
Like the look of this property?
We would love to hear from you and arrange a viewing of this property. Get in touch now!
Property features
Four-bedroom family home

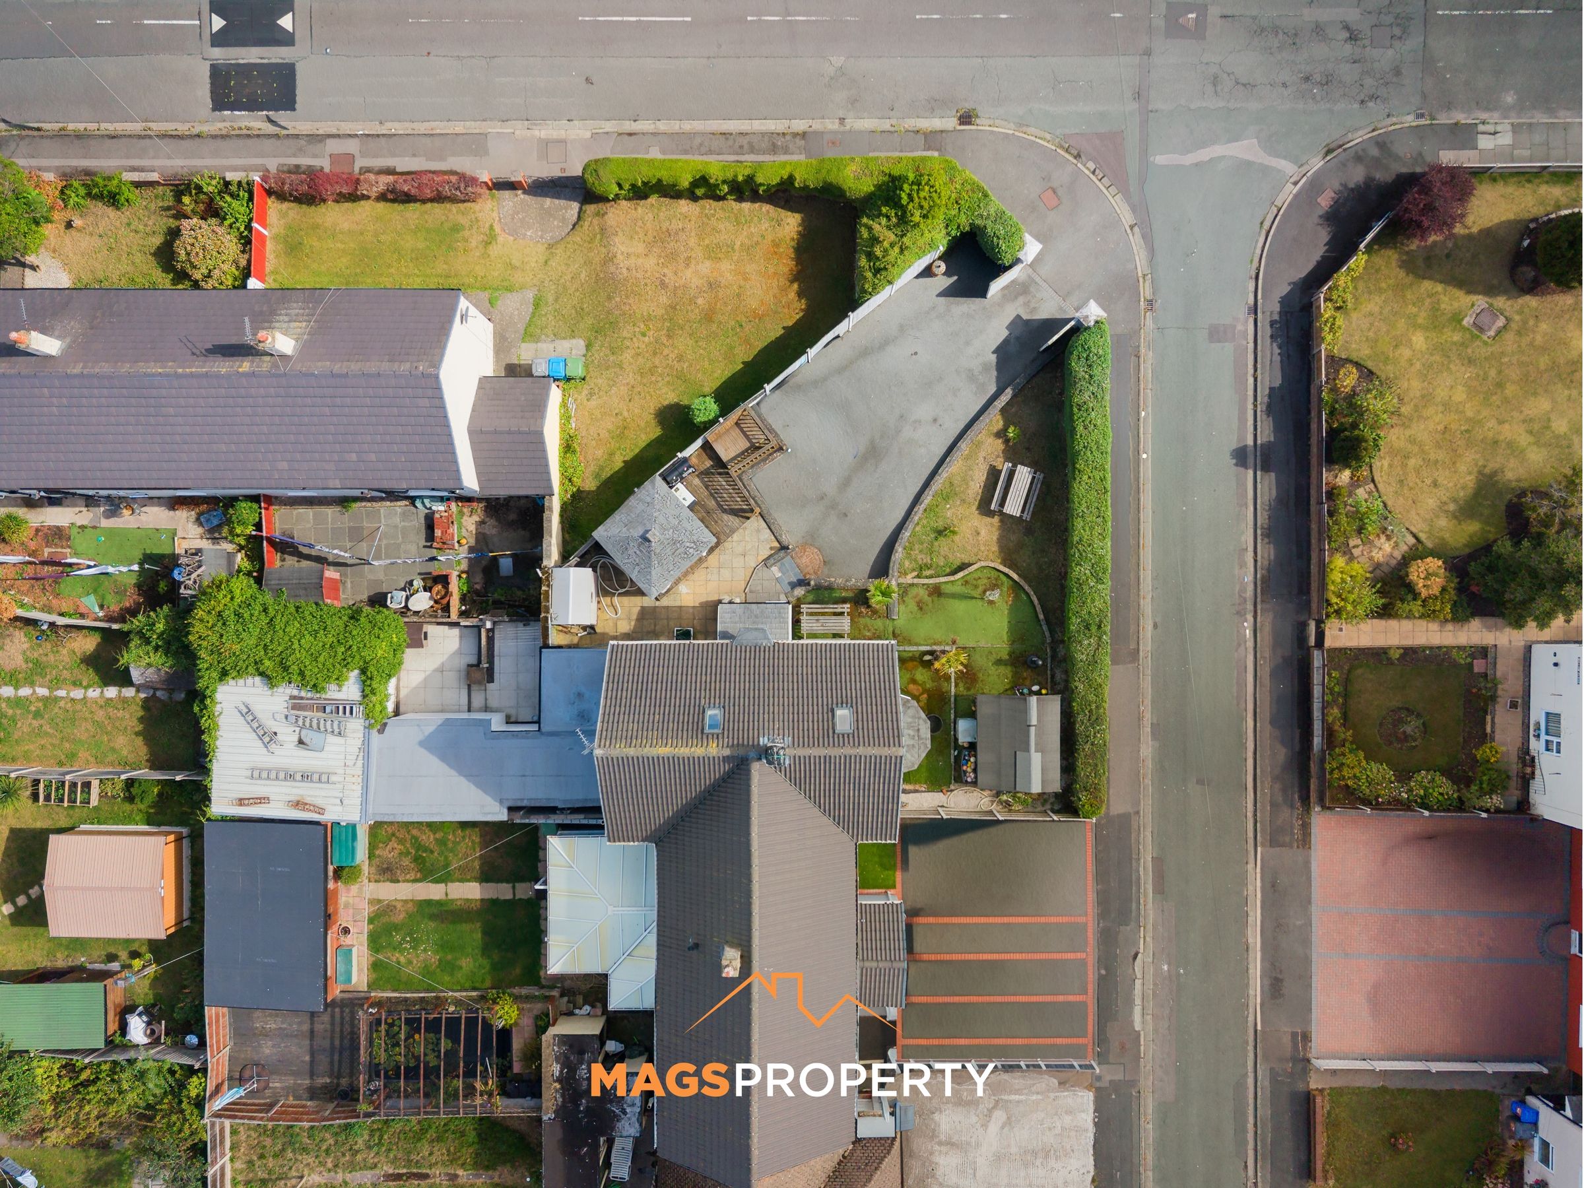
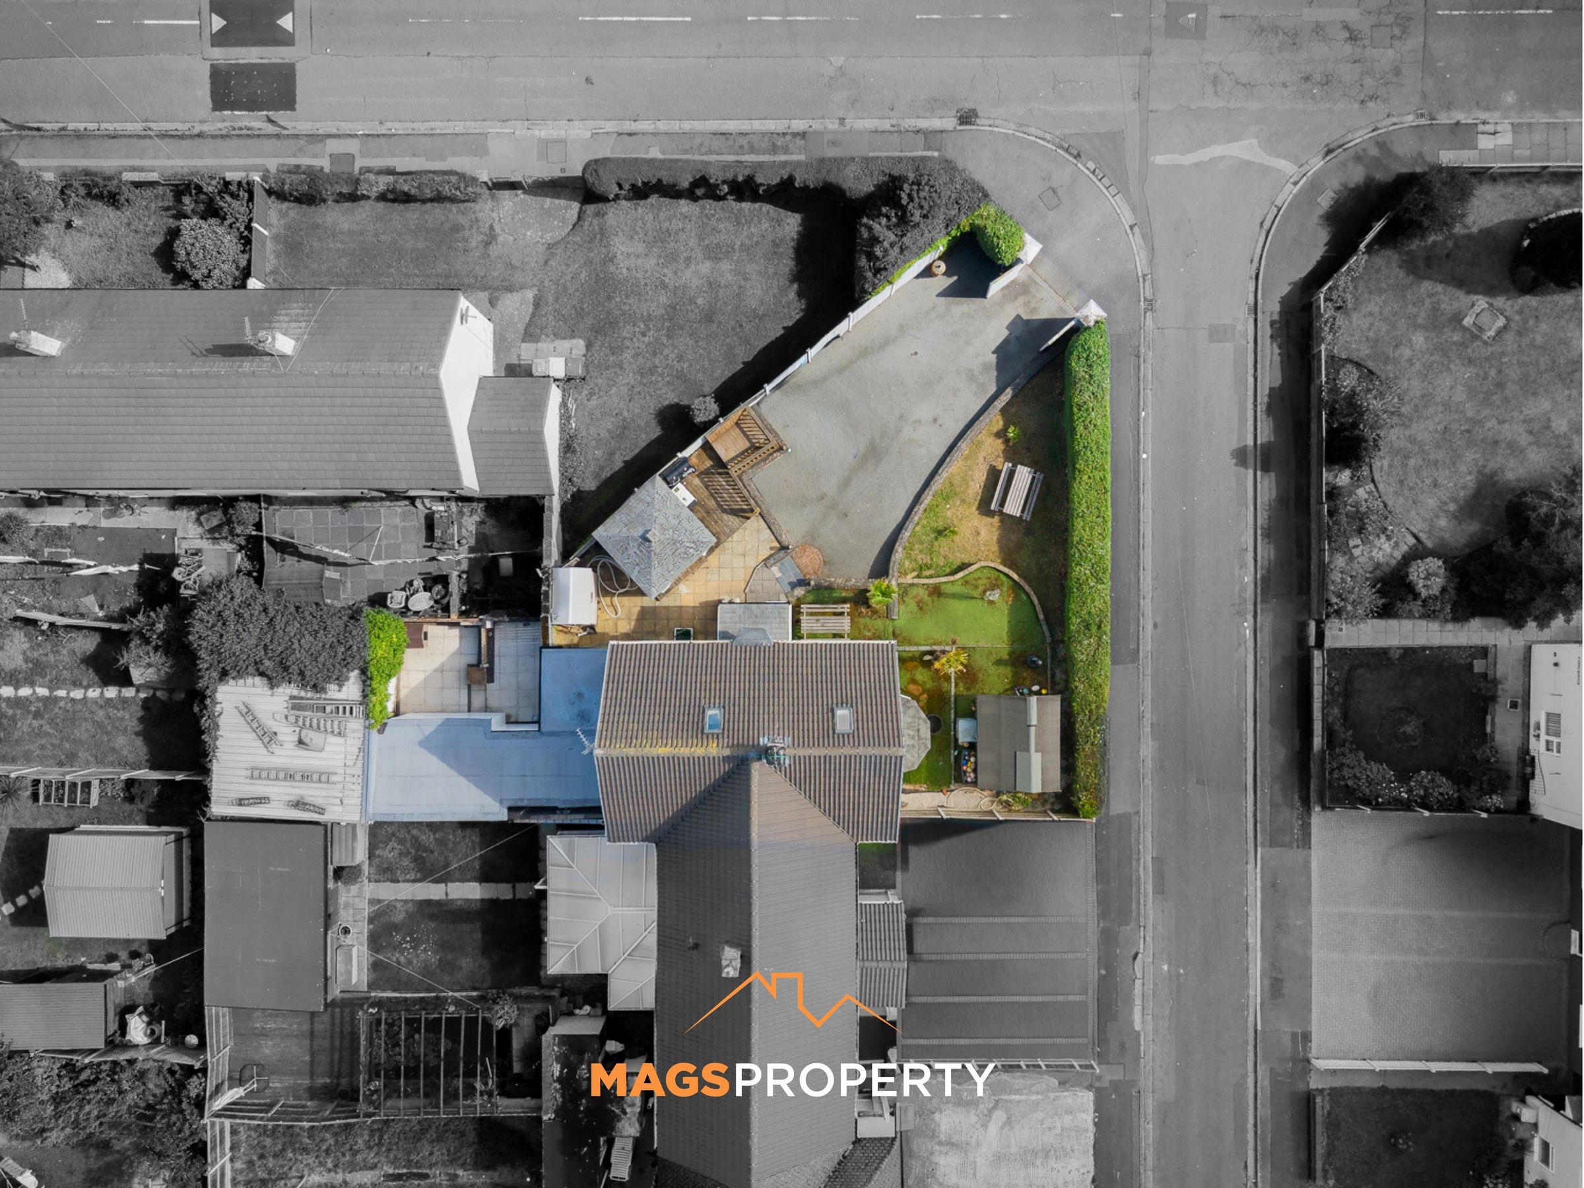
Huge private driveway with ample off-road parking
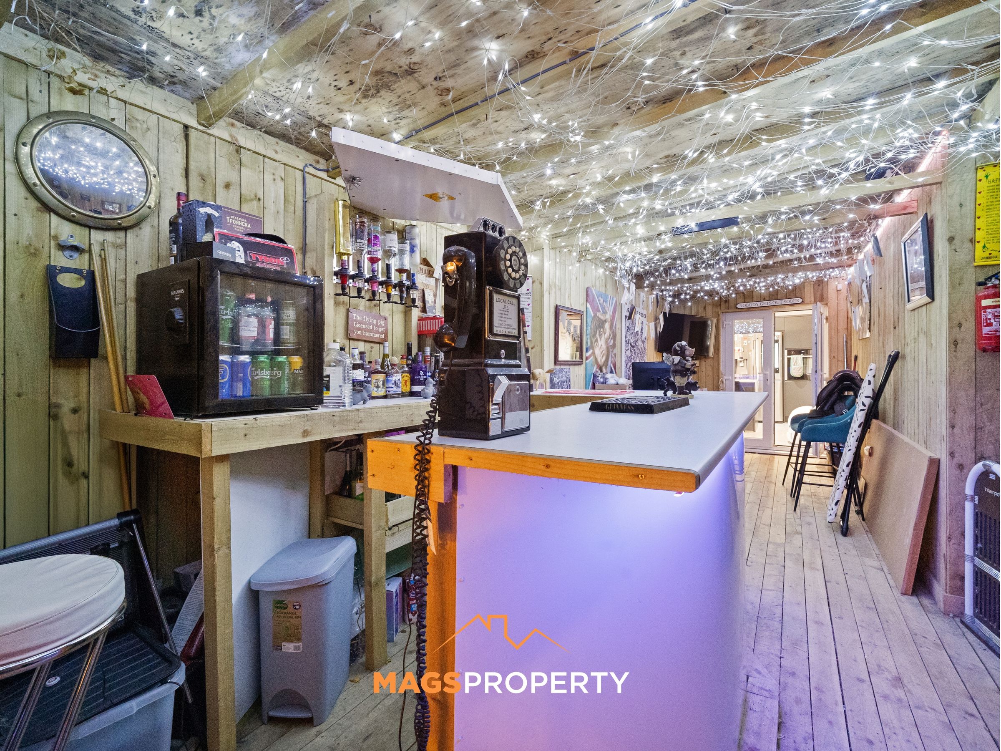
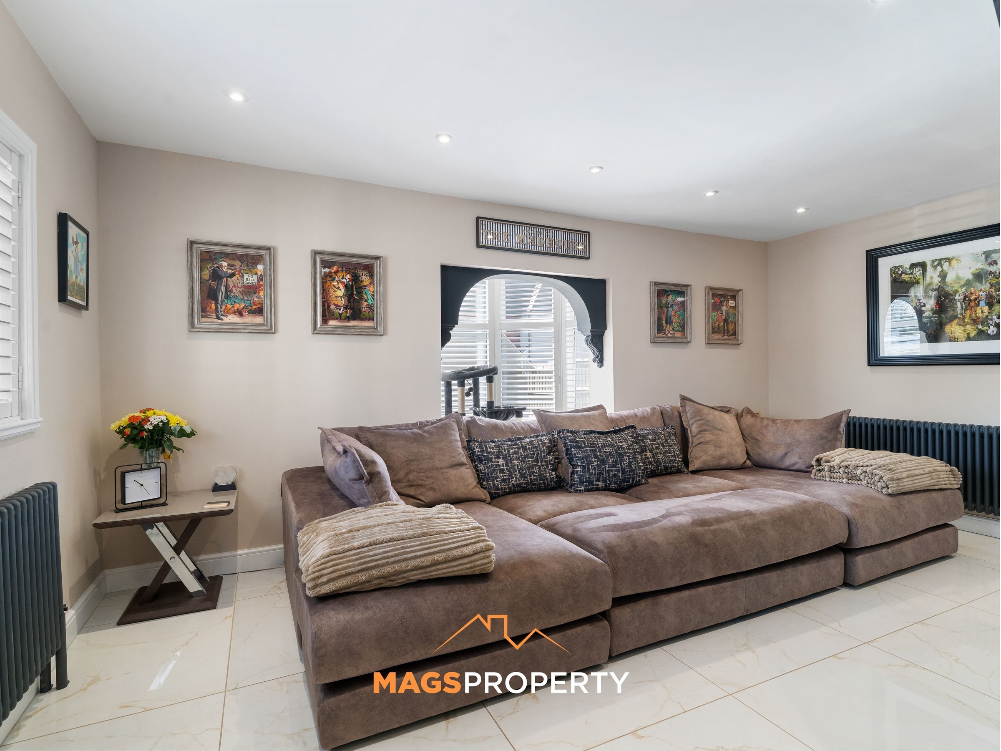
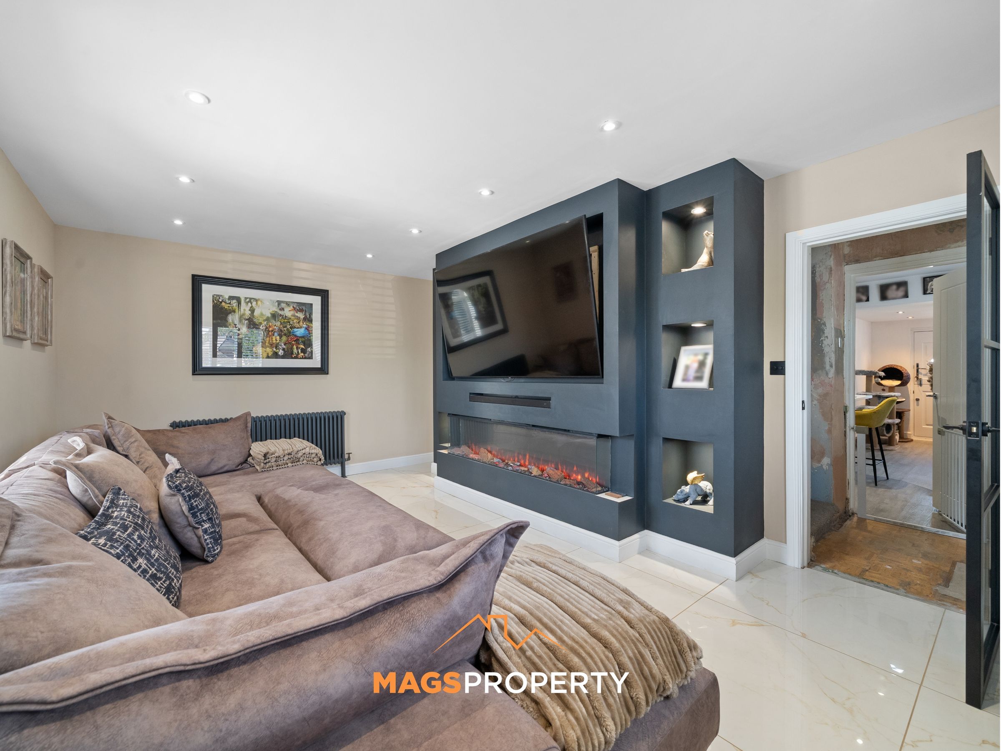
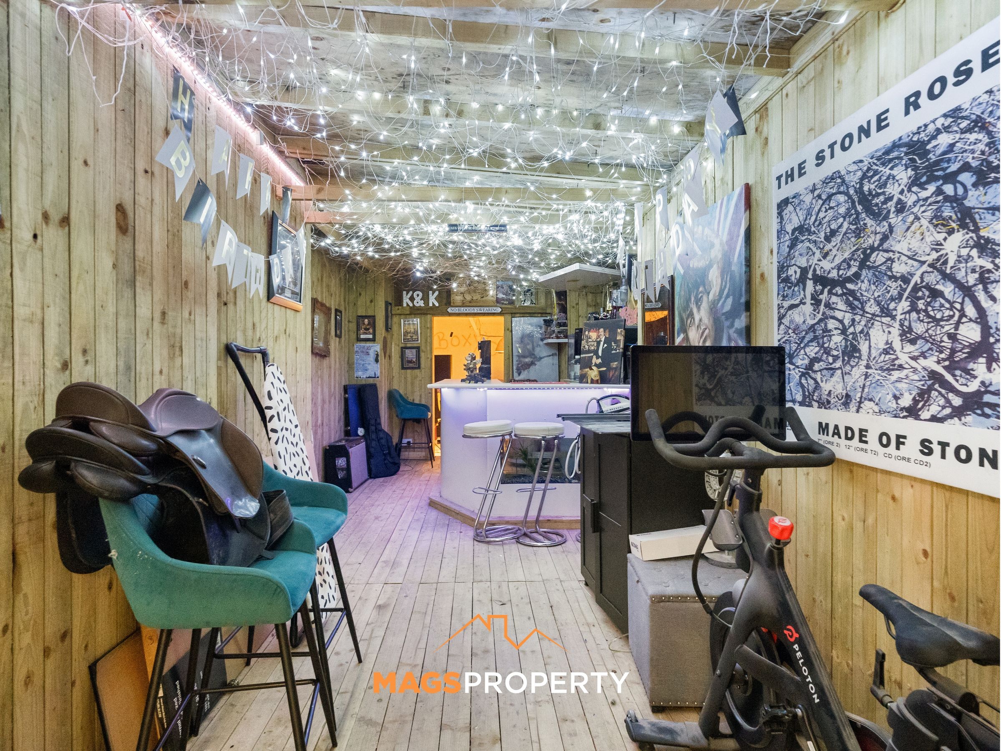
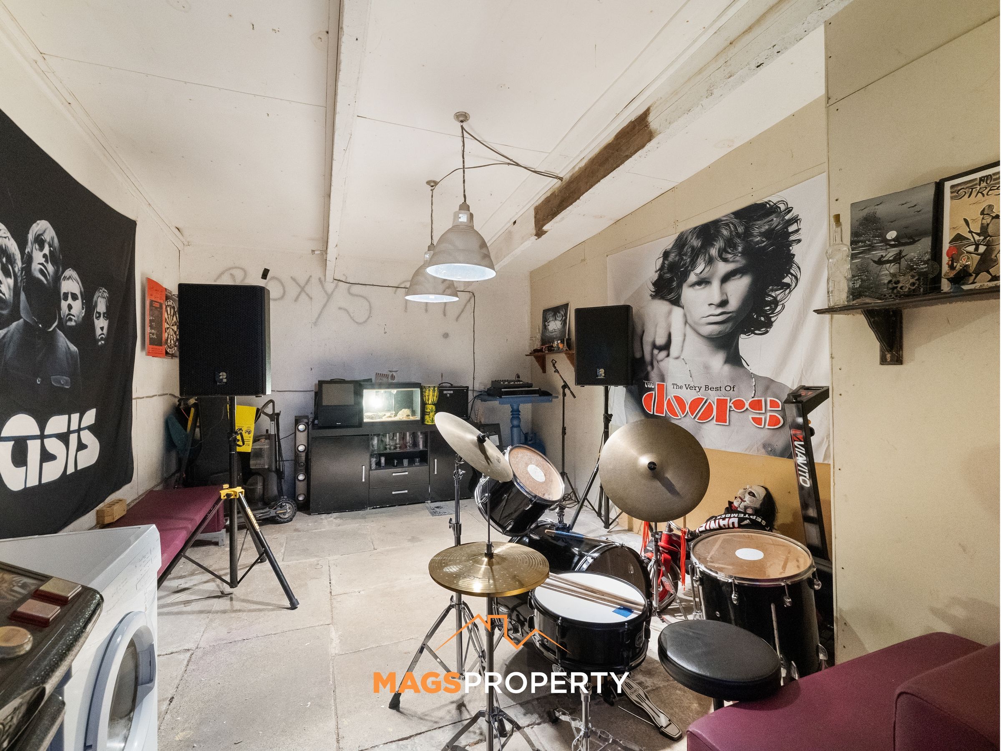
Stunning entertainment and music room
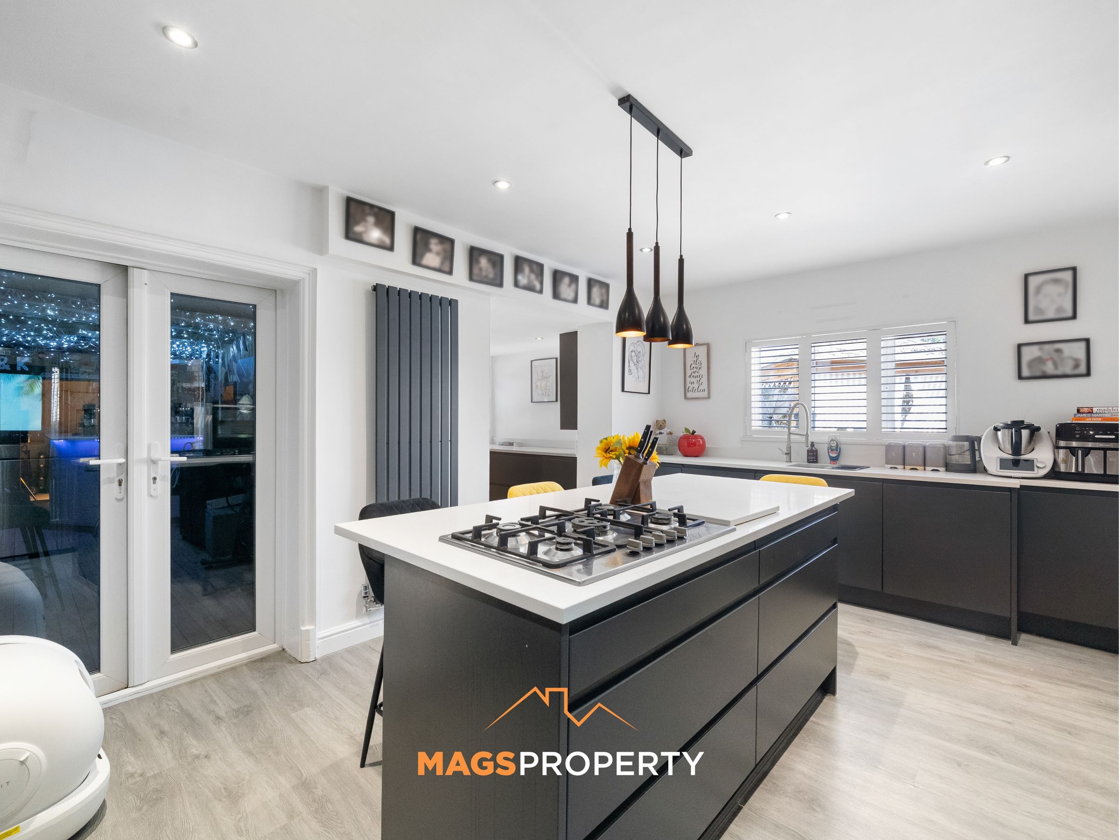
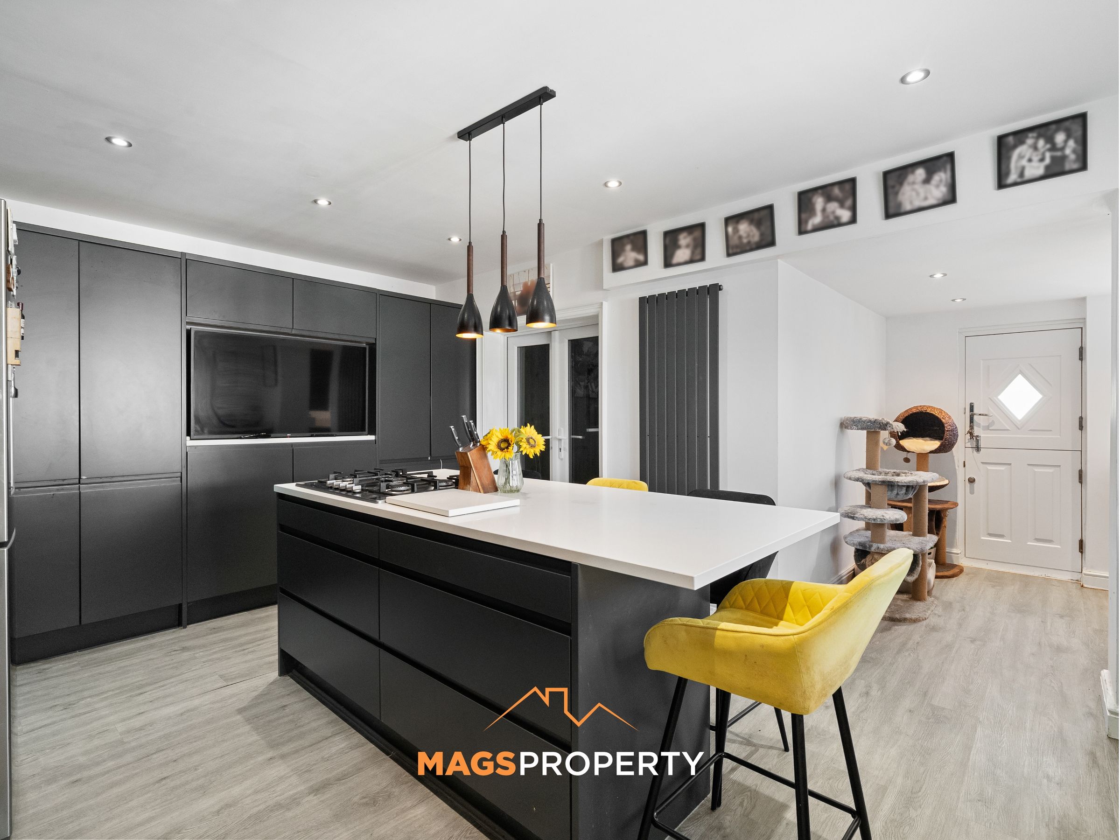
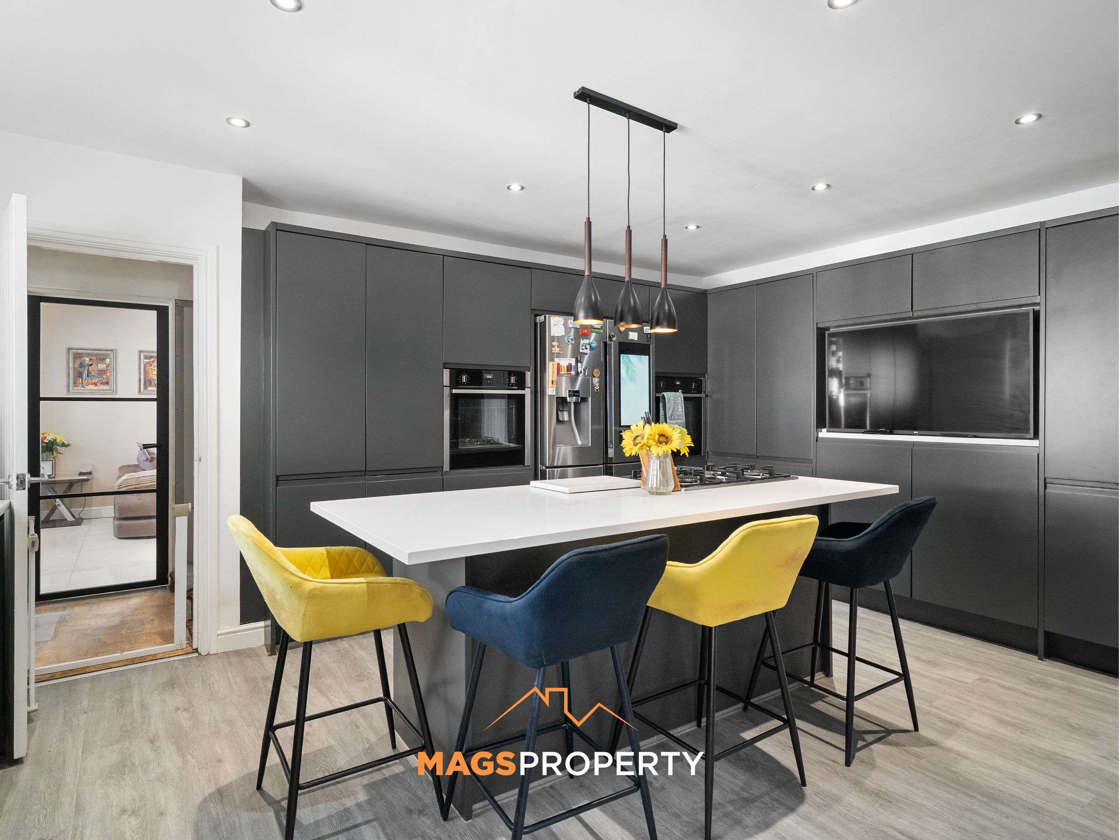
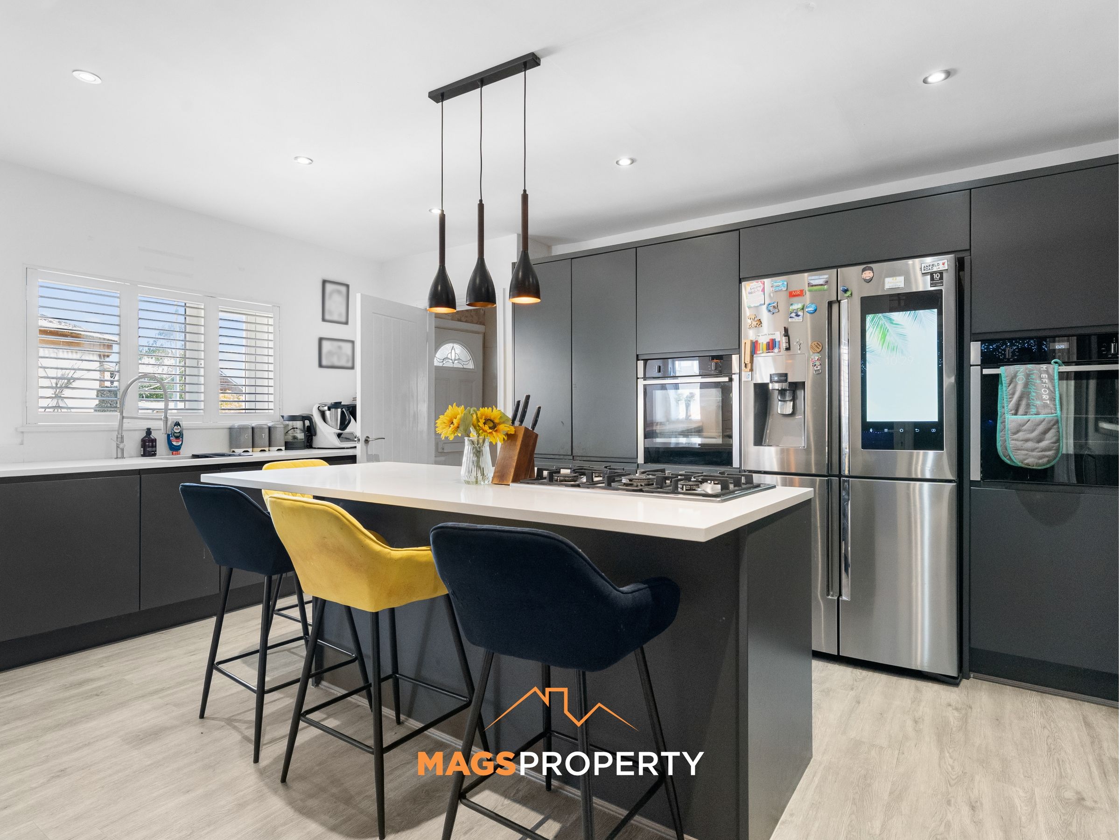
Modern fitted kitchen
Central kitchen island
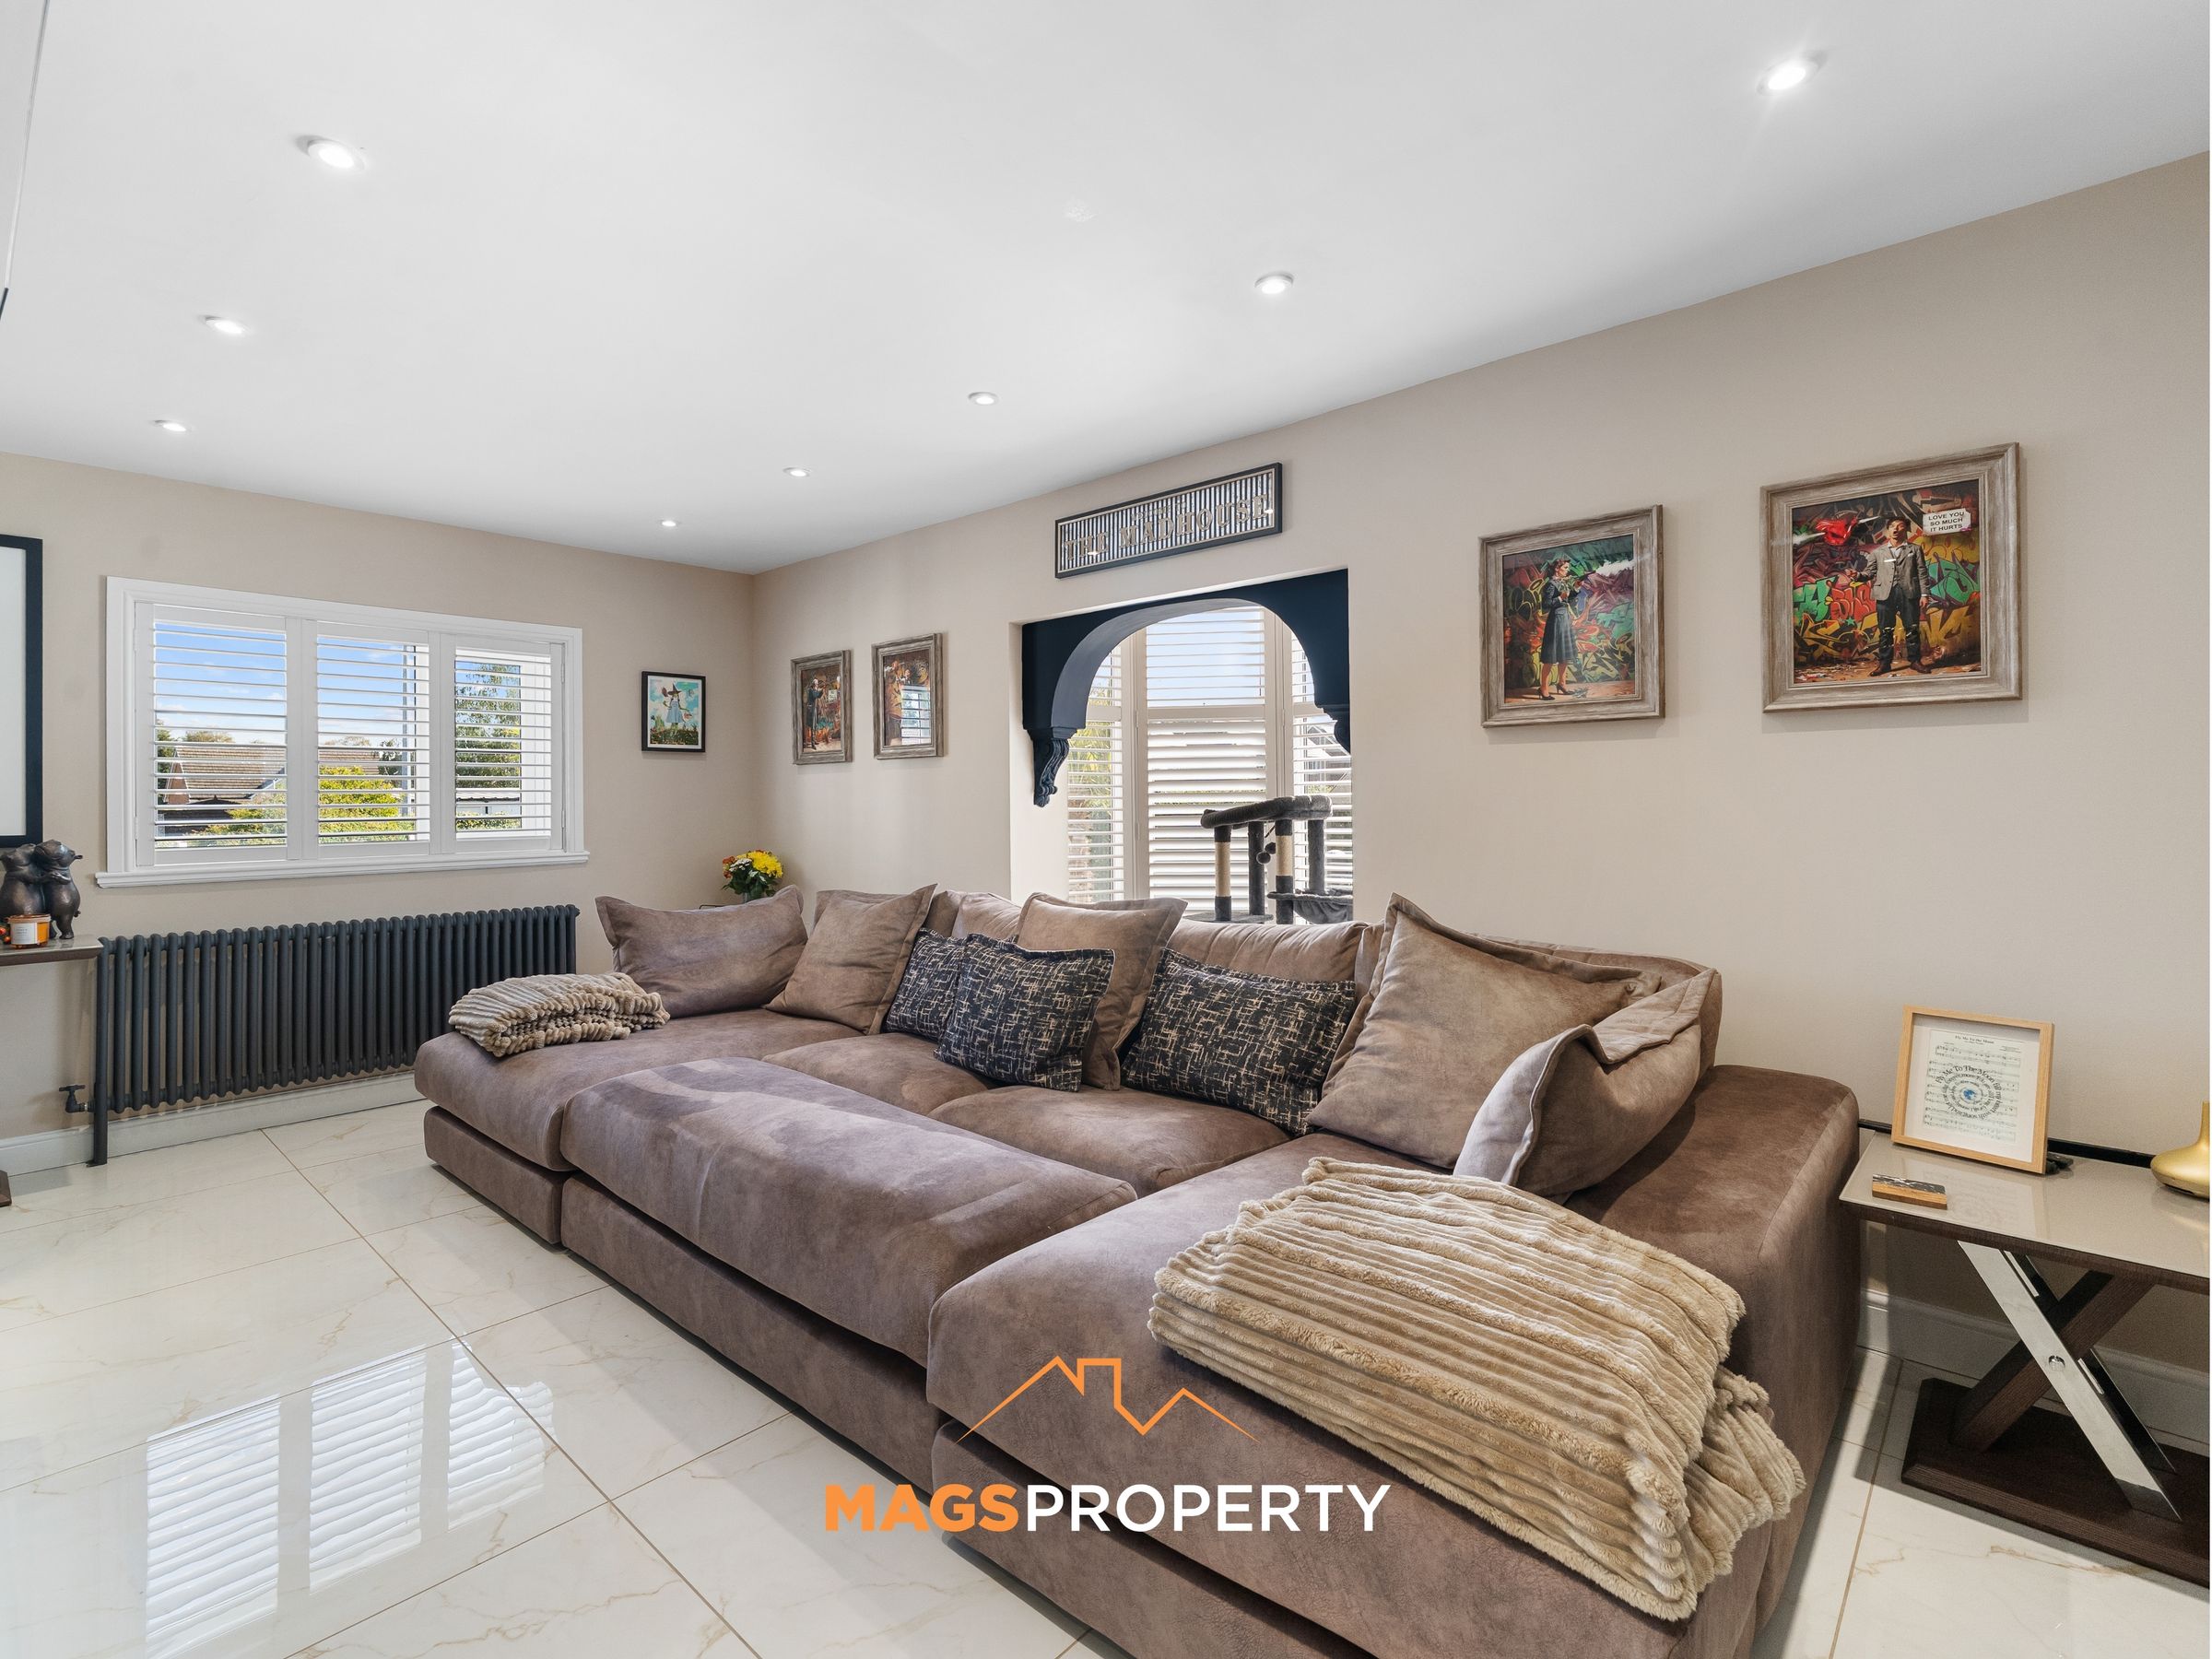
Generous living accommodation
About this property
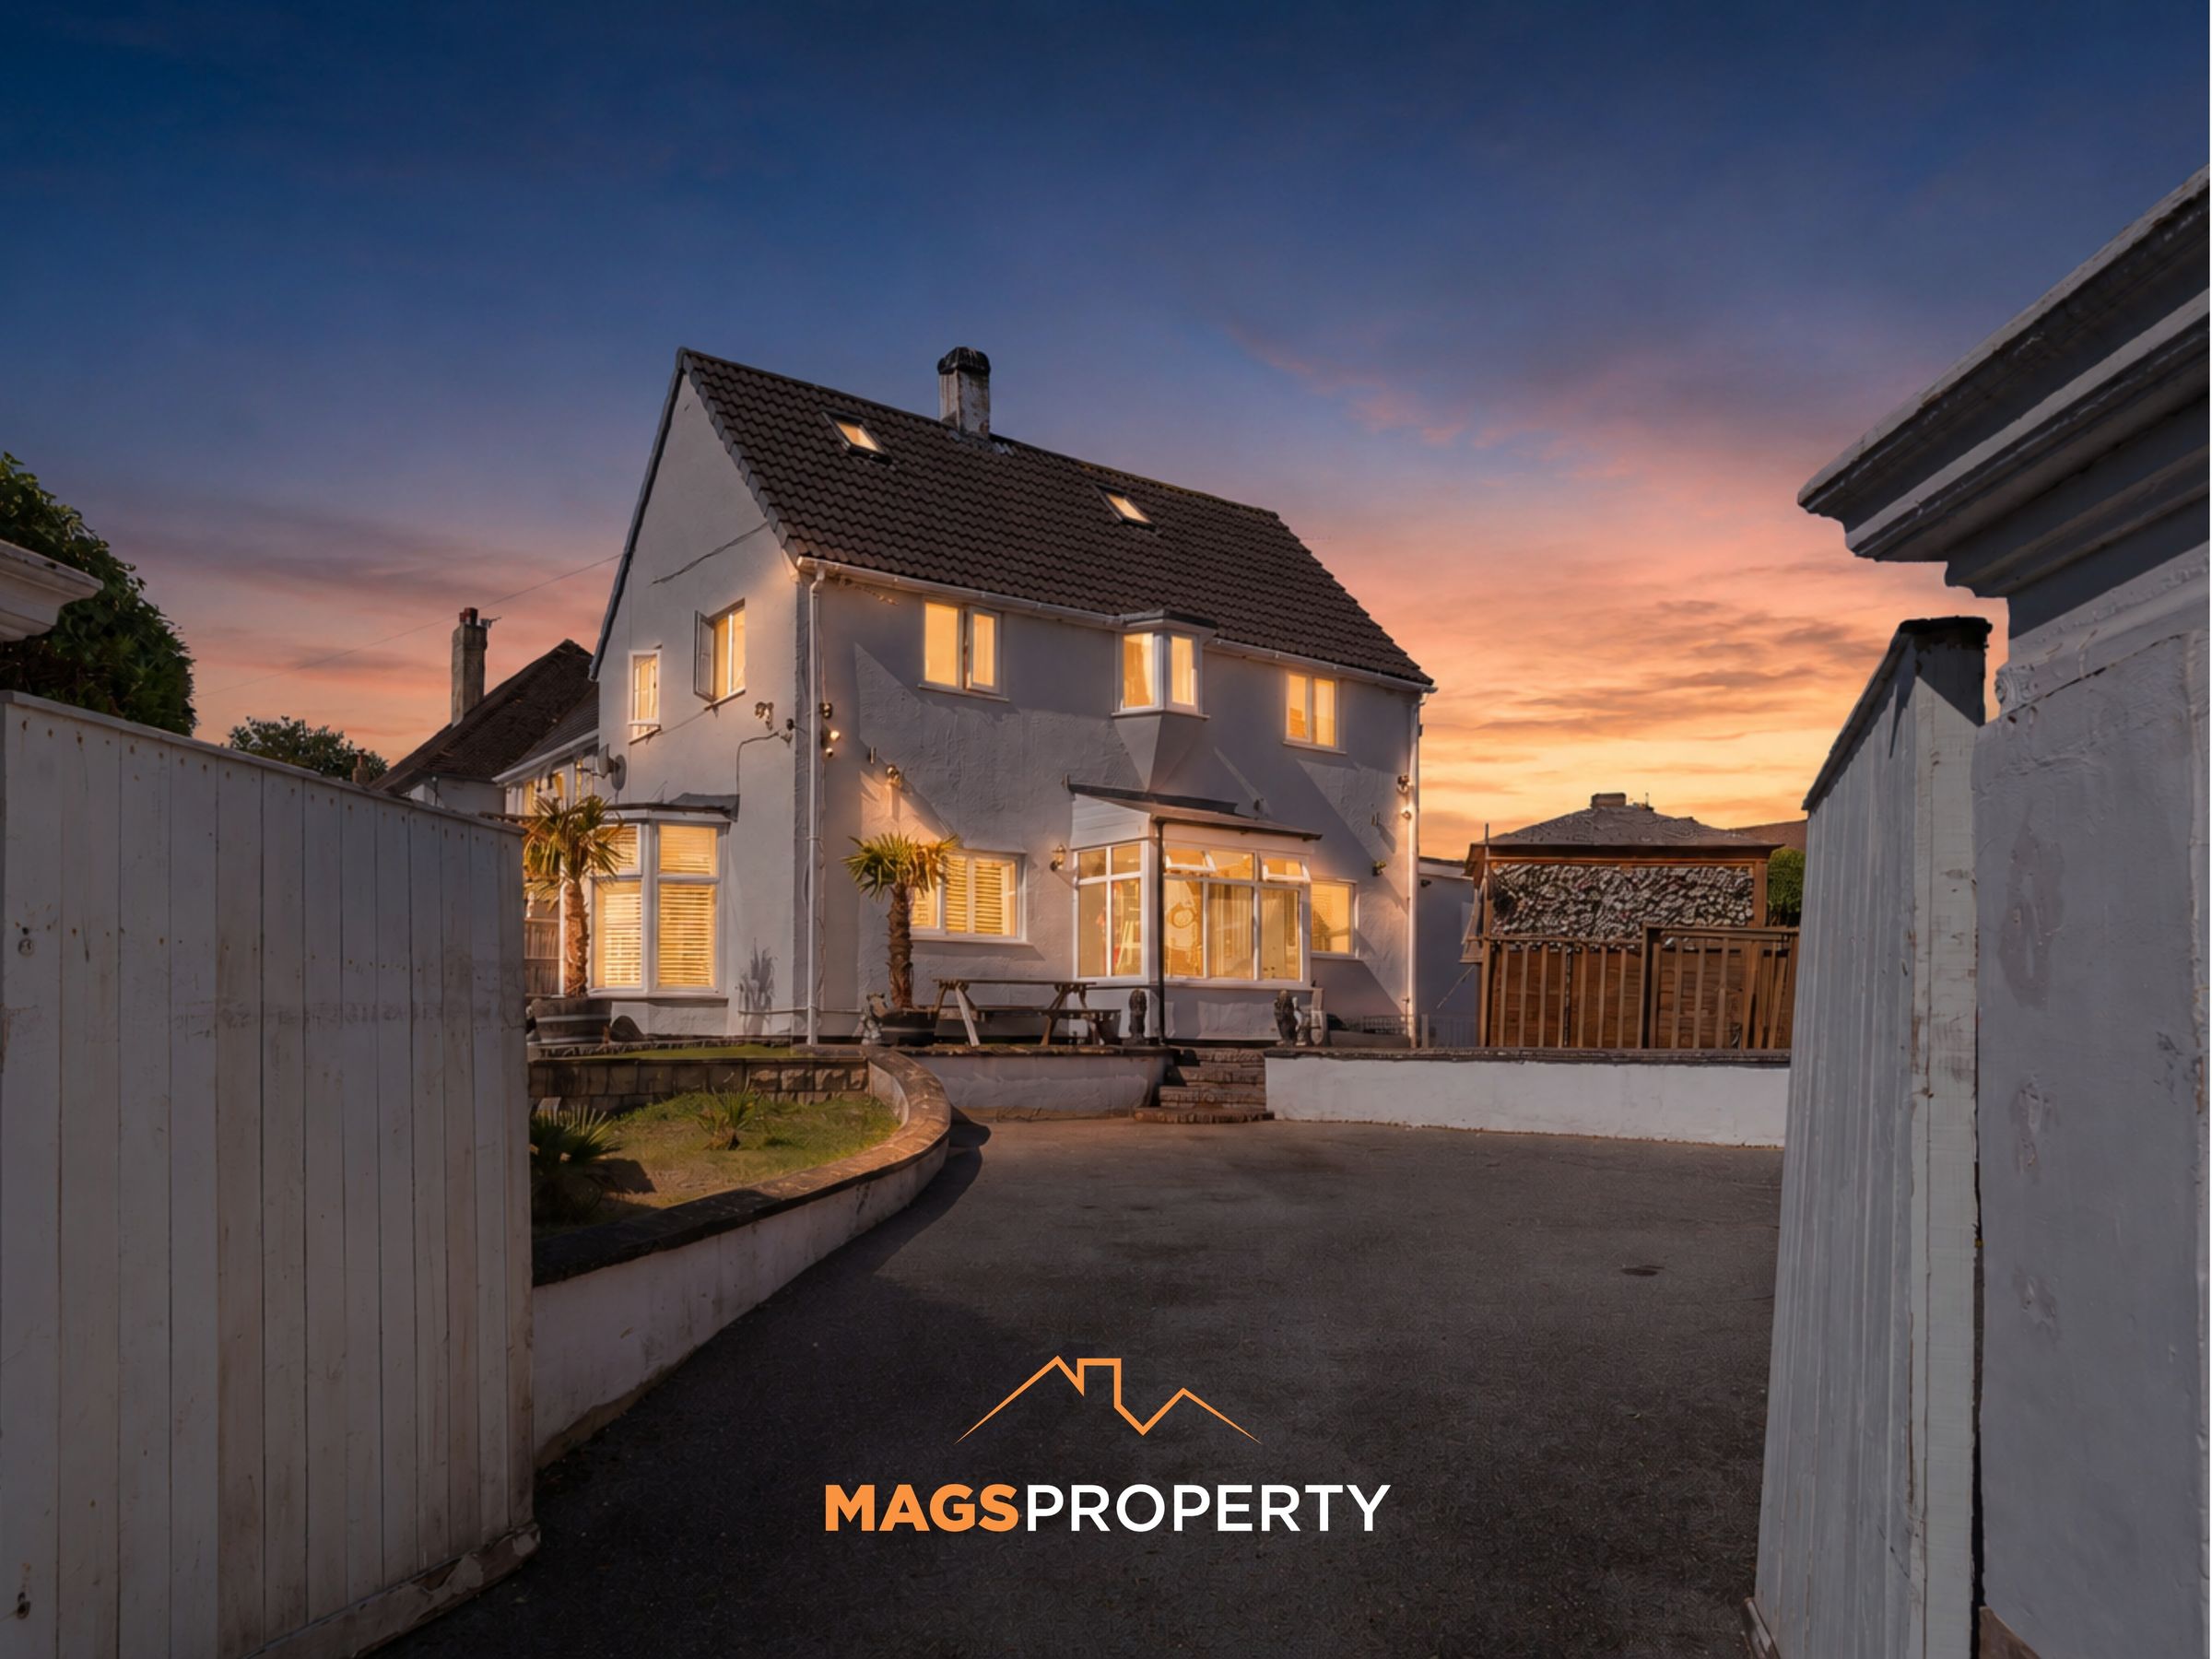
An impressive four-bedroom home with a huge private driveway and a standout entertainment and music room, offering generous living space with a stylish modern finish throughout.
Set within a desirable residential location, Willow Close, Runcorn is a spacious four-bedroom property ideal for families and buyers who love to entertain.
One of the home’s real highlights is the gorgeous entertainment and music room – a fantastic social space with plenty of character, perfect for hosting friends and family, enjoying music or simply relaxing in your own private retreat.
At the heart of the home is a modern fitted kitchen, complete with a central island providing additional preparation space and a natural hub for everyday family life. The kitchen combines contemporary styling with practicality and creates a welcoming space for cooking, dining and entertaining.
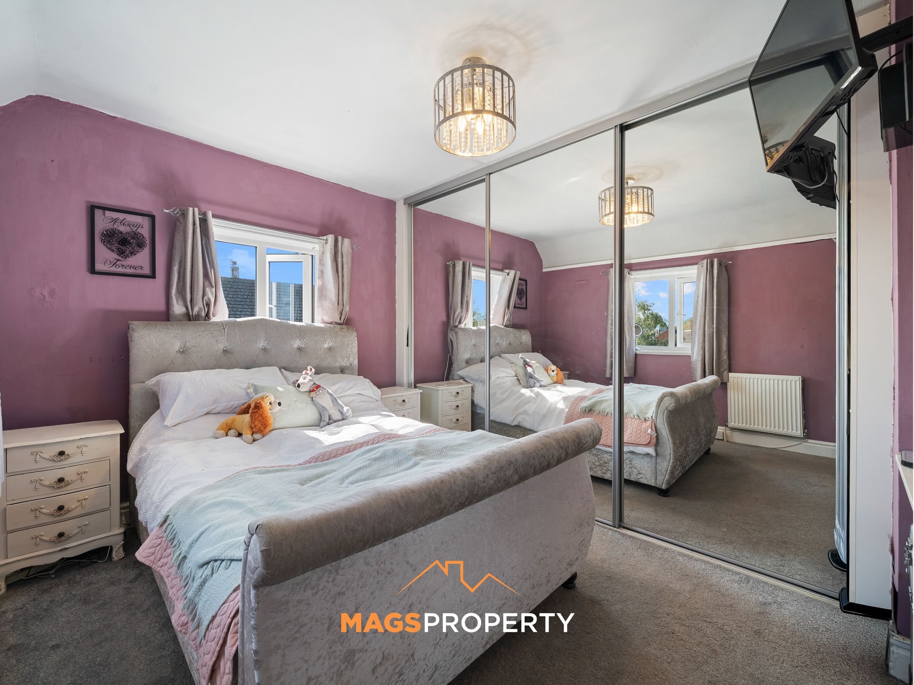
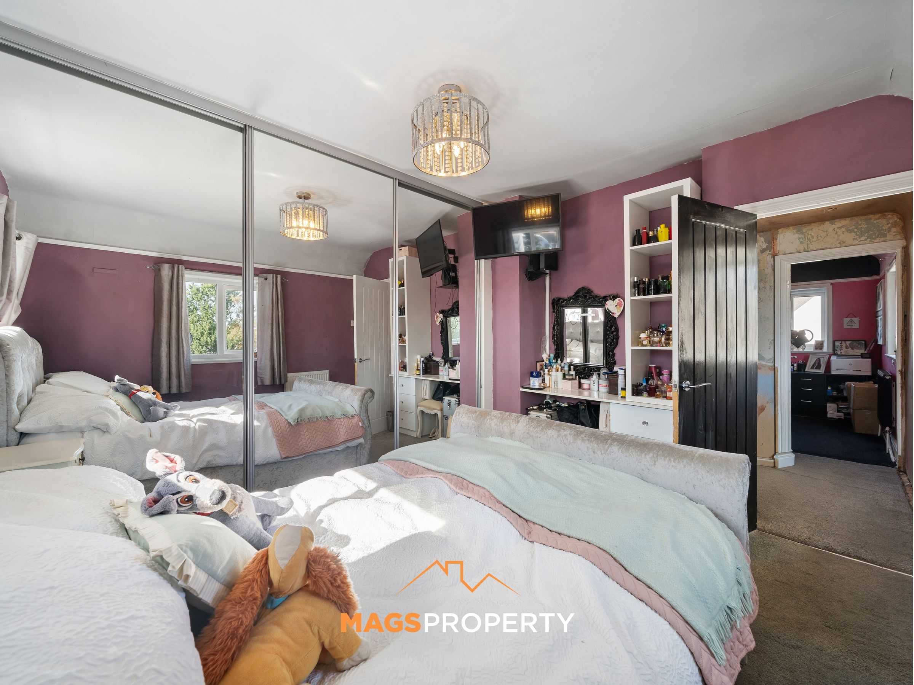
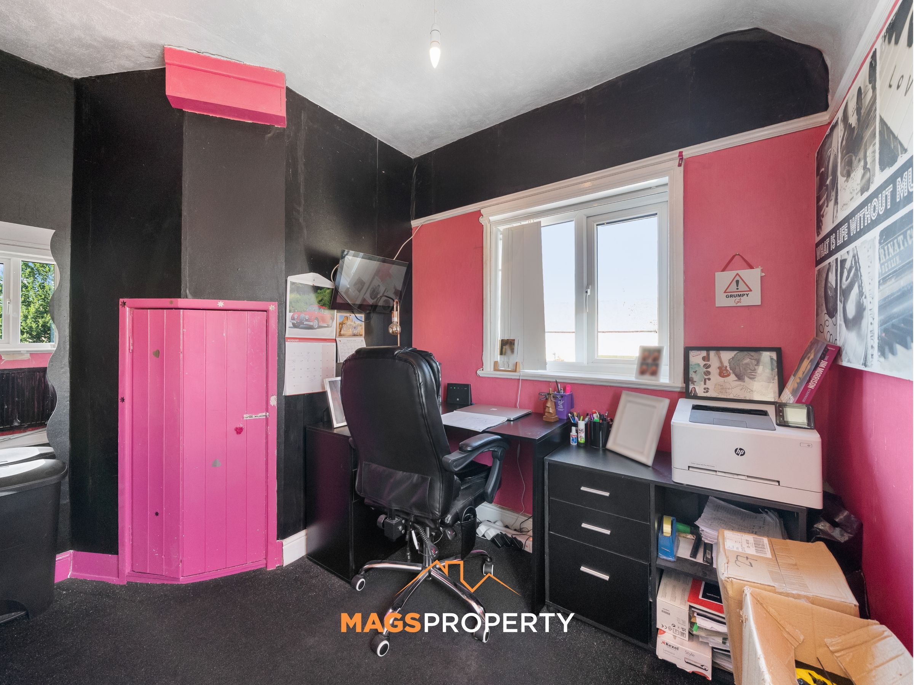
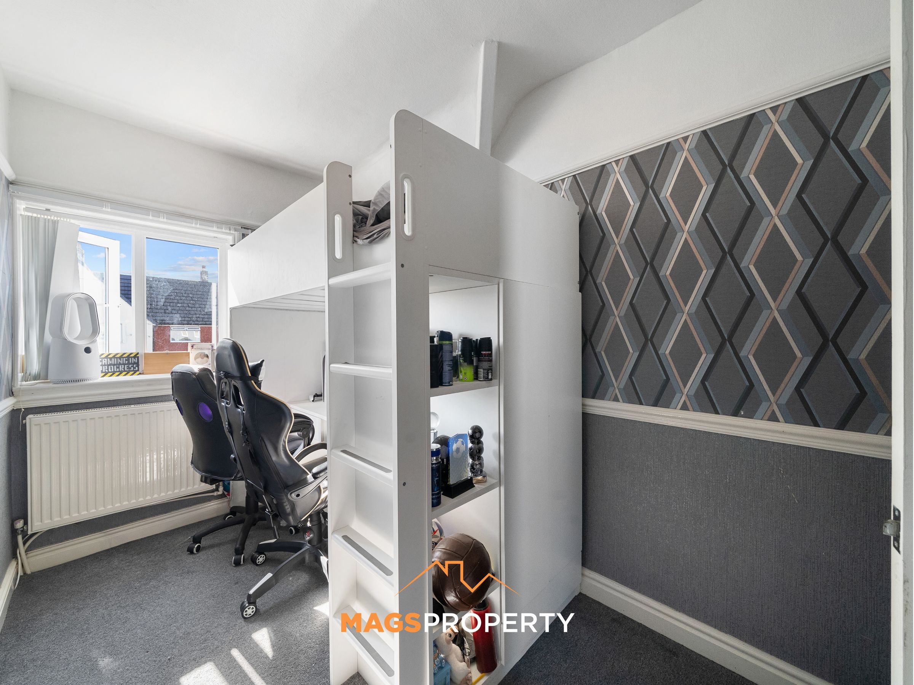
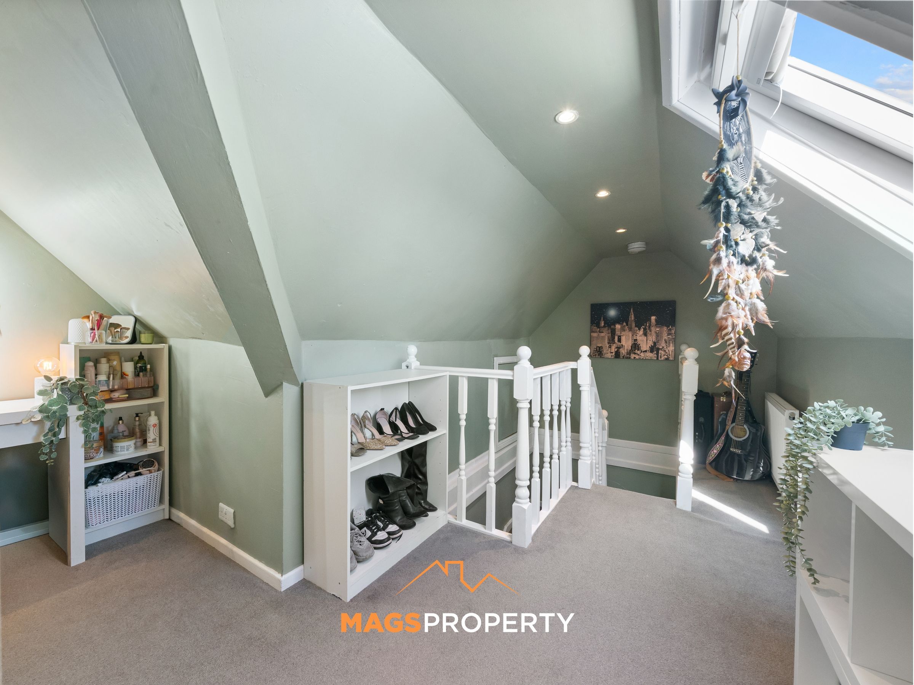
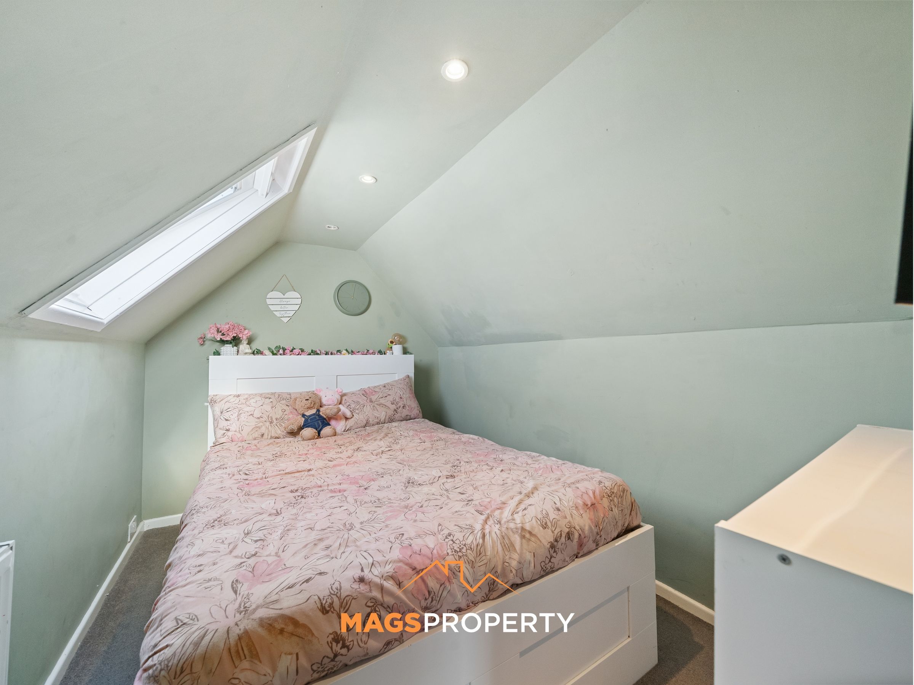
The property offers four well-proportioned bedrooms, providing flexibility for growing families, guests or those needing dedicated home-working space.
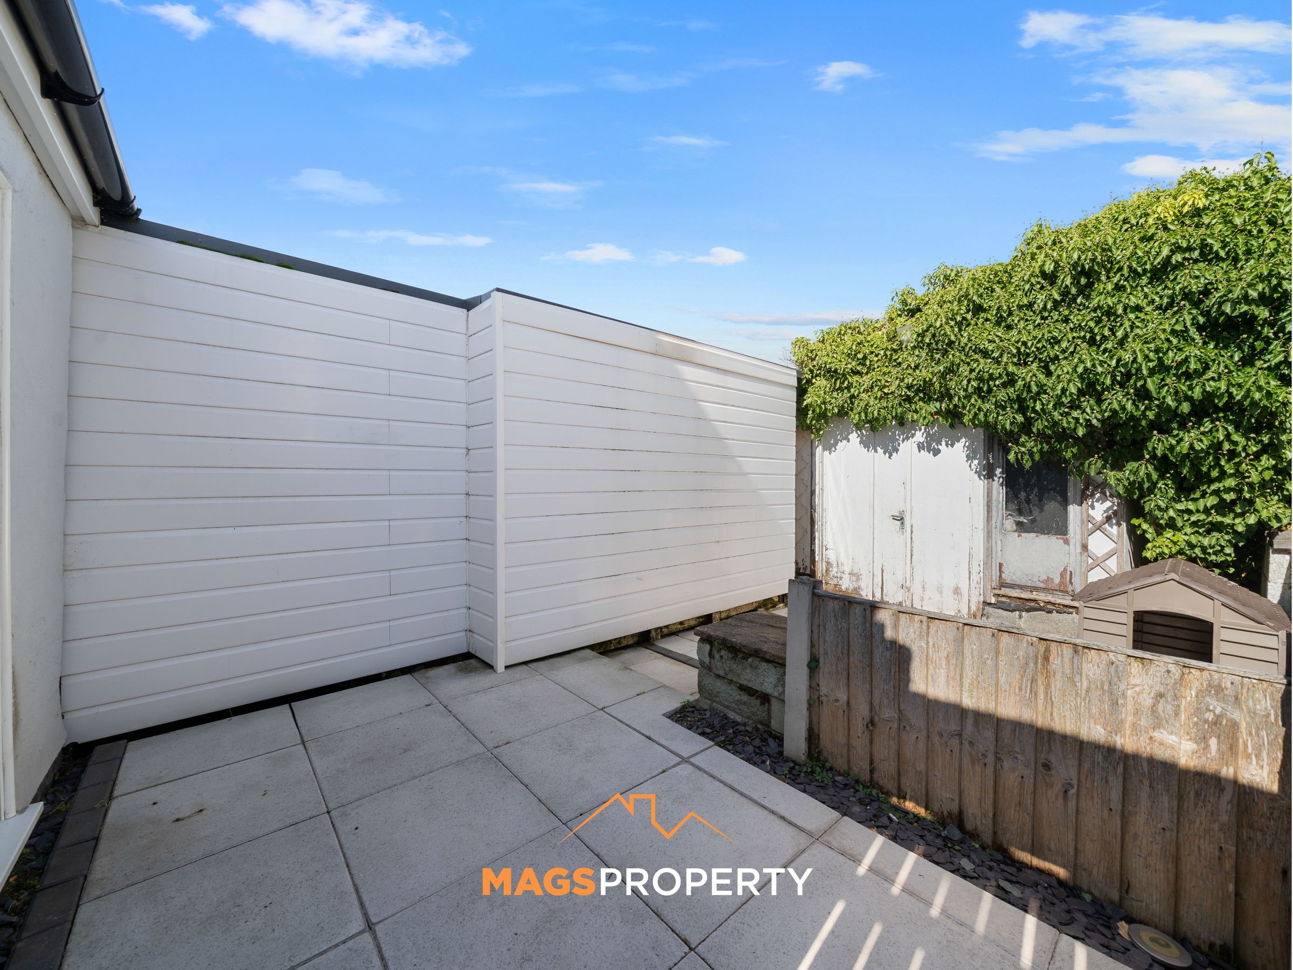
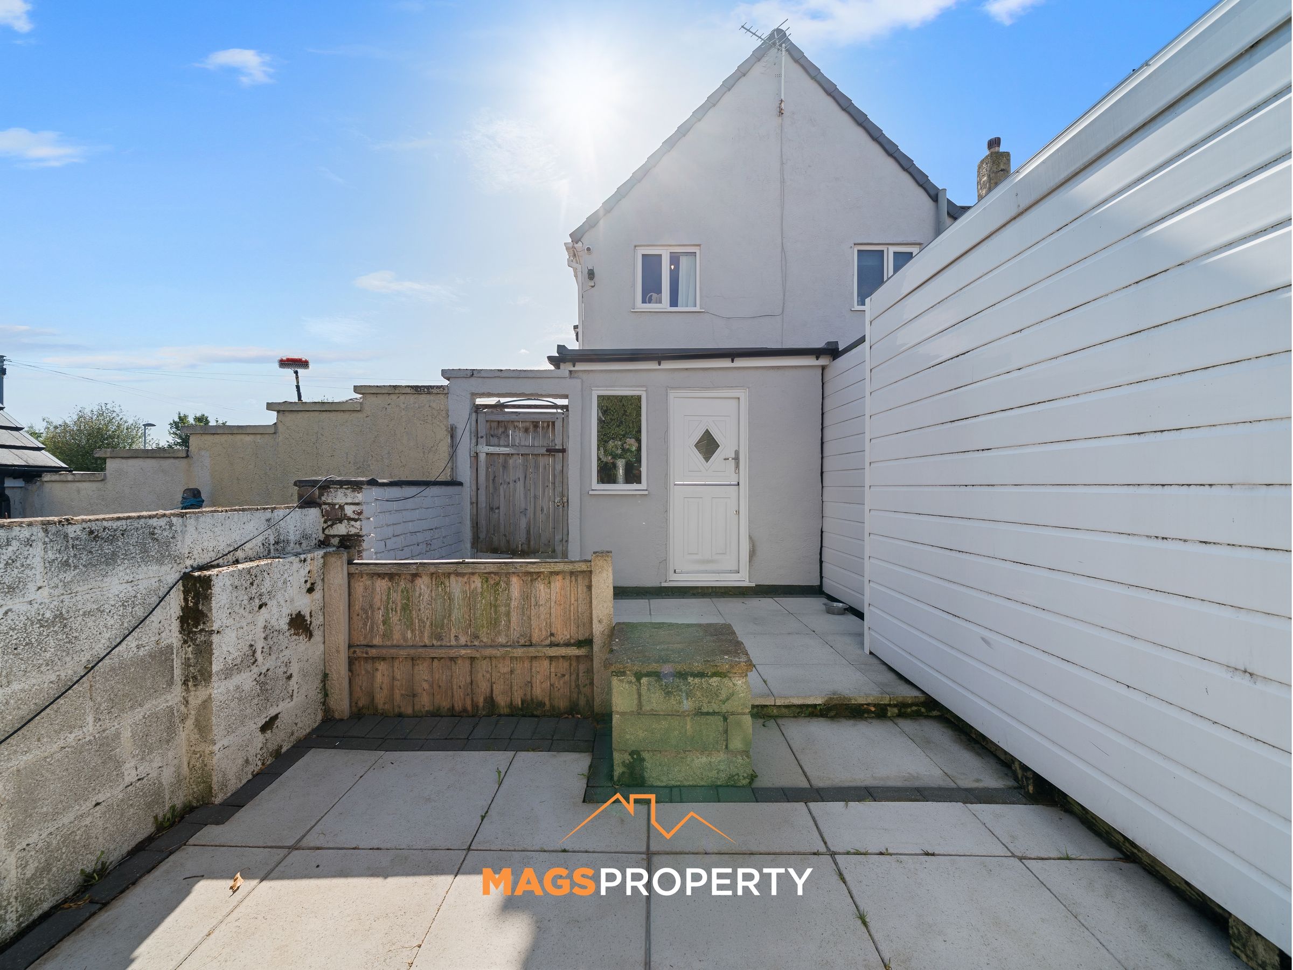
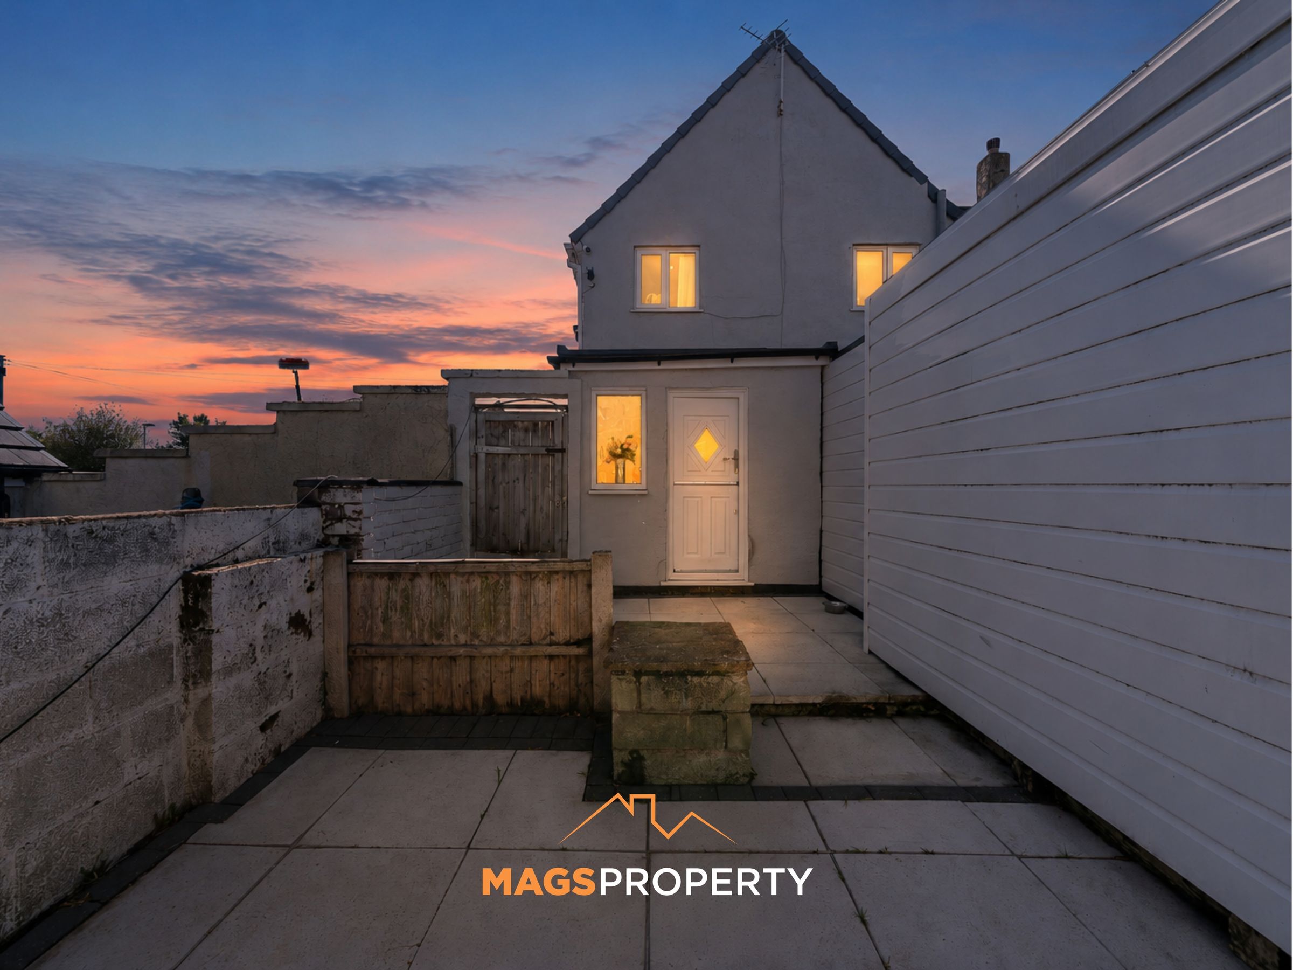
Externally, the home really stands out thanks to its huge private driveway, offering excellent off-road parking for multiple vehicles and adding to the sense of space and privacy.
With generous accommodation, modern interiors and superb entertaining space, this is a home that needs to be viewed to fully appreciate everything it has to offer.
Early viewing is highly recommended.
Tenure: Freehold
Council Tax Band: A (Halton)
Please click on the 'Request Details/Email Agent' button on Rightmove or Zoopla and complete your contact details. A member of our team will then be in touch. Our in-house mortgage adviser is also available to discuss your financing options and guide you through the buying process with no obligation.
Important Notice – Anti-Money Laundering (AML) Checks
To meet our legal compliance obligations and ensure a secure transaction process, we carry out Anti-Money Laundering (AML) checks on all purchasers once an offer has been accepted.
A fee of £50 + VAT per check applies. This includes identity verification, proof of funds and all required due diligence. Charges apply per individual buyer, per company purchase (including relevant shareholders) and per gifted deposit provider.
AML Fee is NOT refundable.
AML checks must be completed before the Memorandum of Sale can be issued.
Key details
Broadband: up to 10000mbps
Parking: Secure gated
1417ft2 floor area
3541ft2 plot size
Freehold
Council tax band A
Local authority: Halton
Additional information
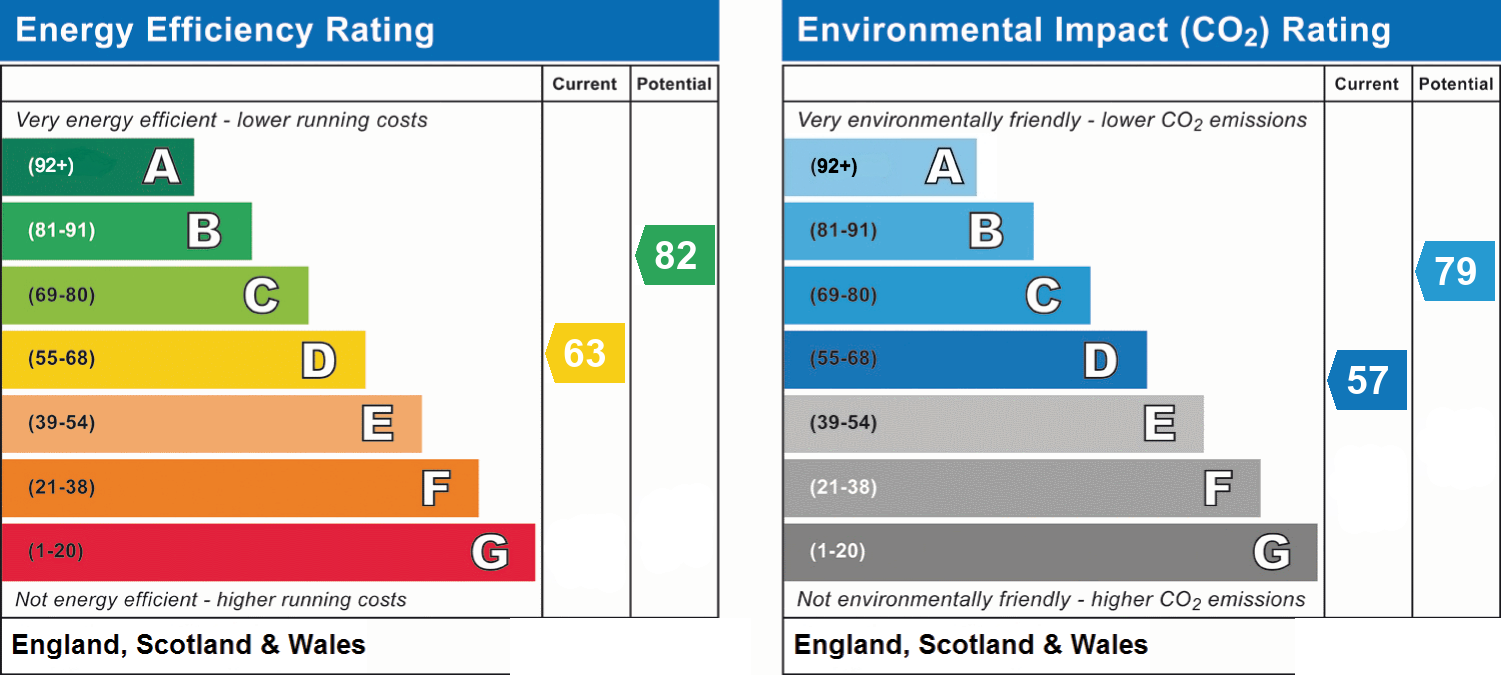
- Energy efficiency (current)
- D (63)
- Energy efficiency (potential)
- B (82)
- Environmental impact (current)
- D (57)
- Environmental impact (potential)
- C (79)
- Is in a conservation area
- No
- Is a listed property
- No
- Construction materials
- Not specified


Near the property
Rooms and dimensions
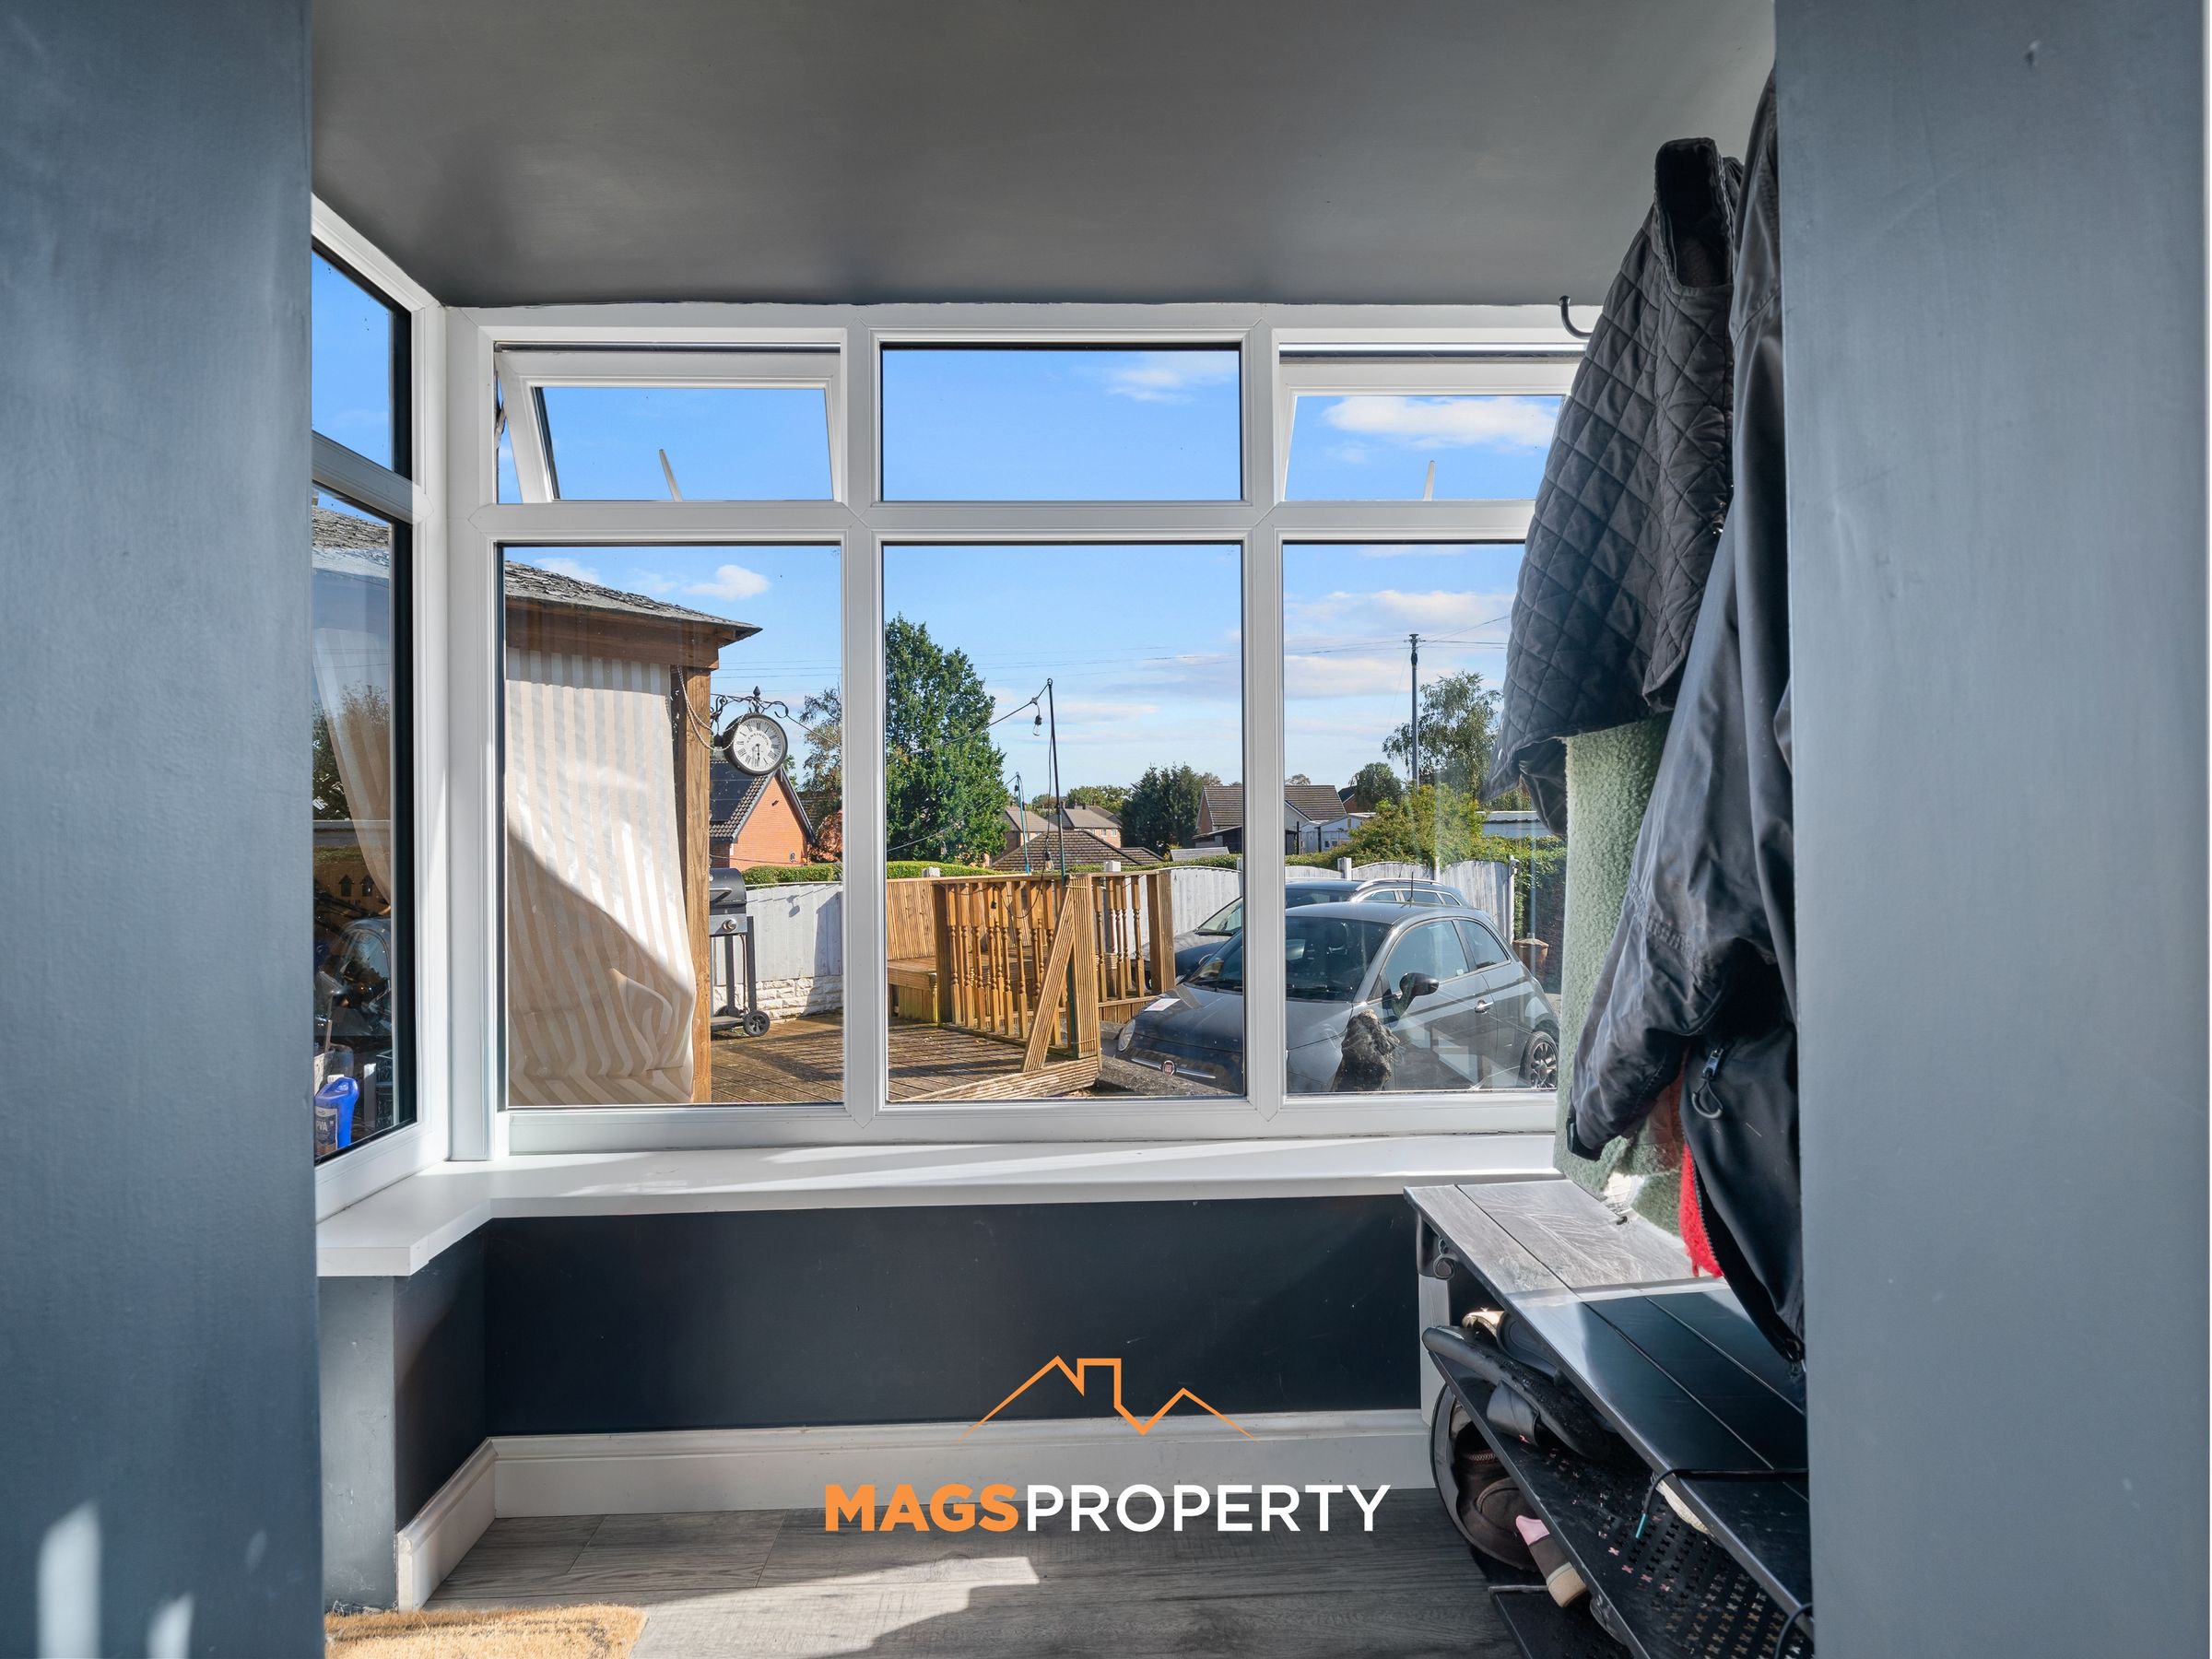
Porch
7' 11" x 4' 8" (2.41m x 1.42m)
Hallway
4' 7" x 4' 5" (1.40m x 1.35m)
Living Room
11' 9" x 17' 8" (3.58m x 5.39m)
Kitchen
11' 9" x 17' 8" (3.58m x 5.39m)
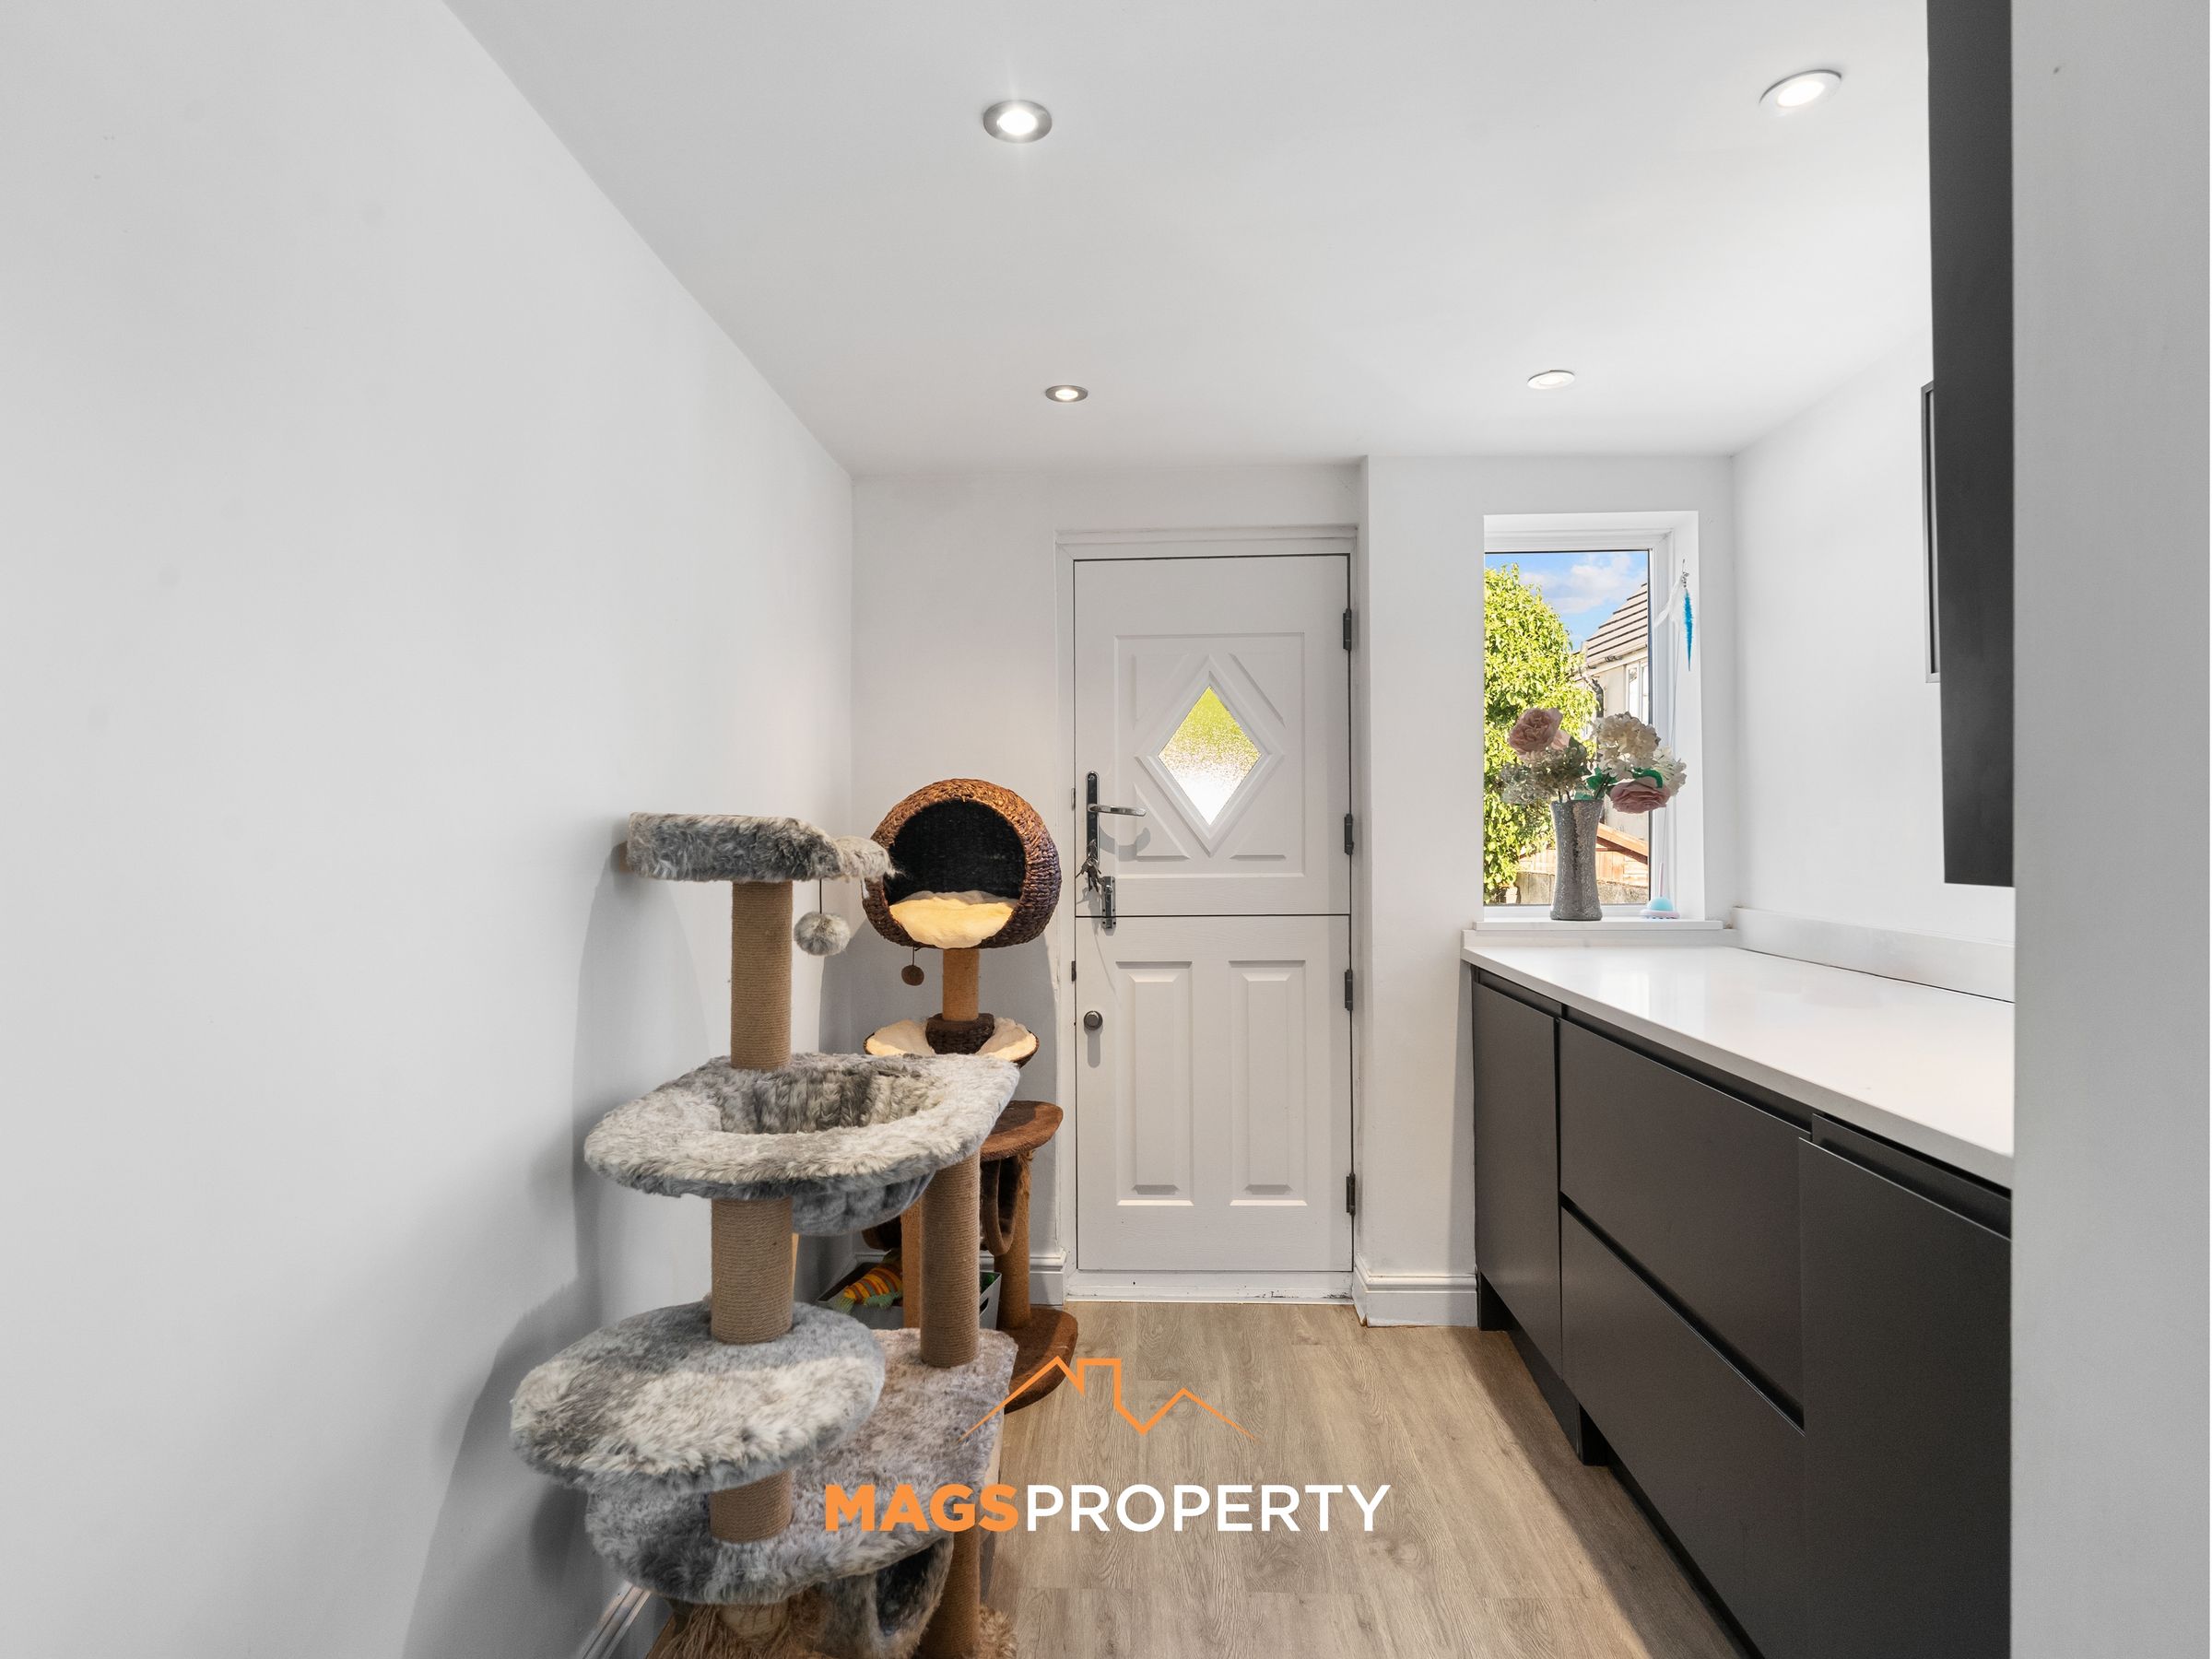
Entry to Rear Garden
8' 7" x 6' 9" (2.62m x 2.06m)
Dining Area
14' 5" x 7' 8" (4.39m x 2.34m)
Bar
12' 3" x 10' 6" (3.73m x 3.20m)
Room
16' 4" x 12' 4" (4.98m x 3.76m)
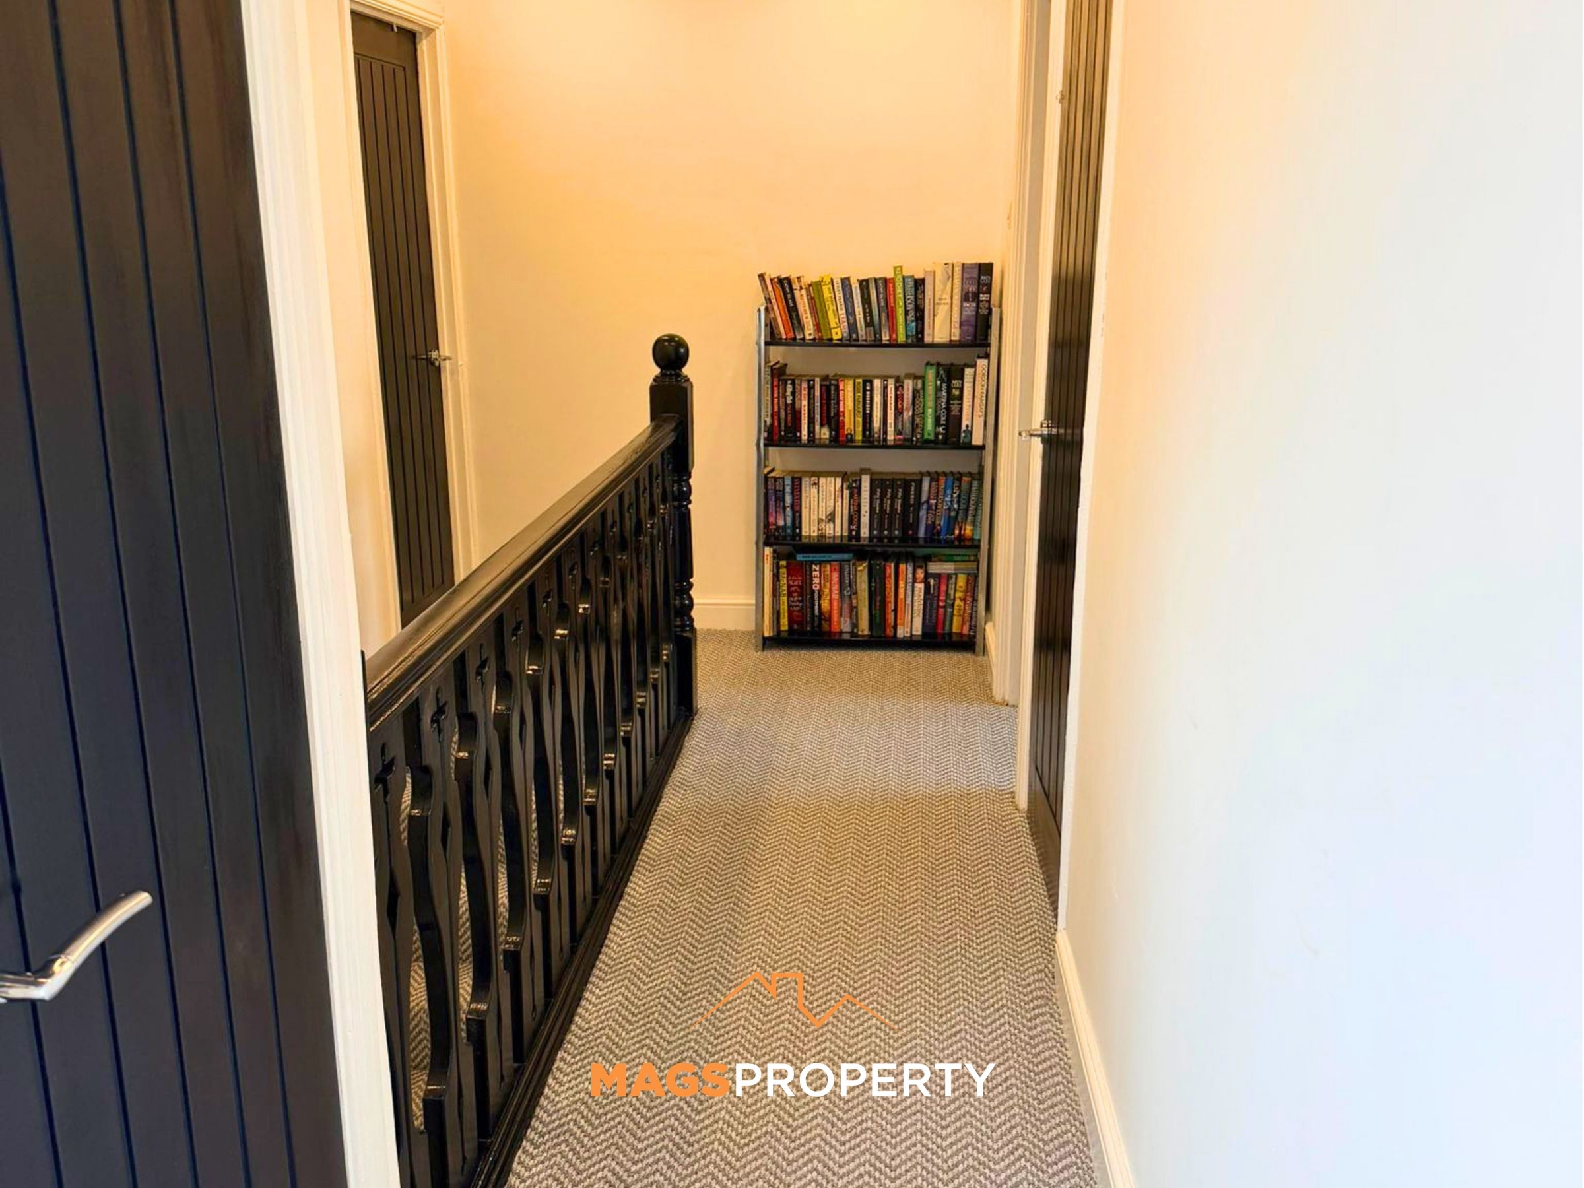
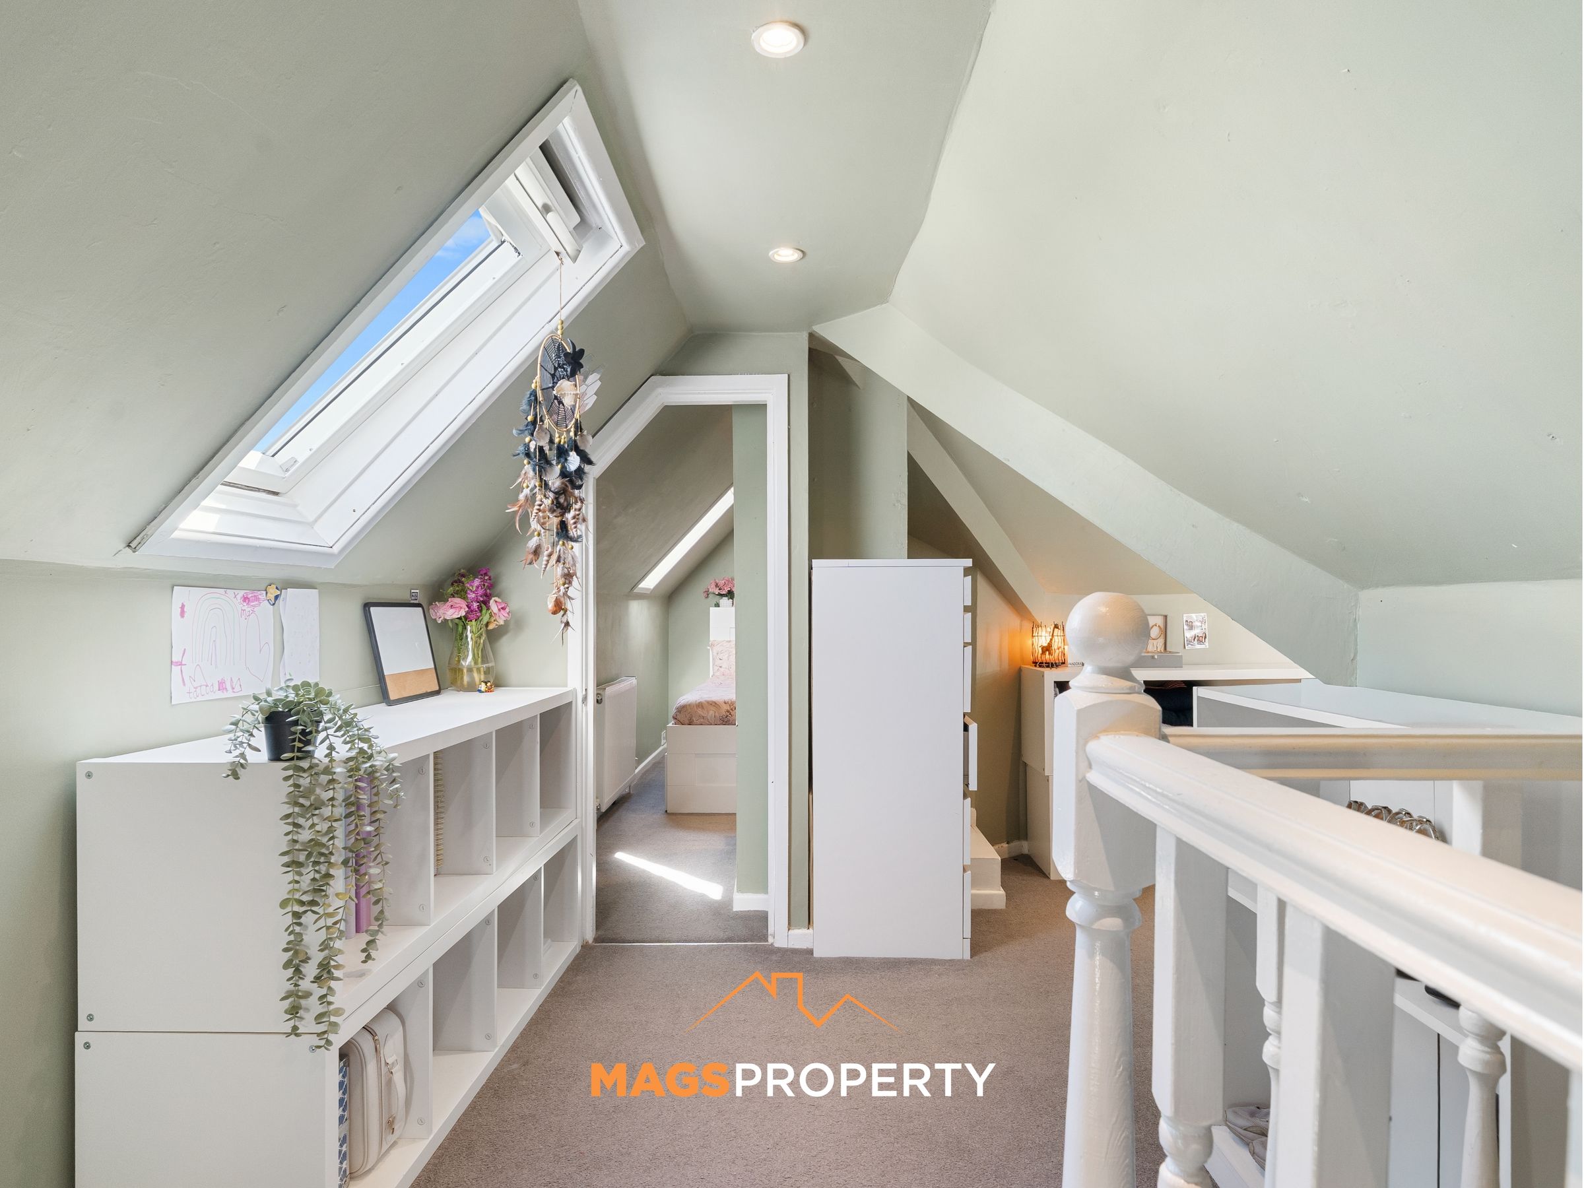
2nd Floor Landing
6' 3" x 17' 8" (1.91m x 5.39m)
Bedroom 1
11' 9" x 9' 1" (3.58m x 2.77m)
Bedroom 2
8' 8" x 9' 5" (2.64m x 2.87m)
Bedroom 3
11' 9" x 6' 4" (3.58m x 1.93m)
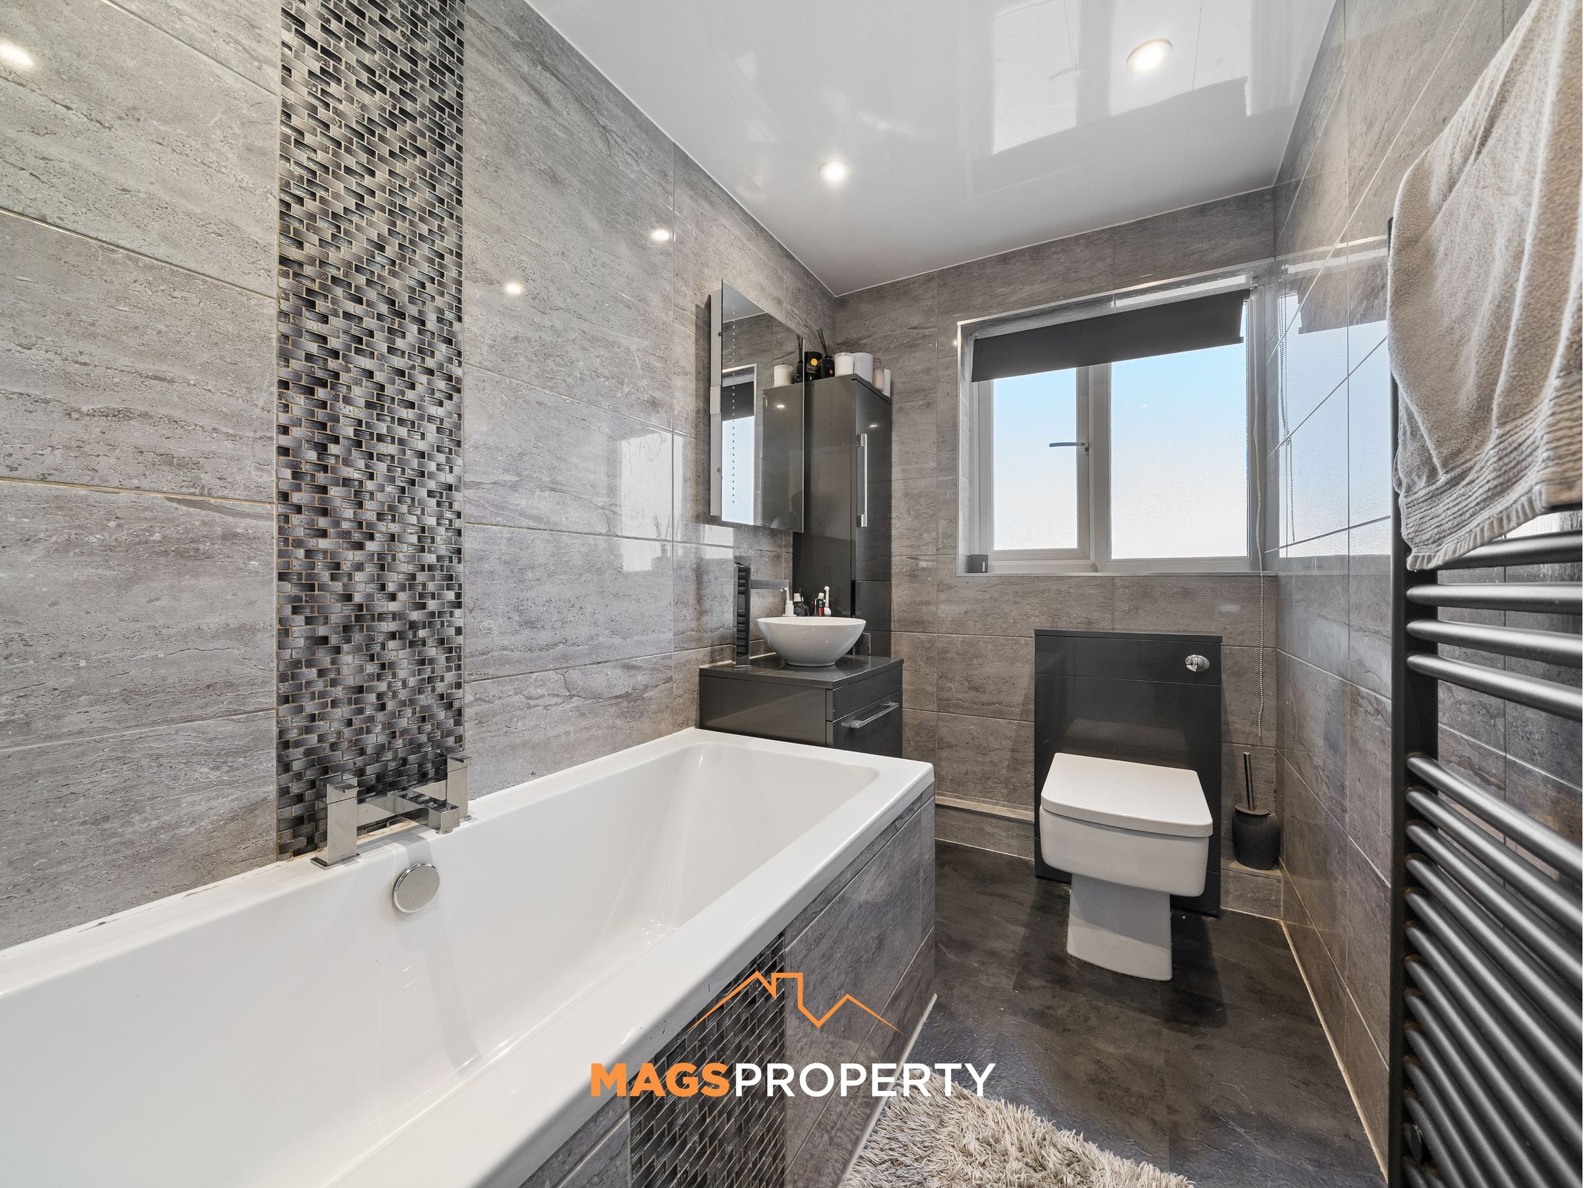
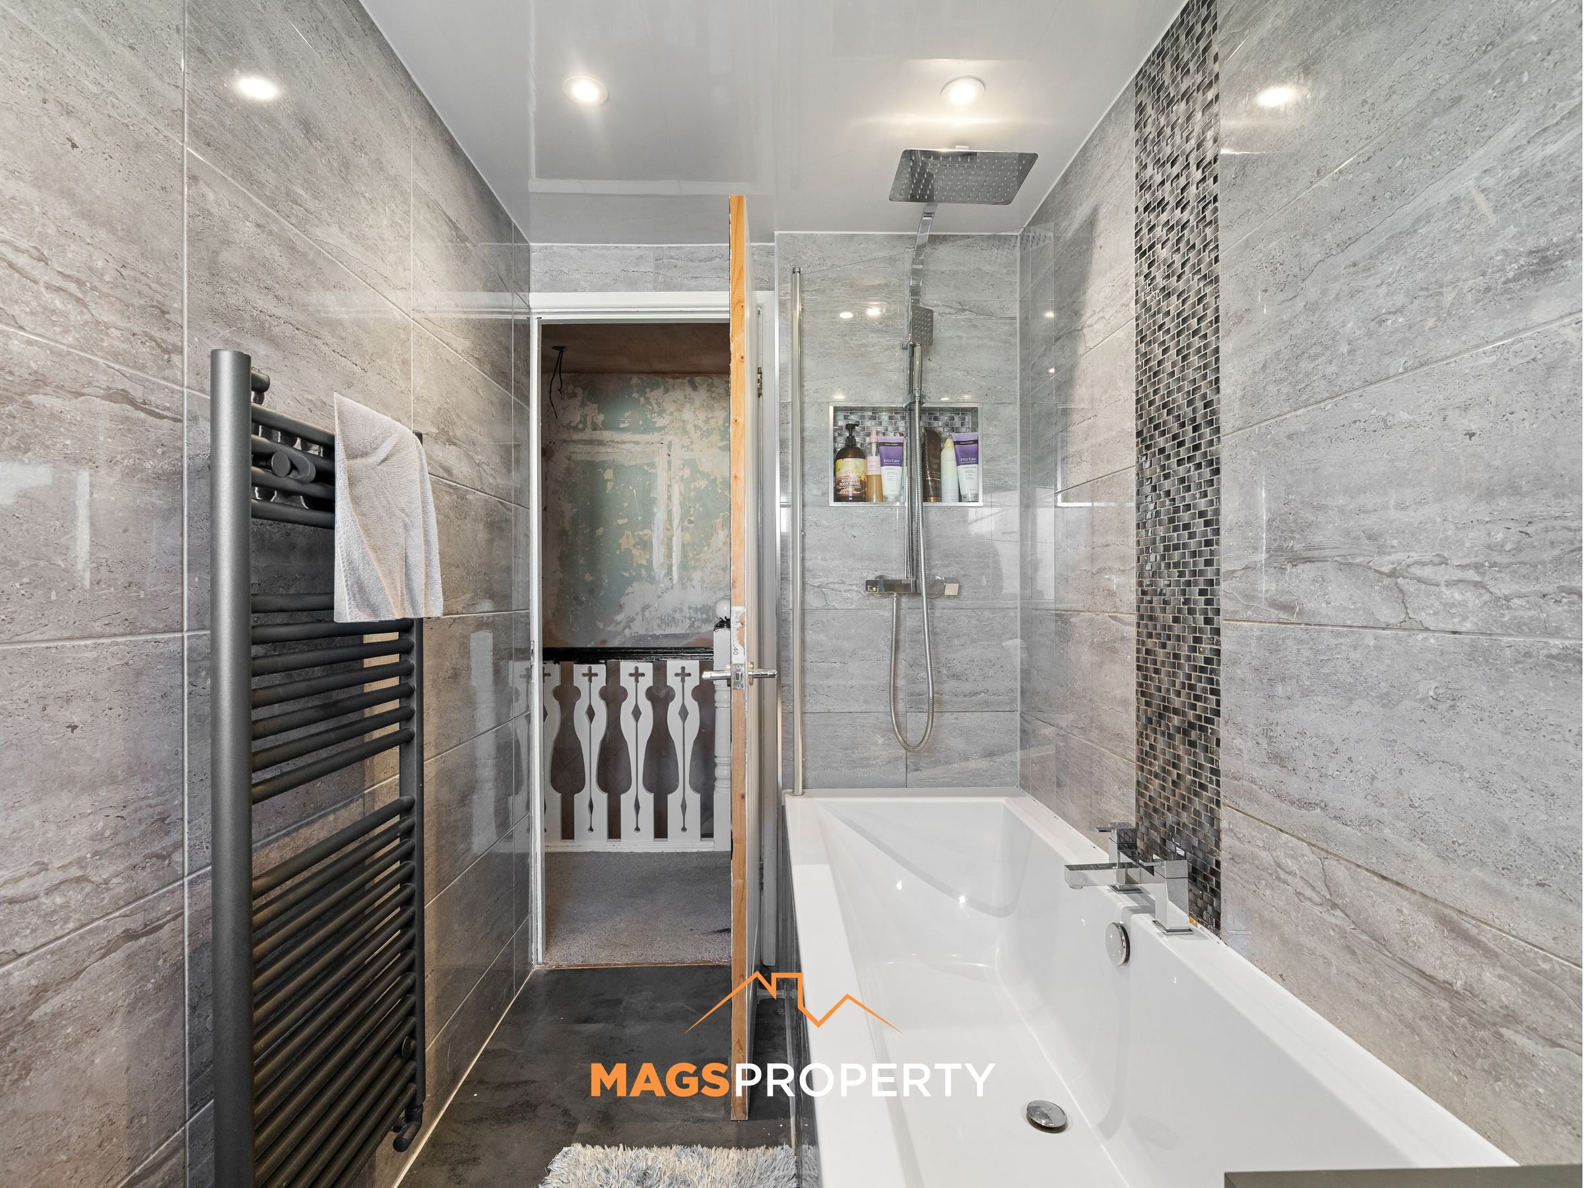
Bathroom
8' 8" x 5' 2" (2.64m x 1.58m)
Bedroom 4
13' 6" x 7' 3" (4.12m x 2.21m)
Storage
13' 5" x 11' 11" (4.09m x 3.63m)