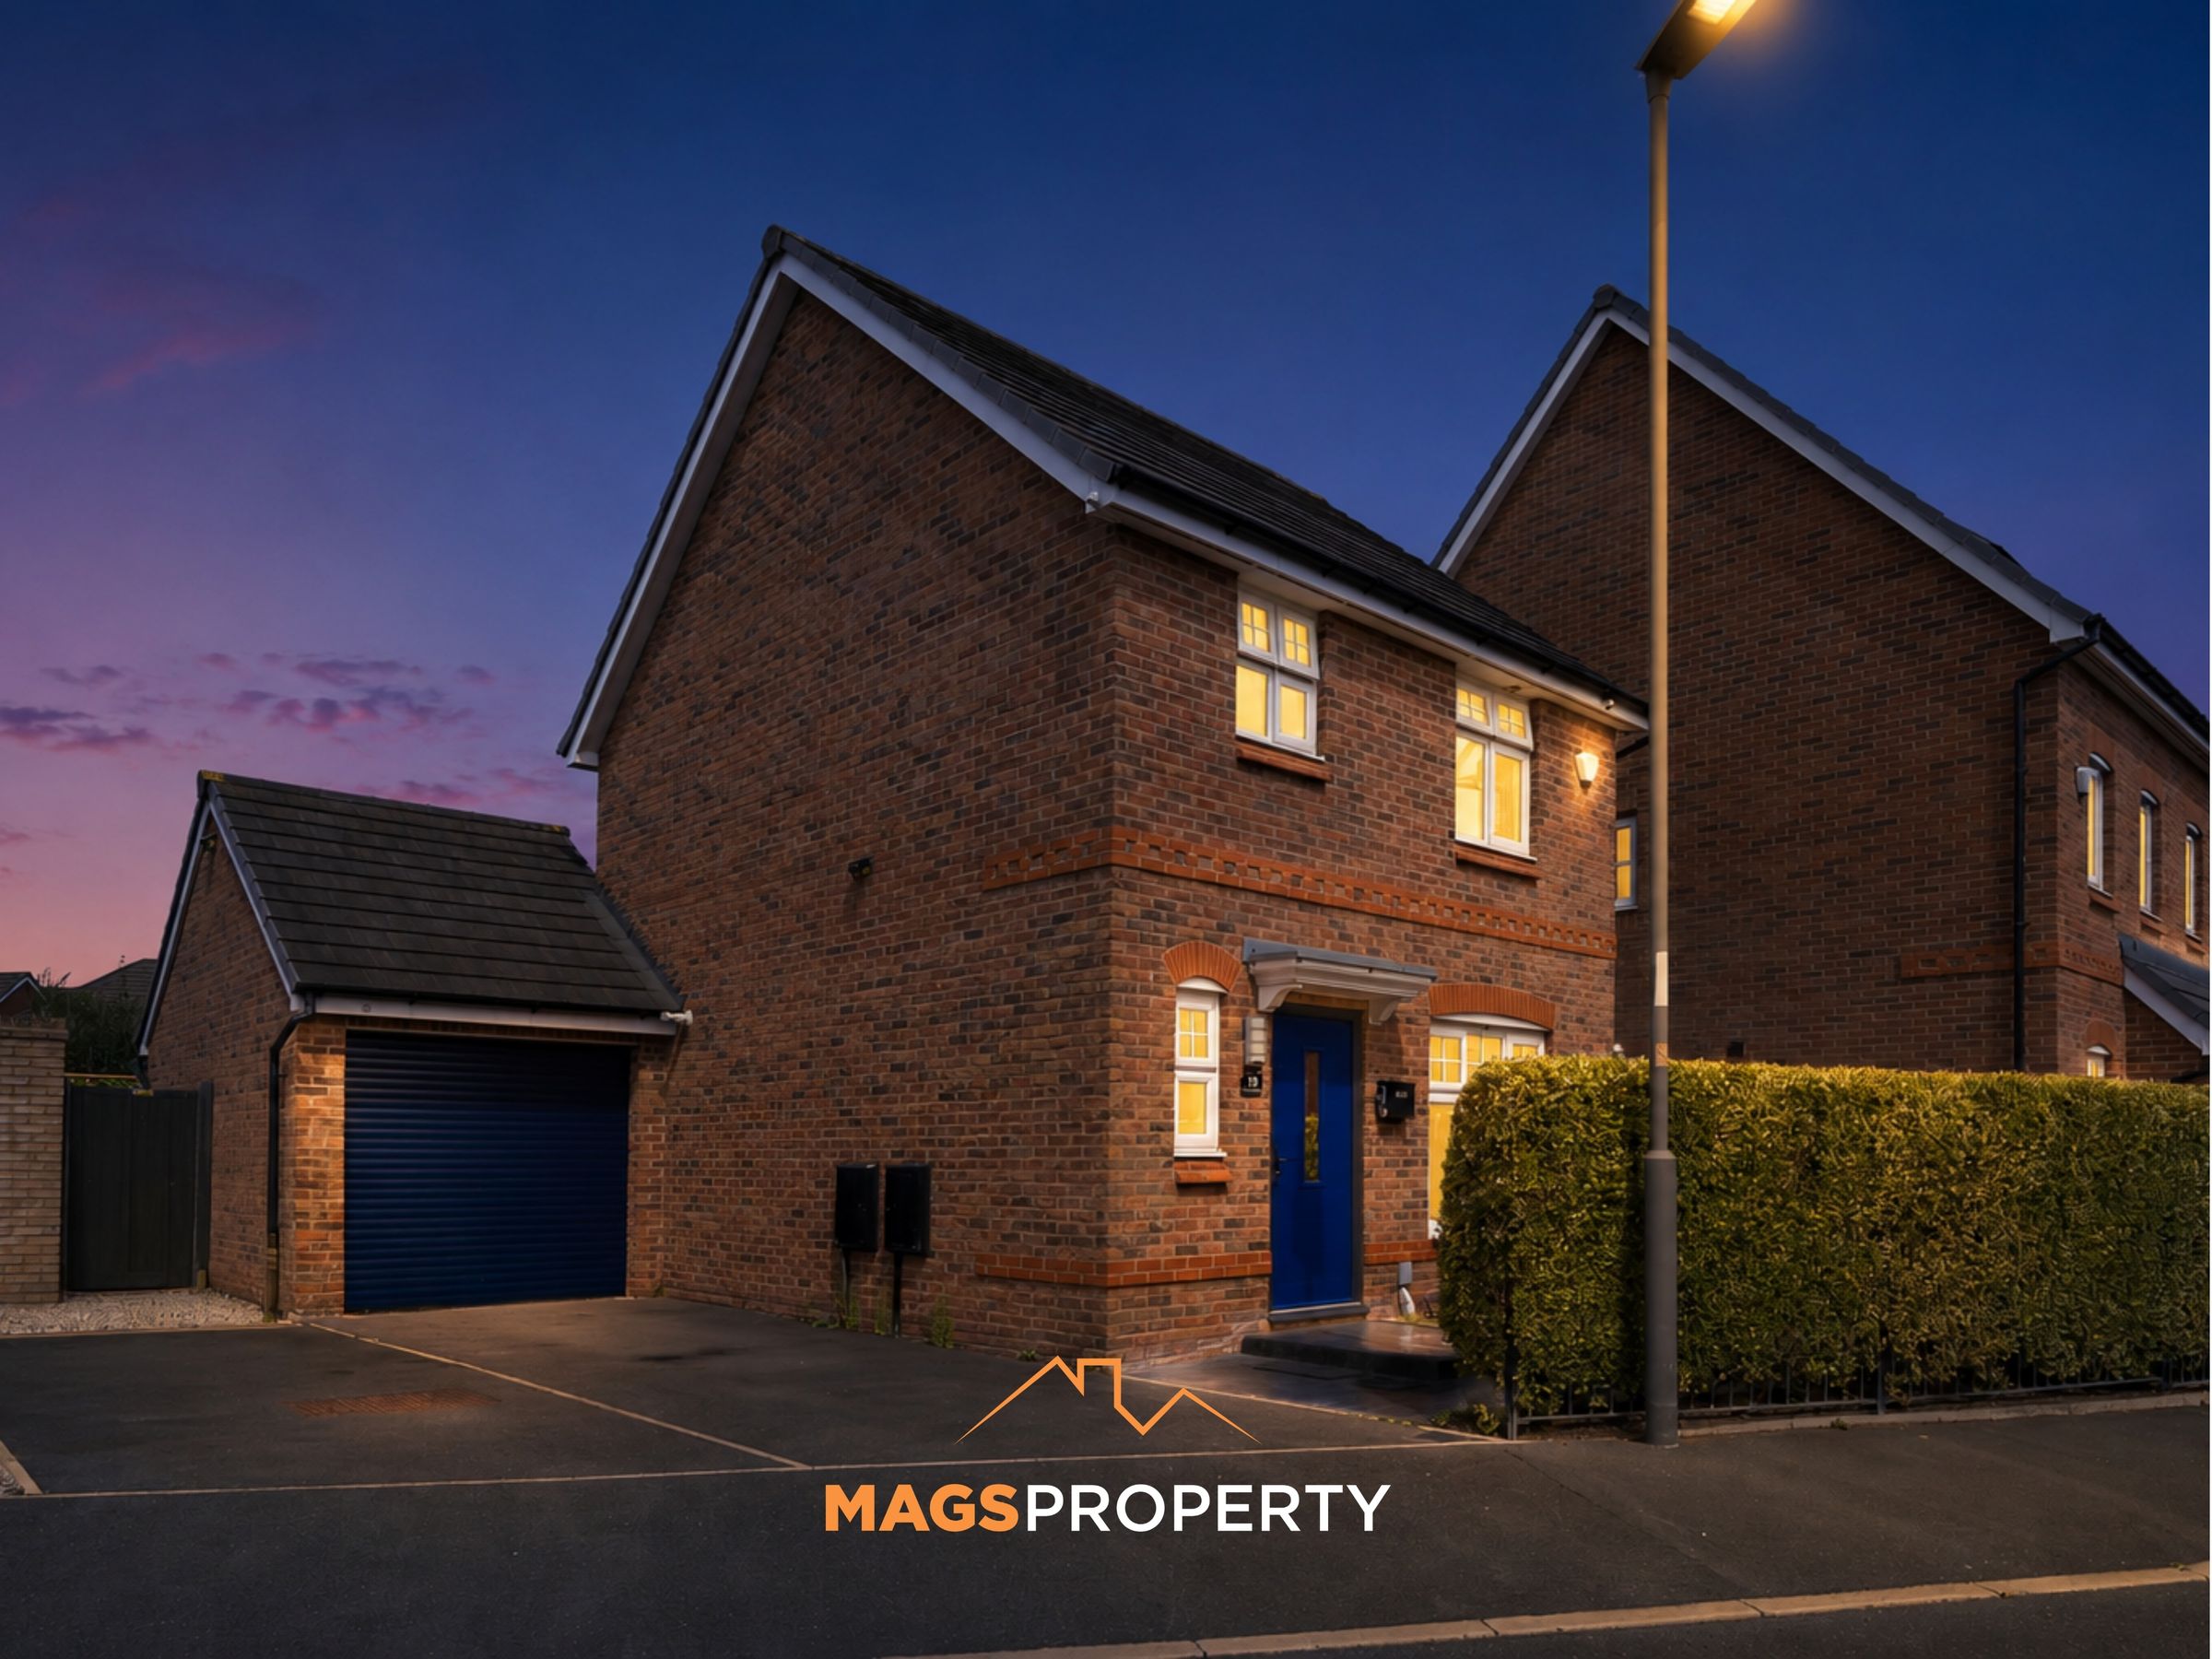

Like the look of this property?
We would love to hear from you and arrange a viewing of this property. Get in touch now!
Property features
Rare Freehold Ownership – No Ground Rent Or Service Charges
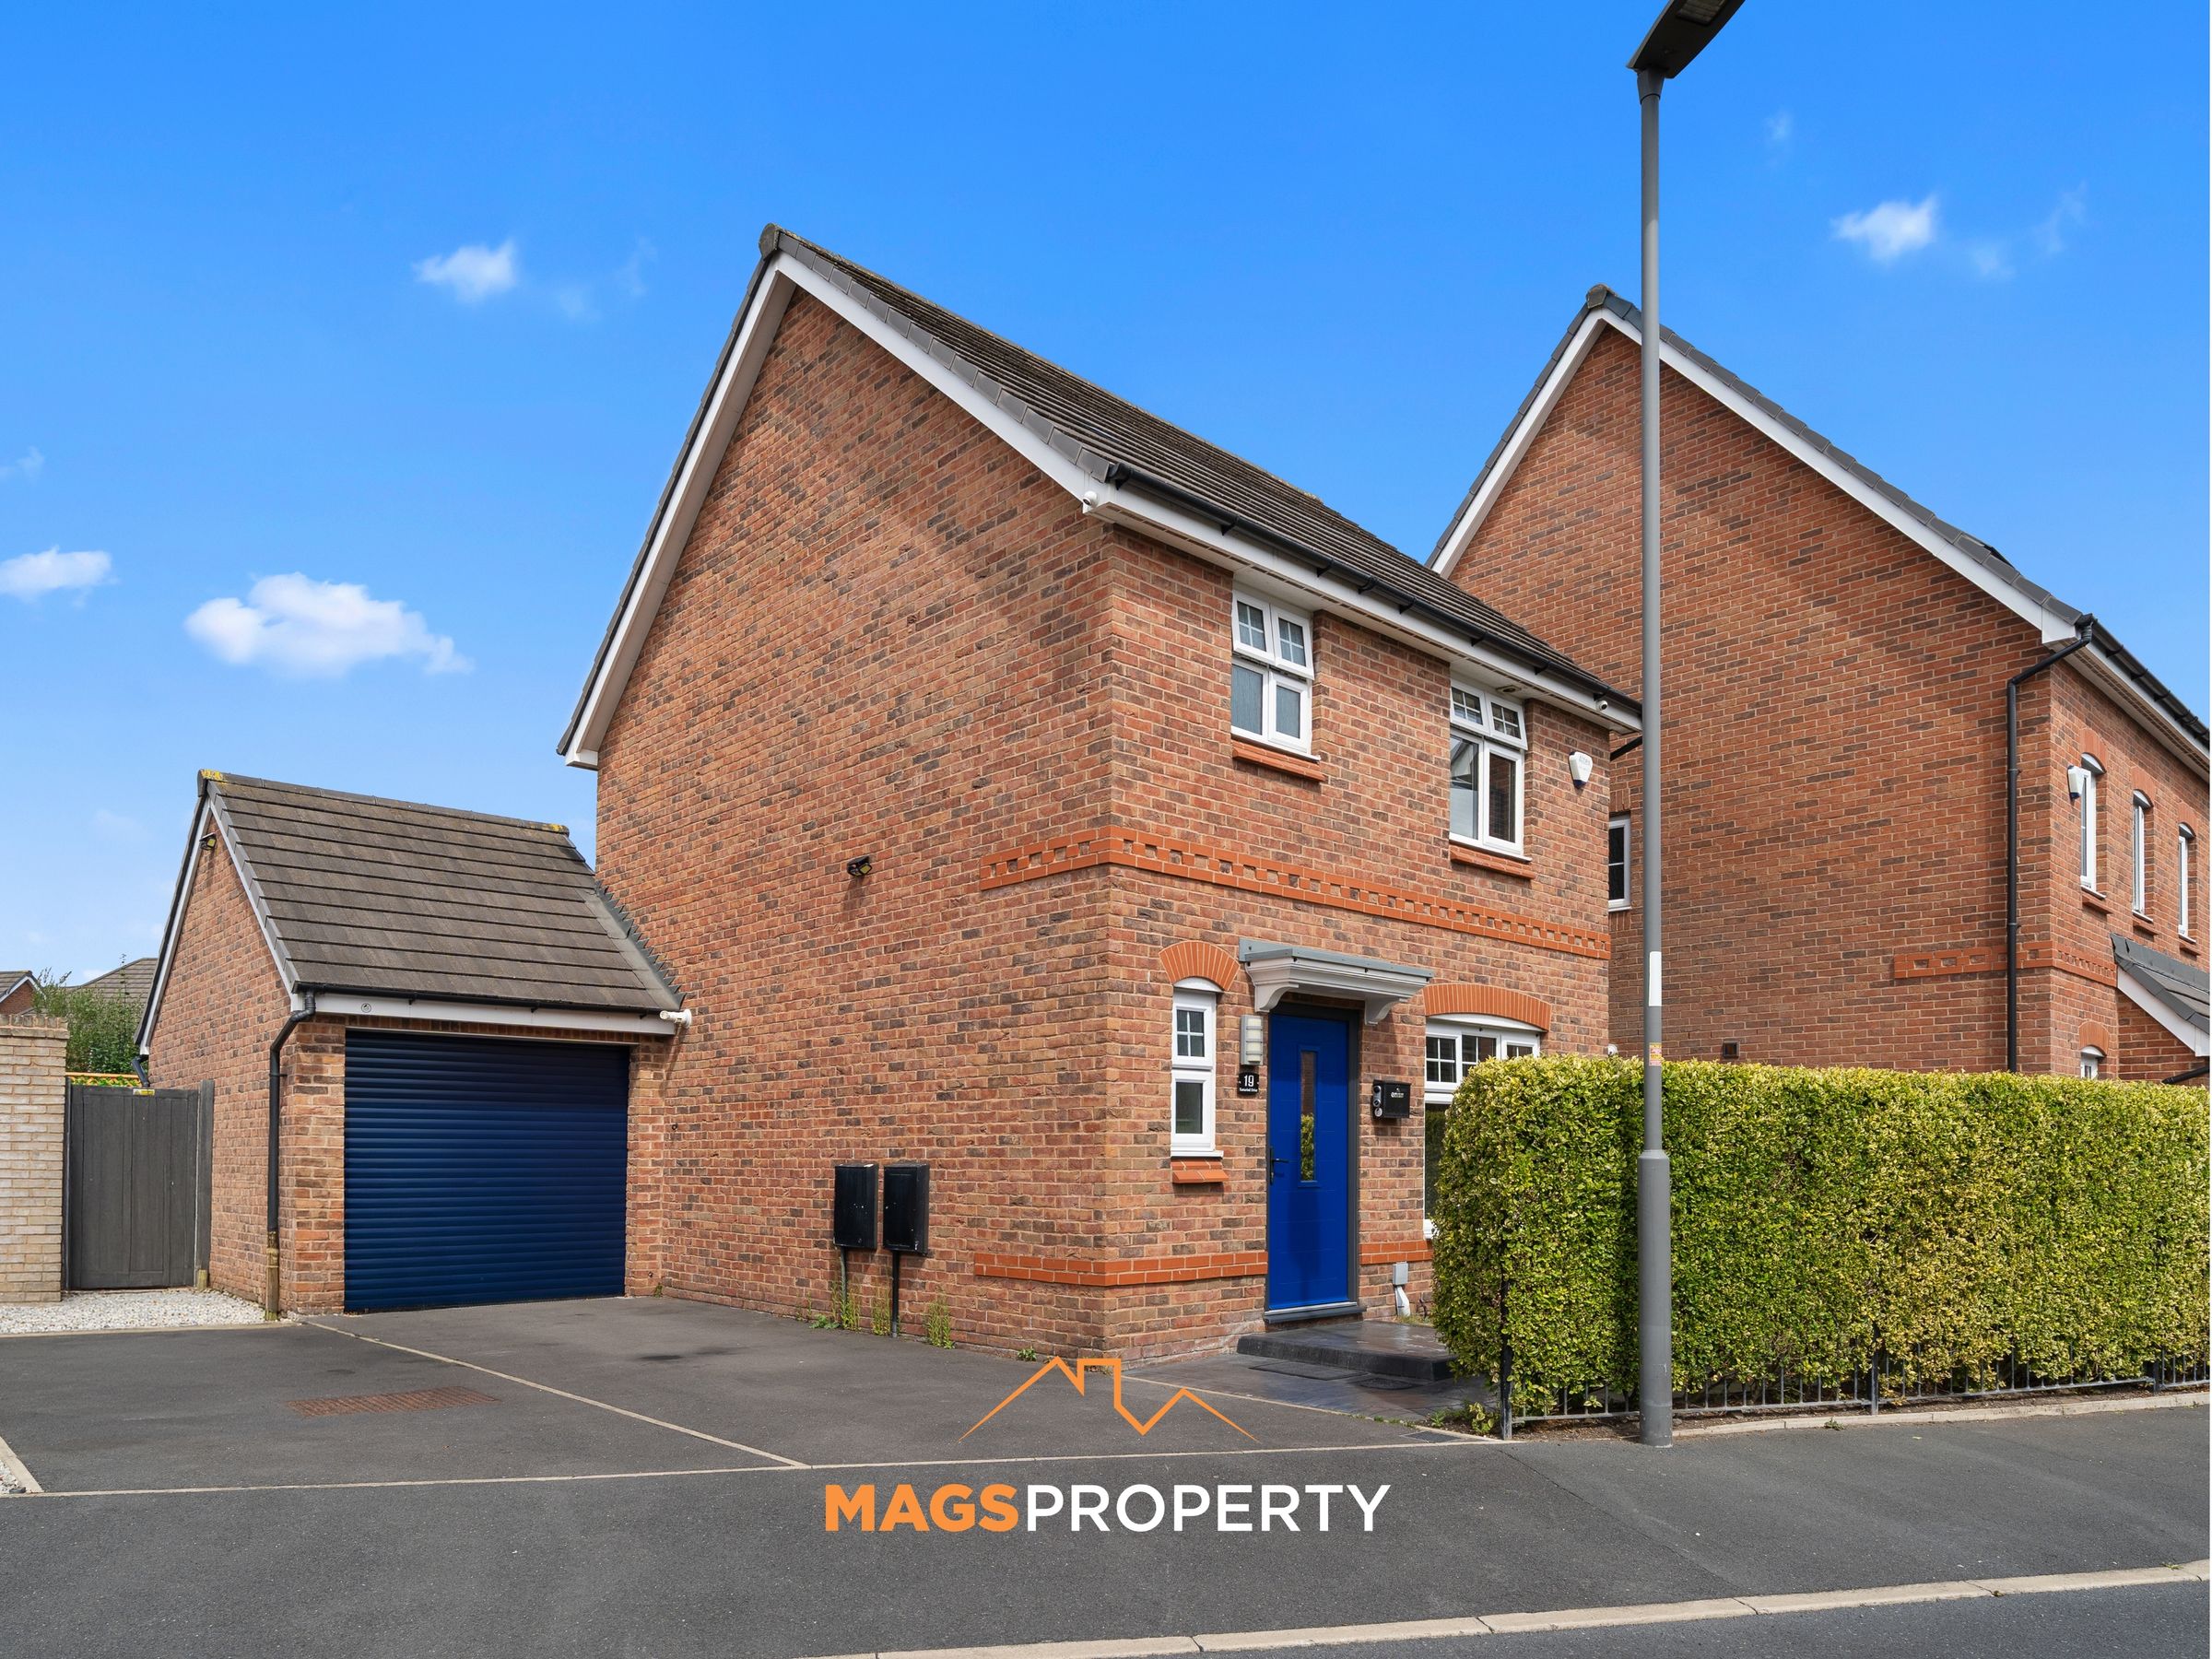
Three Bedroom Detached Family Home With No Chain
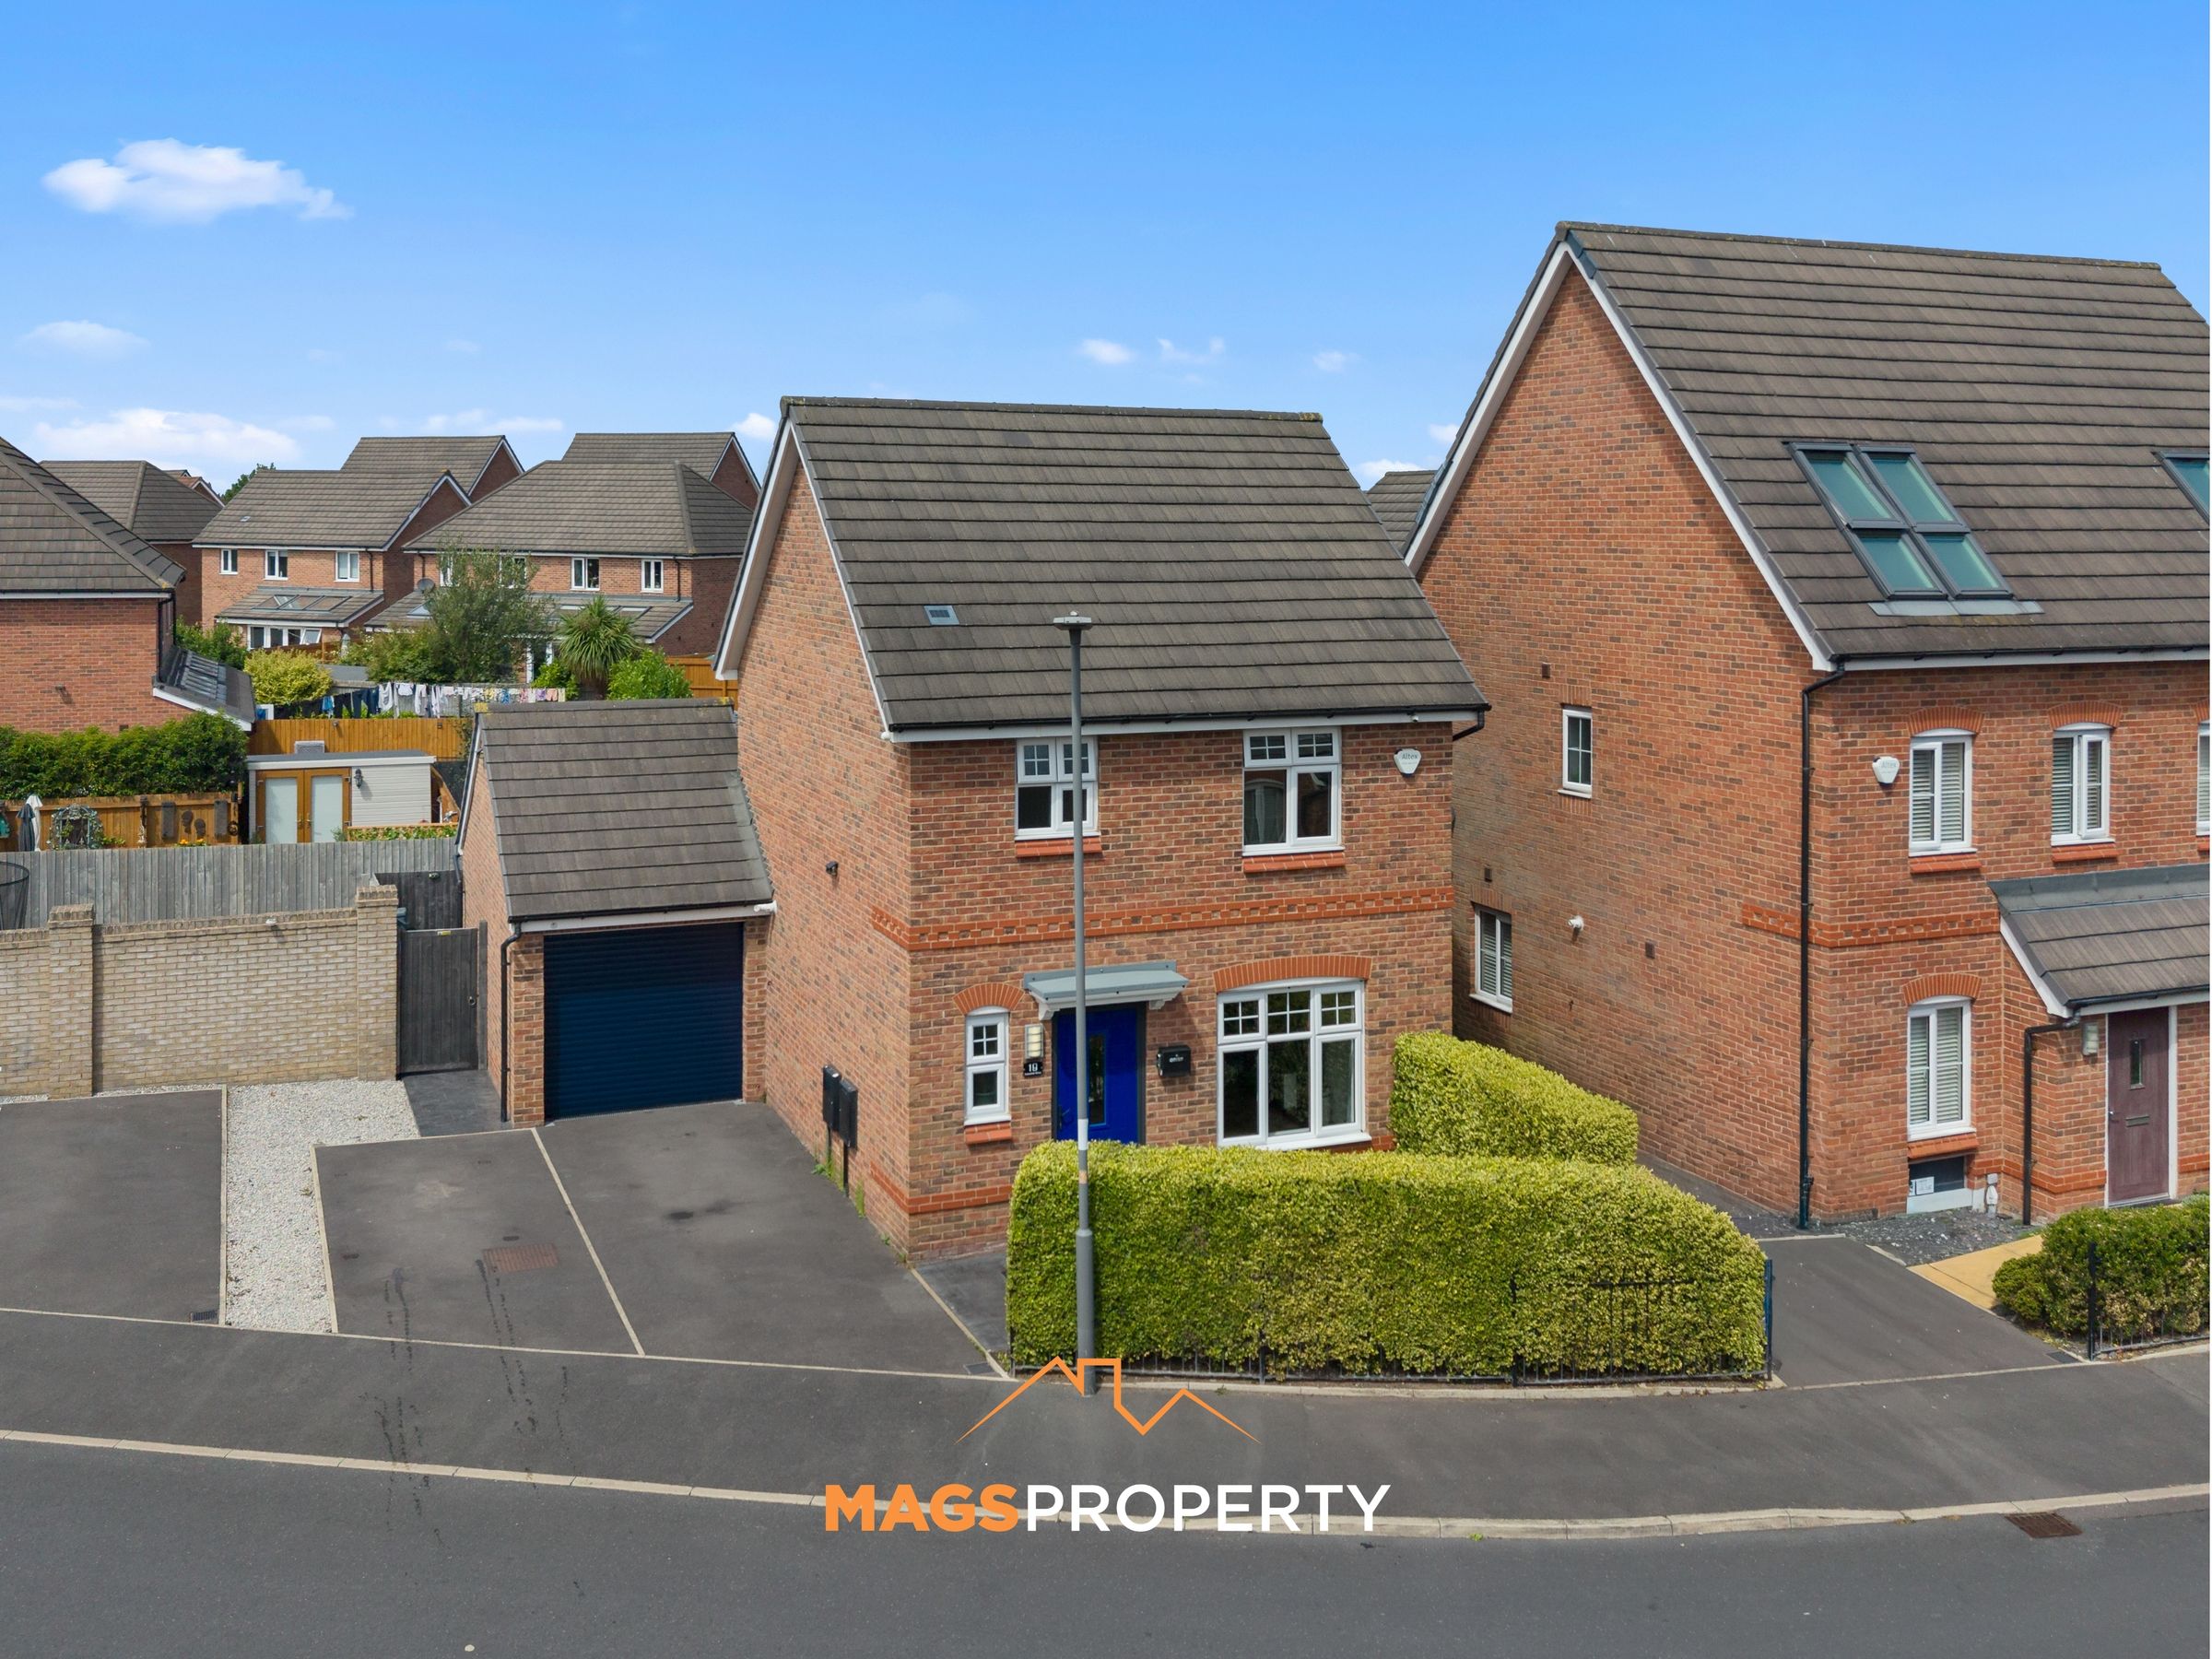
Two Car Driveway & Garage With Electric Roller Door
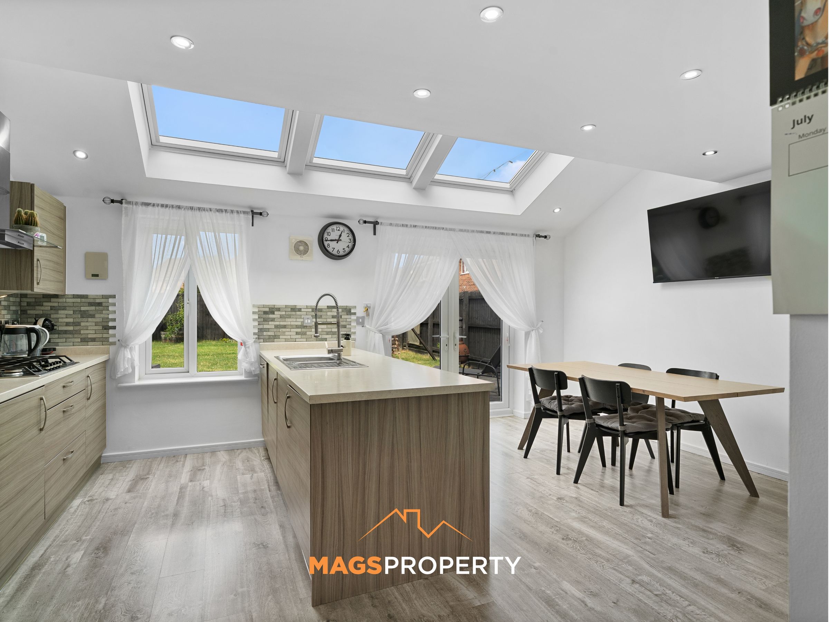
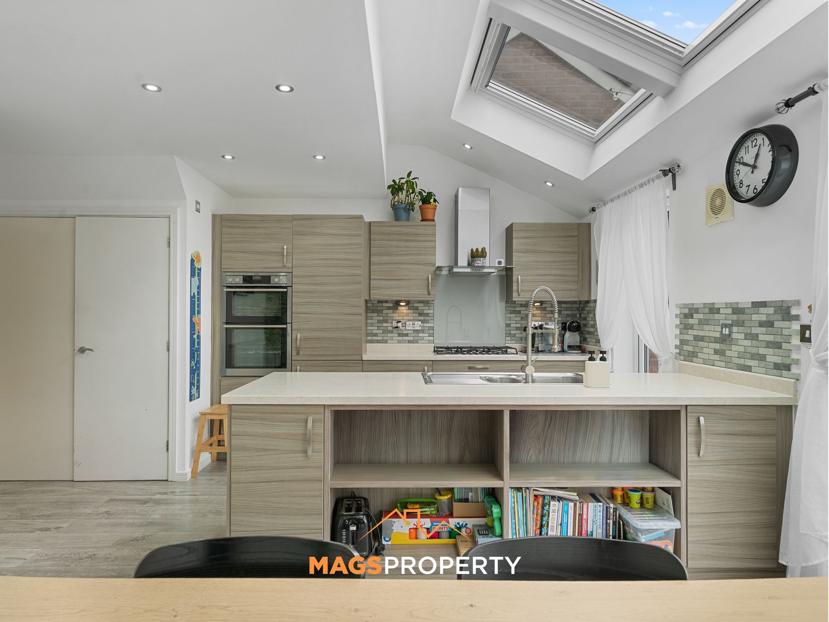
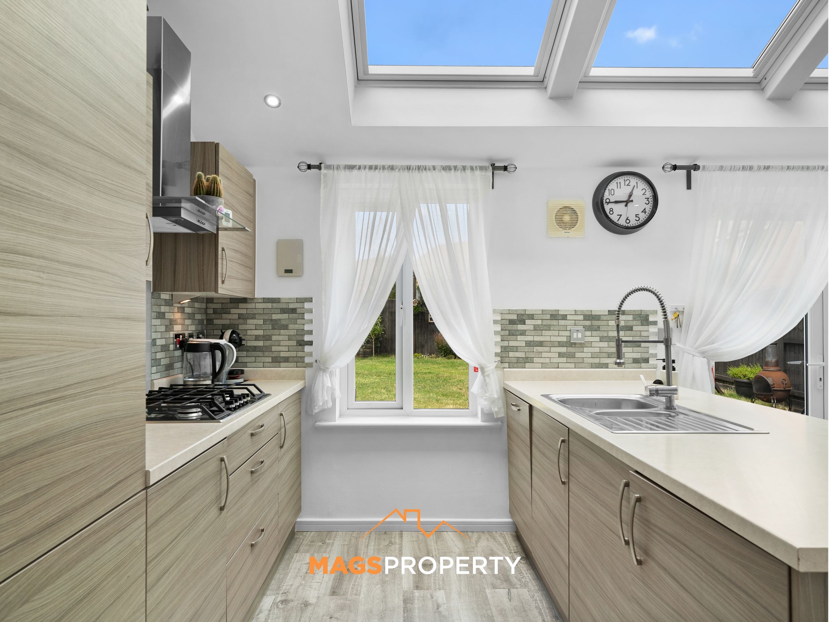
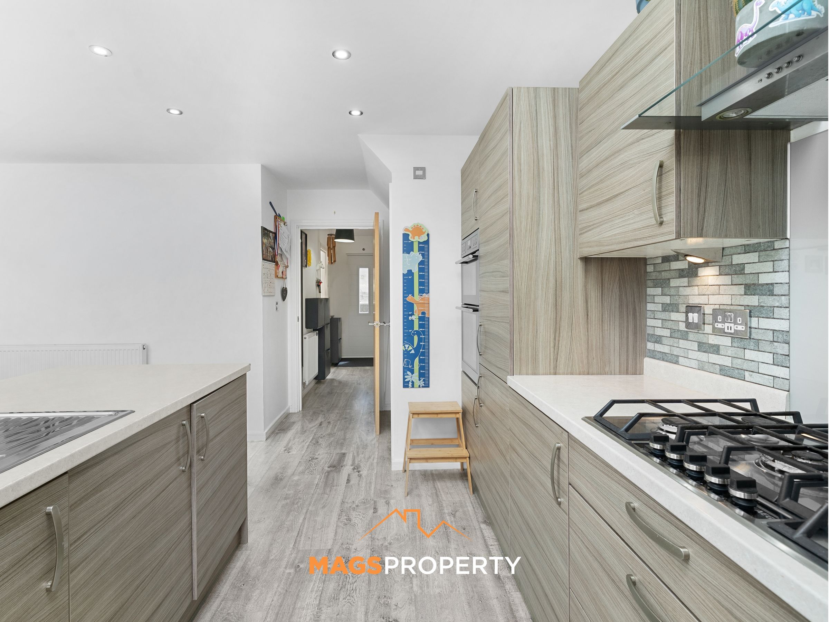
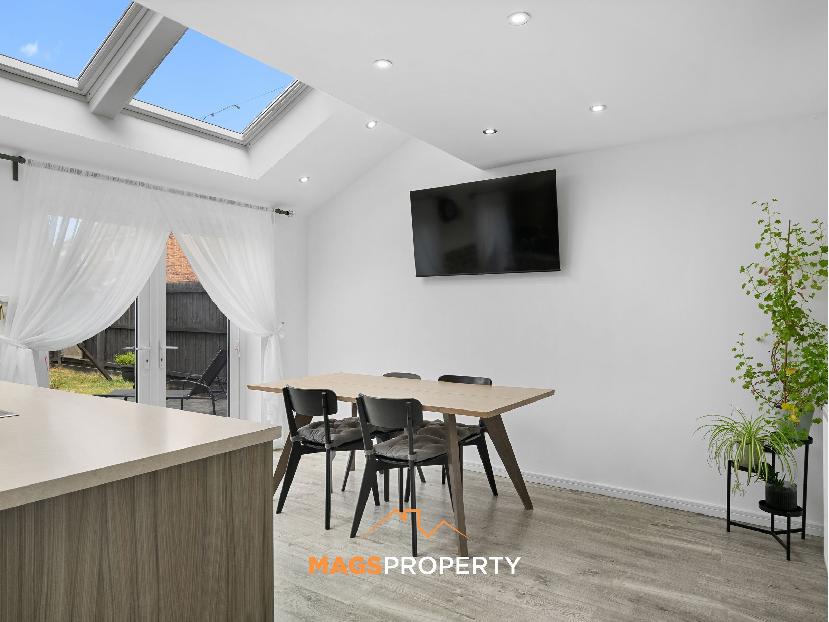
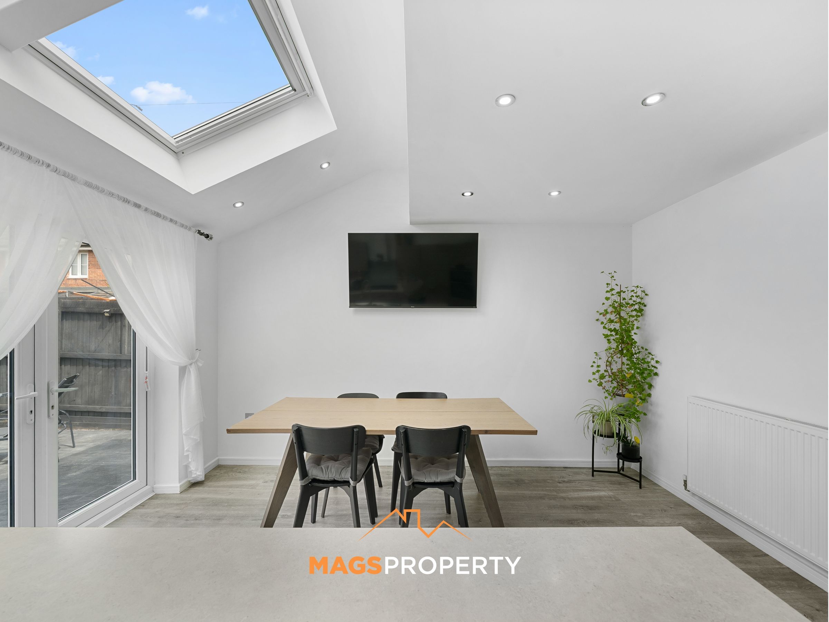
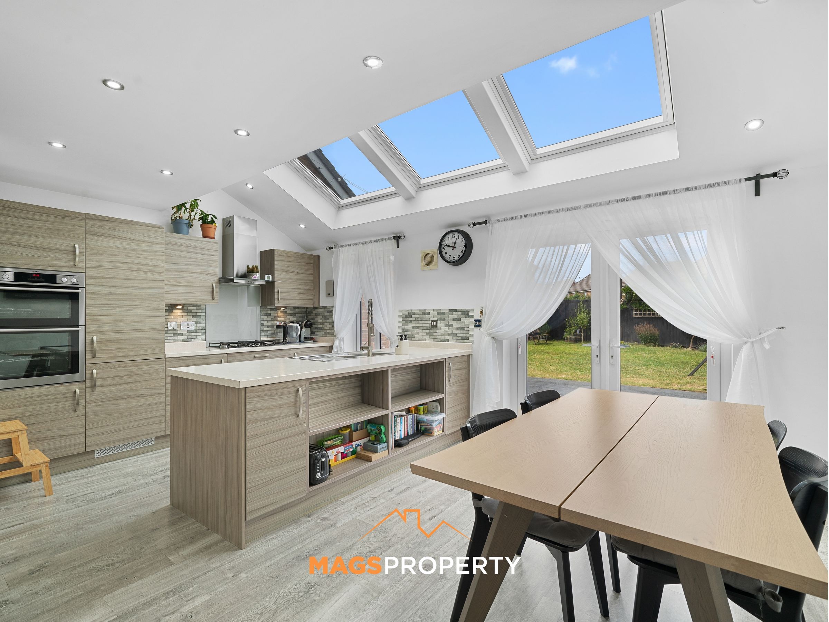
Spacious Kitchen/Diner With Integrated Appliances
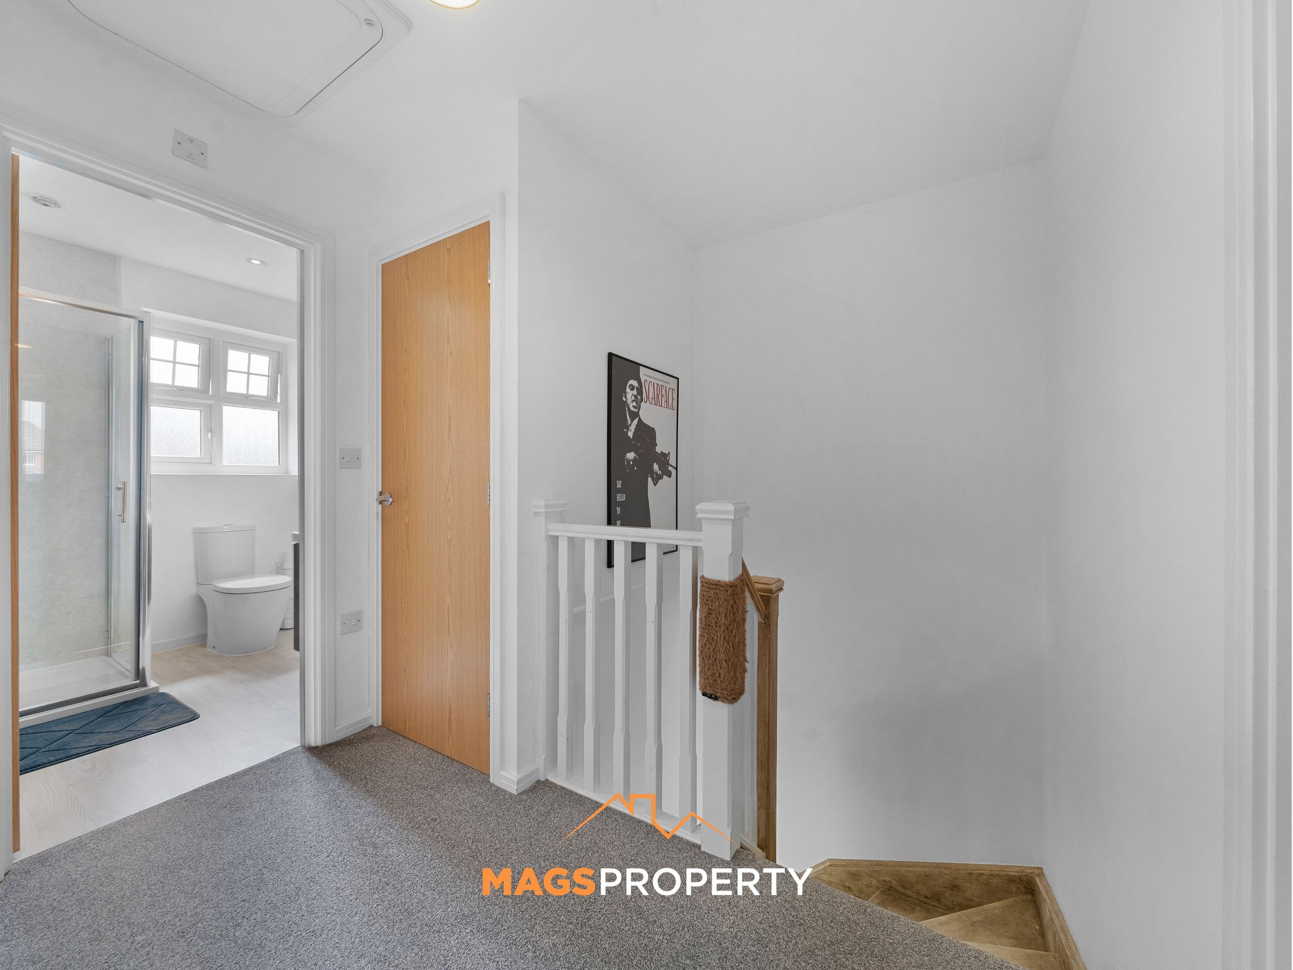
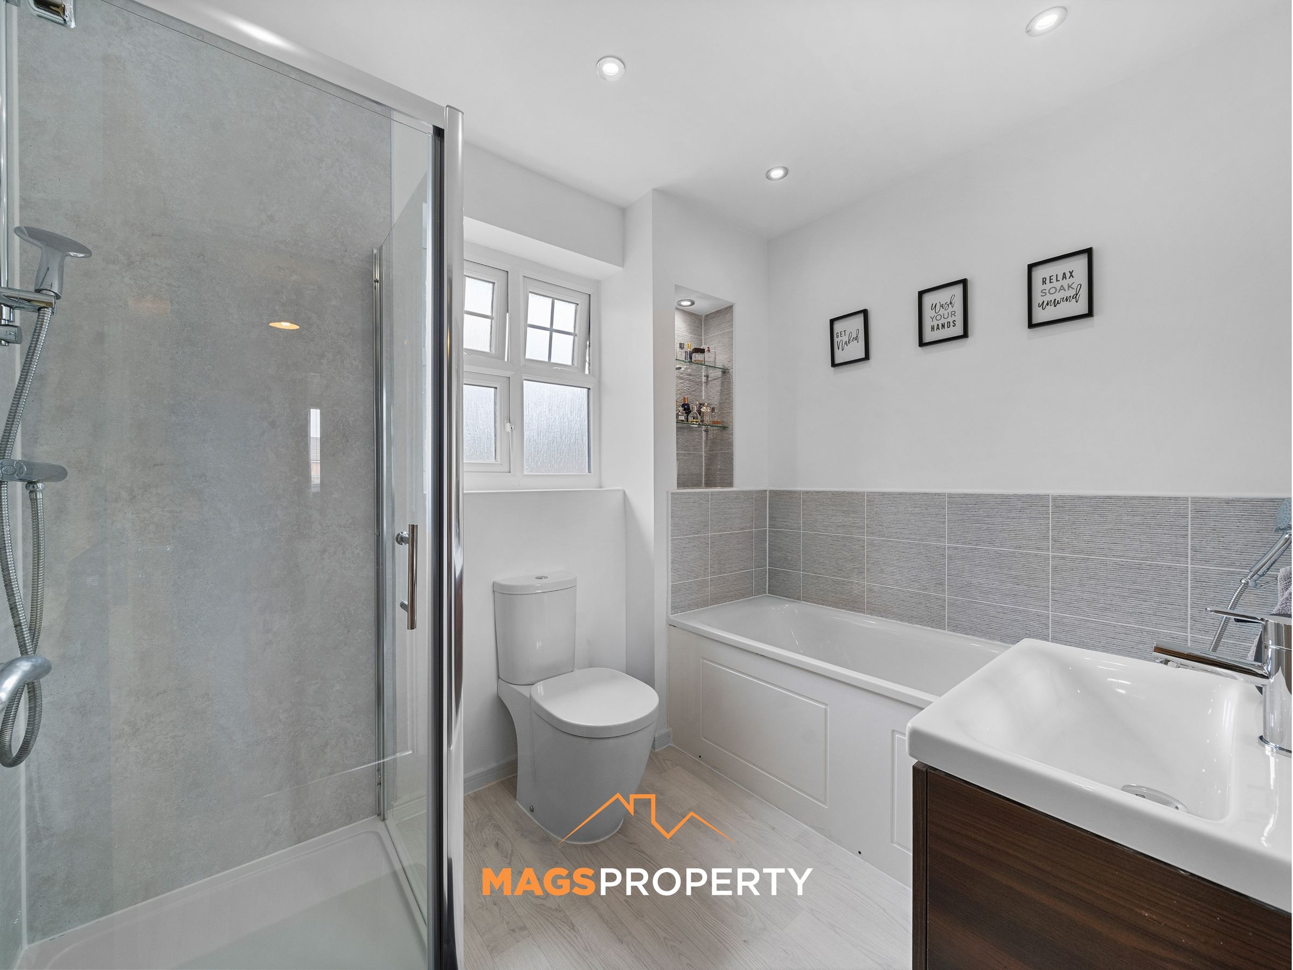
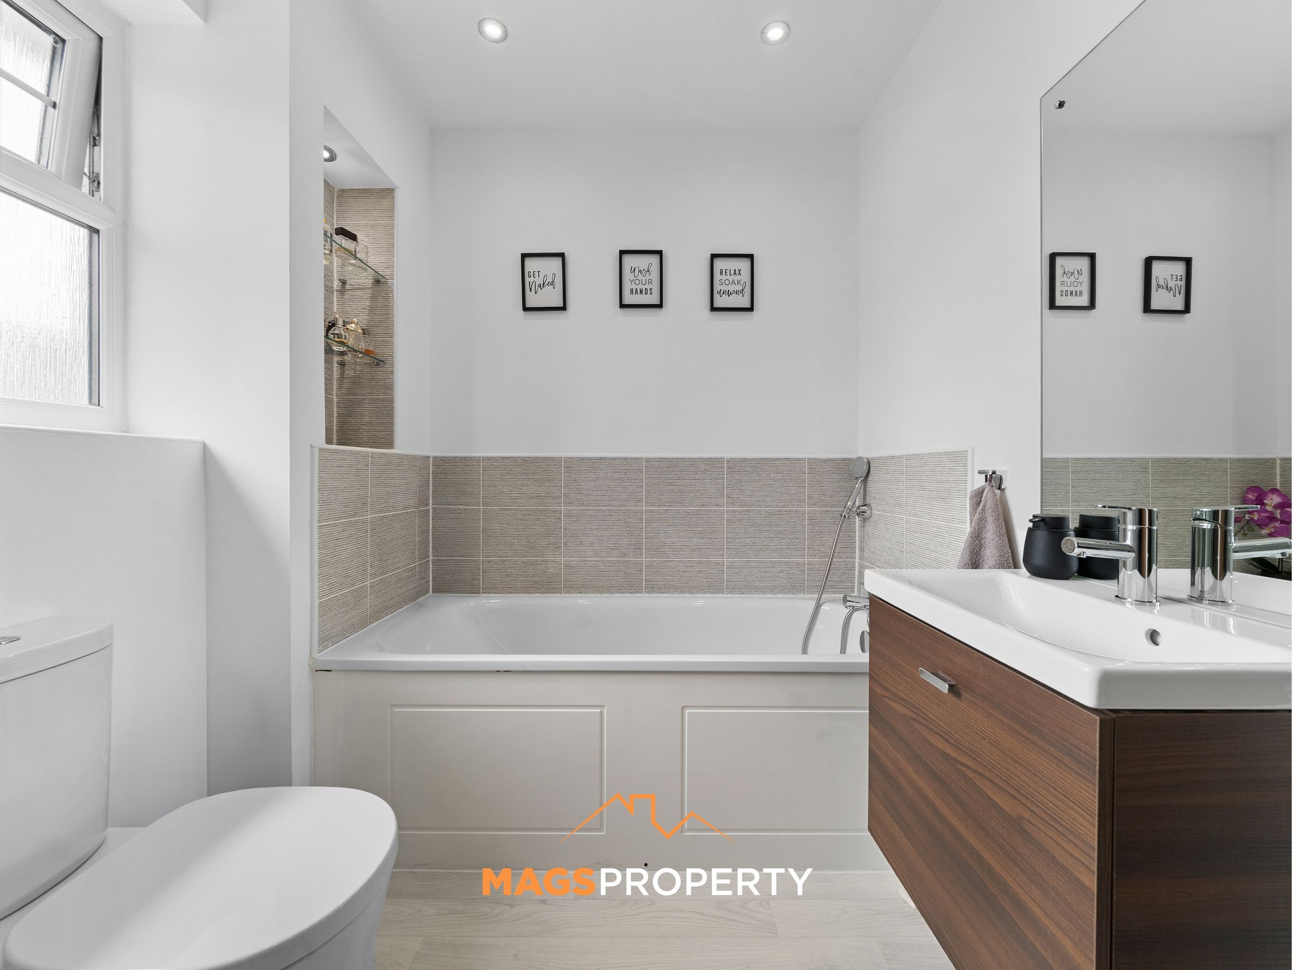
Four-Piece Family Bathroom & Downstairs WC
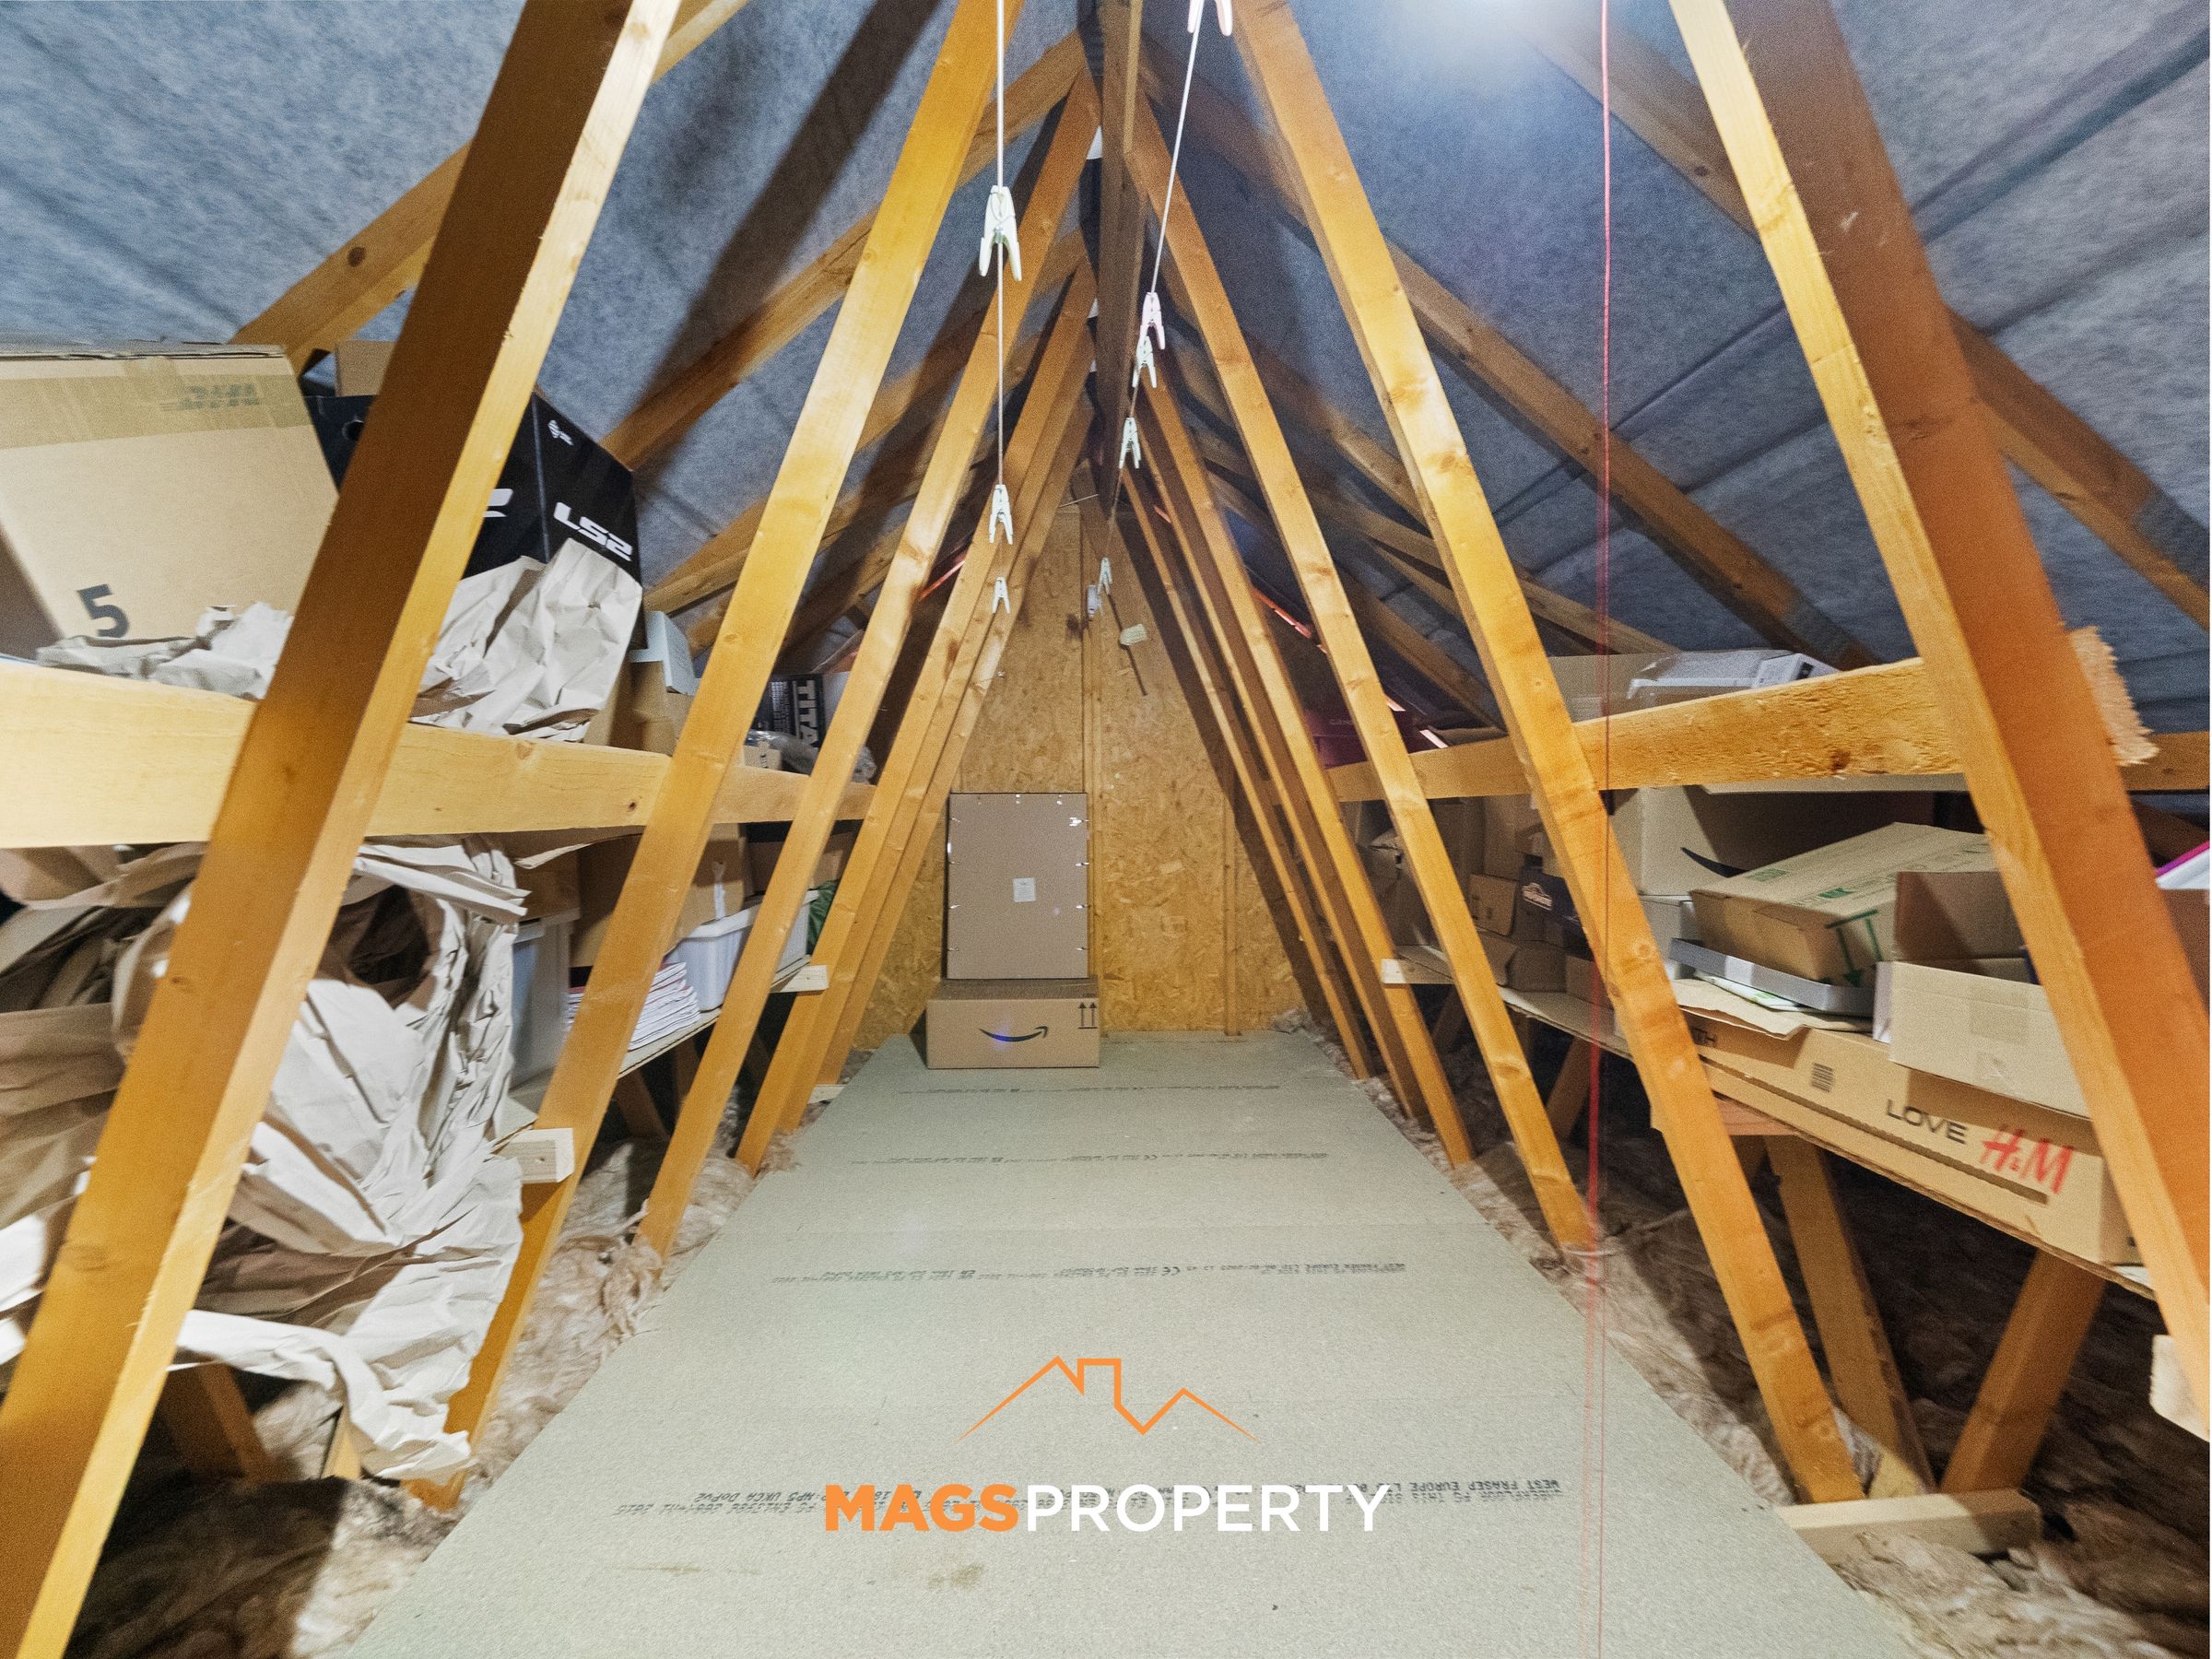
Fully Boarded Loft & Additional Garage Storage
External CCTV & Intruder Alarm System
Close To Excellent Schools, Amenities & Transport Links
About this property
Mags Property are delighted to present this exceptional three-bedroom detached family home, occupying one of the most desirable plots within Norris Green Village. Offering generous living accommodation, superb outdoor space and a wealth of practical features throughout, this is a fantastic opportunity for families looking for a home ready to move straight into.
A particularly rare and valuable feature of this property is that it is FREEHOLD & NO CHAIN. Unlike many homes within Norris Green Village, the current owners have purchased the freehold, meaning there are no ongoing ground rent or service charge payments. Properties of this nature are few and far between within the development, making this an especially attractive long-term purchase that offers buyers complete ownership and lower ongoing costs.
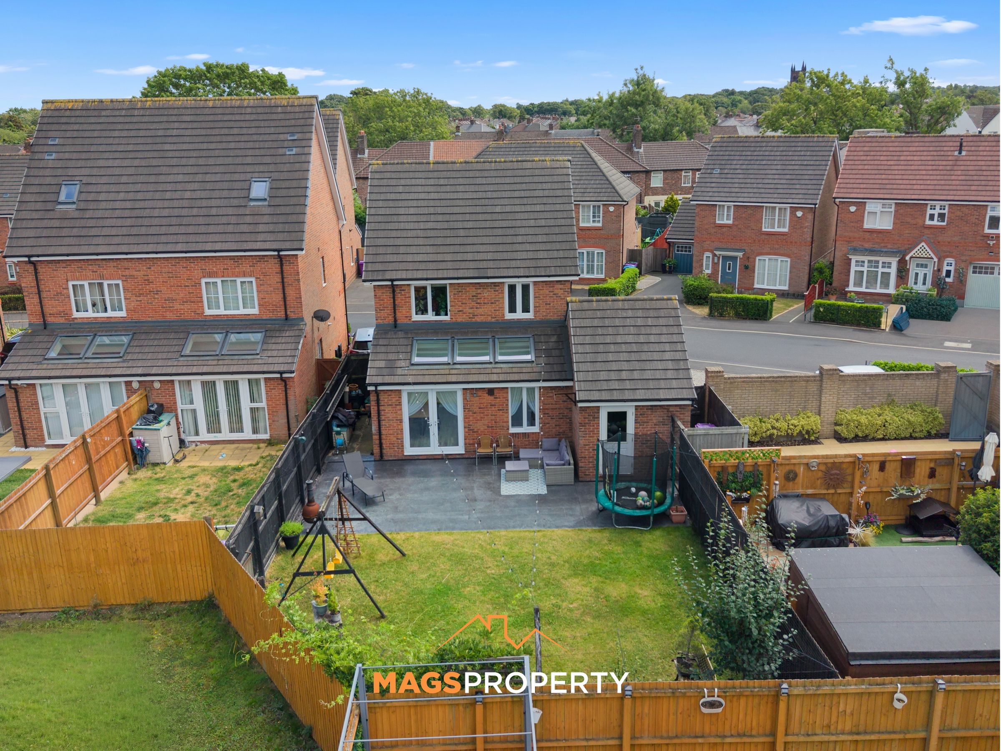
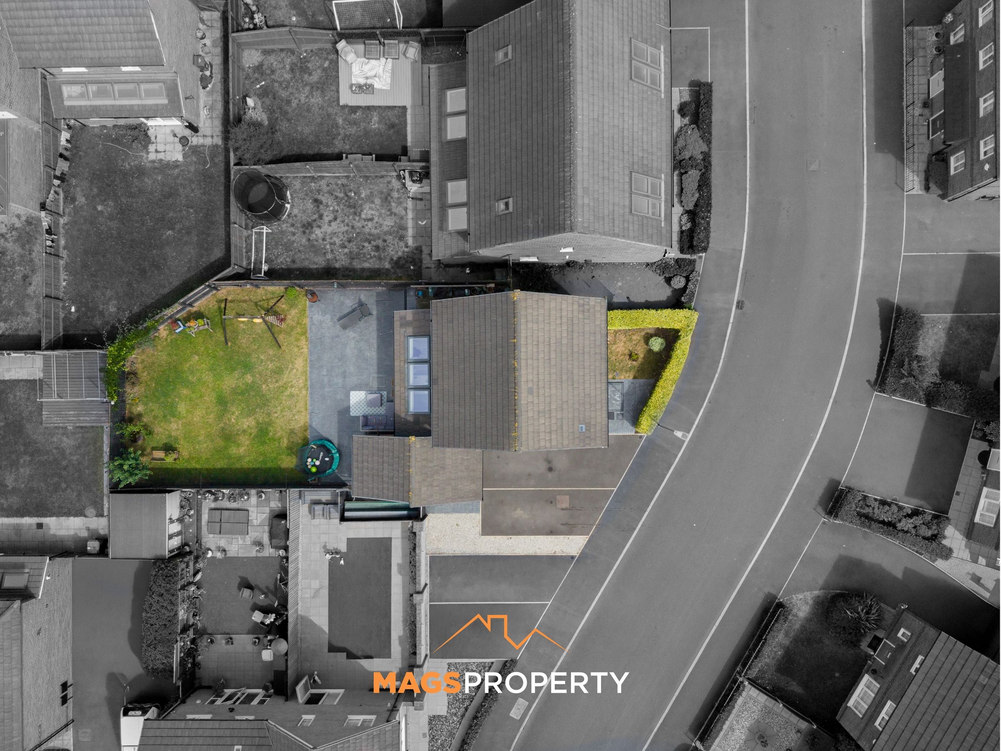
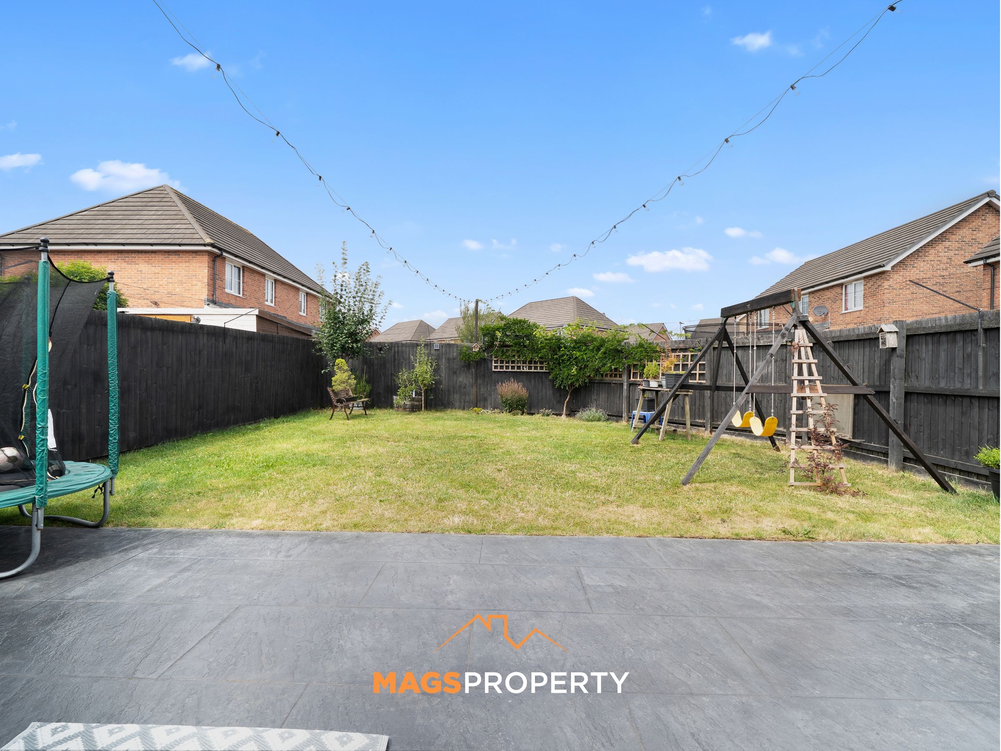
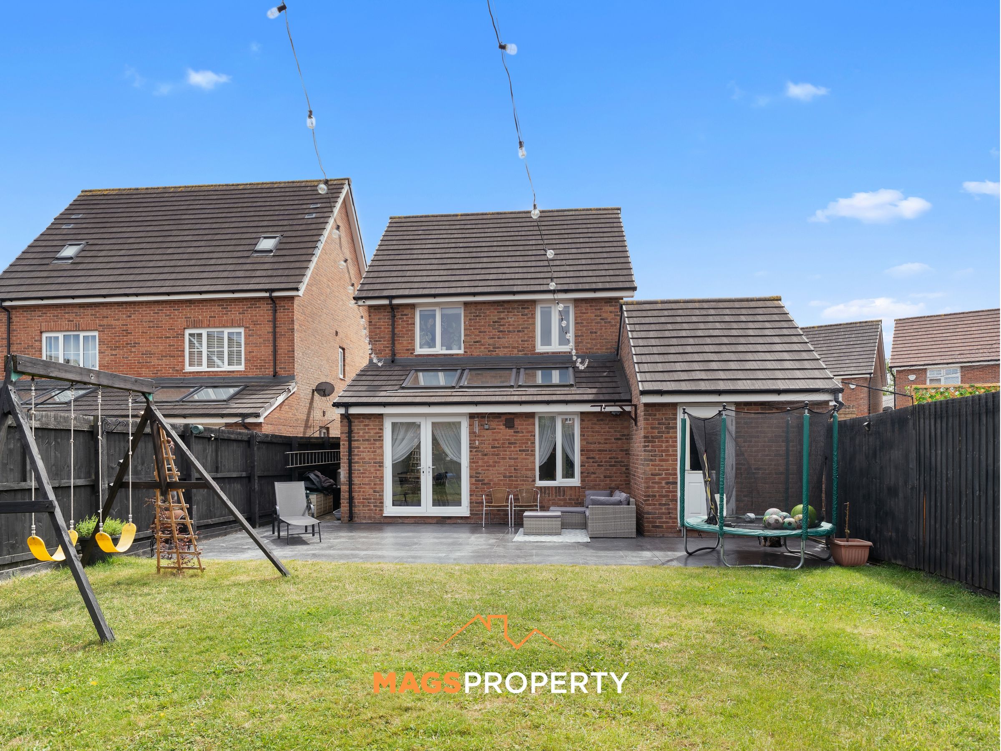
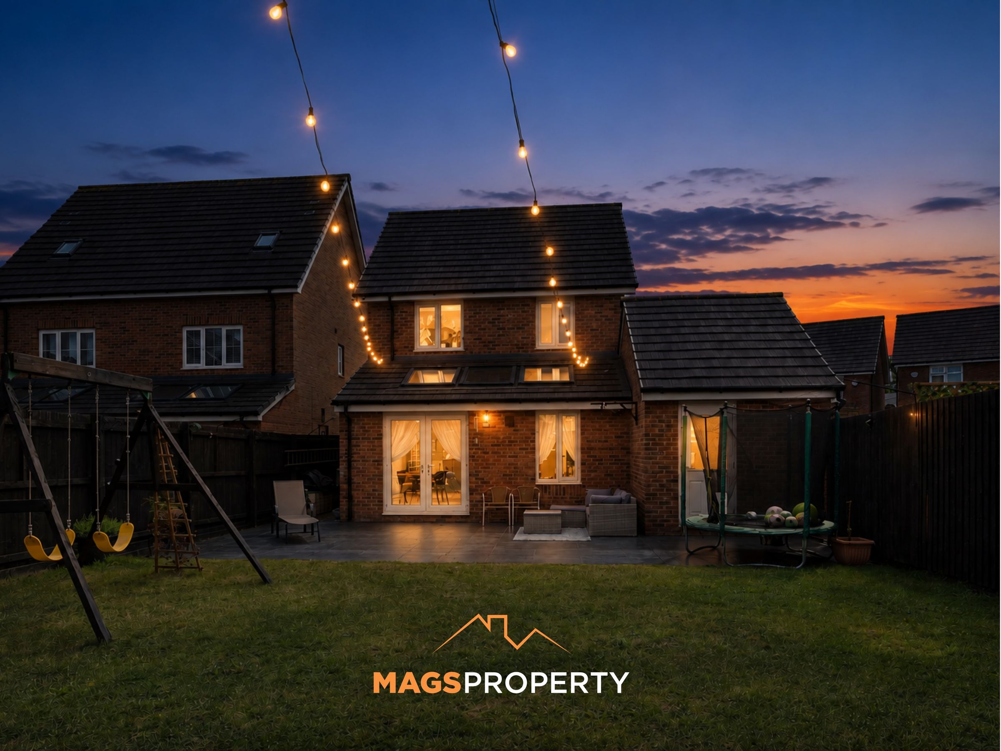
The property enjoys a generous plot with a private north-west facing rear garden, perfect for enjoying the afternoon and evening sunshine. To the front is a private driveway providing off-road parking for two vehicles, in addition to an integral garage.
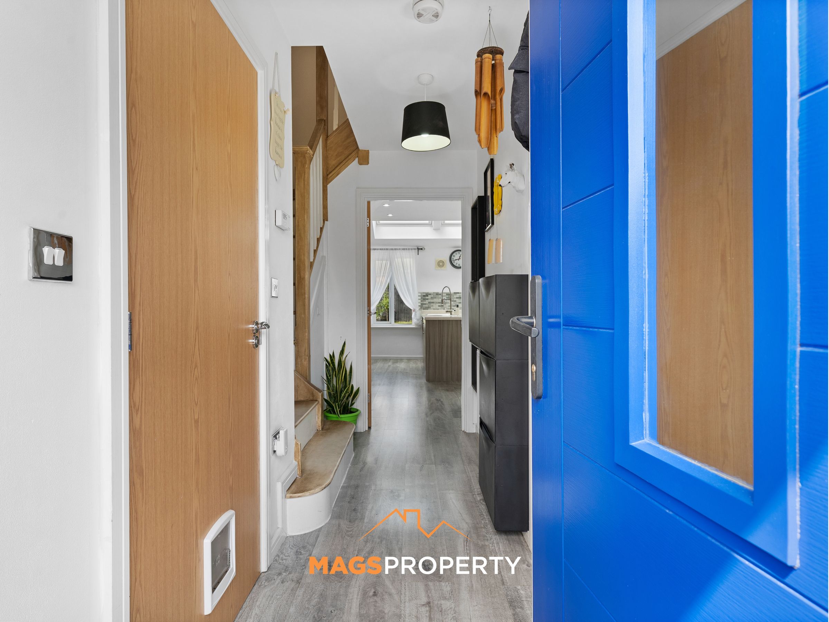
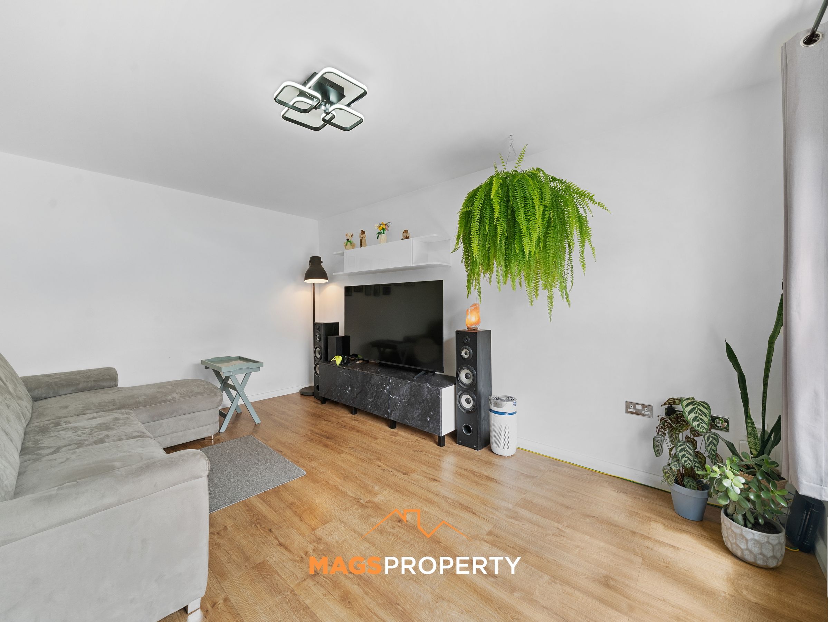
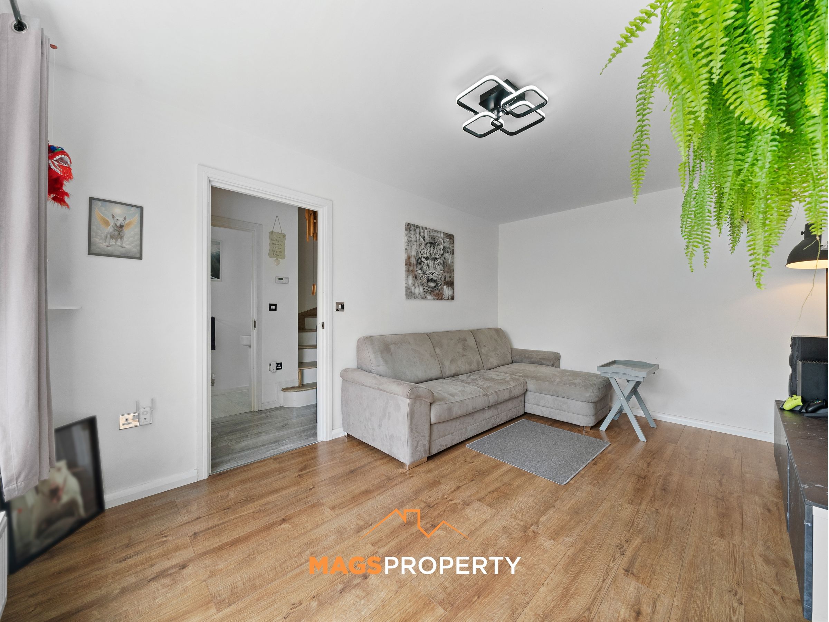
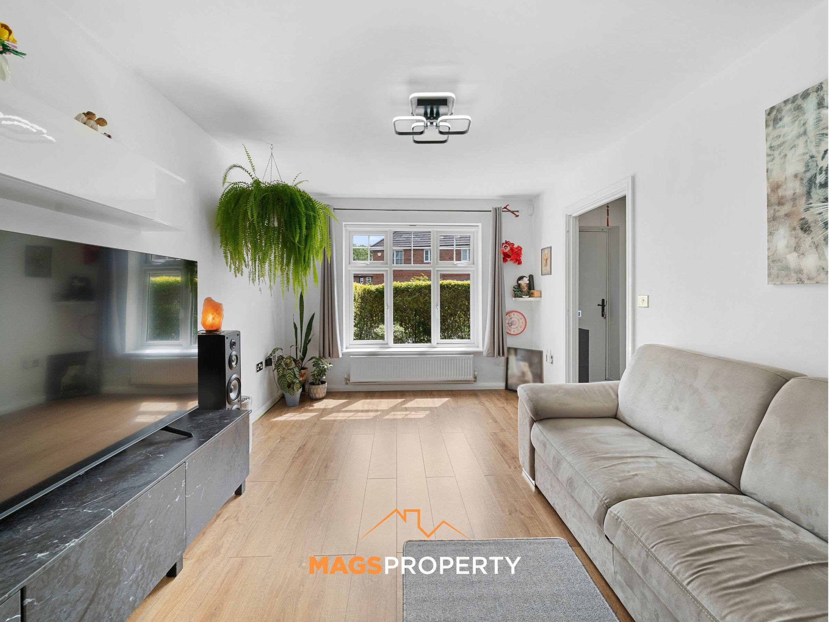
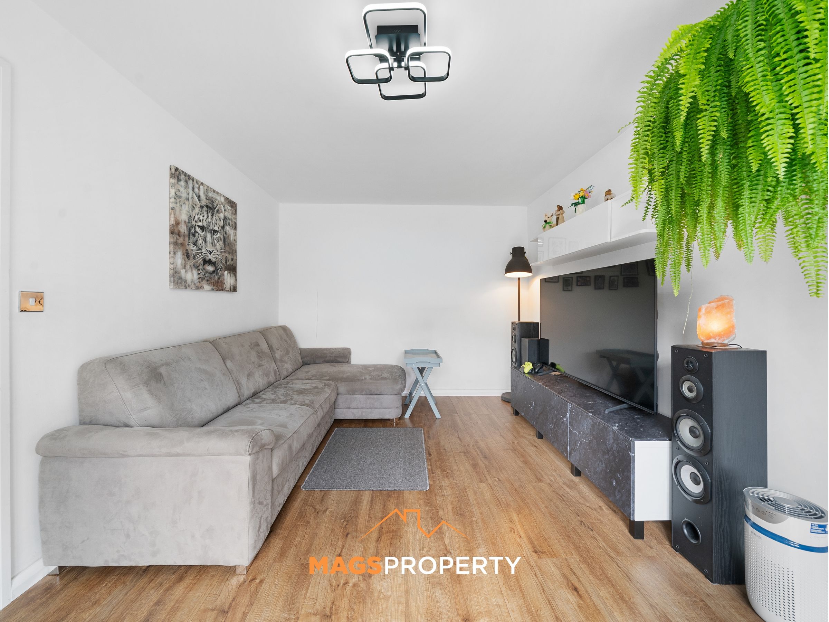
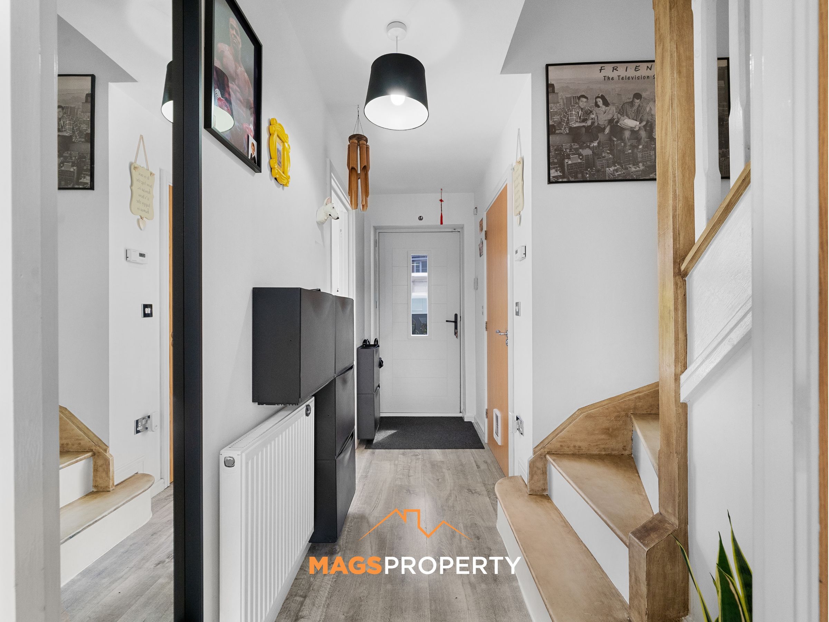
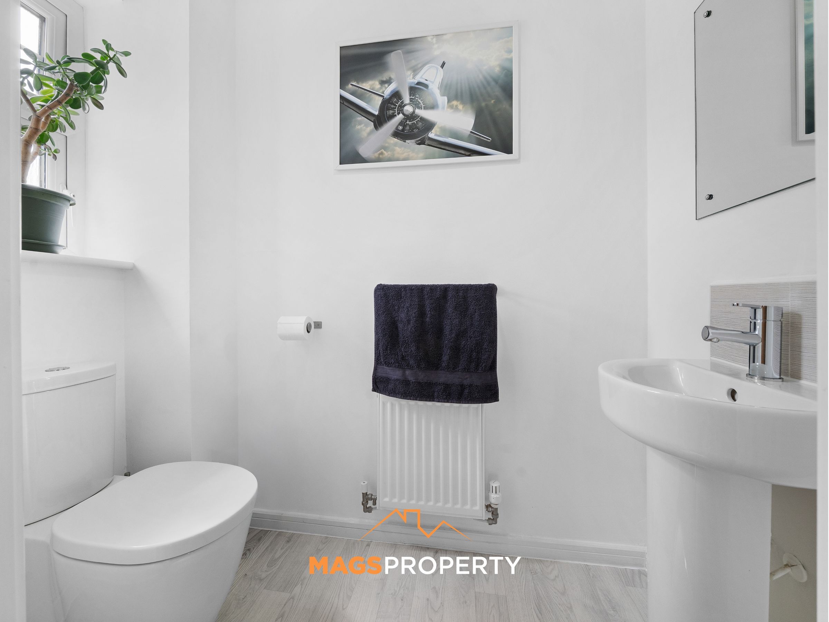
The ground floor briefly comprises a welcoming entrance hallway, a spacious lounge, a convenient downstairs WC and a bright open-plan kitchen/diner complete with integrated fridge freezer, dishwasher and double oven. A separate utility area provides additional practicality and storage for everyday family living.
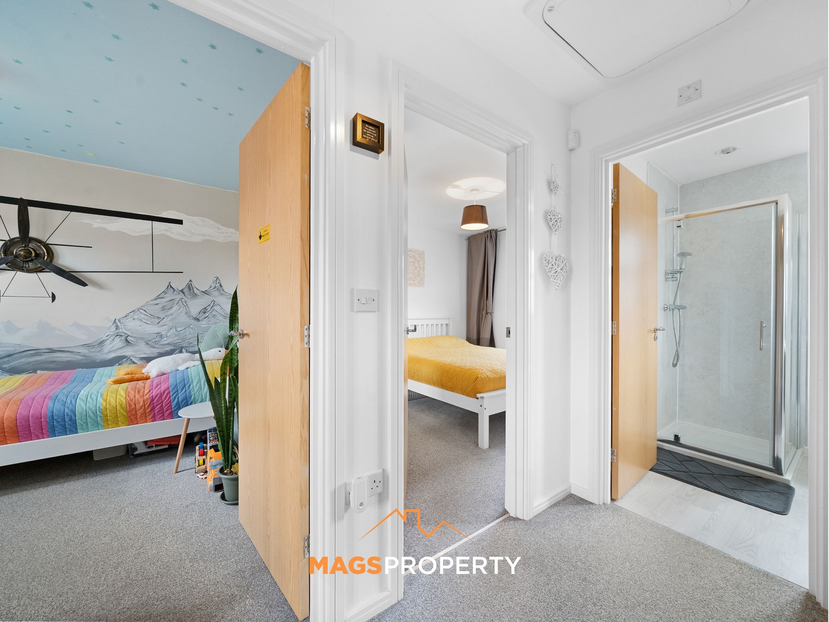
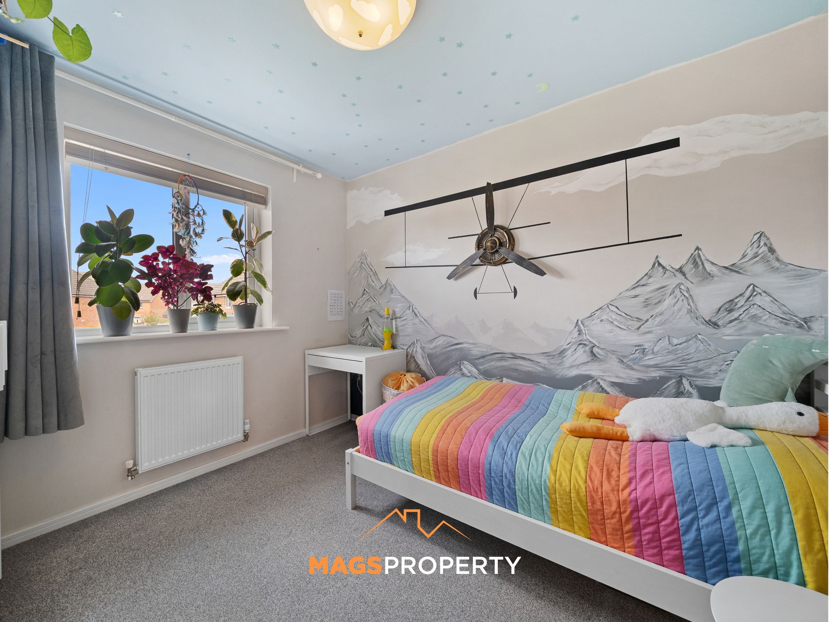
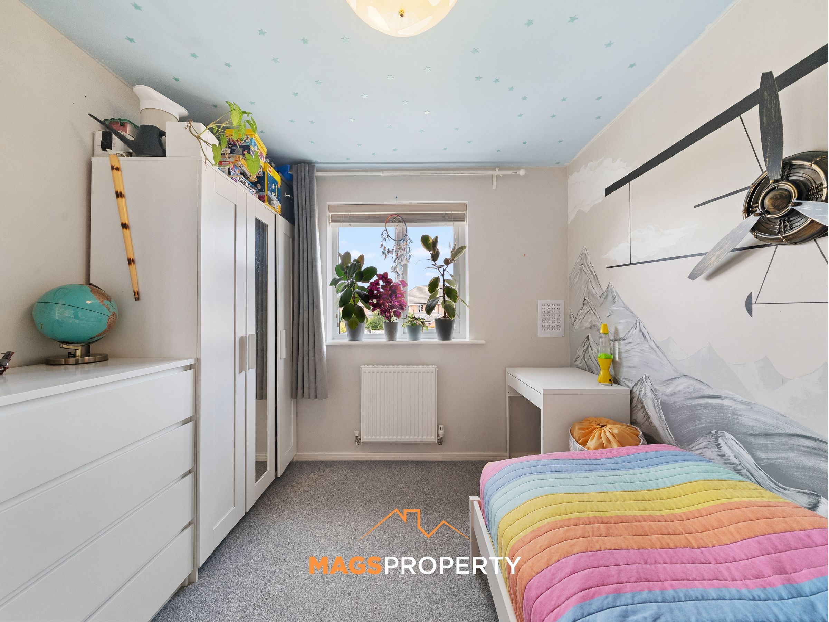
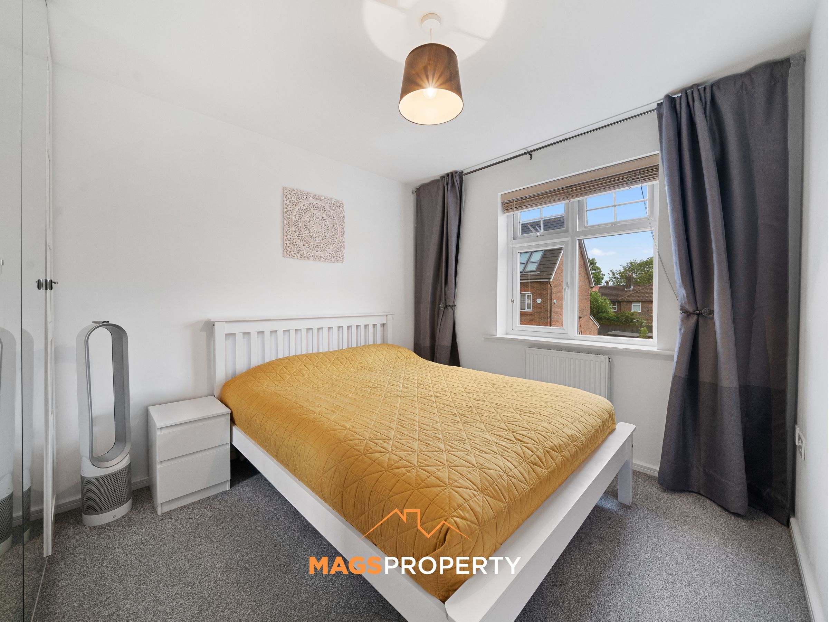
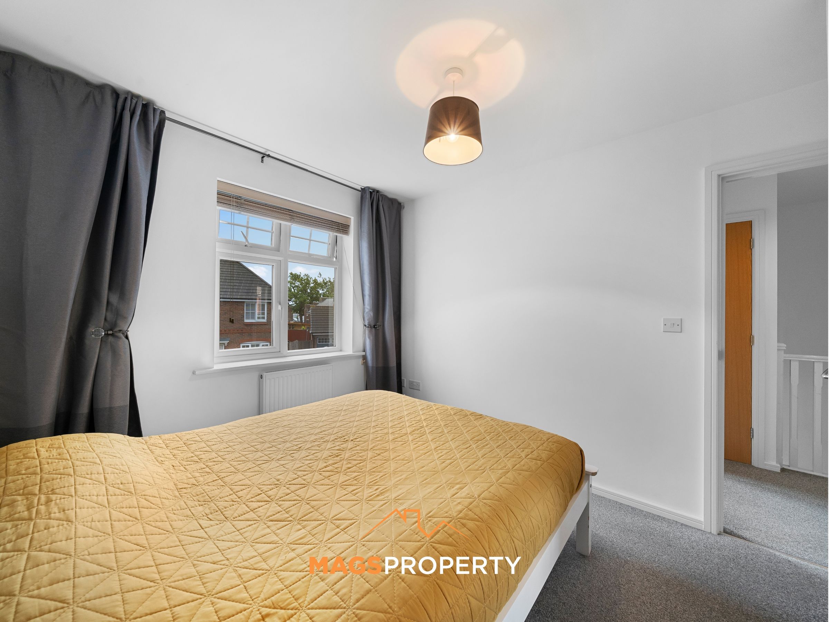
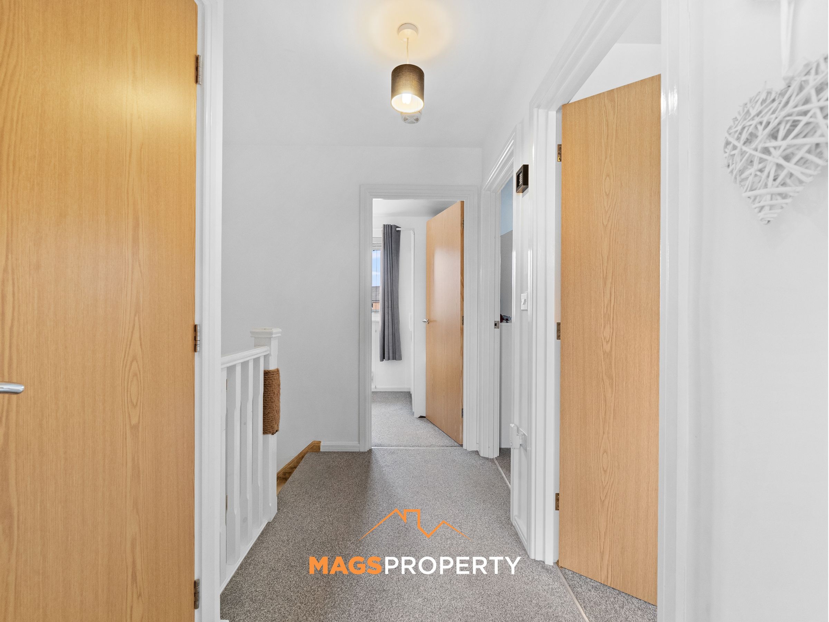
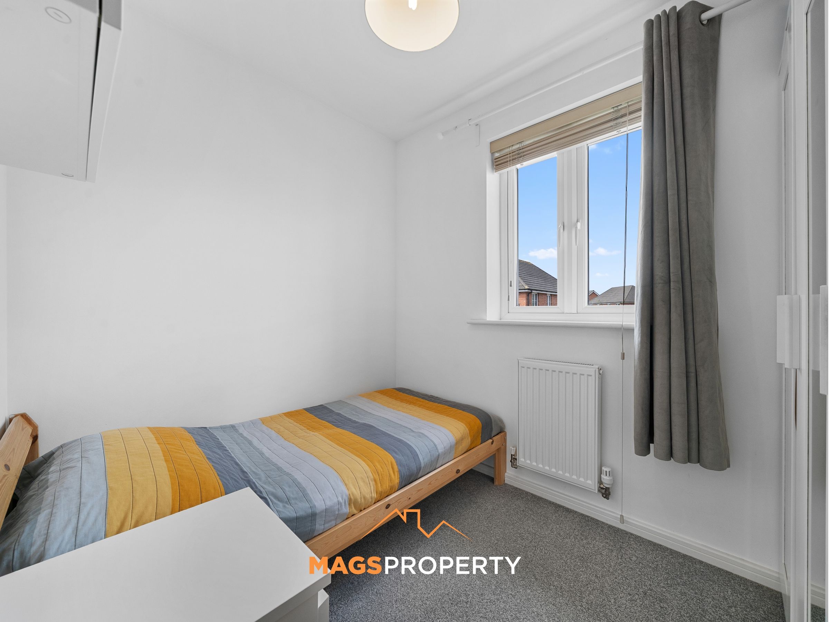
To the first floor are three well-proportioned bedrooms, comprising a generous principal bedroom with fitted wardrobes and space for a king-size bed, a spacious second double bedroom and a comfortable single bedroom. The modern family bathroom benefits from an impressive four-piece suite including a bath, separate shower, WC and wash basin, finished with contemporary spotlights. A useful storage cupboard is also located on the landing.
The property continues to impress with excellent storage throughout, including a fully boarded loft accessed via a loft ladder, ideal for additional storage. The integral garage also benefits from electricity, an electric roller shutter door and further boarded storage above.
Further enhancing the home's appeal is a comprehensive external CCTV system, providing coverage to the front, rear and garden areas, together with a fully operational intruder alarm system, offering added security and peace of mind for homeowners.
Tenure: Freehold
Council Tax Band: B
Please click on the 'Request Details/Email Agent' button on Rightmove or Zoopla and complete your contact details. A member of our team will then be in touch. Our in-house mortgage adviser is also available to discuss your financing options and guide you through the buying process with no obligation.
Important Notice – Anti-Money Laundering (AML) Checks
To meet our legal compliance obligations and ensure a secure transaction process, we carry out Anti-Money Laundering (AML) checks on all purchasers once an offer has been accepted.
A fee of £50 + VAT per check applies. This includes identity verification, proof of funds and all required due diligence. Charges apply per individual buyer, per company purchase (including relevant shareholders) and per gifted deposit provider.
AML Fee is NOT refundable.
AML checks must be completed before the Memorandum of Sale can be issued.
Key details
Broadband: up to 10000mbps
Parking: Garage, Driveway
884ft2 floor area
2896ft2 plot size
Freehold
Council tax band B
Local authority: Liverpool City Council
Additional information
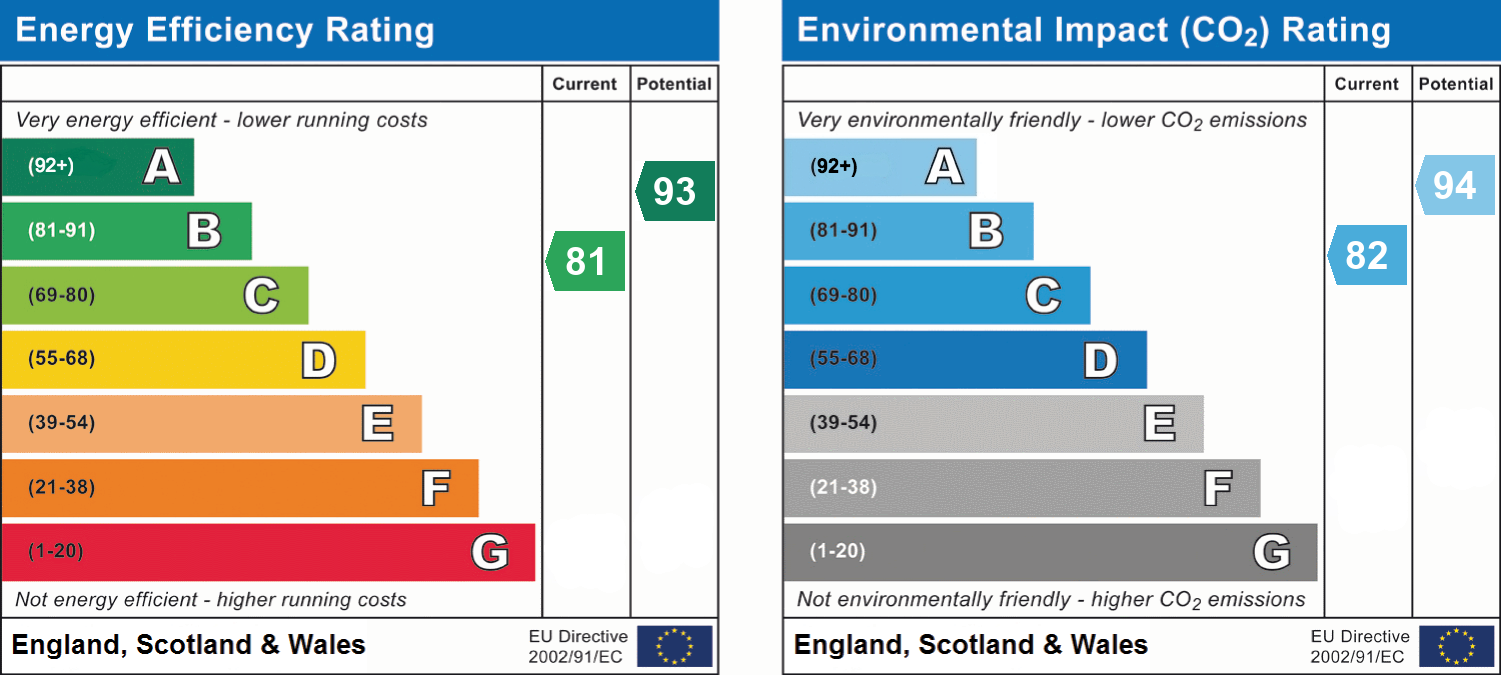
- Energy efficiency (current)
- B (81)
- Energy efficiency (potential)
- A (93)
- Environmental impact (current)
- B (82)
- Environmental impact (potential)
- A (94)


Near the property
Rooms and dimensions
Hallway
4' 1" x 11' 7" (1.25m x 3.53m)
Living Room
9' 8" x 14' 6" (2.95m x 4.42m)
Water Closet
3' 4" x 6' 3" (1.02m x 1.91m)
Kitchen / Dining Area
9' 3" x 16' 6" (2.82m x 5.03m)
Dining Area - 8' 4'' x 13' 8''
2nd Floor Landing
4' 3" x 8' 6" (1.30m x 2.59m)
Bedroom 1
8' 11" x 11' 7" (2.72m x 3.53m)
Bedroom 2
8' 11" x 9' 8" (2.72m x 2.95m)
Bedroom 3
8' 6" x 6' 0" (2.59m x 1.83m)
Bathroom
8' 6" x 6' 5" (2.59m x 1.96m)