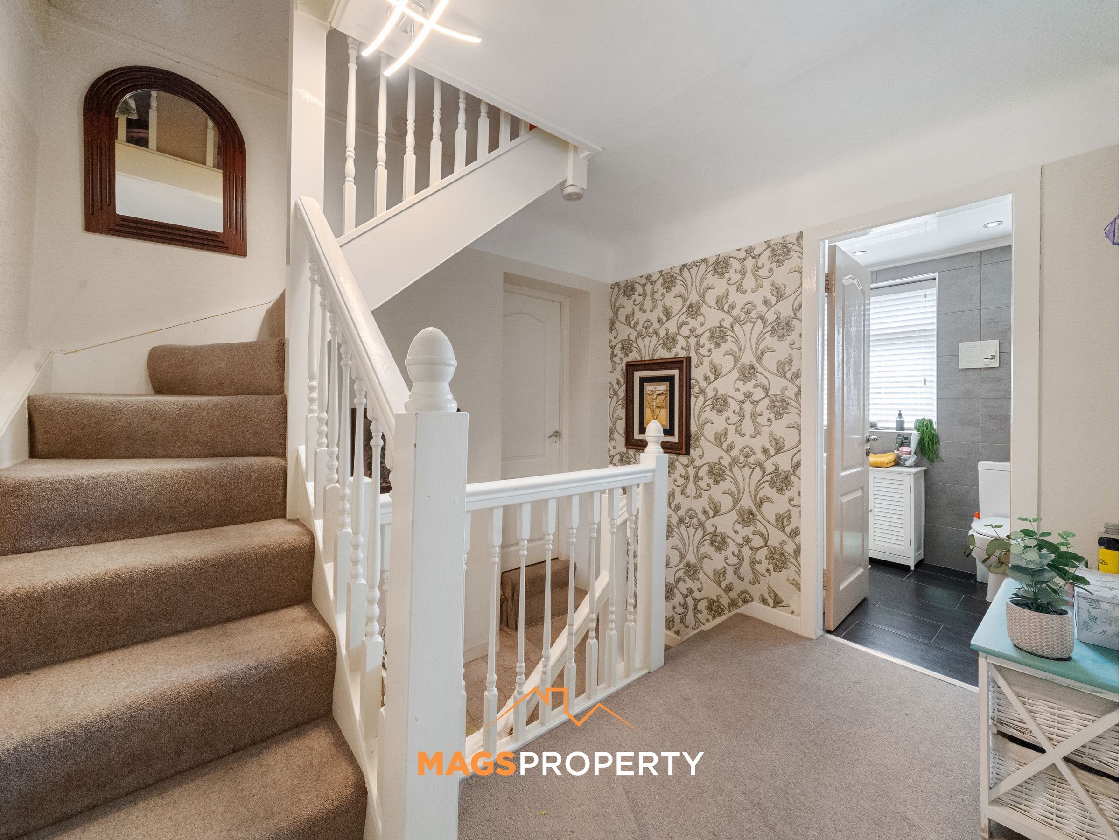
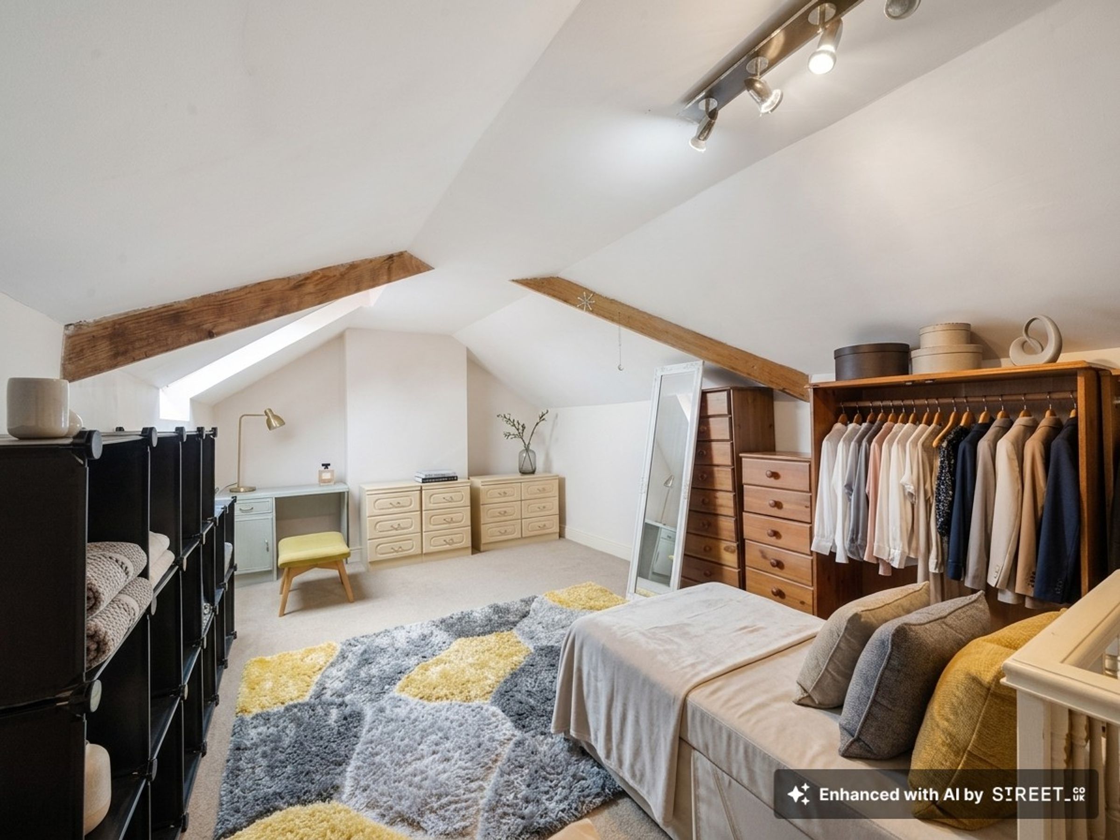
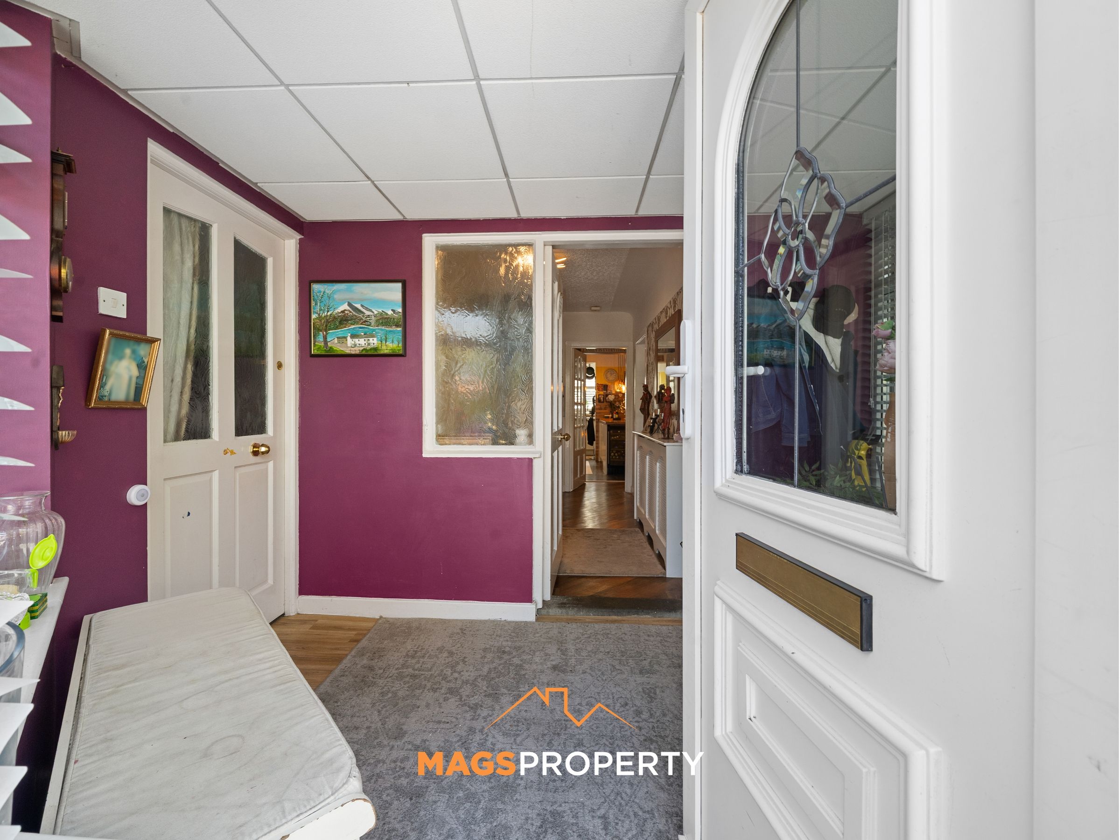
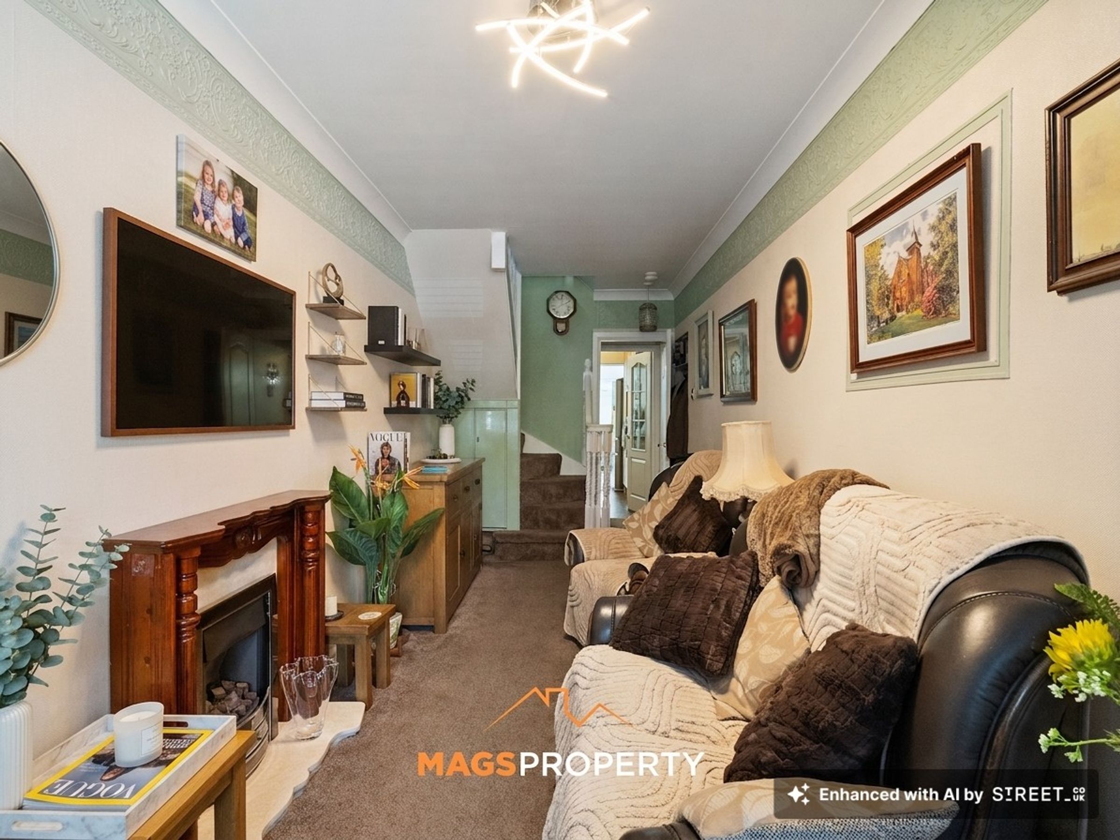

Like the look of this property?
We would love to hear from you and arrange a viewing of this property. Get in touch now!
Property features
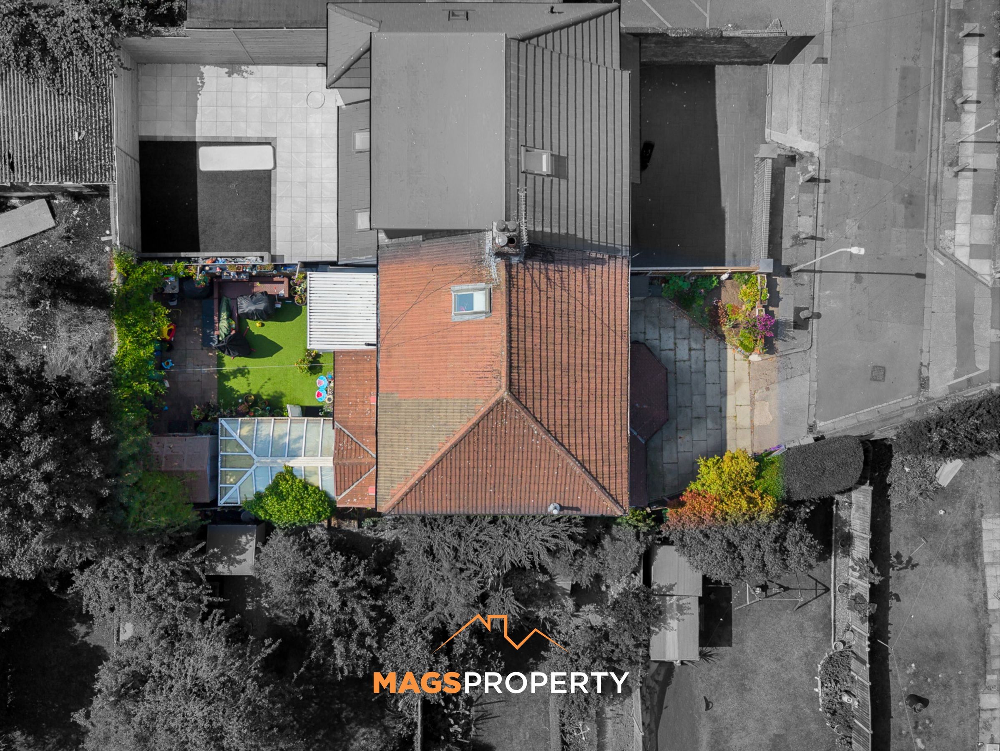
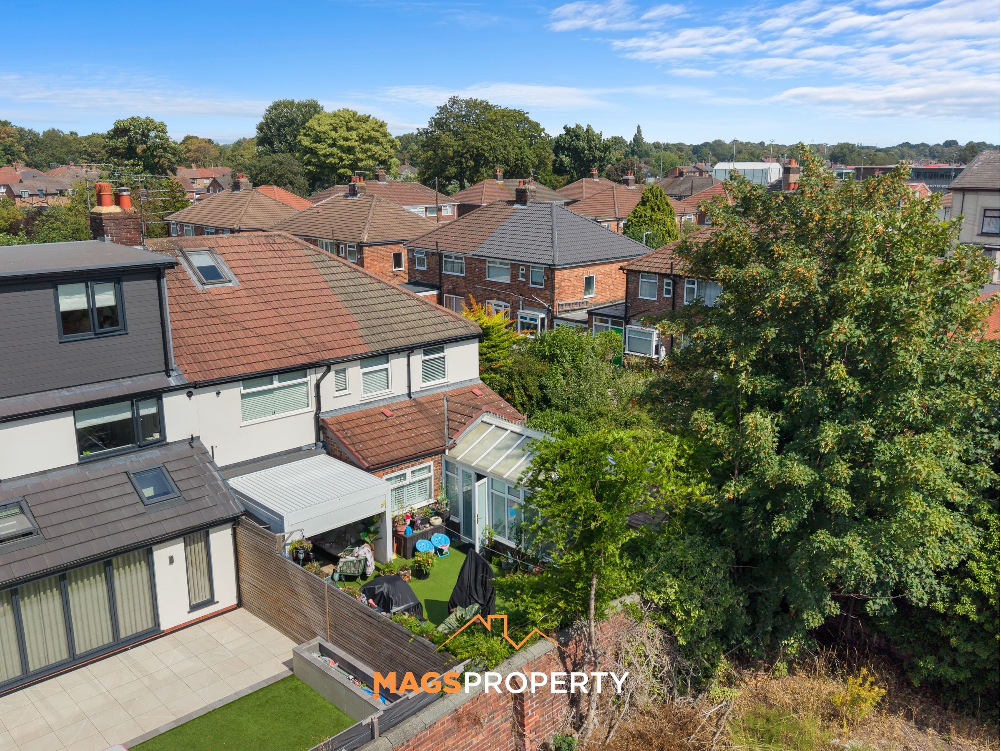
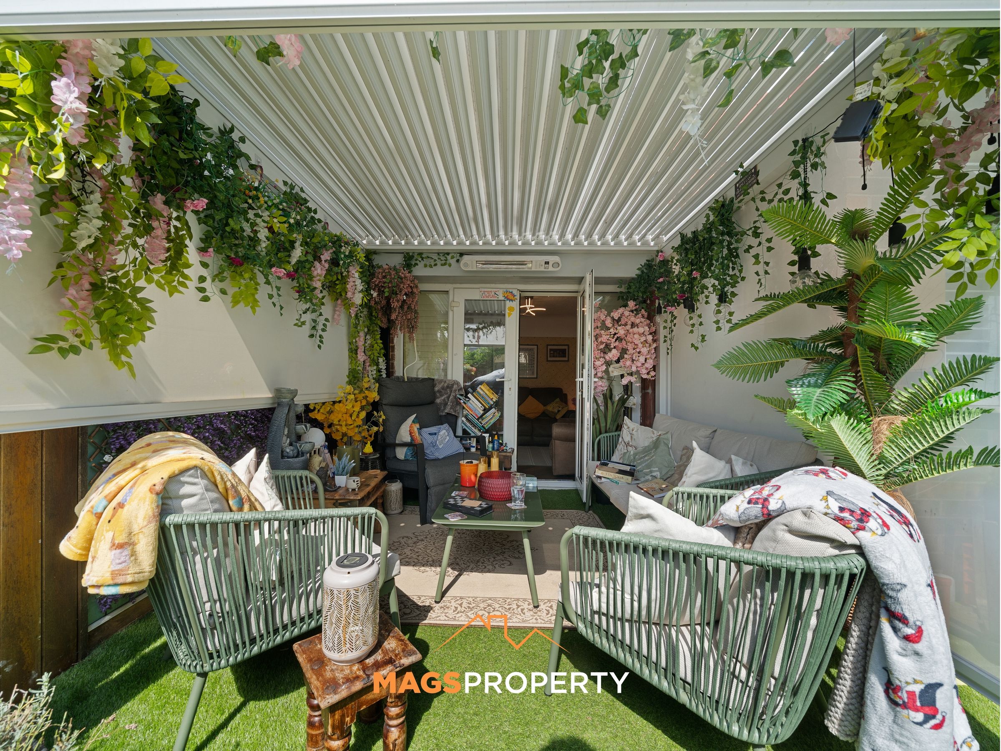
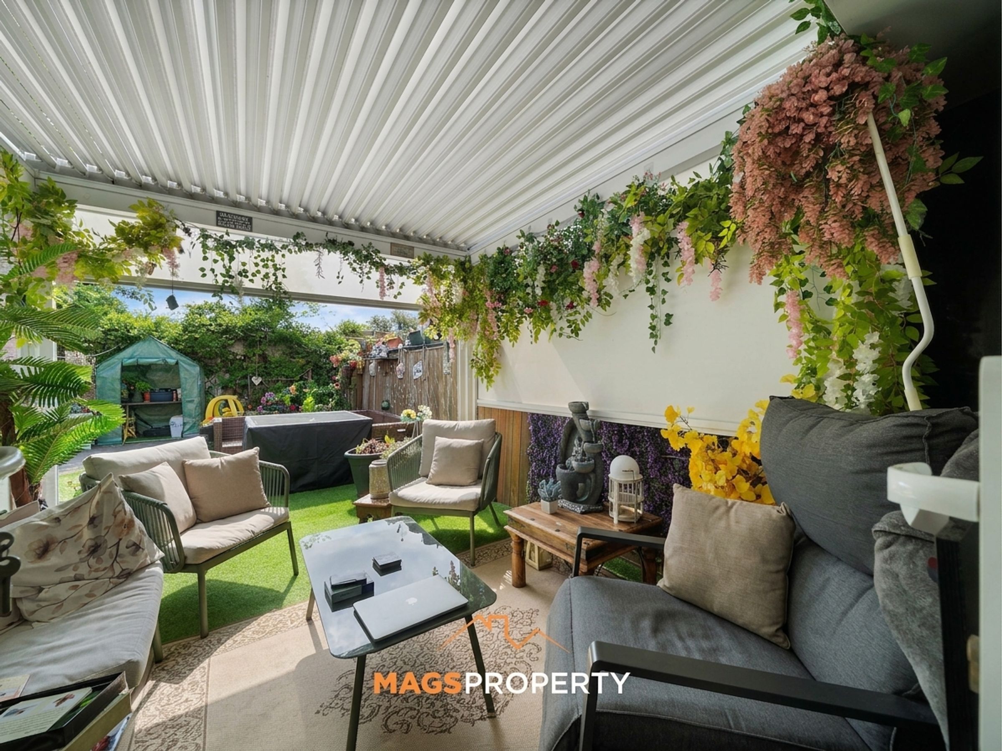
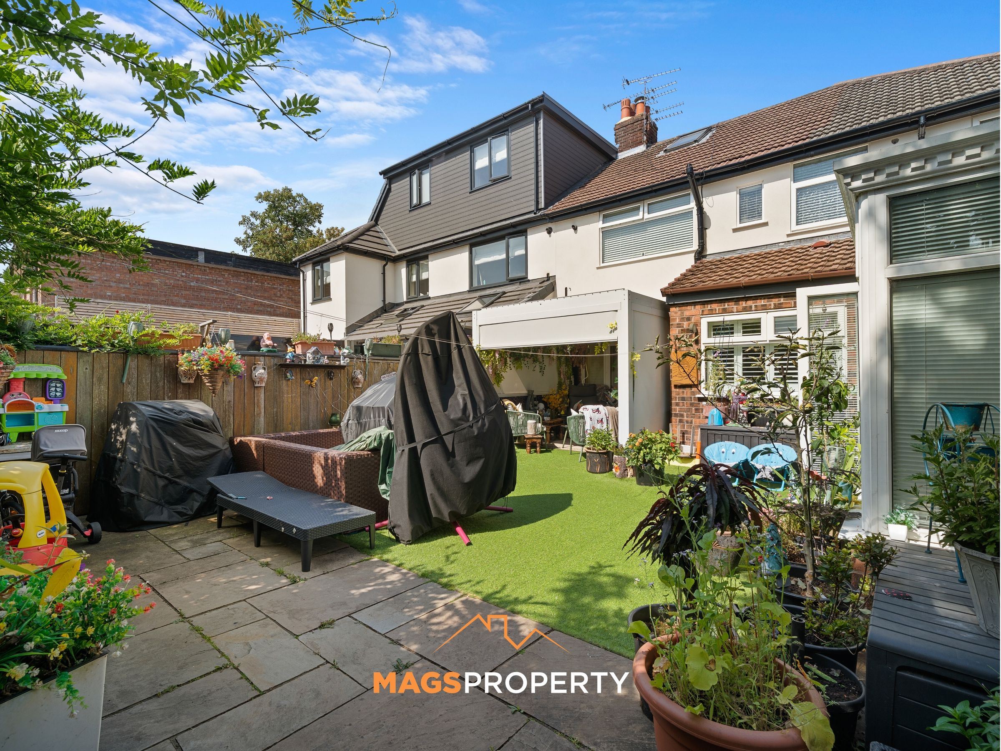
Beautifully Landscaped Garden With Pergola & Dedicated Seating Area, Ideal For Outdoor Entertaining And Relaxing
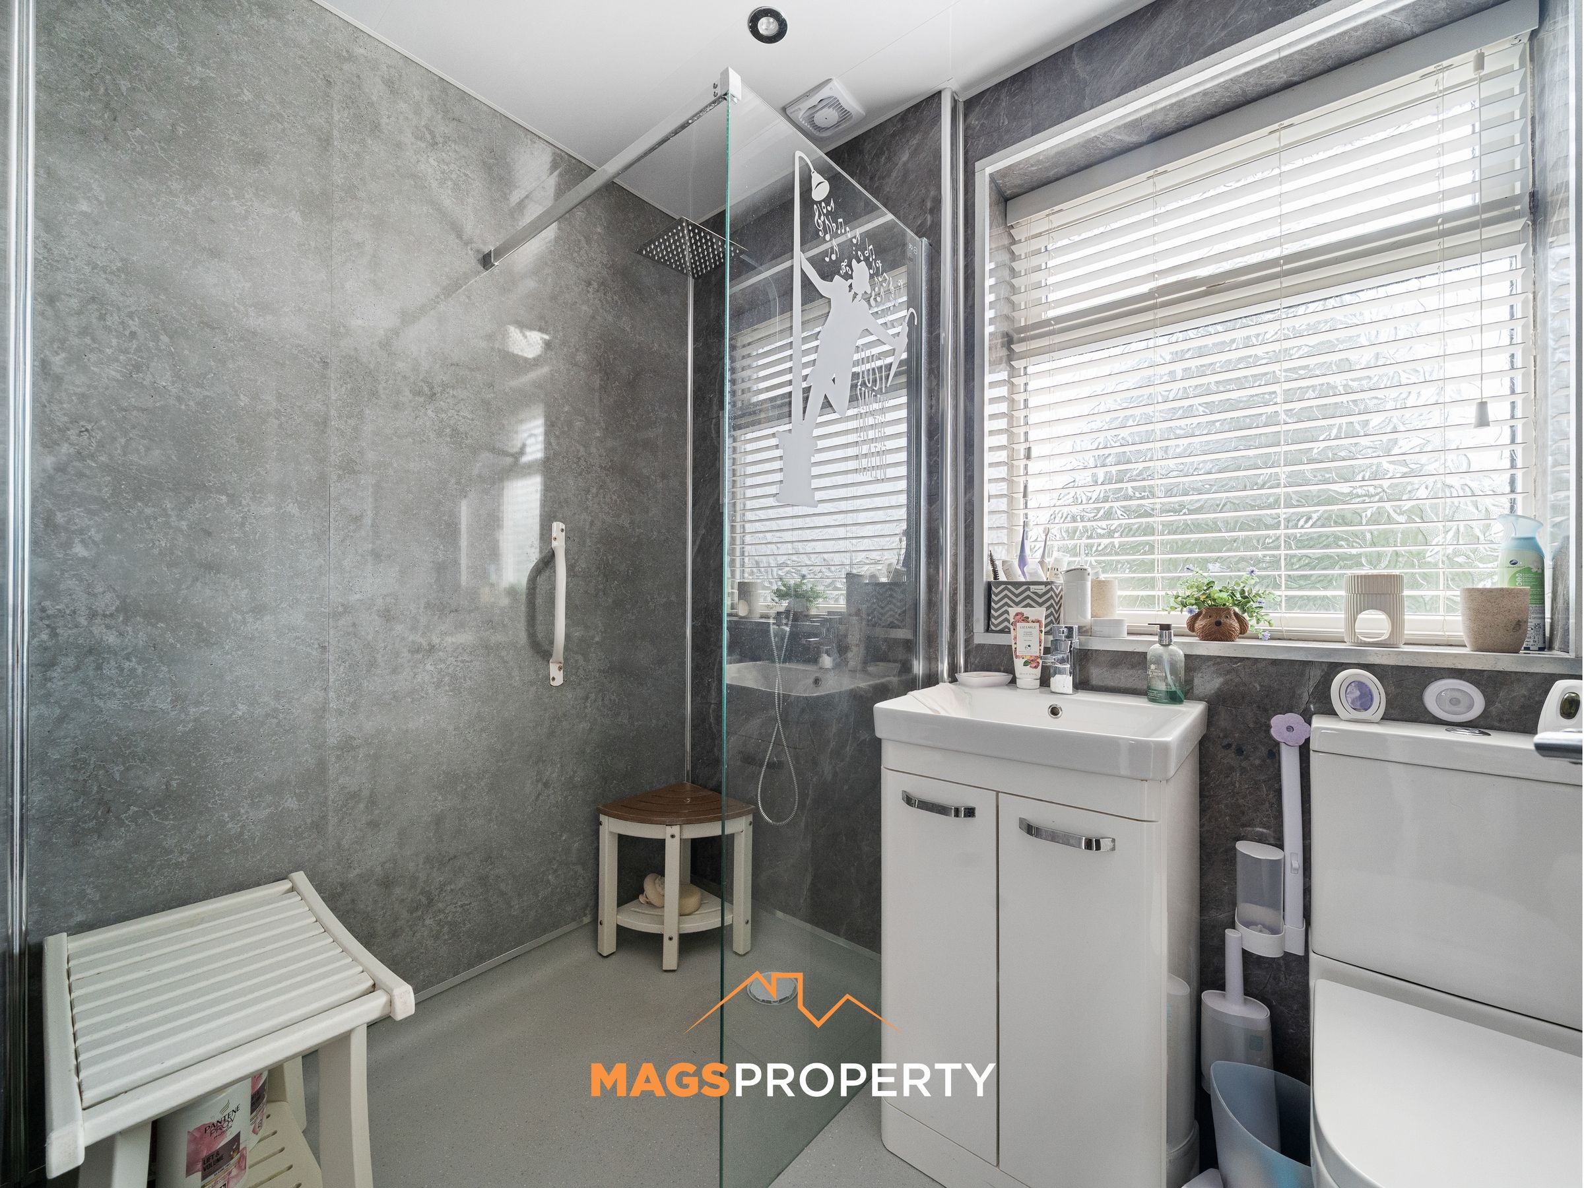
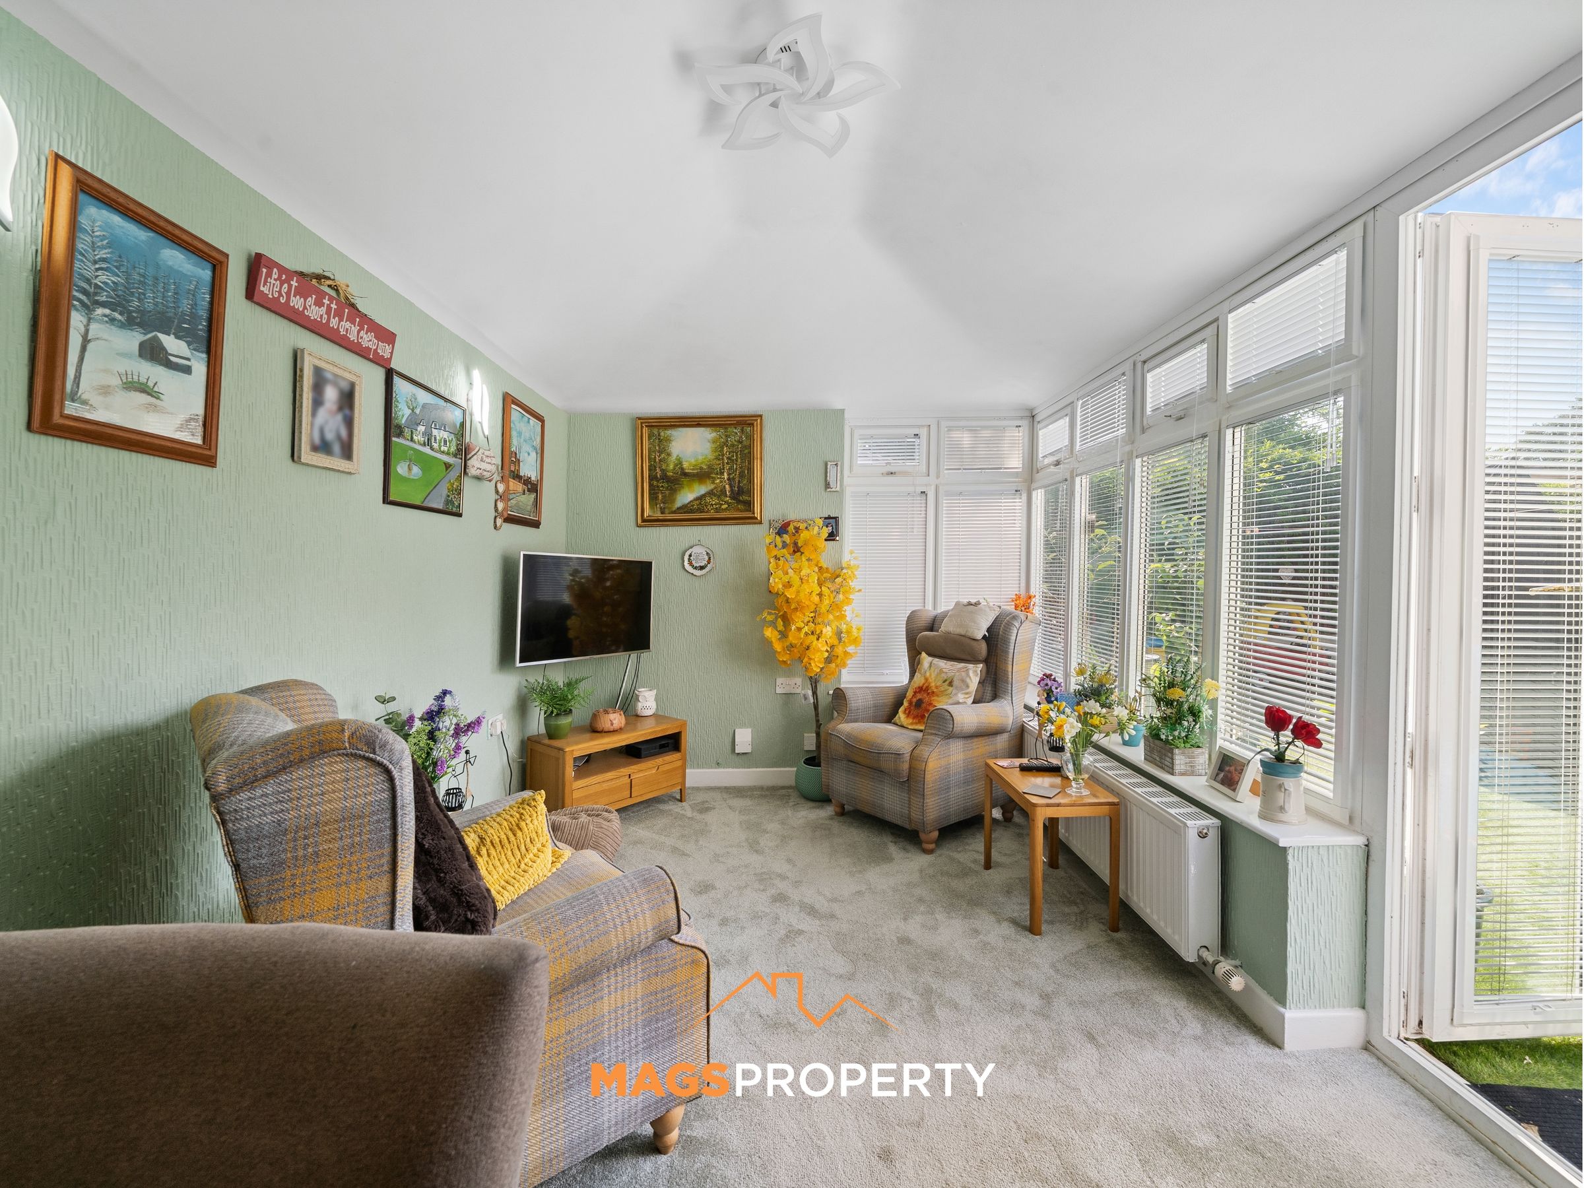
Versatile Self-Contained Granny Flat With Lounge, Kitchen, WC, Sun Room, Bedroom & Shower Room, Offering Excellent Additional Accommodation
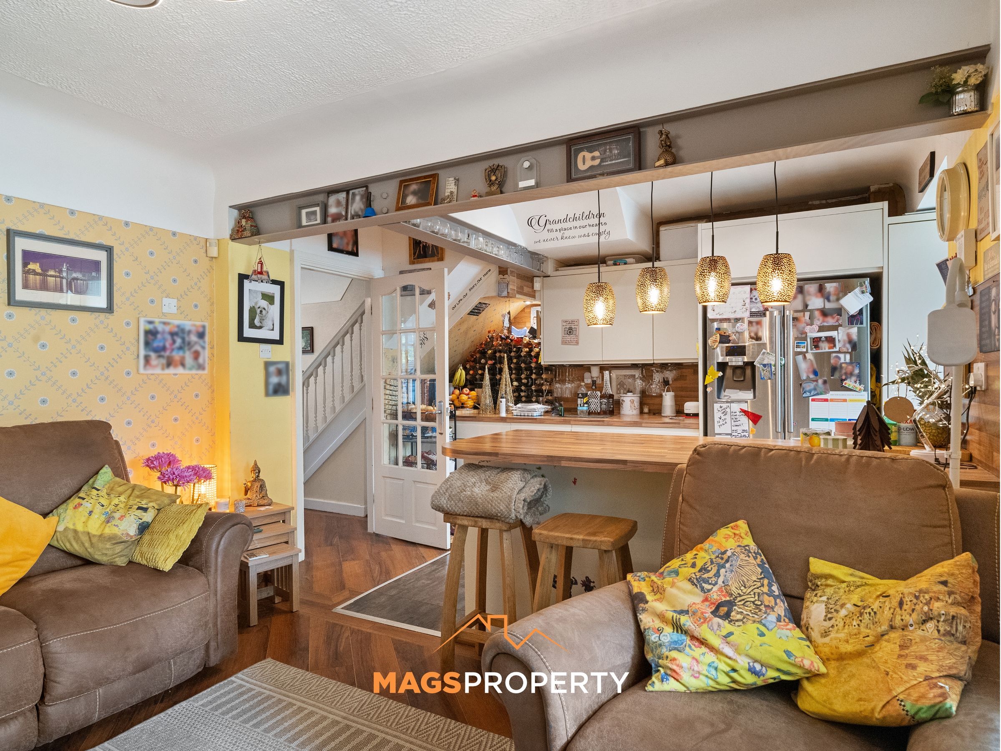
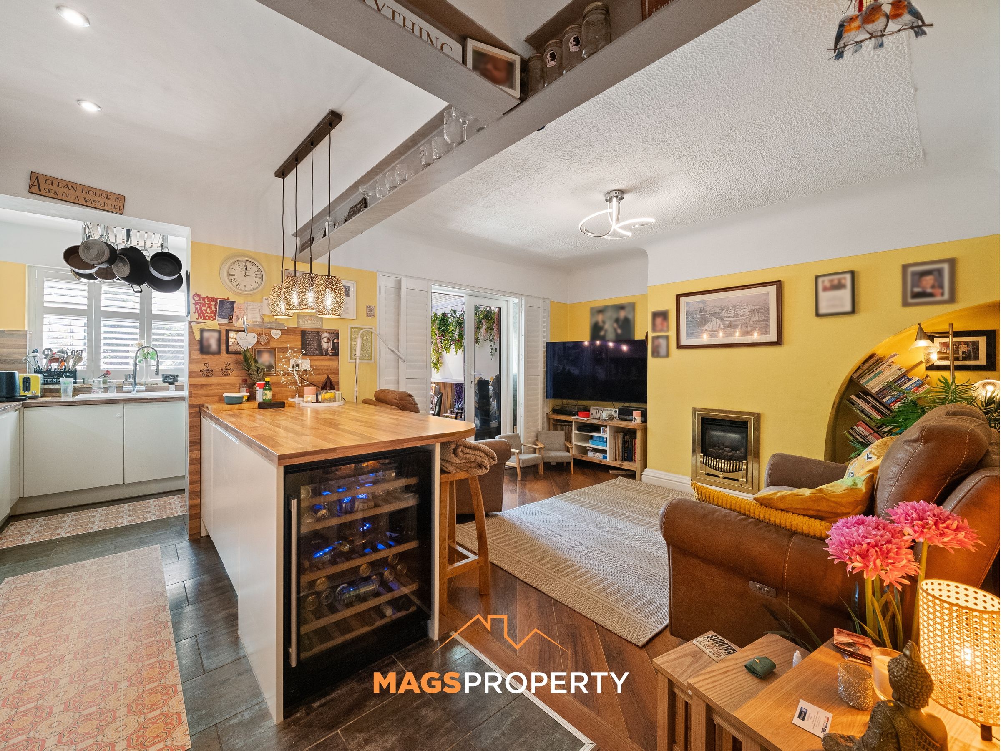
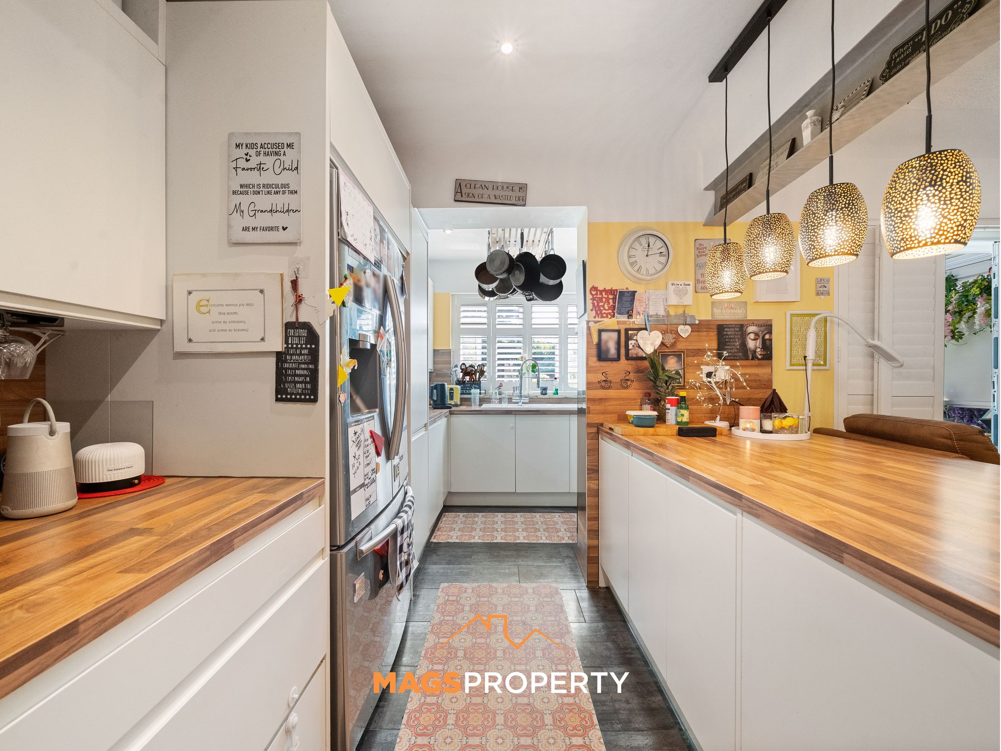
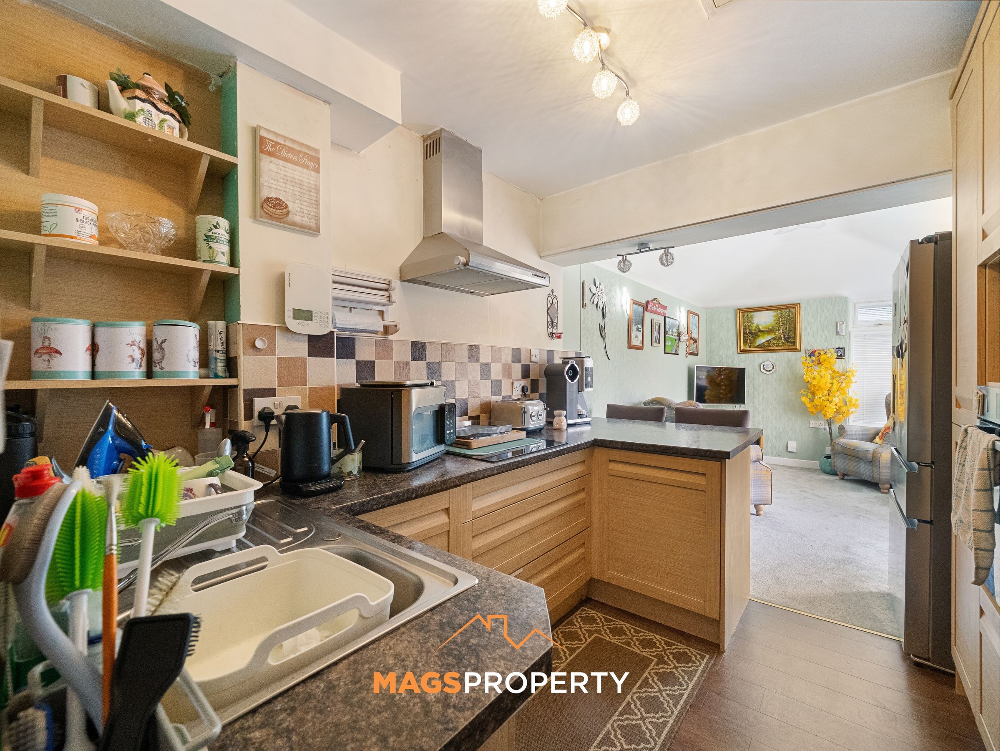
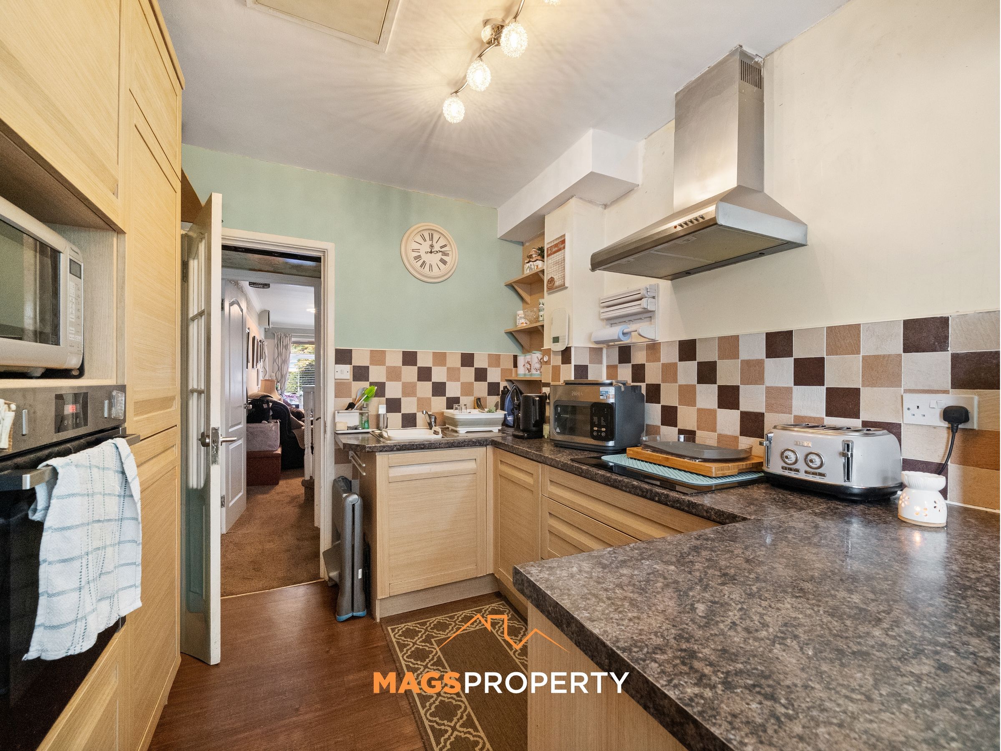
Spacious Open-Plan Kitchen And Sitting Room, Creating A Sociable Heart Of The Home
Private And Not Overlooked, Offering A Lovely Sense Of Privacy Inside & Out
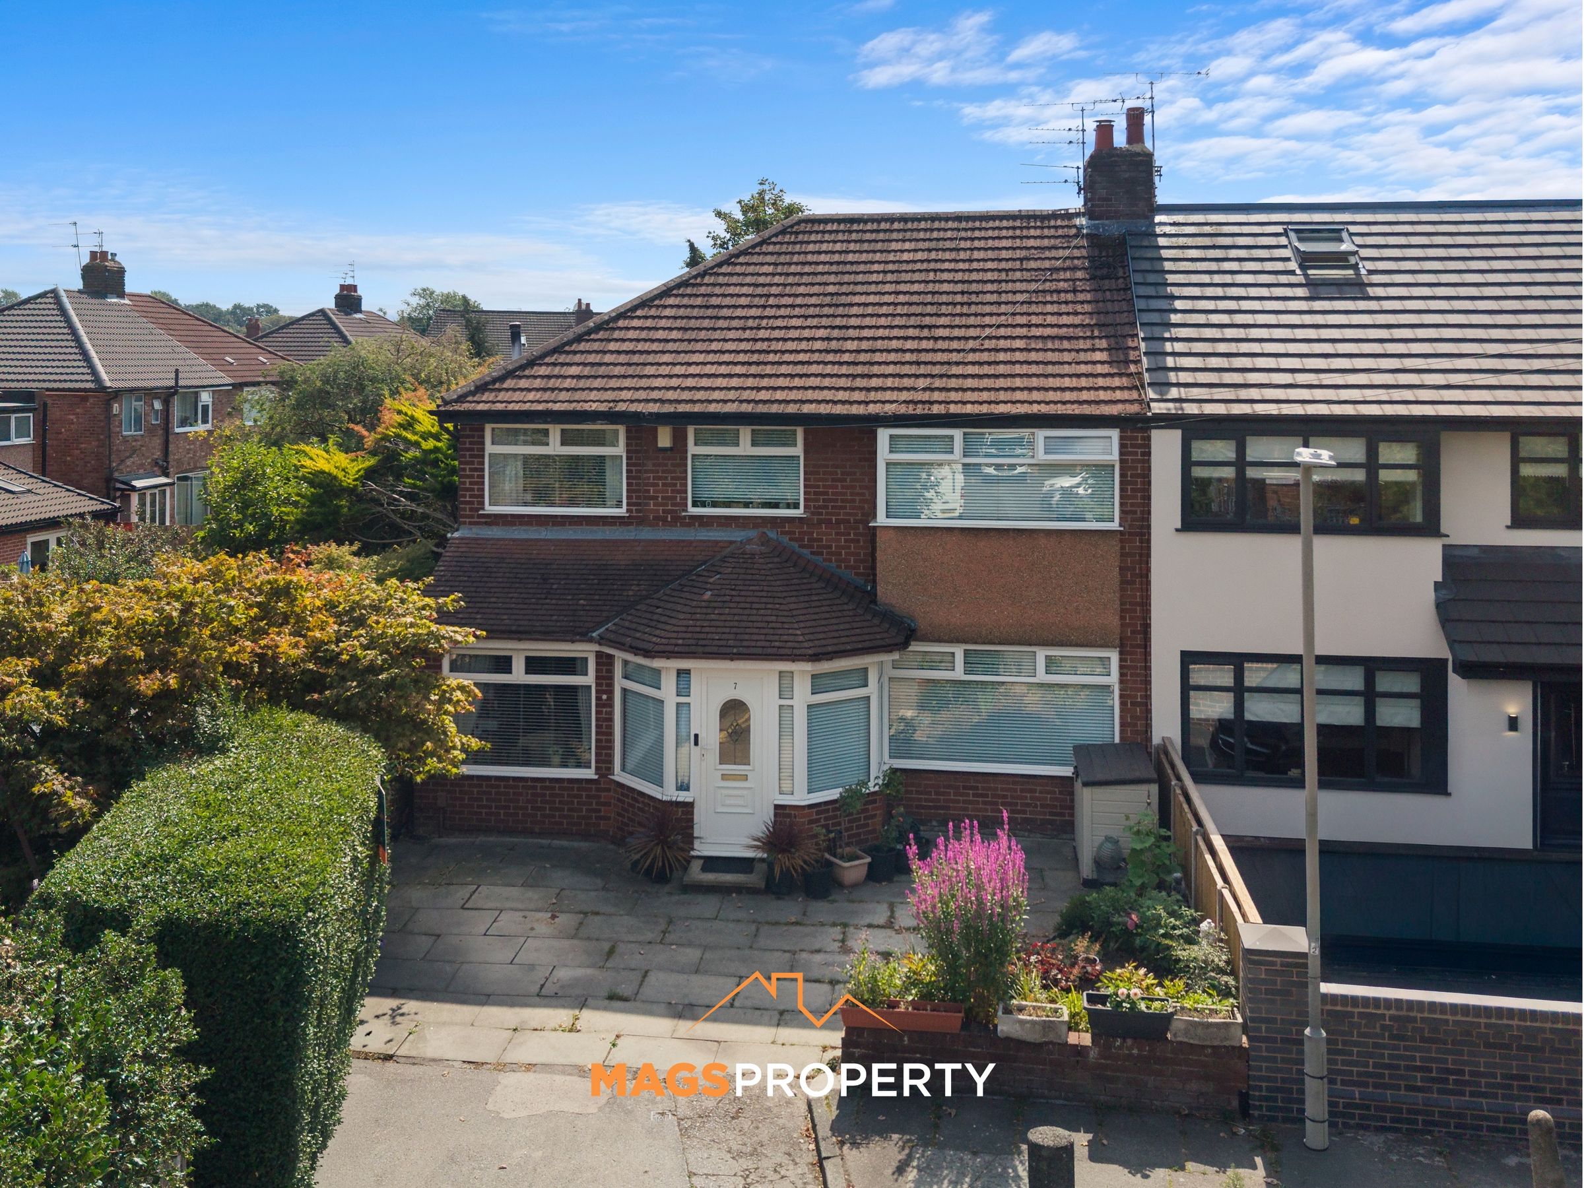
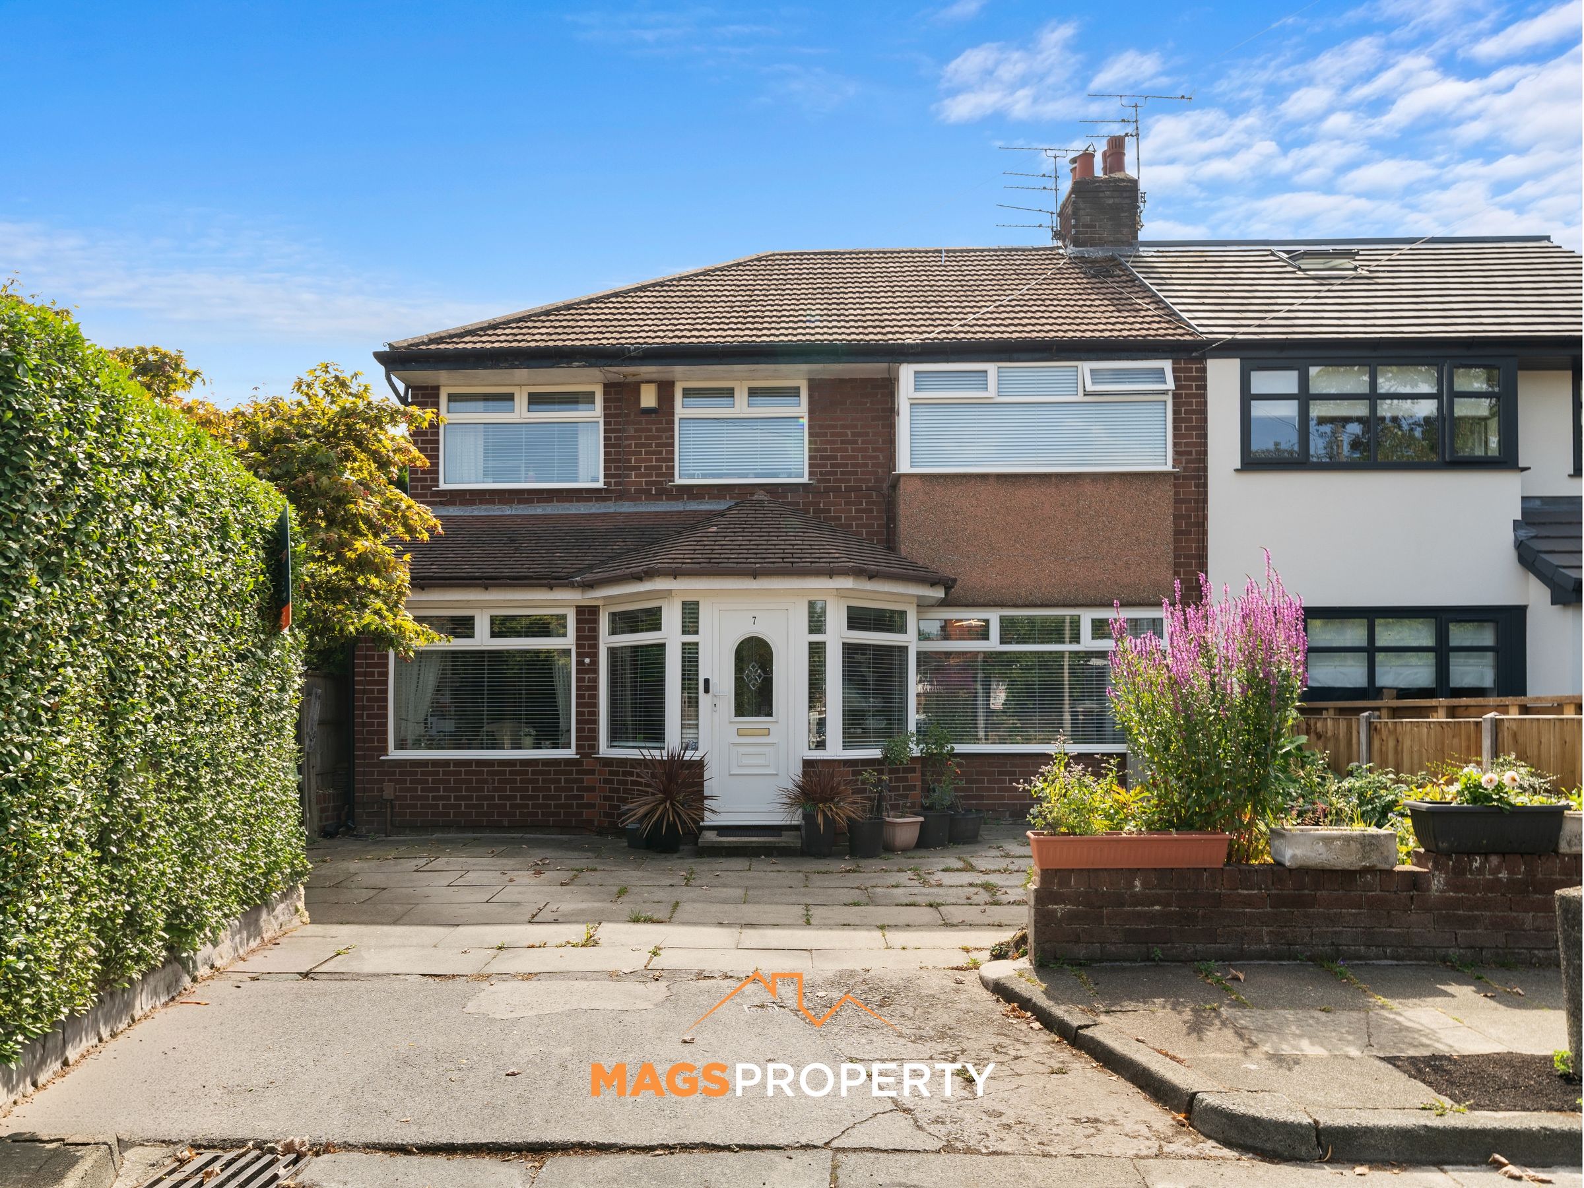
Quiet Close Location, Offering A Peaceful And Private Setting
Convenient Location Close To Local Amenities, Schools & Excellent Transport Links.
About this property
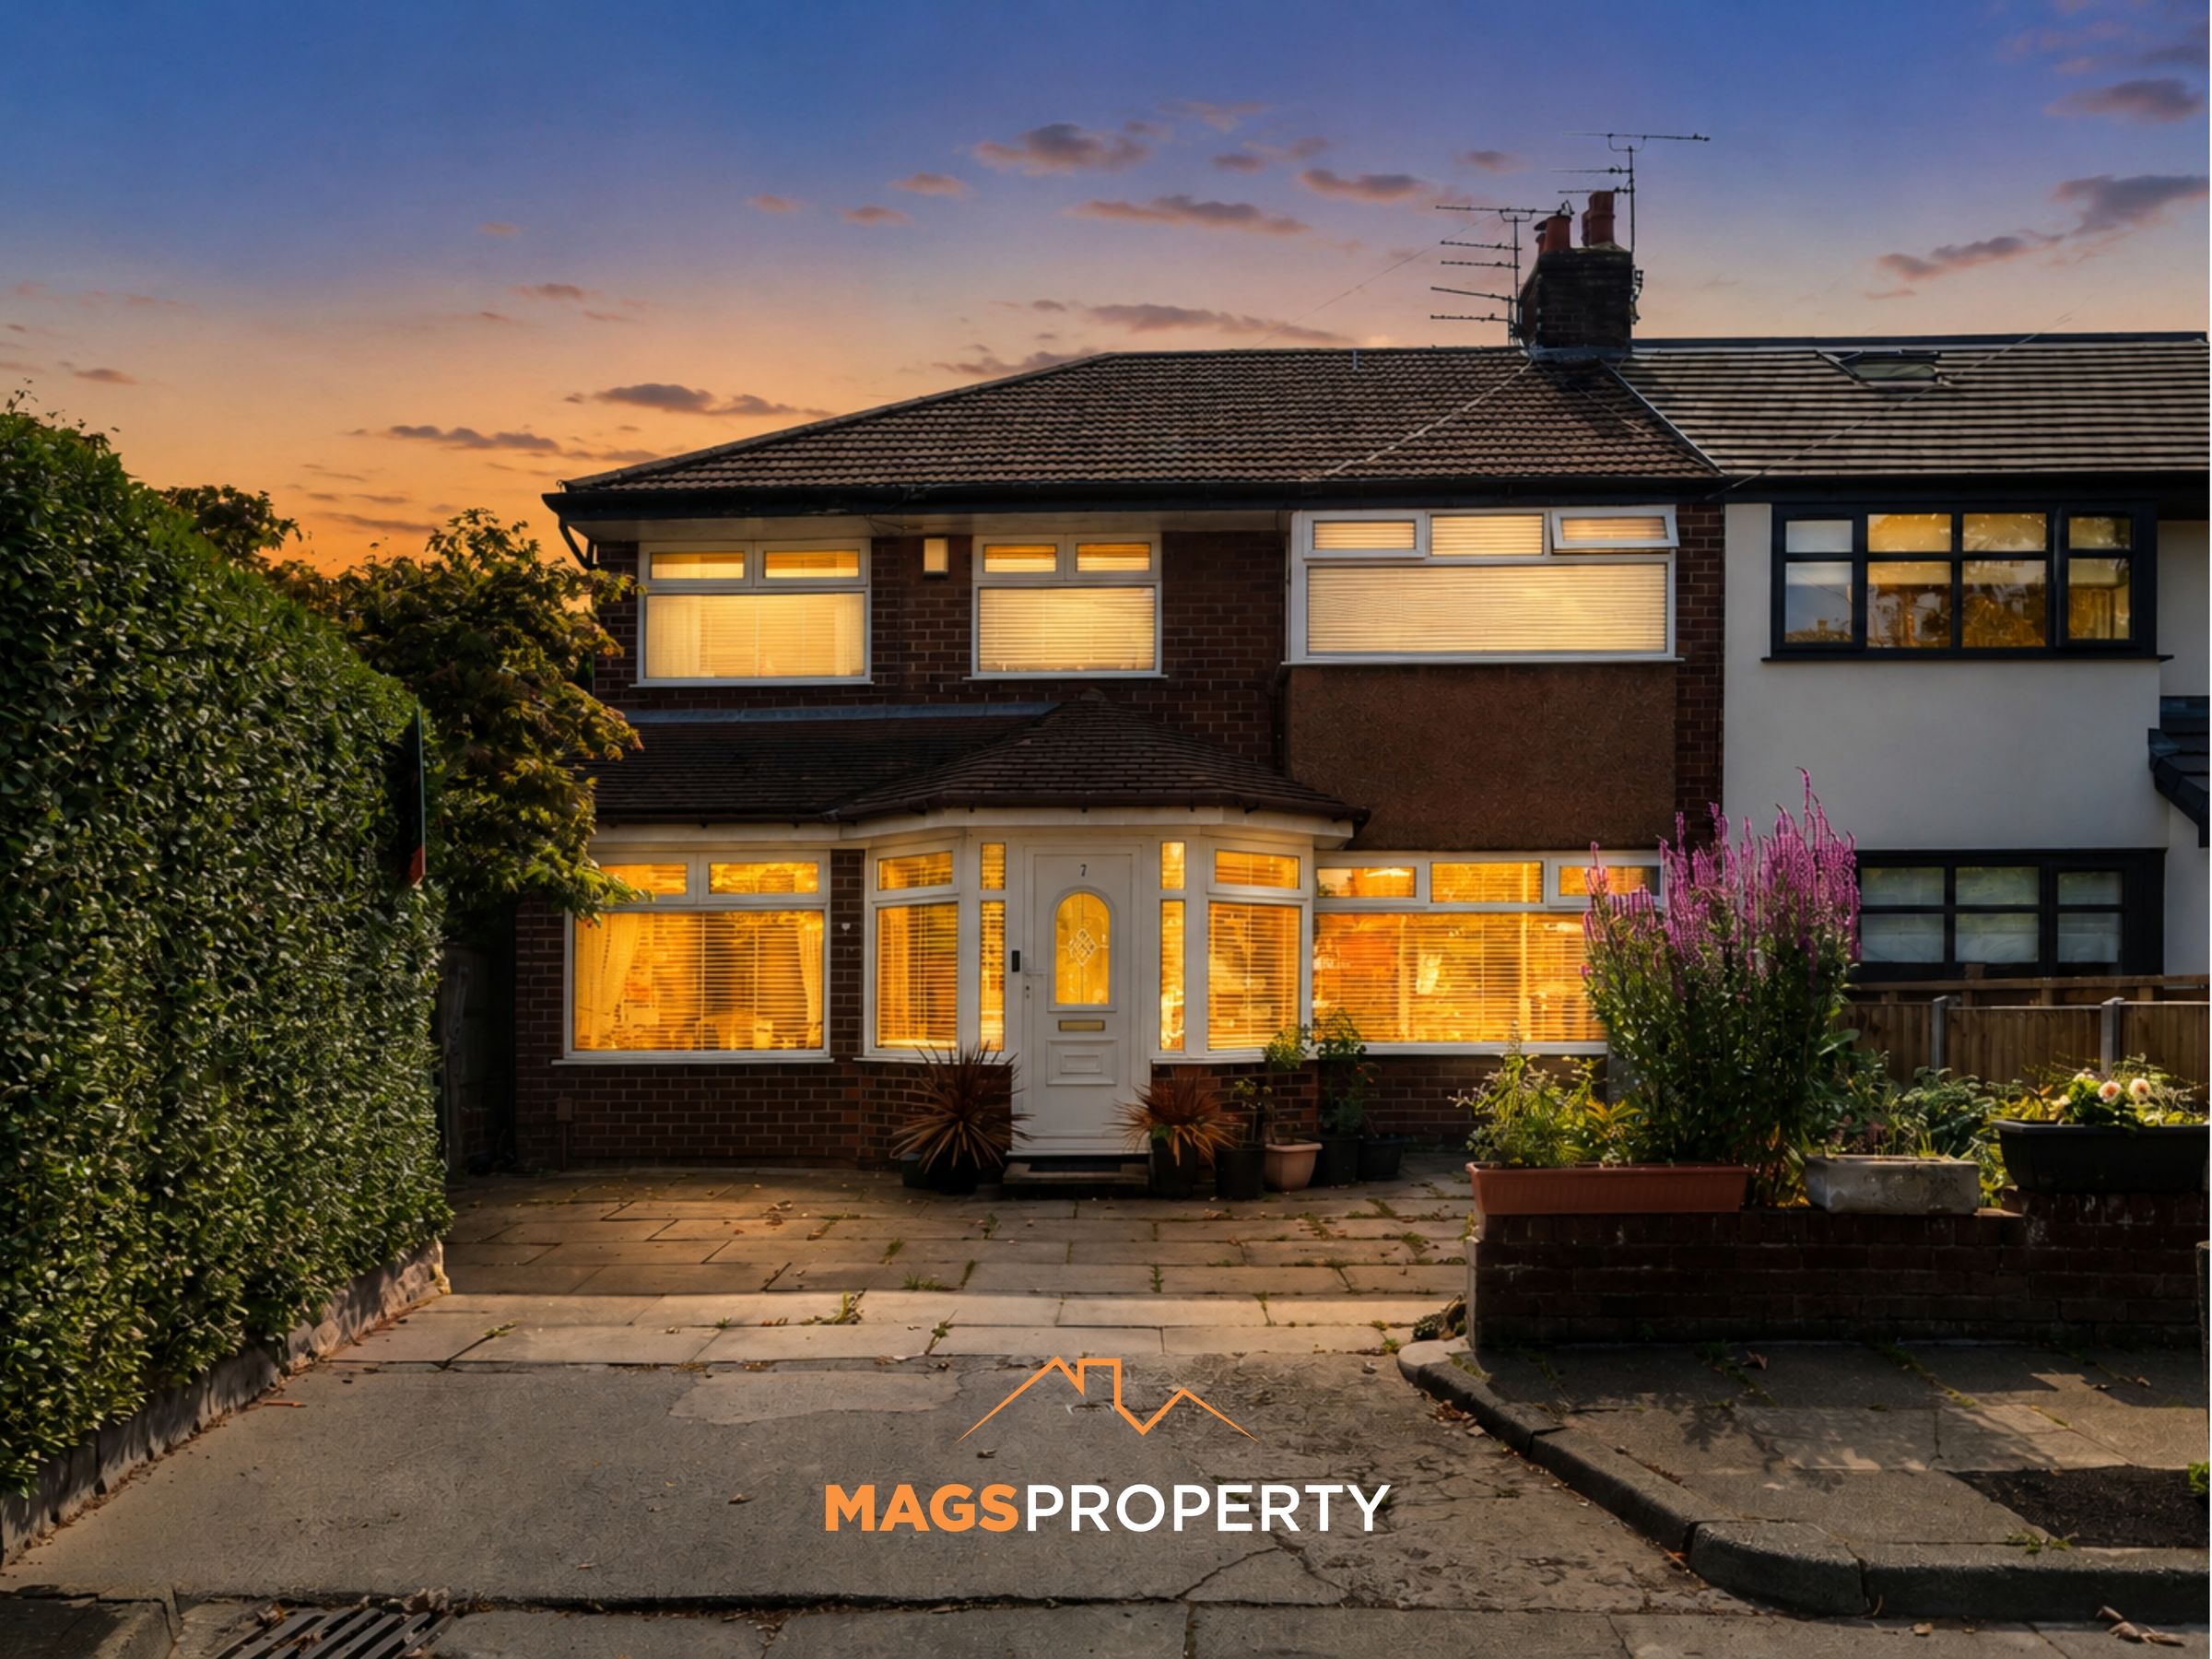
Mags Property are delighted to present this fantastic four-bedroom semi-detached family home with a substantial self-contained annexe, private garden and open-plan living space, situated within a quiet close in West Derby.
This spacious and versatile property offers an excellent combination of family accommodation and flexible additional living space, making it particularly well suited to multi-generational living, families with older children or those requiring independent accommodation for relatives or guests.
The main house features a welcoming open-plan kitchen and sitting room, creating a sociable heart to the home and providing an ideal space for both everyday family life and entertaining.
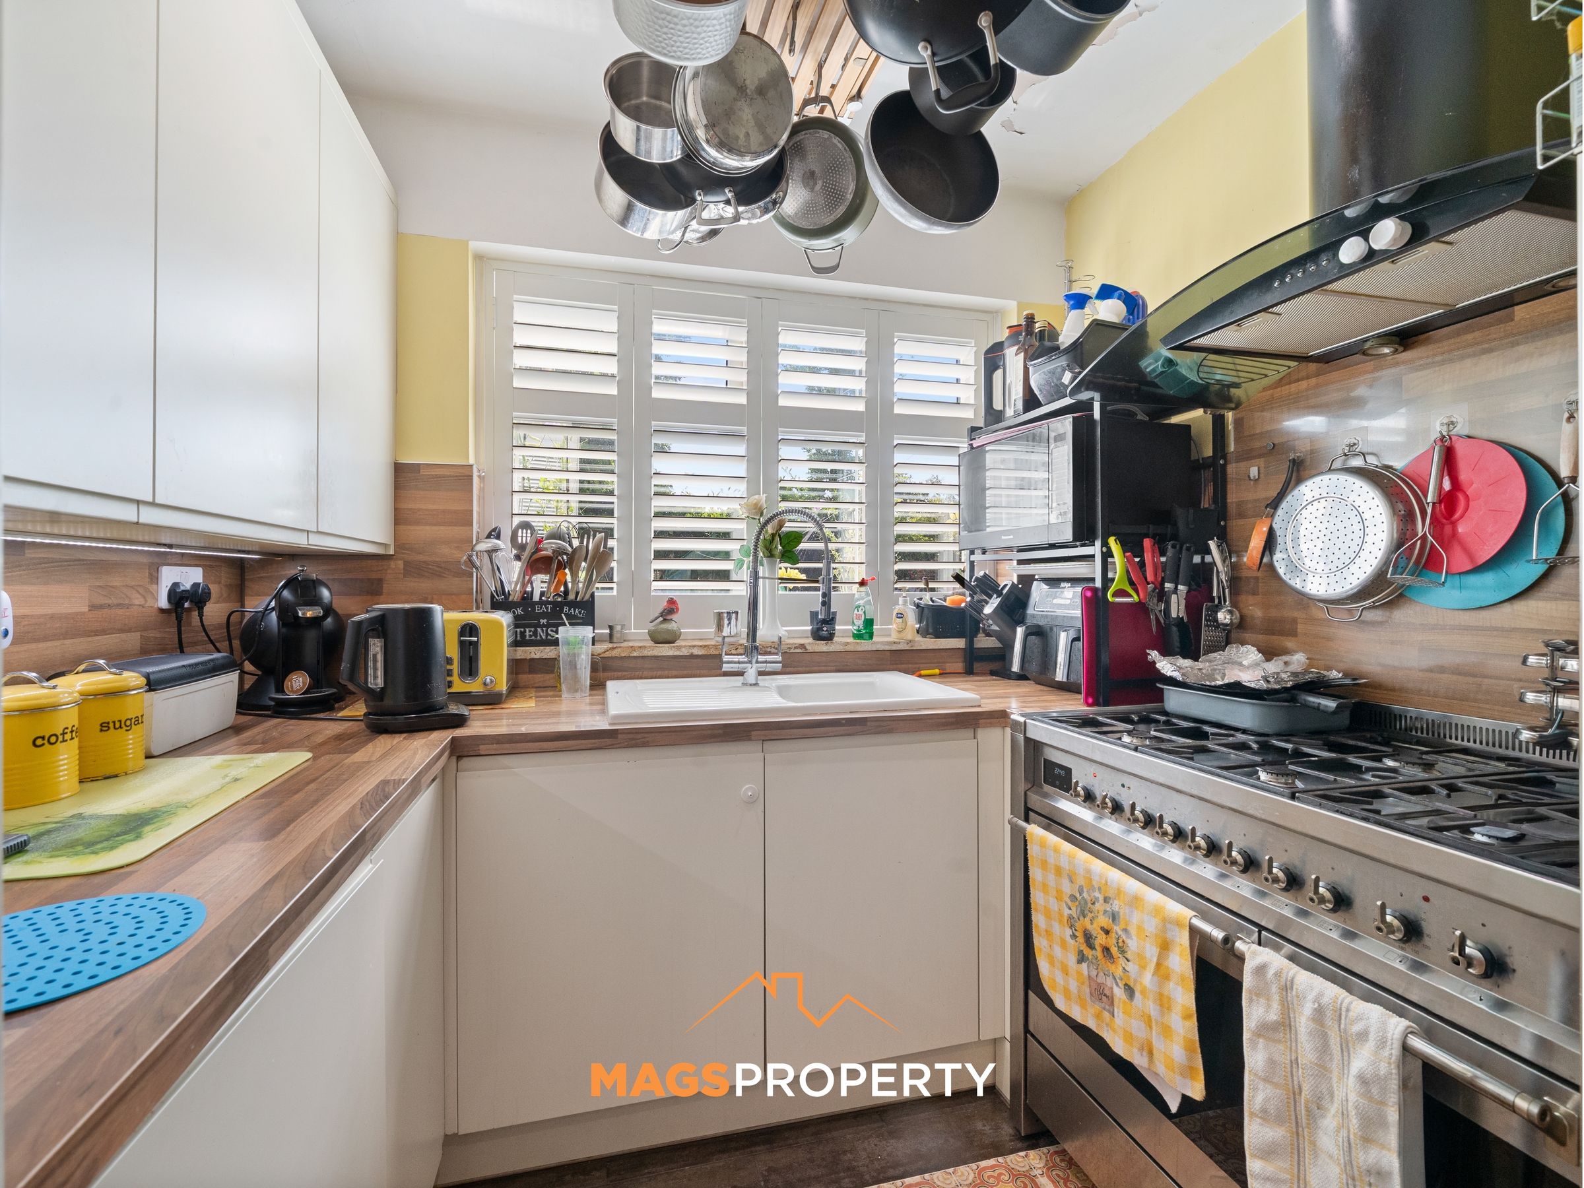
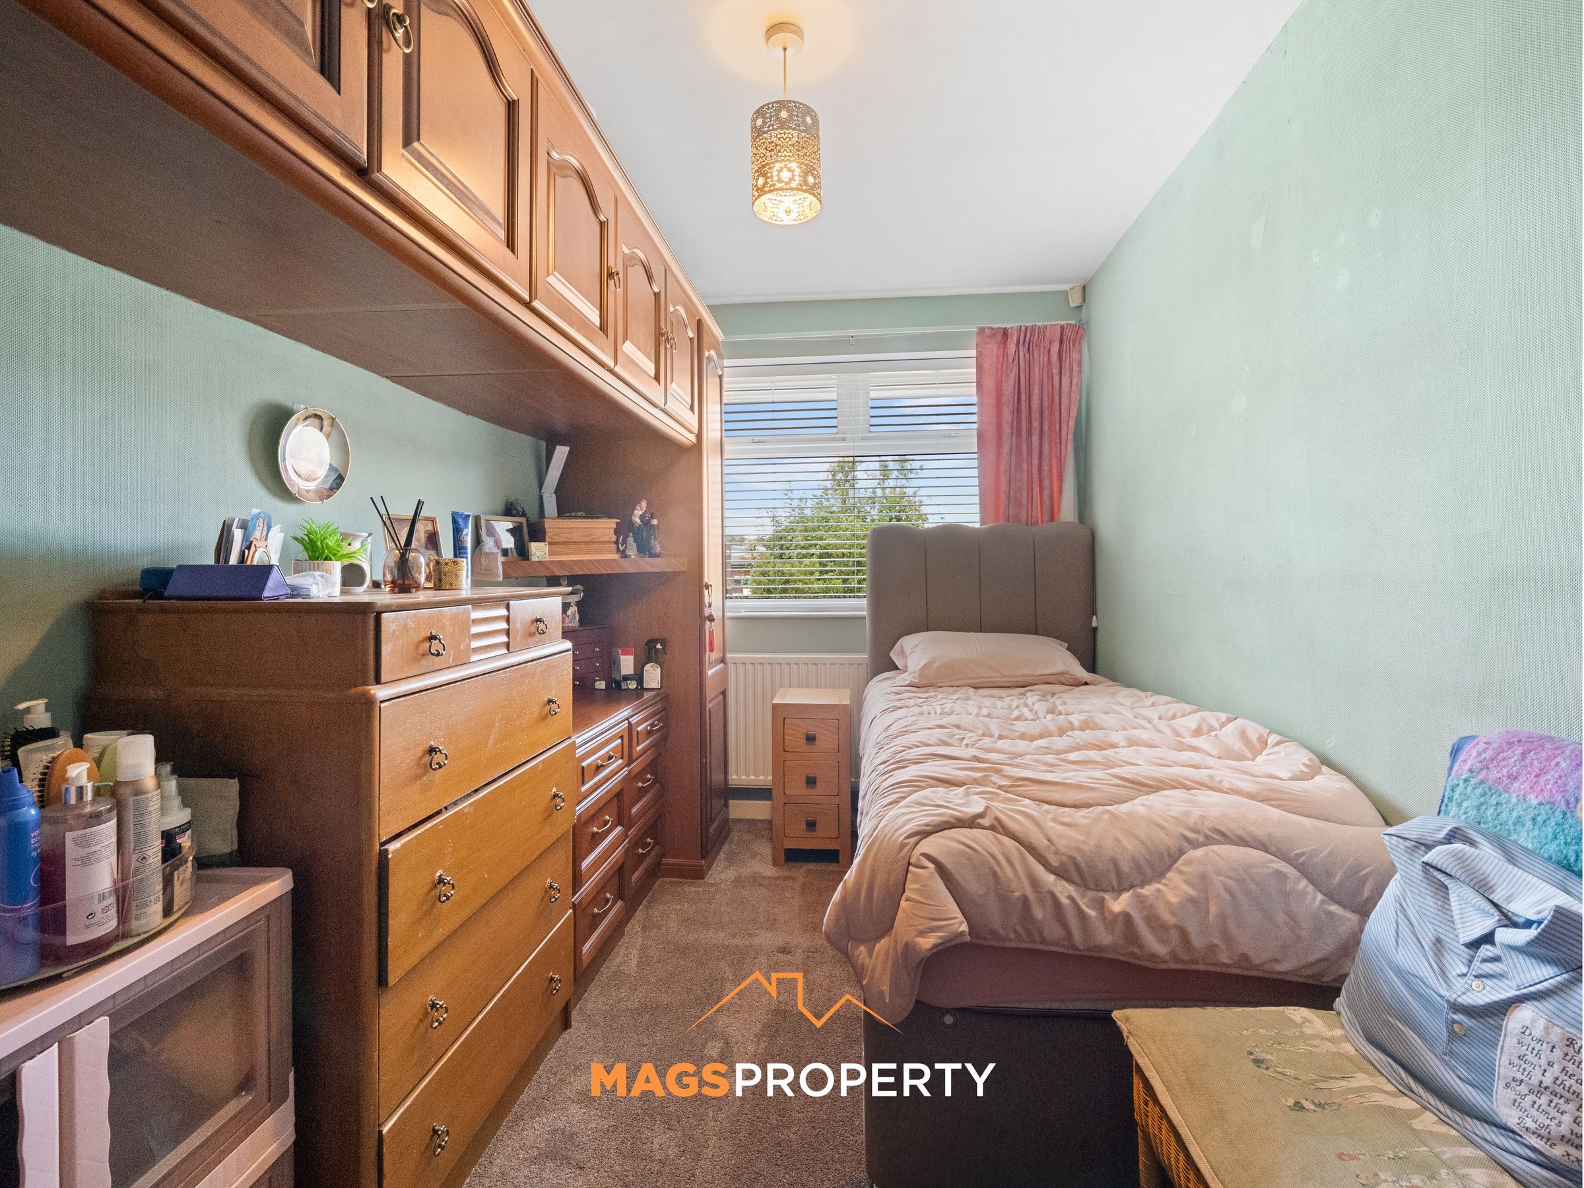
A major highlight is the self-contained “granny flat” to the side of the property, which offers an impressive level of independence and versatility. The accommodation includes its own lounge, kitchen, WC, sun room, bedroom and shower room, providing a genuine additional living space rather than simply an extra bedroom. This could be ideal for a dependent relative, grown-up child, guest accommodation or anyone looking for a degree of separation within the home.
Externally, the property benefits from a lovely private garden, complete with a pergola and seating area, creating an attractive space for outdoor dining, entertaining or simply enjoying the garden. The property is also not overlooked, adding to the sense of privacy and making the outside space particularly enjoyable.
Located within a quiet close, the property offers a peaceful residential setting while remaining conveniently placed for local amenities, schools and good transport links.
With four bedrooms, excellent flexibility, a substantial self-contained annexe and a private garden, this is a property that offers genuine versatility and needs to be viewed to fully appreciate everything it has to offer.
Tenure - Freehold
Council Tax Band - C
Please click on the 'Request Details/Email Agent' button on Rightmove or Zoopla and complete your contact details. A member of our team will then be in touch. Our in-house mortgage adviser is also available to discuss your financing options and guide you through the buying process with no obligation.
Important Notice – Anti-Money Laundering (AML) Checks
To meet our legal compliance obligations and ensure a secure transaction process, we carry out Anti-Money Laundering (AML) checks on all purchasers once an offer has been accepted.
A fee of £50 + VAT per check applies. This includes identity verification, proof of funds and all required due diligence. Charges apply per individual buyer, per company purchase (including relevant shareholders) and per gifted deposit provider.
AML checks must be completed before the Memorandum of Sale can be issued.
Key details
Broadband: up to 1800mbps
Parking: Off street, Driveway
2329ft2 floor area
Freehold
Council tax band C
Local authority: Liverpool City Council
Additional information
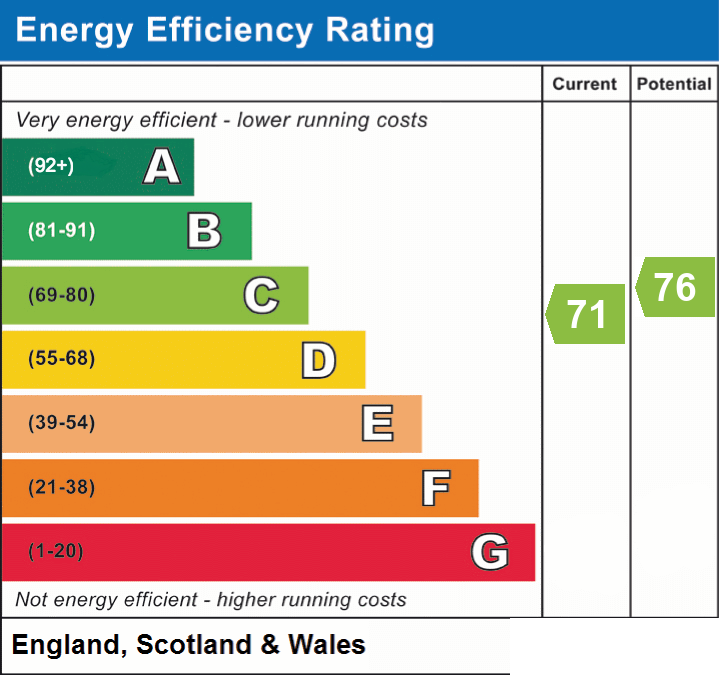
- Energy efficiency (current)
- C (71)
- Energy efficiency (potential)
- C (76)
- Is in a conservation area
- No
- Is a listed property
- No
- Construction materials
- Not specified


Near the property
Rooms and dimensions
Porch
9' 0" x 7' 0" (2.74m x 2.13m)
Hallway
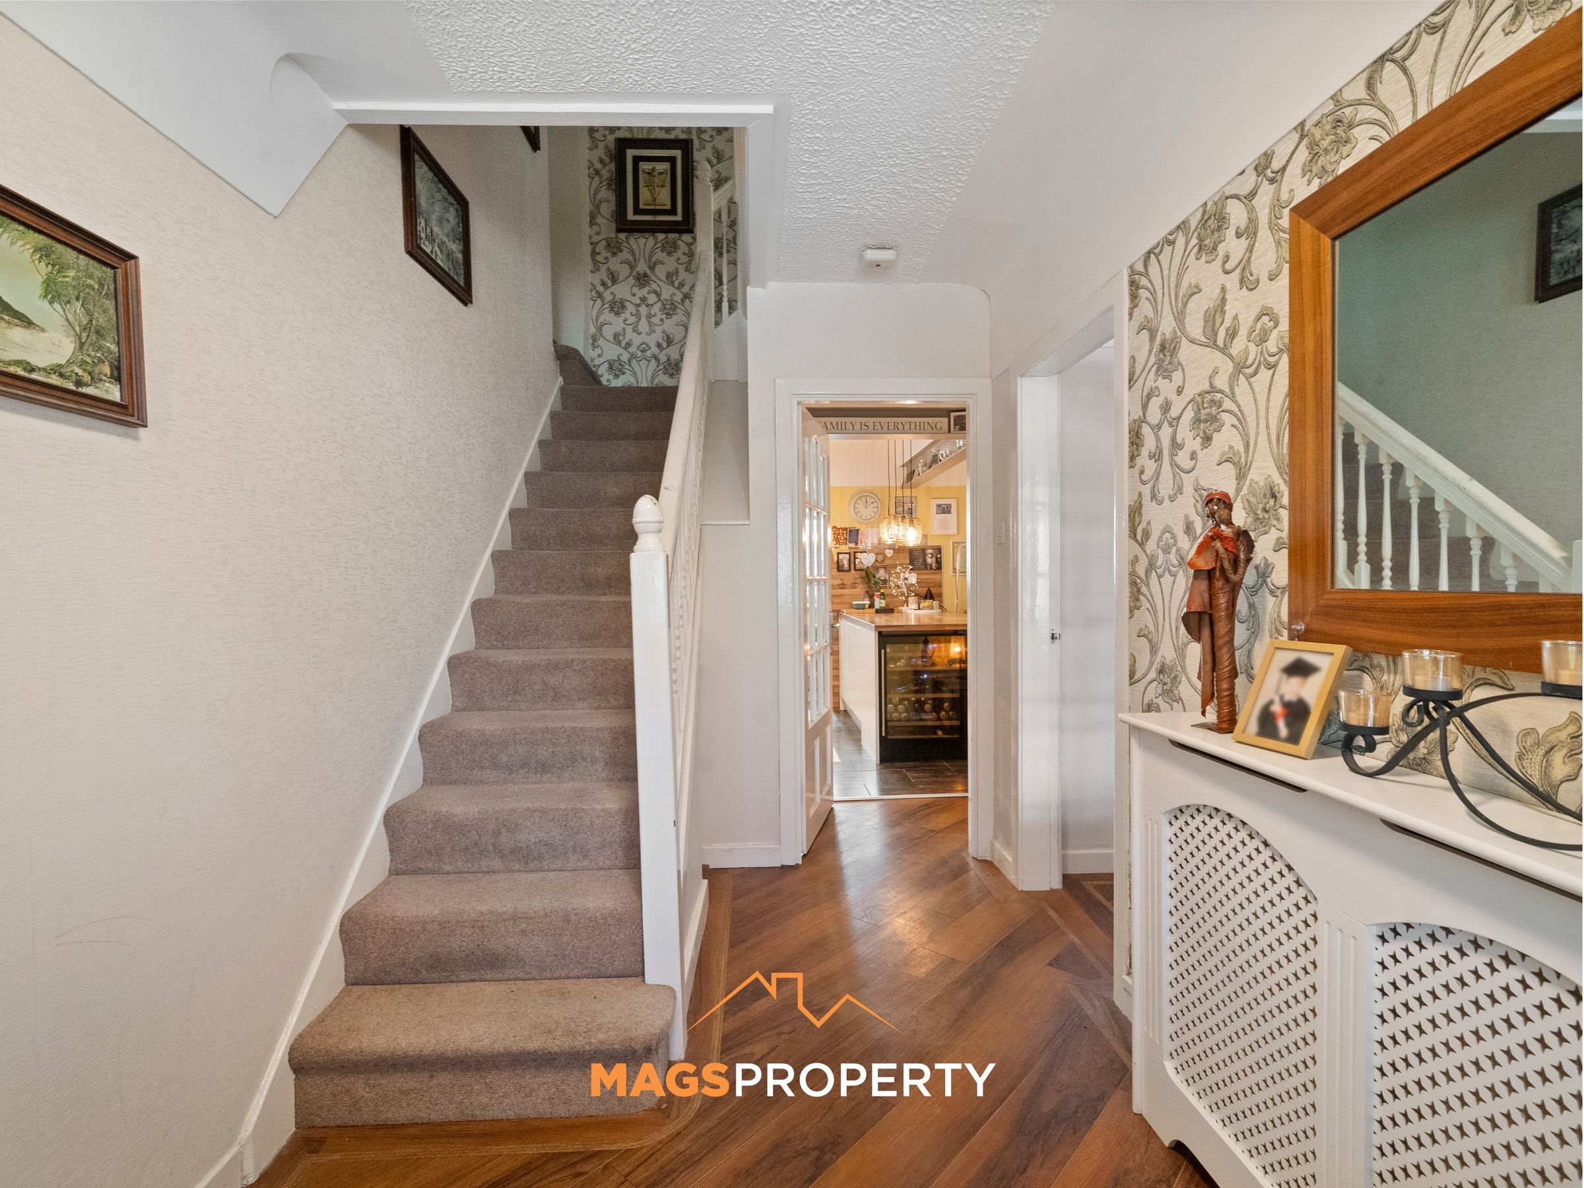
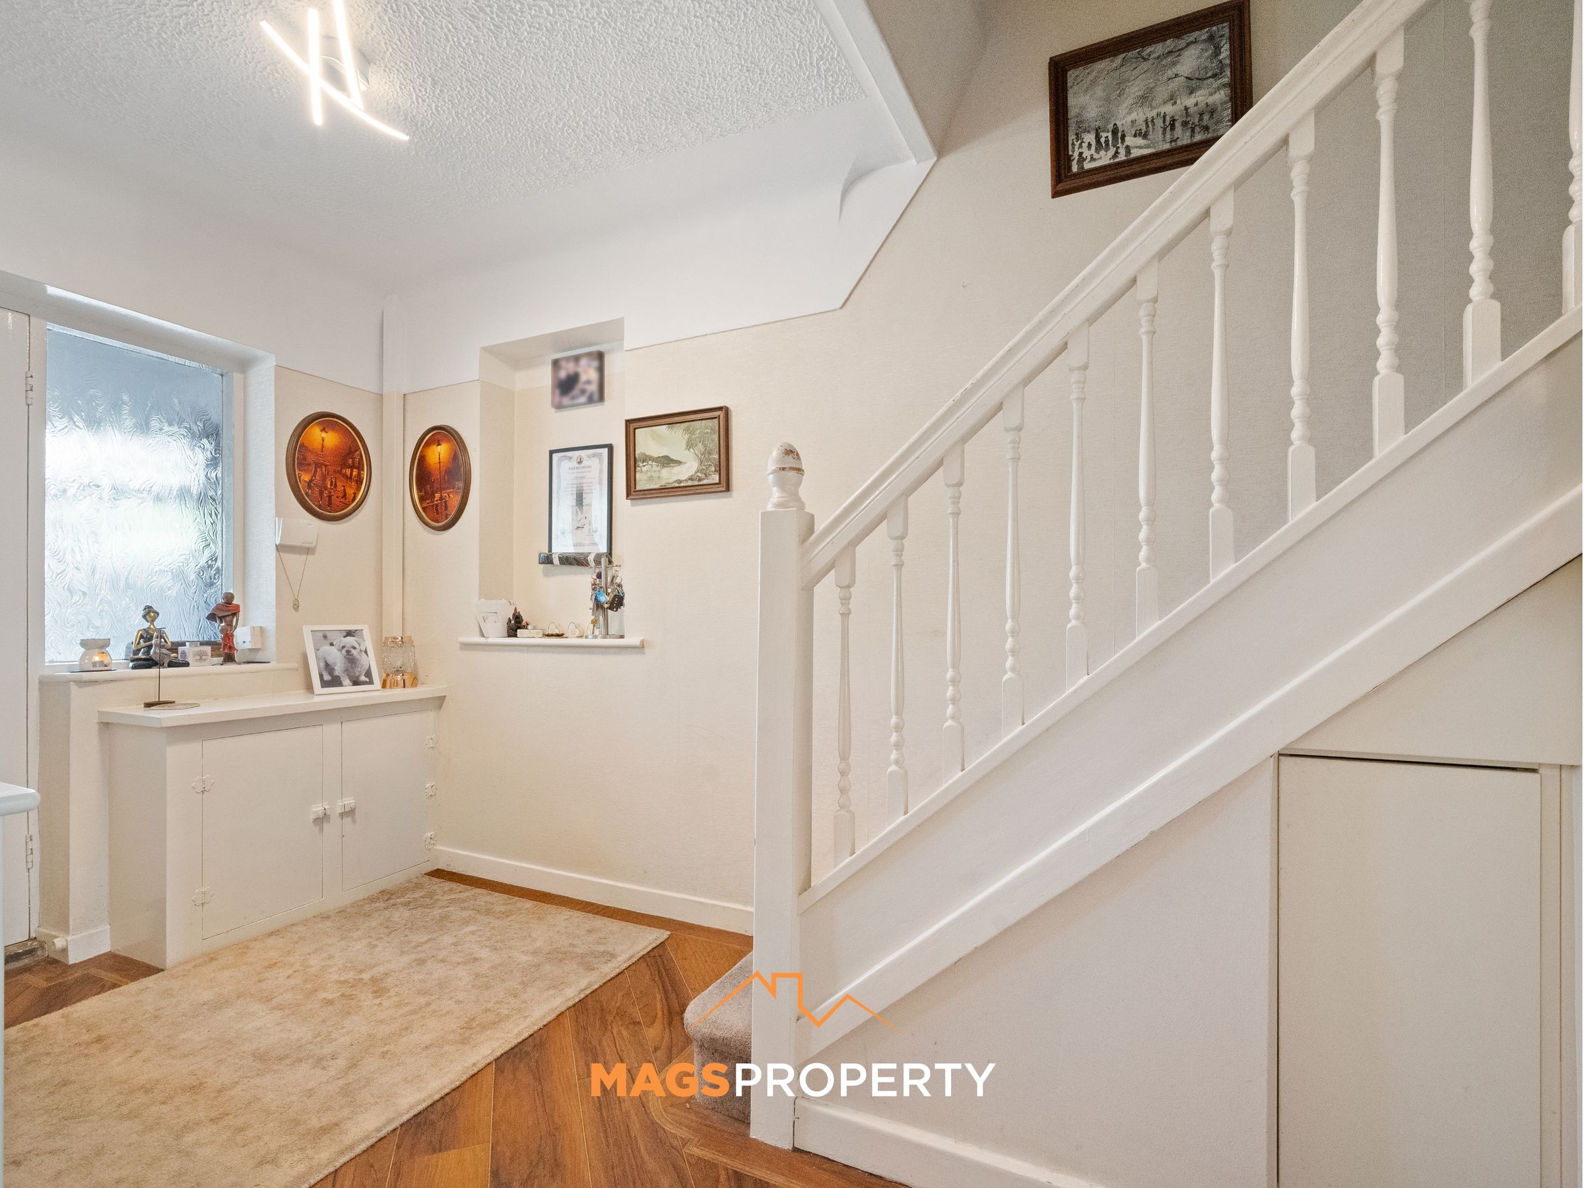
6' 10" x 11' 2" (2.08m x 3.40m)
Living Room
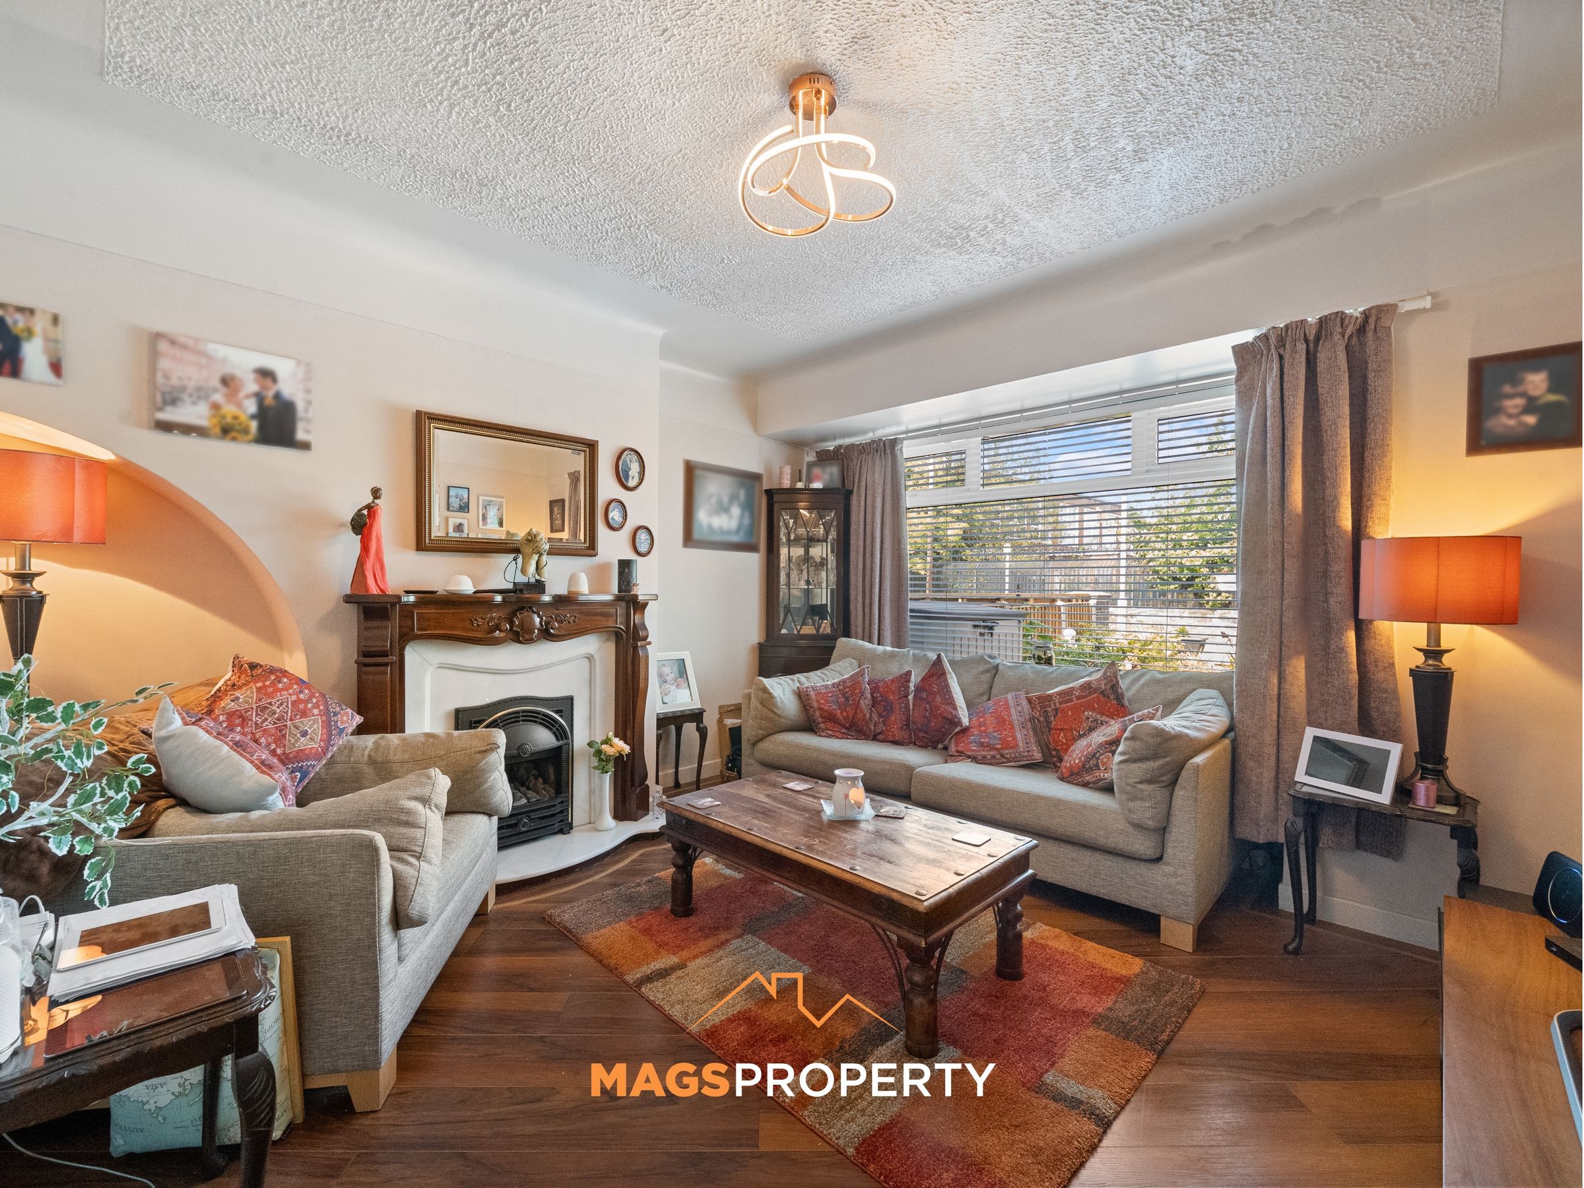
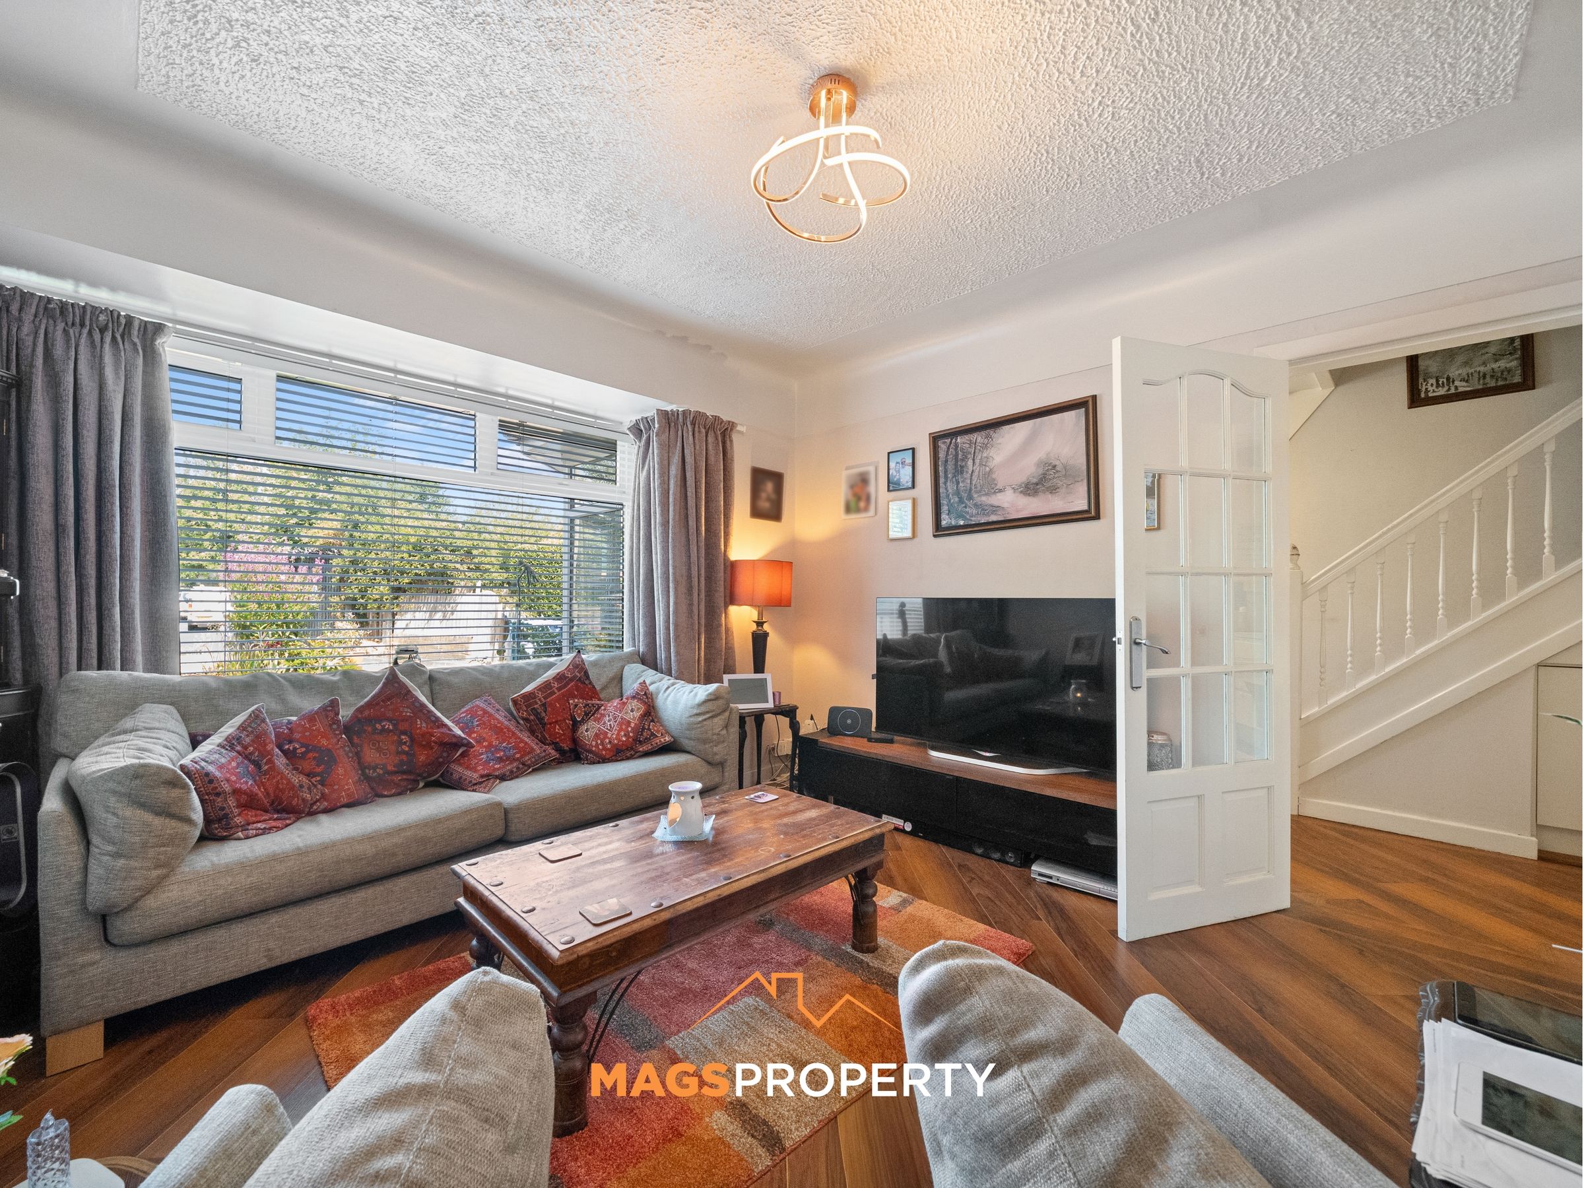
11' 9" x 13' 2" (3.58m x 4.01m)
Kitchen / Diner
10' 9" x 12' 1" (3.28m x 3.68m)
Kitchen - 8' 2'' x 18' 8' Diner - 10' 9" x 12' 1"
Family Room
7' 9" x 23' 4" (2.36m x 7.11m)
Sitting Room
8' 11" x 13' 3" (2.72m x 4.04m)
Kitchen 2
7' 10" x 9' 2" (2.39m x 2.79m)
2nd Floor Landing
4' 6" x 9' 4" (1.37m x 2.85m)
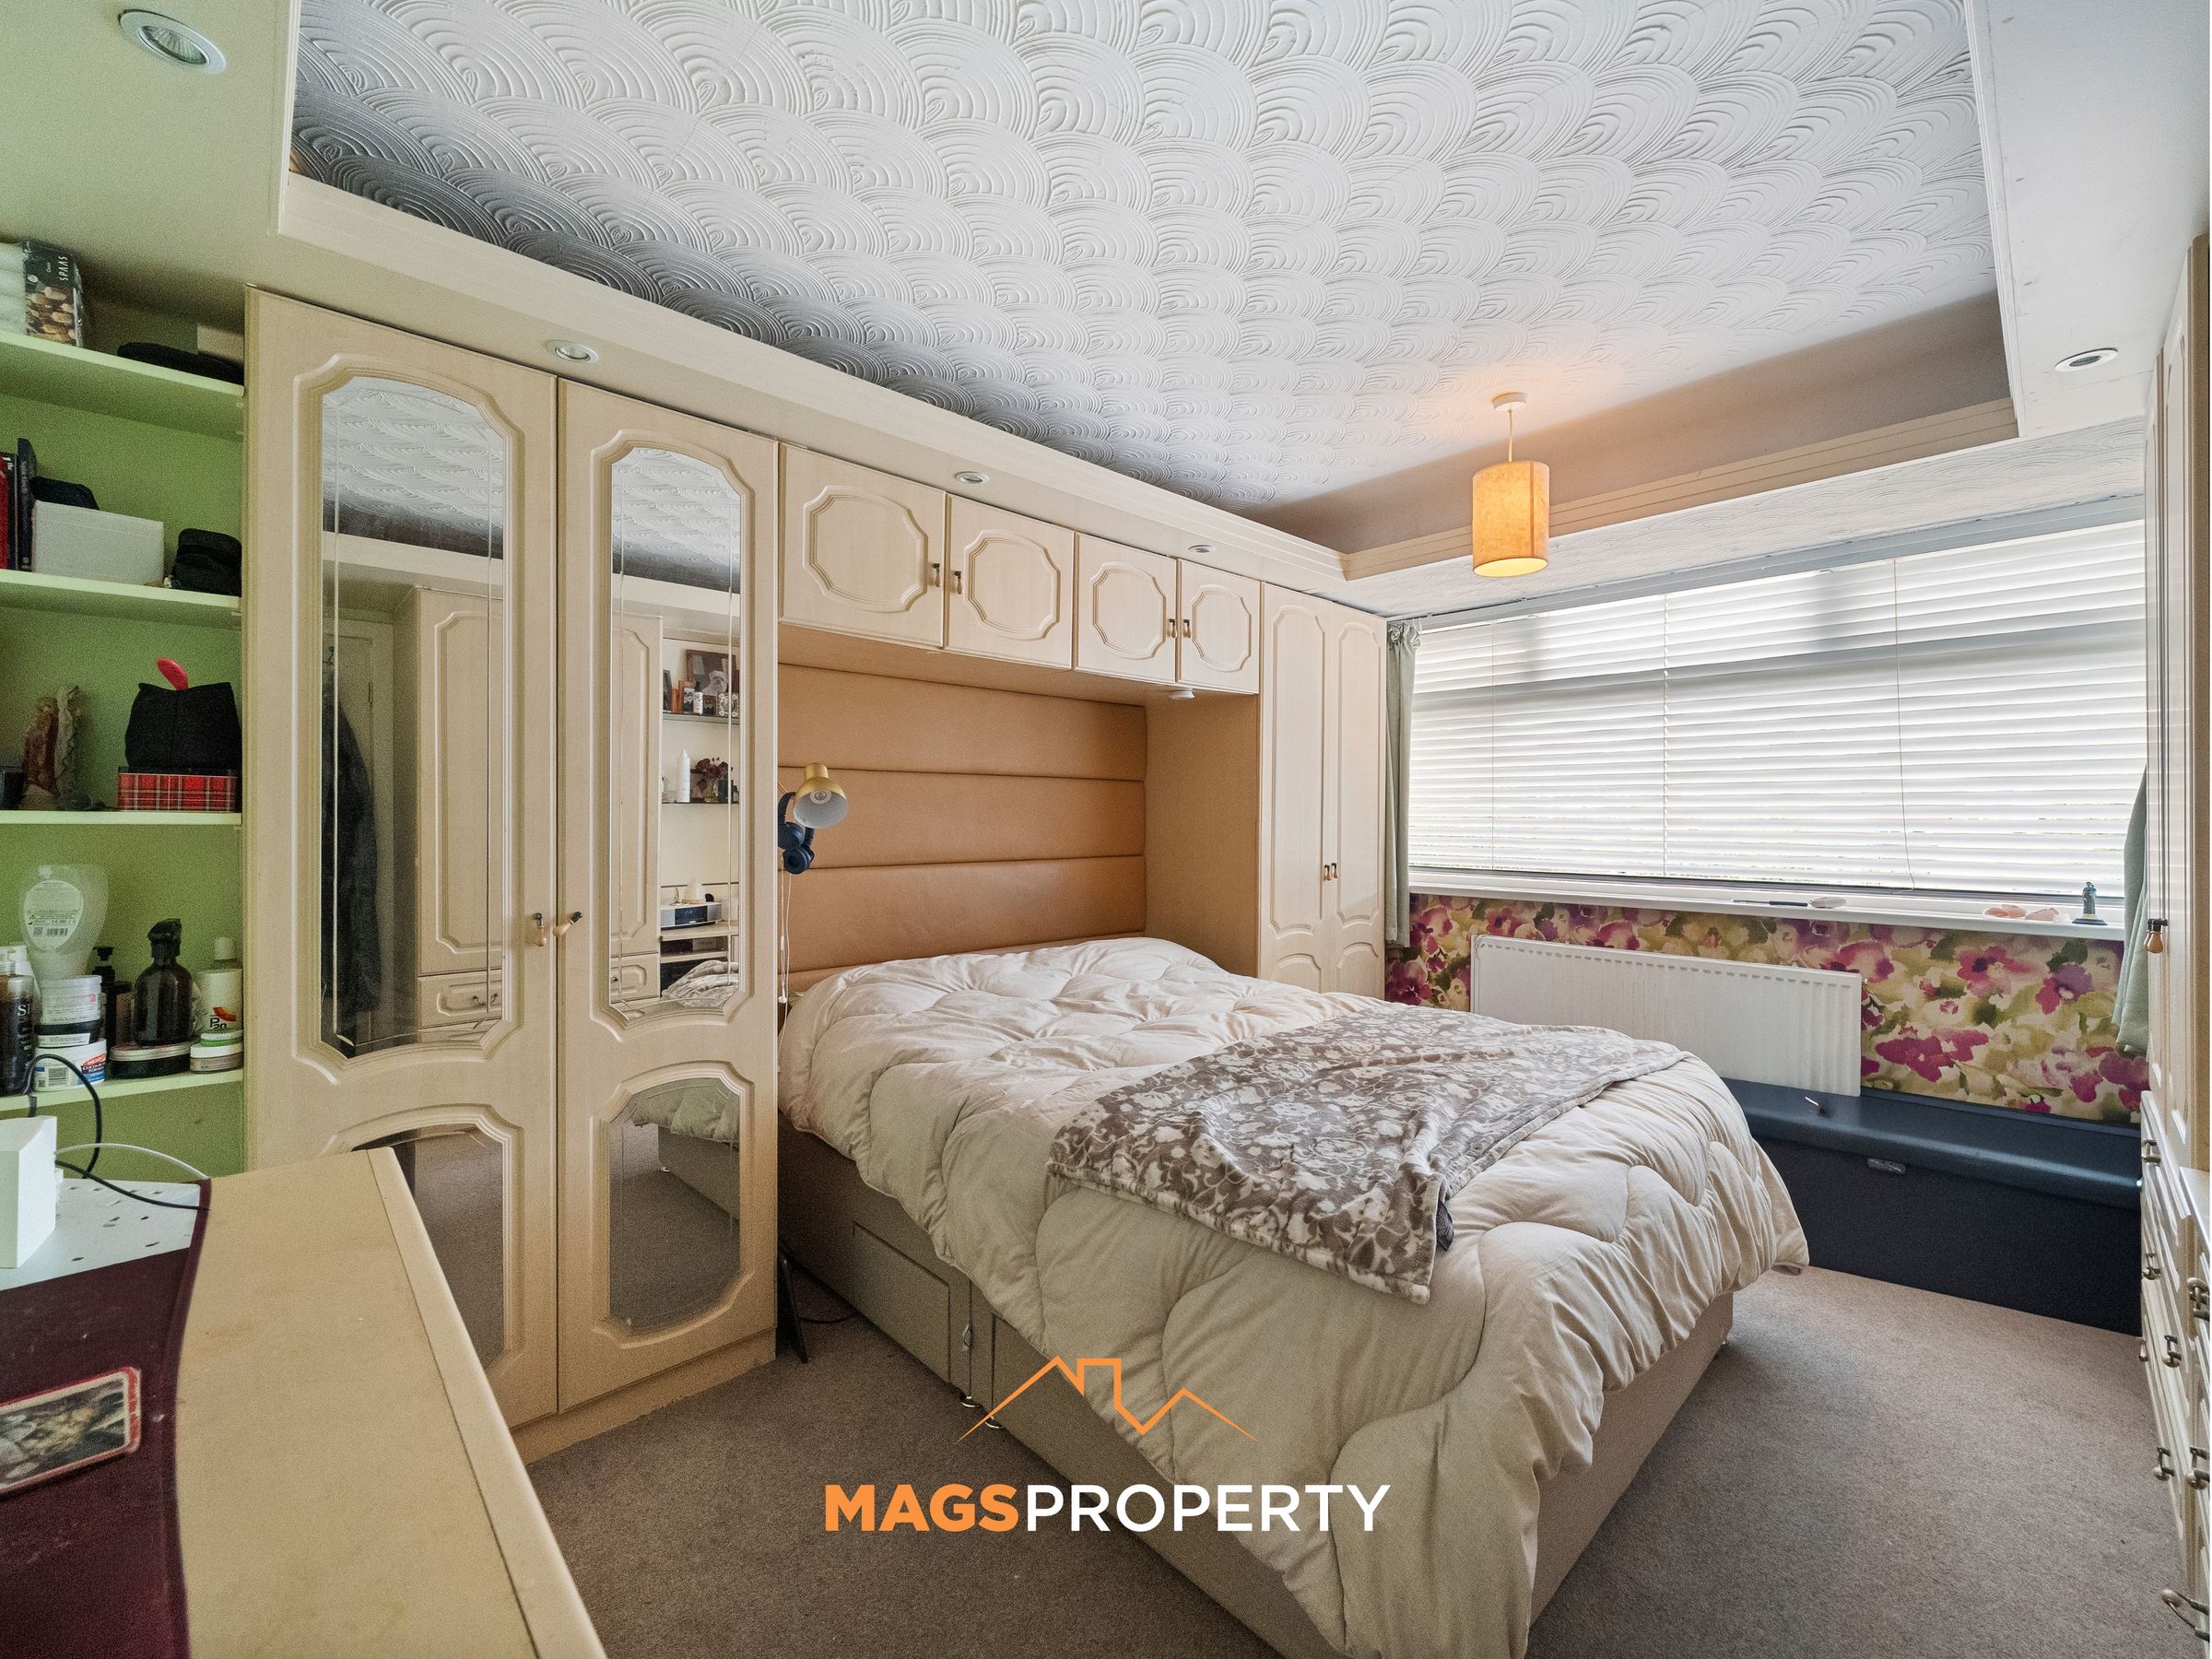
Bedroom 1
7' 10" x 18' 0" (2.39m x 5.49m)
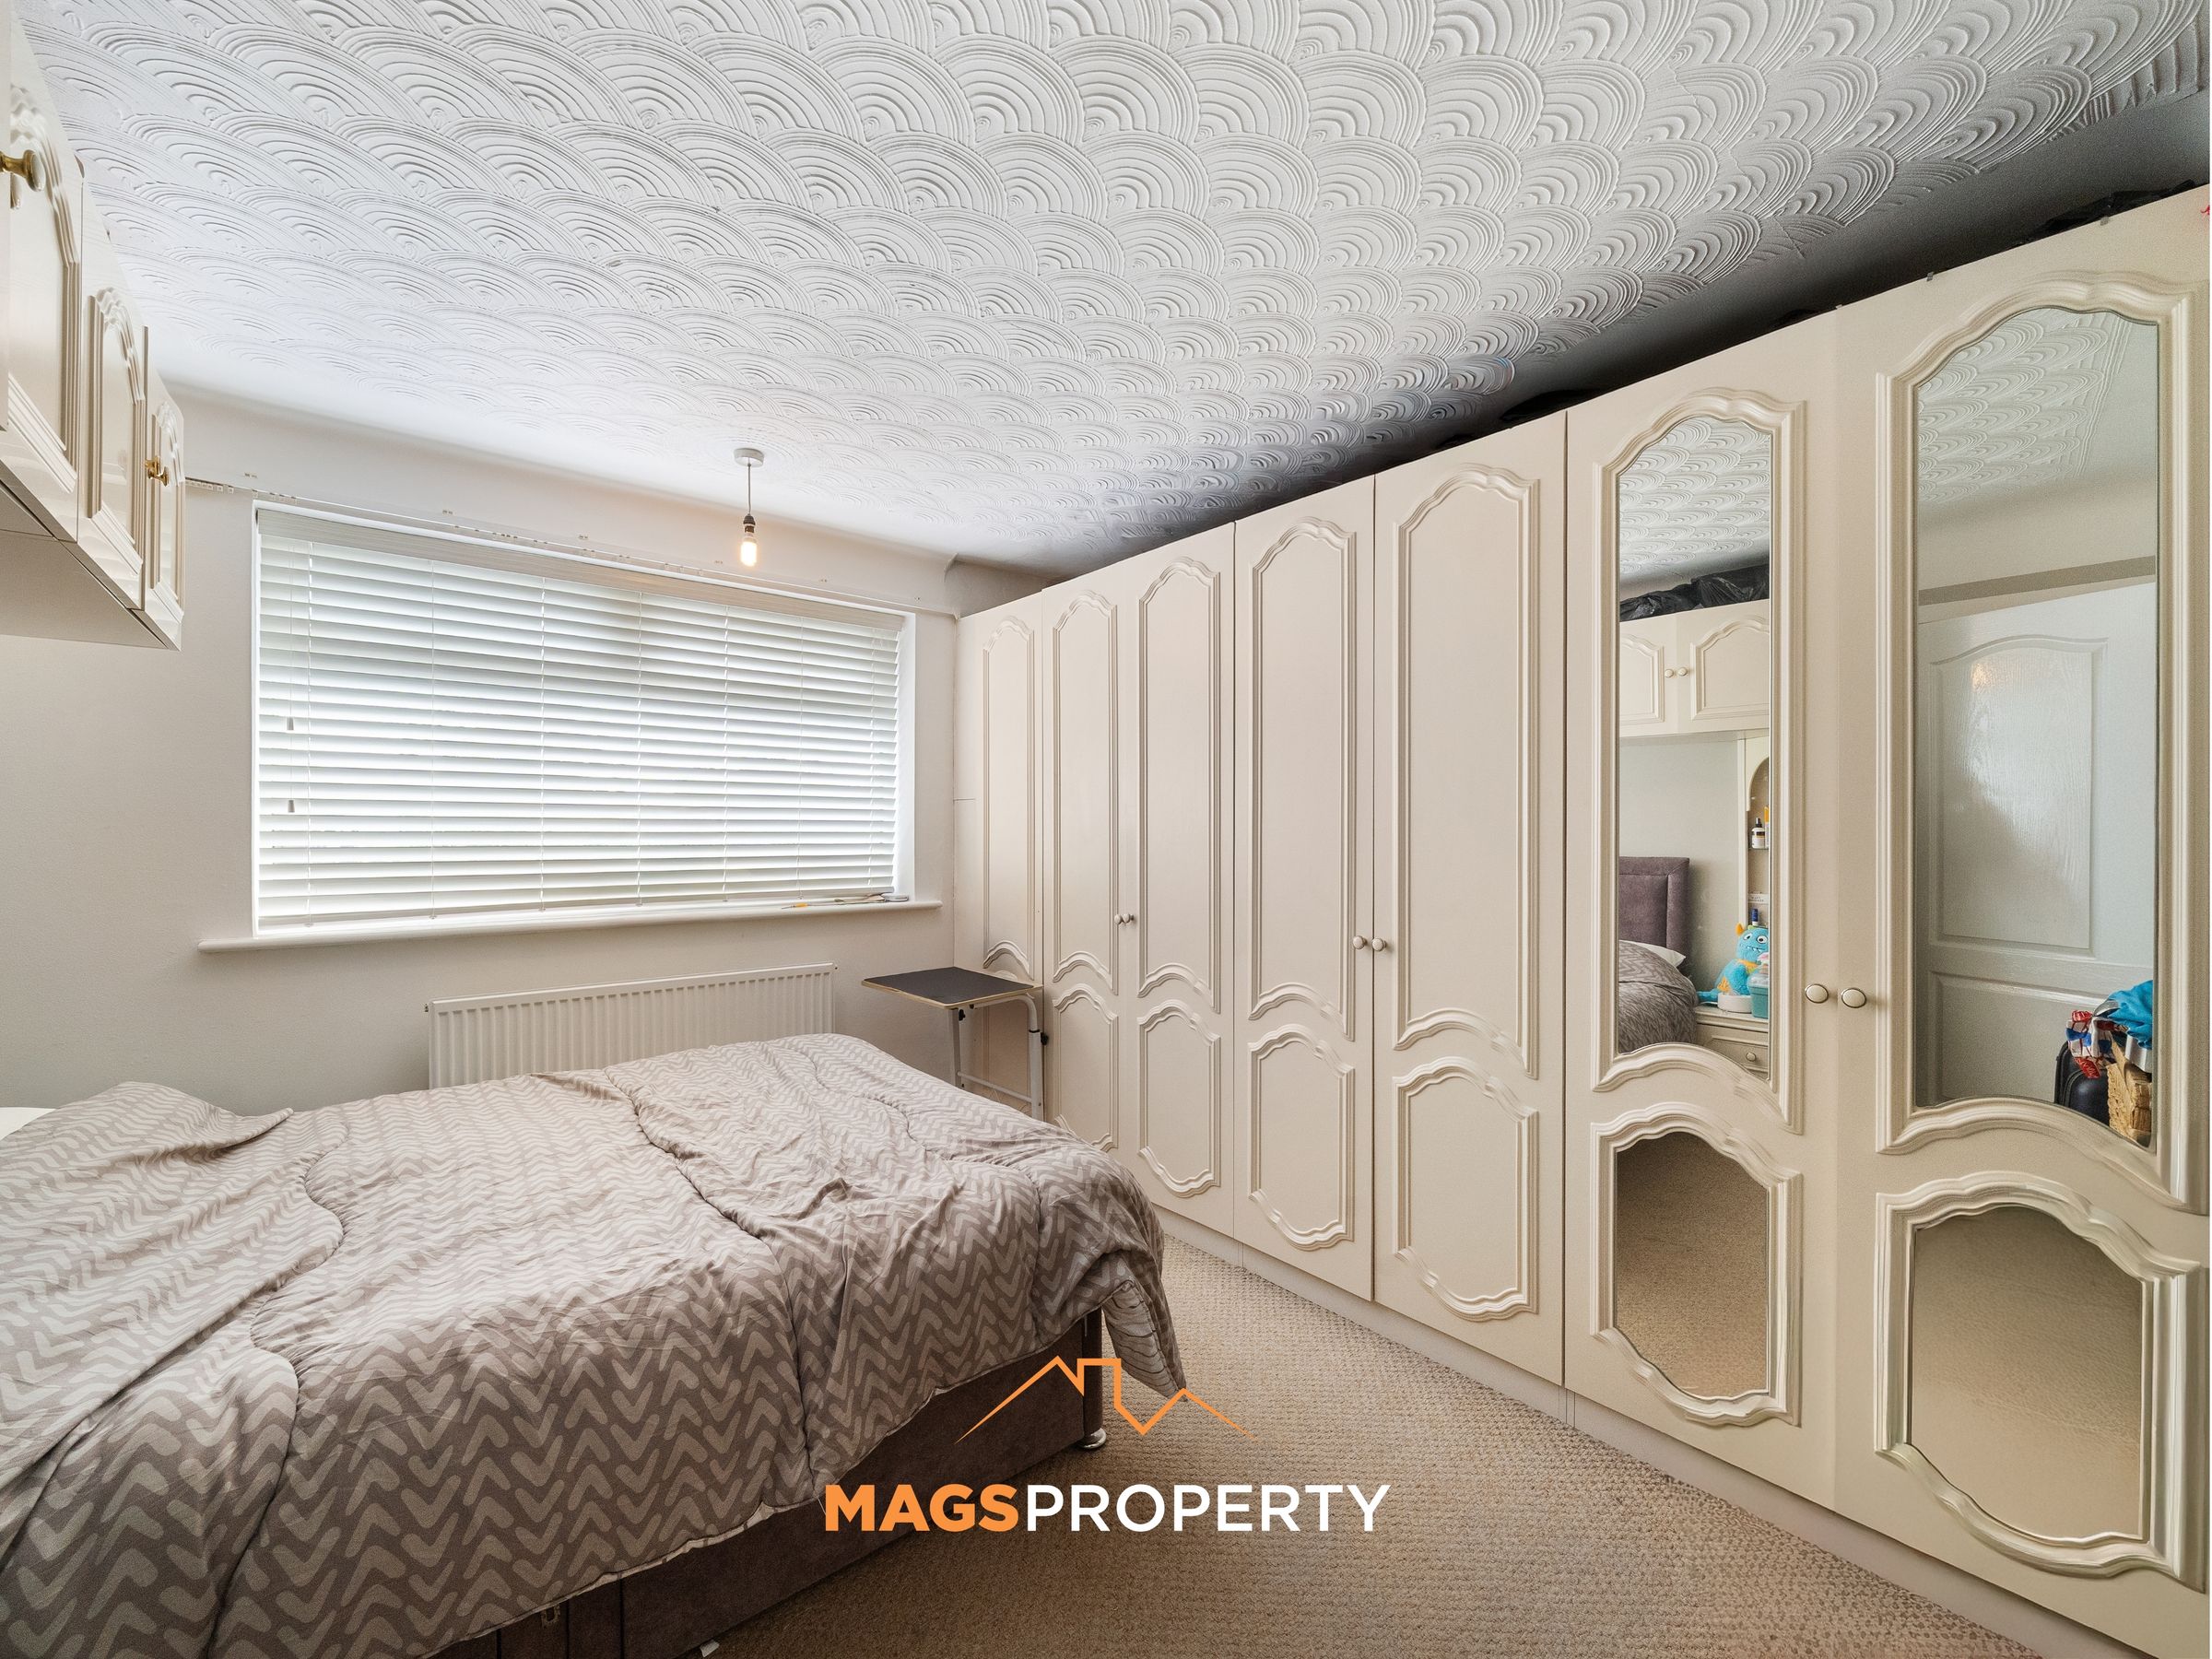
Bedroom 2
10' 8" x 13' 3" (3.25m x 4.04m)
Bathroom
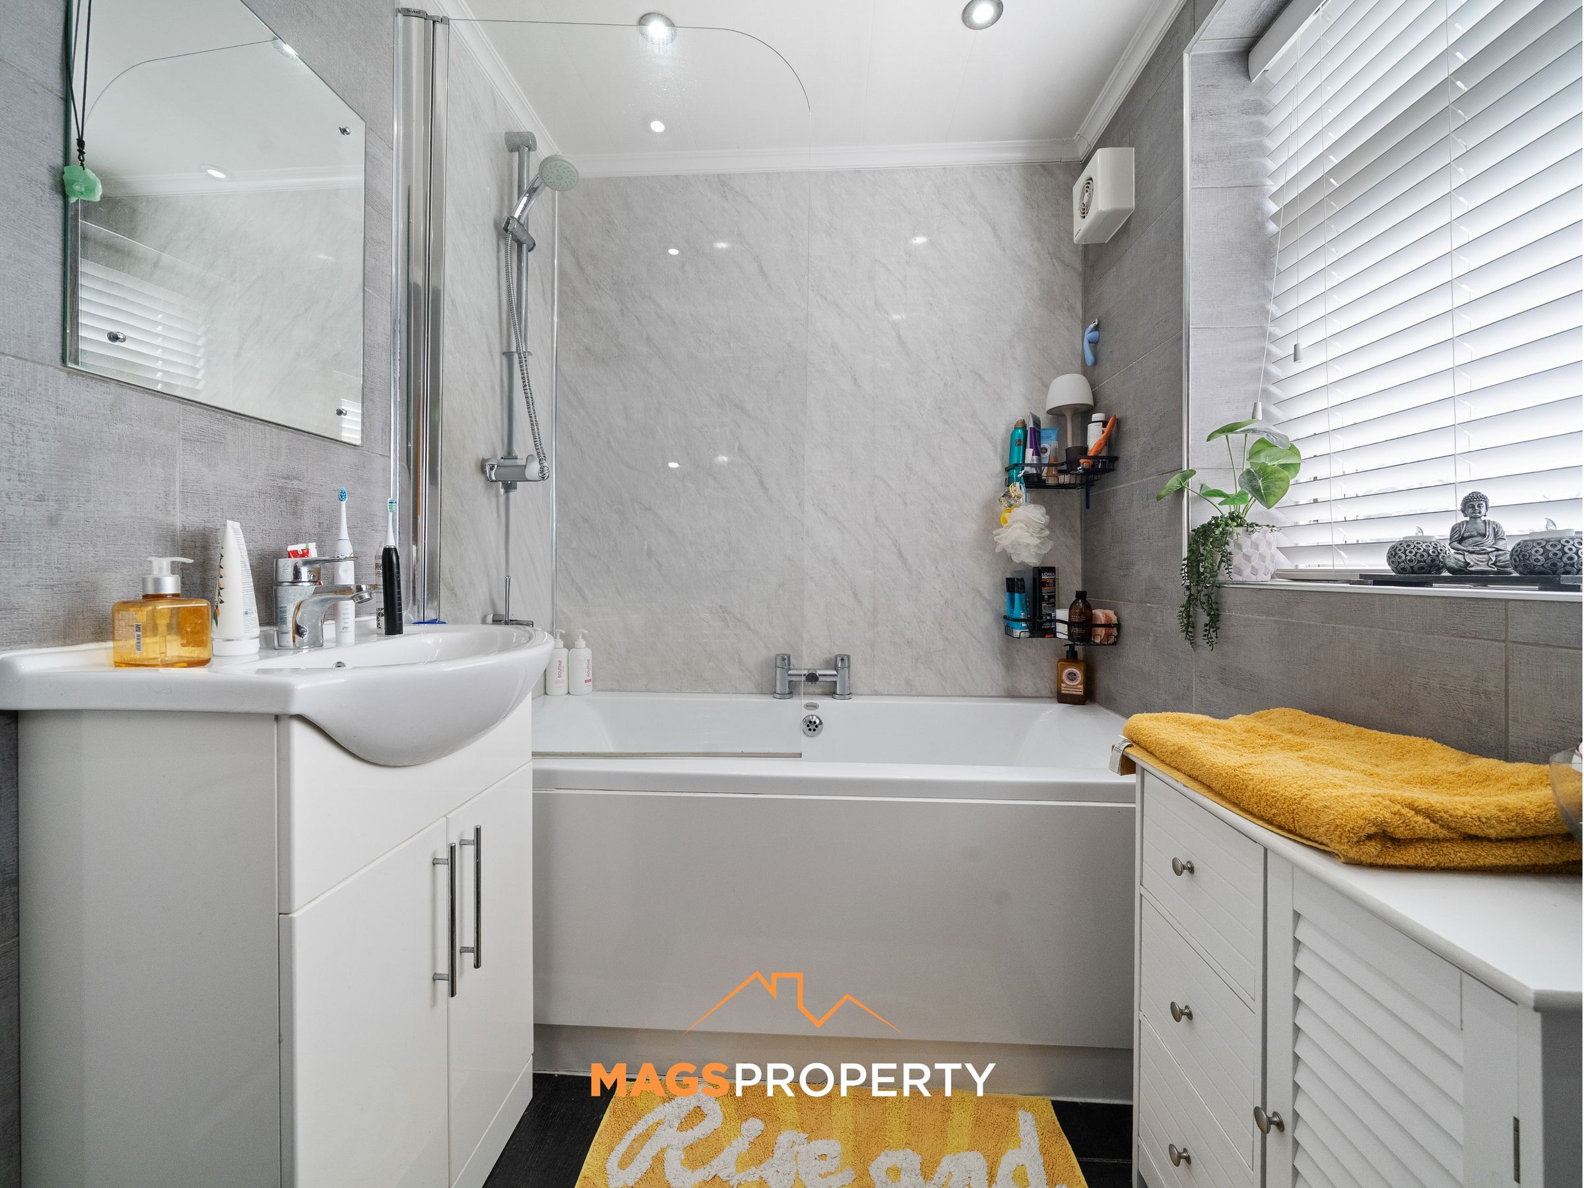
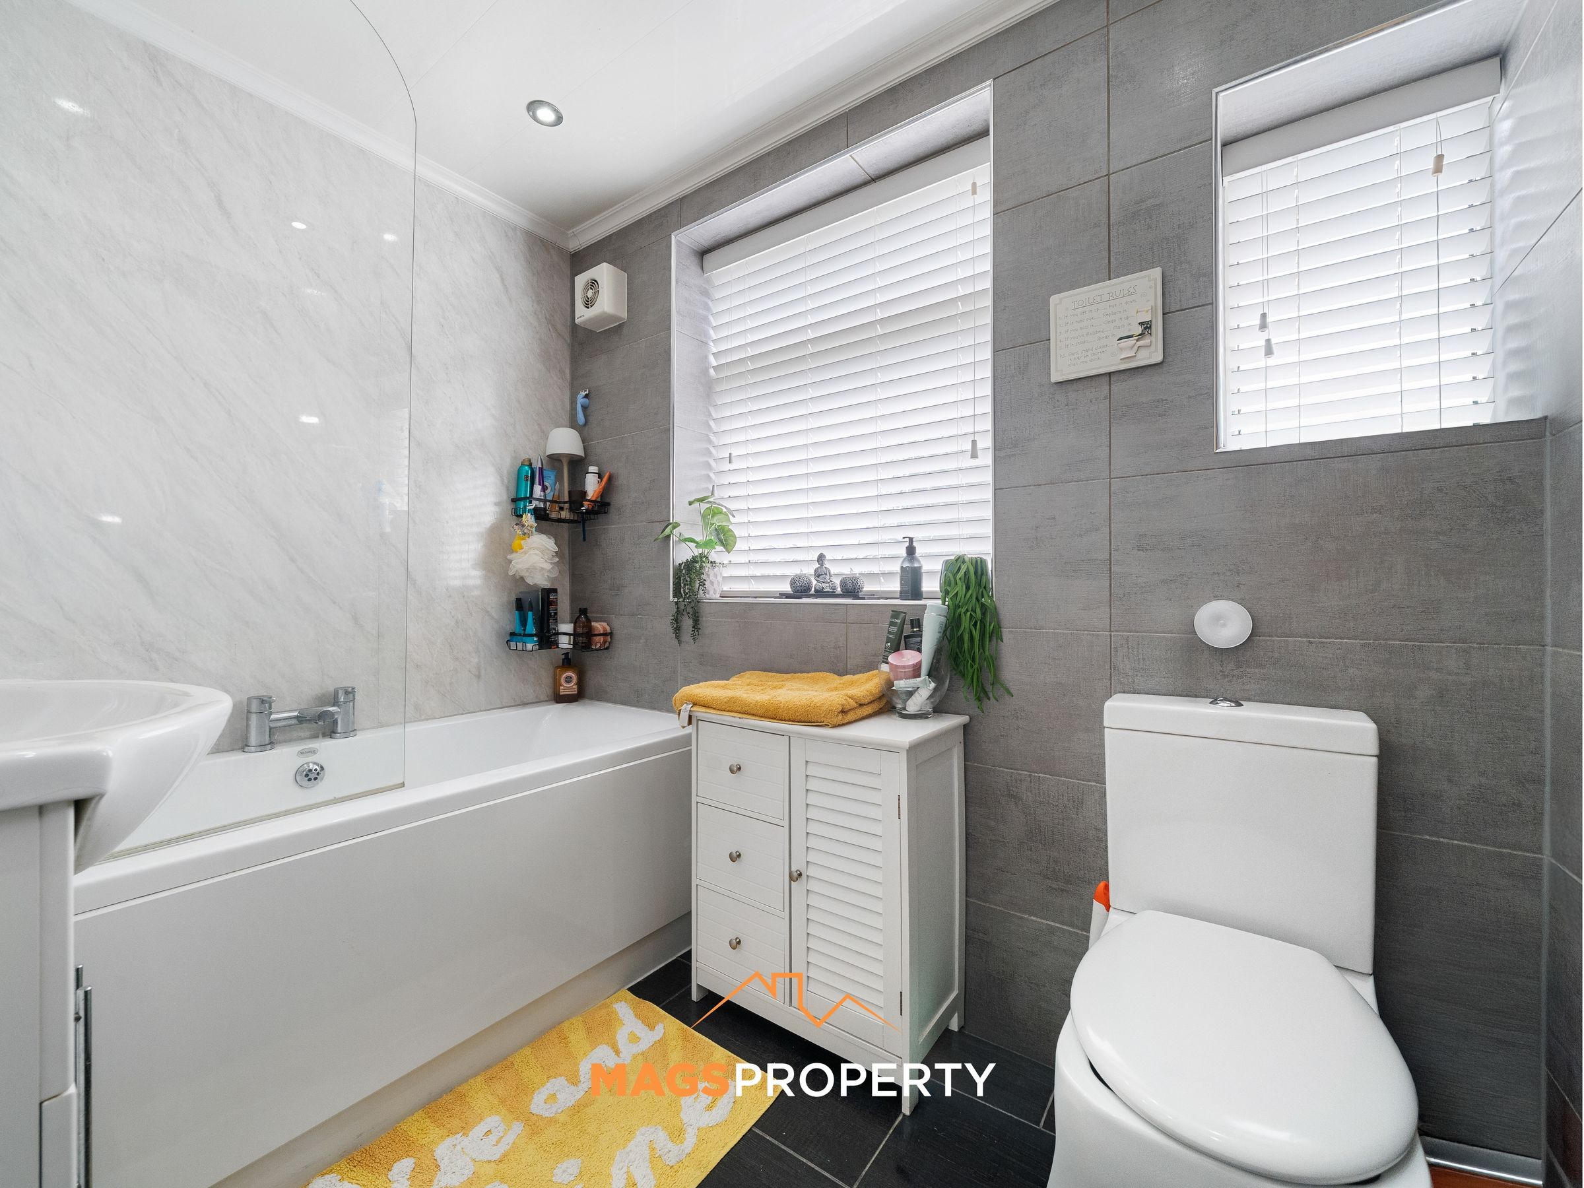
7' 11" x 5' 4" (2.41m x 1.63m)
Bedroom 3
10' 8" x 12' 1" (3.25m x 3.68m)
En-suite
7' 9" x 5' 4" (2.36m x 1.63m)
Room
18' 11" x 10' 3" (5.77m x 3.12m)