
Like the look of this property?
We would love to hear from you and arrange a viewing of this property. Get in touch now!
Property features
Offered With No Onward Chain
Substantial Three-Bedroom Family Home
Highly Sought-After Queens Drive Location
Impressive Extended Ground-Floor Accommodation
Two Double Bedrooms & Well-Proportioned Single Bedroom
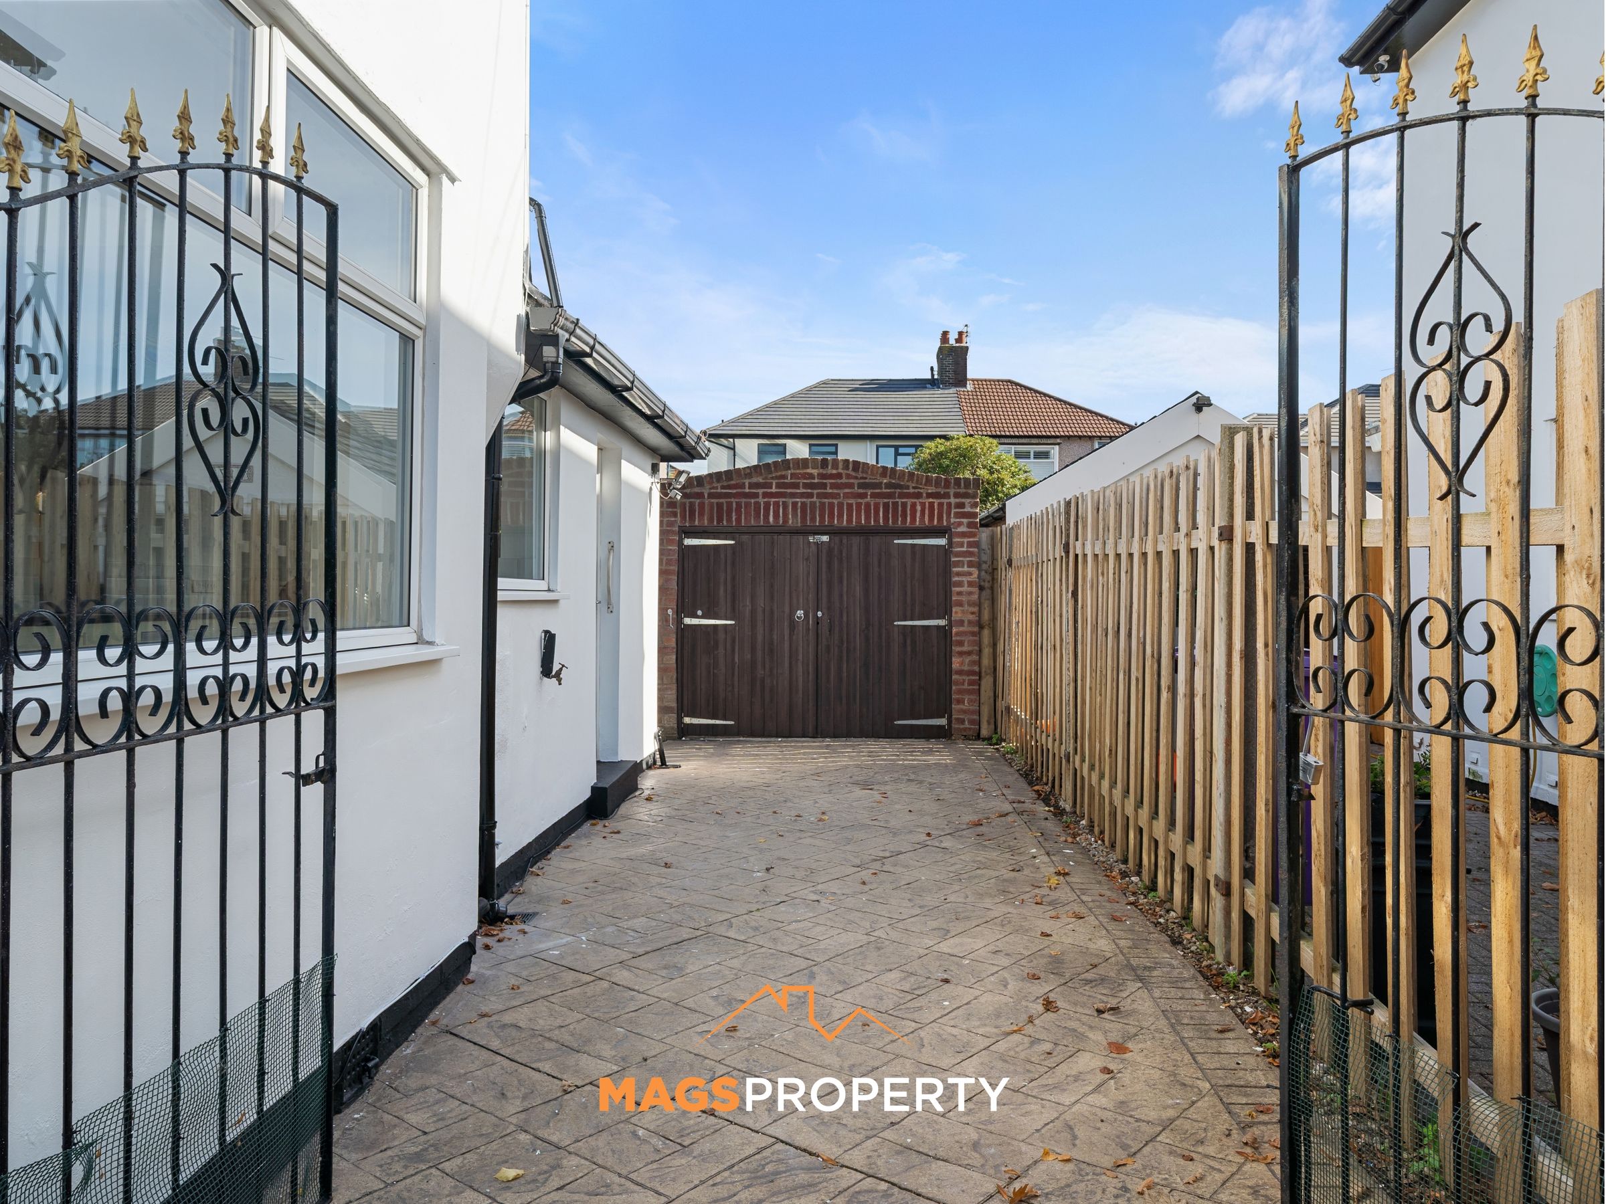
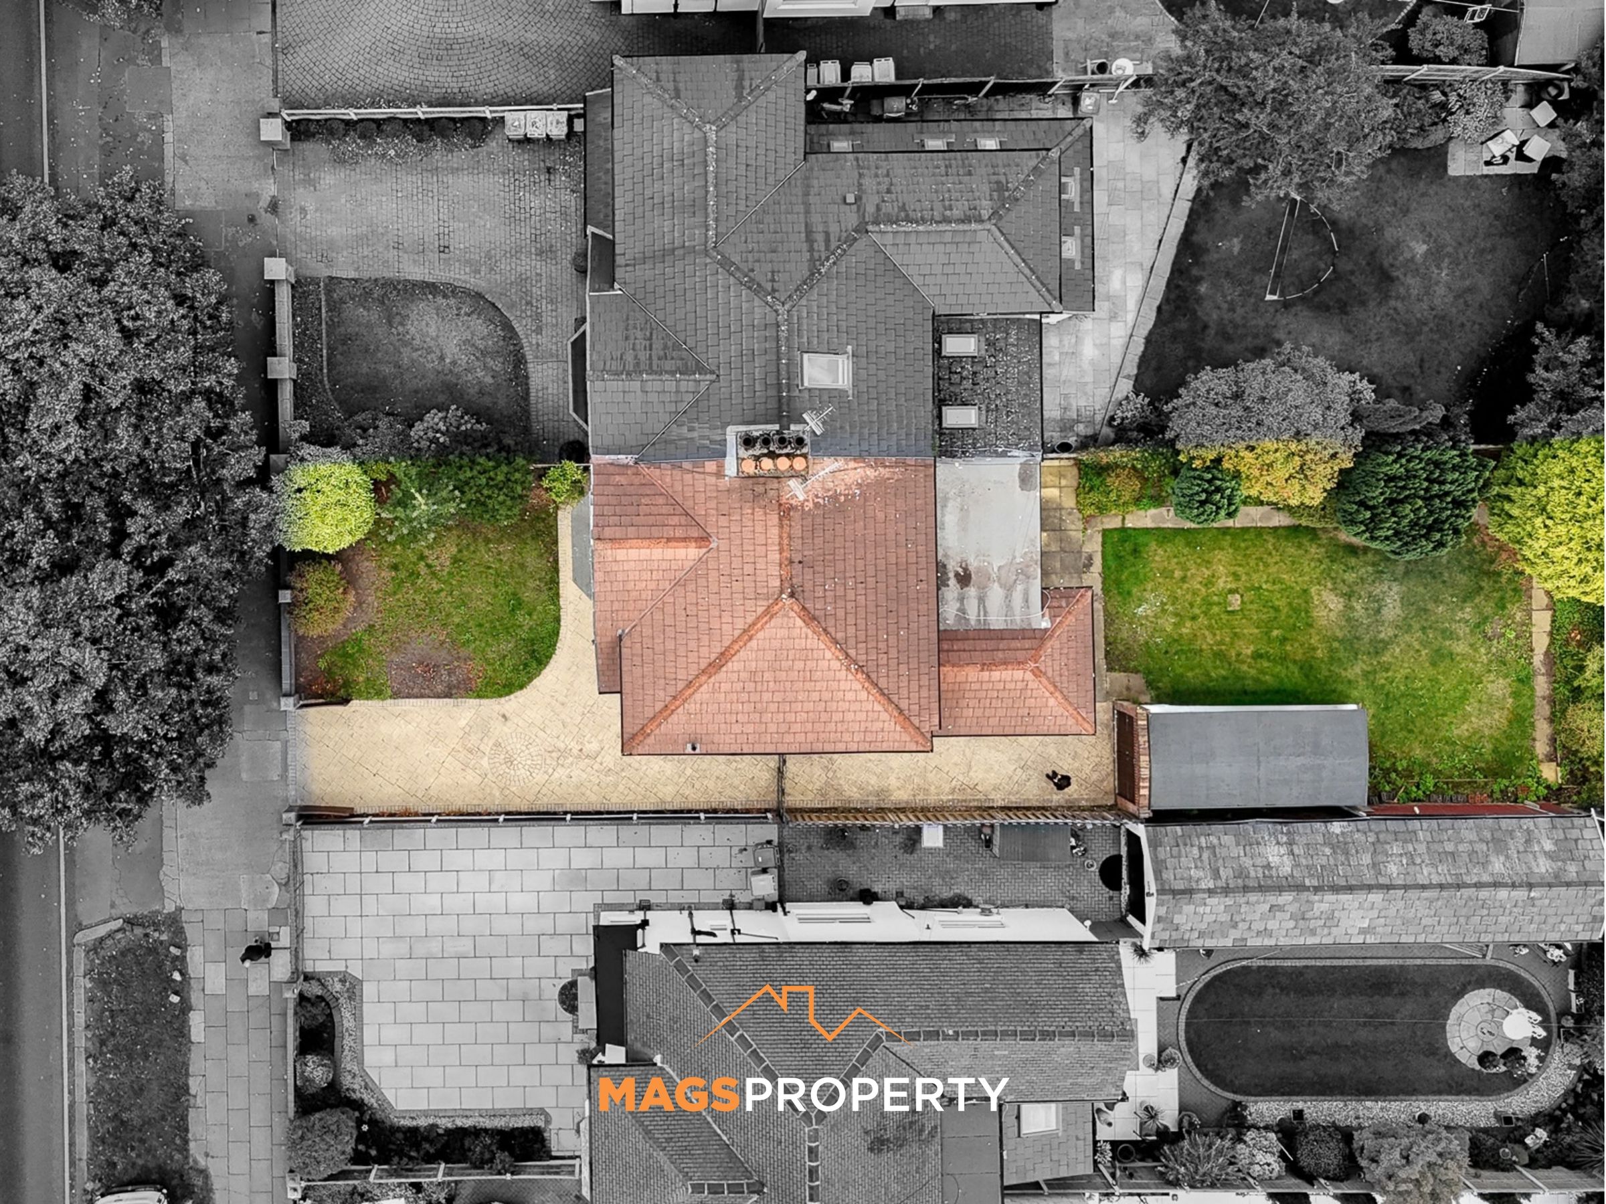
Large Driveway With Parking For Several Vehicles
About this property
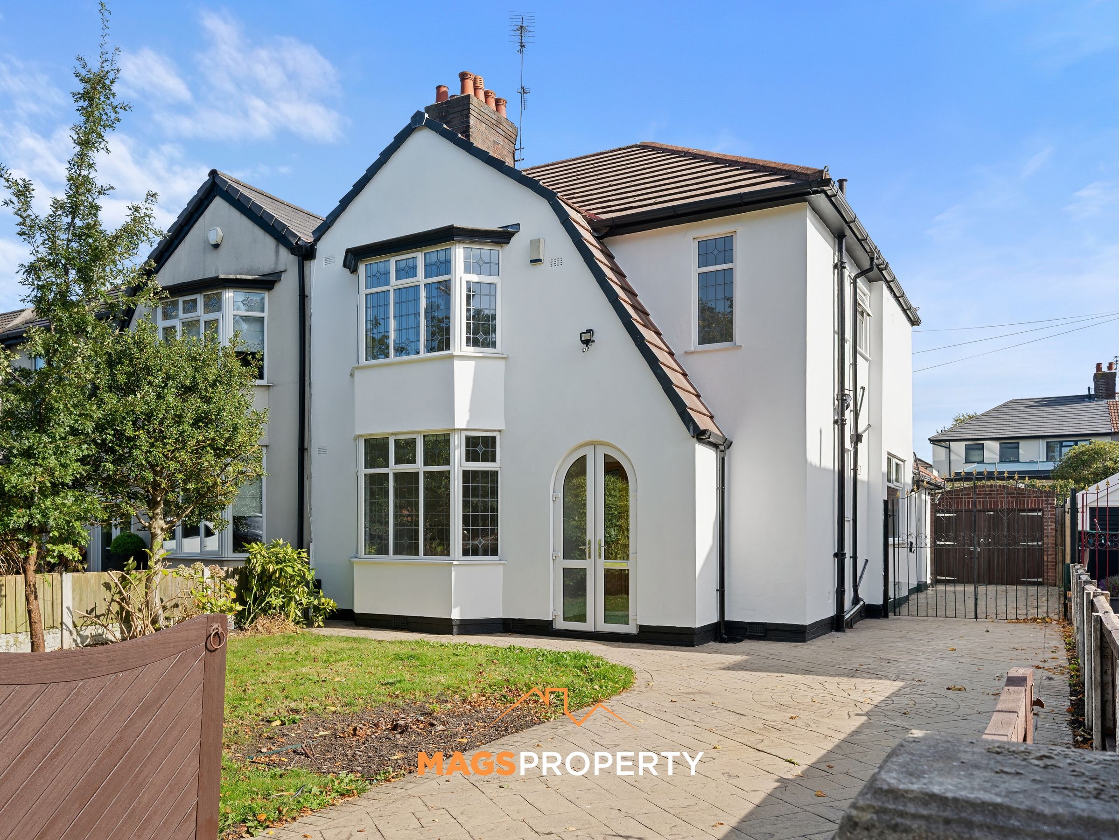
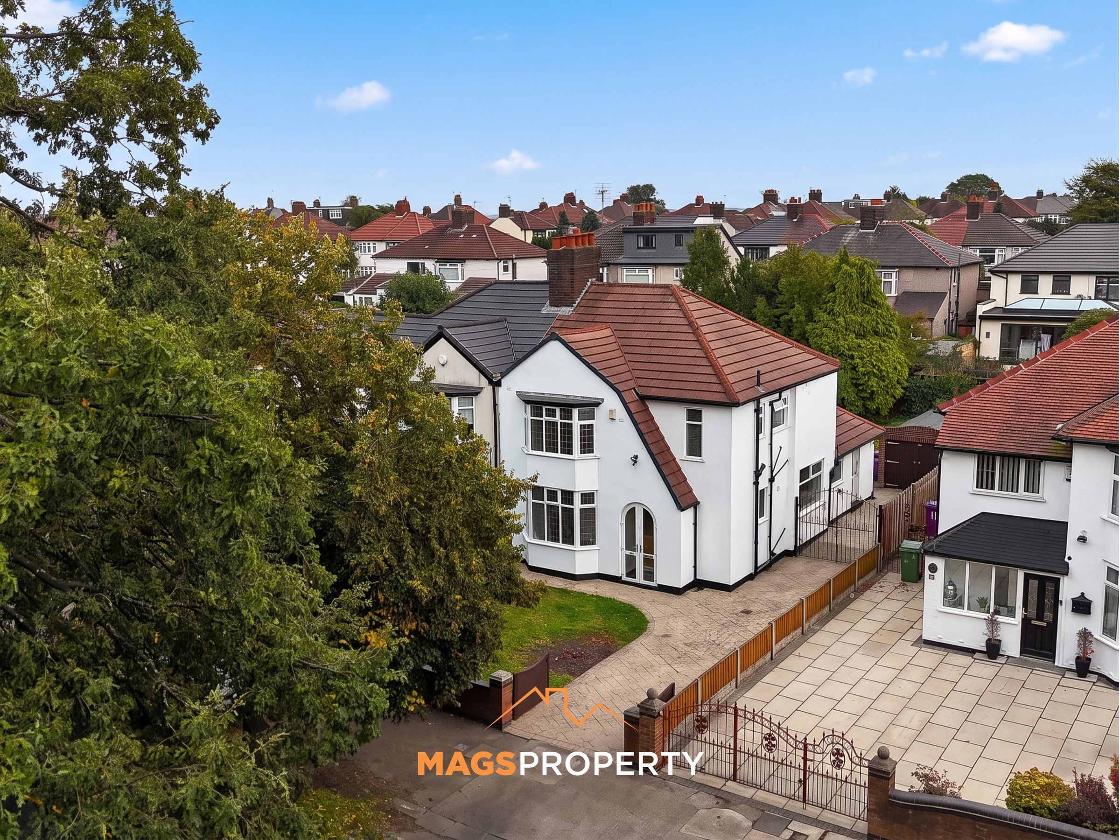
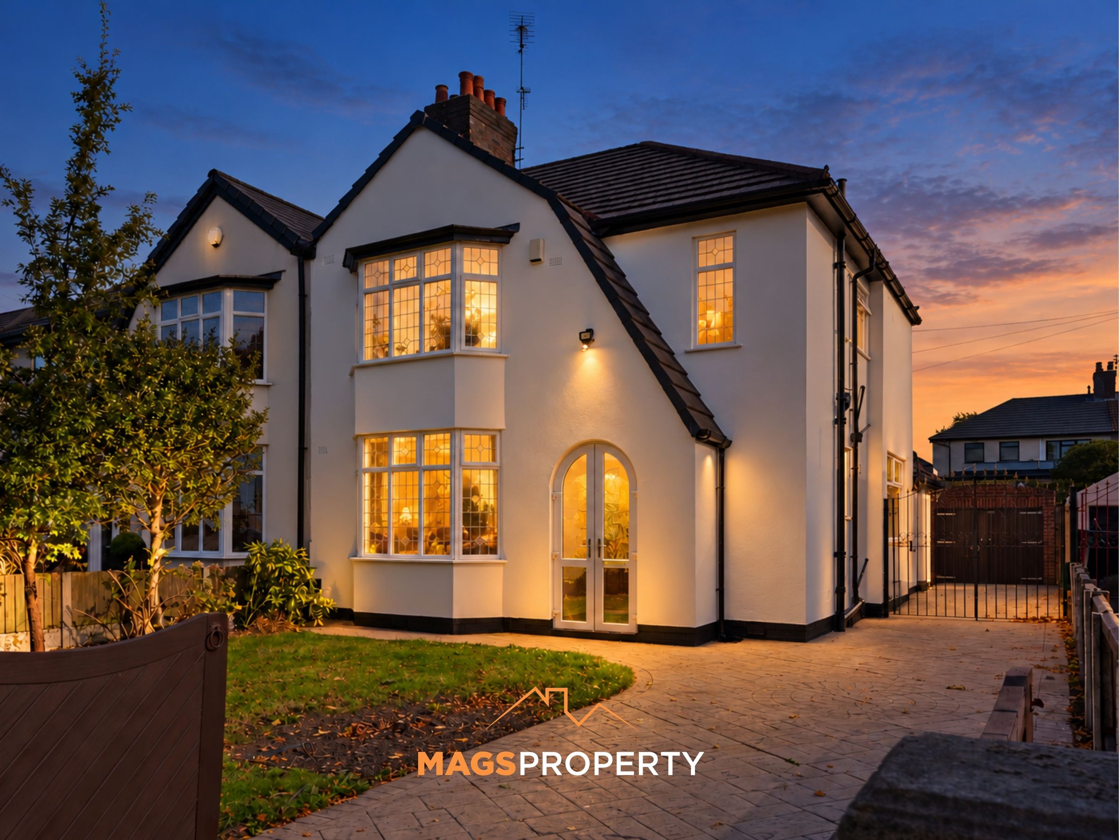
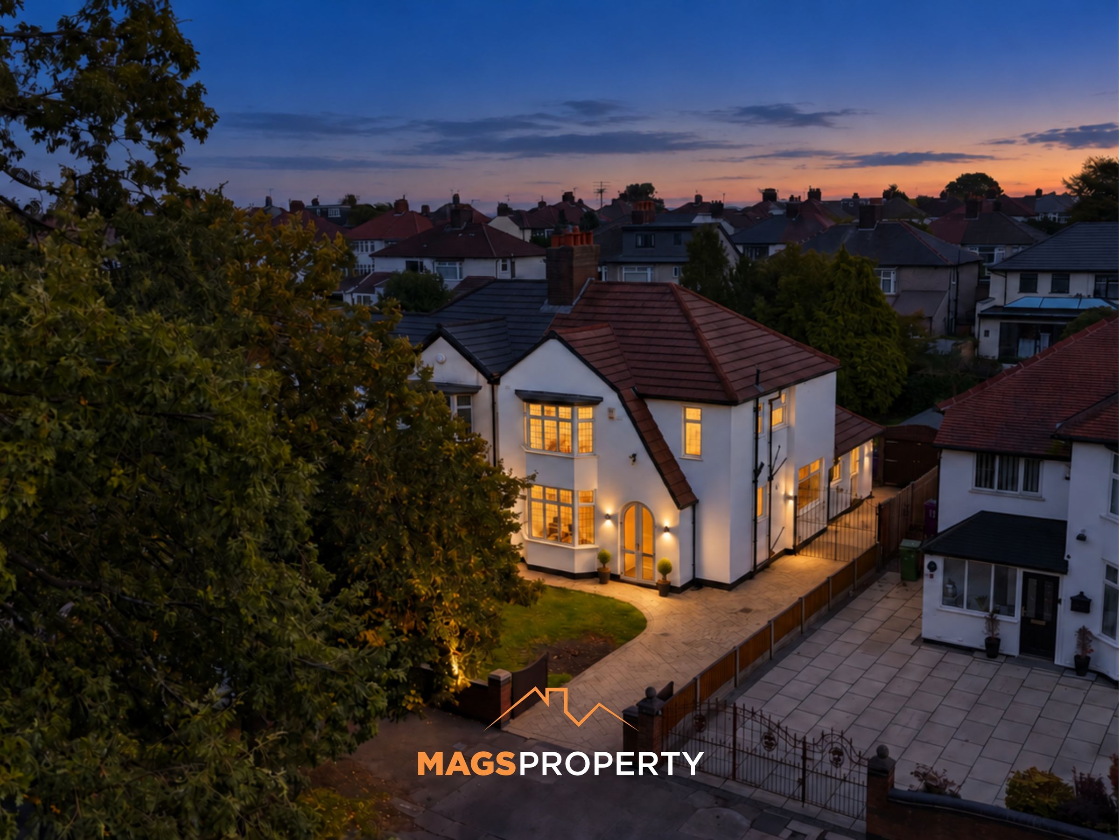
Mags Property are delighted to bring to the market this substantial three-bedroom family home, occupying a generous plot along the highly sought-after Queens Drive. Offering excellent proportions throughout, extended ground-floor accommodation, extensive off-road parking, a private rear garden and the added benefit of being offered with no onward chain, this is a fantastic opportunity for buyers looking for a well-positioned family home with plenty of space.
Set back from the road behind a large driveway providing off-road parking for several vehicles, the property immediately offers a sense of space rarely found with a traditional three-bedroom home in this location.
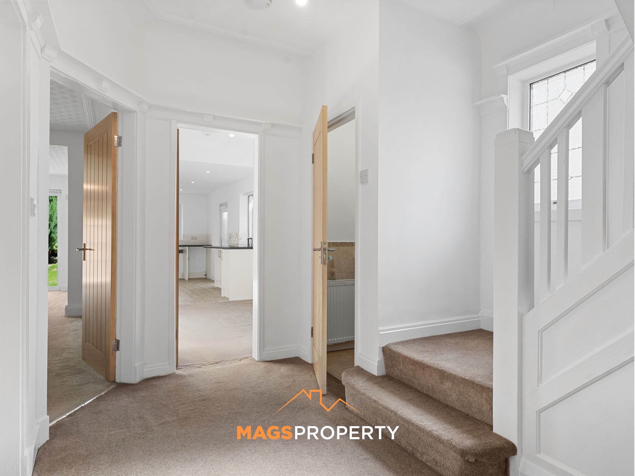
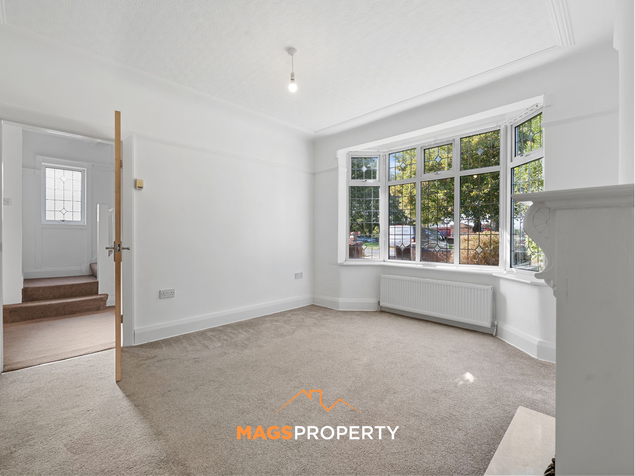
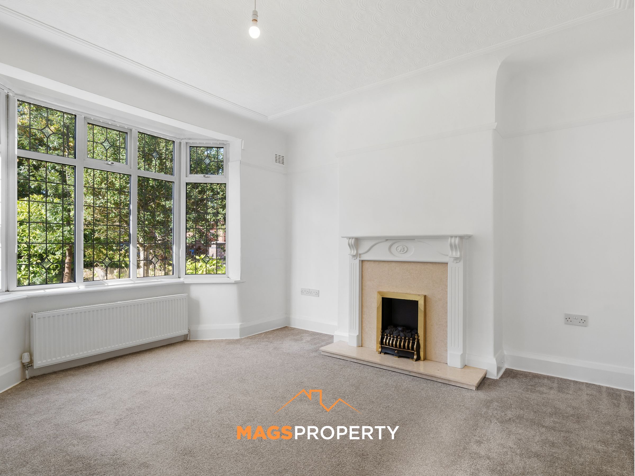
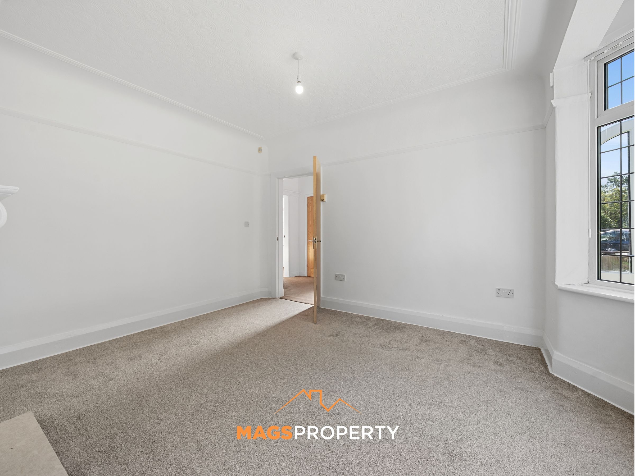
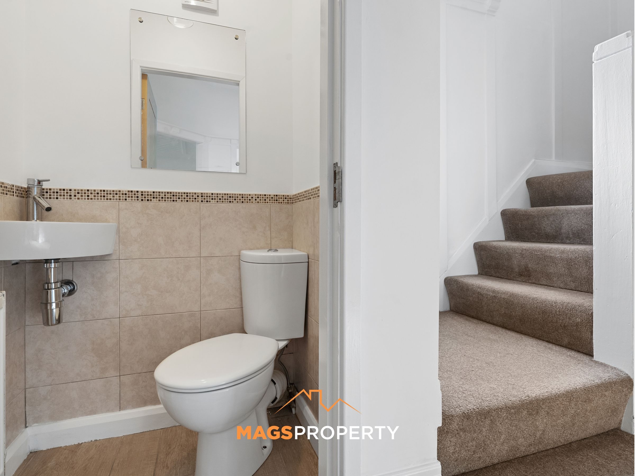
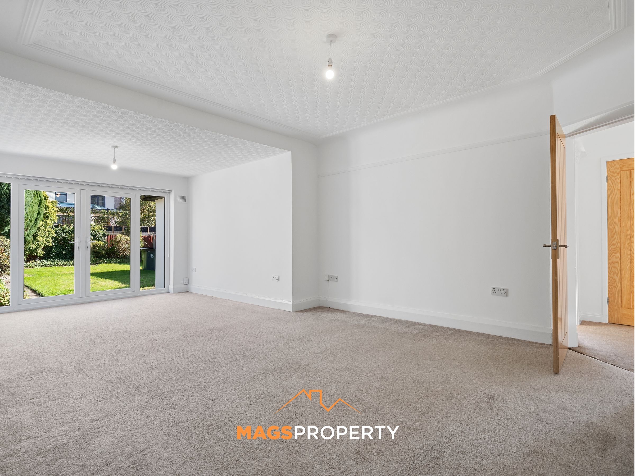
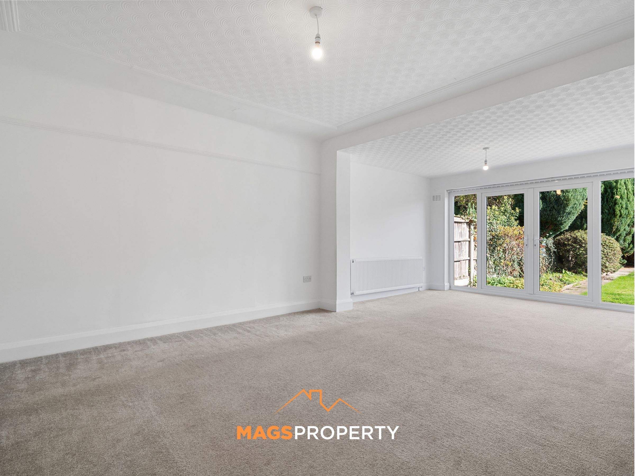
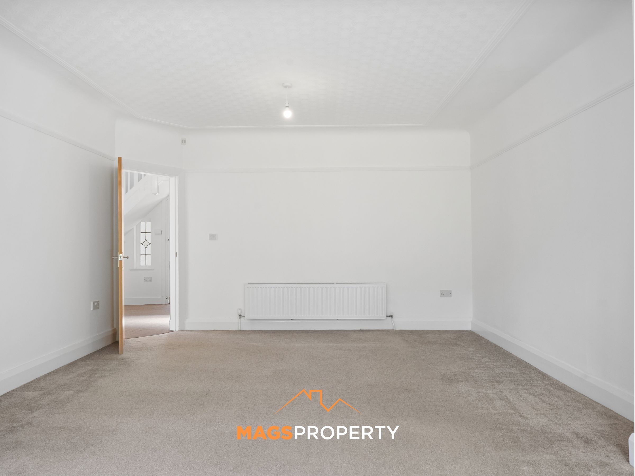
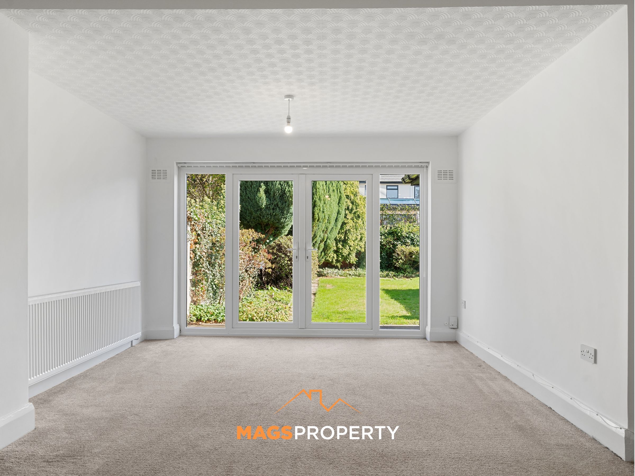
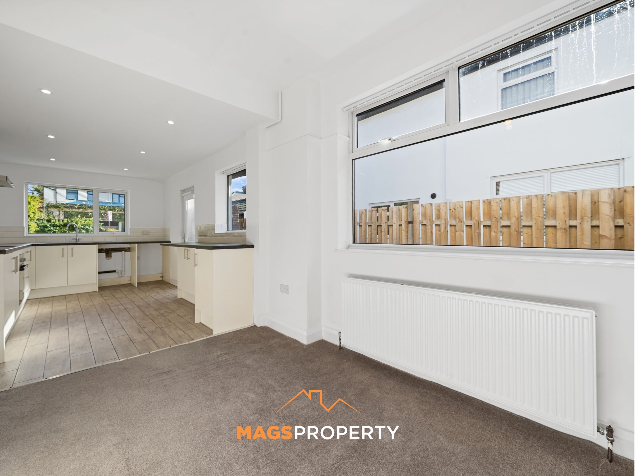
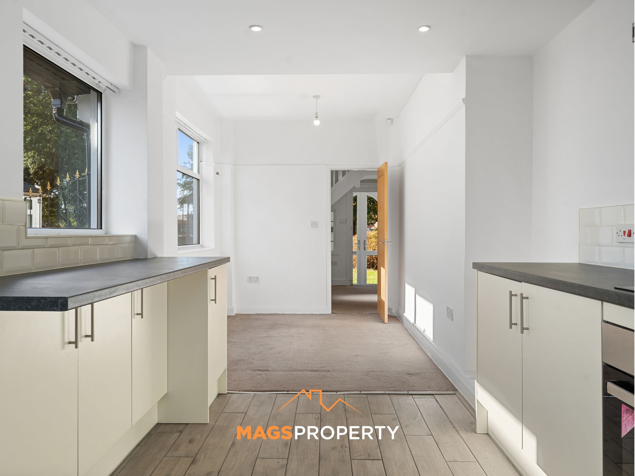
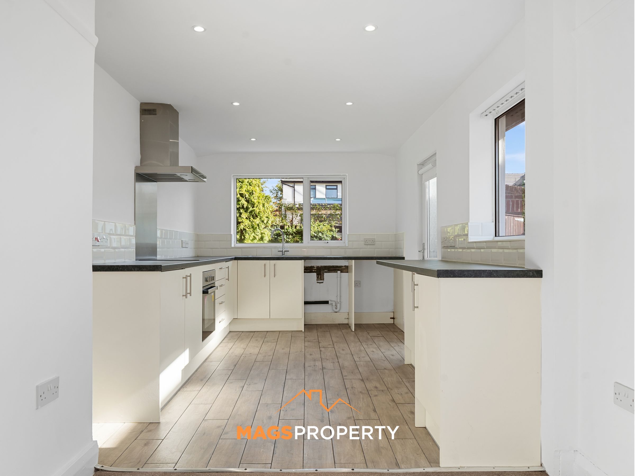
Upon entering, the accommodation provides a welcoming hallway with the convenience of a ground-floor WC. To the front is a separate lounge featuring an ornamental gas fire, while the real centrepiece of the ground floor is the impressively sized extended rear living space. Generous enough to accommodate both family living and dining areas, this fantastic room benefits from modern patio doors opening directly onto the rear garden. The kitchen is well presented and provides a practical range of storage and worktop space, along with further dining space.
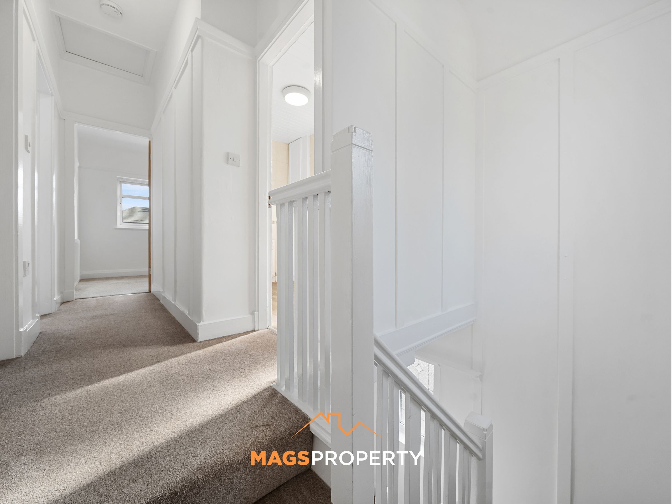
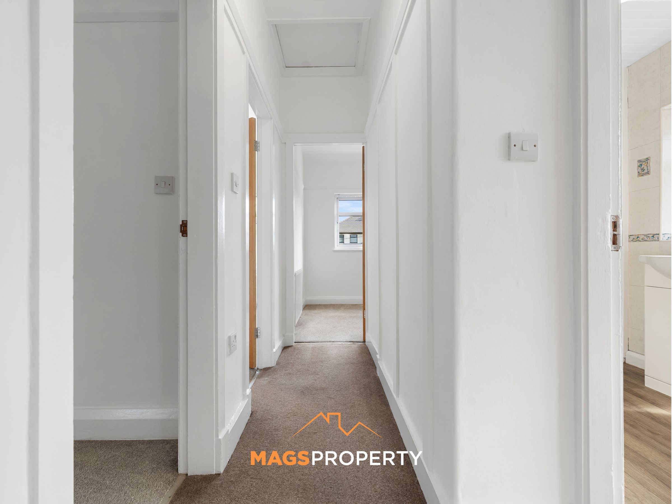
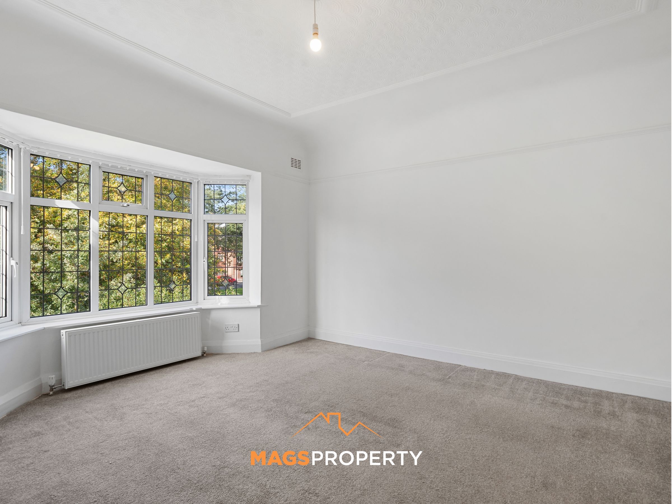
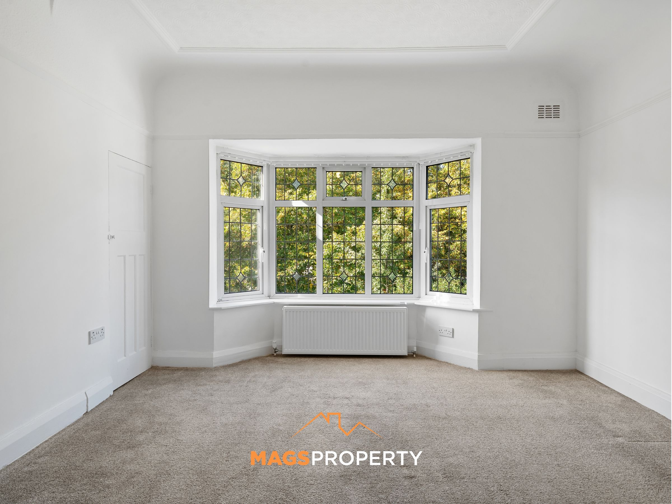
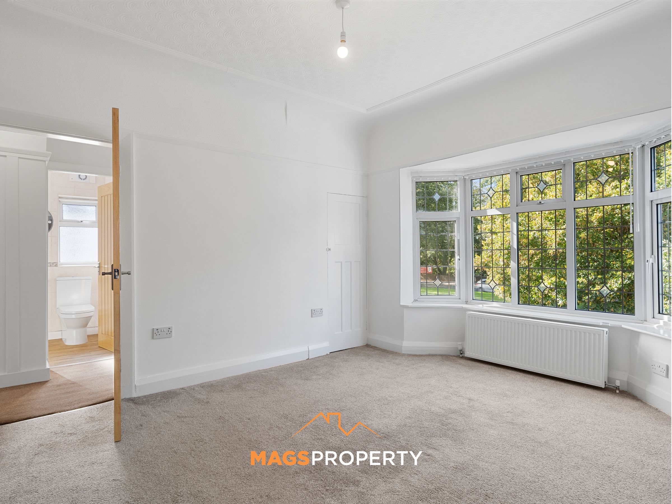
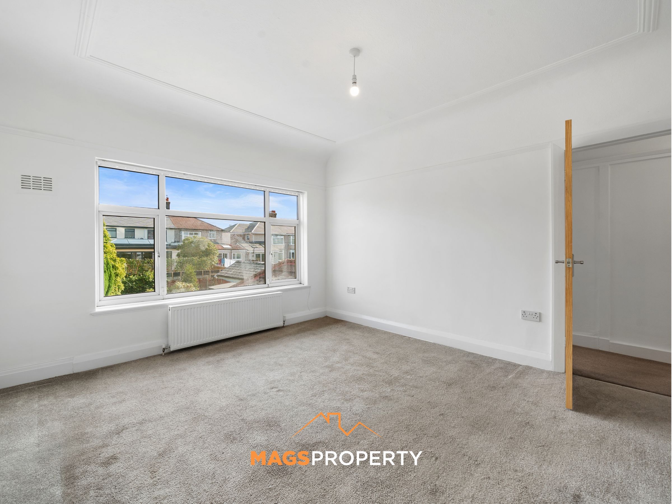
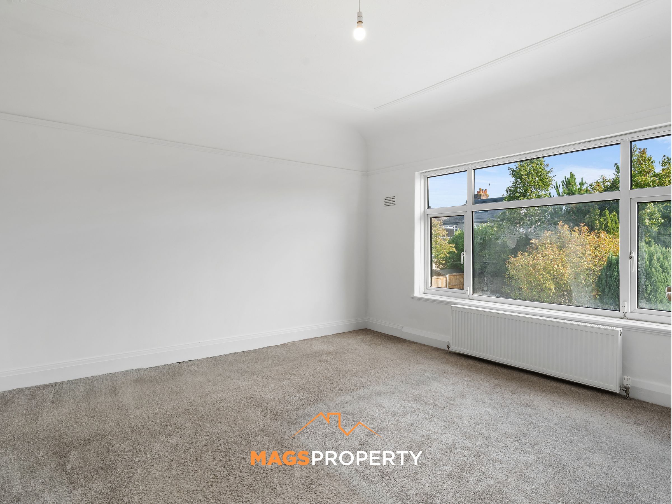
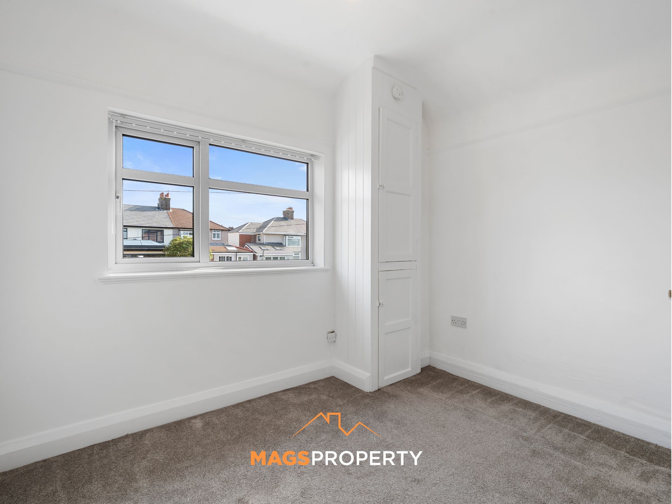
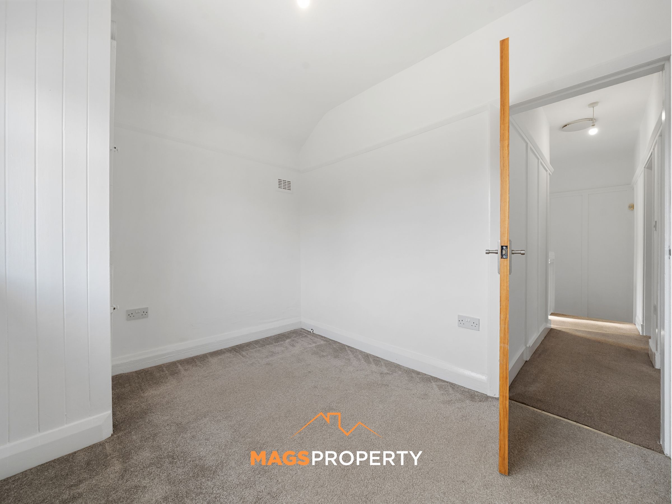
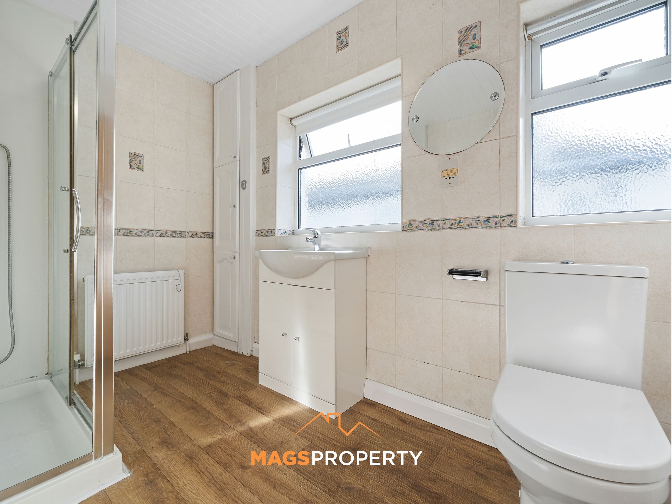
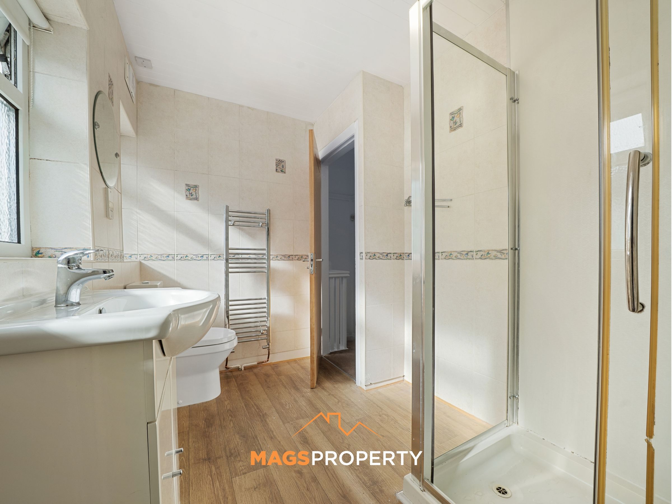
To the first floor are three well-proportioned bedrooms, comprising two comfortable double bedrooms and a further single bedroom. Completing the accommodation is a spacious family bathroom featuring a large walk-in shower.
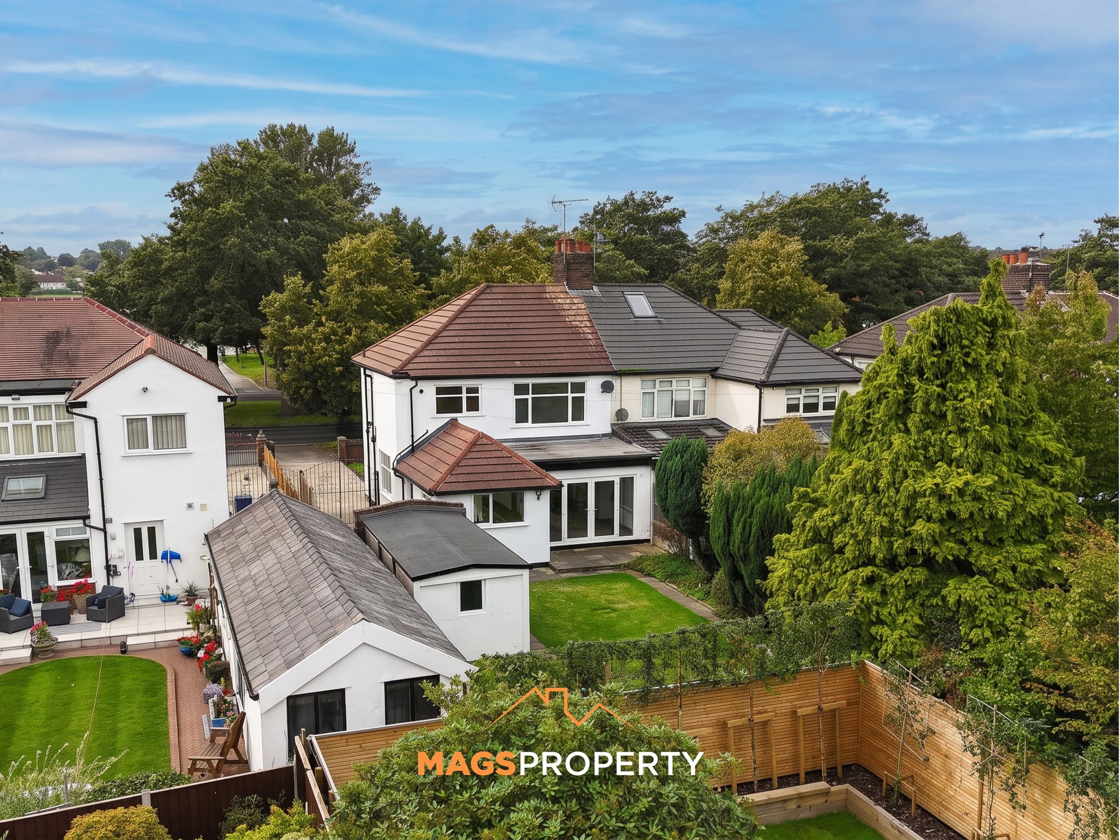
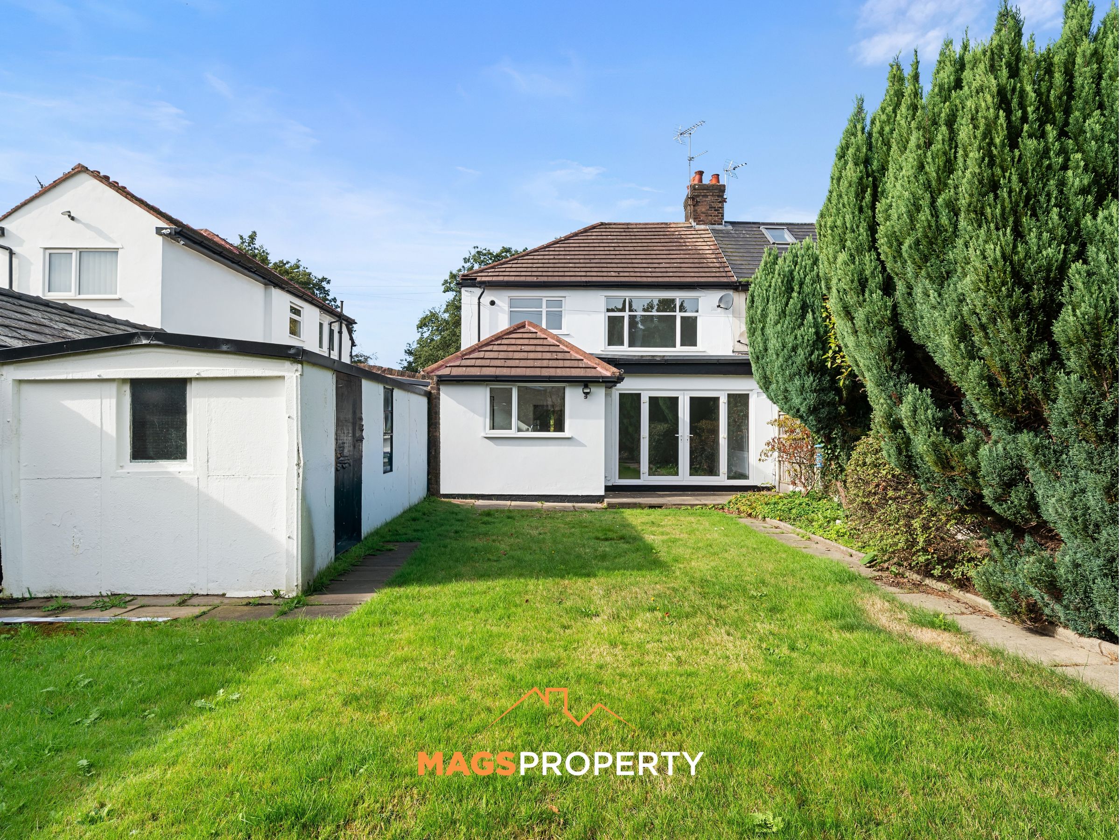
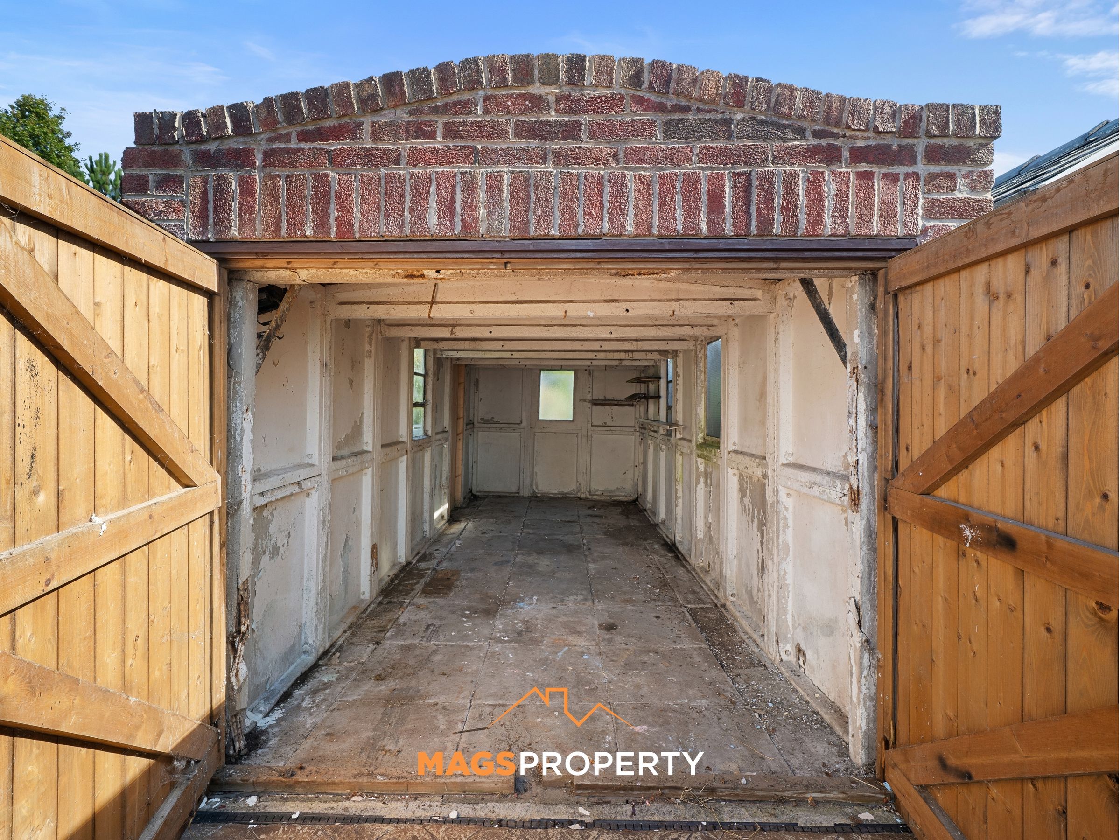
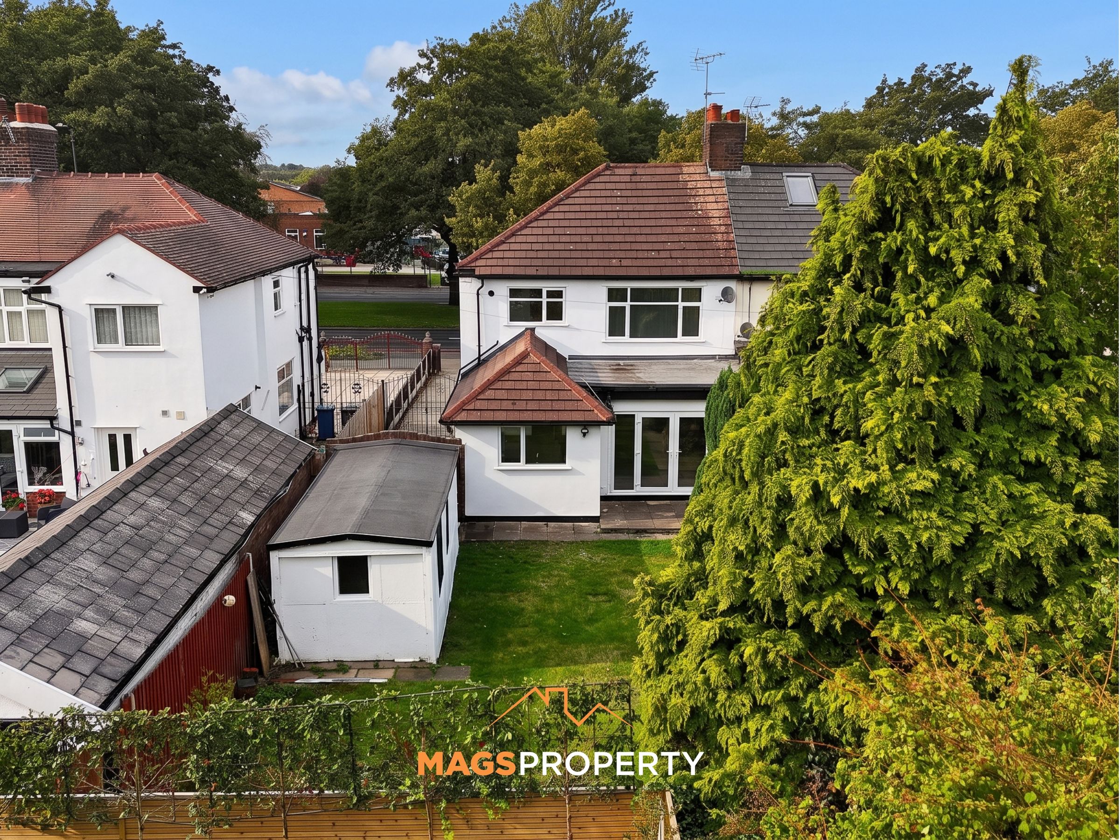
Externally, the rear garden is another real selling point. Offering a good degree of privacy and enjoying plenty of sunlight, there is a patio area ideal for outdoor seating and entertaining, along with an outdoor tap and electrical socket. A good-sized garage provides valuable additional storage space.
Situated in a prime and highly sought-after L15 location, Queens Drive provides convenient access to a wide range of local amenities, schools and transport connections, while the popular areas of Wavertree, Childwall and wider South Liverpool are within easy reach.
Offered Freehold and with no onward chain, early viewing is highly recommended to fully appreciate the size, plot and accommodation this property has to offer.
Tenure: Freehold
Council Tax Band: D
Please click the 'Request Details/Email Agent' button on Rightmove or Zoopla and complete your contact details. A member of our team will then be in touch.
Our in-house mortgage adviser is also available to discuss your financing options and guide you through the buying process, with no obligation.
Important Notice – Anti-Money Laundering (AML) Checks
To meet our legal compliance obligations and ensure a secure transaction process, we carry out Anti-Money Laundering (AML) checks on all purchasers once an offer has been accepted.
A fee of £50 + VAT per check applies. This includes identity verification, proof of funds, and all required due diligence. Charges apply per individual buyer, per company purchase (including relevant shareholders), and per gifted deposit provider.
AML fee is non-refundable.
AML checks must be completed before the Memorandum of Sale can be issued.
Key details
Broadband: up to 1800mbps
Parking: Garage, Driveway
1374ft2 floor area
3897ft2 plot size
Freehold
Council tax band D
Local authority: Liverpool City Council
Additional information
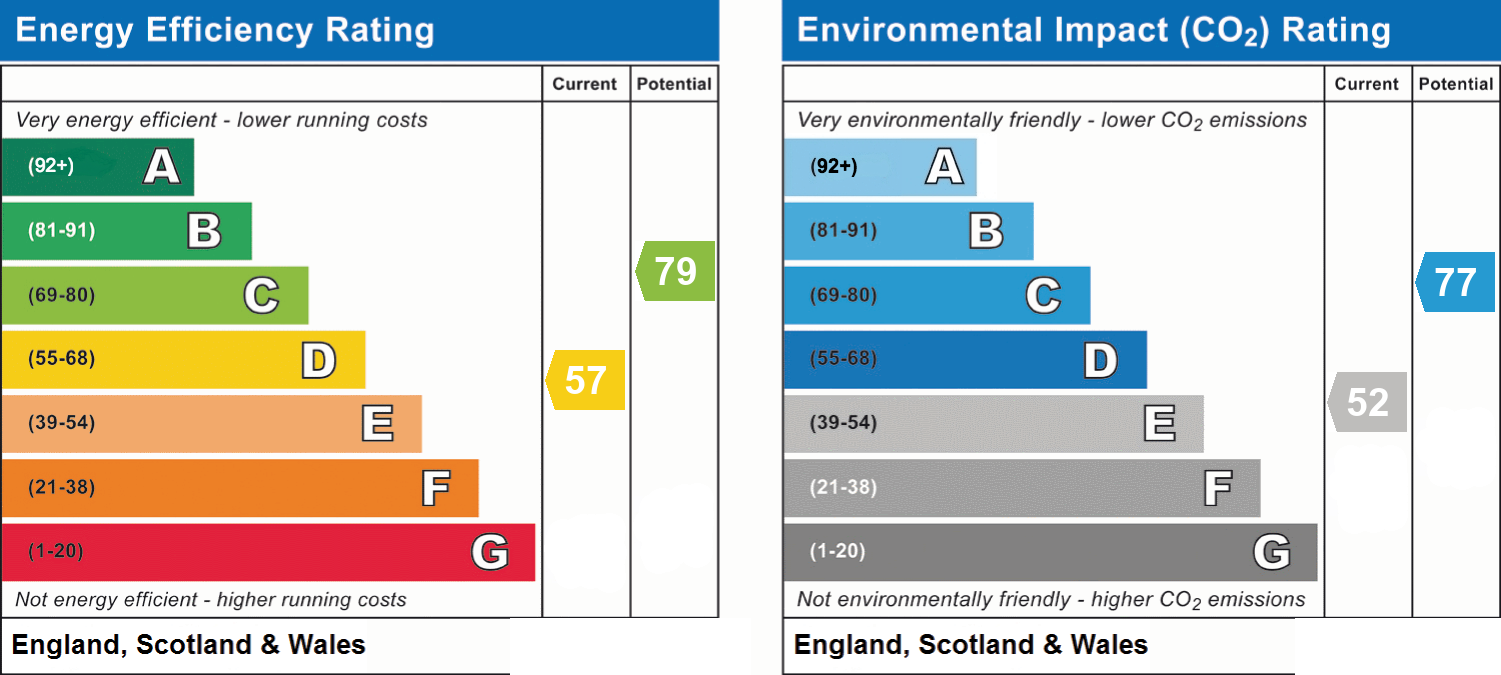
- Energy efficiency (current)
- D (57)
- Energy efficiency (potential)
- C (79)
- Environmental impact (current)
- E (52)
- Environmental impact (potential)
- C (77)
- Construction materials
- Not specified


Near the property
Rooms and dimensions
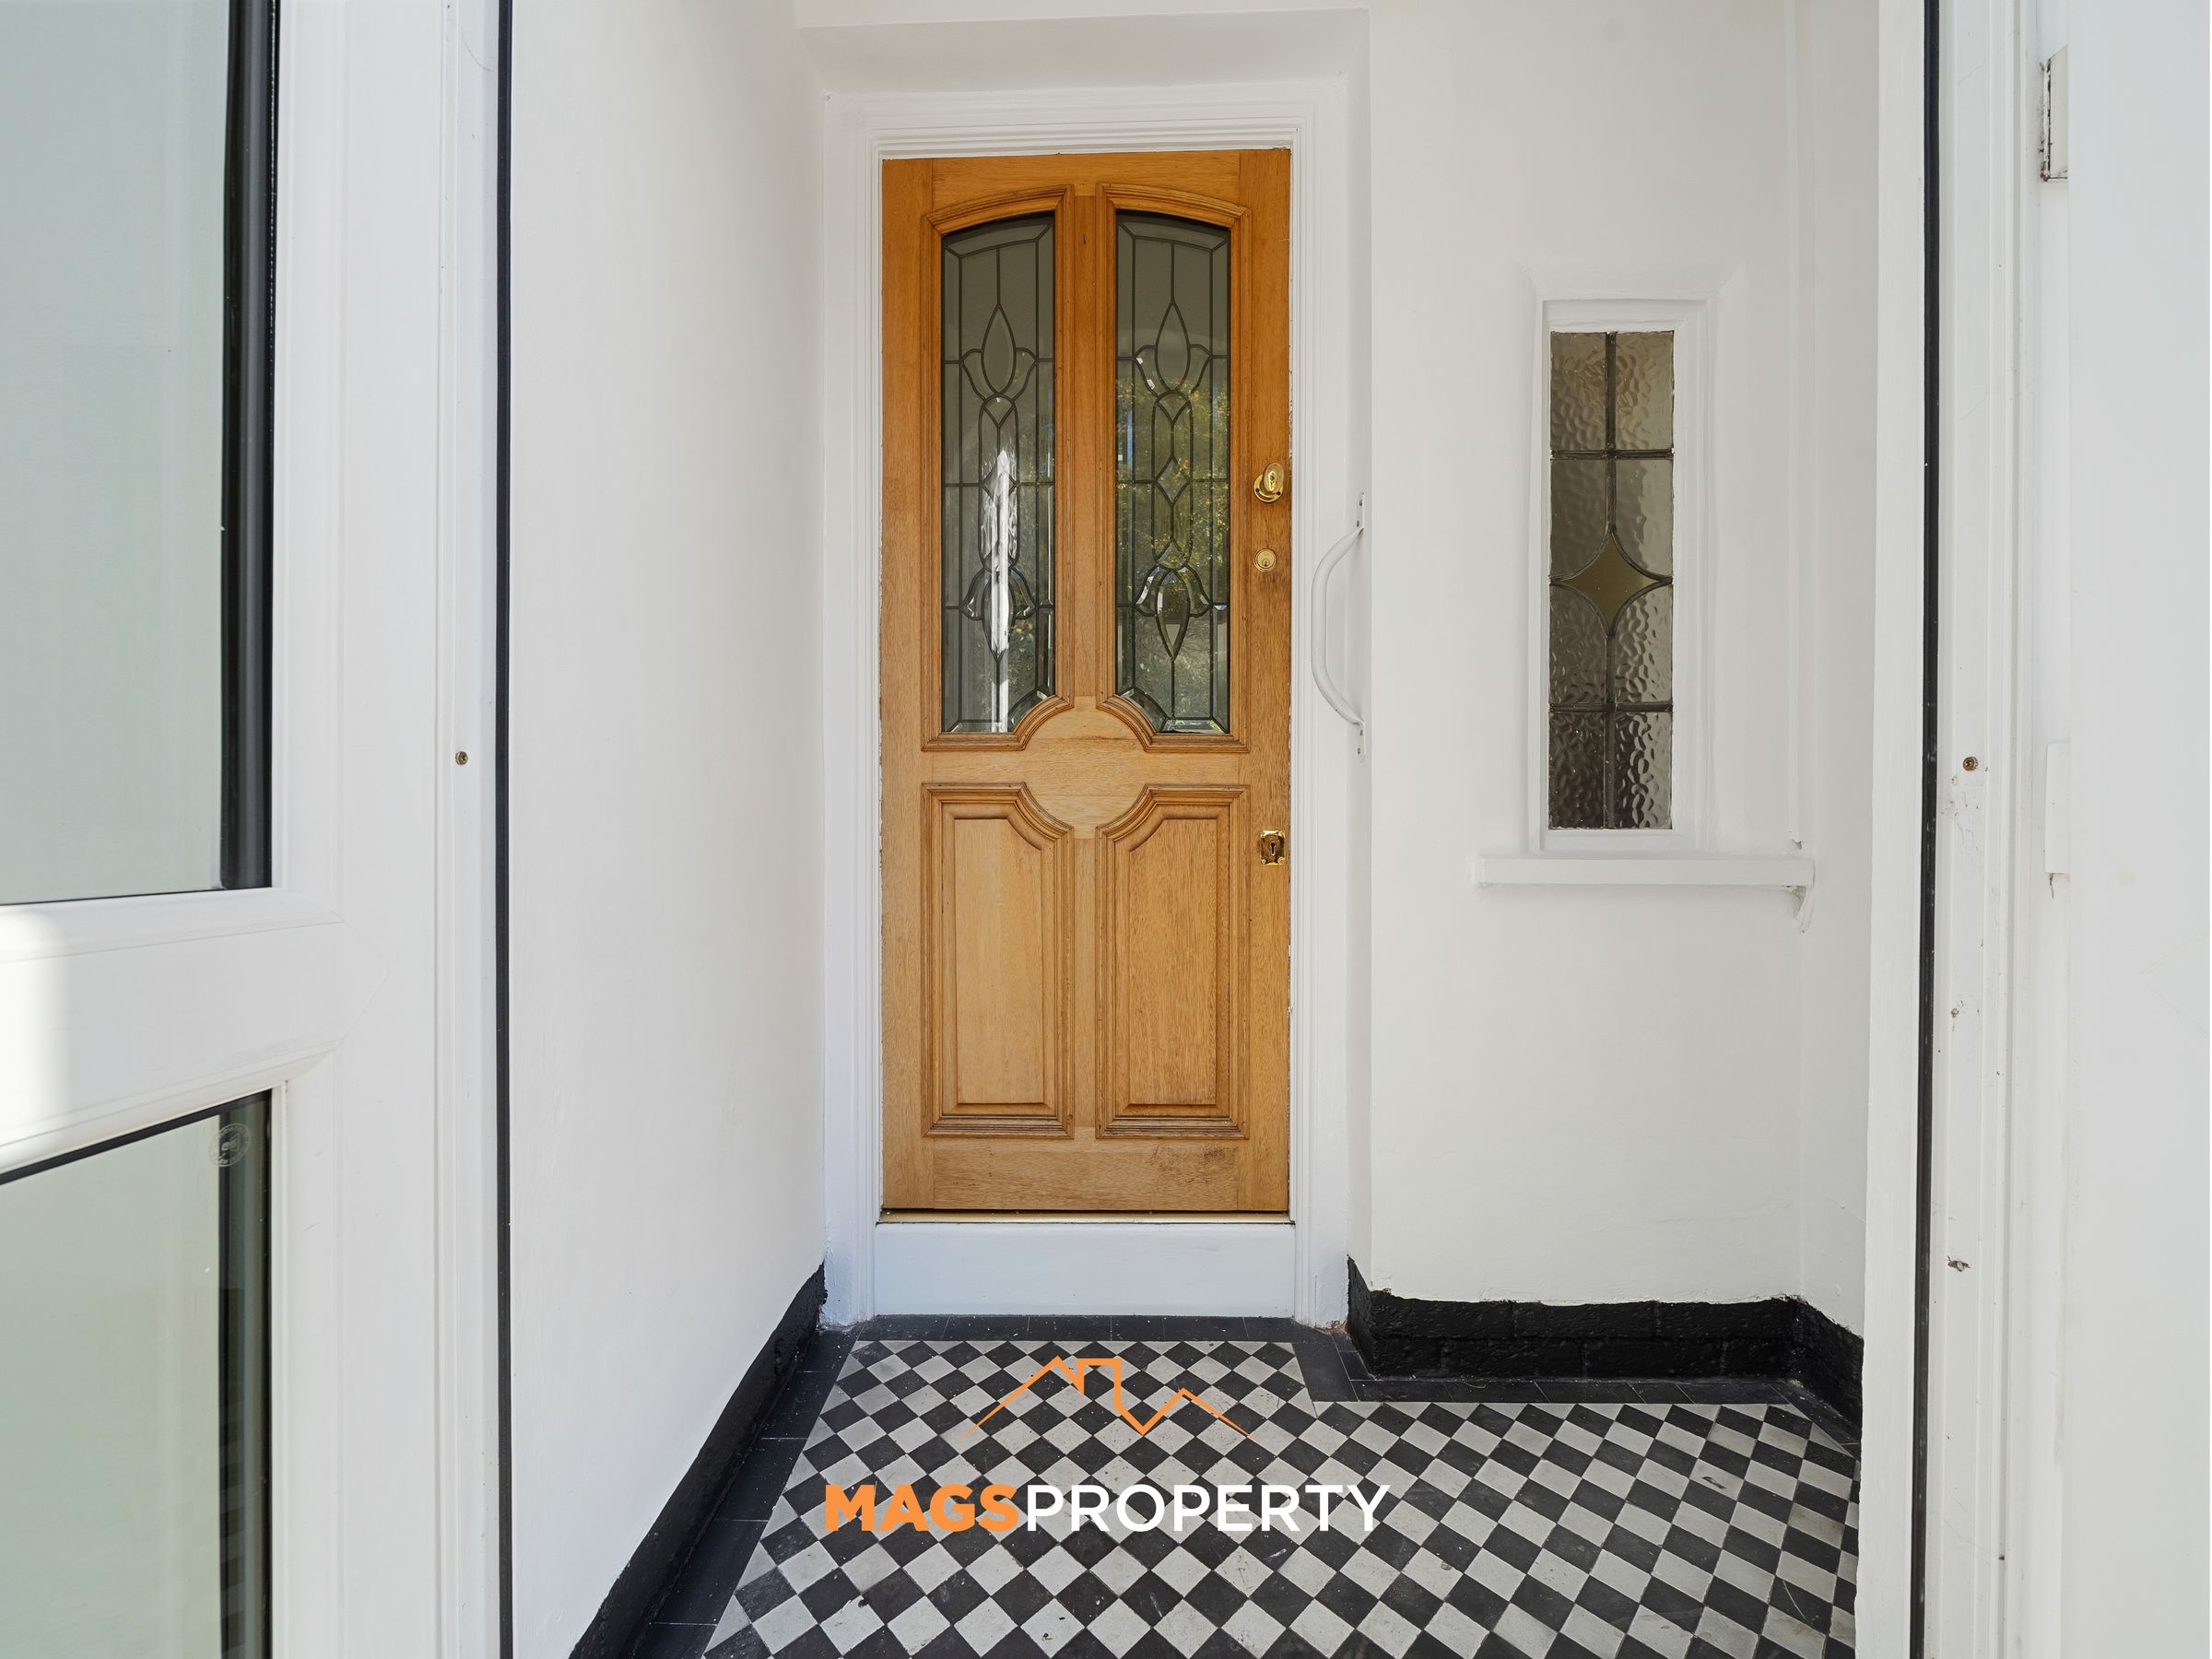
Porch
6' 11" x 2' 7" (2.11m x 0.79m)
Hallway
10' 5" x 12' 4" (3.18m x 3.76m)
Living Room
11' 10" x 13' 7" (3.61m x 4.14m)
WC
3' 9" x 3' 7" (1.14m x 1.09m)
Family Room
14' 1" x 12' 5" (4.29m x 3.79m)
Family Room
12' 8" x 10' 6" (3.86m x 3.20m)
Dining Area
8' 2" x 8' 1" (2.49m x 2.46m)
Kitchen
8' 11" x 17' 0" (2.72m x 5.18m)
2nd Floor Landing
4' 0" x 9' 11" (1.22m x 3.02m)
Bedroom 1
11' 10" x 13' 5" (3.61m x 4.09m)
Bedroom 2
11' 10" x 12' 8" (3.61m x 3.86m)
Bedroom 3
10' 5" x 7' 10" (3.18m x 2.39m)
Bathroom
7' 3" x 9' 7" (2.21m x 2.92m)