
Like the look of this property?
We would love to hear from you and arrange a viewing of this property. Get in touch now!
Property features
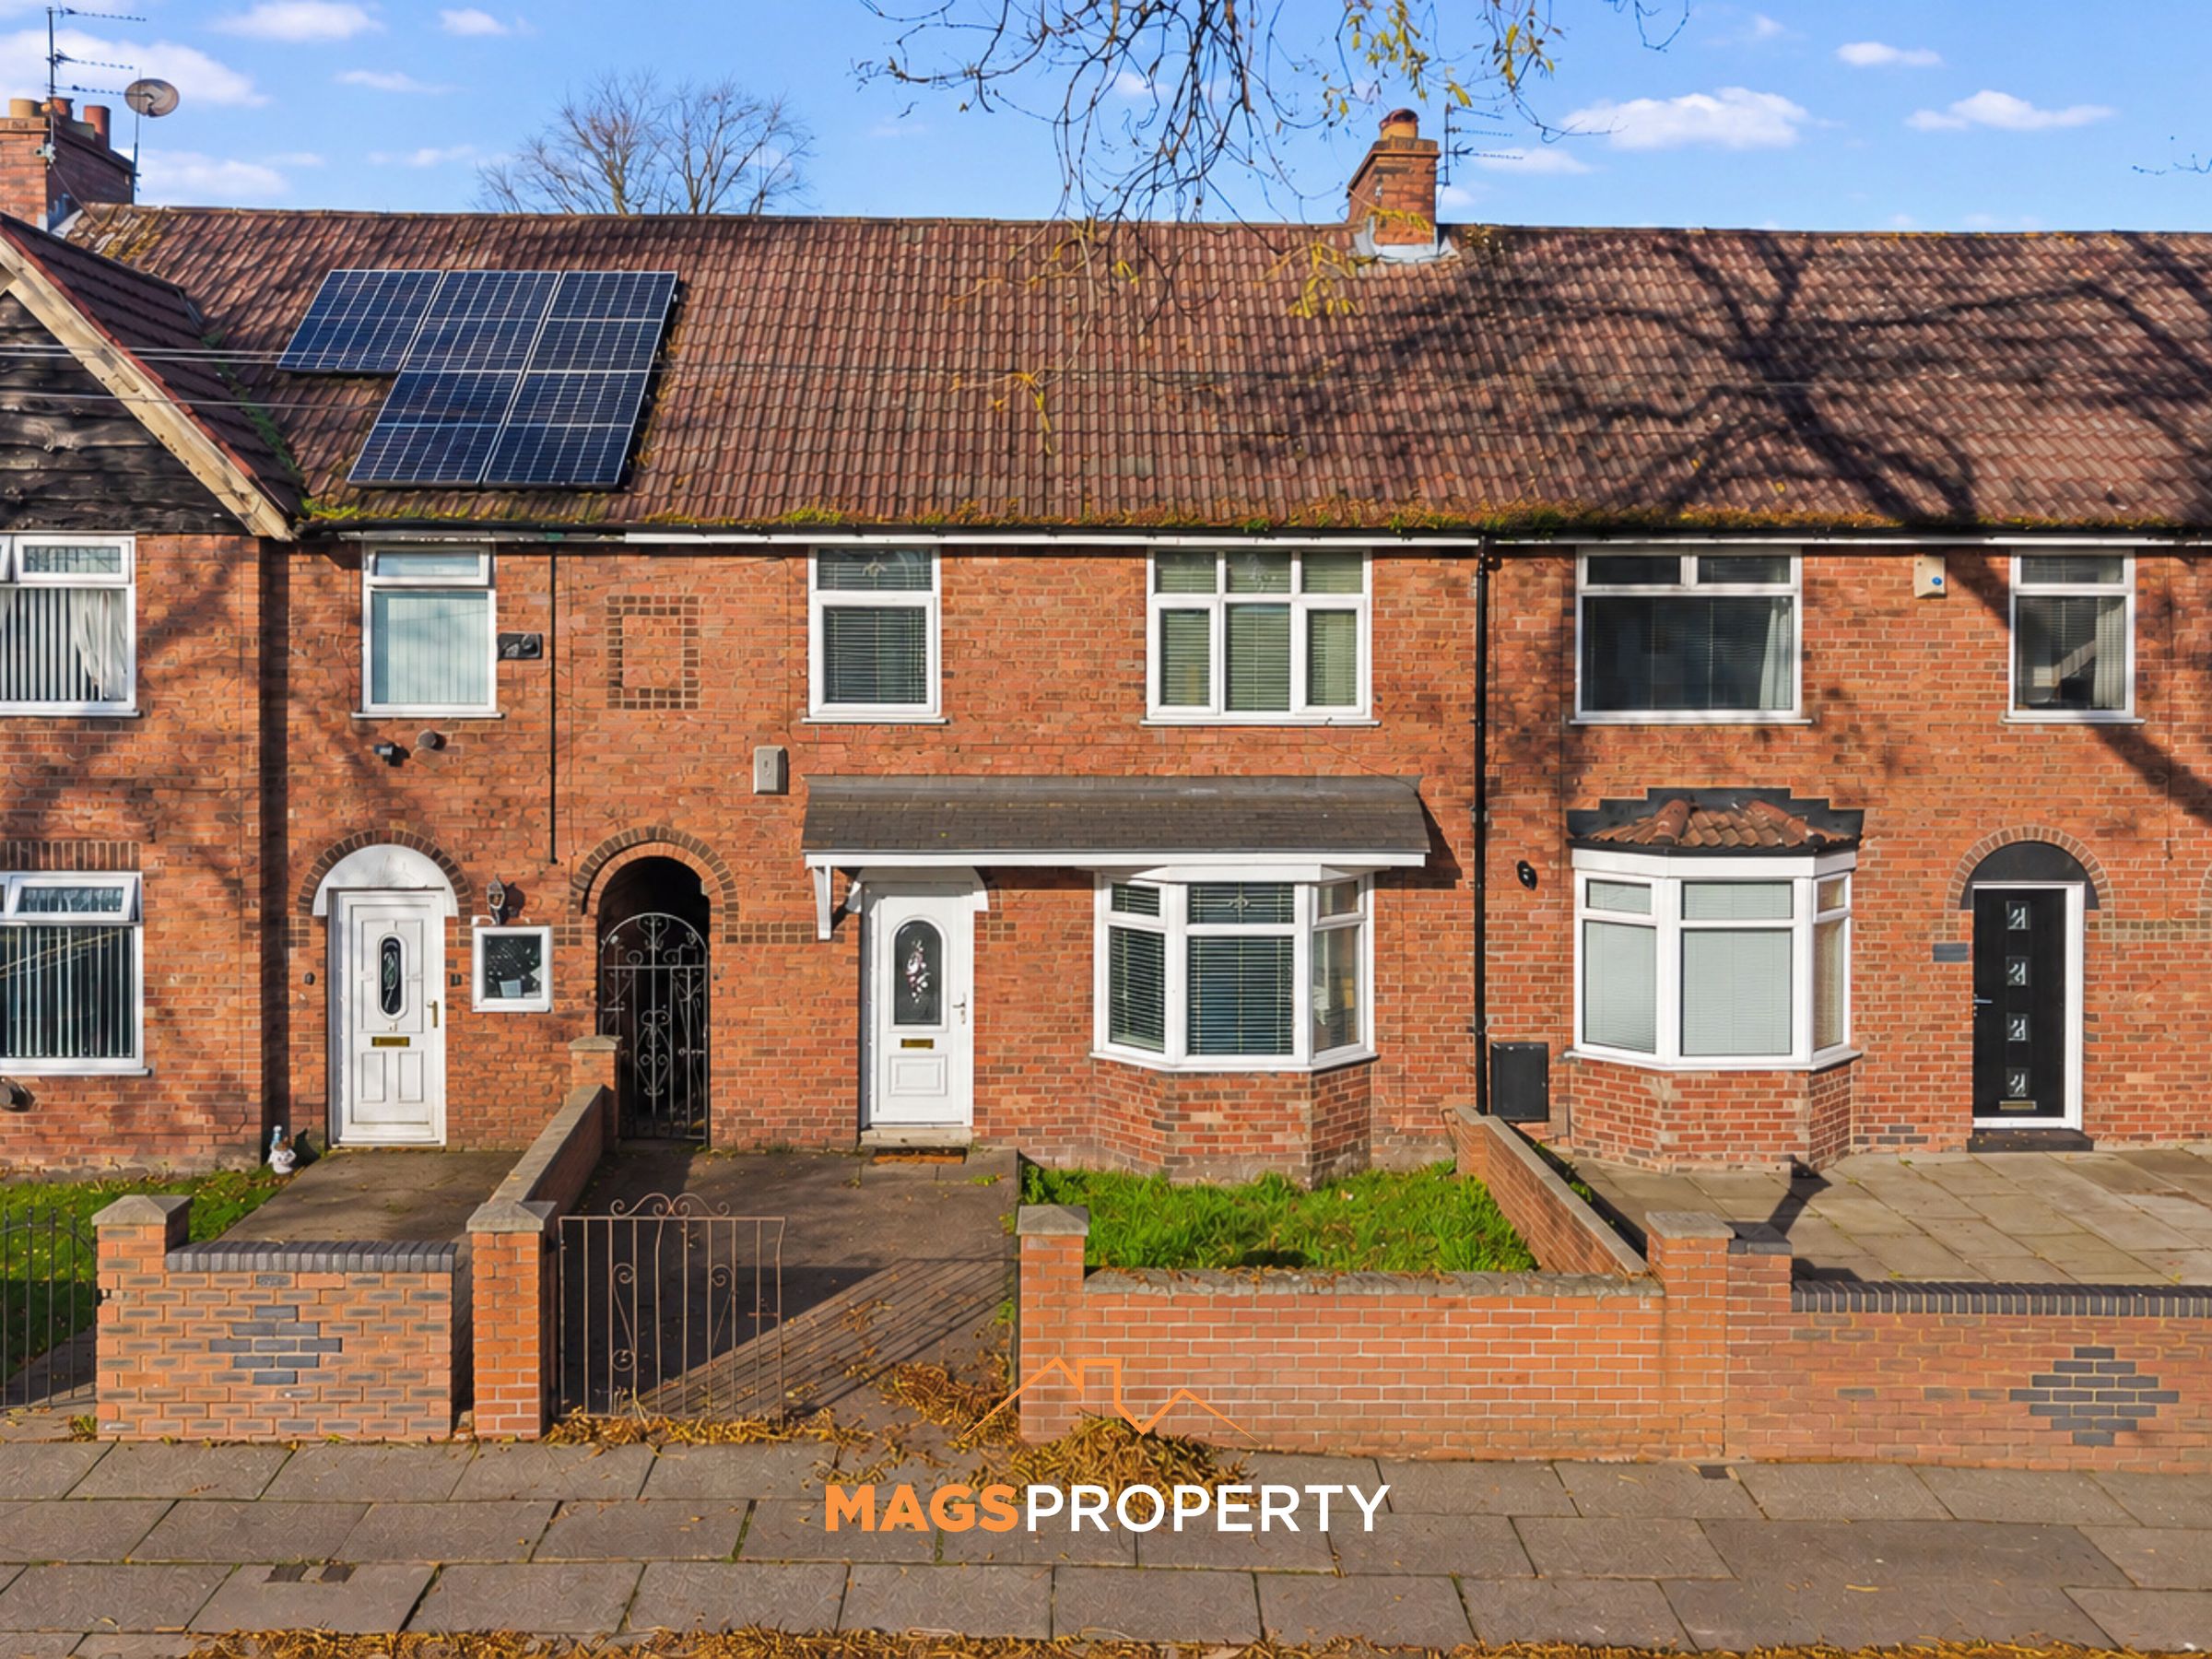
Modern Three-Bedroom Mid-Terraced Property
Sold With No Onward Chain
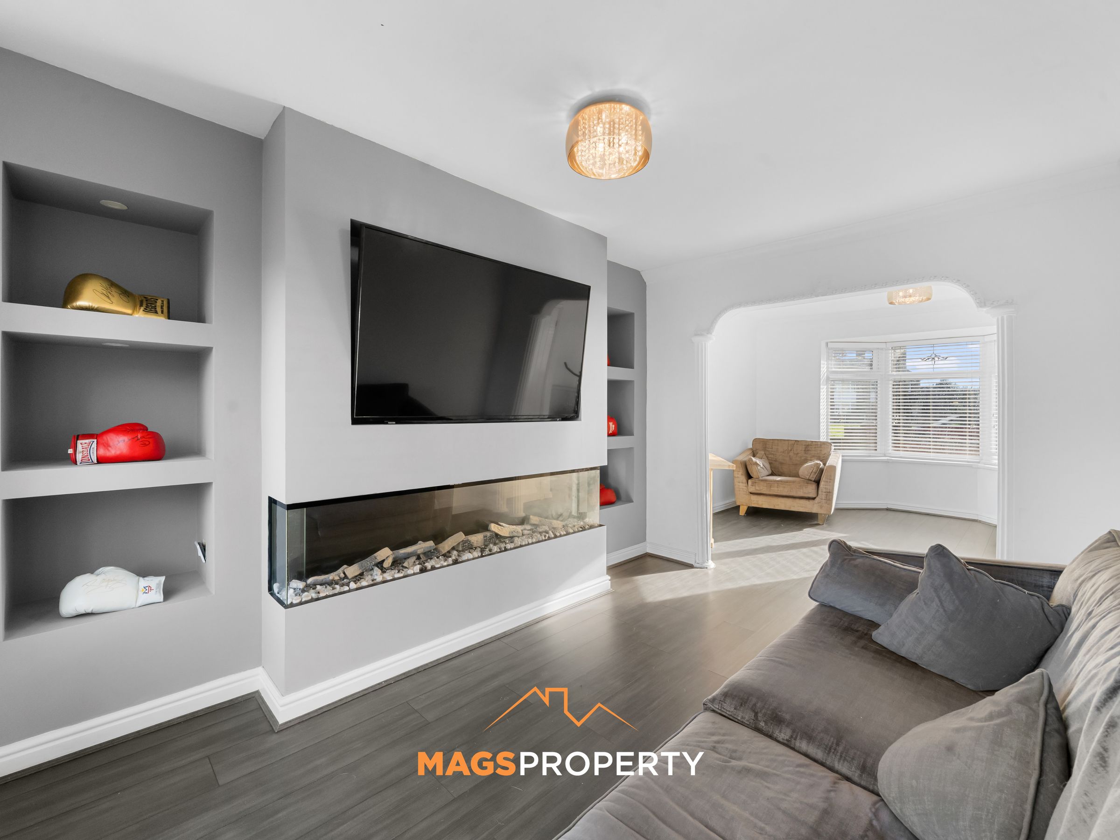
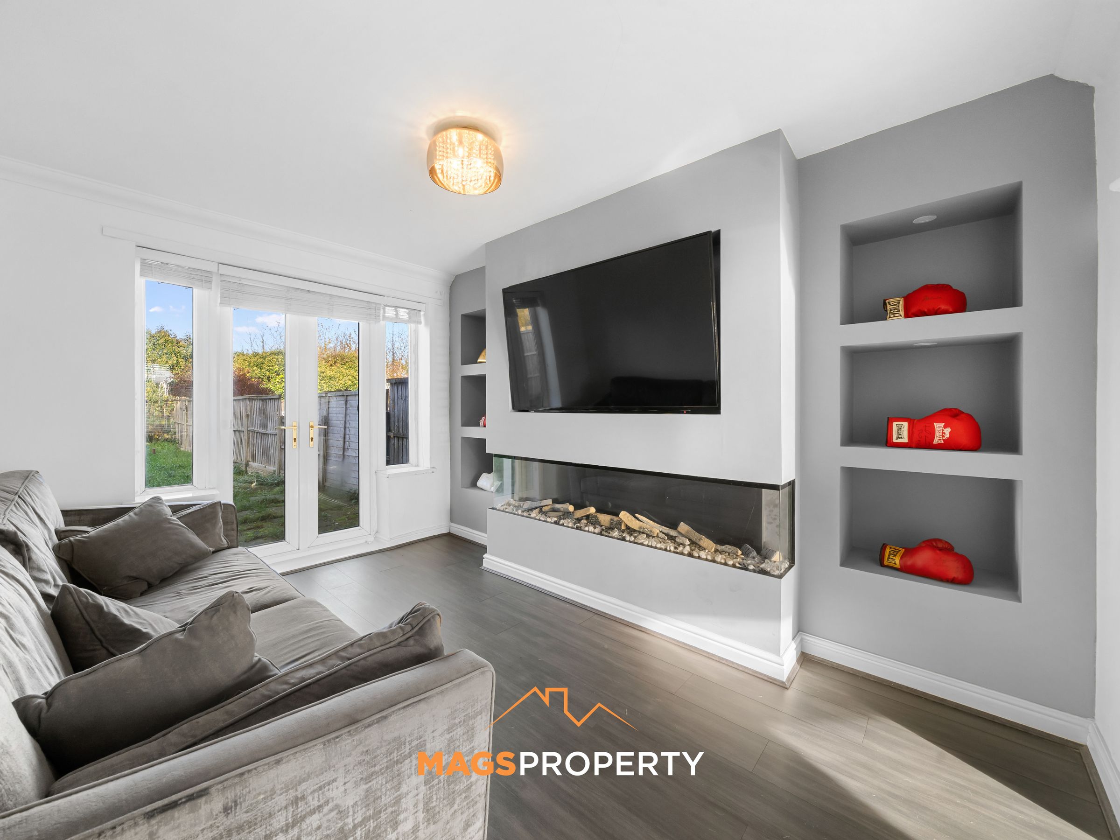
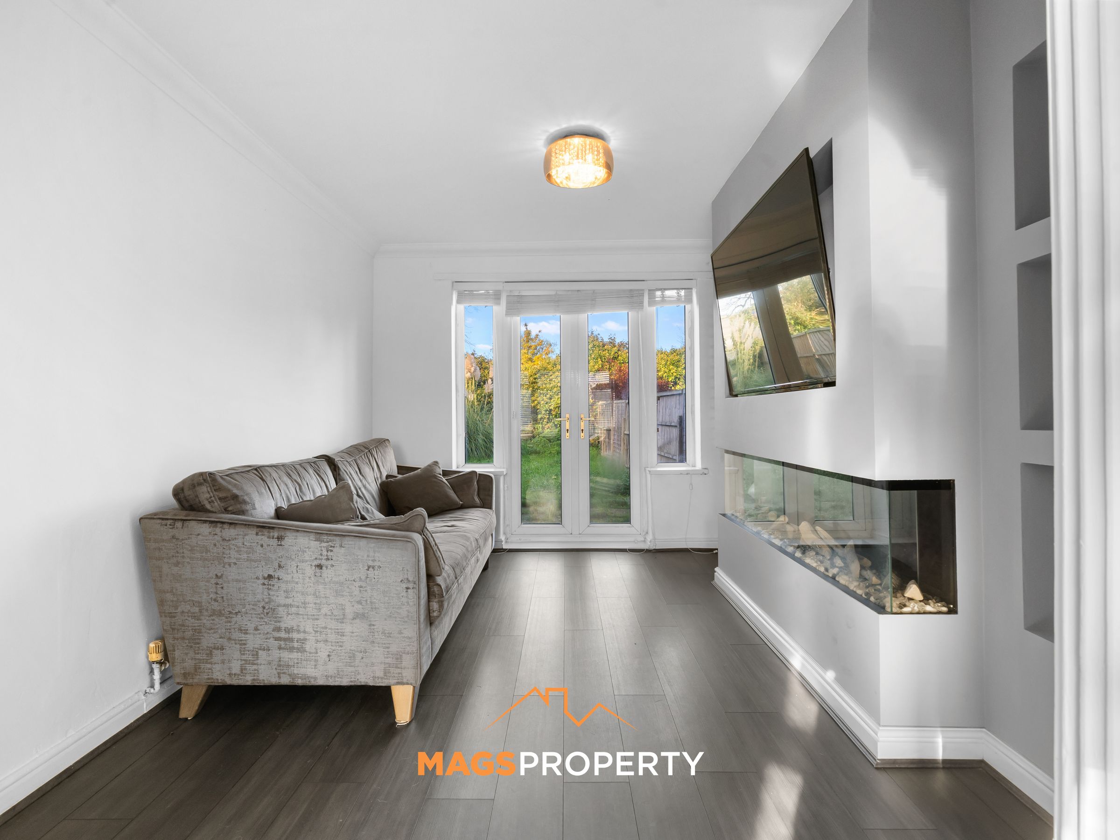
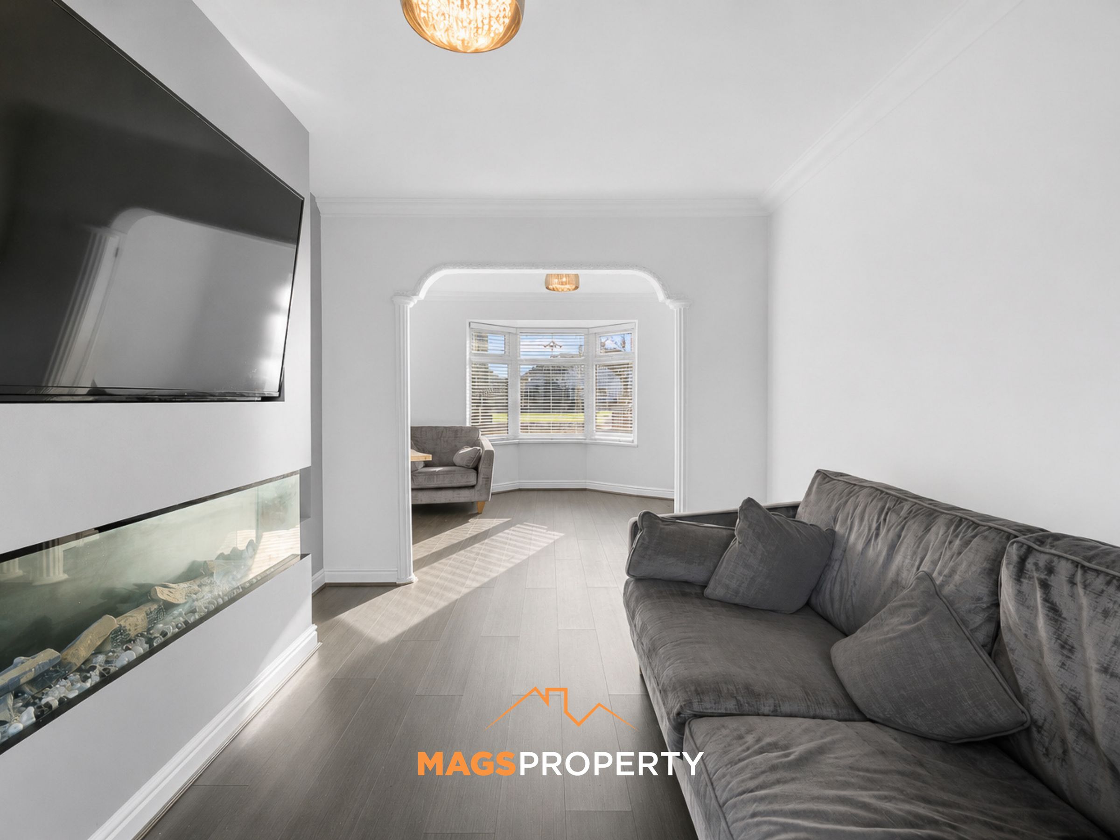
Stylish Living Room With Feature Media Wall
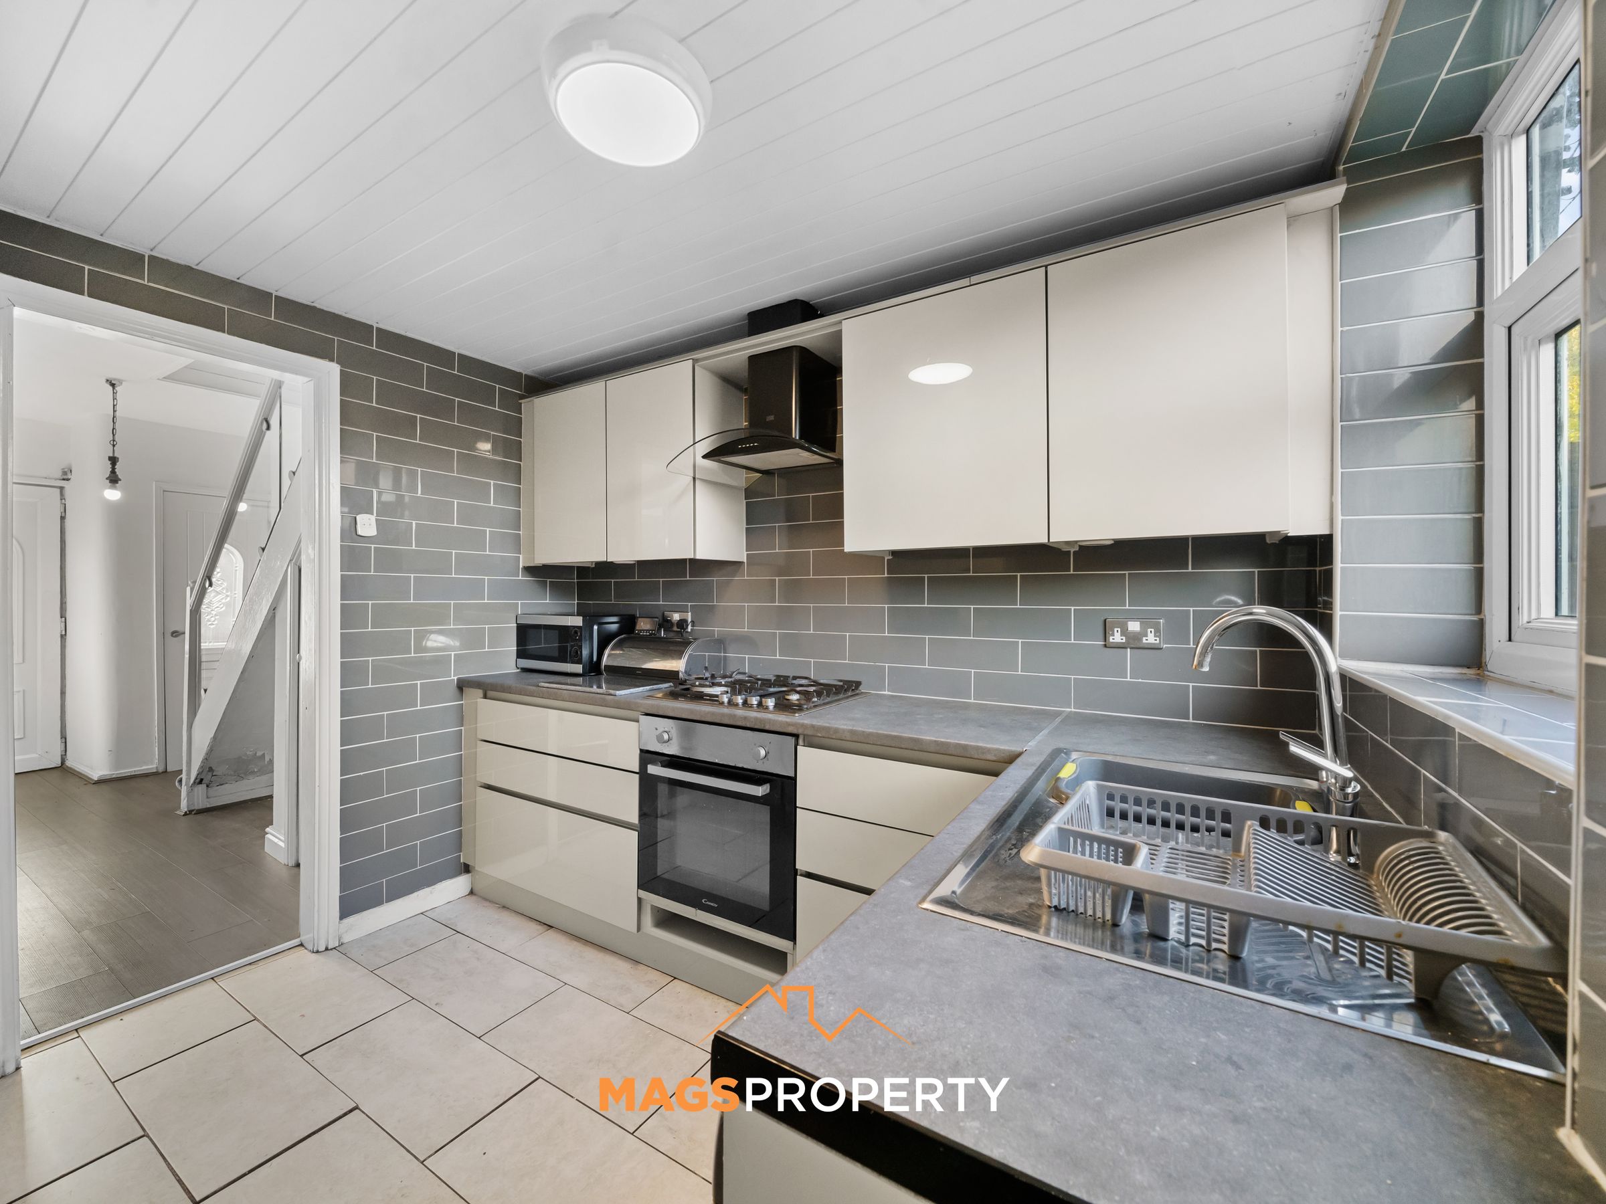
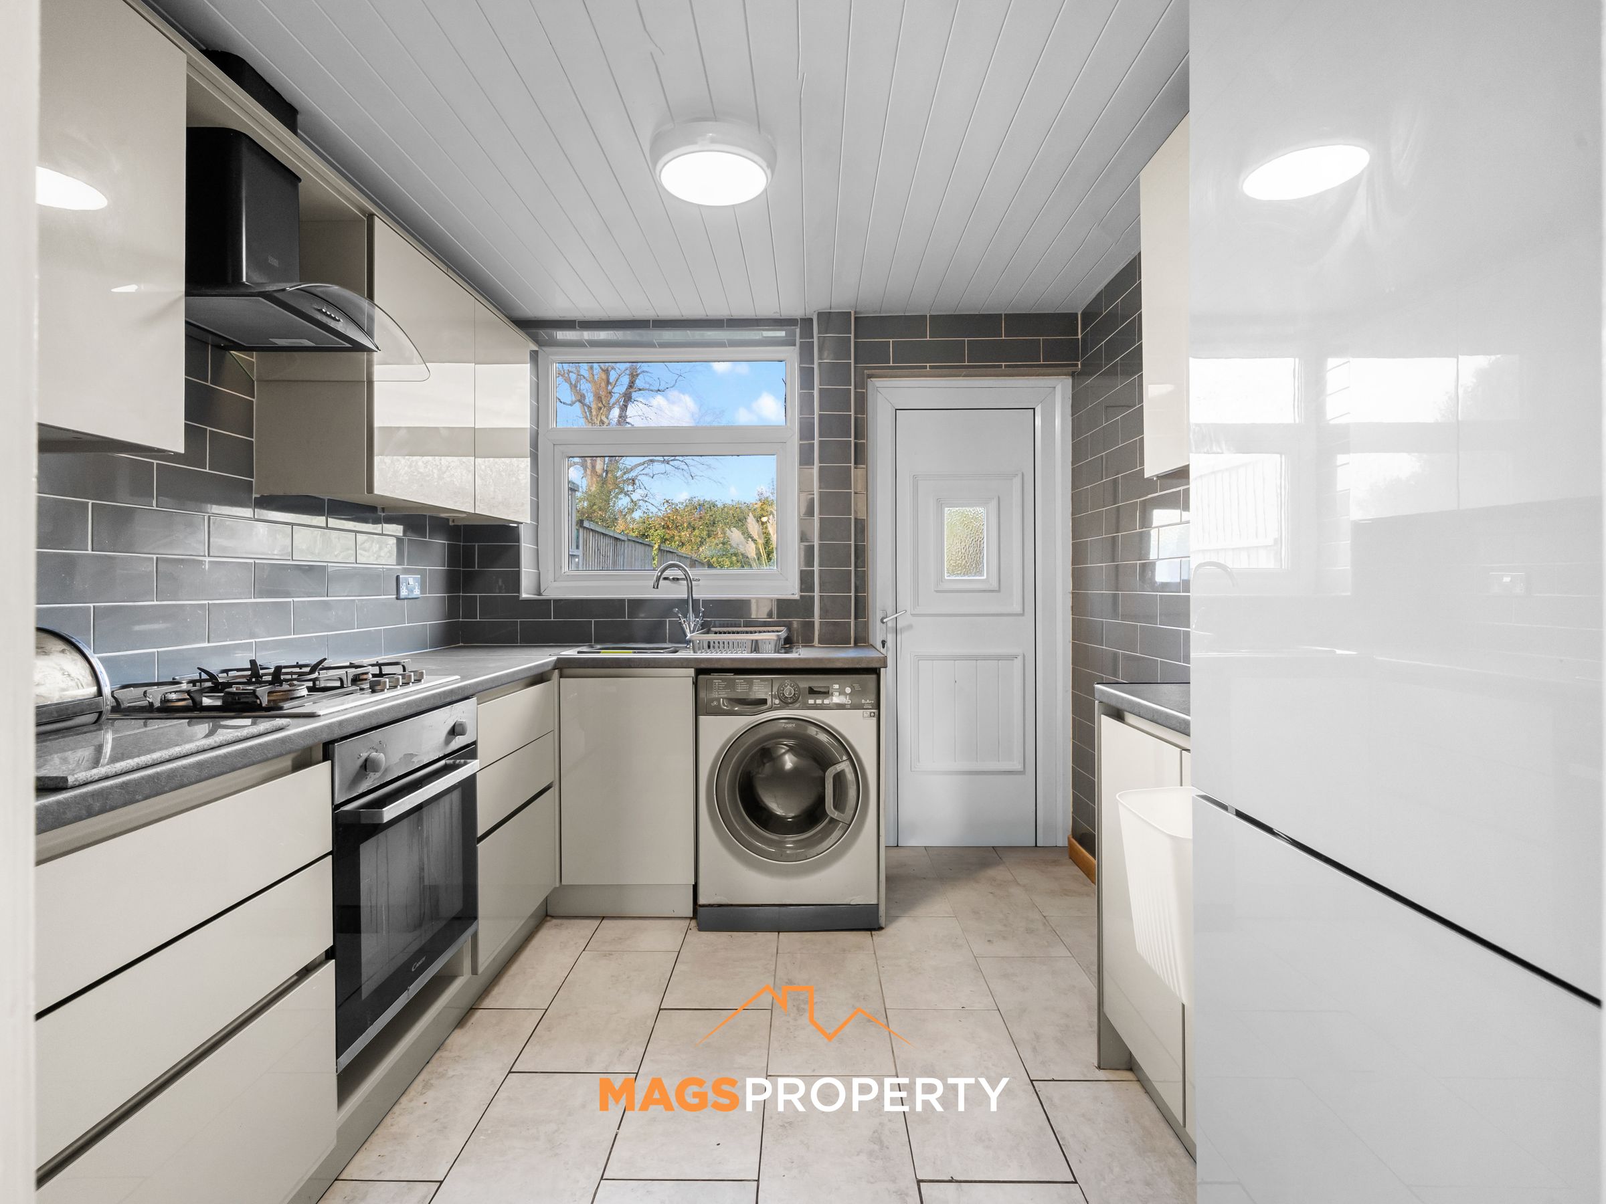
Modern Fully Fitted Kitchen
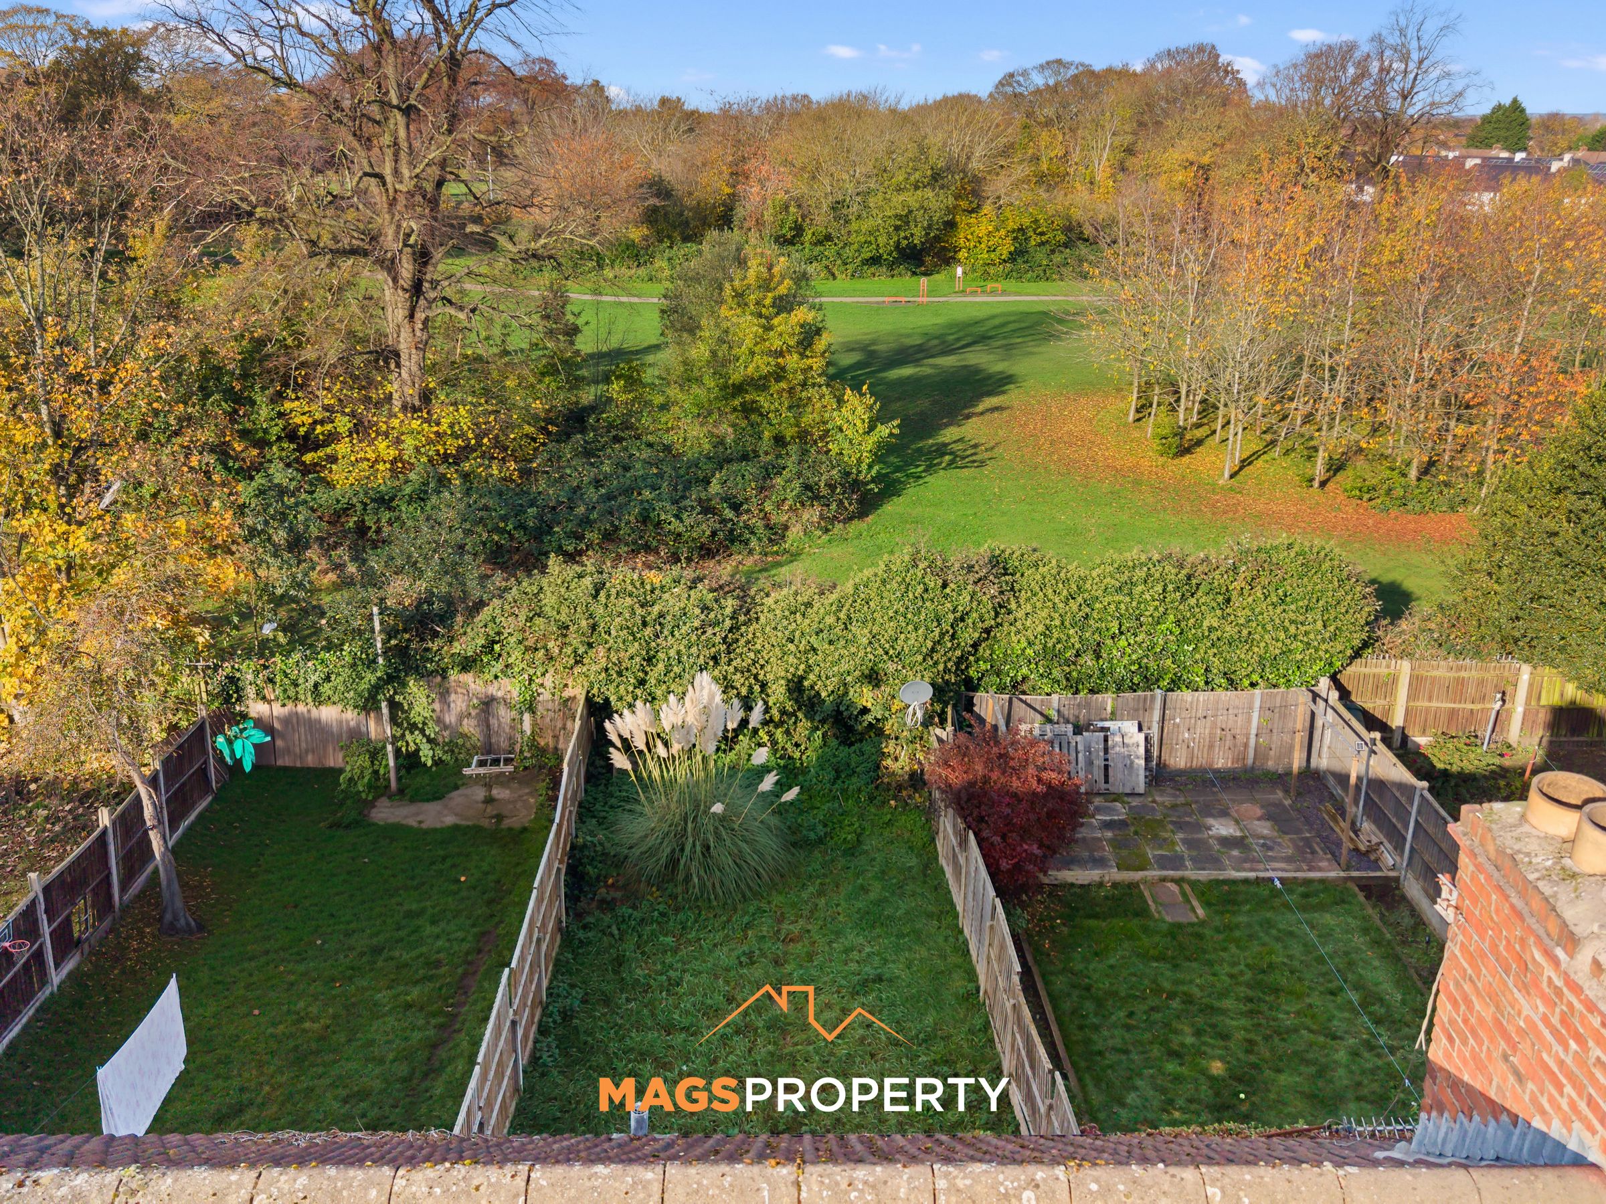
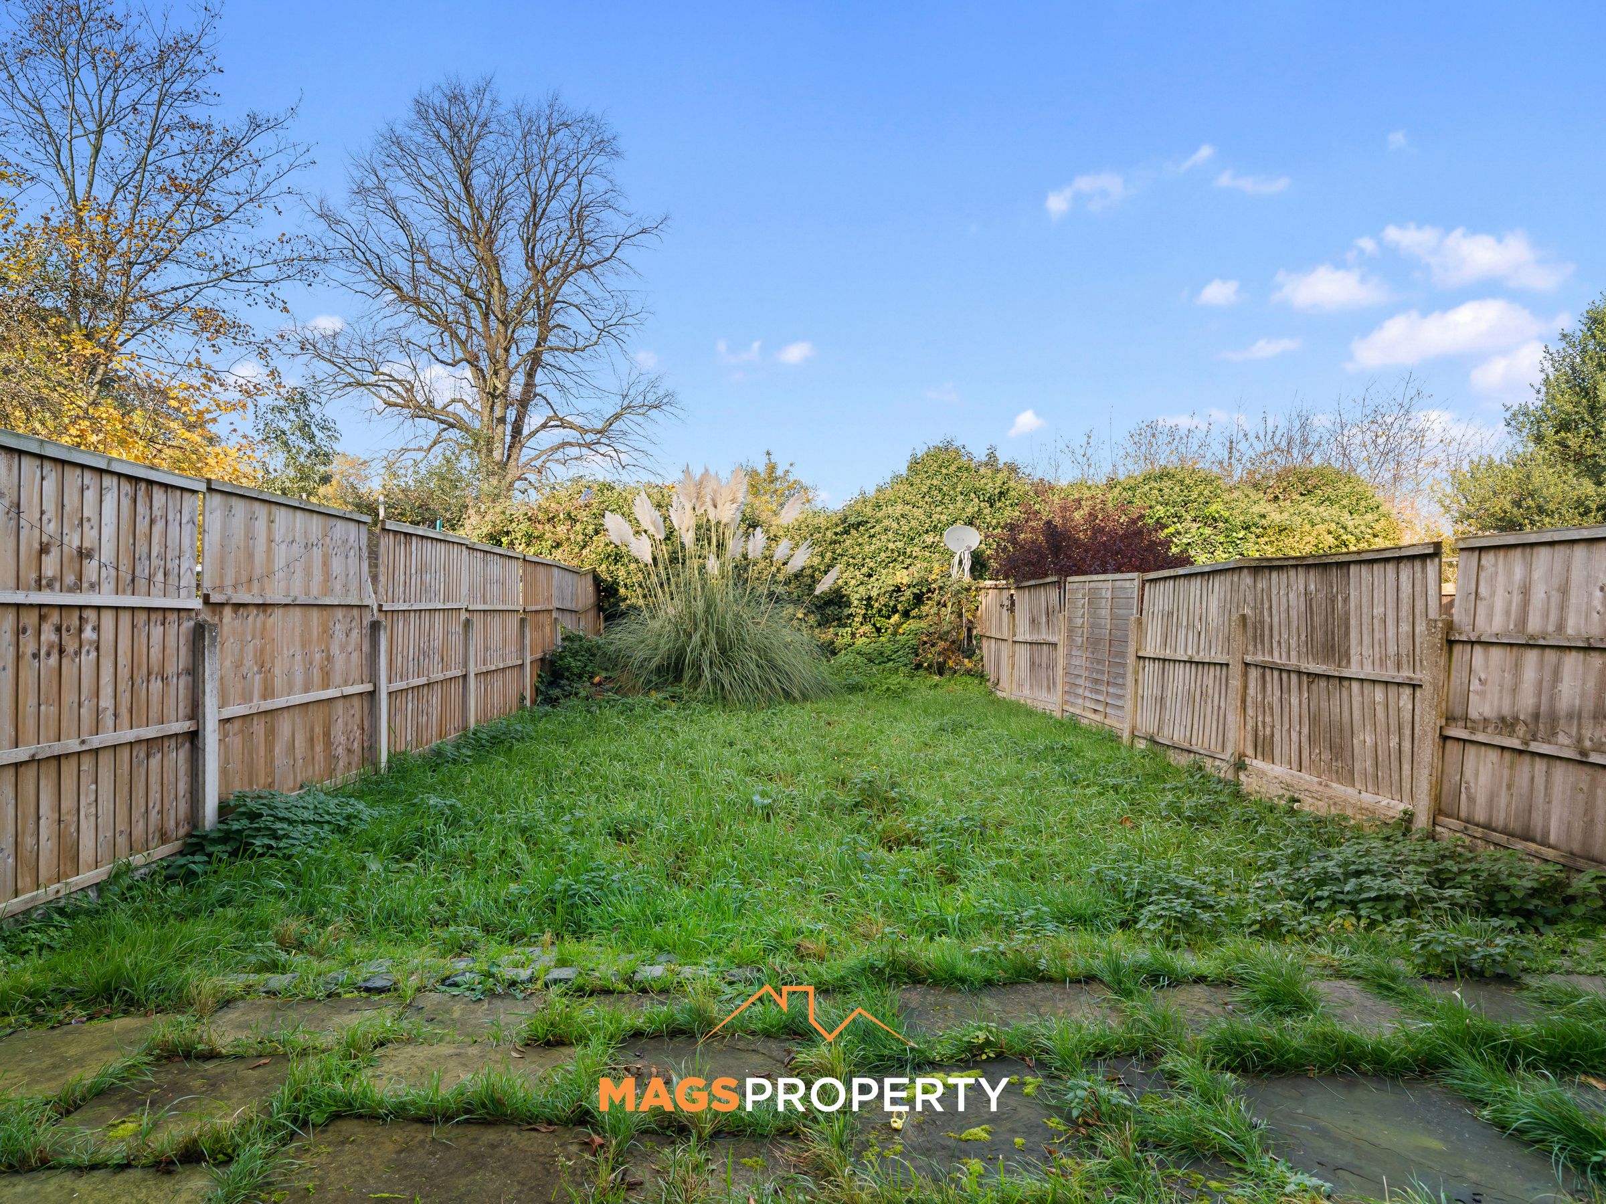
Off-Road Parking & Secluded Rear Garden
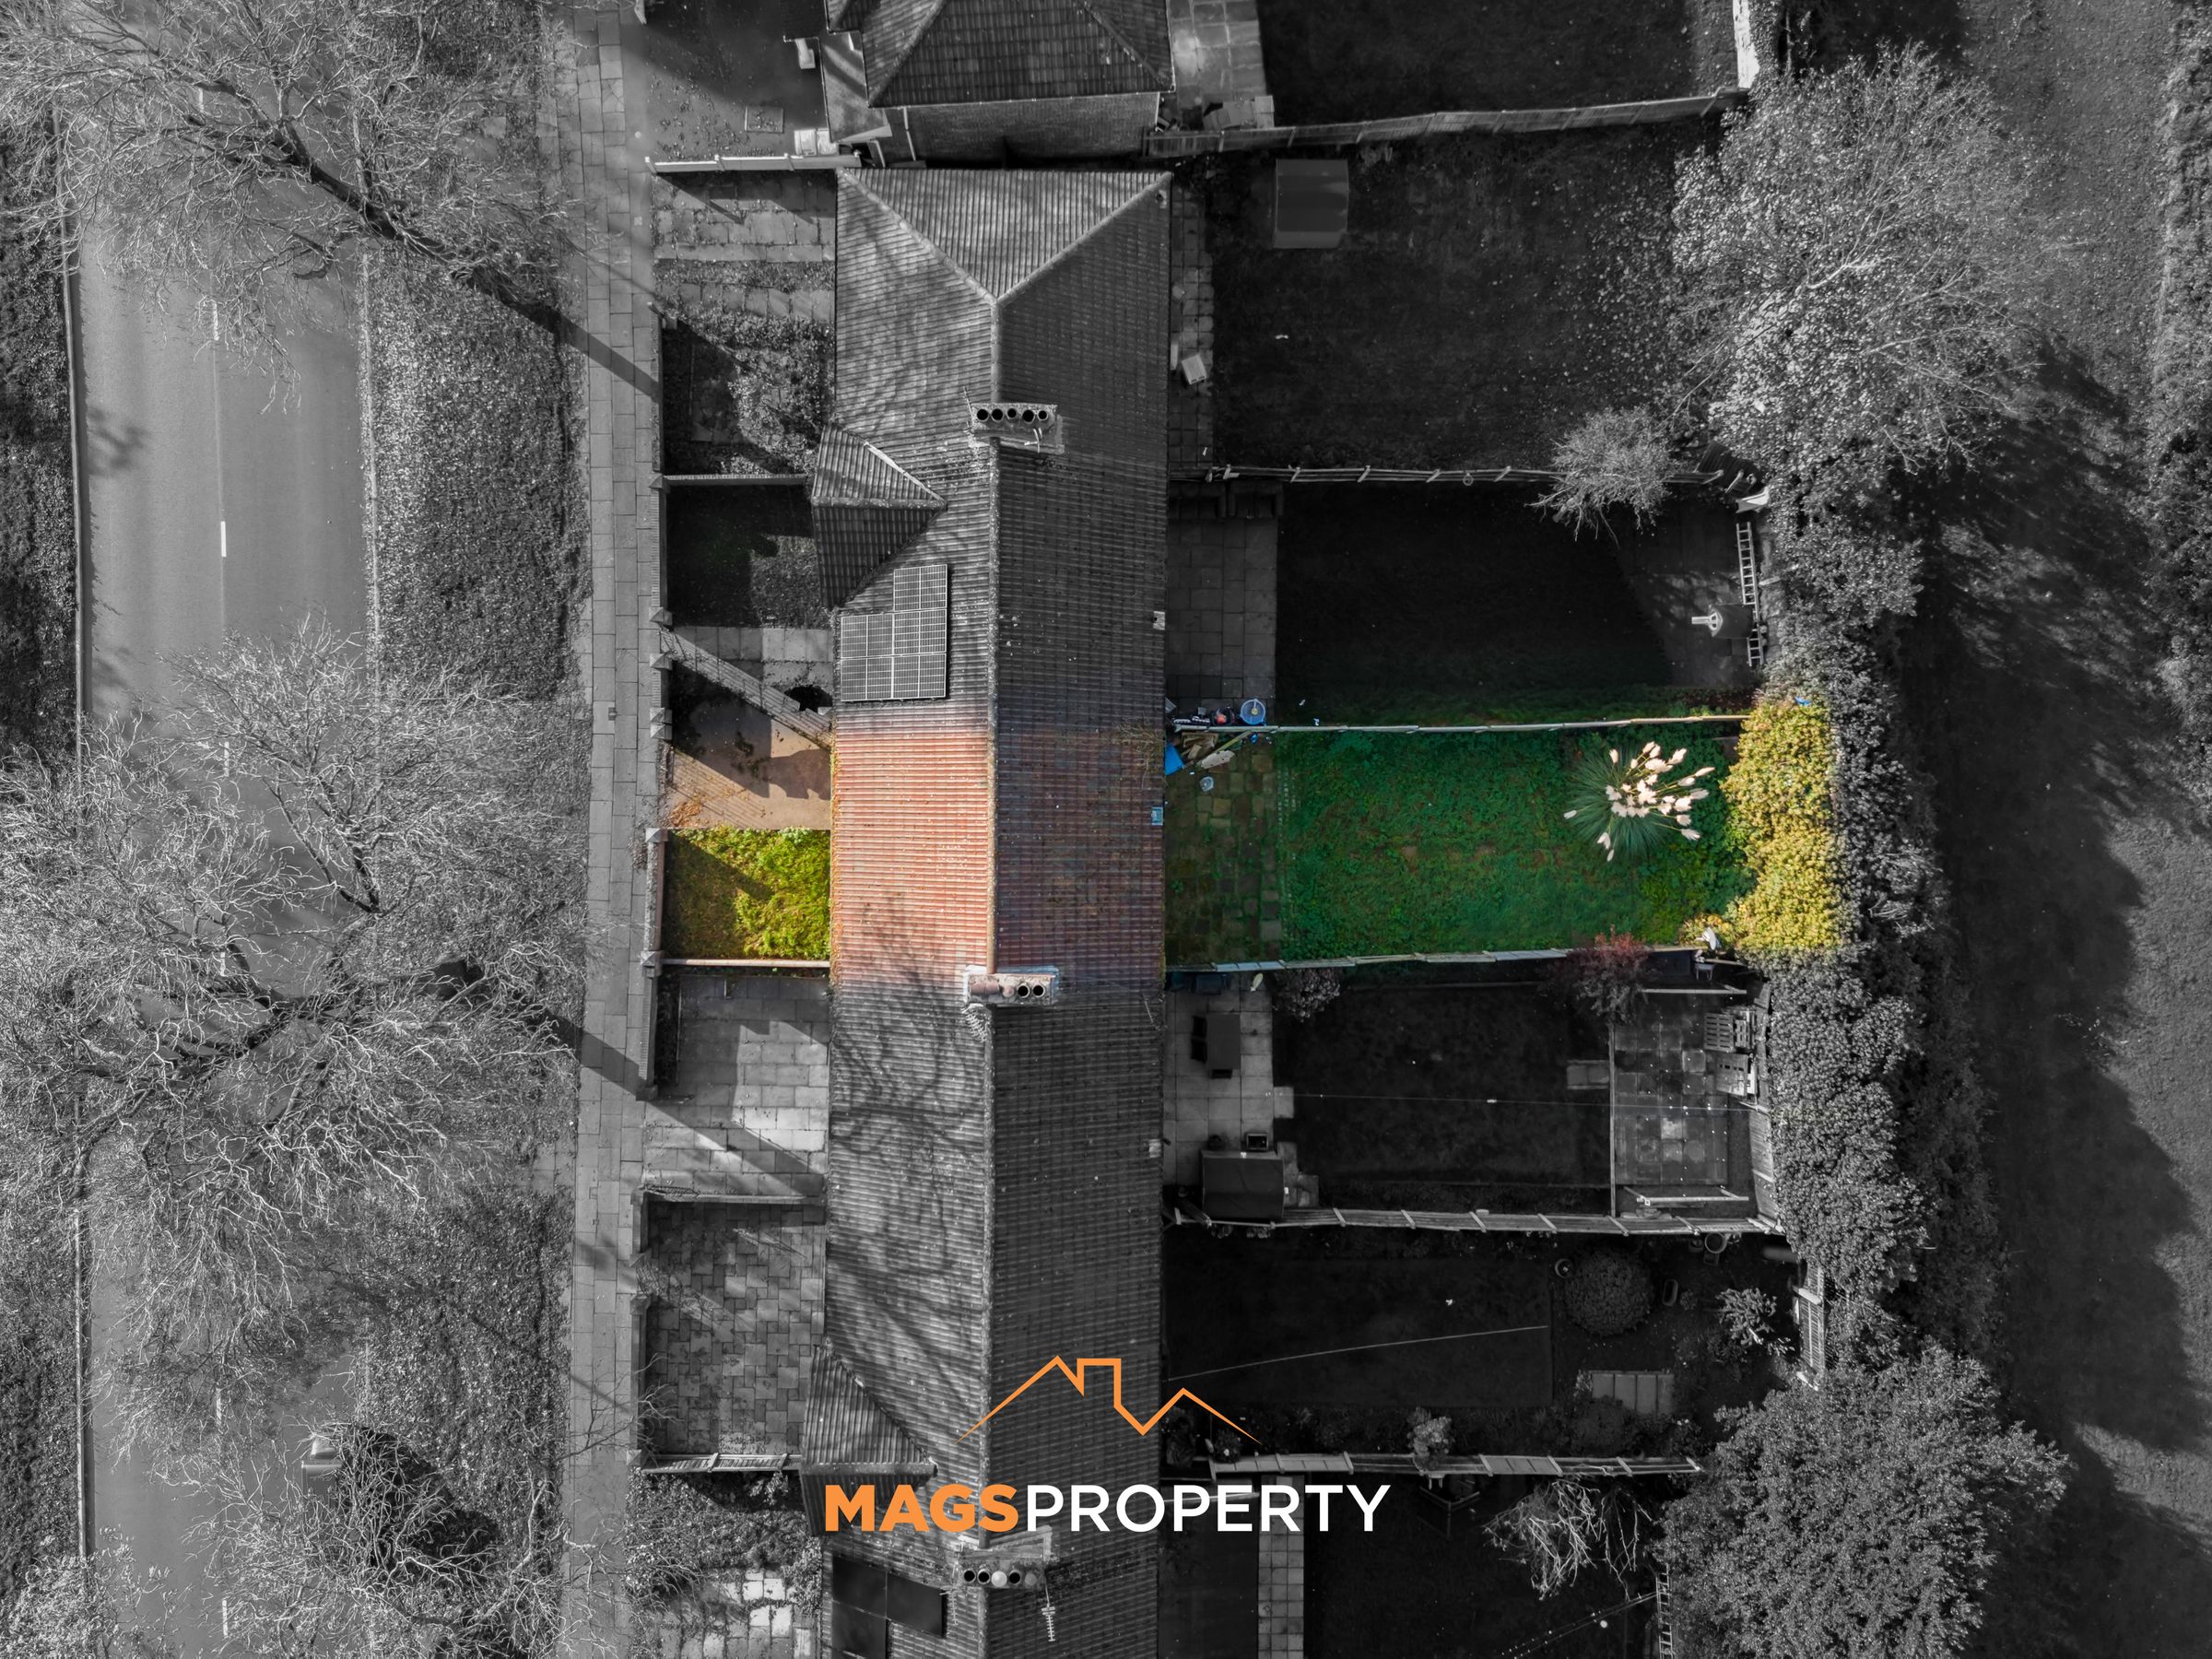
Overlooking Norris Green Park & Close To West Derby Village
About this property
Ready to unpack and stick the kettle on? This modern three-bedroom mid-terraced property on Muirhead Avenue is the perfect opportunity for first-time buyers looking to take that exciting first step onto the property ladder and create a home of their own.
Beautifully presented throughout, the property combines modern styling with practical living spaces, making it an ideal home for anyone looking to move straight in without the hassle of carrying out work. With a stylish fitted kitchen, contemporary bathroom and an impressive media wall creating a real focal point in the living room, this is a home that has plenty to offer.
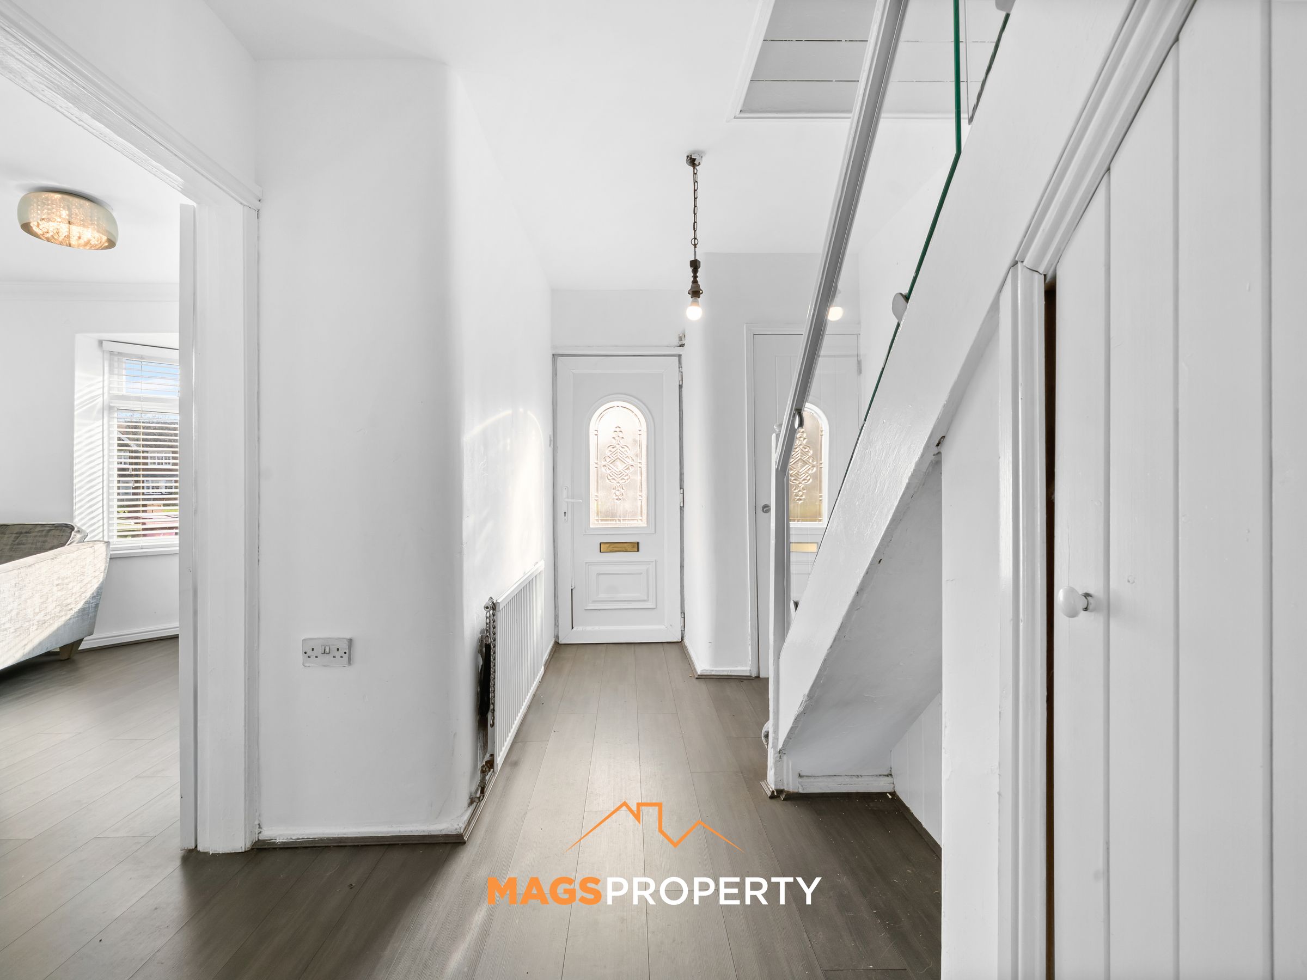
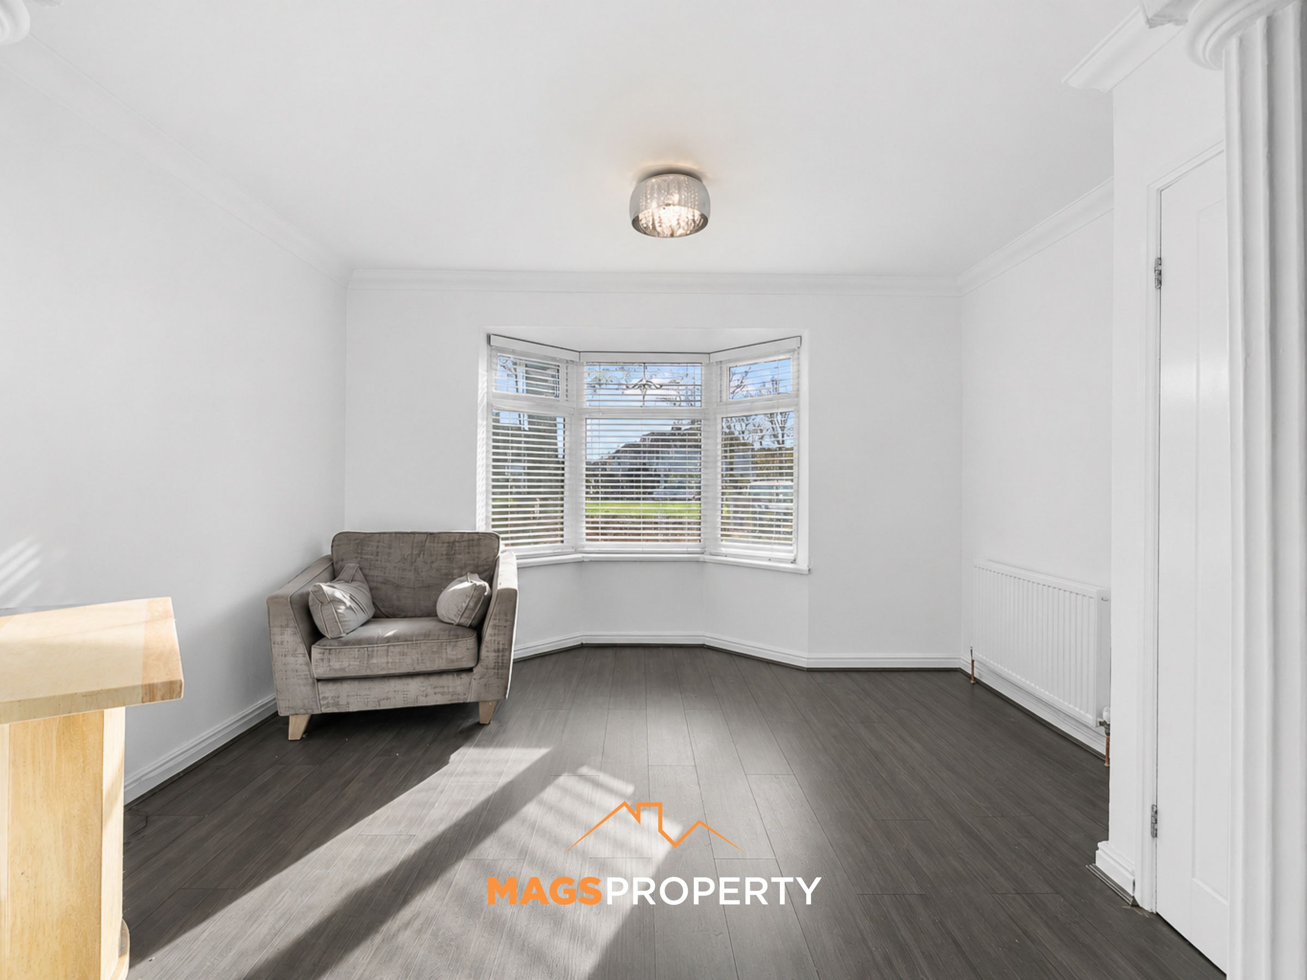
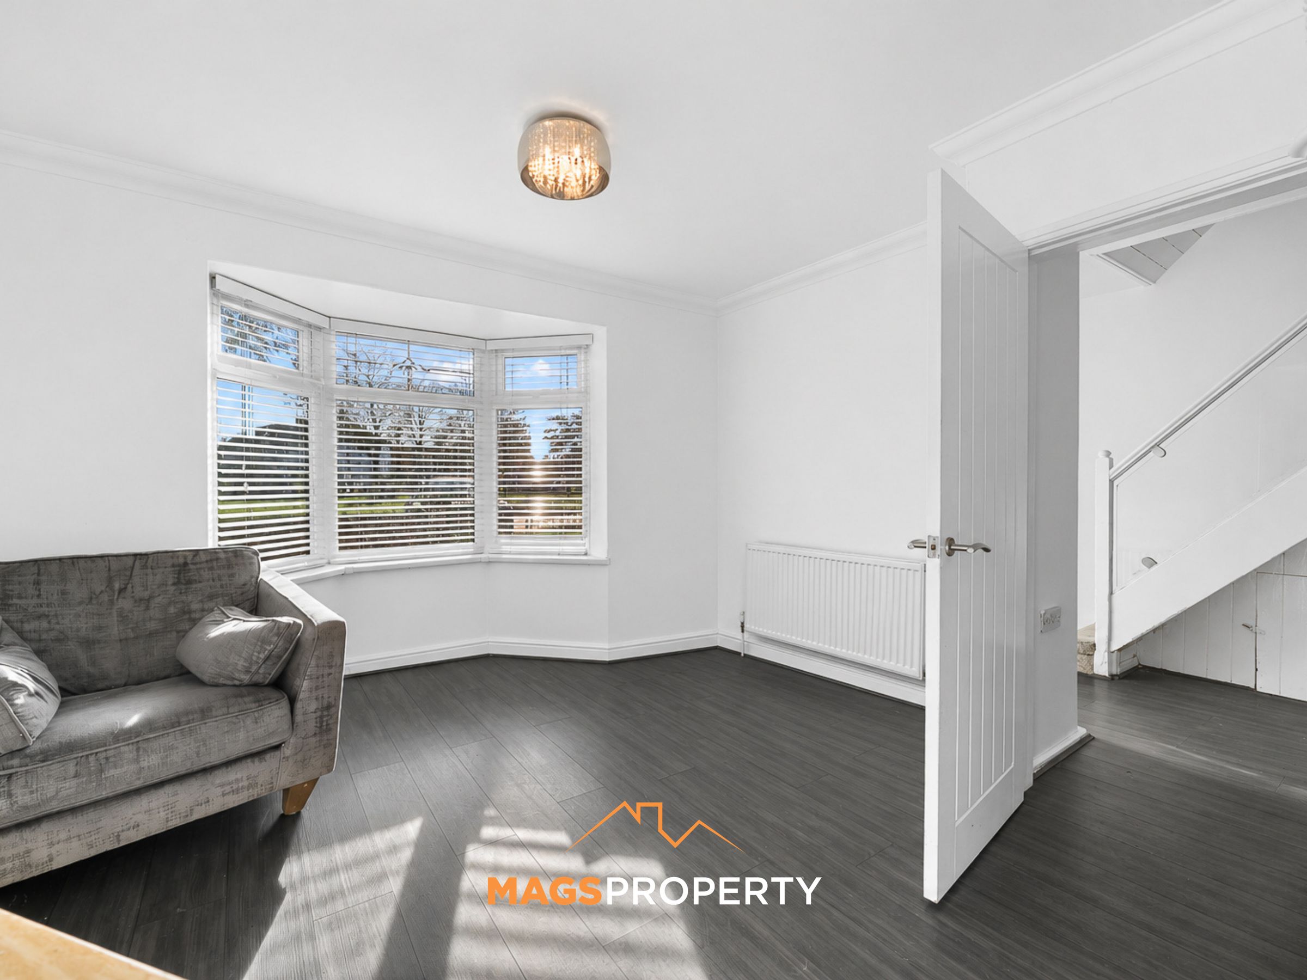
The ground floor welcomes you with a spacious open-plan living and dining area, providing a fantastic space to relax, entertain friends and enjoy family time. The modern, fully fitted kitchen offers a stylish and practical space for everyday cooking and dining.
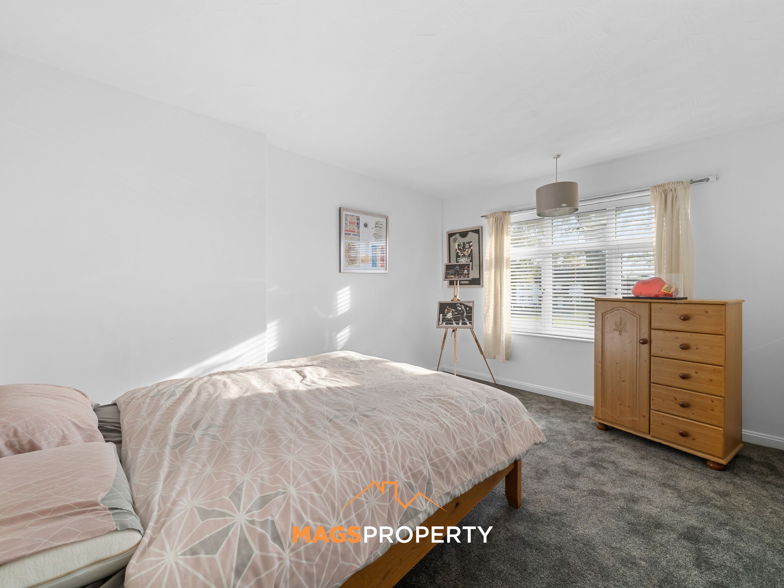
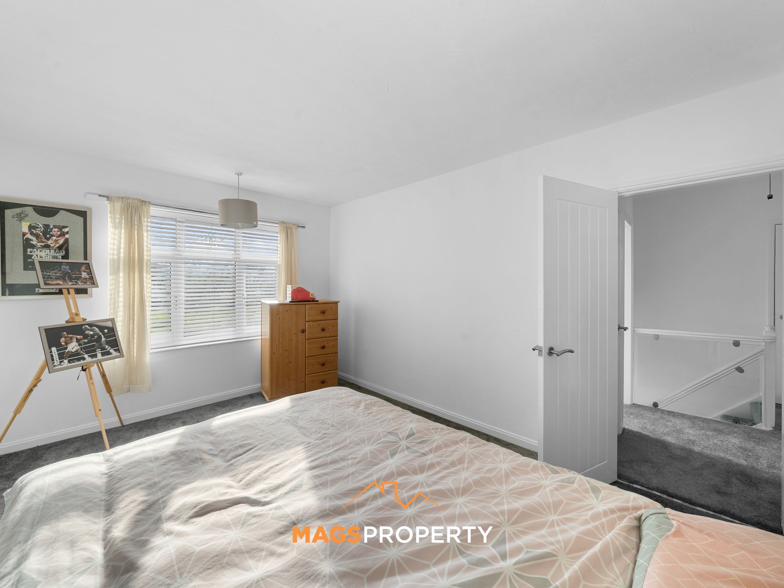
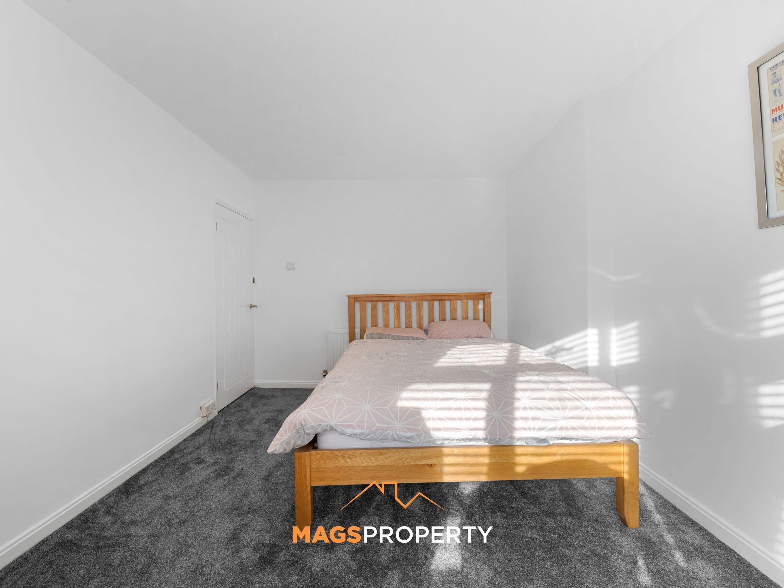
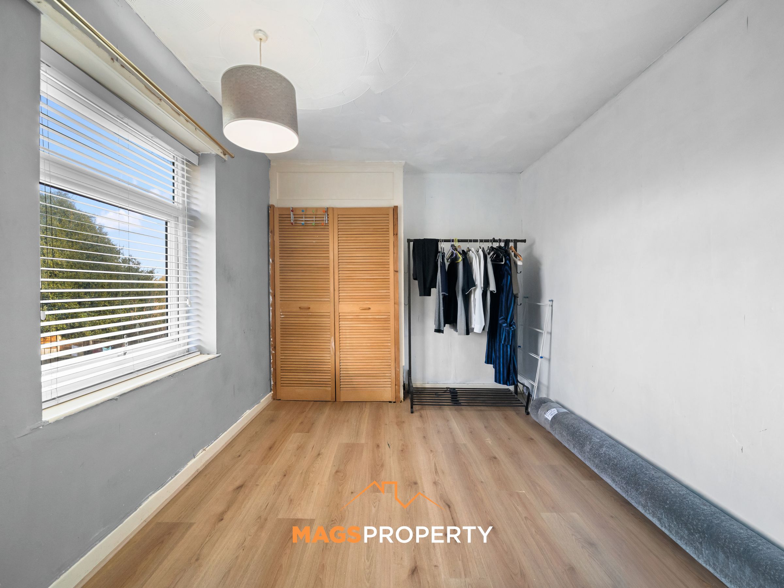
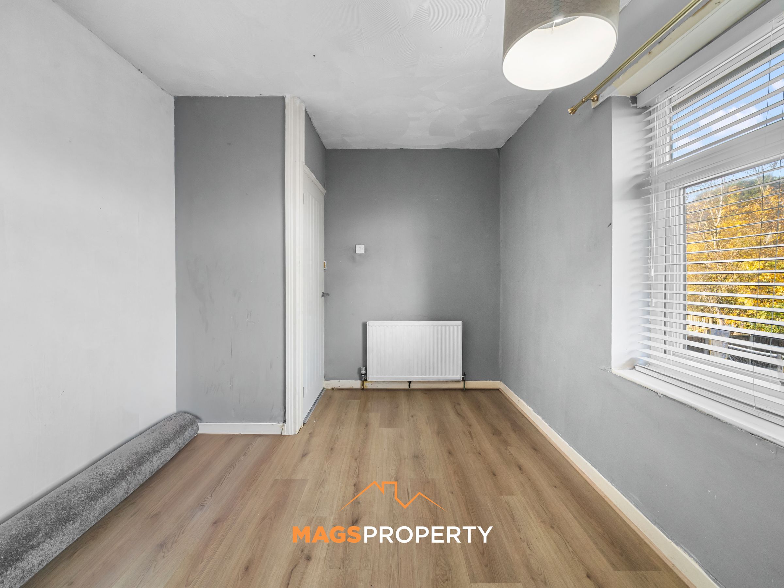
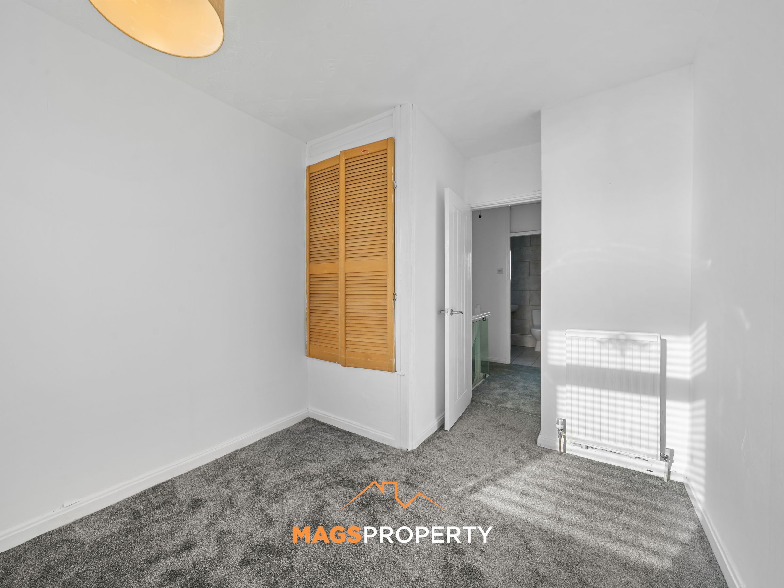
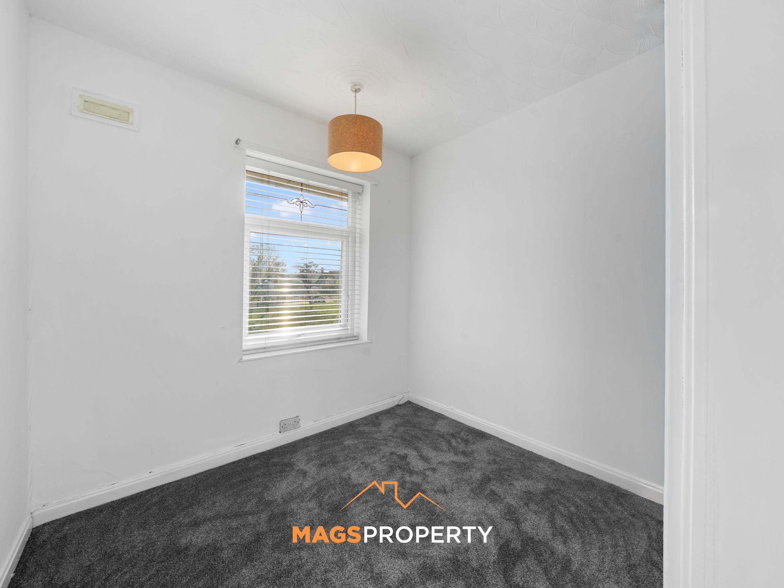
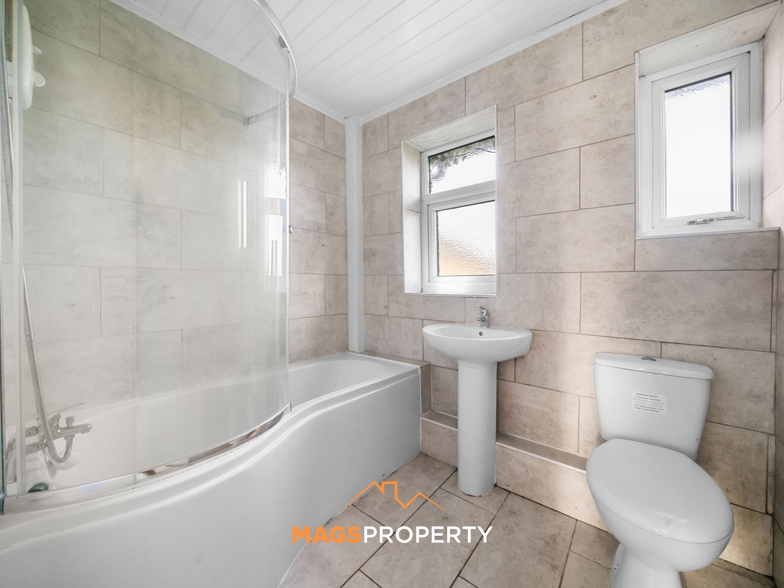
To the first floor, there are three spacious bedrooms, offering plenty of flexibility for a growing family, home office or guest room, along with a modern family bathroom finished to complement the contemporary feel of the home.
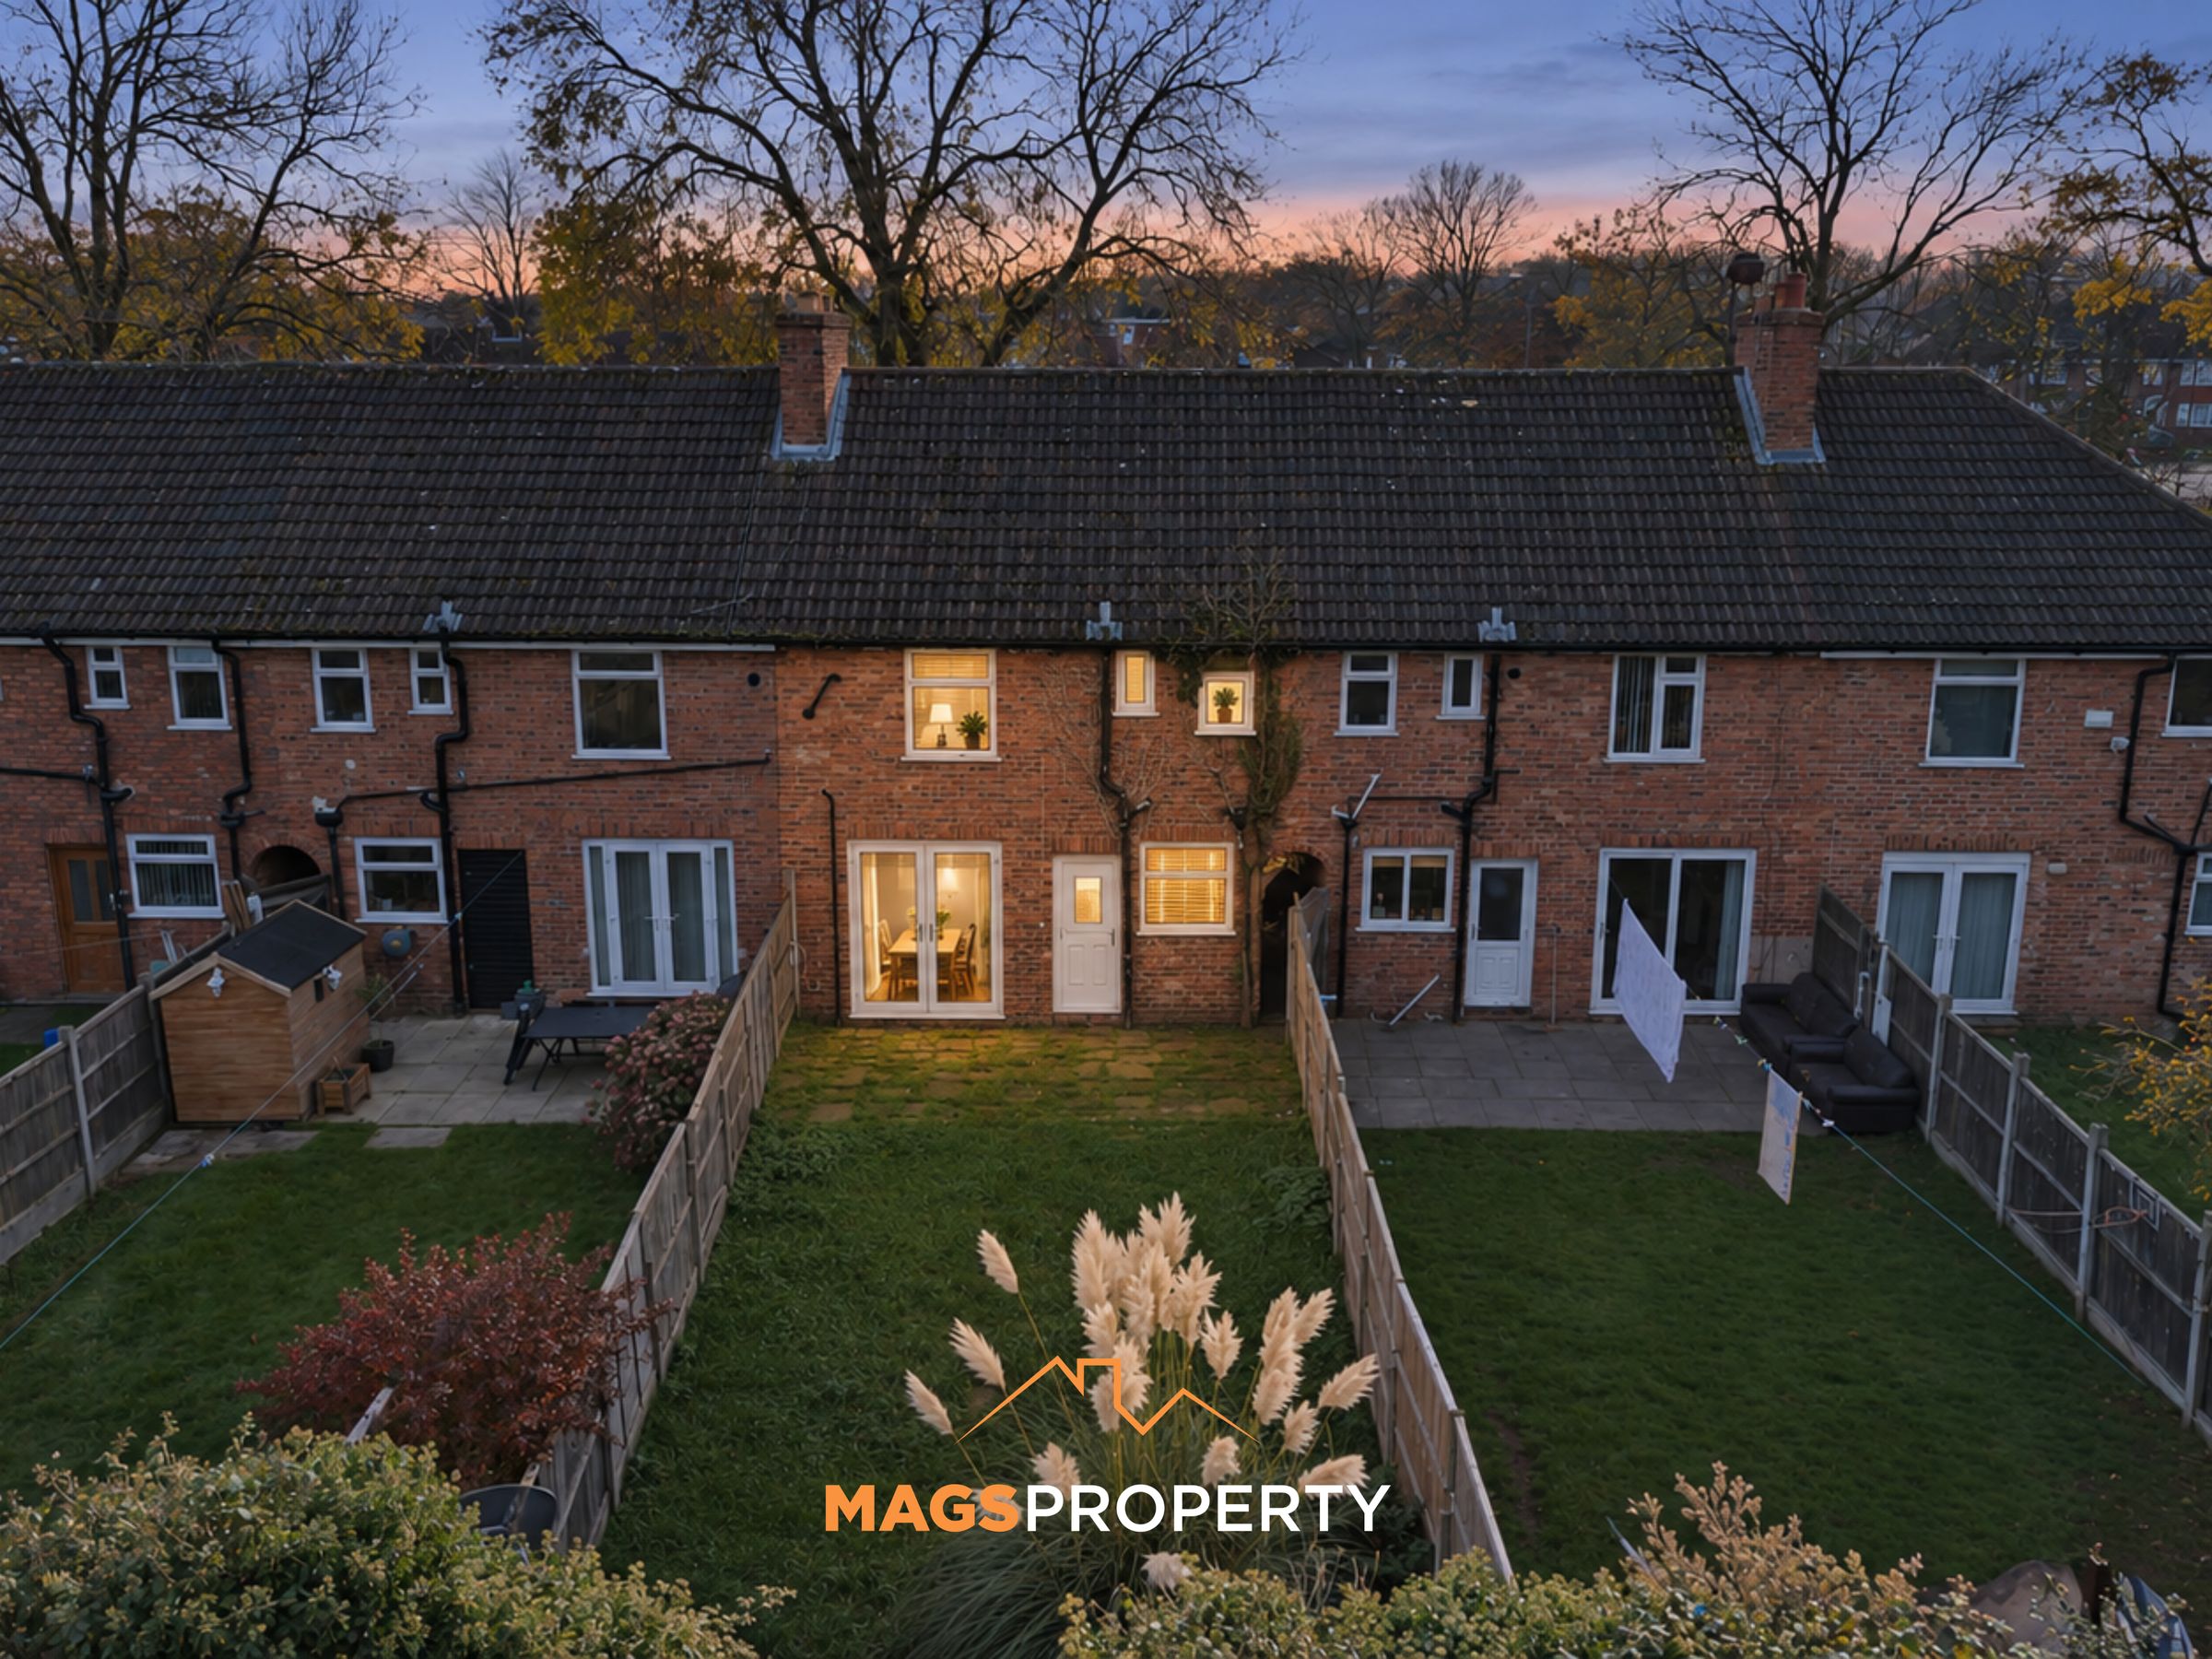
Externally, the property benefits from a front garden and off-road parking, while to the rear is a particularly lovely feature – a secluded and private garden overlooking Norris Green Park, providing a pleasant green outlook and a wonderful spot to enjoy the outdoors.
Location is another real highlight! Muirhead Avenue is ideally positioned for a range of local amenities, schools and transport links, making everyday life convenient. There are green open spaces nearby, while the beautiful Croxteth Country Park offers a fantastic escape for weekend walks, family outings and enjoying the outdoors.
You're also just a short distance from the ever-popular West Derby Village, where you'll find a lovely selection of independent shops, cafés, bars and restaurants, creating a fantastic community atmosphere. With excellent access towards Liverpool city centre and surrounding areas, the location is well suited to commuters and families alike.
Offered for sale with NO ONWARD CHAIN, this is a fantastic opportunity to secure a modern, ready-to-move-into home in a popular residential location. With its stylish interiors, three well-proportioned bedrooms, off-road parking and lovely rear garden overlooking the park, this property really is one not to be missed!
Simply unpack, put the kettle on and make yourself at home!
Please click the 'Request Details/Email Agent' button on Rightmove or Zoopla and complete your contact details. A member of our team will then be in touch.
Our in-house mortgage adviser is also available to discuss your financing options and guide you through the buying process, with no obligation.
Important Notice – Anti-Money Laundering (AML) Checks
To meet our legal compliance obligations and ensure a secure transaction process, we carry out Anti-Money Laundering (AML) checks on all purchasers once an offer has been accepted.
A fee of £50 + VAT per check applies. This includes identity verification, proof of funds, and all required due diligence. Charges apply per individual buyer, per company purchase (including relevant shareholders), and per gifted deposit provider.
AML fee is non-refundable.
AML checks must be completed before the Memorandum of Sale can be issued.
Key details
Broadband: up to 10000mbps
Parking: Driveway
873ft2 floor area
2293ft2 plot size
Leasehold
Lease end: 13 November 2969
Council tax band B
Local authority: Liverpool City Council
Additional information
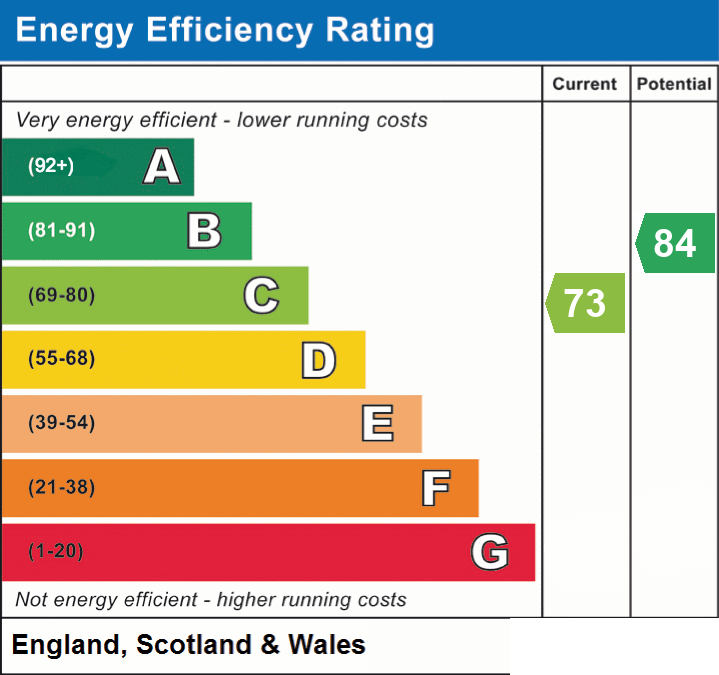
- Energy efficiency (current)
- C (73)
- Energy efficiency (potential)
- B (84)
- Is in a conservation area
- No
- Is a listed property
- No
- Construction materials
- Not specified


Near the property
Rooms and dimensions
Hallway
8' 3" x 13' 3" (2.52m x 4.04m)
Dining Area
12' 4" x 11' 7" (3.76m x 3.53m)
Living Room
10' 3" x 12' 8" (3.12m x 3.86m)
Kitchen
8' 3" x 9' 2" (2.52m x 2.79m)
2nd Floor Landing
8' 6" x 5' 8" (2.59m x 1.73m)
Bedroom 1
10' 0" x 13' 5" (3.05m x 4.09m)
Bedroom 2
13' 1" x 8' 11" (3.99m x 2.72m)
Bedroom 3
8' 6" x 10' 5" (2.59m x 3.18m)
Bathroom
7' 3" x 5' 10" (2.21m x 1.78m)