
Like the look of this property?
We would love to hear from you and arrange a viewing of this property. Get in touch now!
Property features
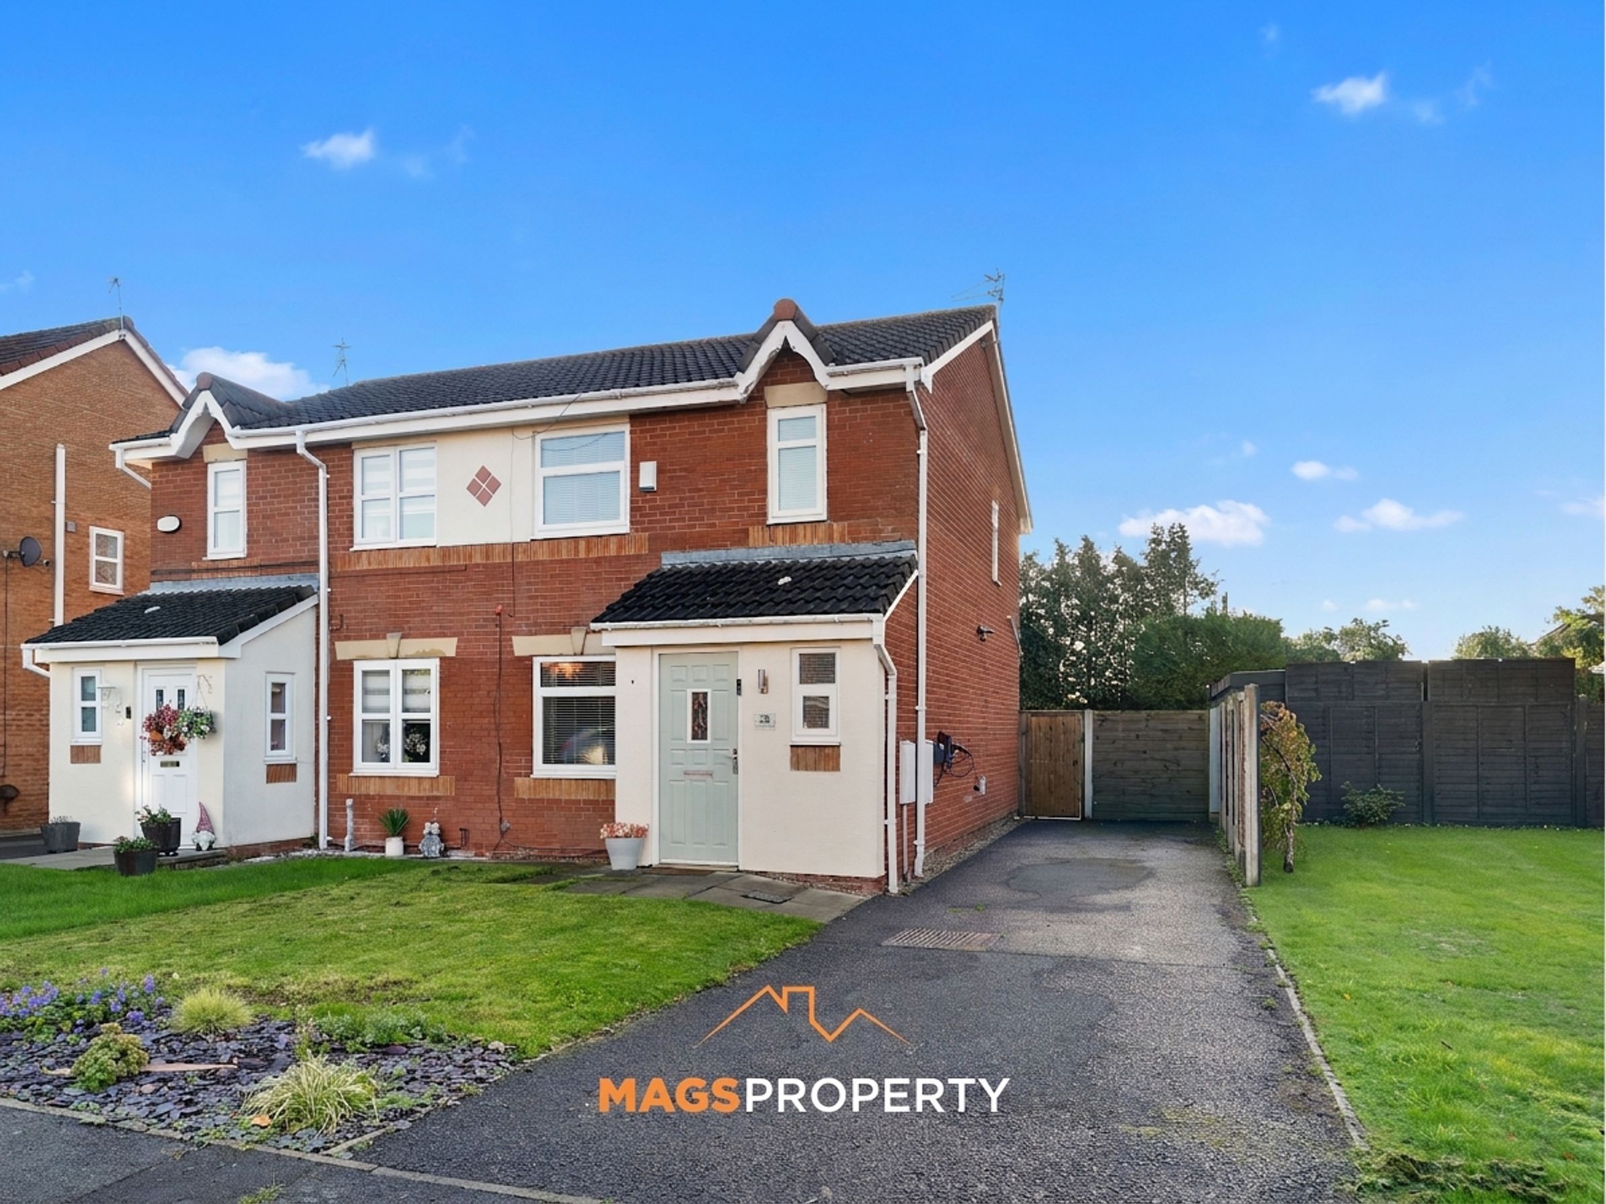
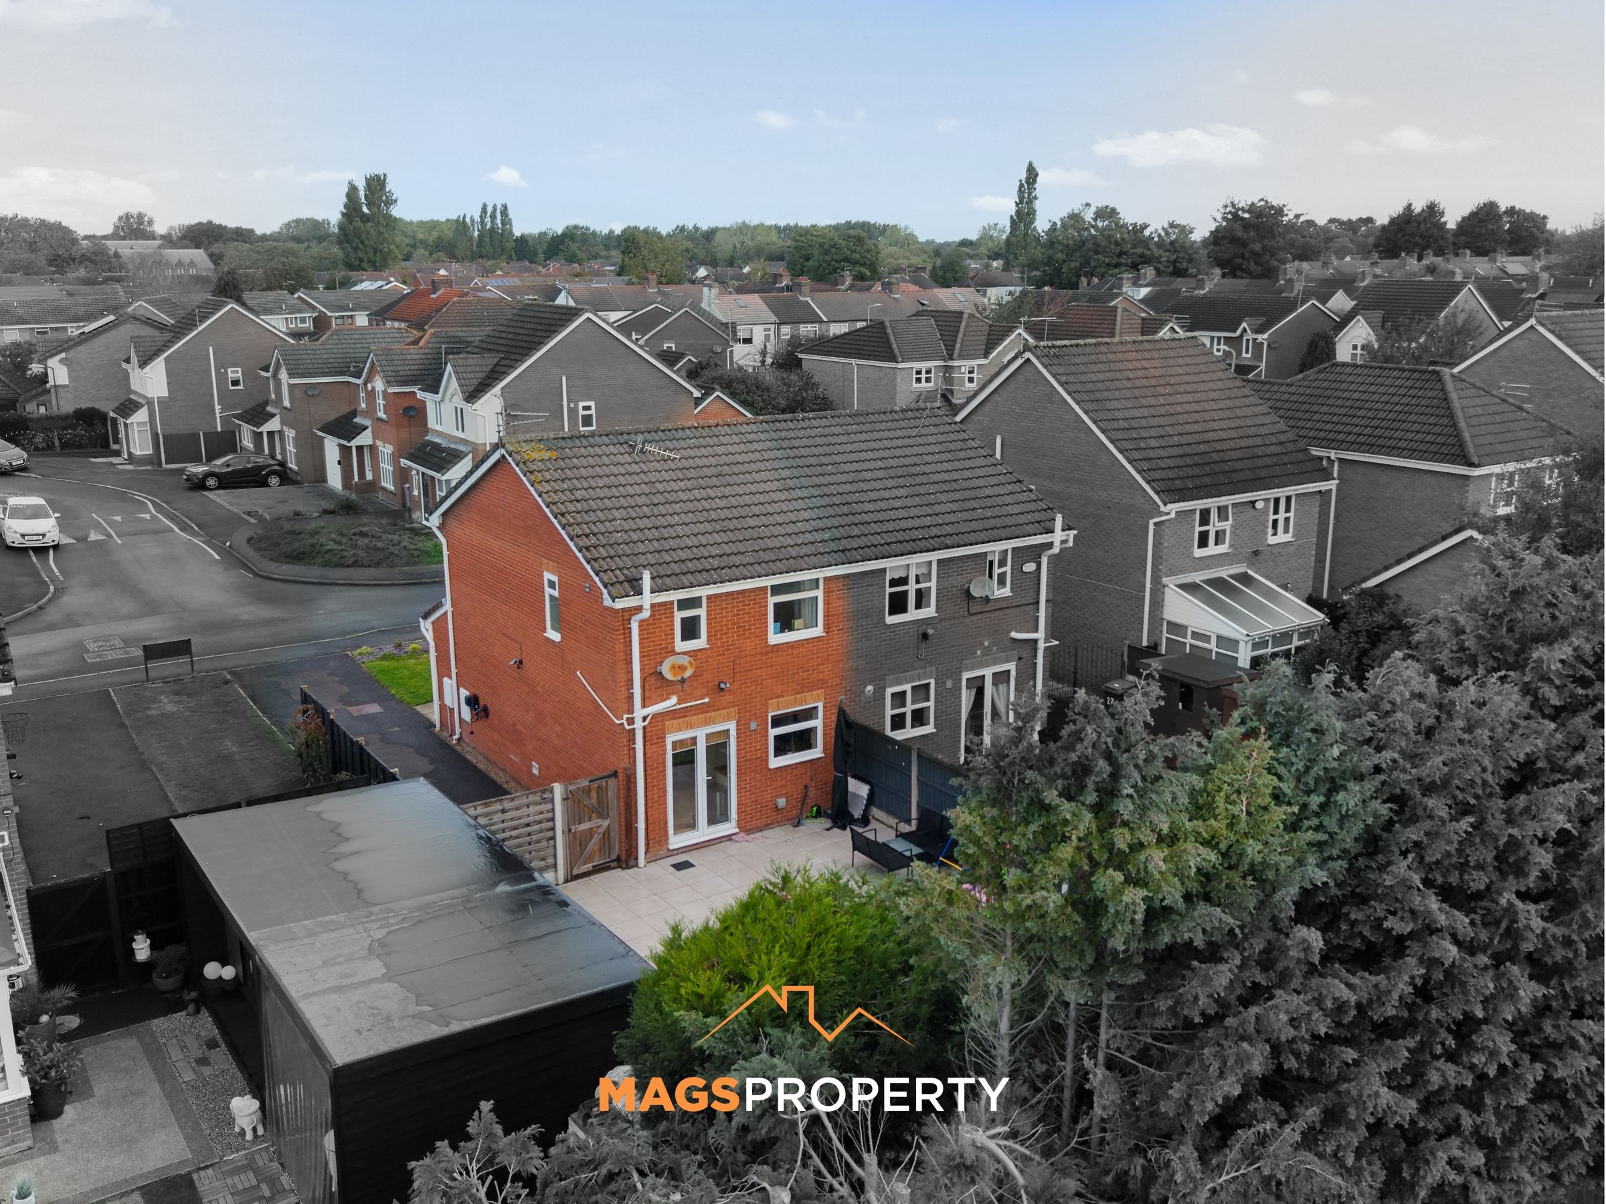
Beautifully Presented Three-Bedroom Semi-Detached Home
Stylish Modern Interiors Throughout
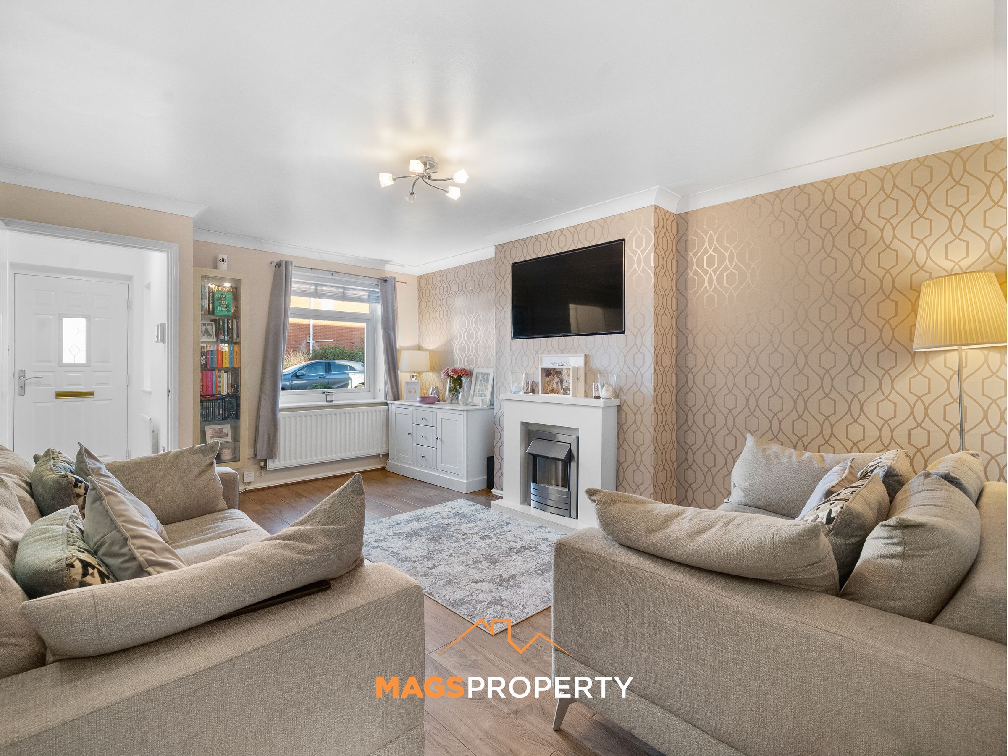
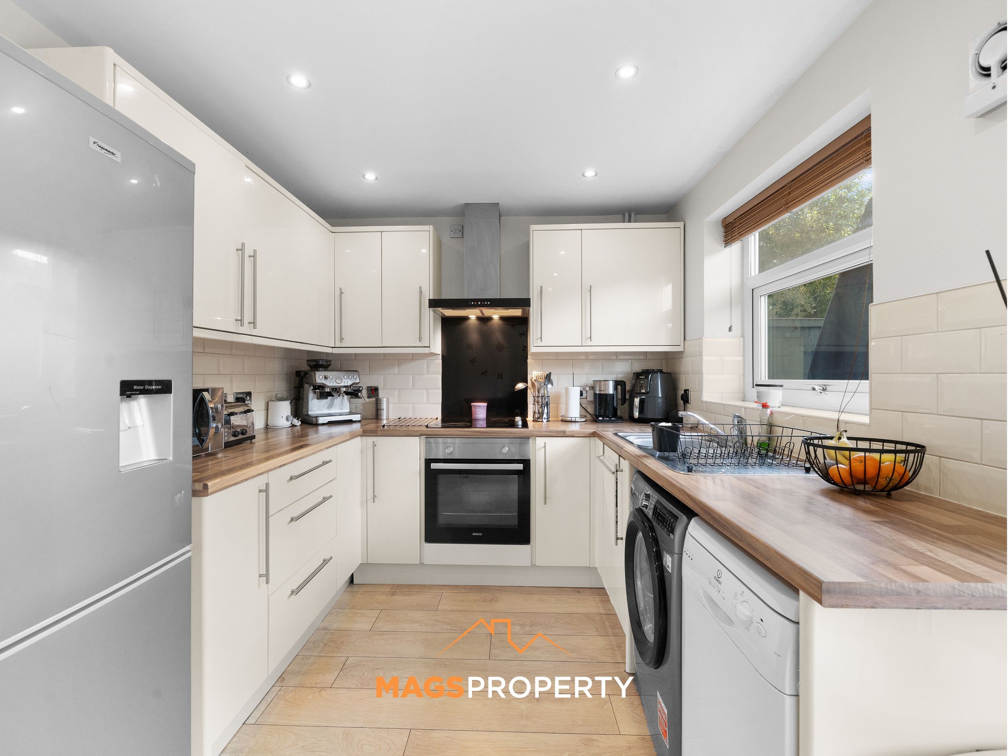
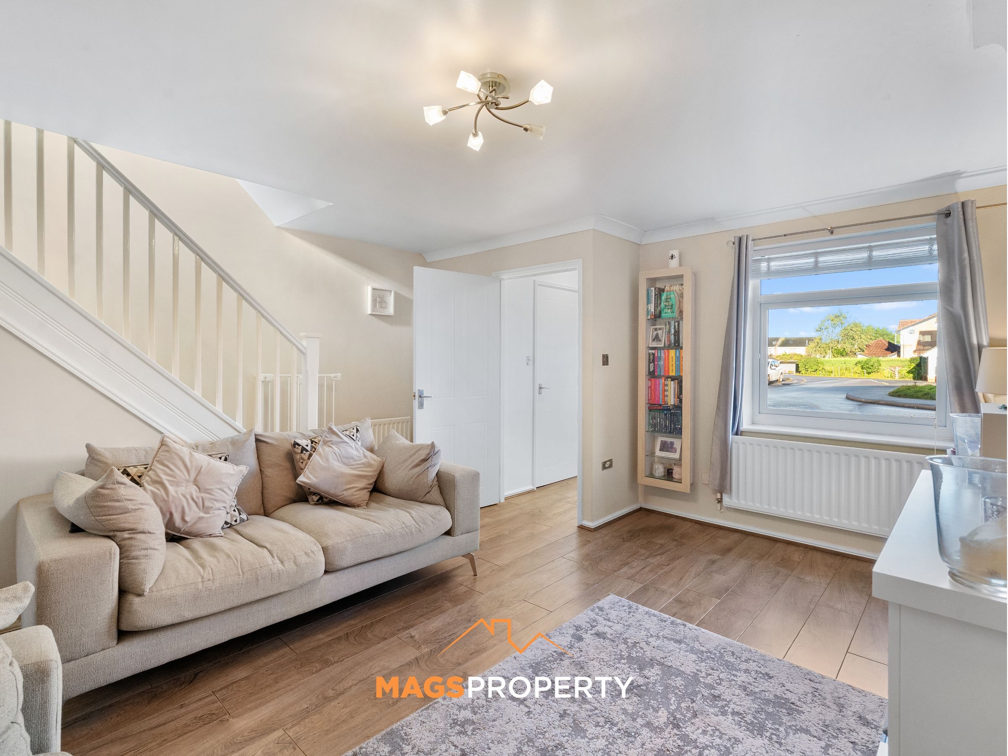
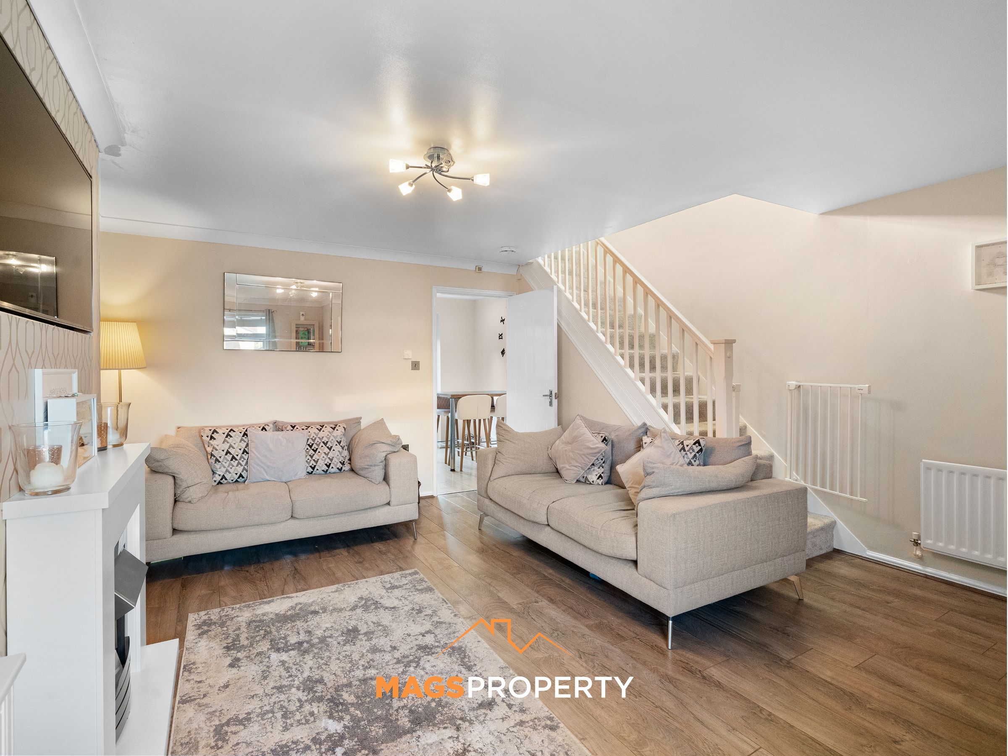
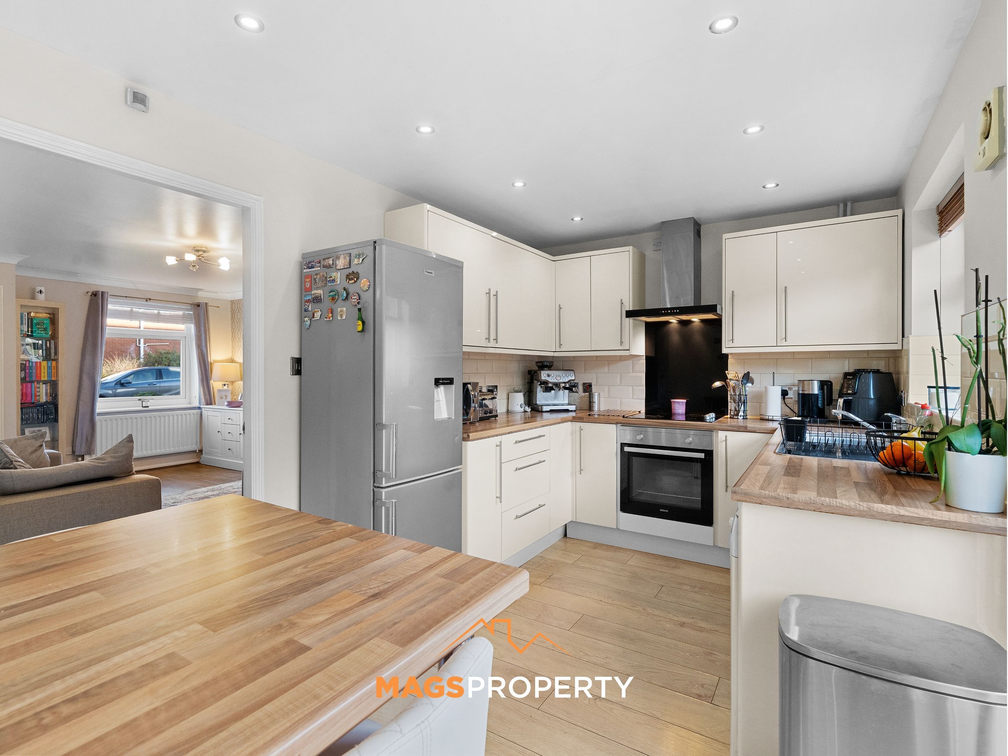
Spacious Living Room And Open-Plan Kitchen/Diner
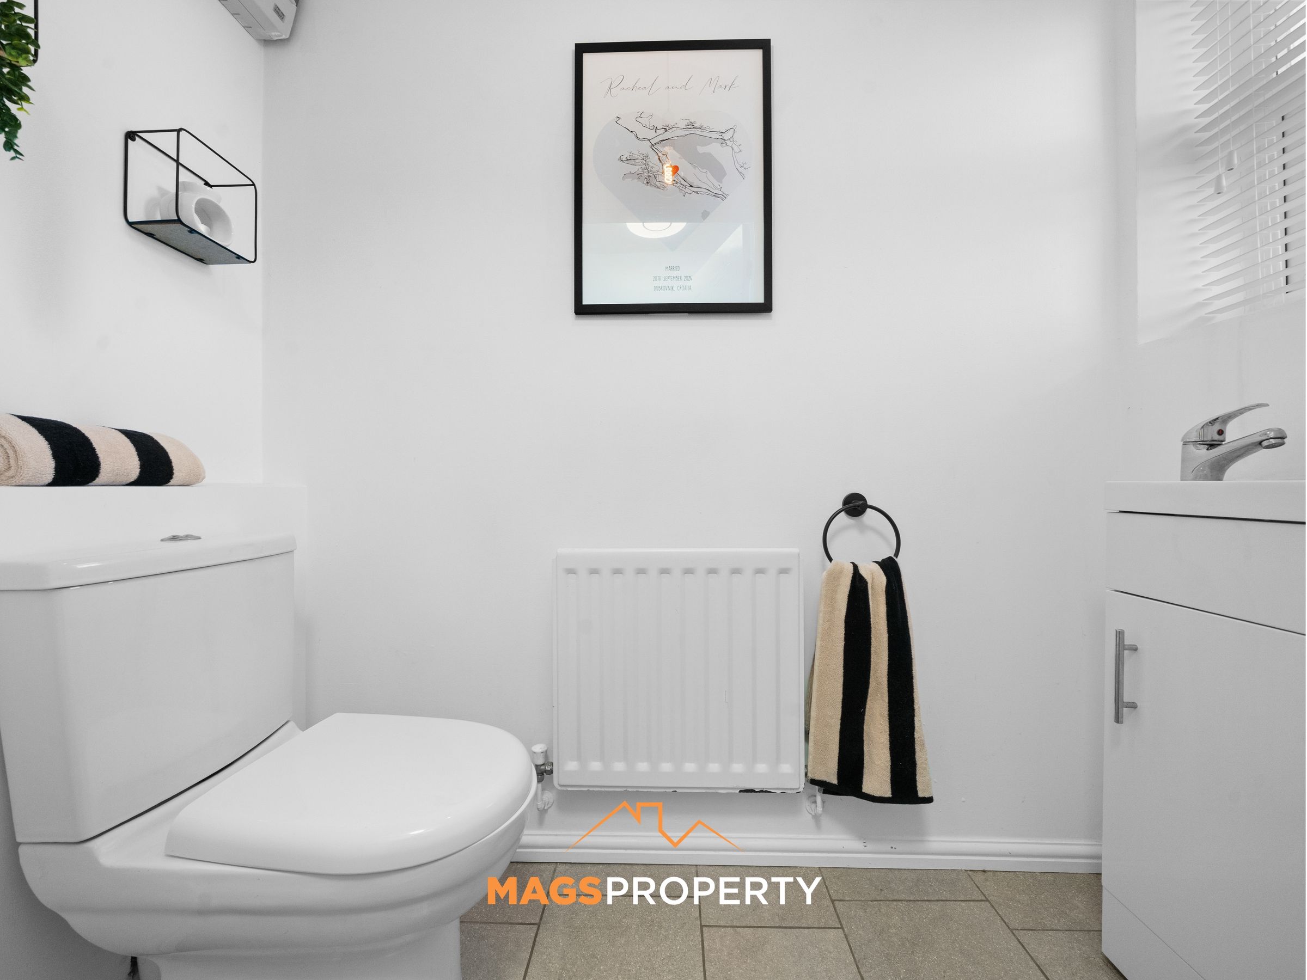
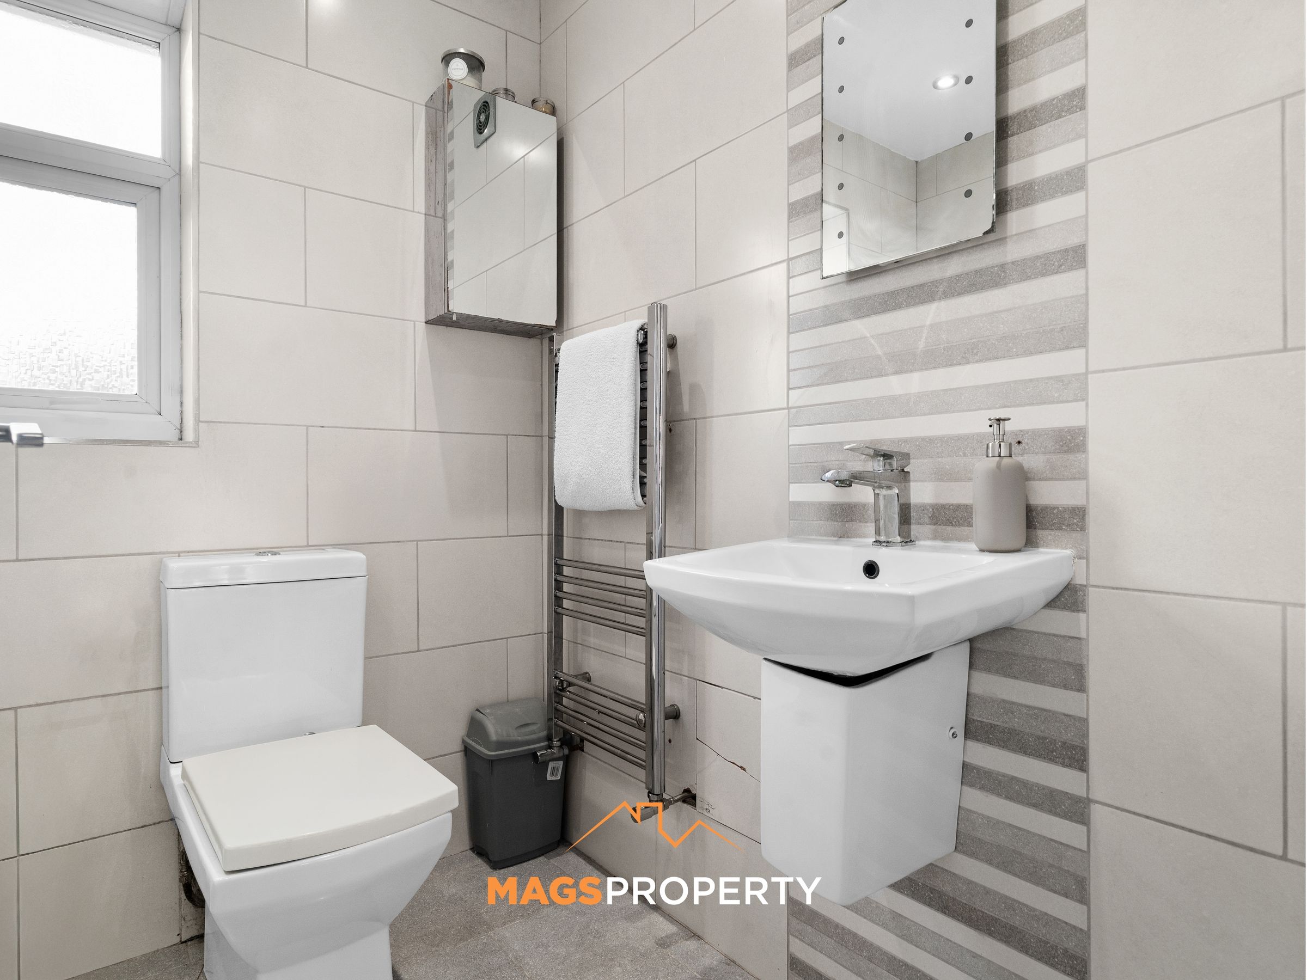
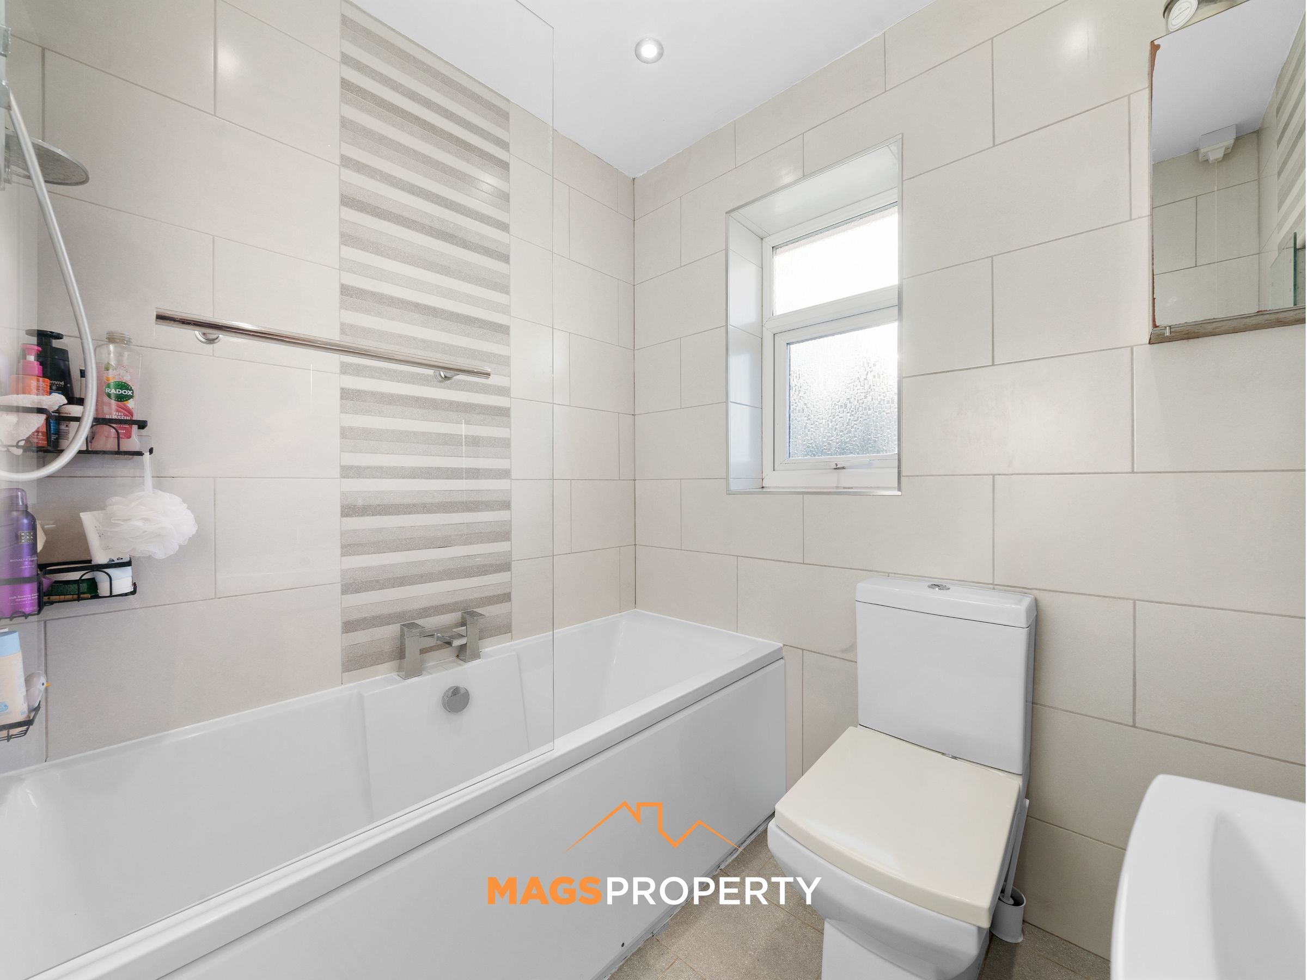
Contemporary Family Bathroom And Downstairs WC
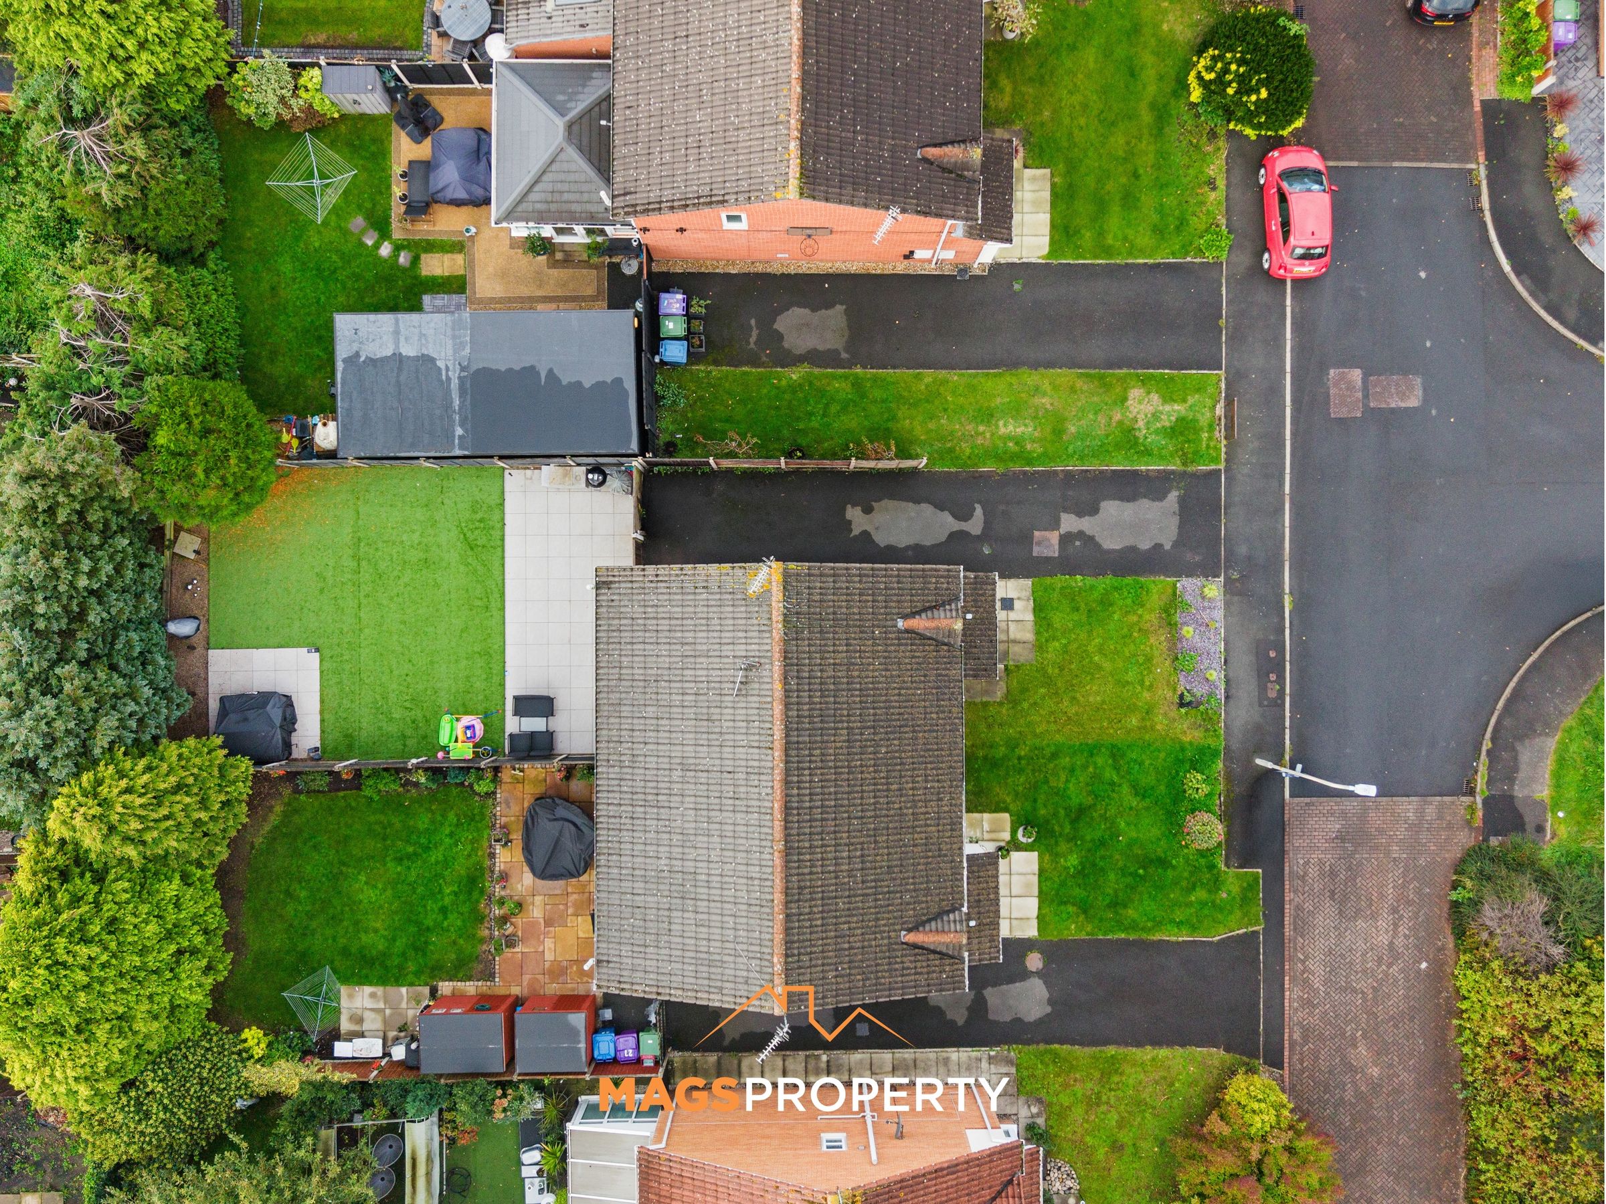
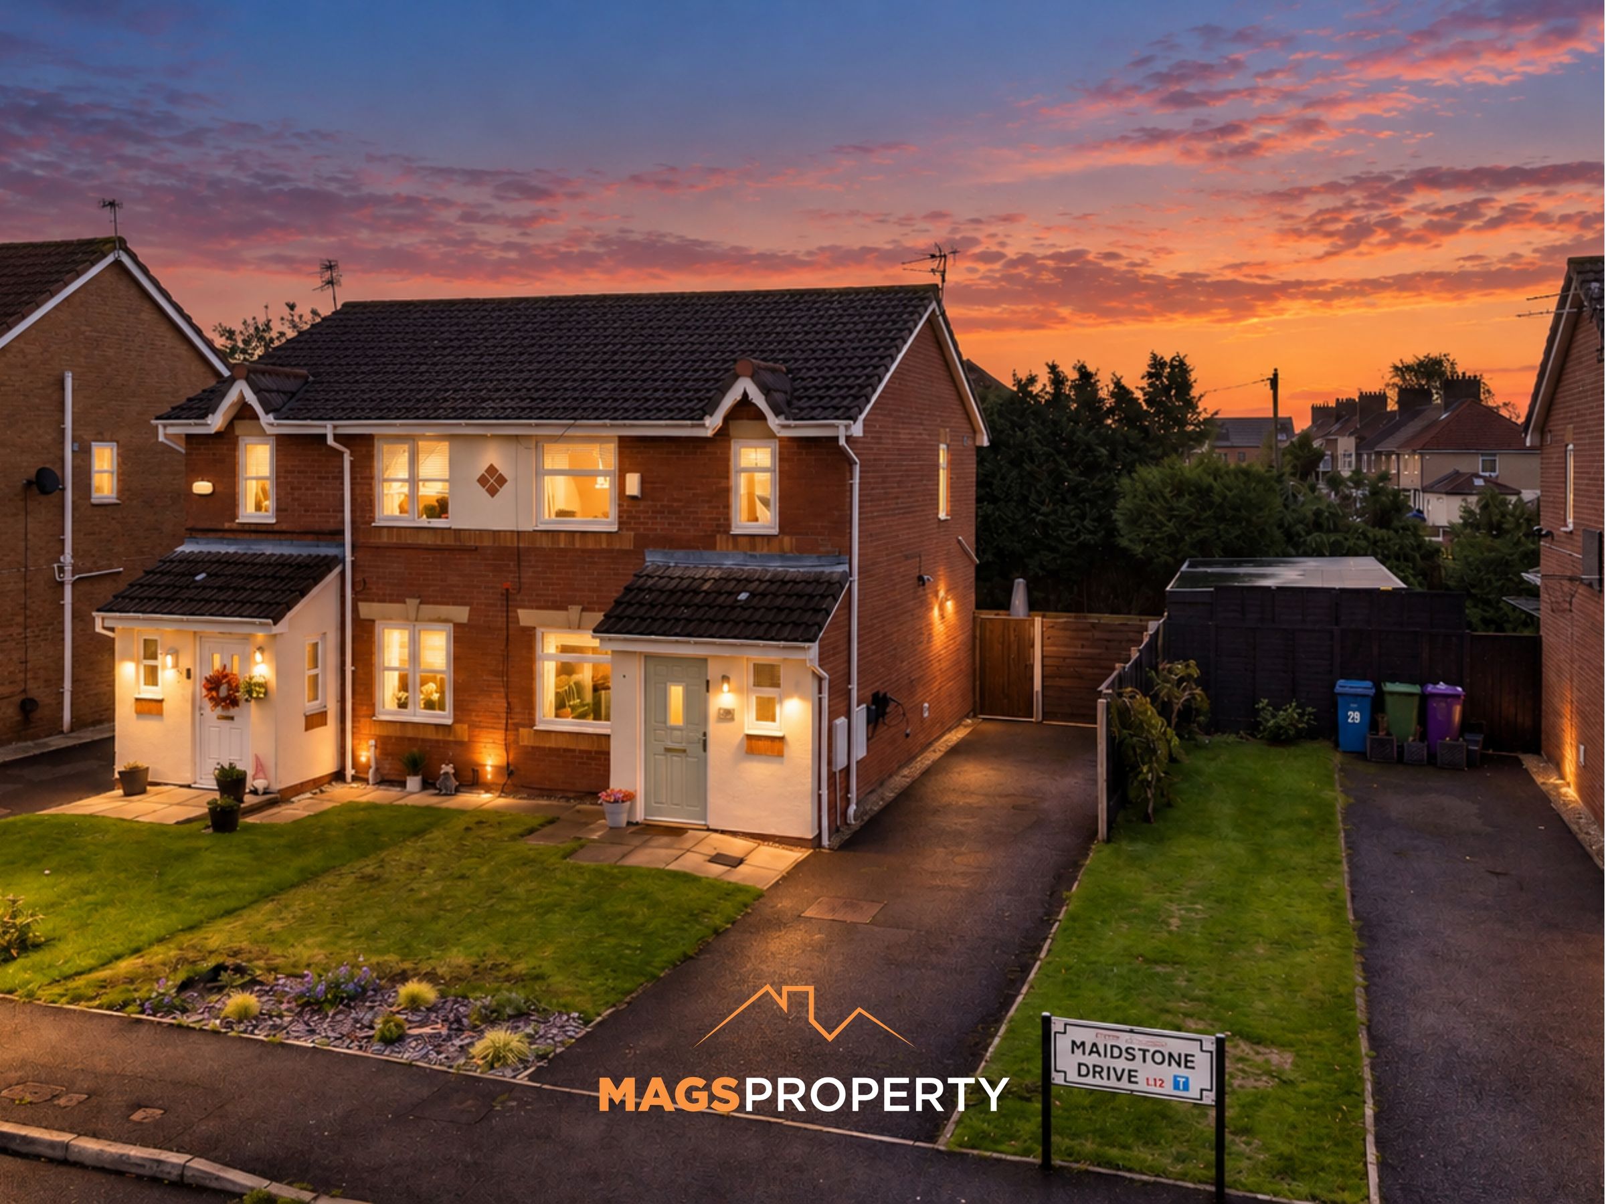
Driveway For Two Cars With EV Charger
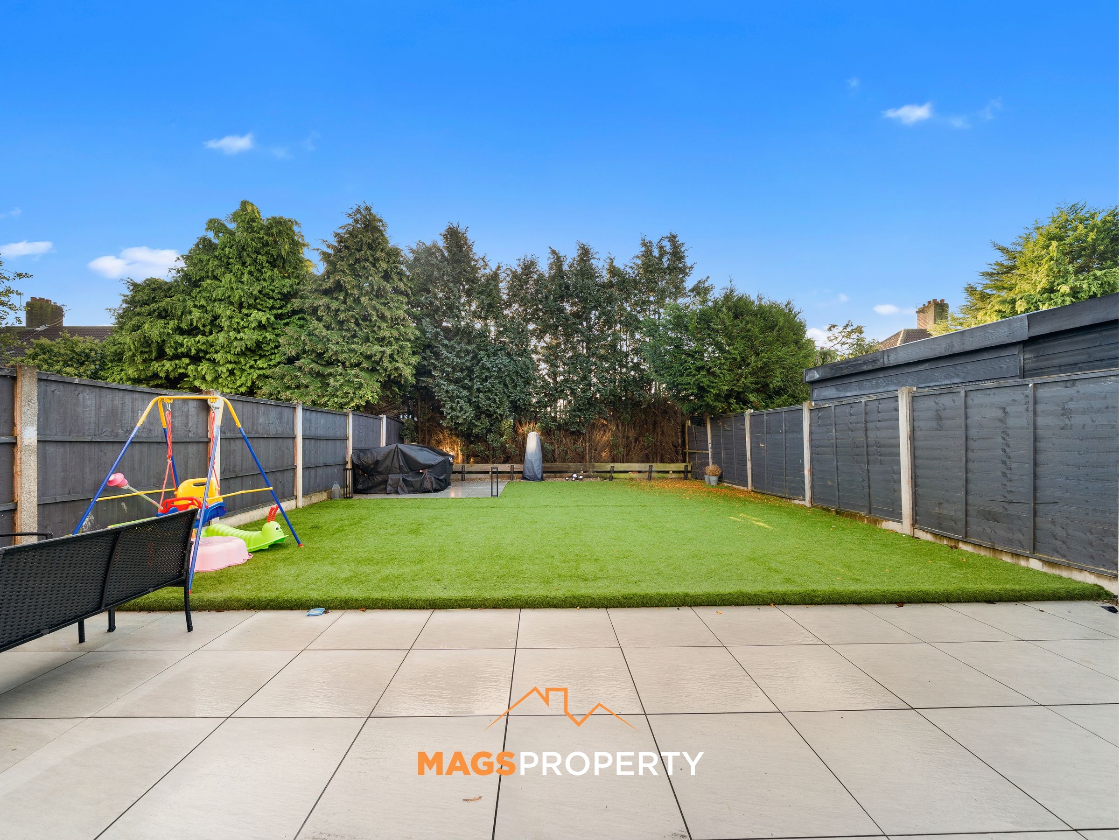
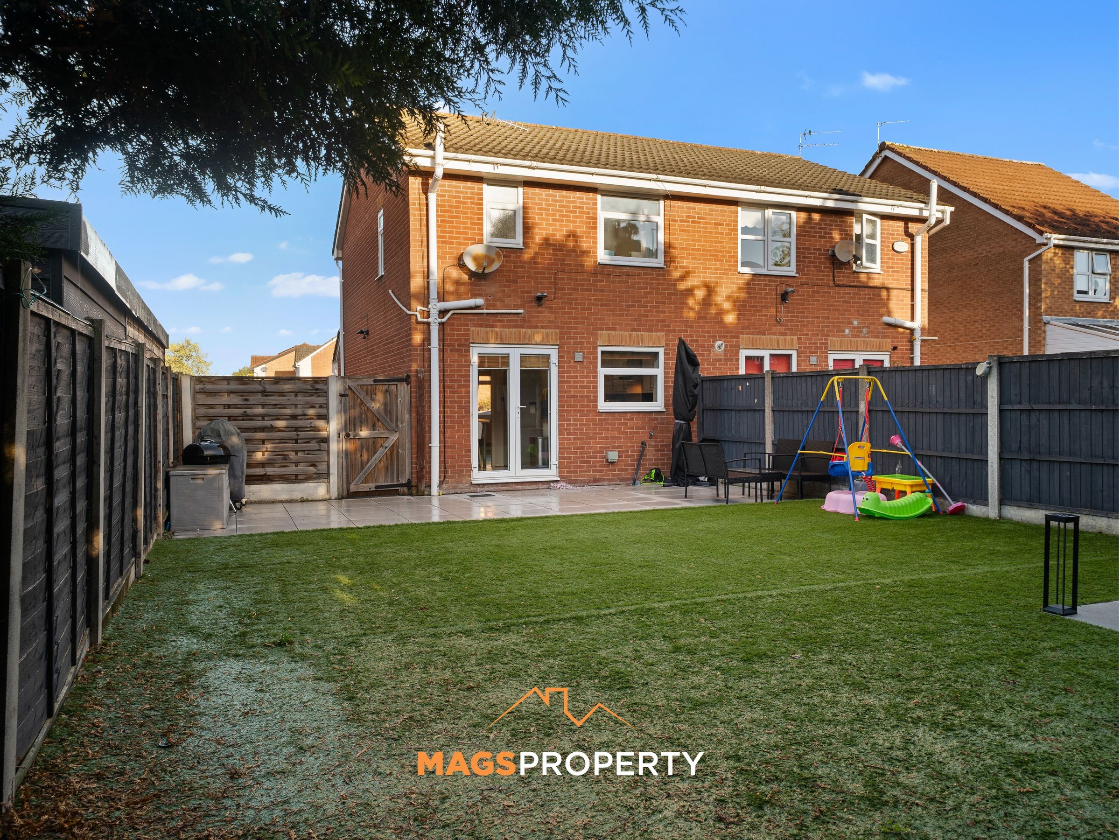
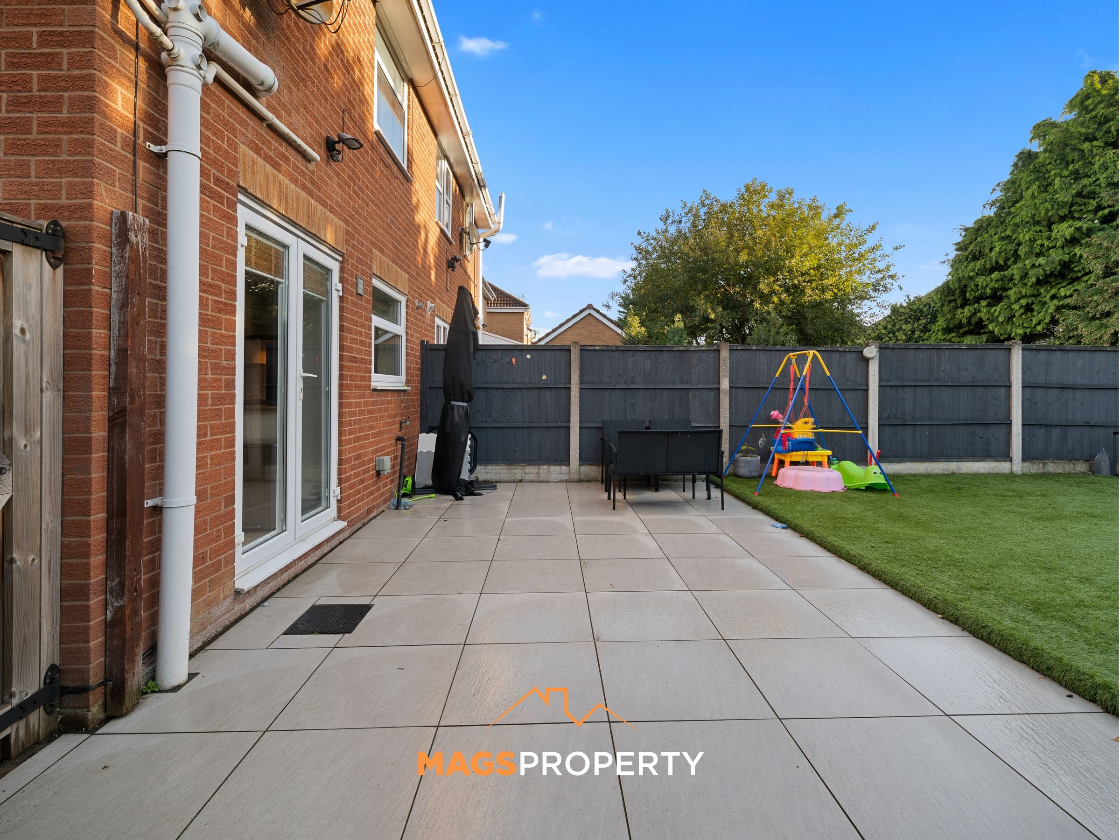
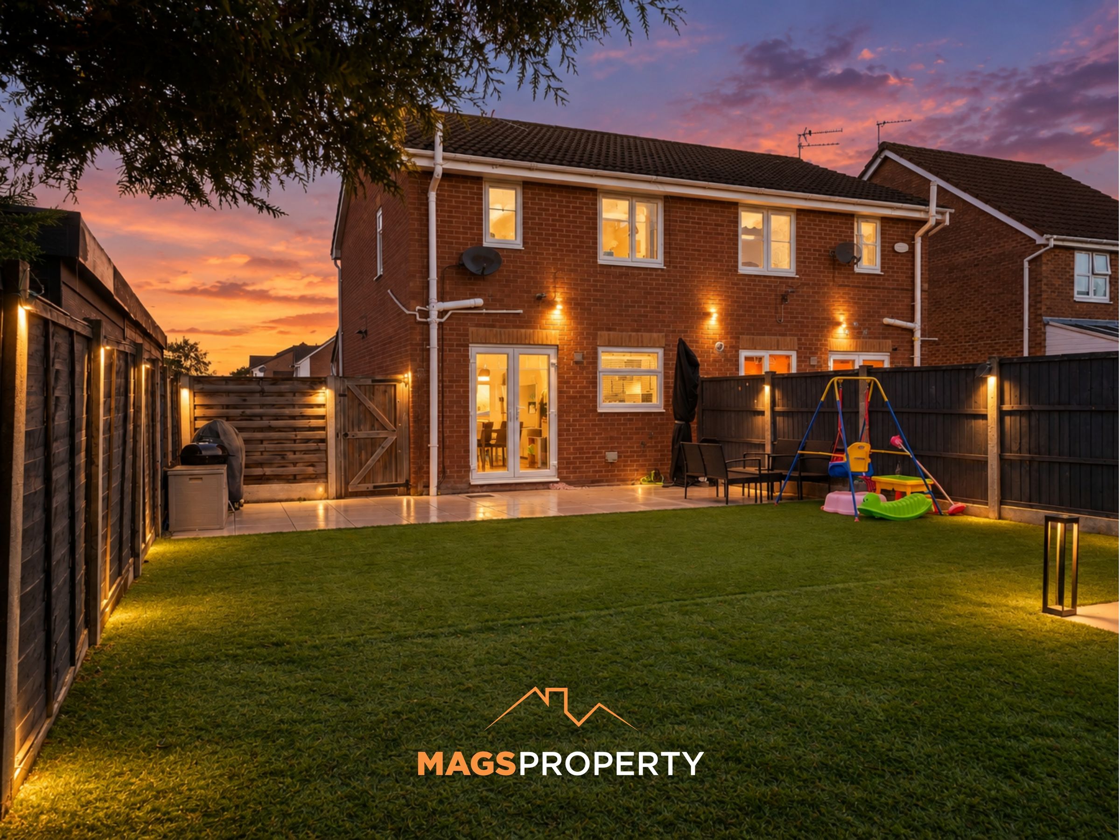
Secluded Rear Garden In A Popular L12 Location
About this property
Welcome to Maidstone Drive, situated in the popular L12 area, this beautiful, modern three-bedroom semi-detached home is the perfect choice for first-time buyers looking for a property they can move straight into and enjoy from day one. Finished with stylish interiors throughout, a modern kitchen and a contemporary family bathroom, this lovely home offers the perfect combination of comfort, practicality and modern living. With its welcoming atmosphere and thoughtfully presented accommodation, it's easy to imagine settling in and making this property your own.
To the ground floor, the property boasts a spacious living room, providing a comfortable setting to relax and unwind after a busy day. There is also the added convenience of a downstairs WC, ideal for everyday family life and visiting guests.
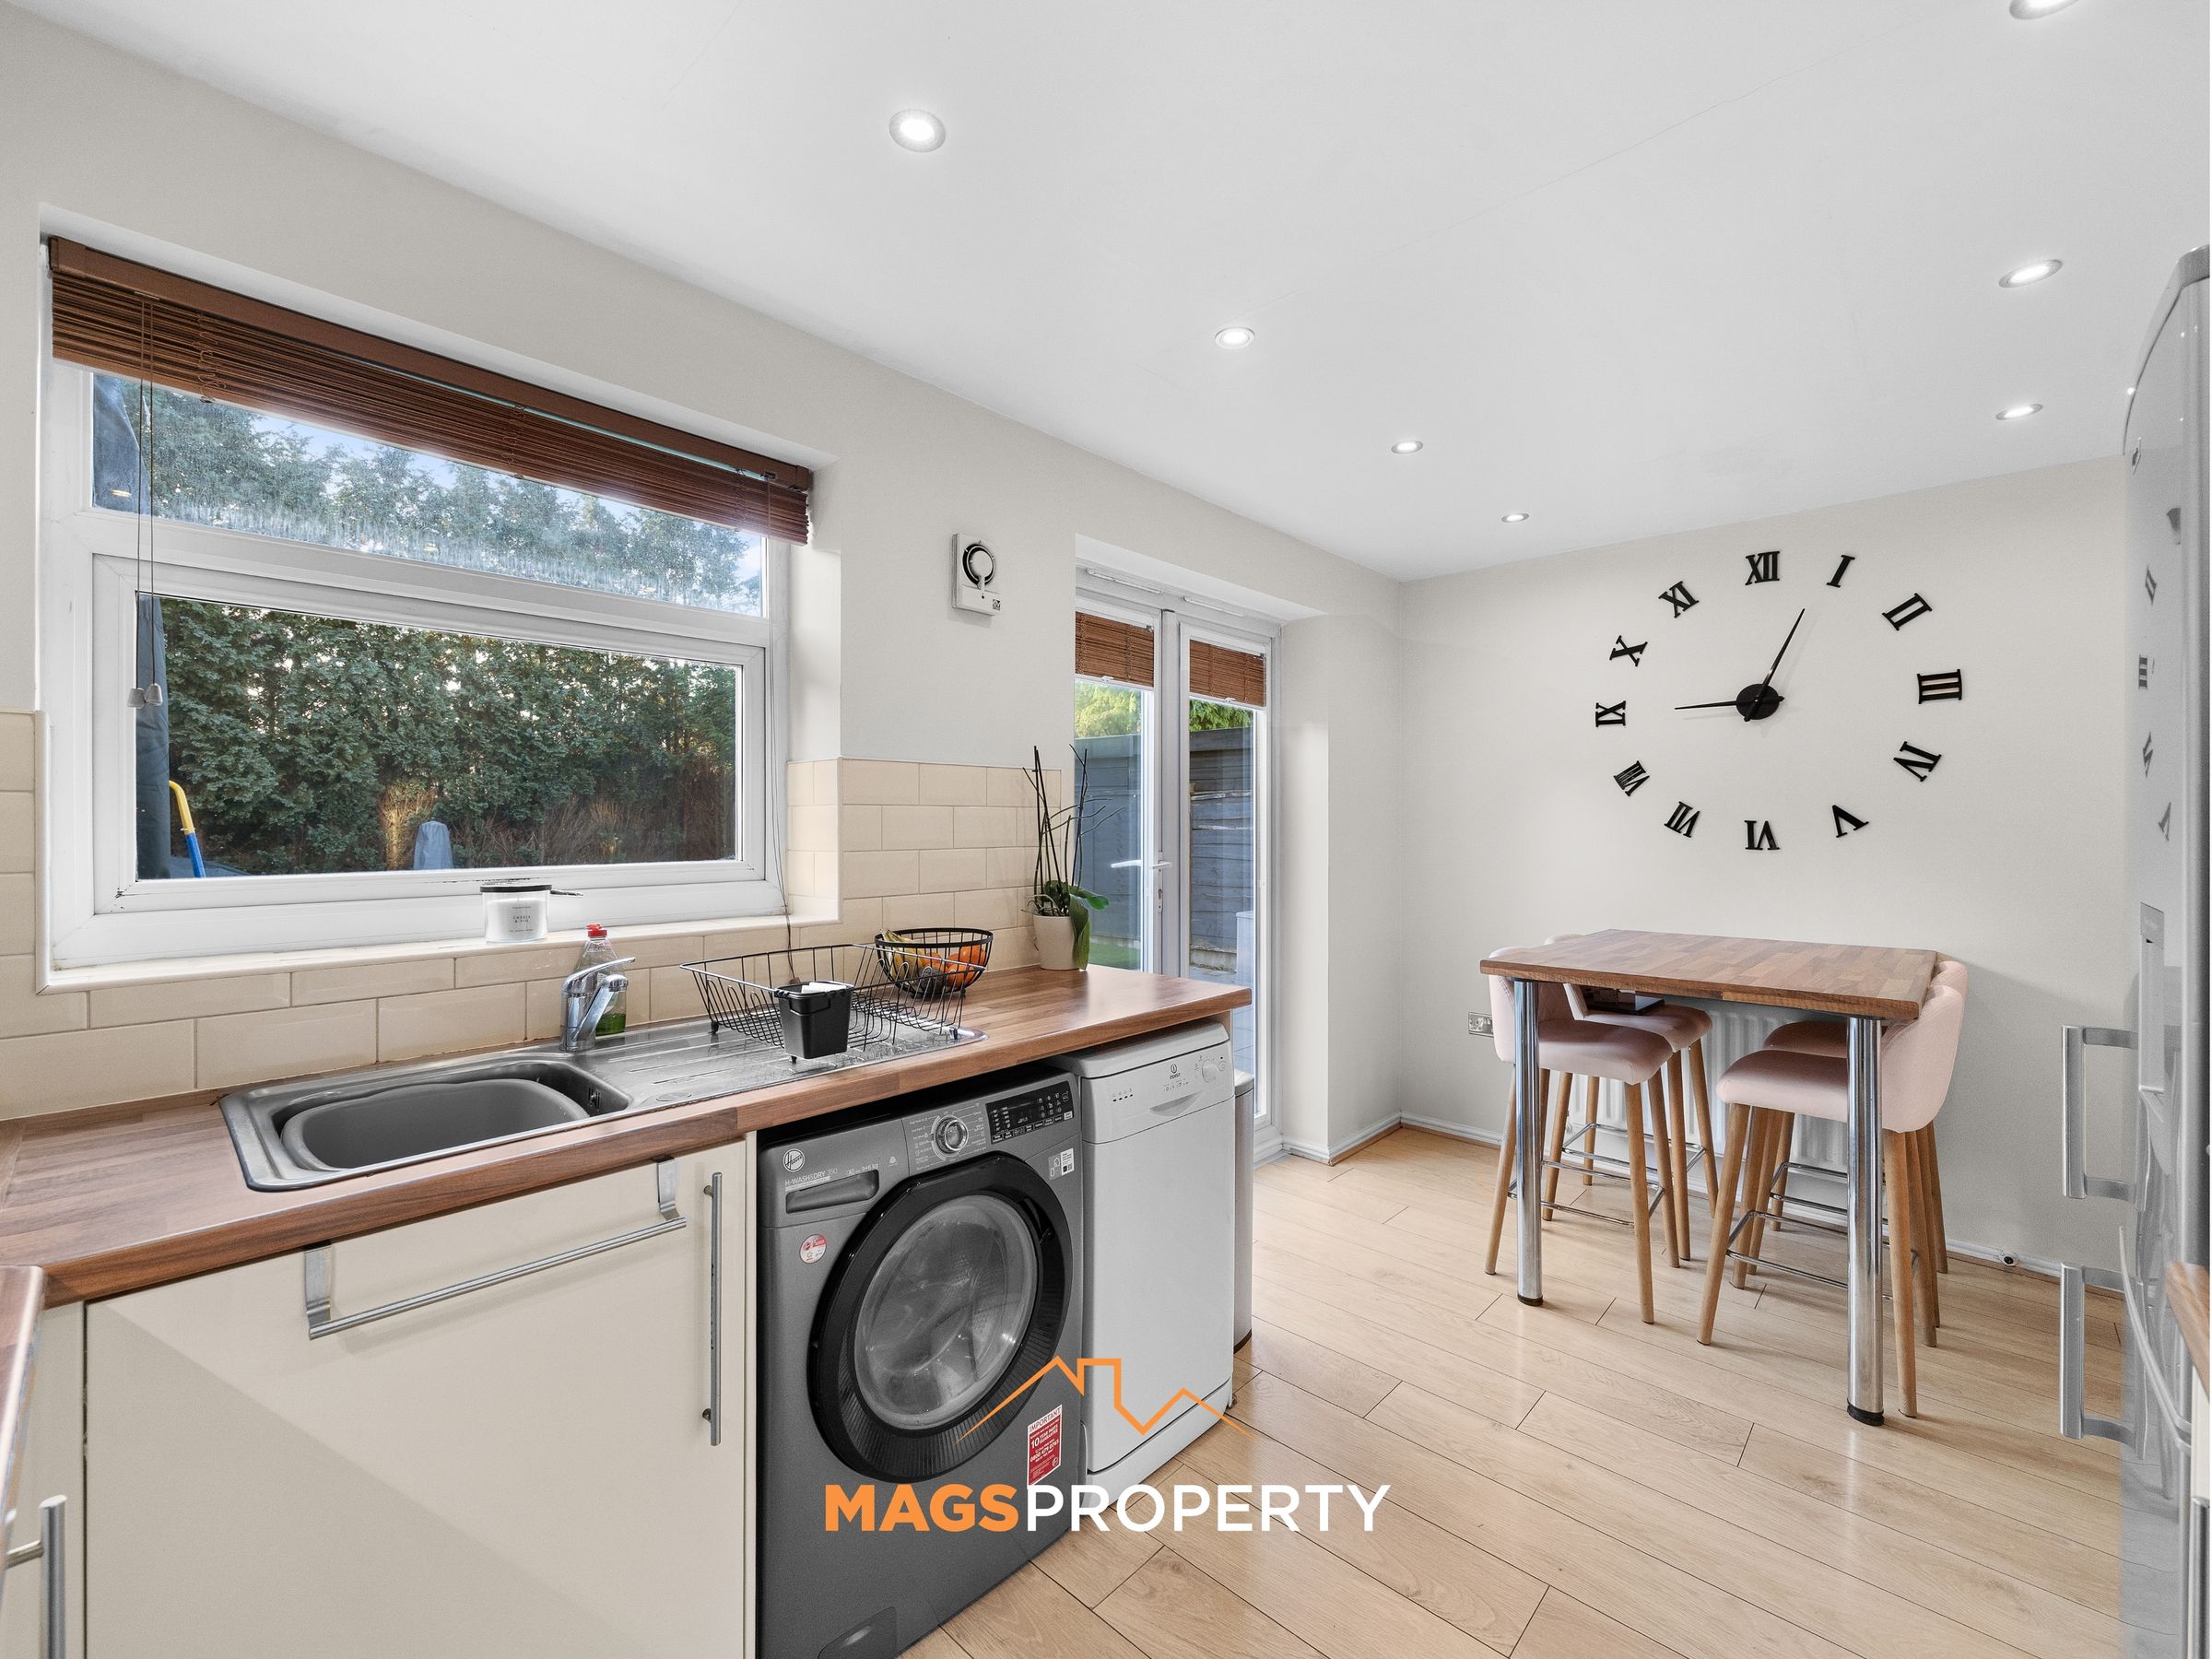
The heart of the home is the modern open-plan kitchen and dining area, creating a fantastic space for cooking, entertaining and spending time with family and friends. With its contemporary finish and sociable layout, this is a space designed to be enjoyed.
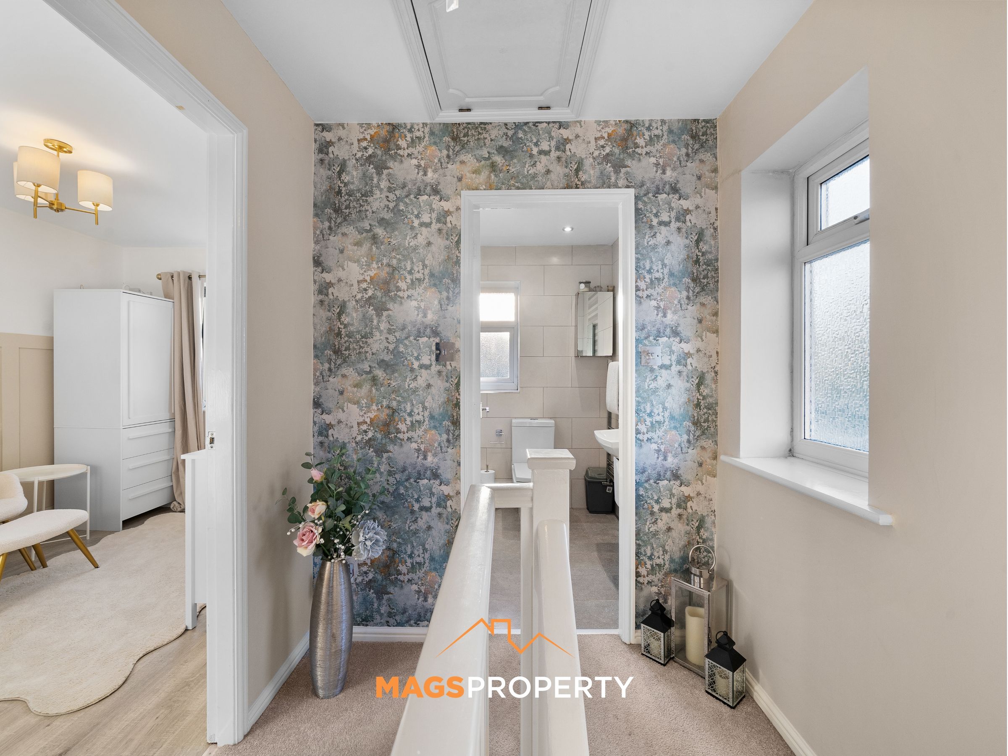
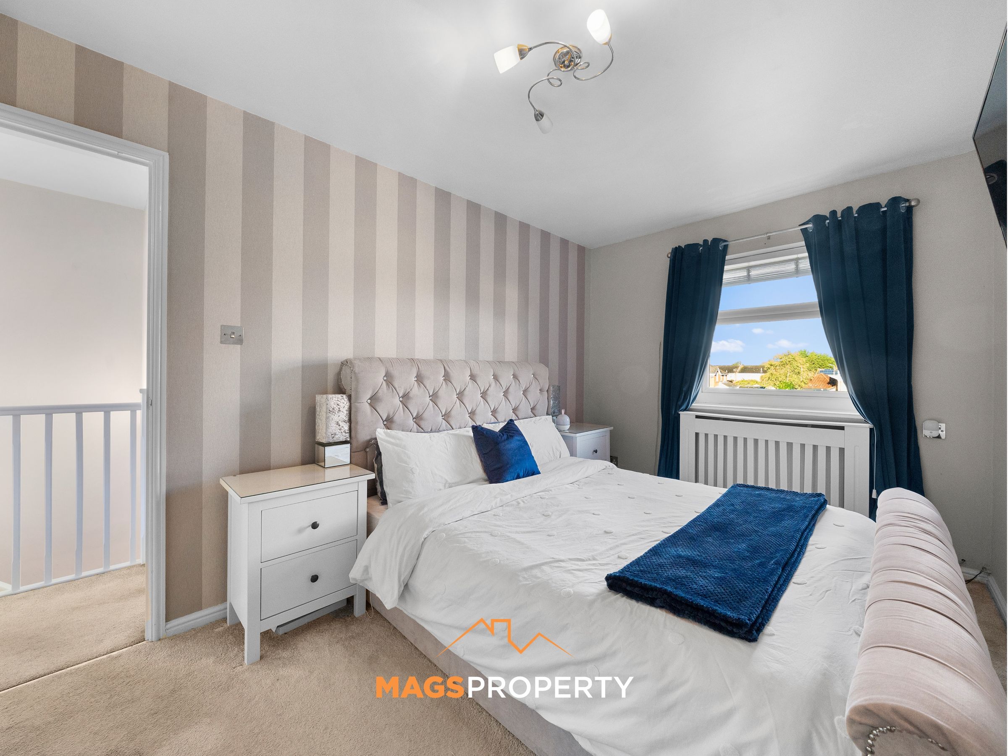
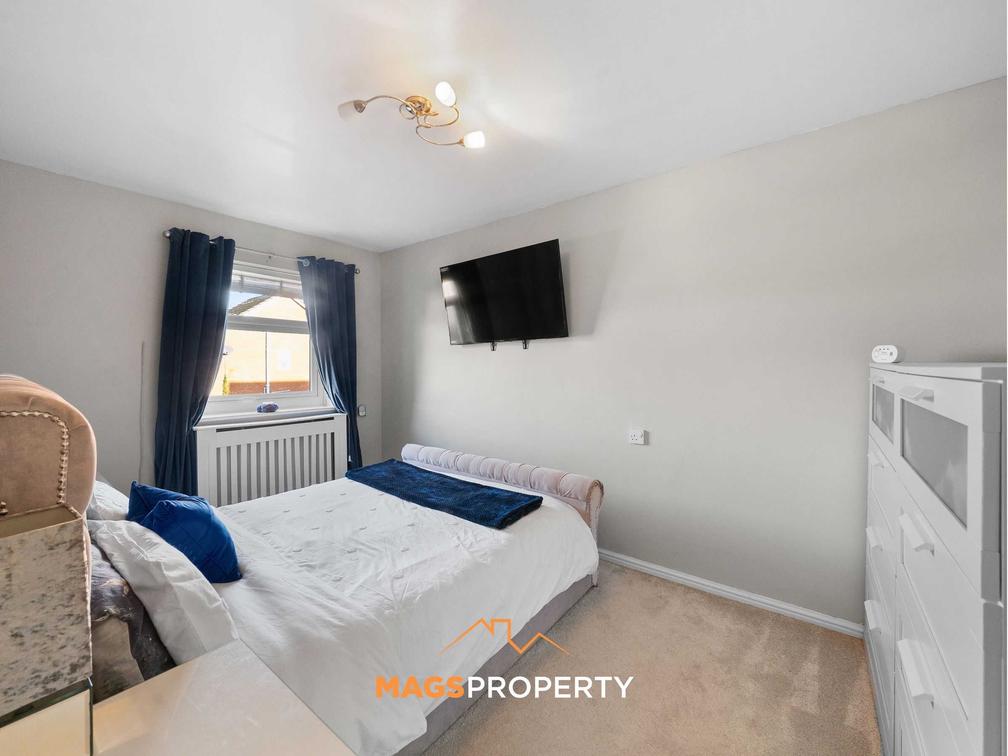
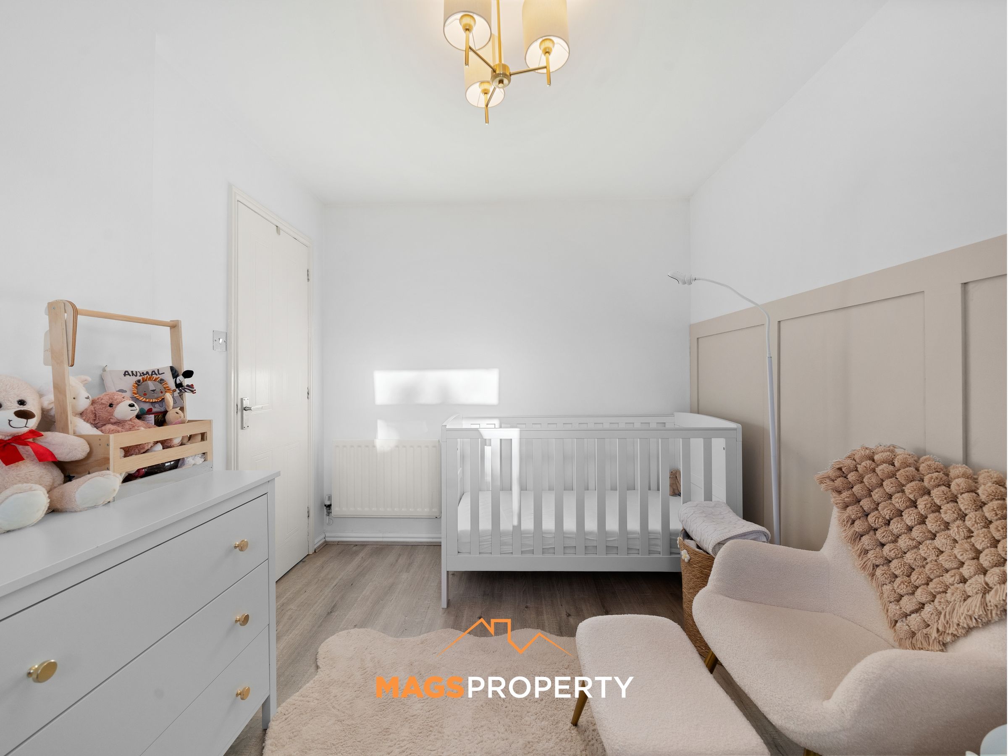
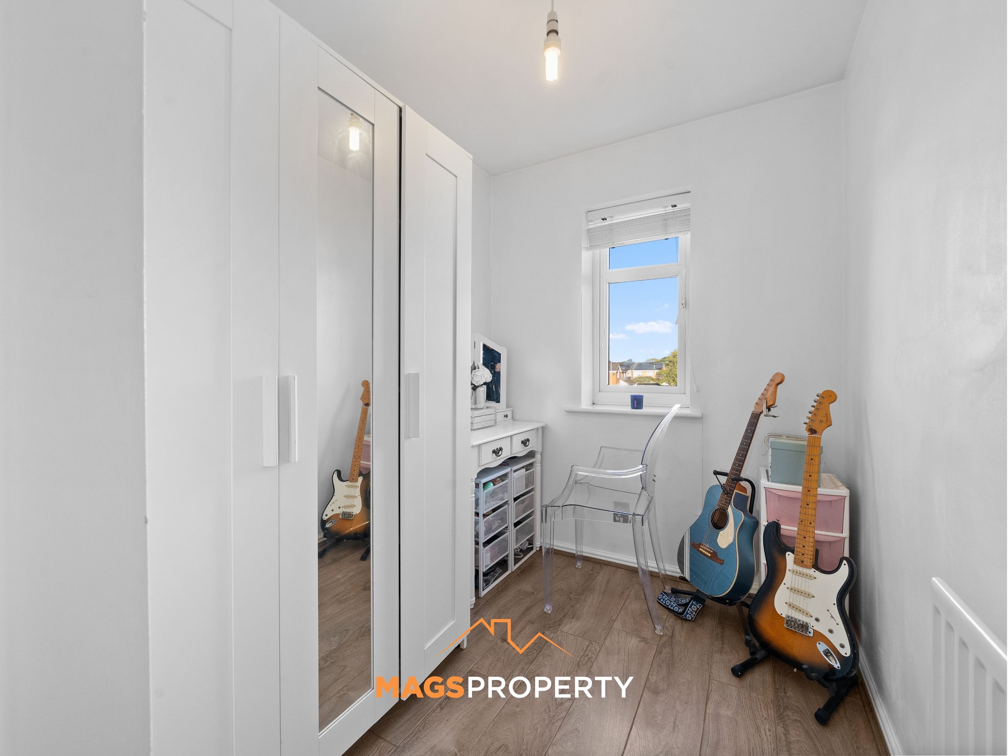
To the first floor, there are three well-presented bedrooms, offering flexibility for a growing family, guests or those needing a dedicated home office. The accommodation is completed by a modern family bathroom, finished in keeping with the home's stylish interior.
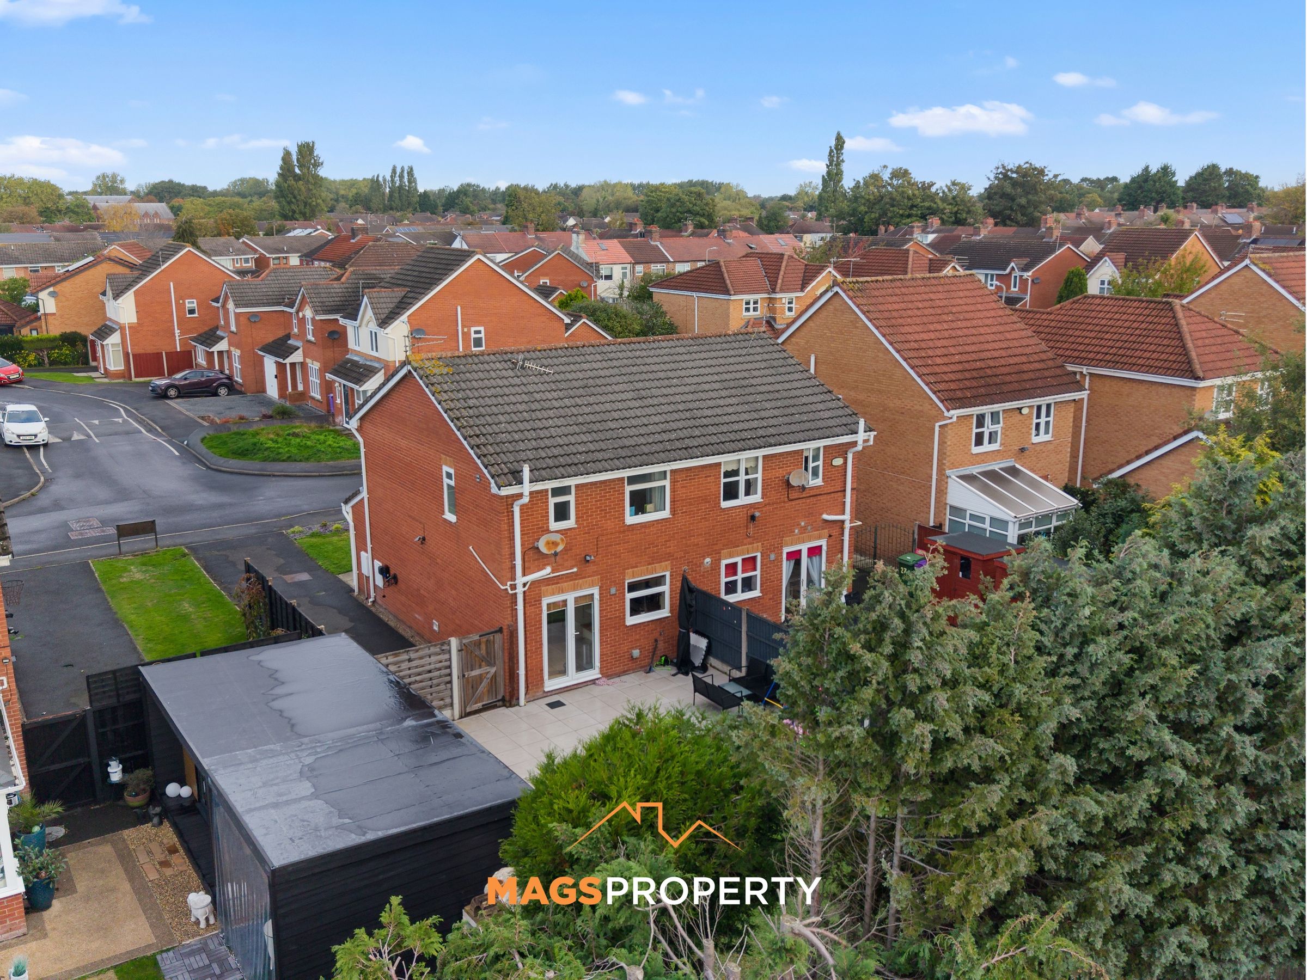
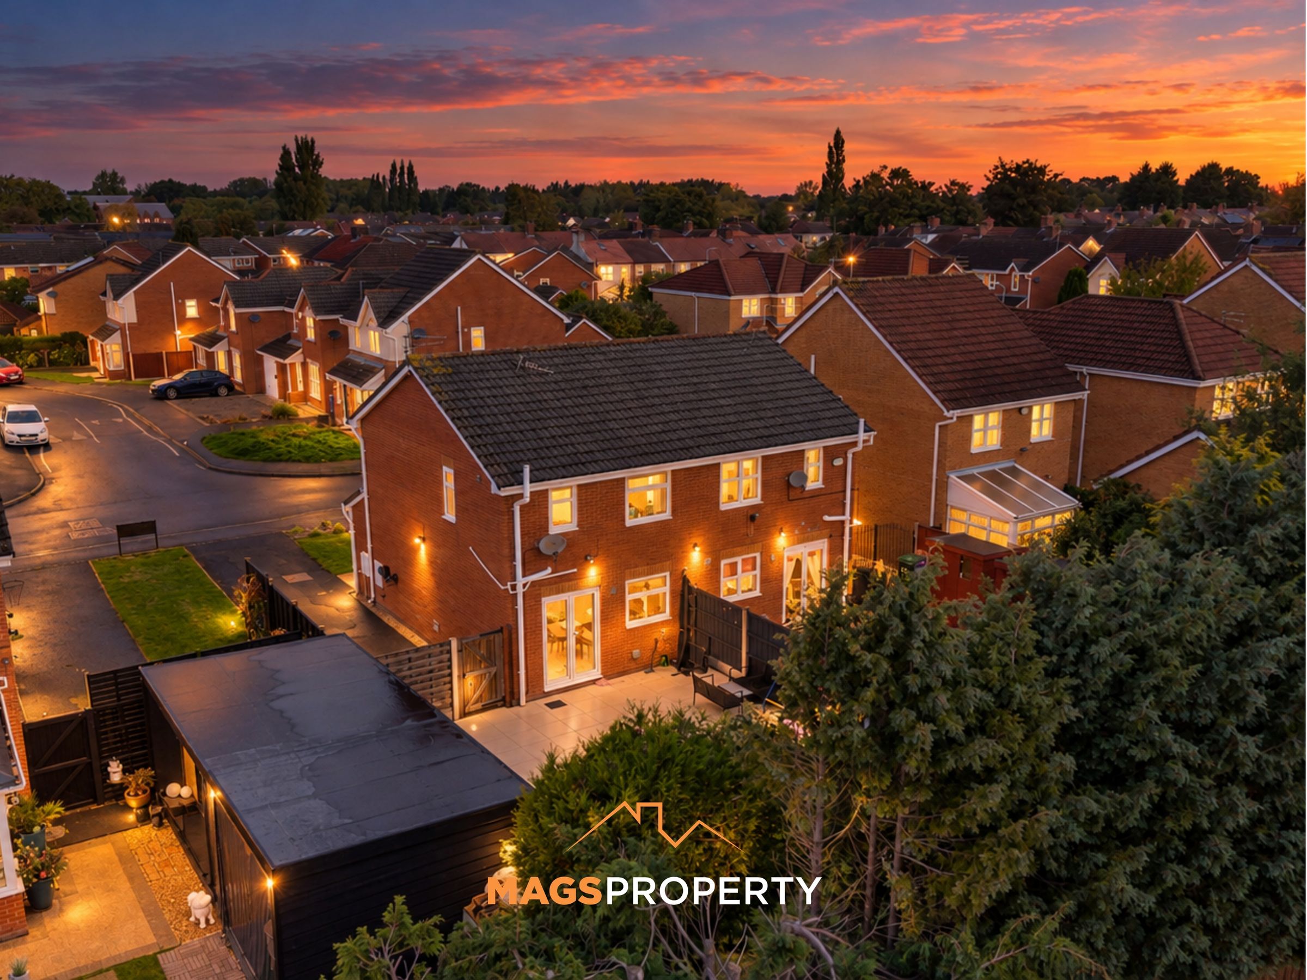
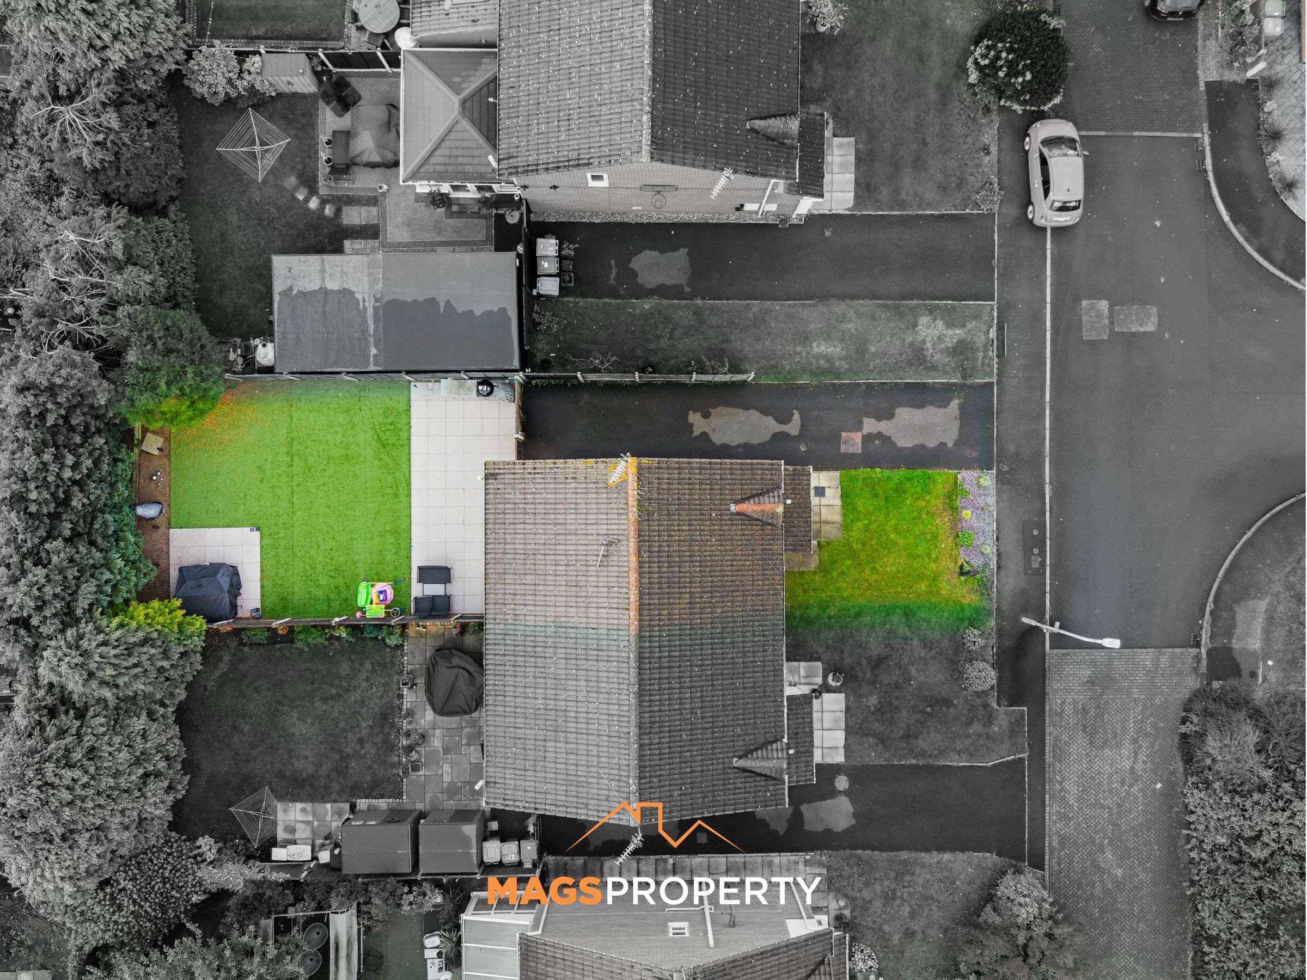
Externally, the property continues to impress, with a front garden and driveway providing off-road parking for up to two cars. The added benefit of an EV charger is ideal for buyers with an electric vehicle or those considering making the switch. To the rear, a beautiful, secluded garden provides a private outdoor retreat, perfect for enjoying sunny afternoons, entertaining guests or simply relaxing in your own space.
Maidstone Drive benefits from a convenient L12 location, with a range of local amenities, green spaces and transport links within the surrounding area. Whether you're buying your first home, moving as a couple or looking for somewhere to settle with a young family, the area offers plenty to enjoy.
For outdoor enthusiasts, the wider West Derby and Croxteth areas provide access to green spaces and recreational facilities, including Croxteth Country Park, a popular destination for woodland walks, outdoor activities and family days out.
Everyday shopping is catered for by nearby local shops, supermarkets and other essential services, while West Derby Village and surrounding neighbourhoods offer a selection of cafés, pubs, bars and restaurants for meeting friends, enjoying a meal or spending a relaxed evening out.
Families will also appreciate the choice of primary and secondary schools across the wider L12 and West Derby area, making it worthwhile exploring the local options to find the right fit for your needs.
For commuters, local bus services and nearby road links provide connections to Liverpool city centre and surrounding areas, helping make journeys to work, shopping trips and days out more convenient.
Combining stylish, modern accommodation with a driveway for two cars, an EV charger and a secluded rear garden, this fantastic home has so much to offer. For first-time buyers in particular, it presents a wonderful opportunity to secure a home that is ready to enjoy from the moment you move in.
A fantastic home in a popular residential location — early viewing is highly recommended.
Key details
Broadband: up to 1800mbps
Parking: Driveway, EV Charging
714ft2 floor area
2605ft2 plot size
Leasehold
Lease end: 19 October 3000
Council tax band C
Local authority: Liverpool City Council
Additional information
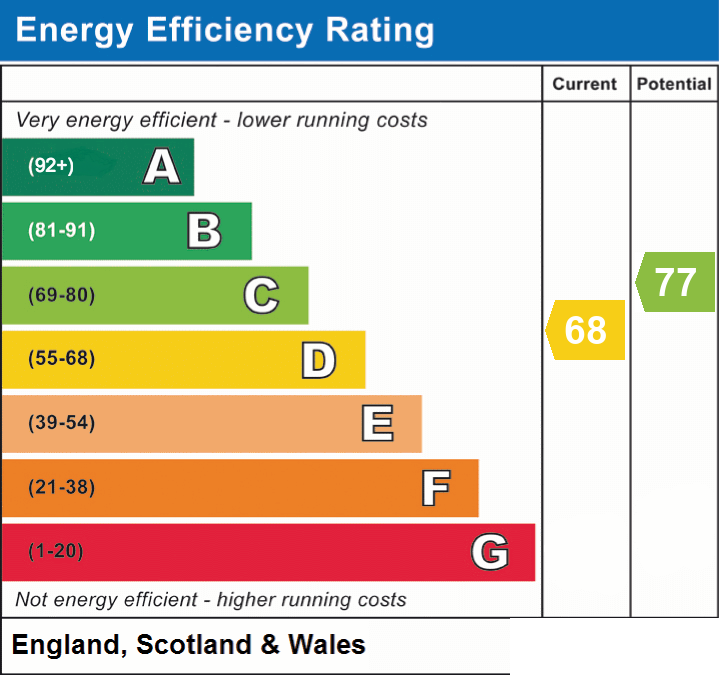
- Energy efficiency (current)
- D (68)
- Energy efficiency (potential)
- C (77)
- Is in a conservation area
- No
- Is a listed property
- No
- Construction materials
- Not specified


Near the property
Rooms and dimensions
Hallway
3' 4" x 6' 7" (1.02m x 2.01m)
WC
3' 6" x 6' 2" (1.07m x 1.88m)
Living Room
14' 5" x 15' 5" (4.39m x 4.70m)
Kitchen / Diner
7' 11" x 7' 11" (2.41m x 2.41m)
2nd Floor Landing
6' 2" x 7' 11" (1.88m x 2.41m)
Bedroom 1
7' 11" x 13' 5" (2.41m x 4.09m)
Bedroom 2
7' 11" x 10' 0" (2.41m x 3.05m)
Bedroom 3
6' 2" x 10' 0" (1.88m x 3.05m)
Bathroom
6' 2" x 5' 2" (1.88m x 1.58m)