Mags Property

FOR SALE
£280,000 Offers Over
Loreburn Road, Liverpool, L15
Semi Detached
3
1
2
Like the look of this property?
We would love to hear from you and arrange a viewing of this property. Get in touch now!
Property features
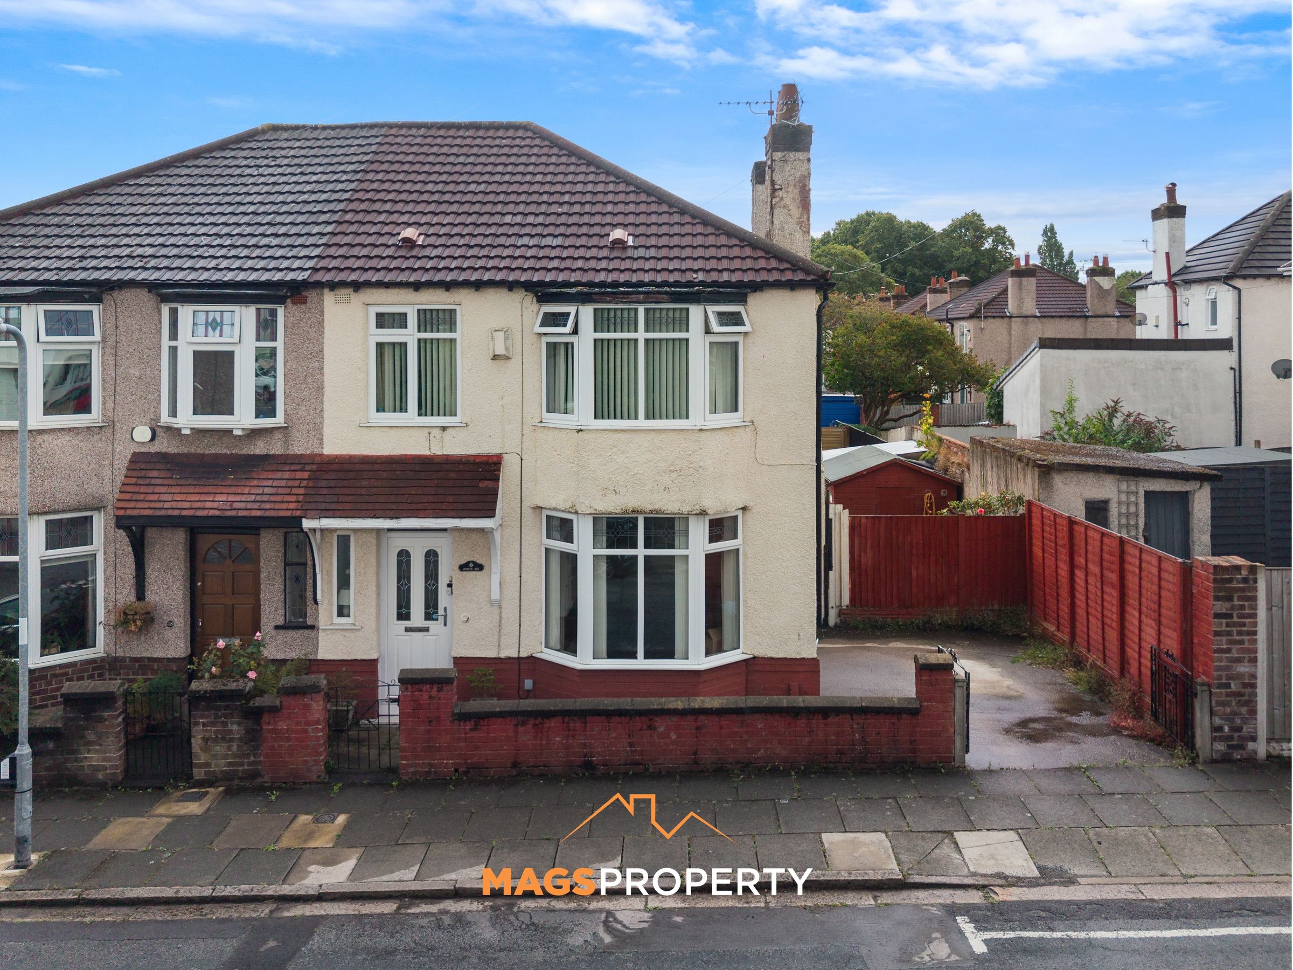
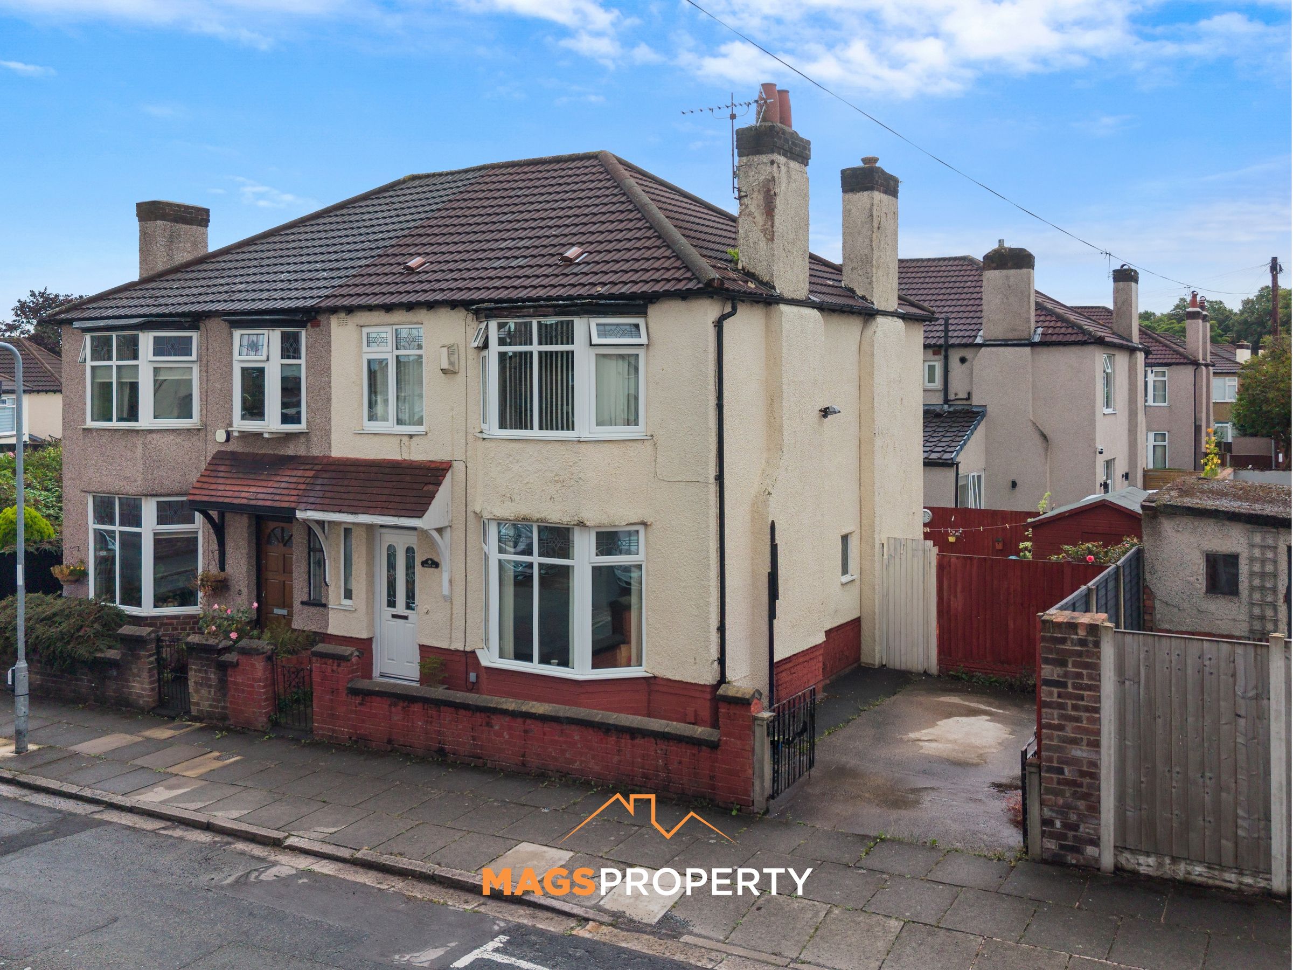
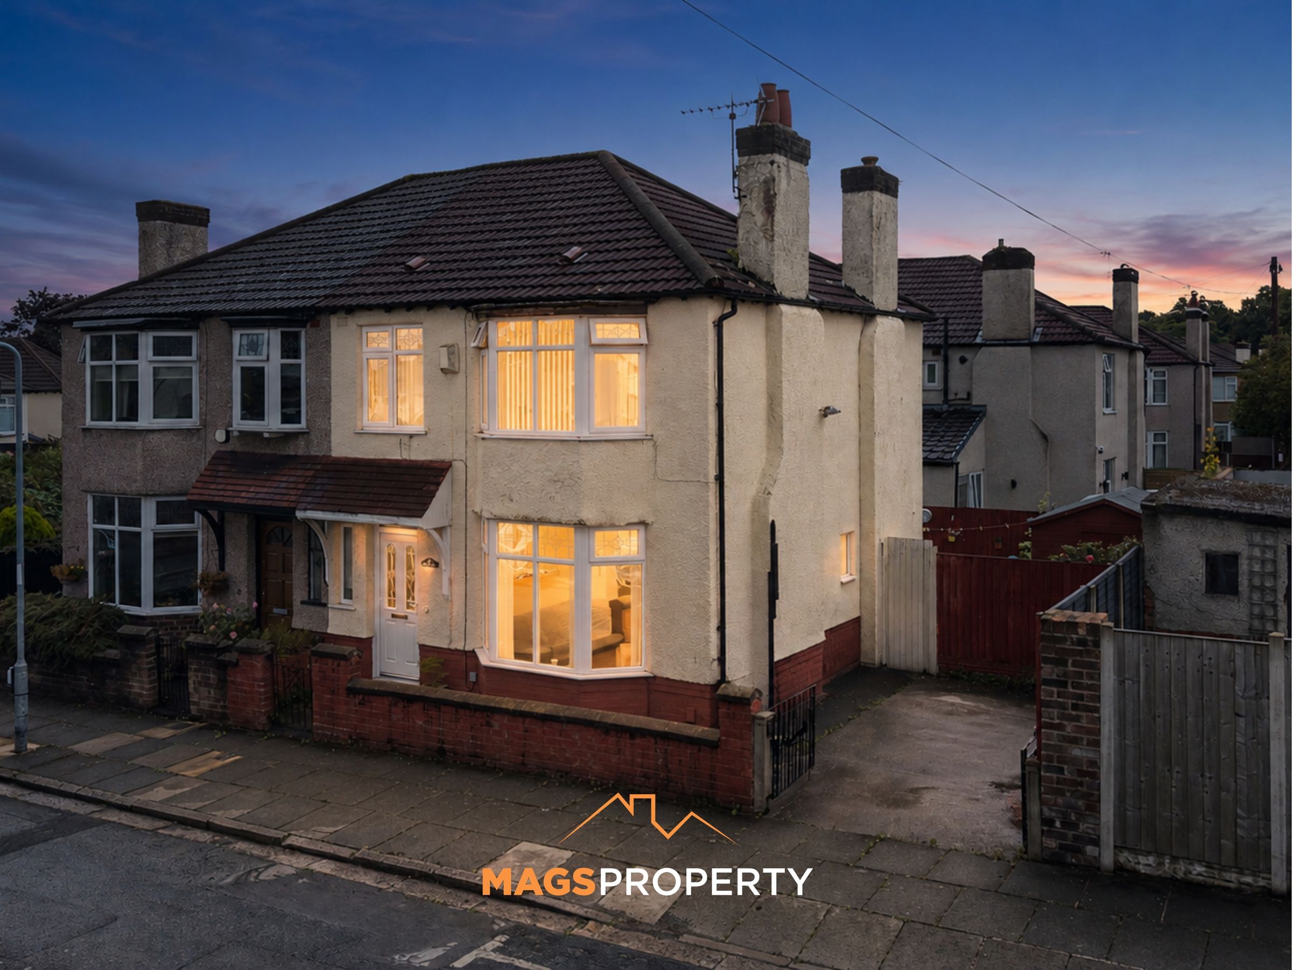
Three Bedroom Semi-Detached Home
Two Spacious Reception Rooms
Extended Accommodation
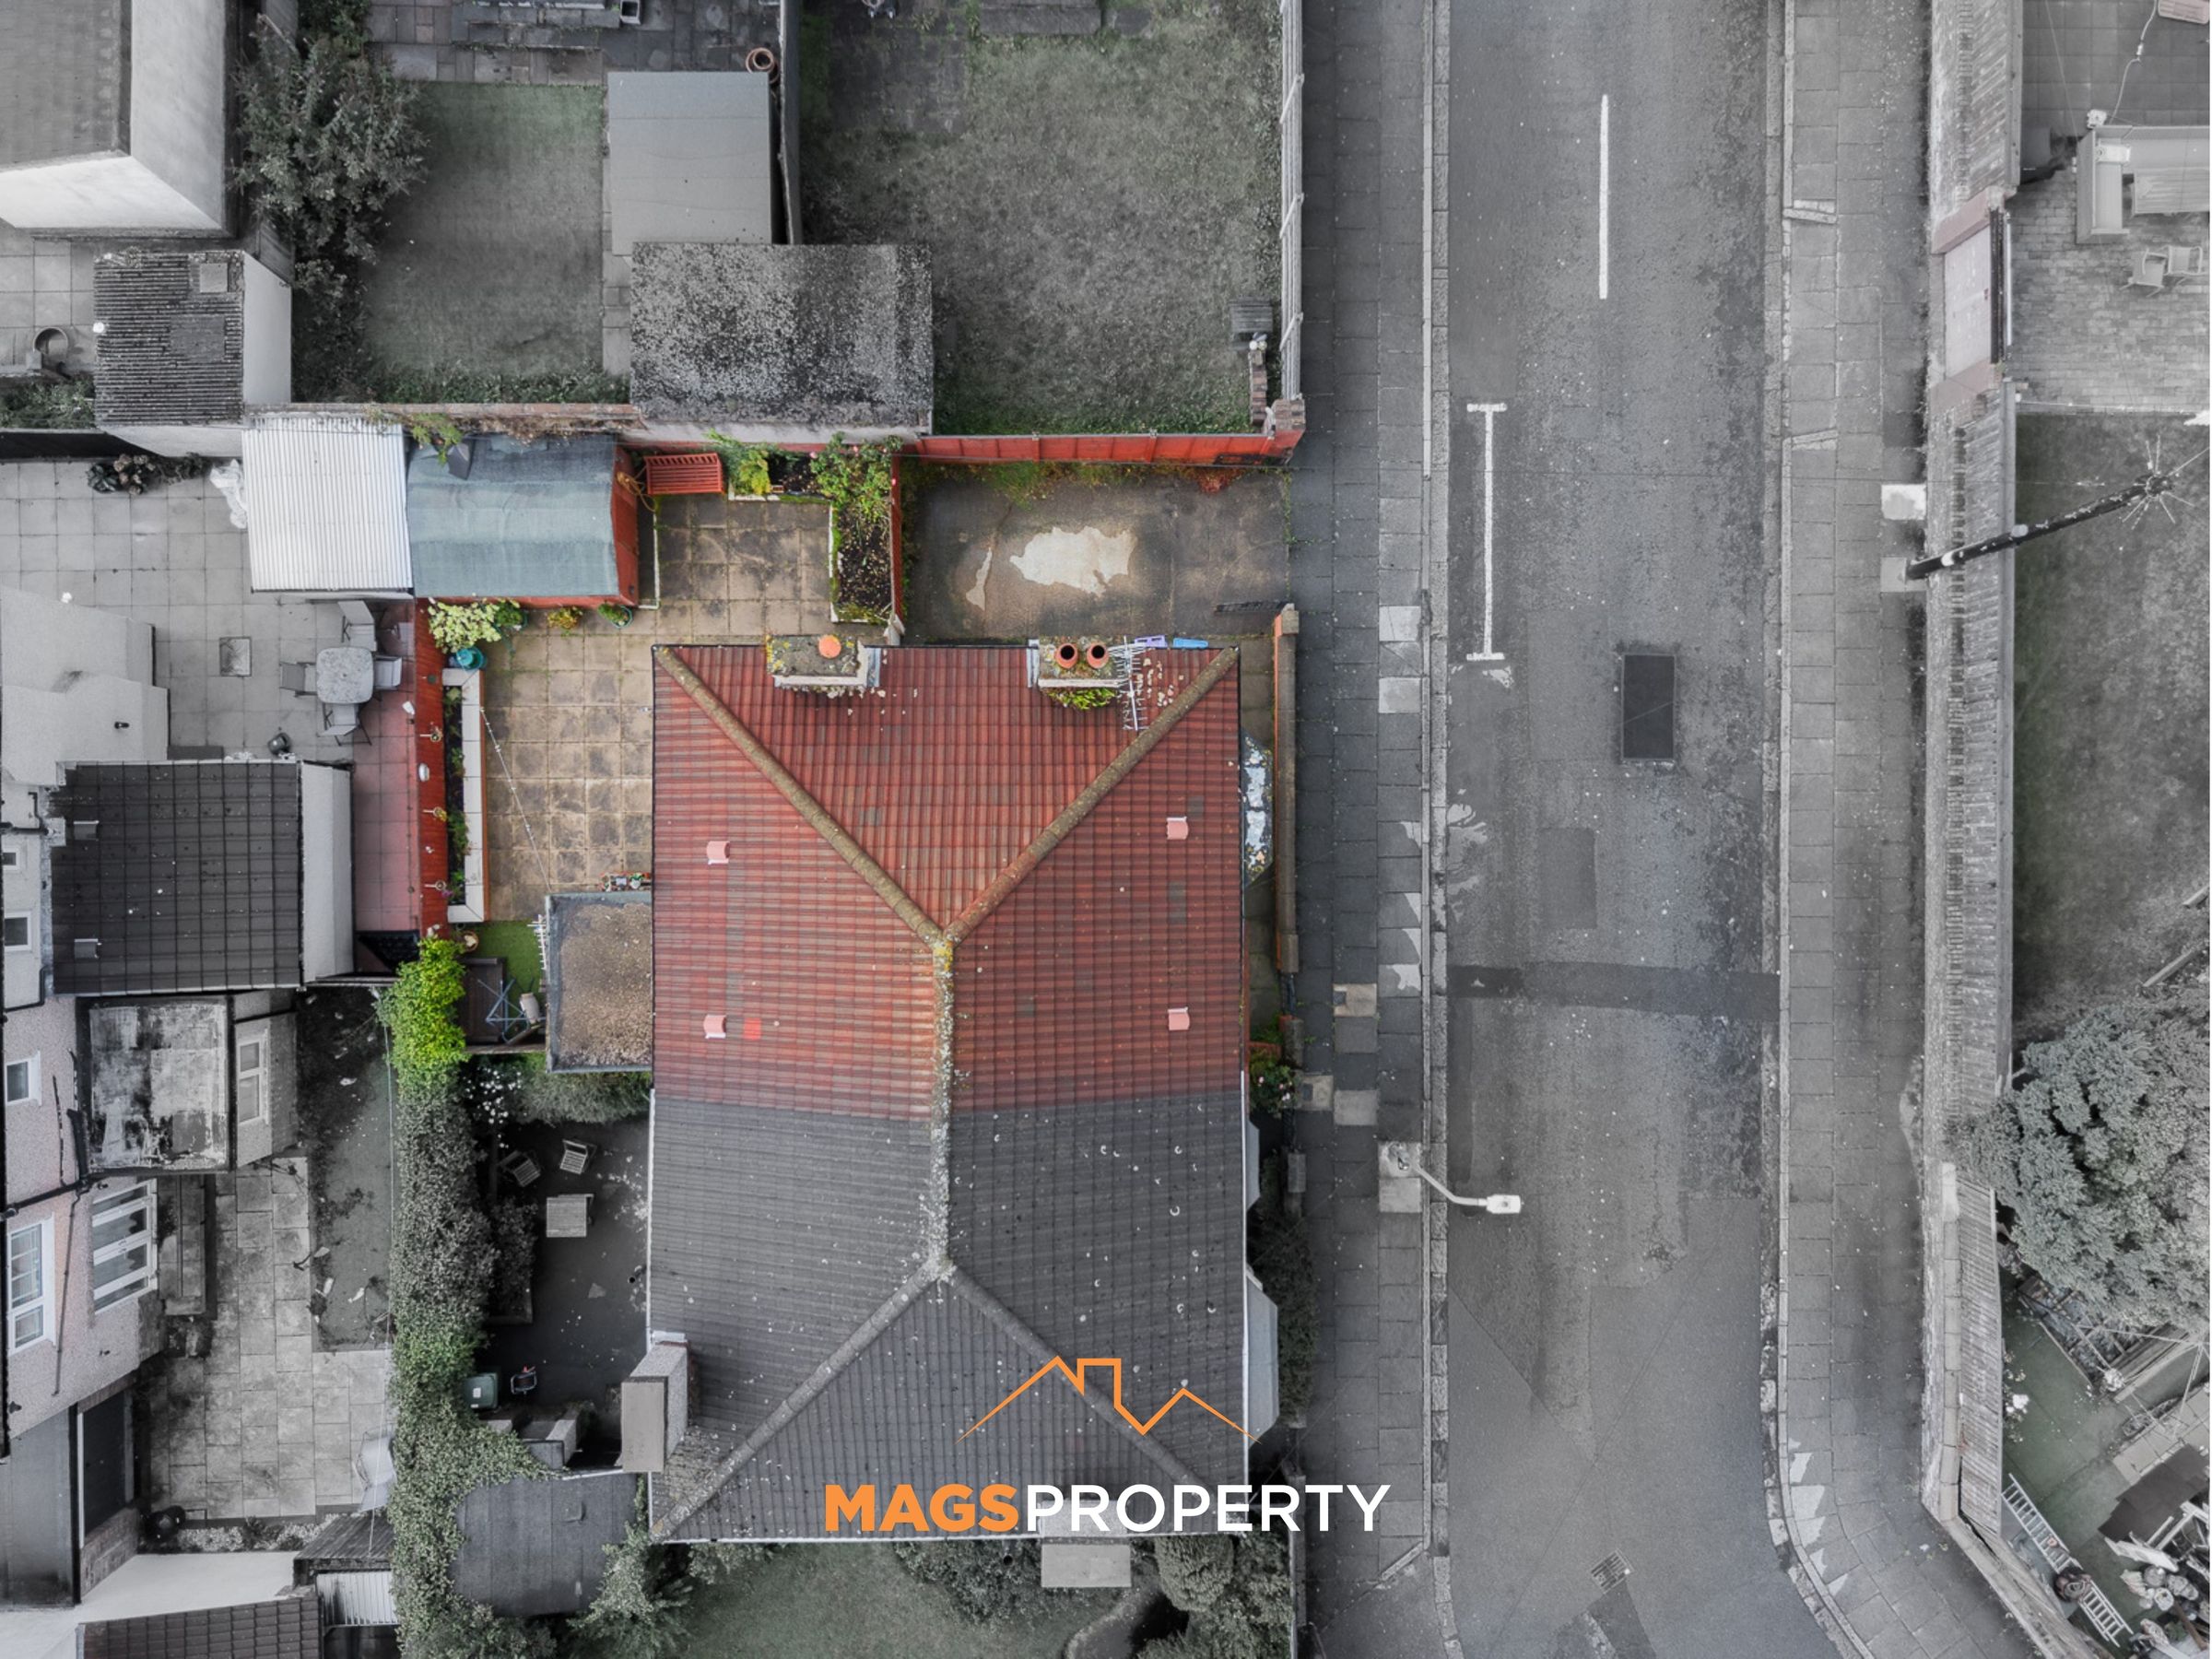
Private Driveway For Off-Road Parking
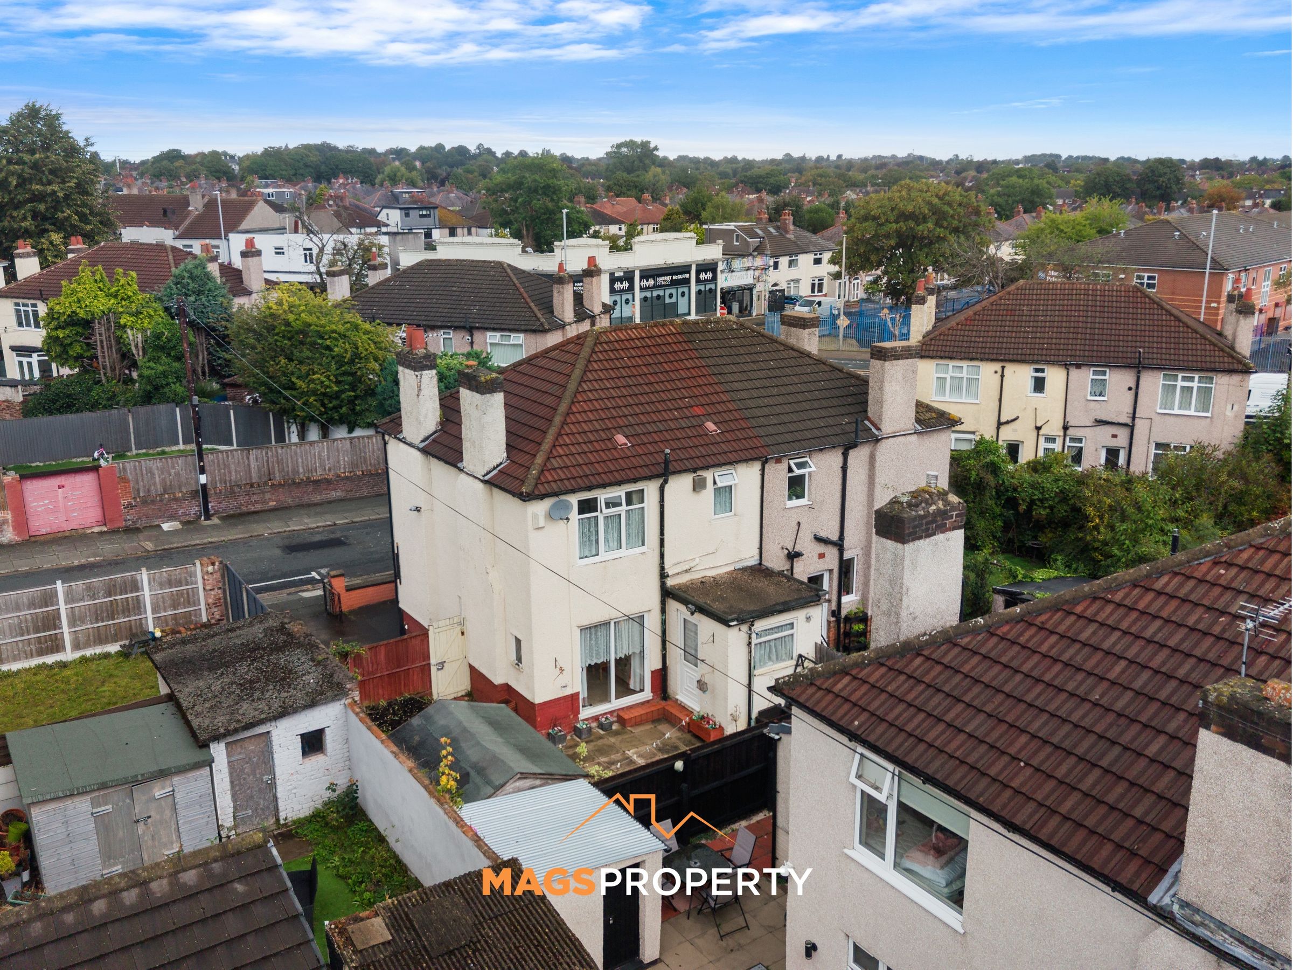
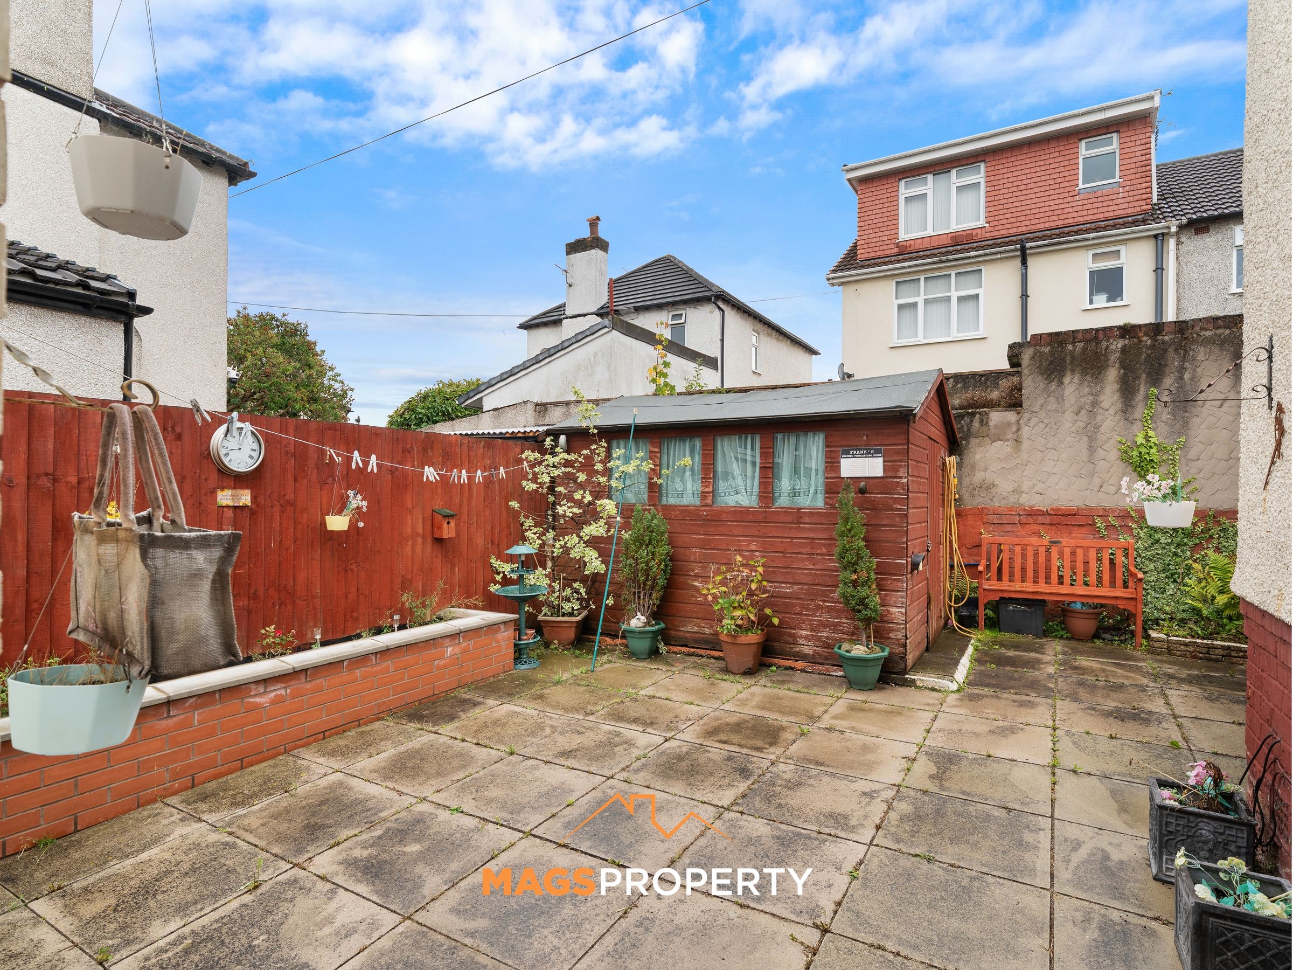
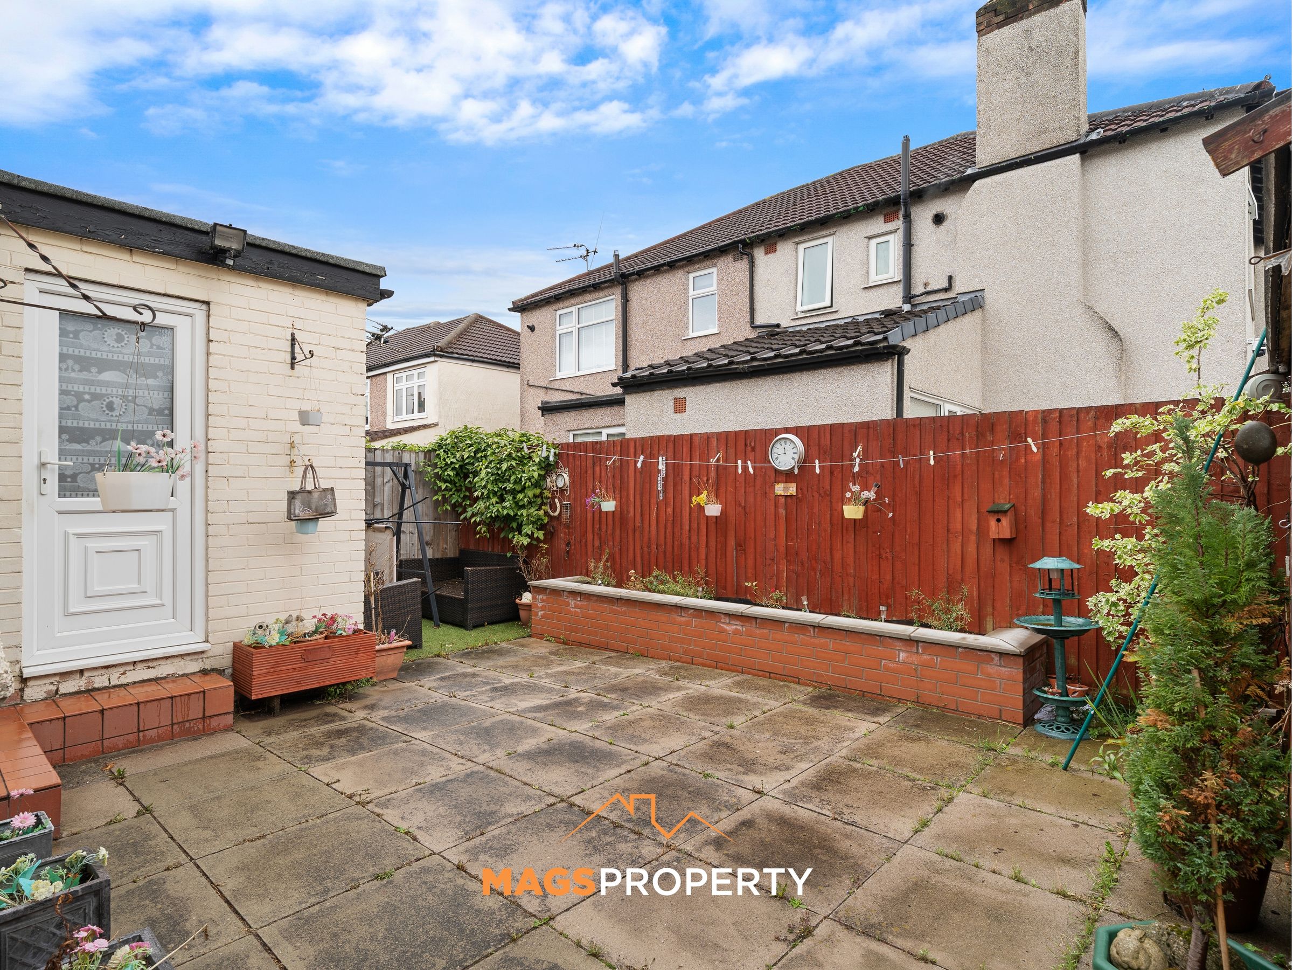
Low-Maintenance Rear Garden
Separate Utility Shed With Power
Boarded & Insulated Loft With Ladder
Excellent Local Amenities & Motorway Links
About this property
Mags Property are delighted to bring to the market this well-proportioned three-bedroom semi-detached home, offering generous living accommodation, a practical layout and a fantastic opportunity for families, first-time buyers and those looking for a well-located home.
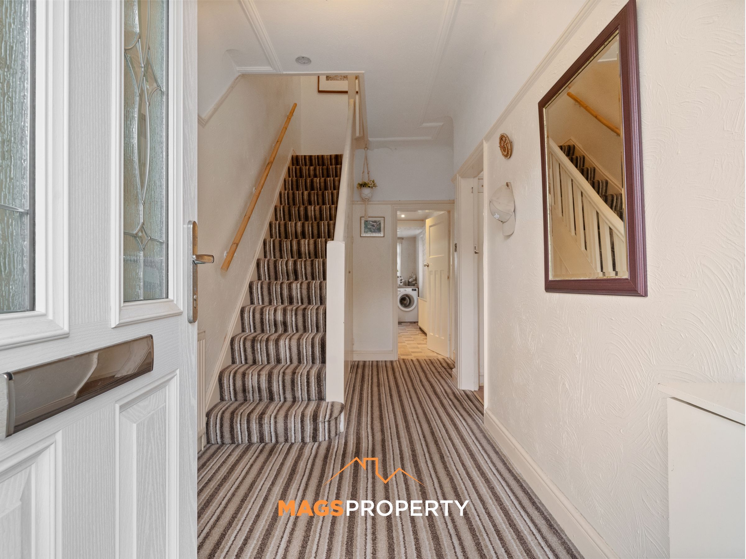
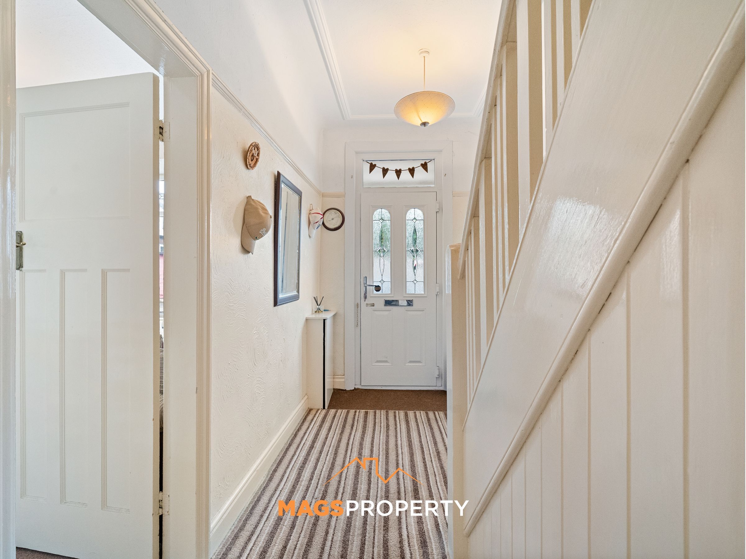
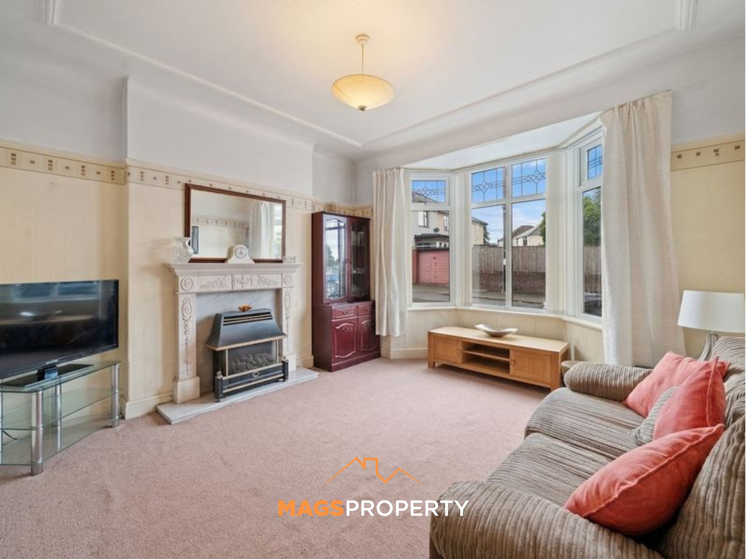
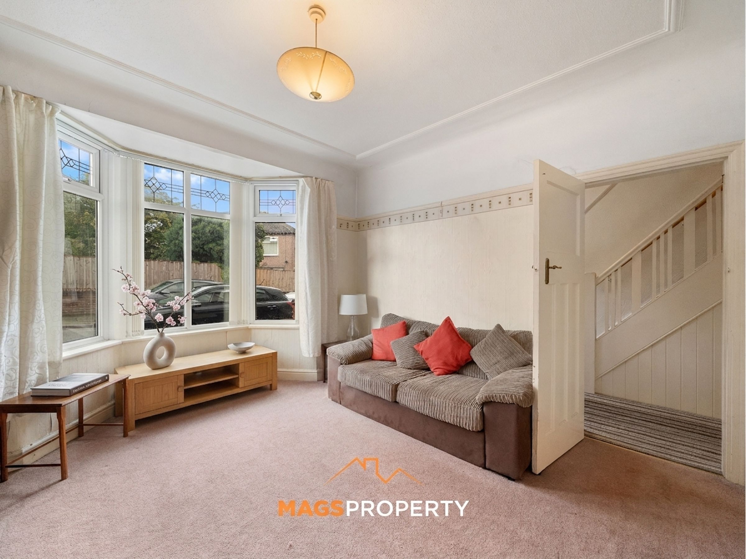
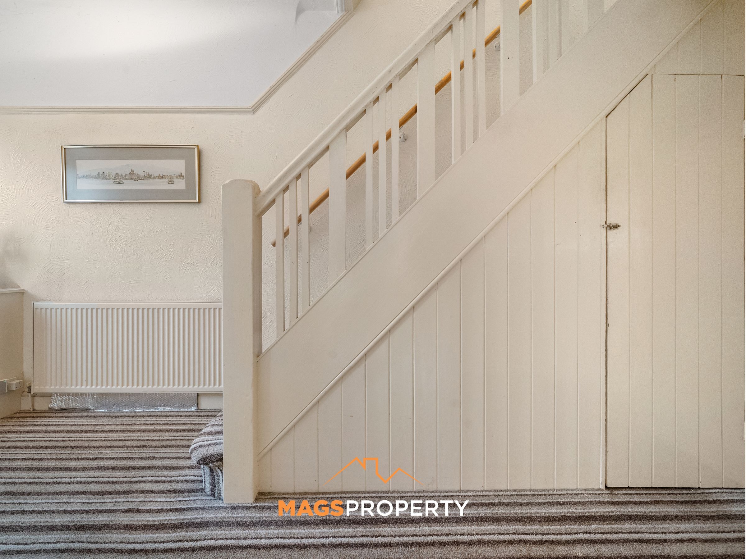
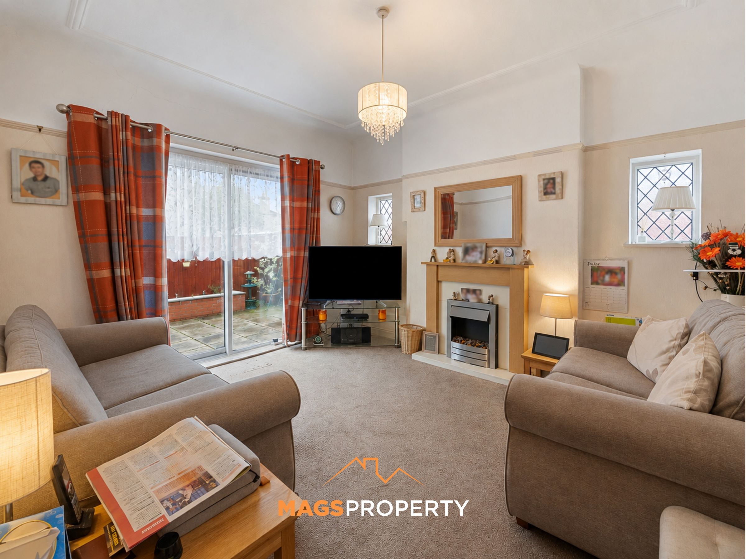
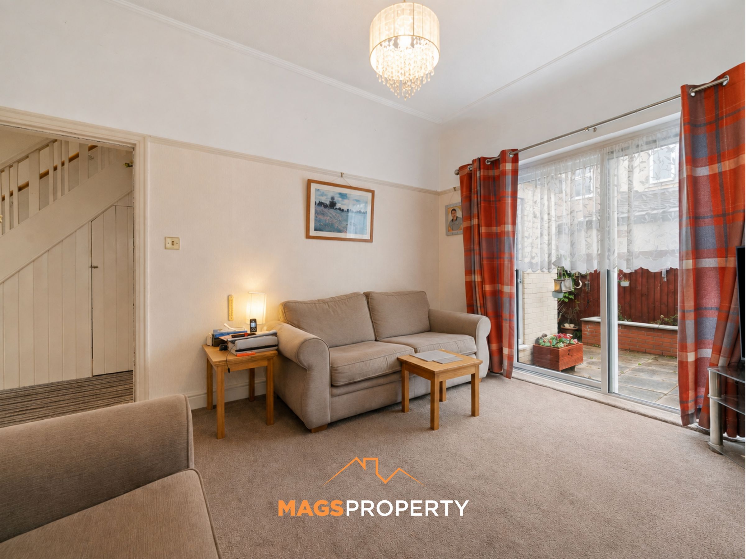
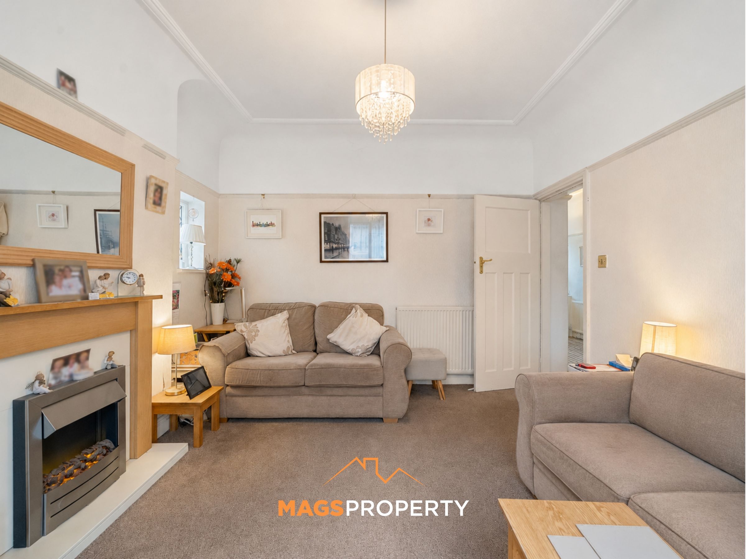
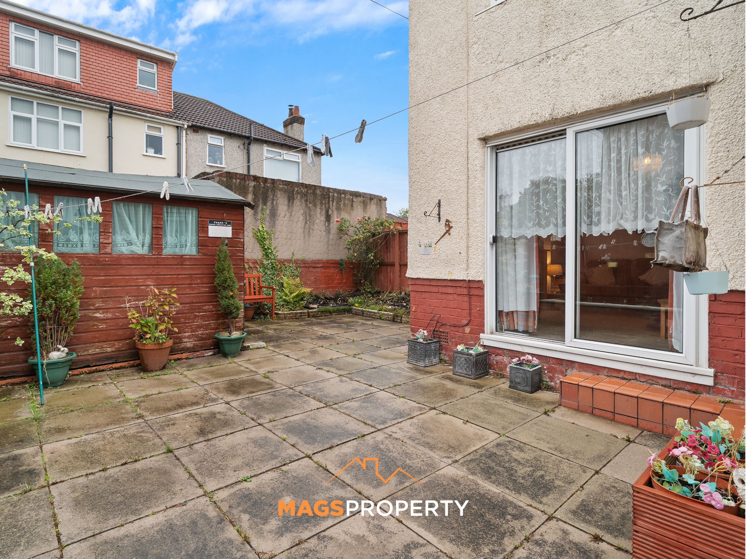
The property briefly comprises a welcoming entrance hall, two separate reception rooms, a fitted kitchen and useful under-stairs storage to the ground floor. The front lounge is a good-sized reception space with a gas fire, while the second lounge benefits from an electric fire and patio doors opening onto the rear garden, creating a pleasant connection between the living accommodation and outdoor space.
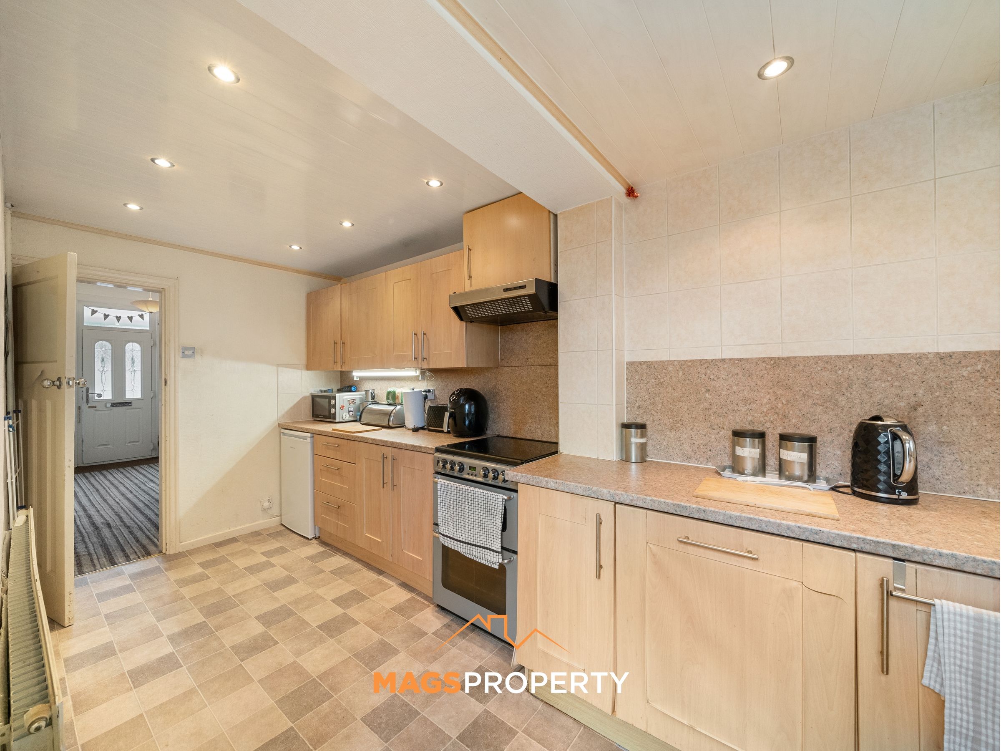
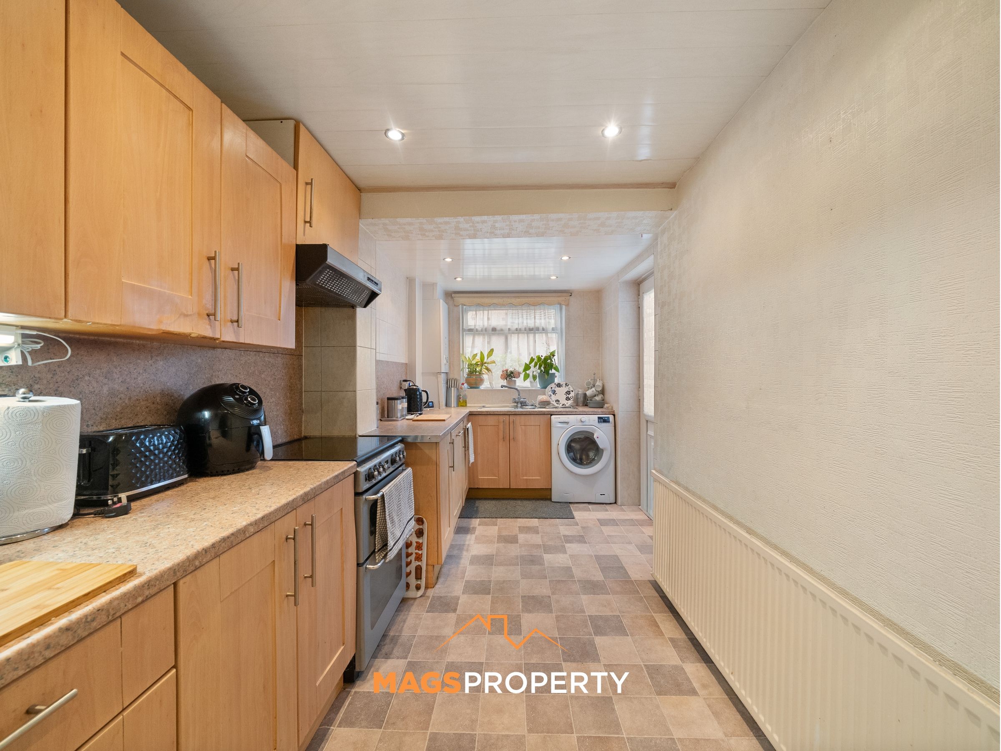
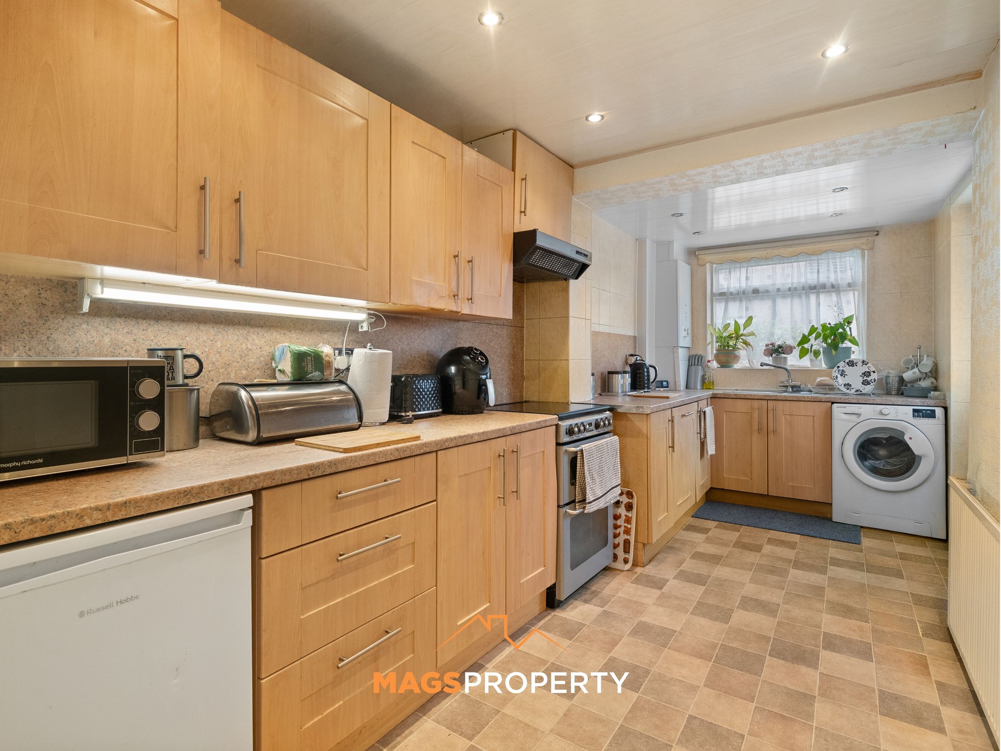
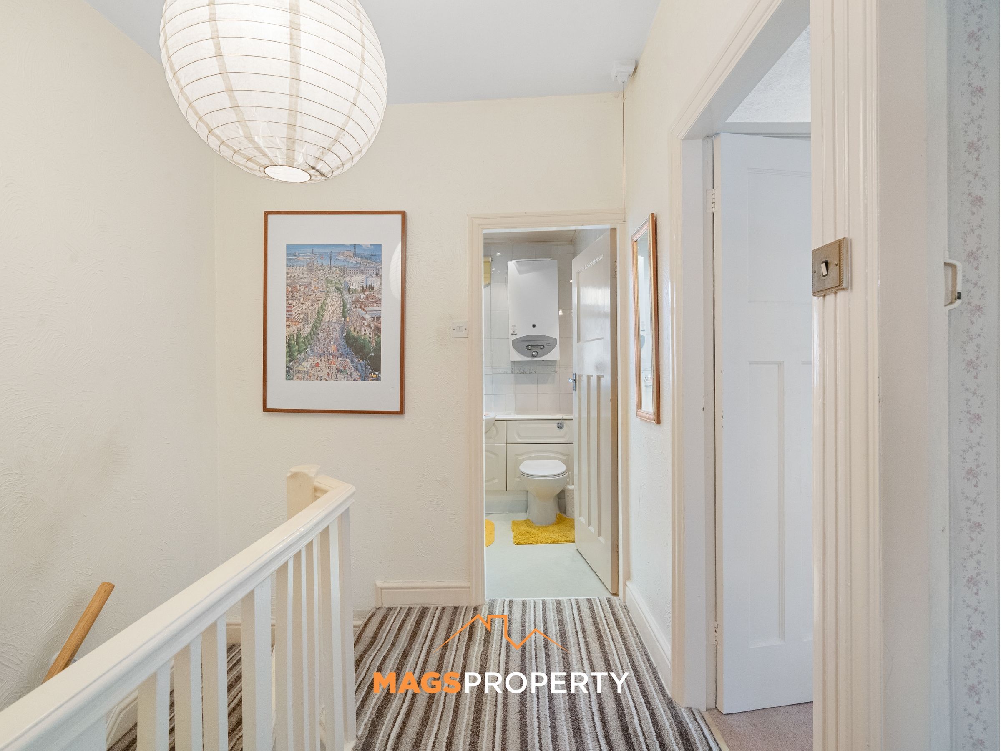
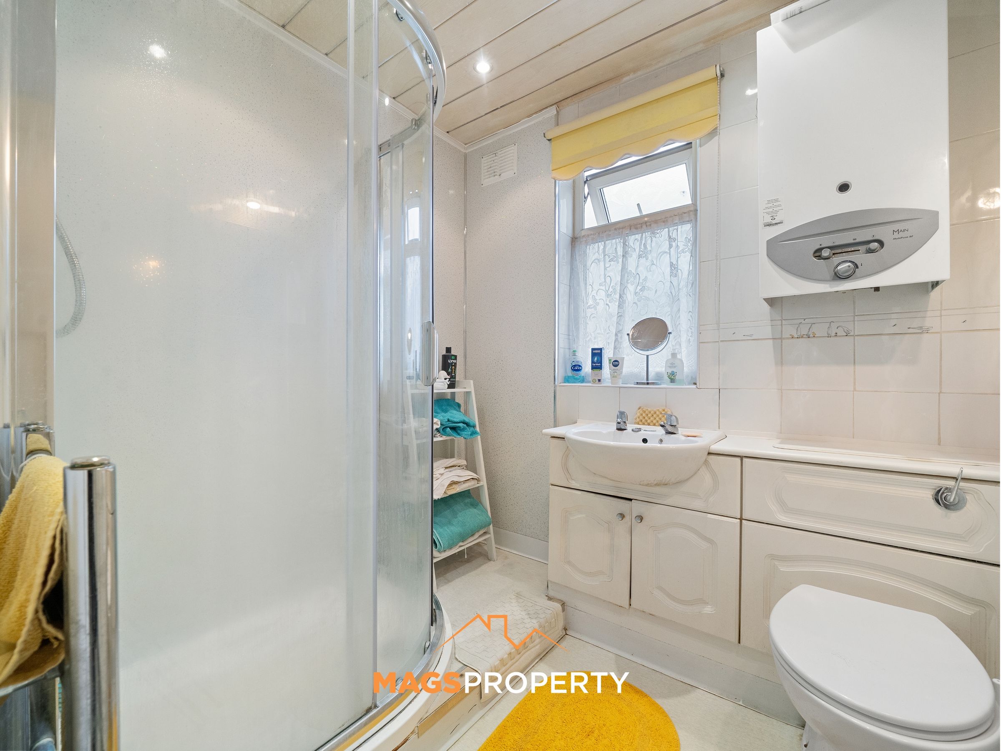
The kitchen is well equipped with a range of fitted units and benefits from the oven and washing machine being included as part of the sale. The property is heated by a combi boiler located within the kitchen, which is approximately 5–10 years old and has been regularly serviced. There is also an older boiler located within the bathroom which is now redundant and no longer in use.
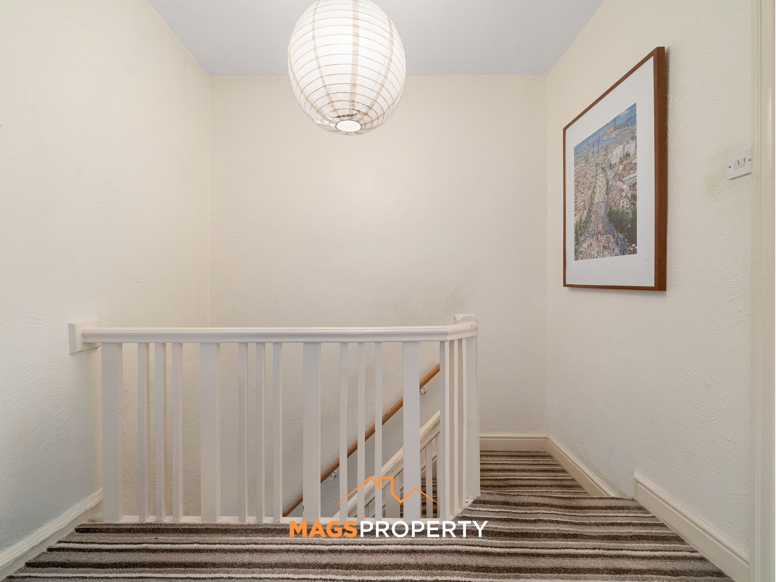
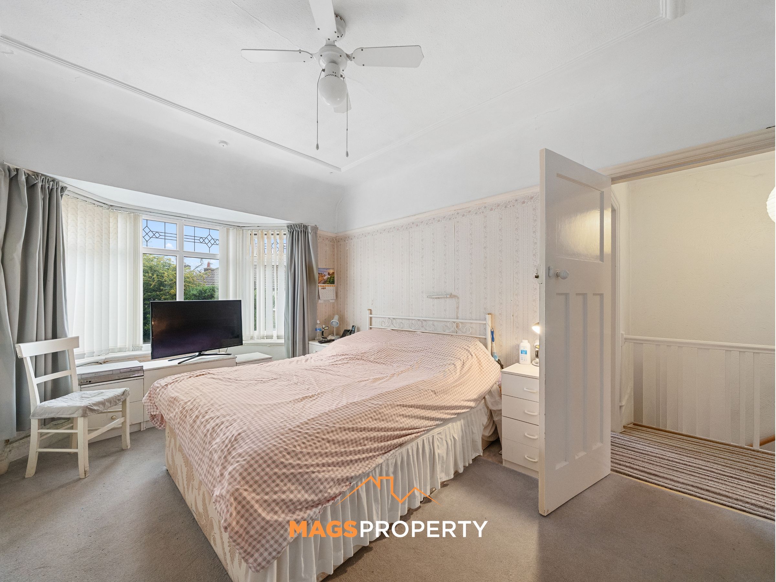
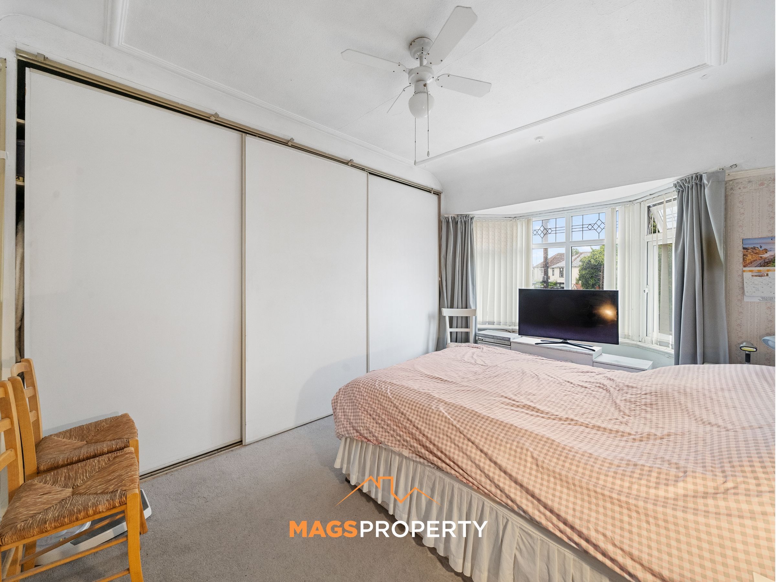
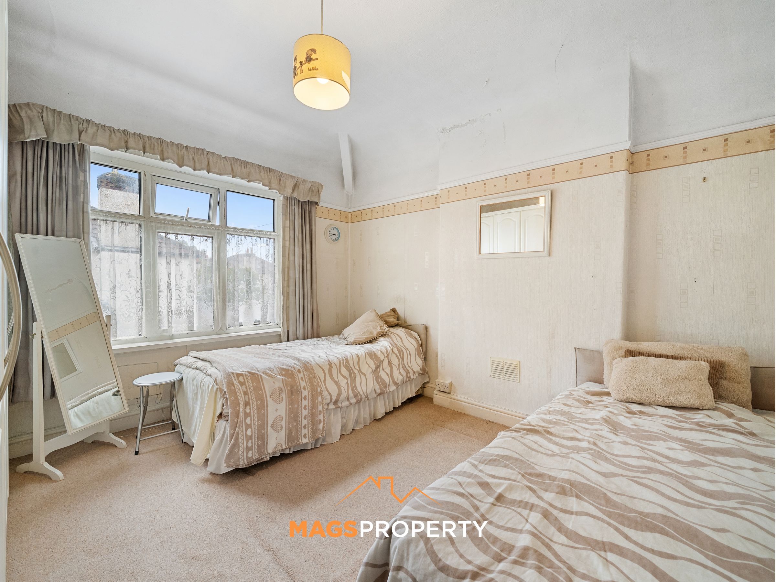
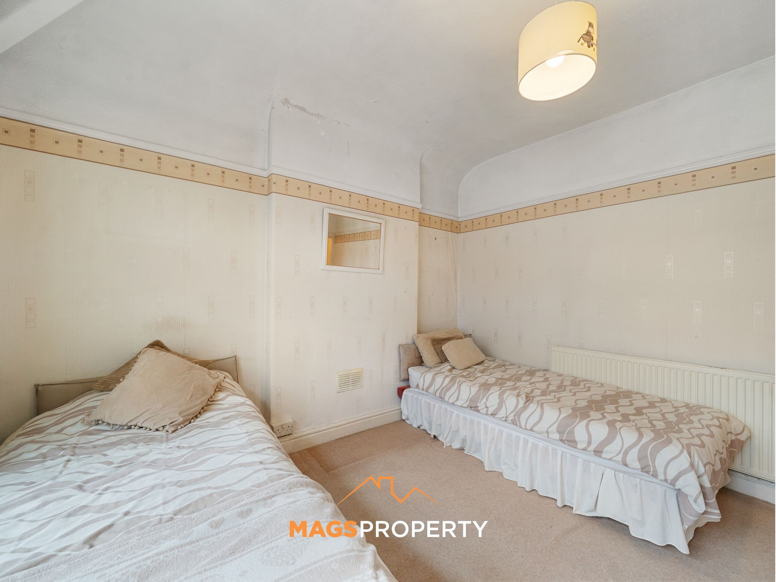
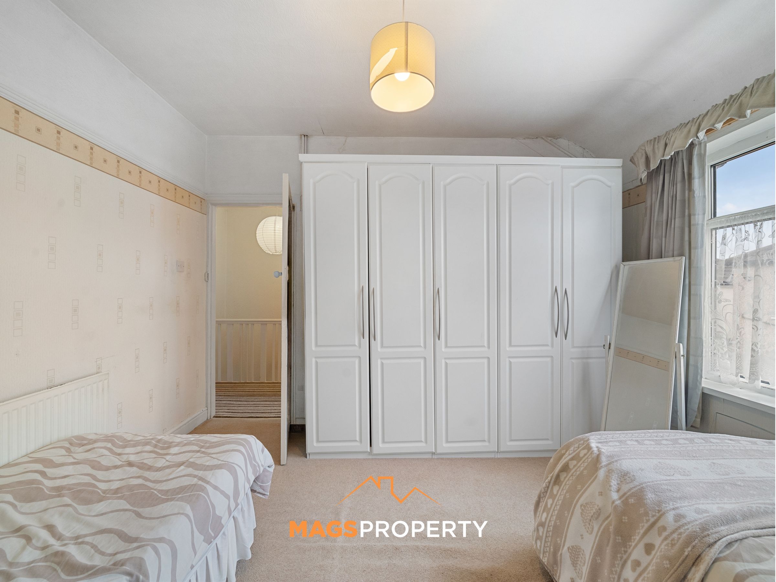
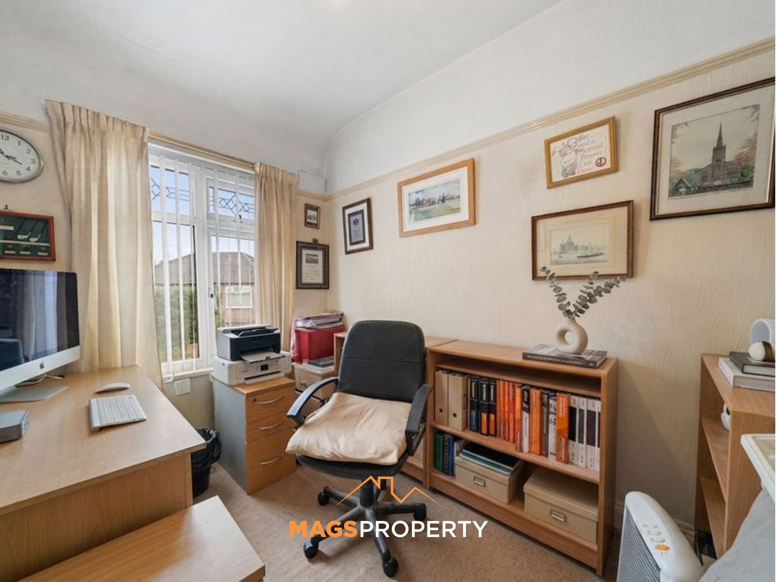
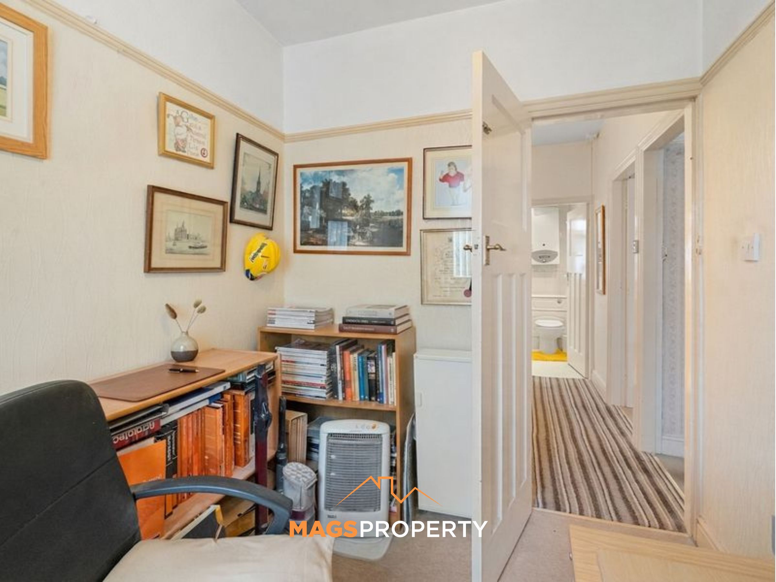
To the first floor are three bedrooms, comprising two good-sized double bedrooms together with a smaller double bedroom, providing flexible accommodation for families, guests or those working from home. The bathroom features a walk-in shower and heated towel rail.
The property also benefits from double-glazed UPVC windows throughout, while the loft has been insulated and boarded, with a built-in ladder providing excellent additional storage space.
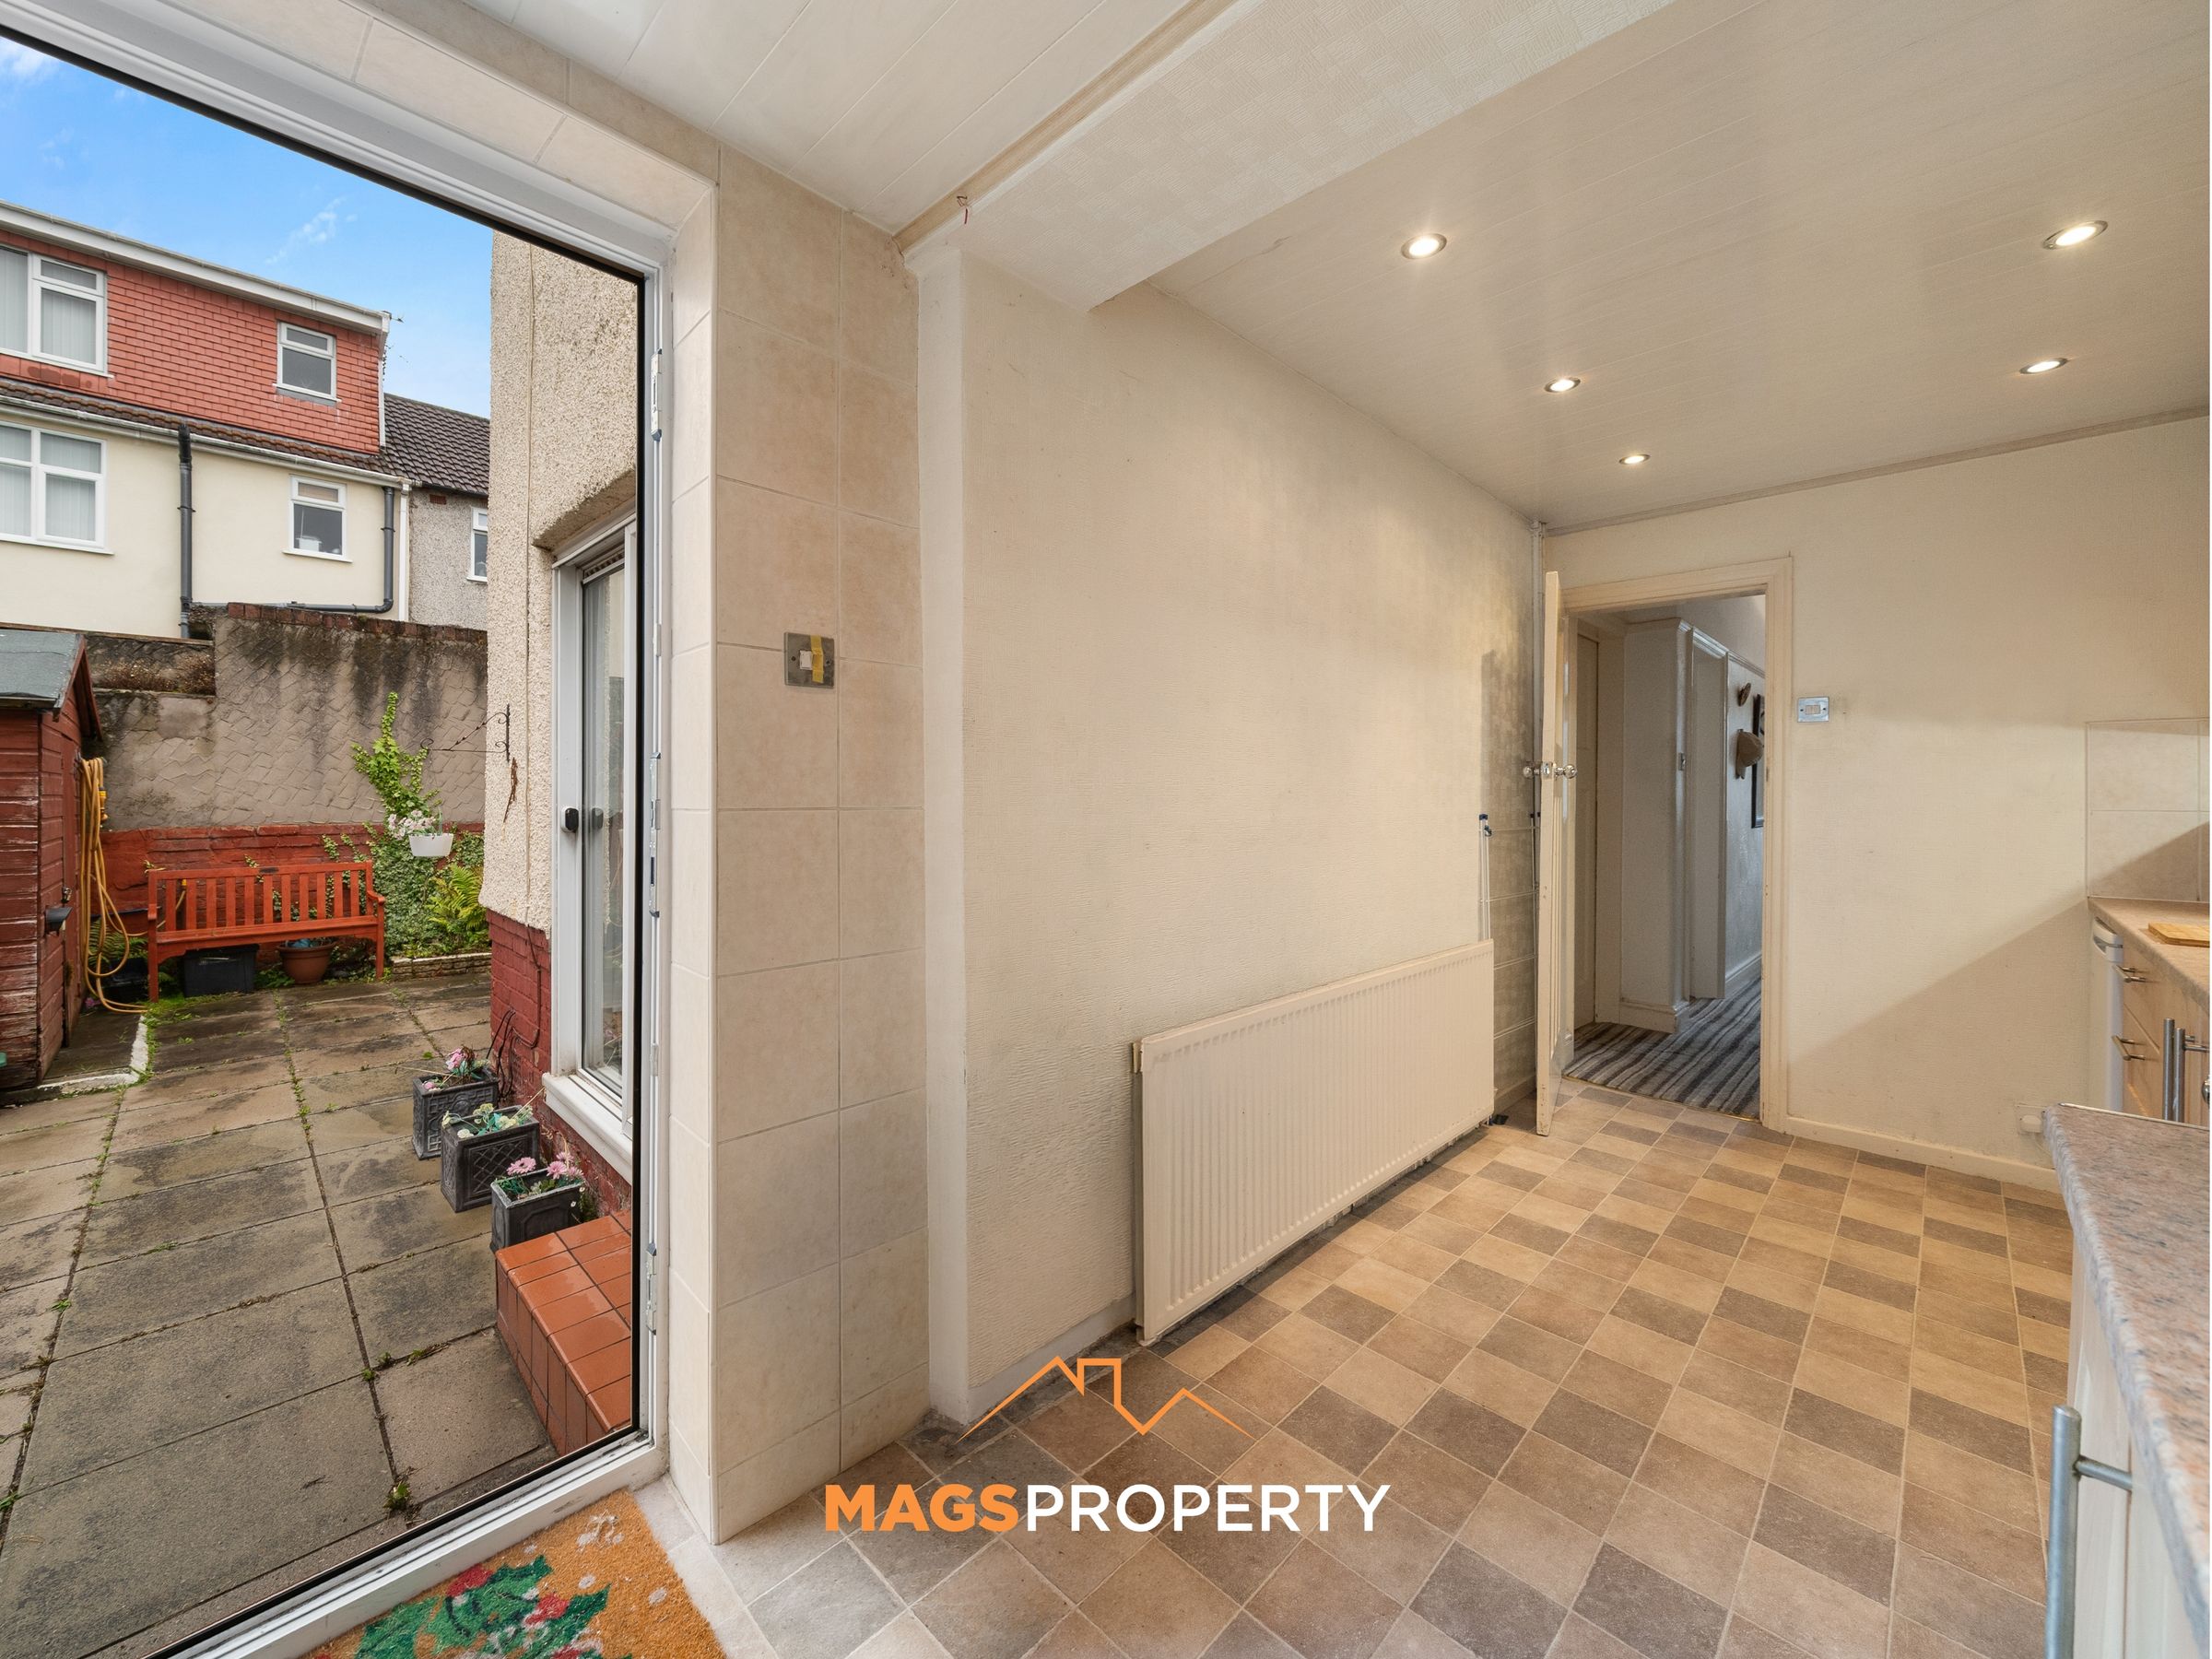
Externally, the property benefits from a private driveway providing off-road parking to the front. To the rear is a low-maintenance flagged garden, ideal for those looking for an outdoor space without the upkeep of a traditional lawn. The garden also benefits from a useful external shed currently utilised as a utility area, with electricity connected and providing additional practical space for household appliances and storage.
The property is situated in a popular and convenient residential location, with a wide range of amenities close by. Local cafés, gyms, shops and everyday services are all within easy reach, while families are well served by a selection of both primary and secondary schools in the surrounding area.
For commuters, the property also benefits from excellent motorway and road links, providing convenient access to Liverpool, surrounding areas and the wider North West.
Tenure: Freehold
Council Tax Band: C
Please click the 'Request Details/Email Agent' button on Rightmove or Zoopla and complete your contact details. A member of our team will then be in touch.
Our in-house mortgage adviser is also available to discuss your financing options and guide you through the buying process, with no obligation.
Important Notice – Anti-Money Laundering (AML) Checks
To meet our legal compliance obligations and ensure a secure transaction process, we carry out Anti-Money Laundering (AML) checks on all purchasers once an offer has been accepted.
A fee of £50 + VAT per check applies. This includes identity verification, proof of funds, and all required due diligence. Charges apply per individual buyer, per company purchase (including relevant shareholders), and per gifted deposit provider.
AML fee is non-refundable.
AML checks must be completed before the Memorandum of Sale can be issued.
Key details
Broadband: up to 10000mbps
Parking: Driveway
966ft2 floor area
1496ft2 plot size
Freehold
Council tax band C
Additional information
Near the property
Rooms and dimensions
Hallway
6' 3" x 7' 1" (1.91m x 2.16m)
Living Room
11' 9" x 13' 1" (3.58m x 3.99m)
Dining Area
12' 2" x 12' 7" (3.71m x 3.83m)
Kitchen
7' 2" x 15' 10" (2.18m x 4.83m)
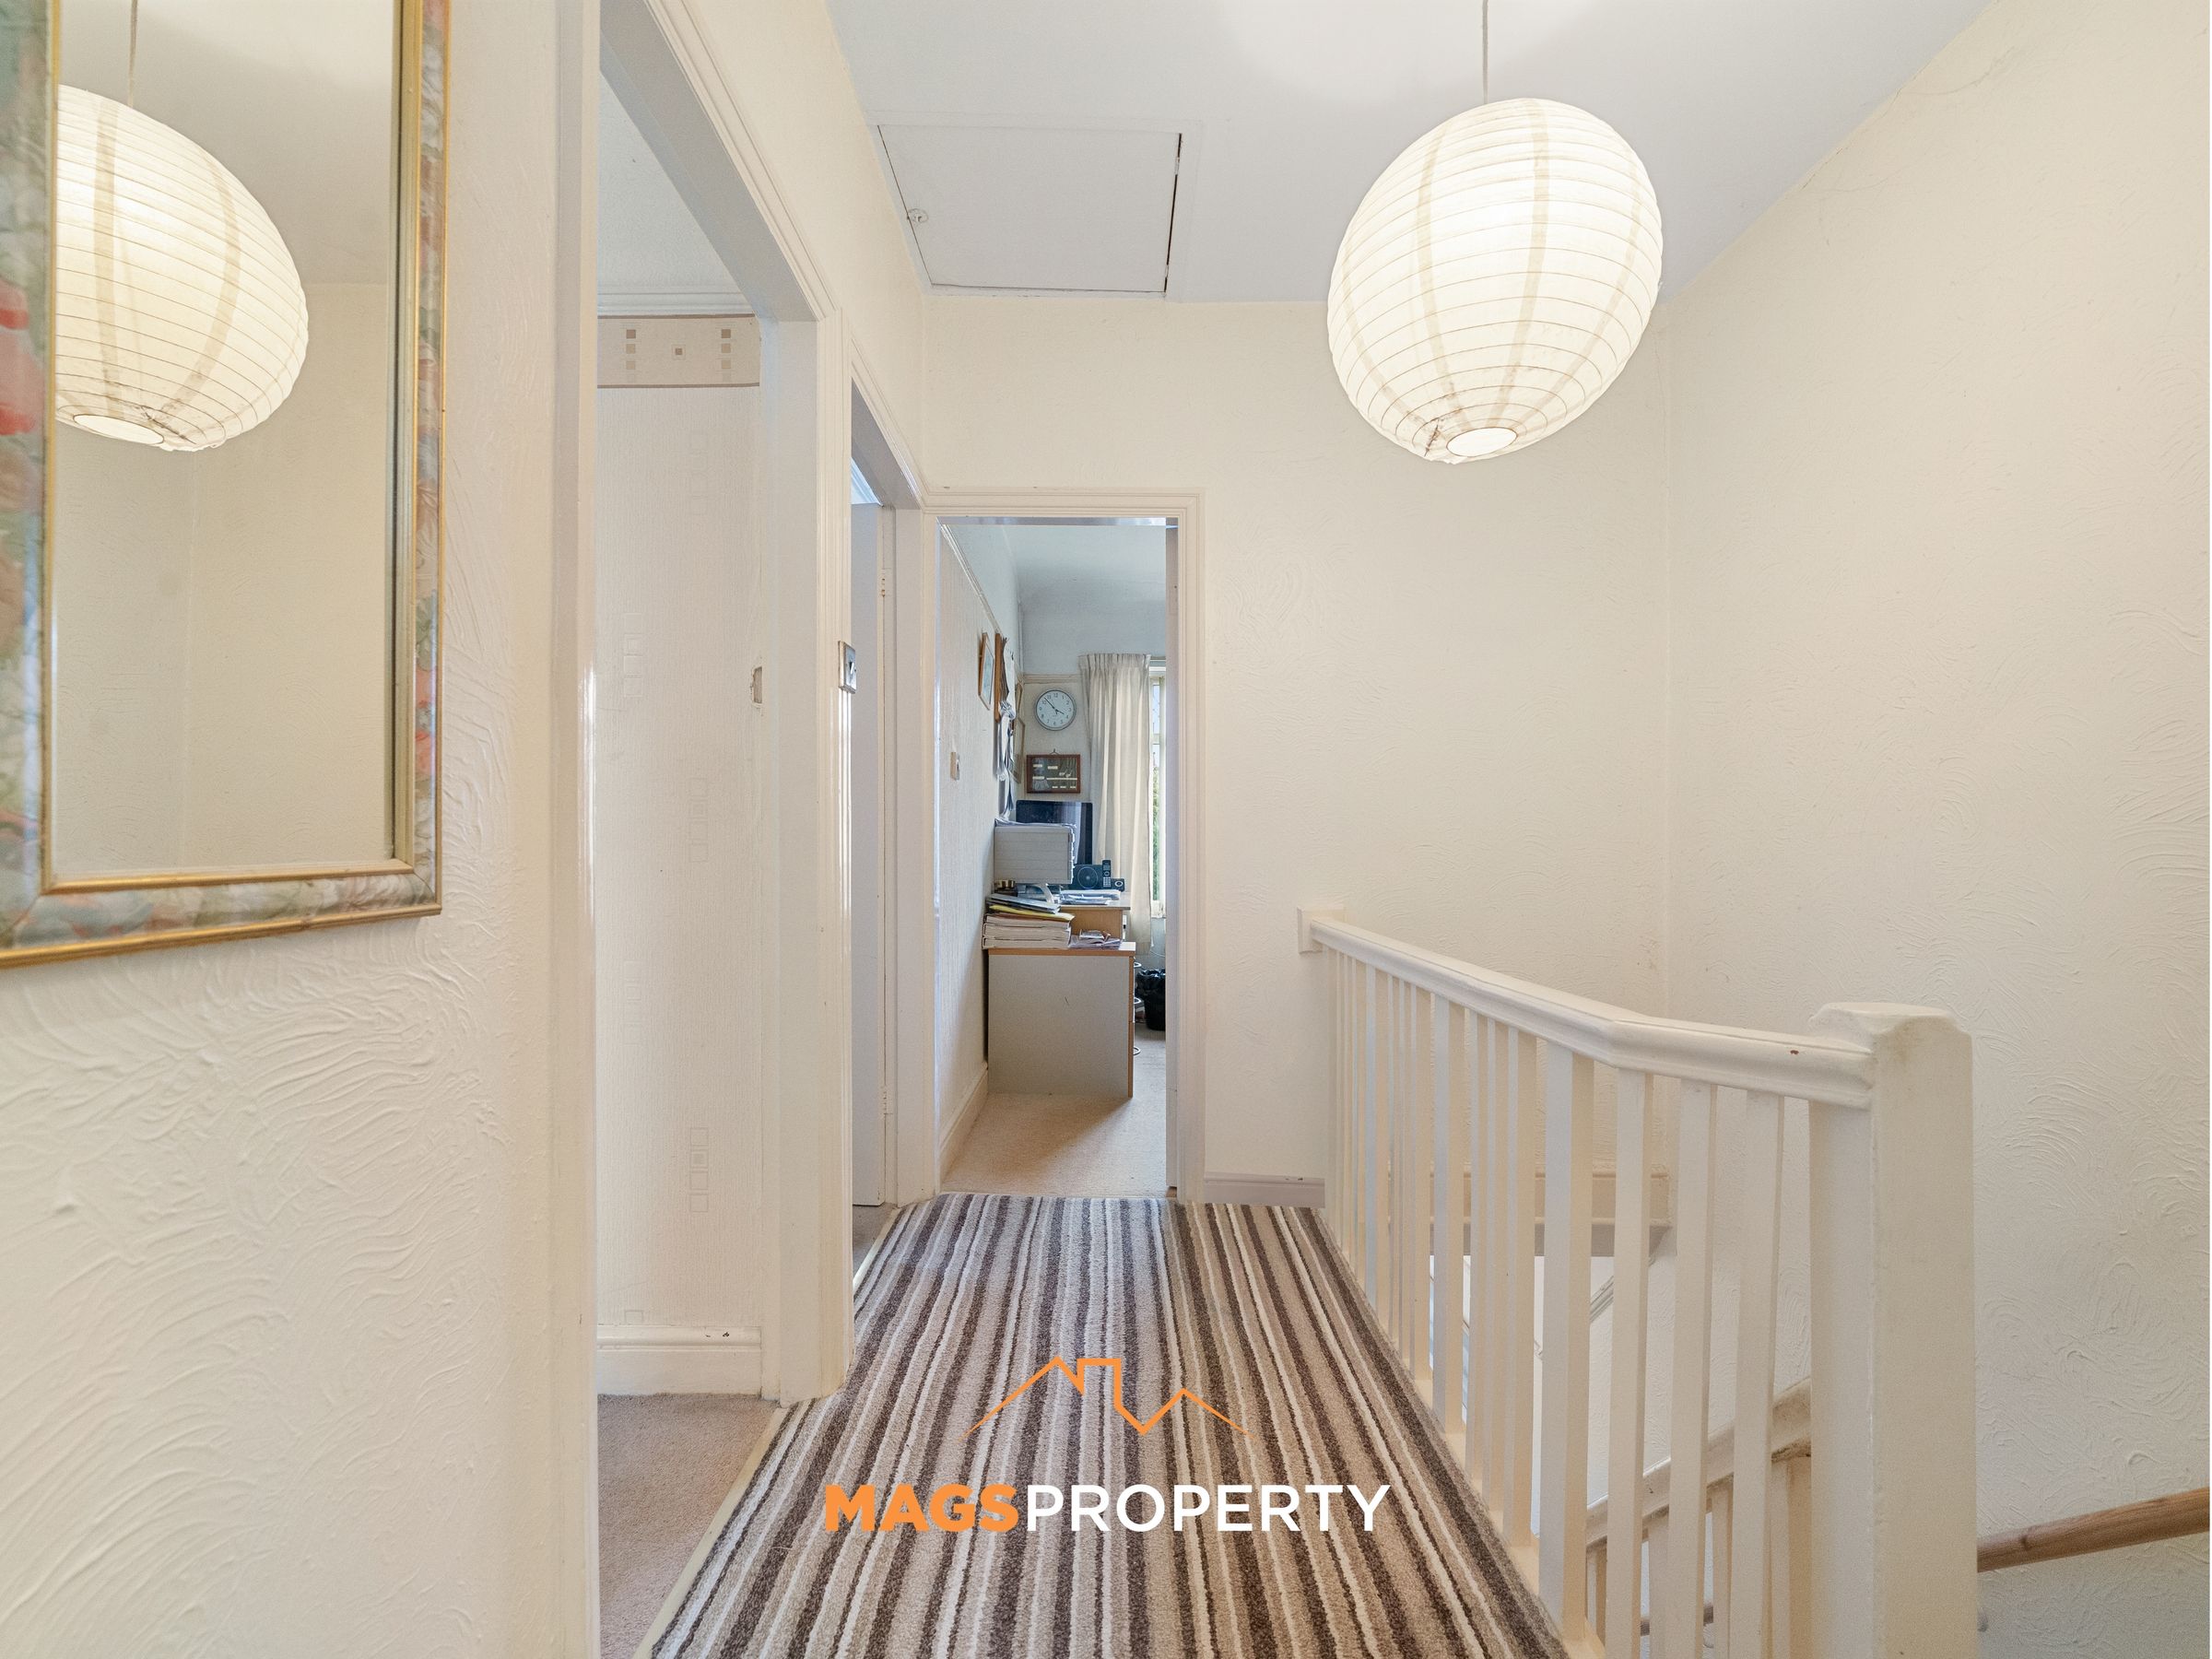
2nd Floor Landing
4' 2" x 8' 3" (1.27m x 2.52m)
Bedroom 1
9' 2" x 14' 3" (2.79m x 4.34m)
Bedroom 2
11' 1" x 11' 7" (3.38m x 3.53m)
Bedroom 3
7' 0" x 9' 3" (2.13m x 2.82m)
Bathroom
7' 0" x 5' 11" (2.13m x 1.80m)
Properties you may like







The Best Move You'll Make
Call us: 0151 452 0151
Email us: hello@magsproperty.co.uk
PROPERTIES
TENANTS
ABOUT US