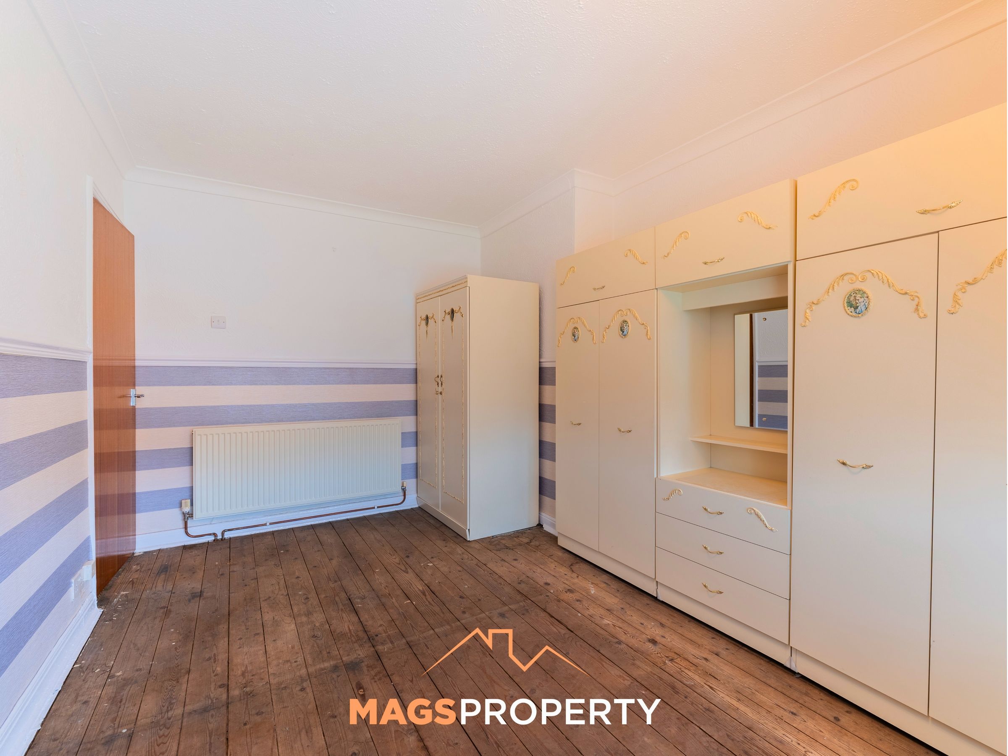
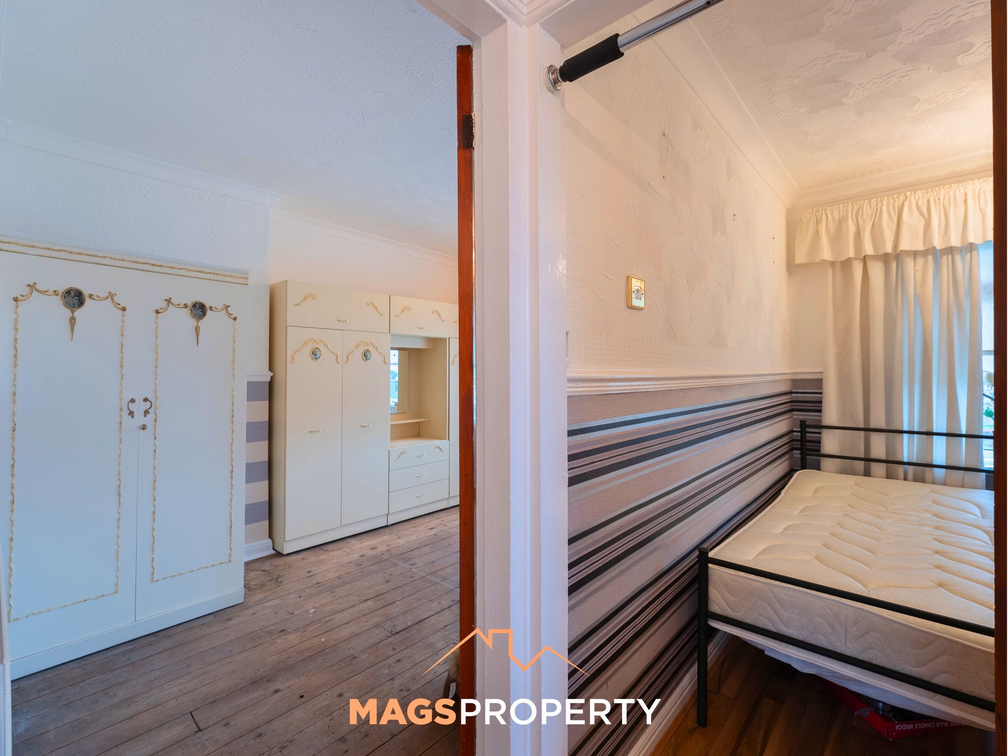
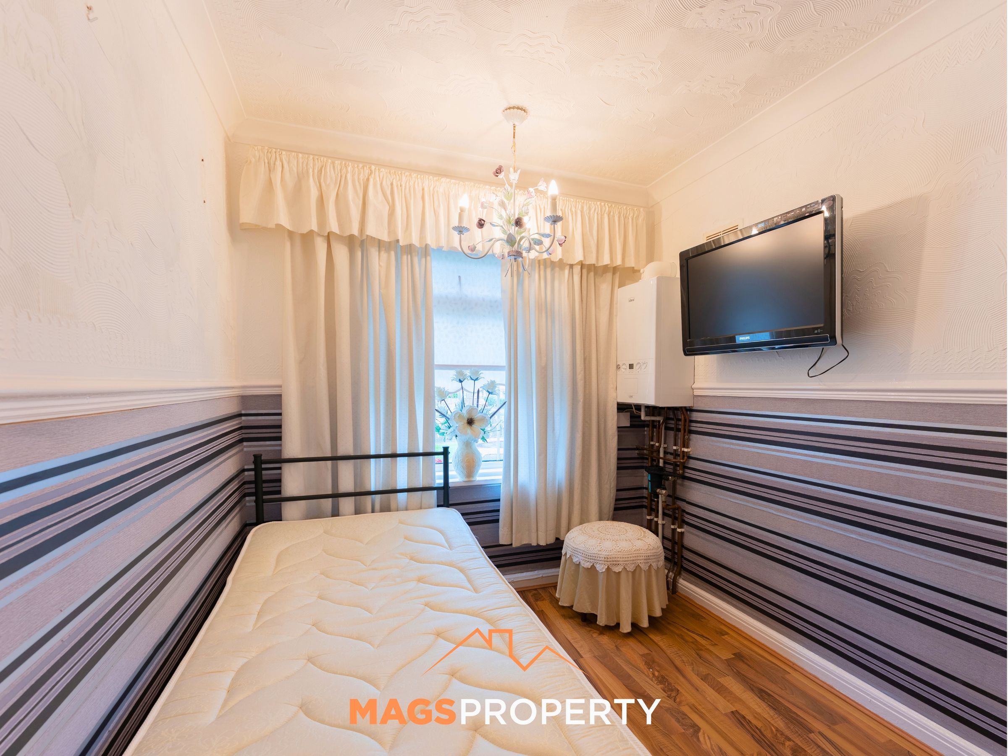
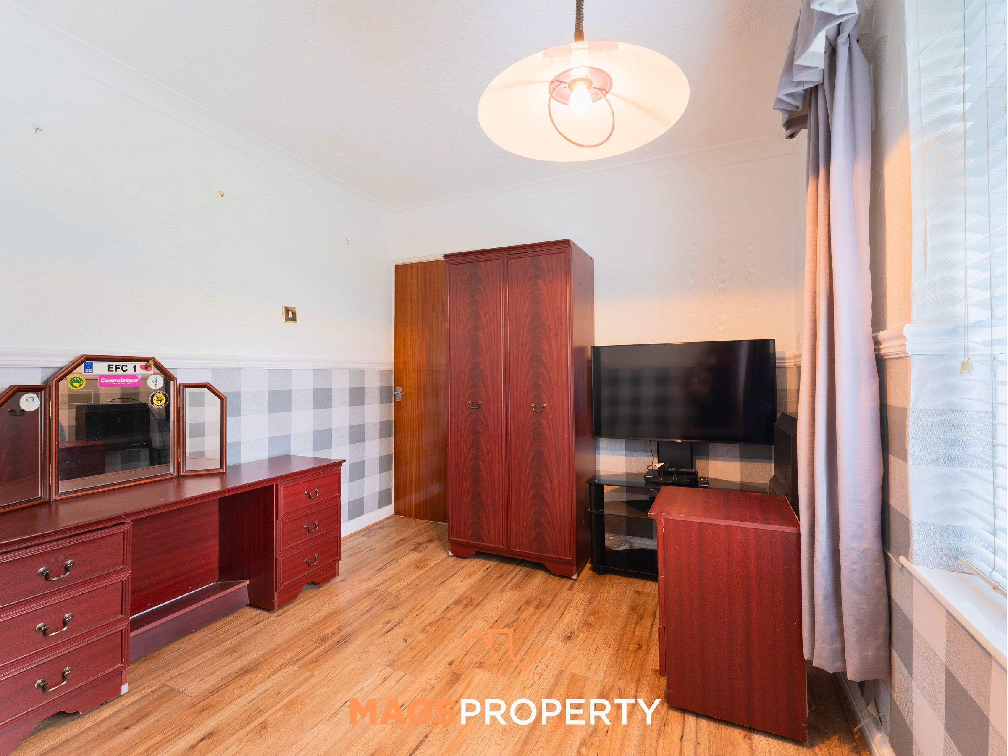
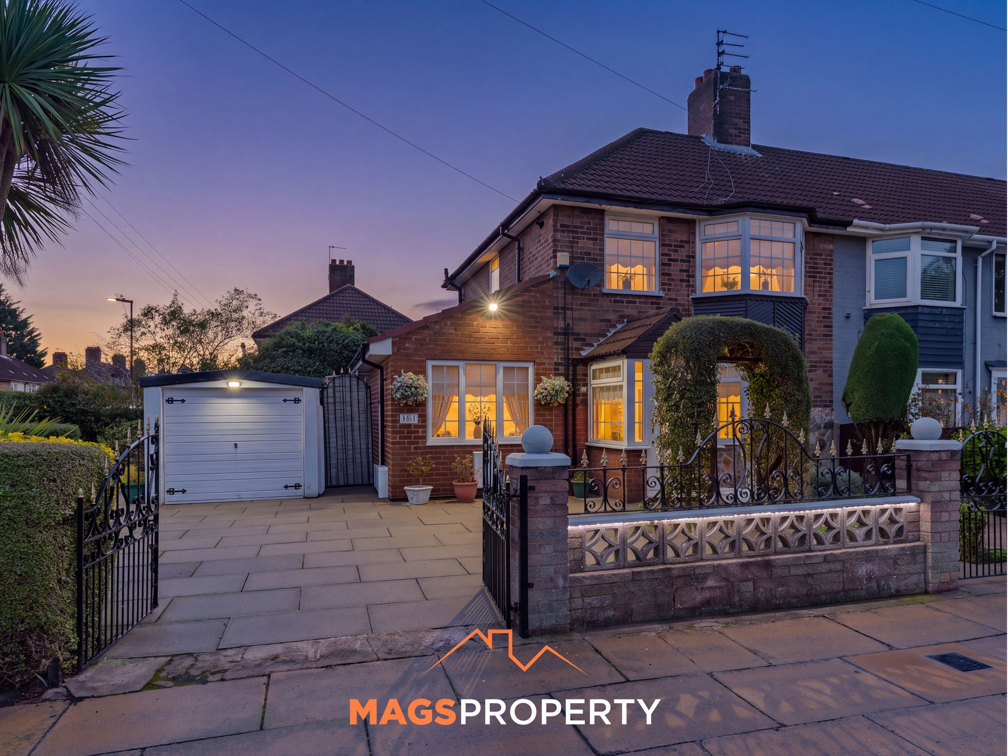

Like the look of this property?
We would love to hear from you and arrange a viewing of this property. Get in touch now!
Property features
3 Bedroom Semi-Detached Family Home
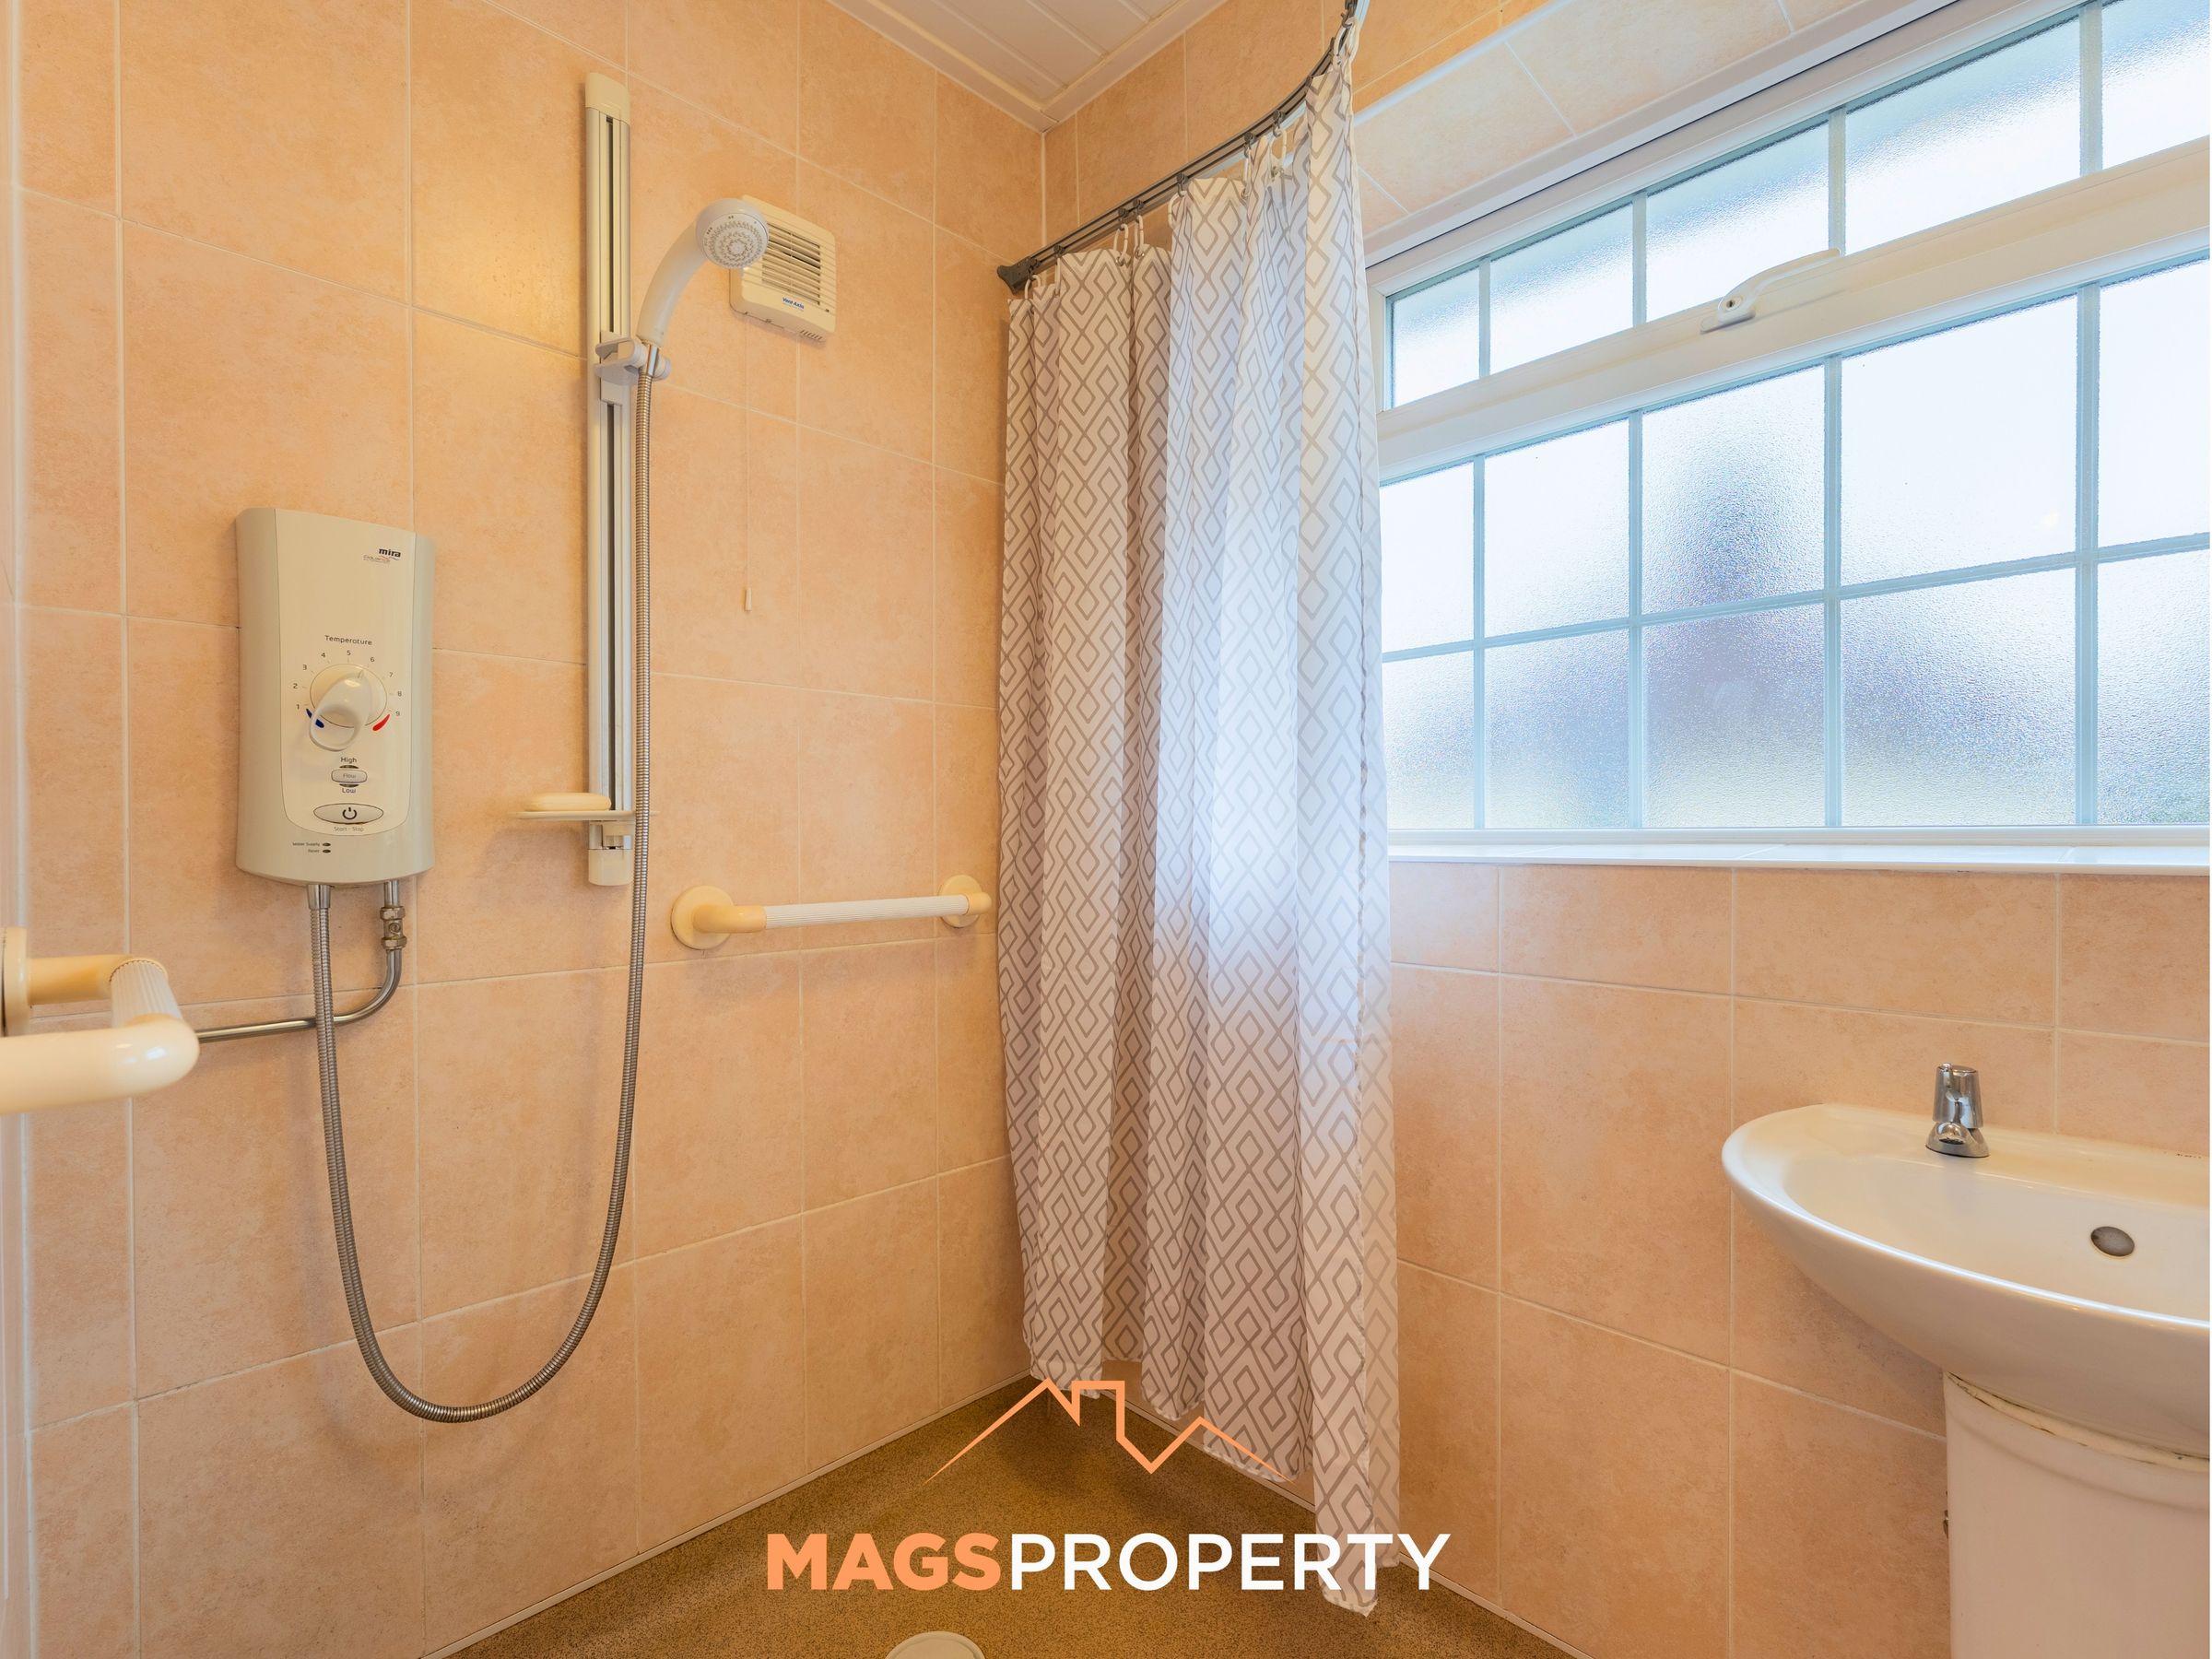
2 Shower Rooms Plus Downstairs WC
Large Driveway With Parking For Several Vehicles
Offered With No Onward Chain
Separate Garage Providing Excellent Storage Or Further Off Road Parking
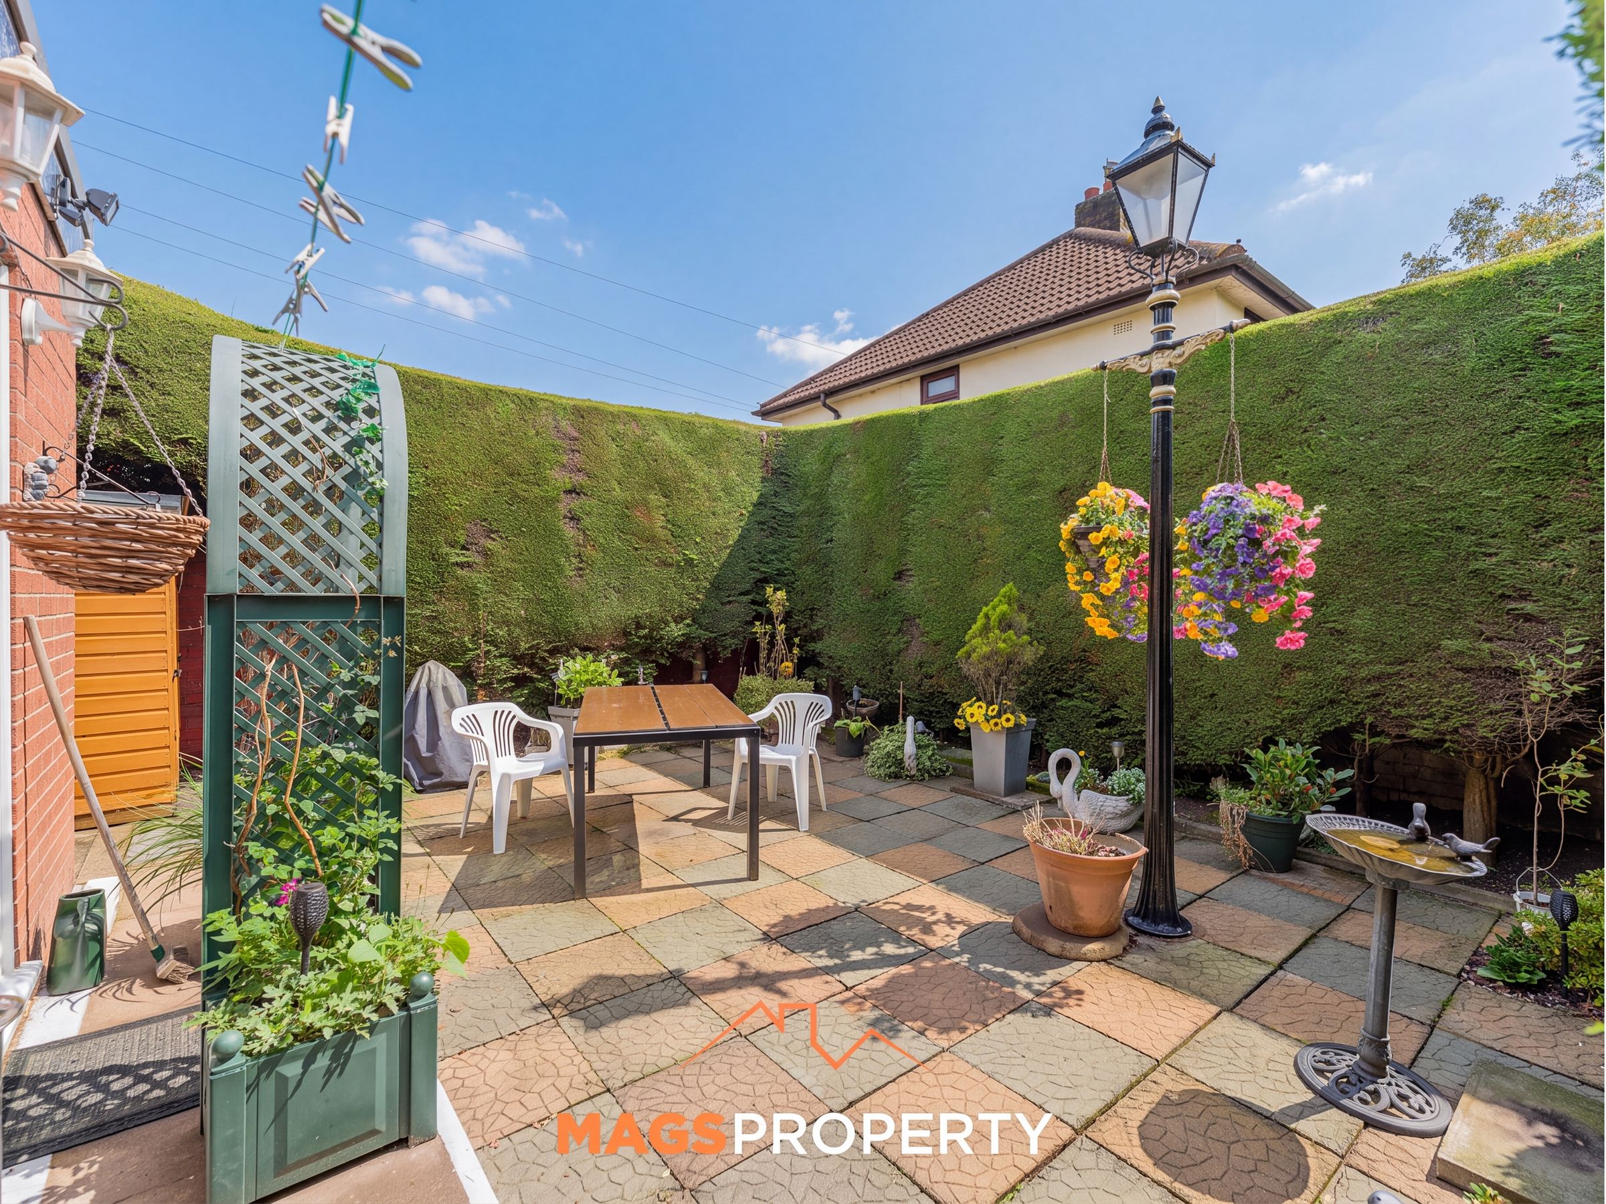
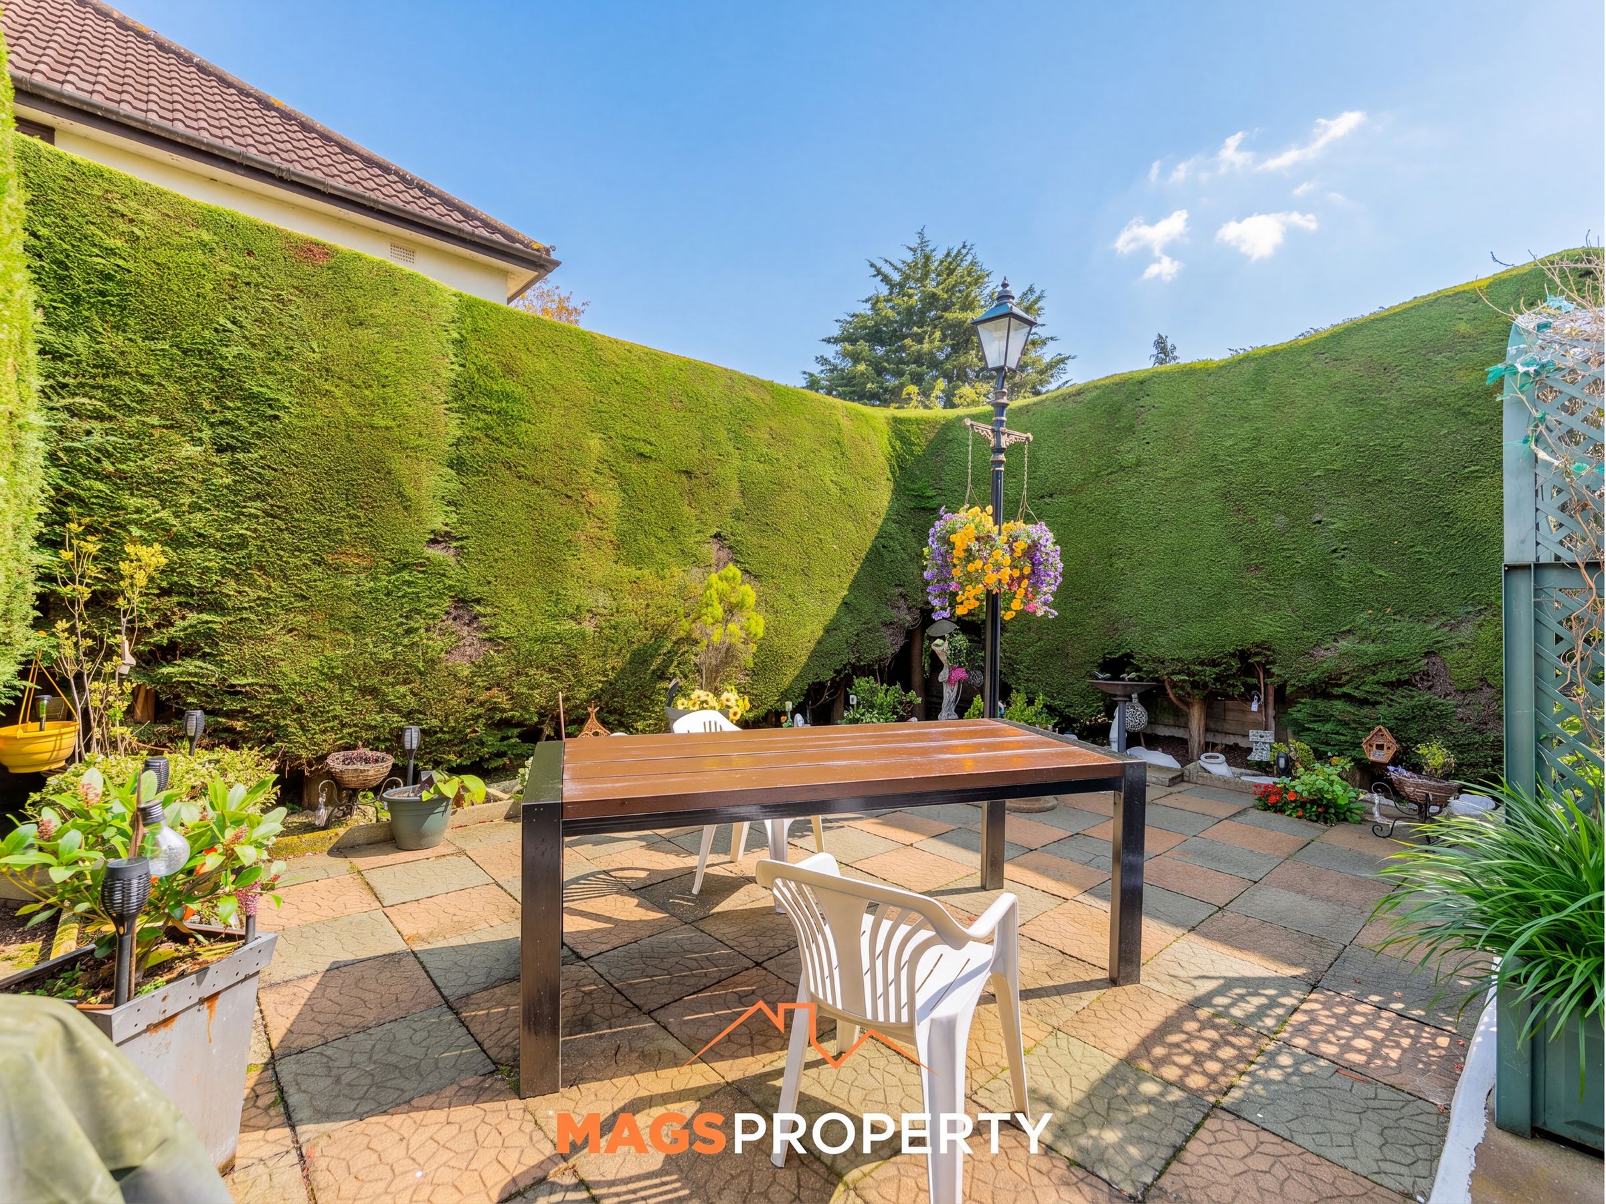
Private, Well-Kept Rear Yard
About this property
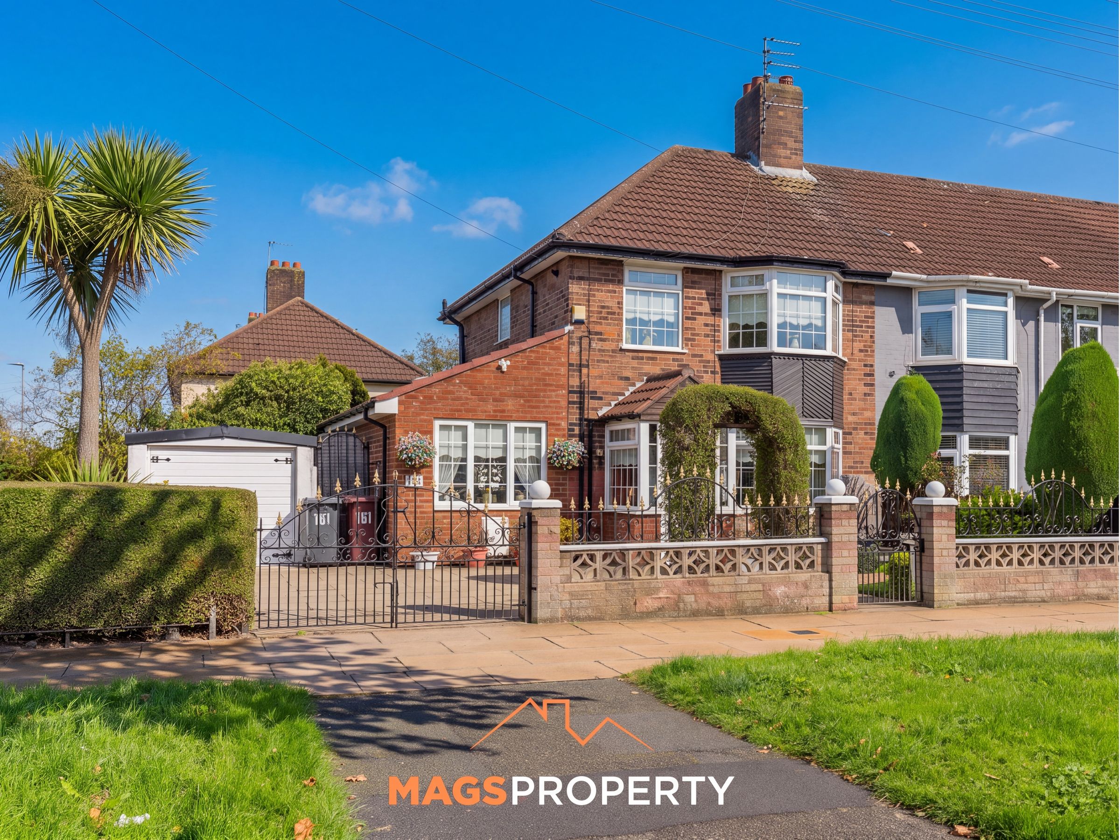
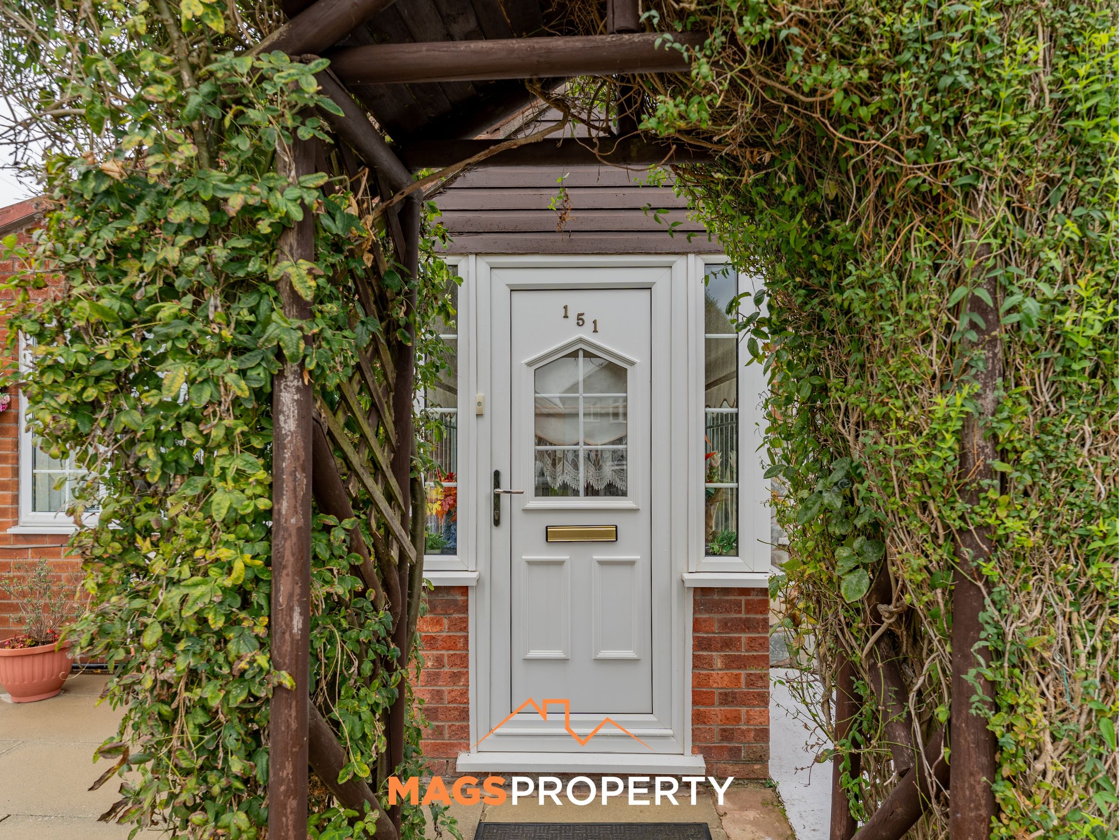
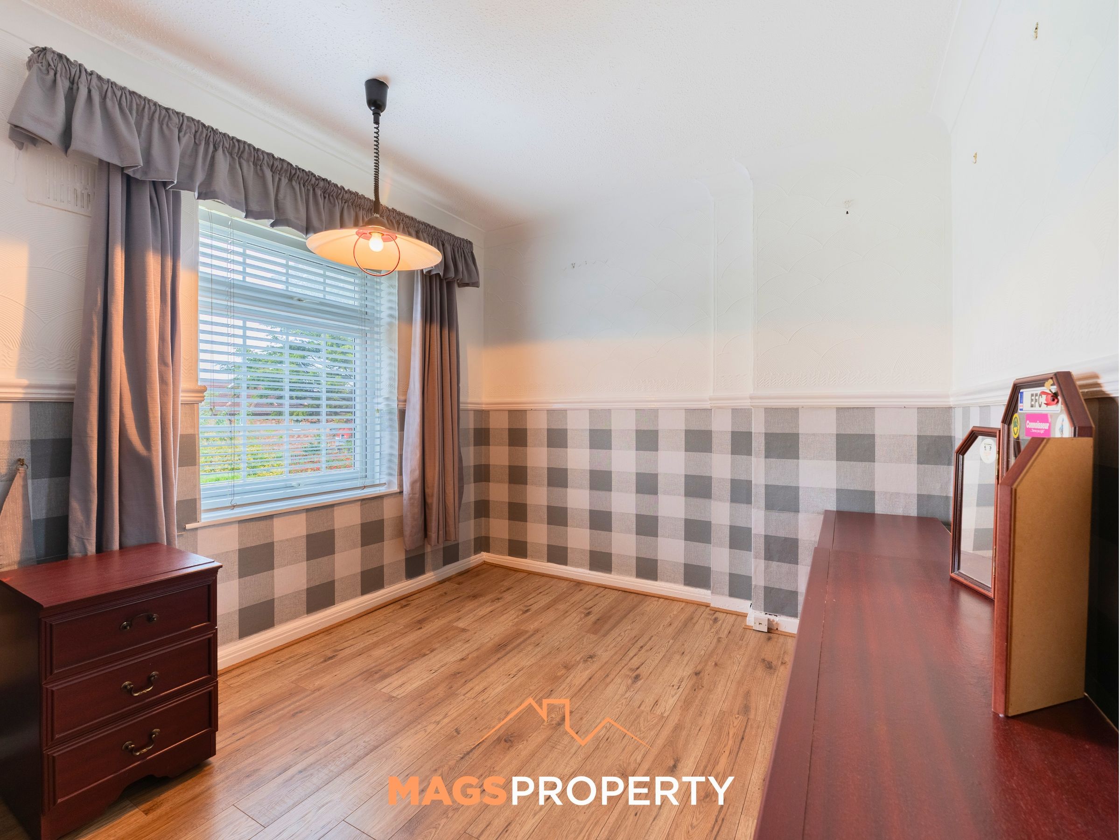
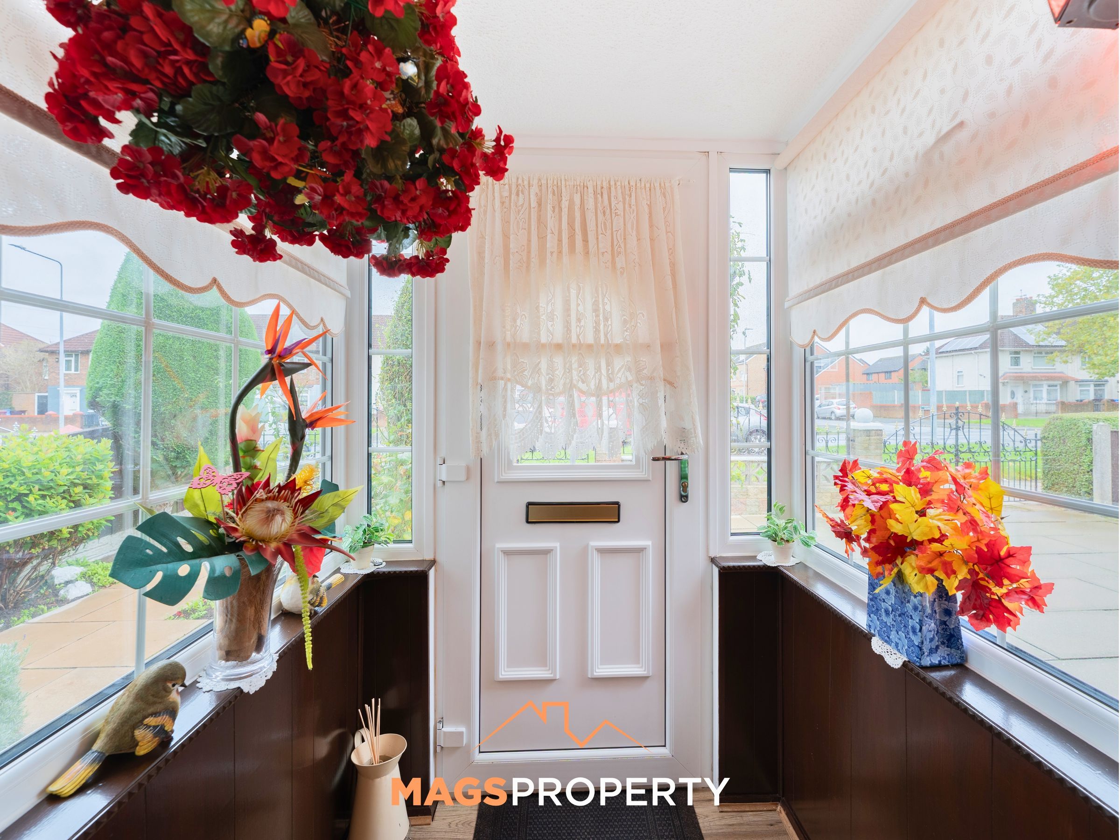
Mags Property are delighted to present this three-bedroom semi-detached family home in L14, occupying a corner plot and offering excellent potential for buyers looking to create a home tailored to their own style and preferences.
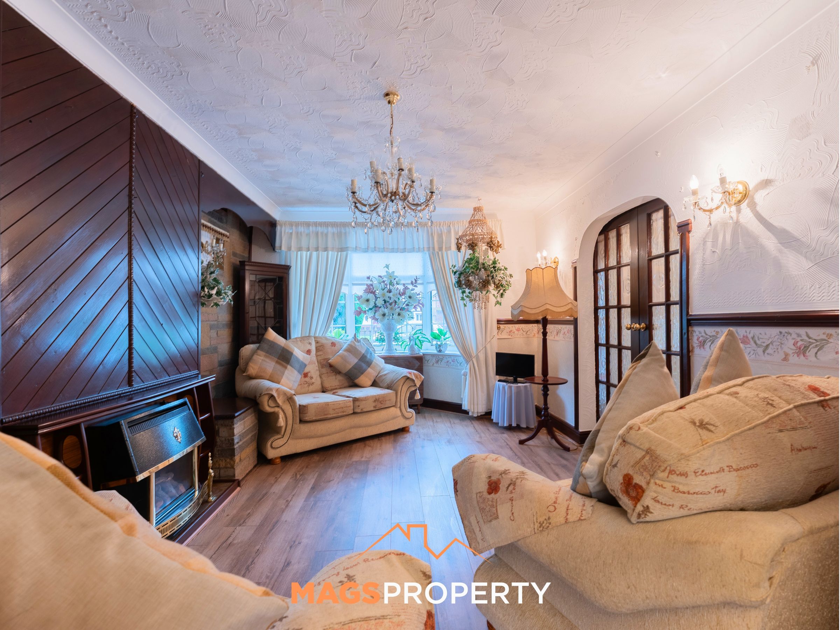
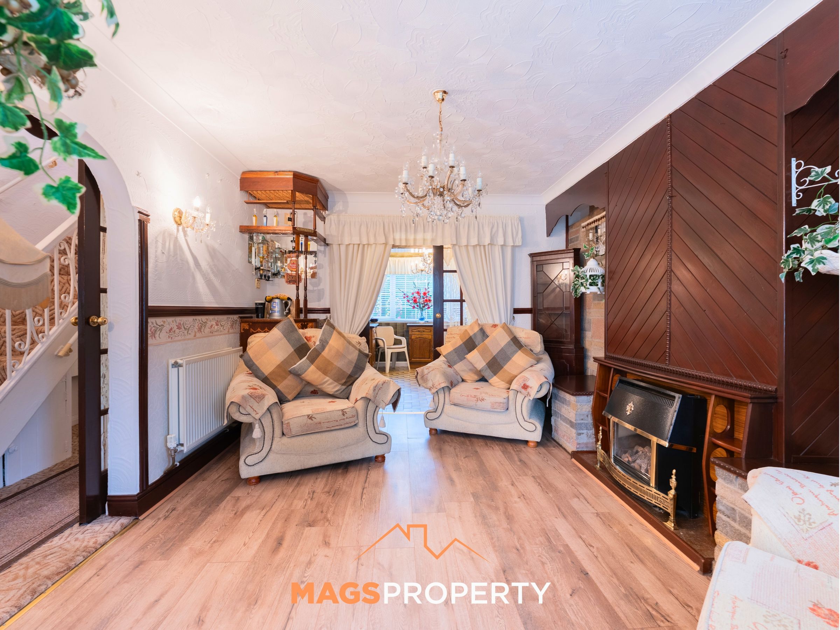
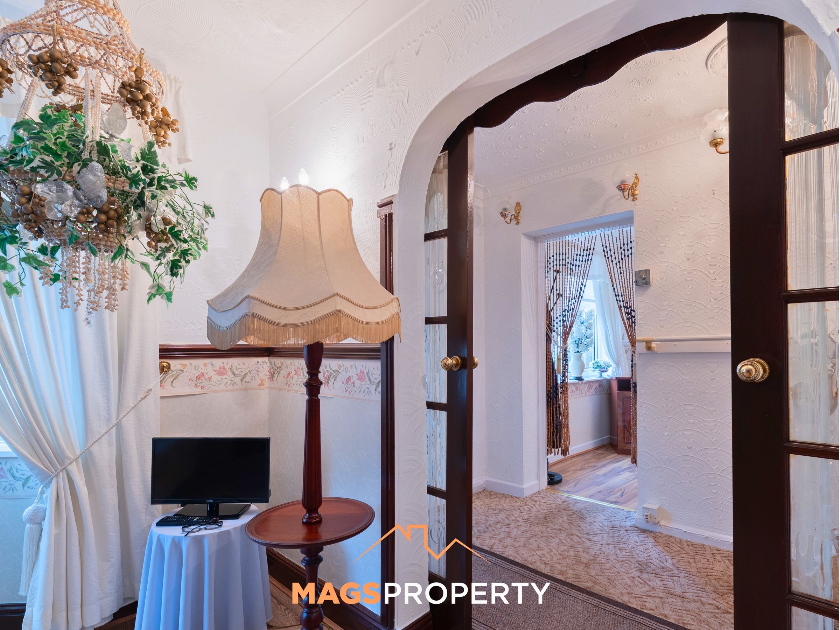
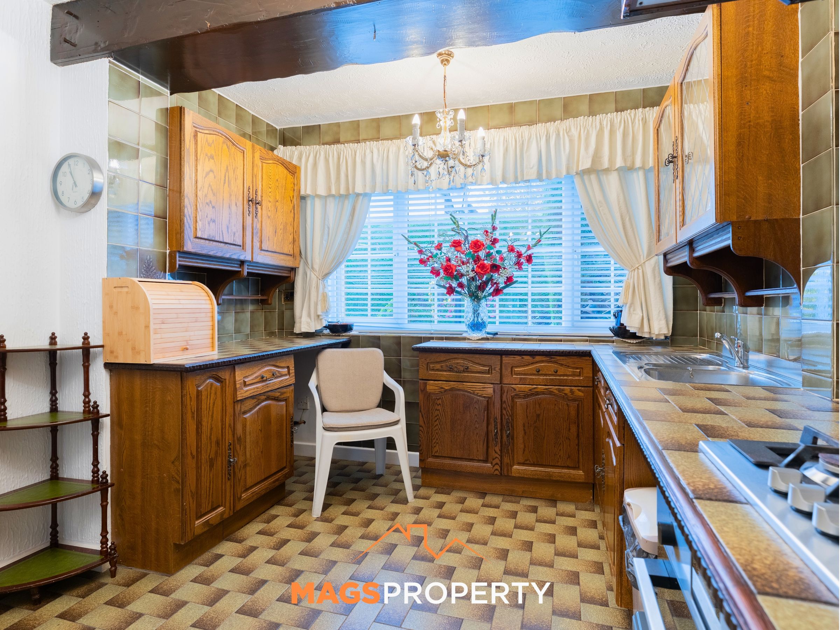
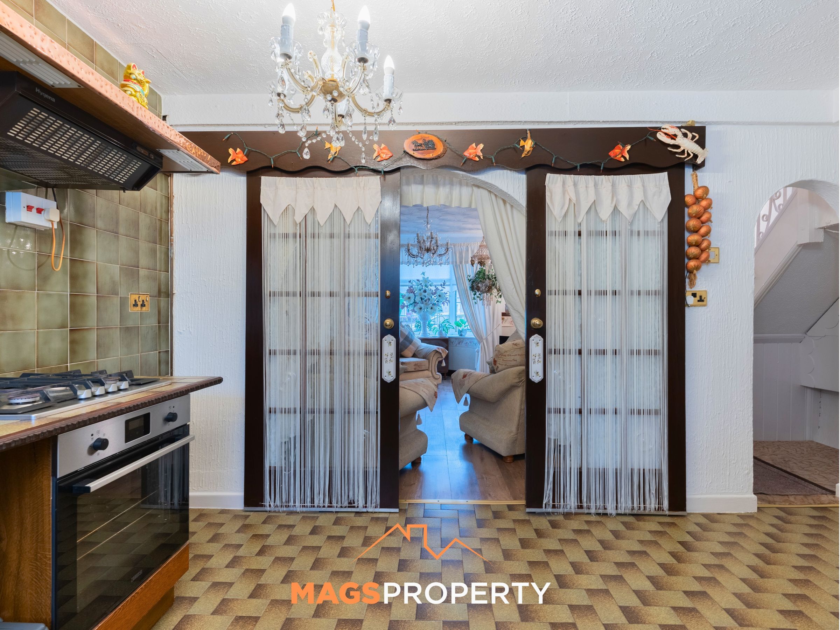
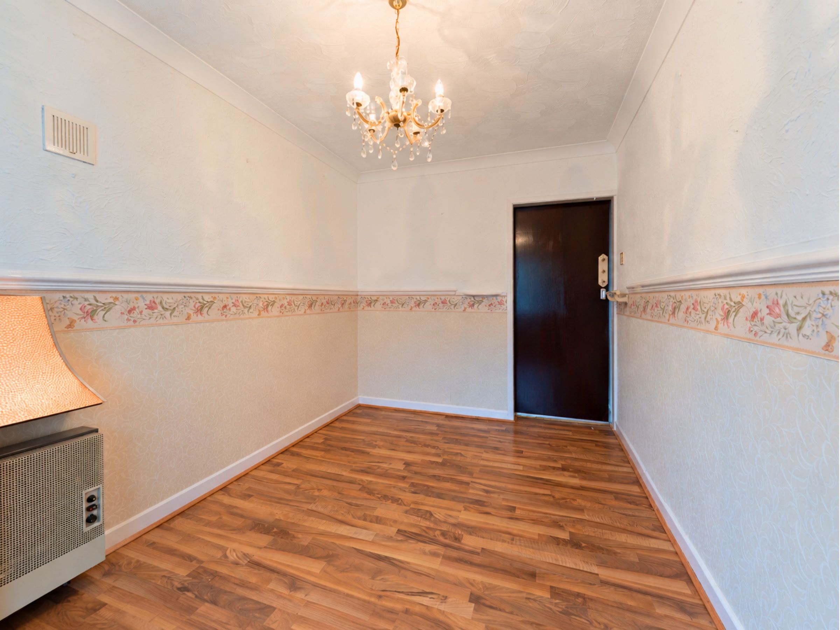
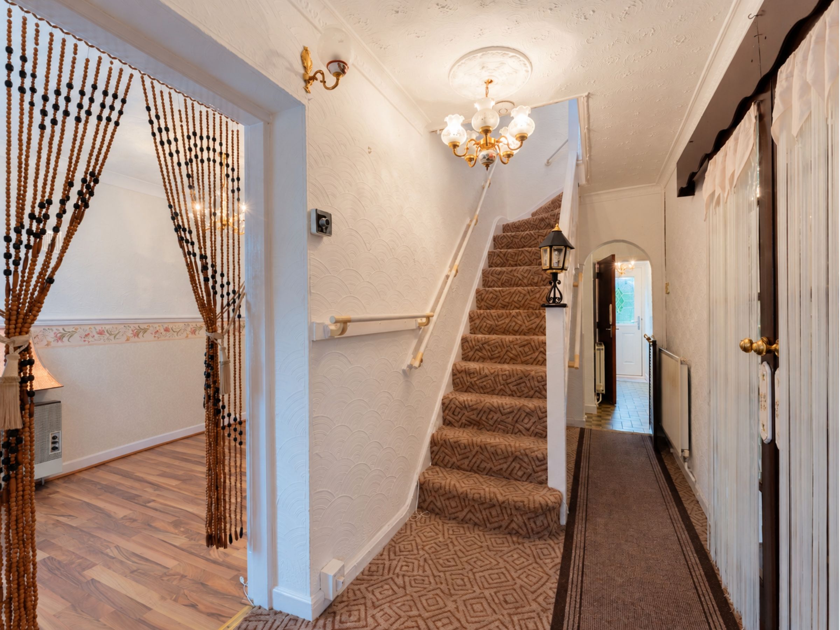
The property offers versatile accommodation, making it an appealing opportunity for families, first-time buyers or those looking for a project with scope to add their own personal touch. While some modernisation would allow the next owner to enhance and update the property to their taste, it provides a great starting point for those looking to make a home their own.
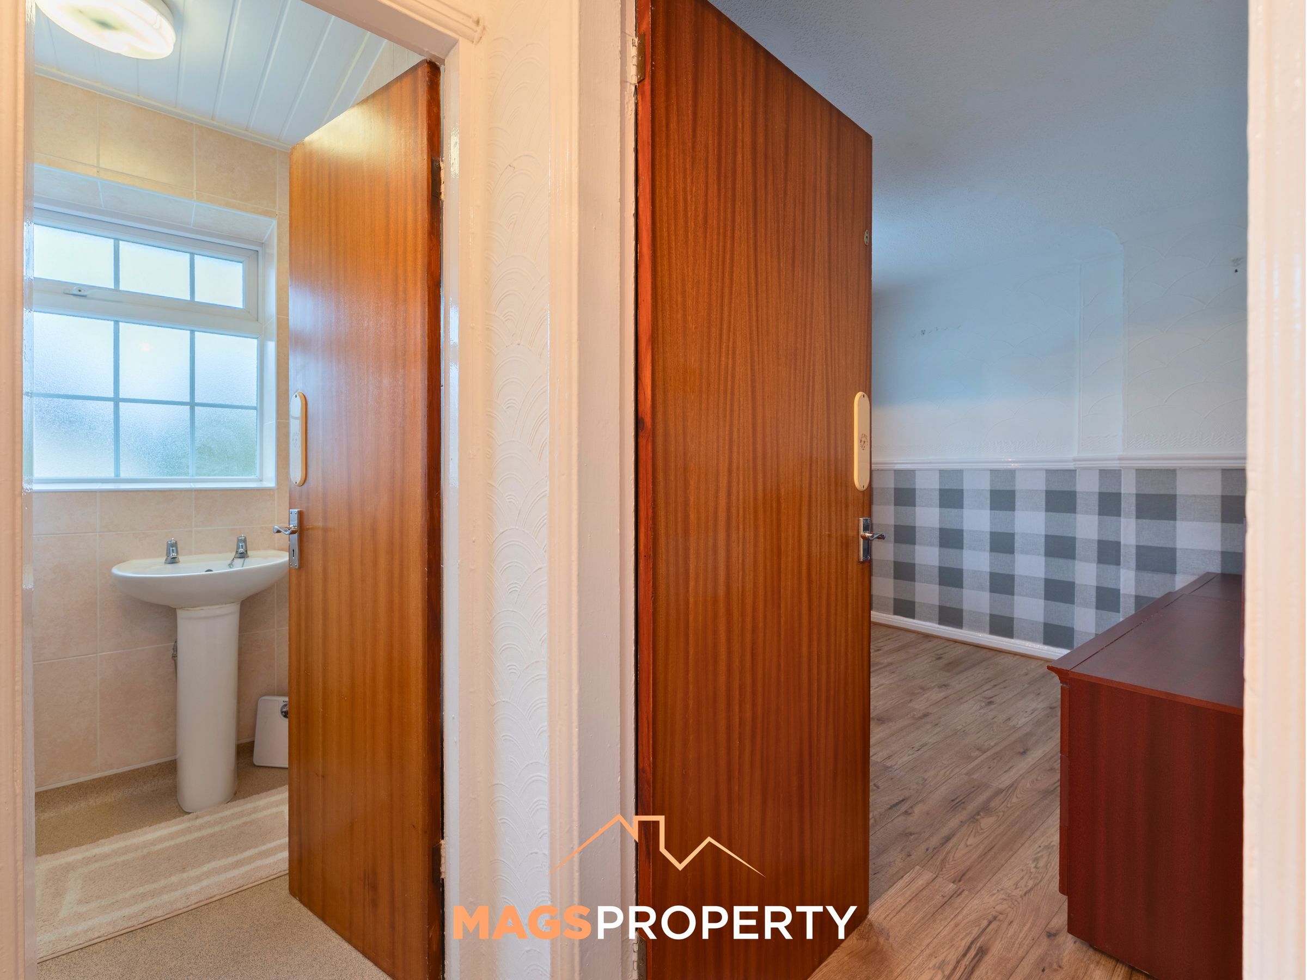
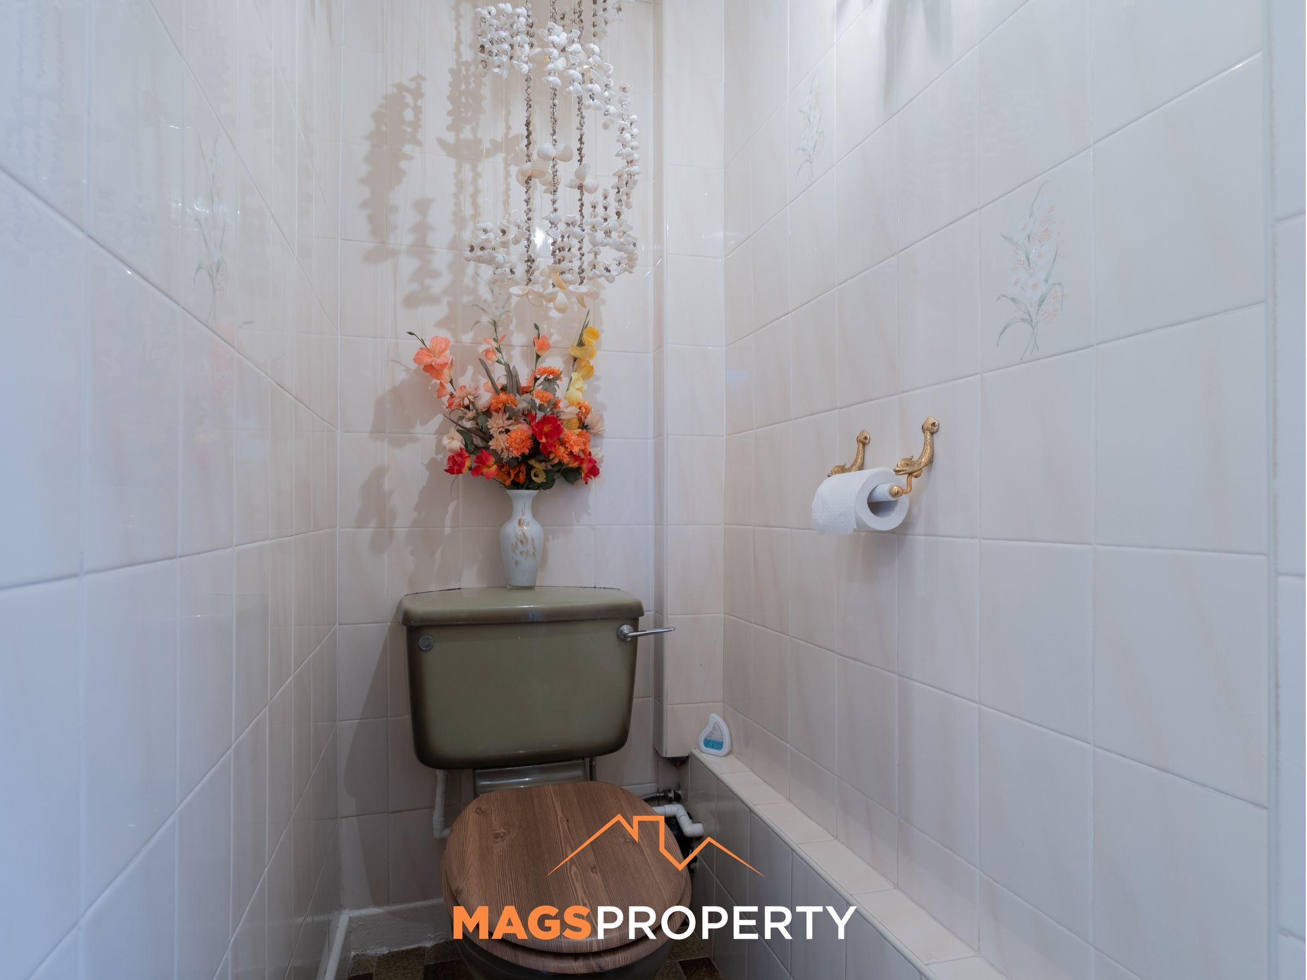
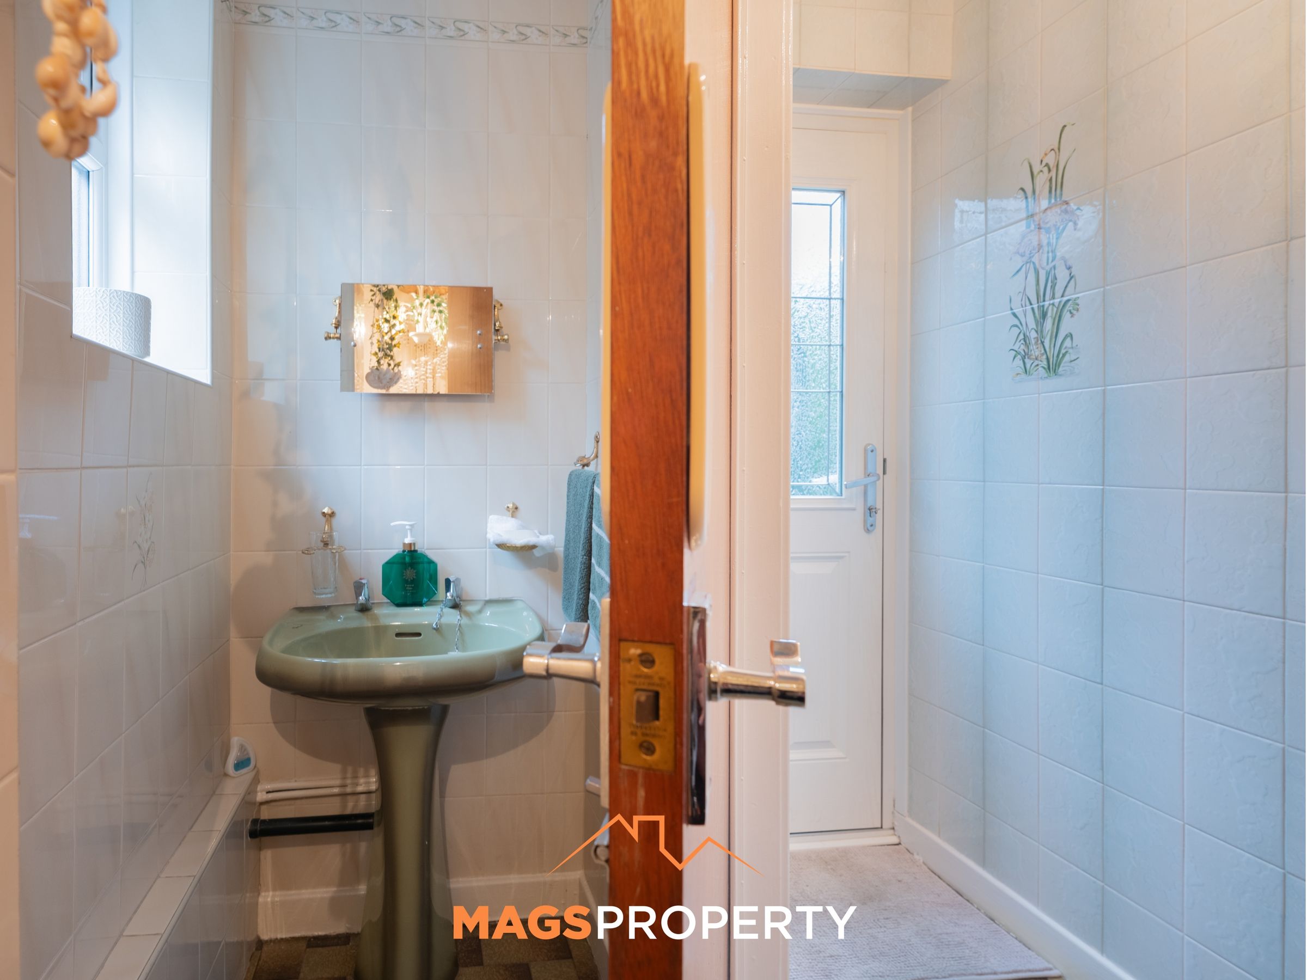
Practical features include two shower rooms and a convenient downstairs WC, providing flexibility for busy households.
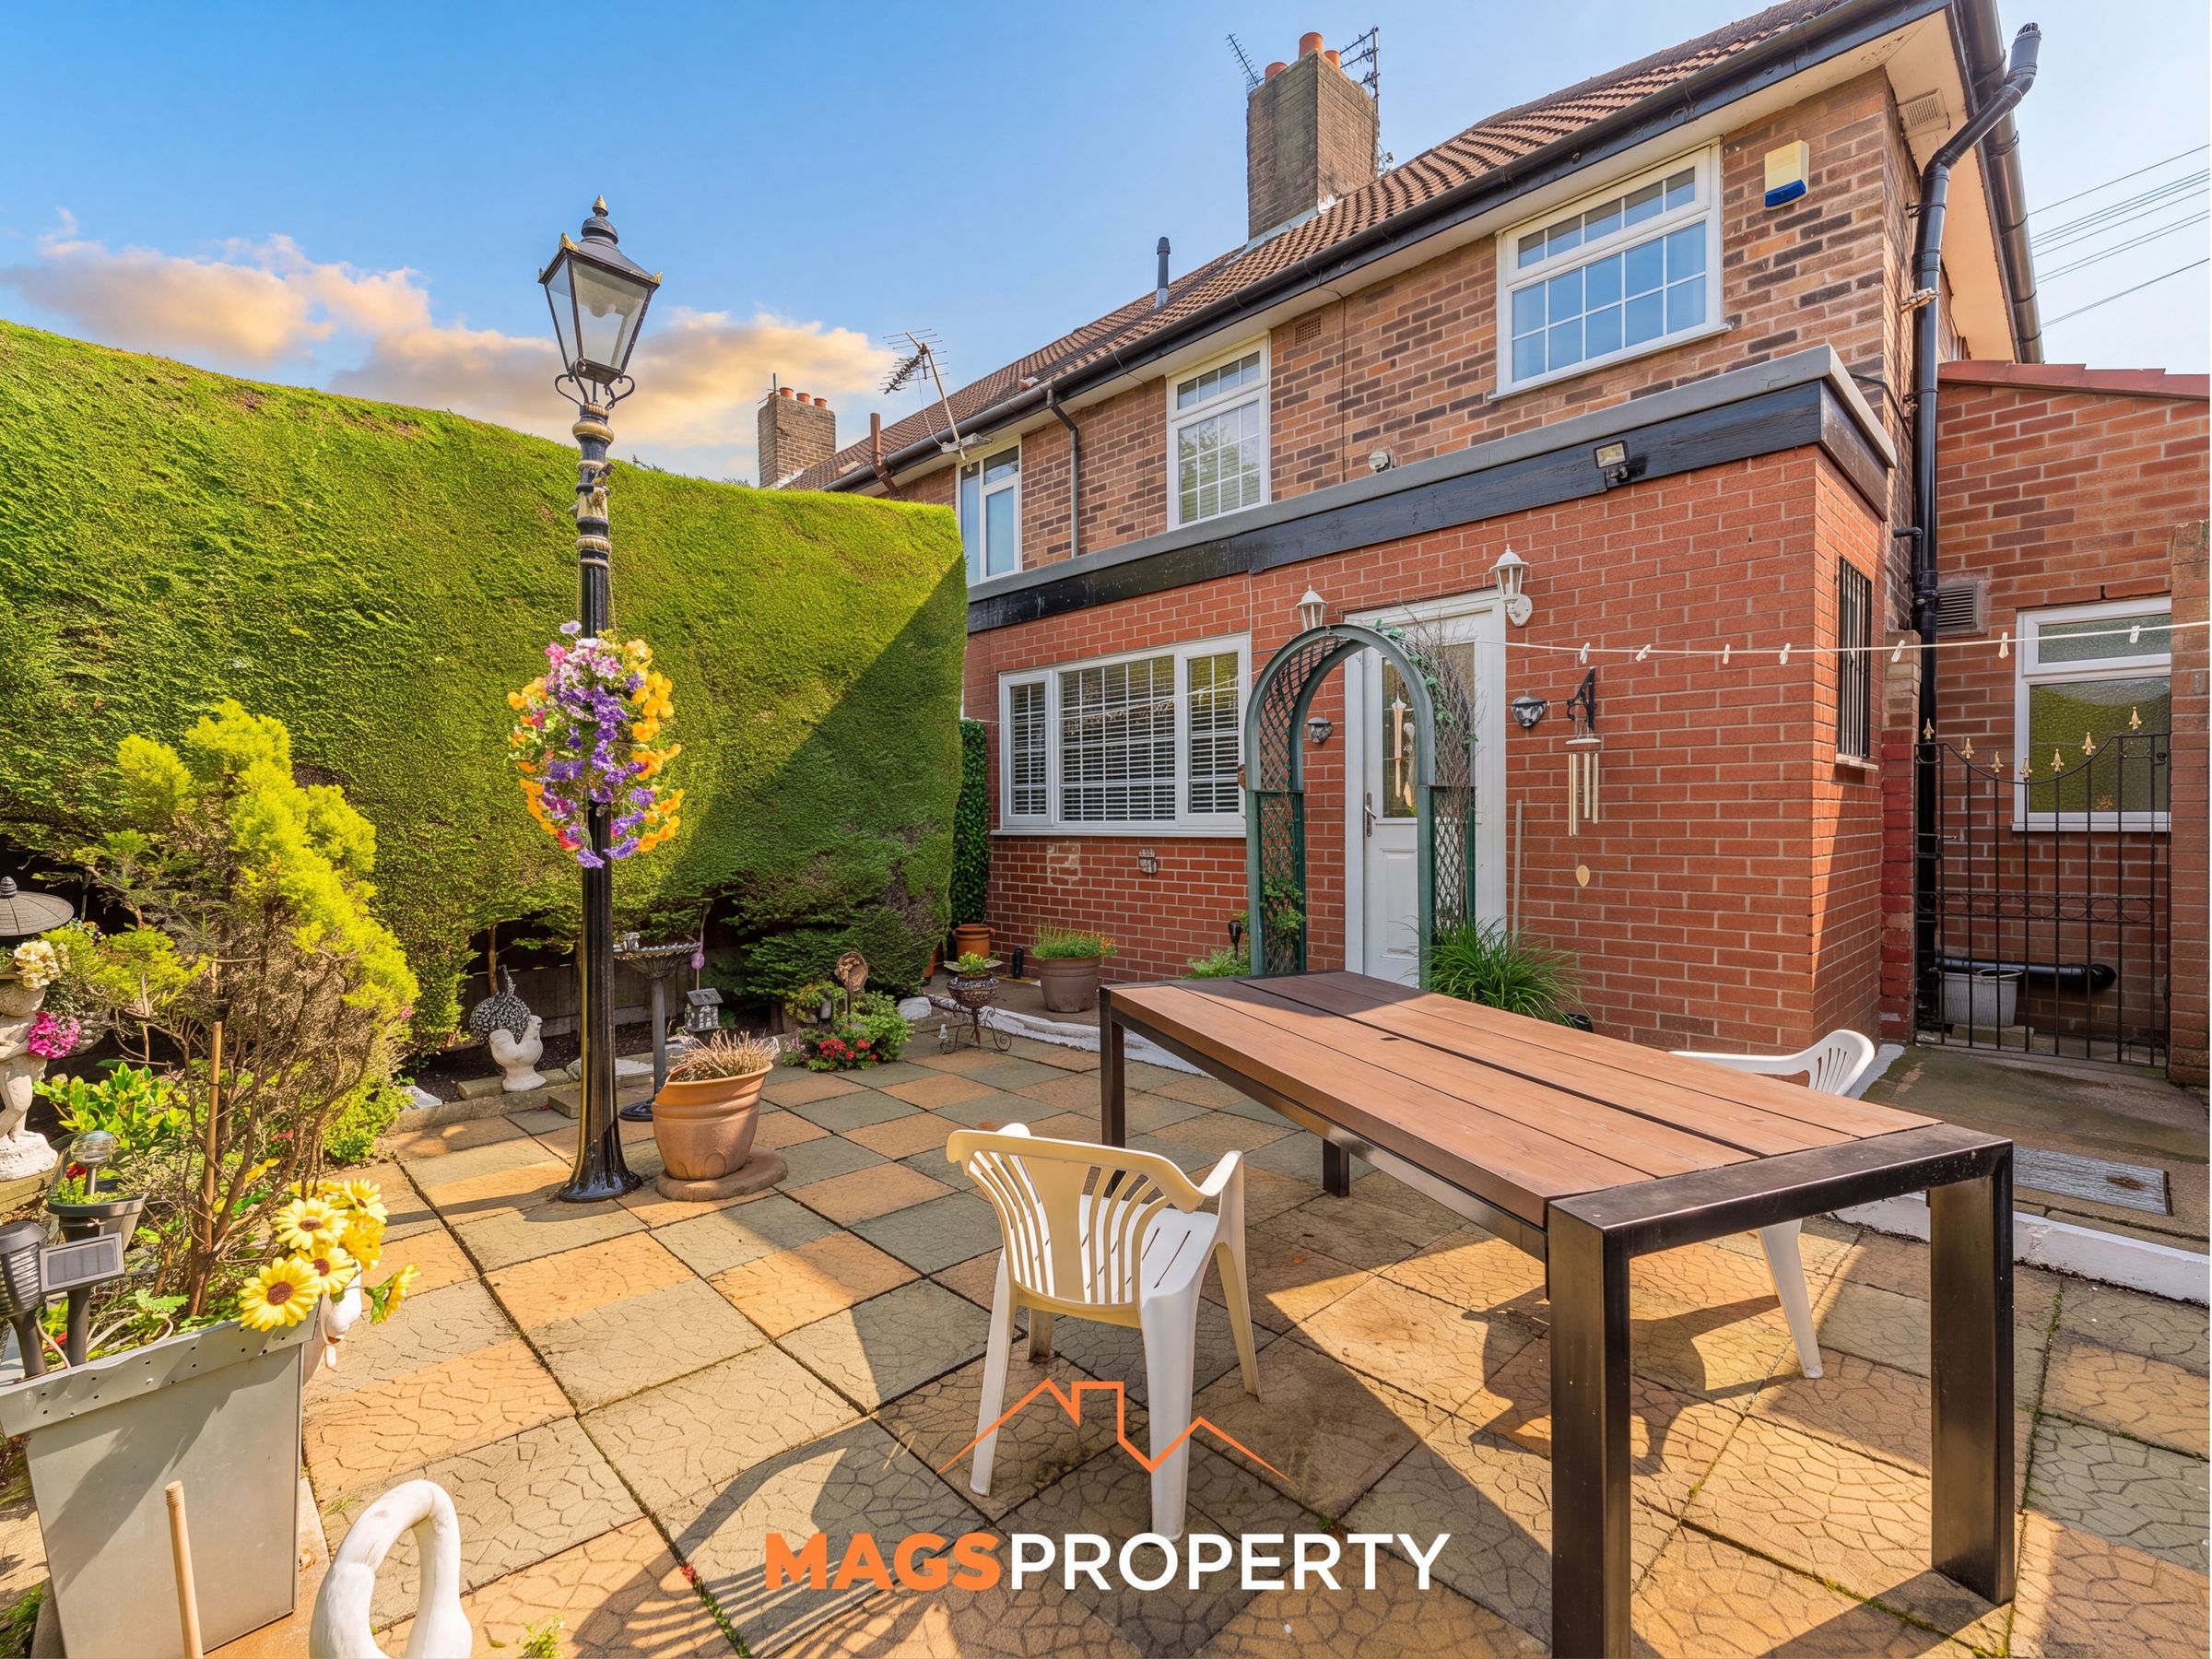
Externally, the property benefits from a large driveway with parking for several vehicles, alongside a separate garage offering excellent storage or the potential for further off-road parking. The private, well-kept rear yard provides a pleasant outdoor space to enjoy.
Offered for sale with no onward chain, this property presents an exciting opportunity for buyers seeking a home with plenty of potential, useful outdoor space and excellent parking provision.
Key Features
Three-bedroom semi-detached family home
Occupying a corner plot
Scope for modernisation and personalisation
Two shower rooms plus downstairs WC
Large driveway with parking for several vehicles
Offered for sale with no onward chain
Separate garage providing storage or further off-road parking
Private, well-kept rear yard
A fantastic opportunity to secure a home with great potential and make it your own.
Key details
Broadband: up to 1000mbps
Parking: Garage, Secure gated, Driveway
947ft2 floor area
3057ft2 plot size
Freehold
Council tax band A
Local authority: Knowsley
Additional information
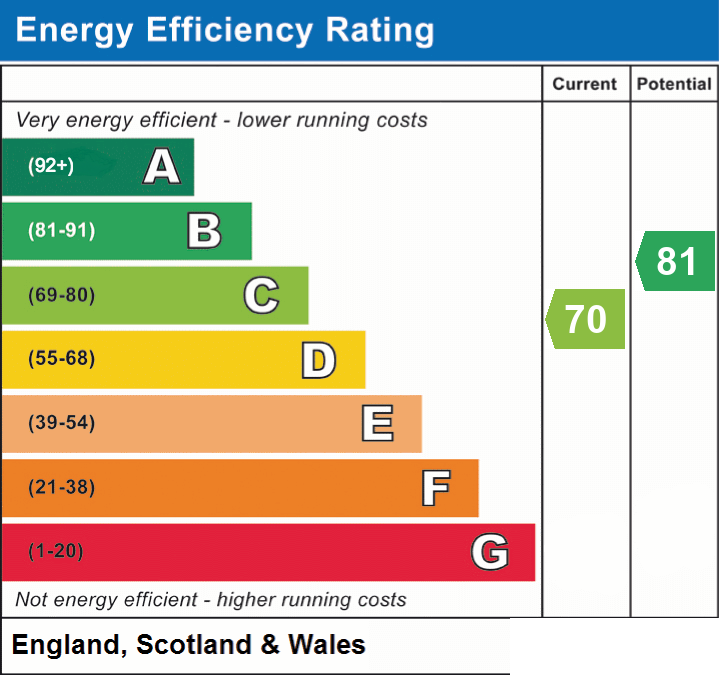
- Energy efficiency (current)
- C (70)
- Energy efficiency (potential)
- B (81)
- Is in a conservation area
- No
- Is a listed property
- No
- Construction materials
- Not specified


Near the property
Rooms and dimensions
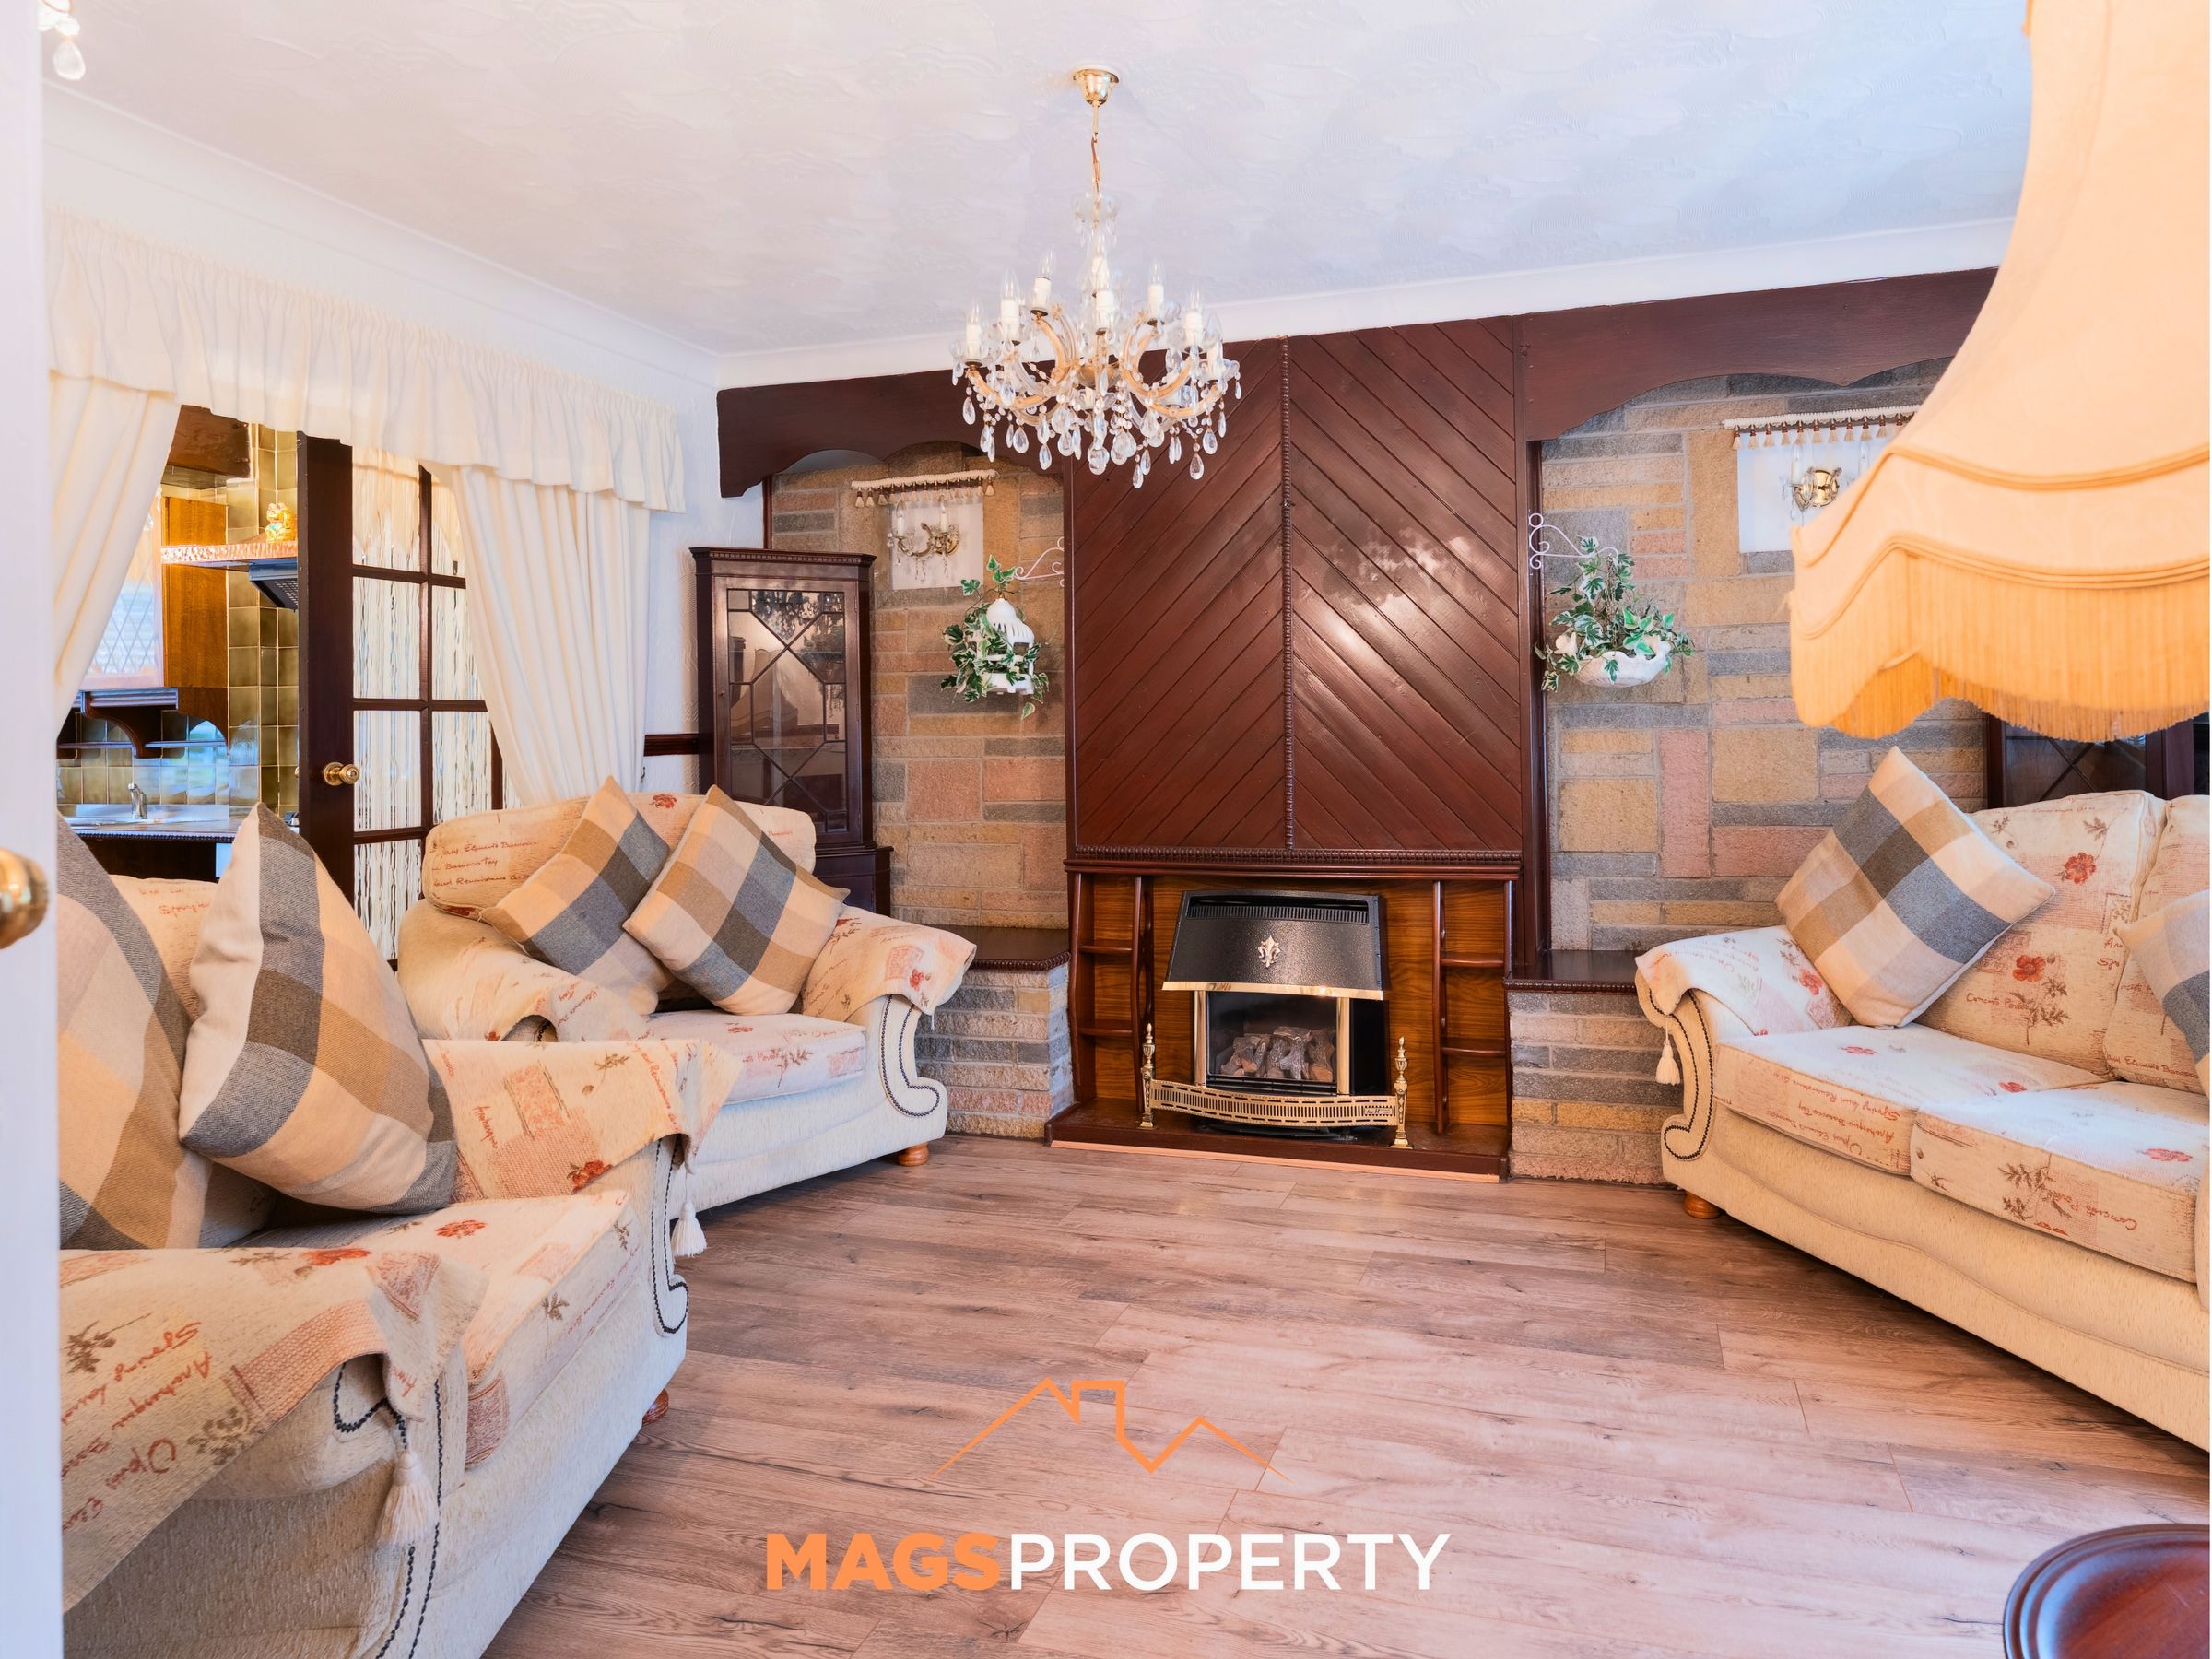
Lounge
11' 8" x 16' 10" (3.56m x 5.12m)
Sitting Room
8' 3" x 14' 1" (2.52m x 4.30m)
Kitchen
14' 11" x 13' 1" (4.54m x 3.98m)
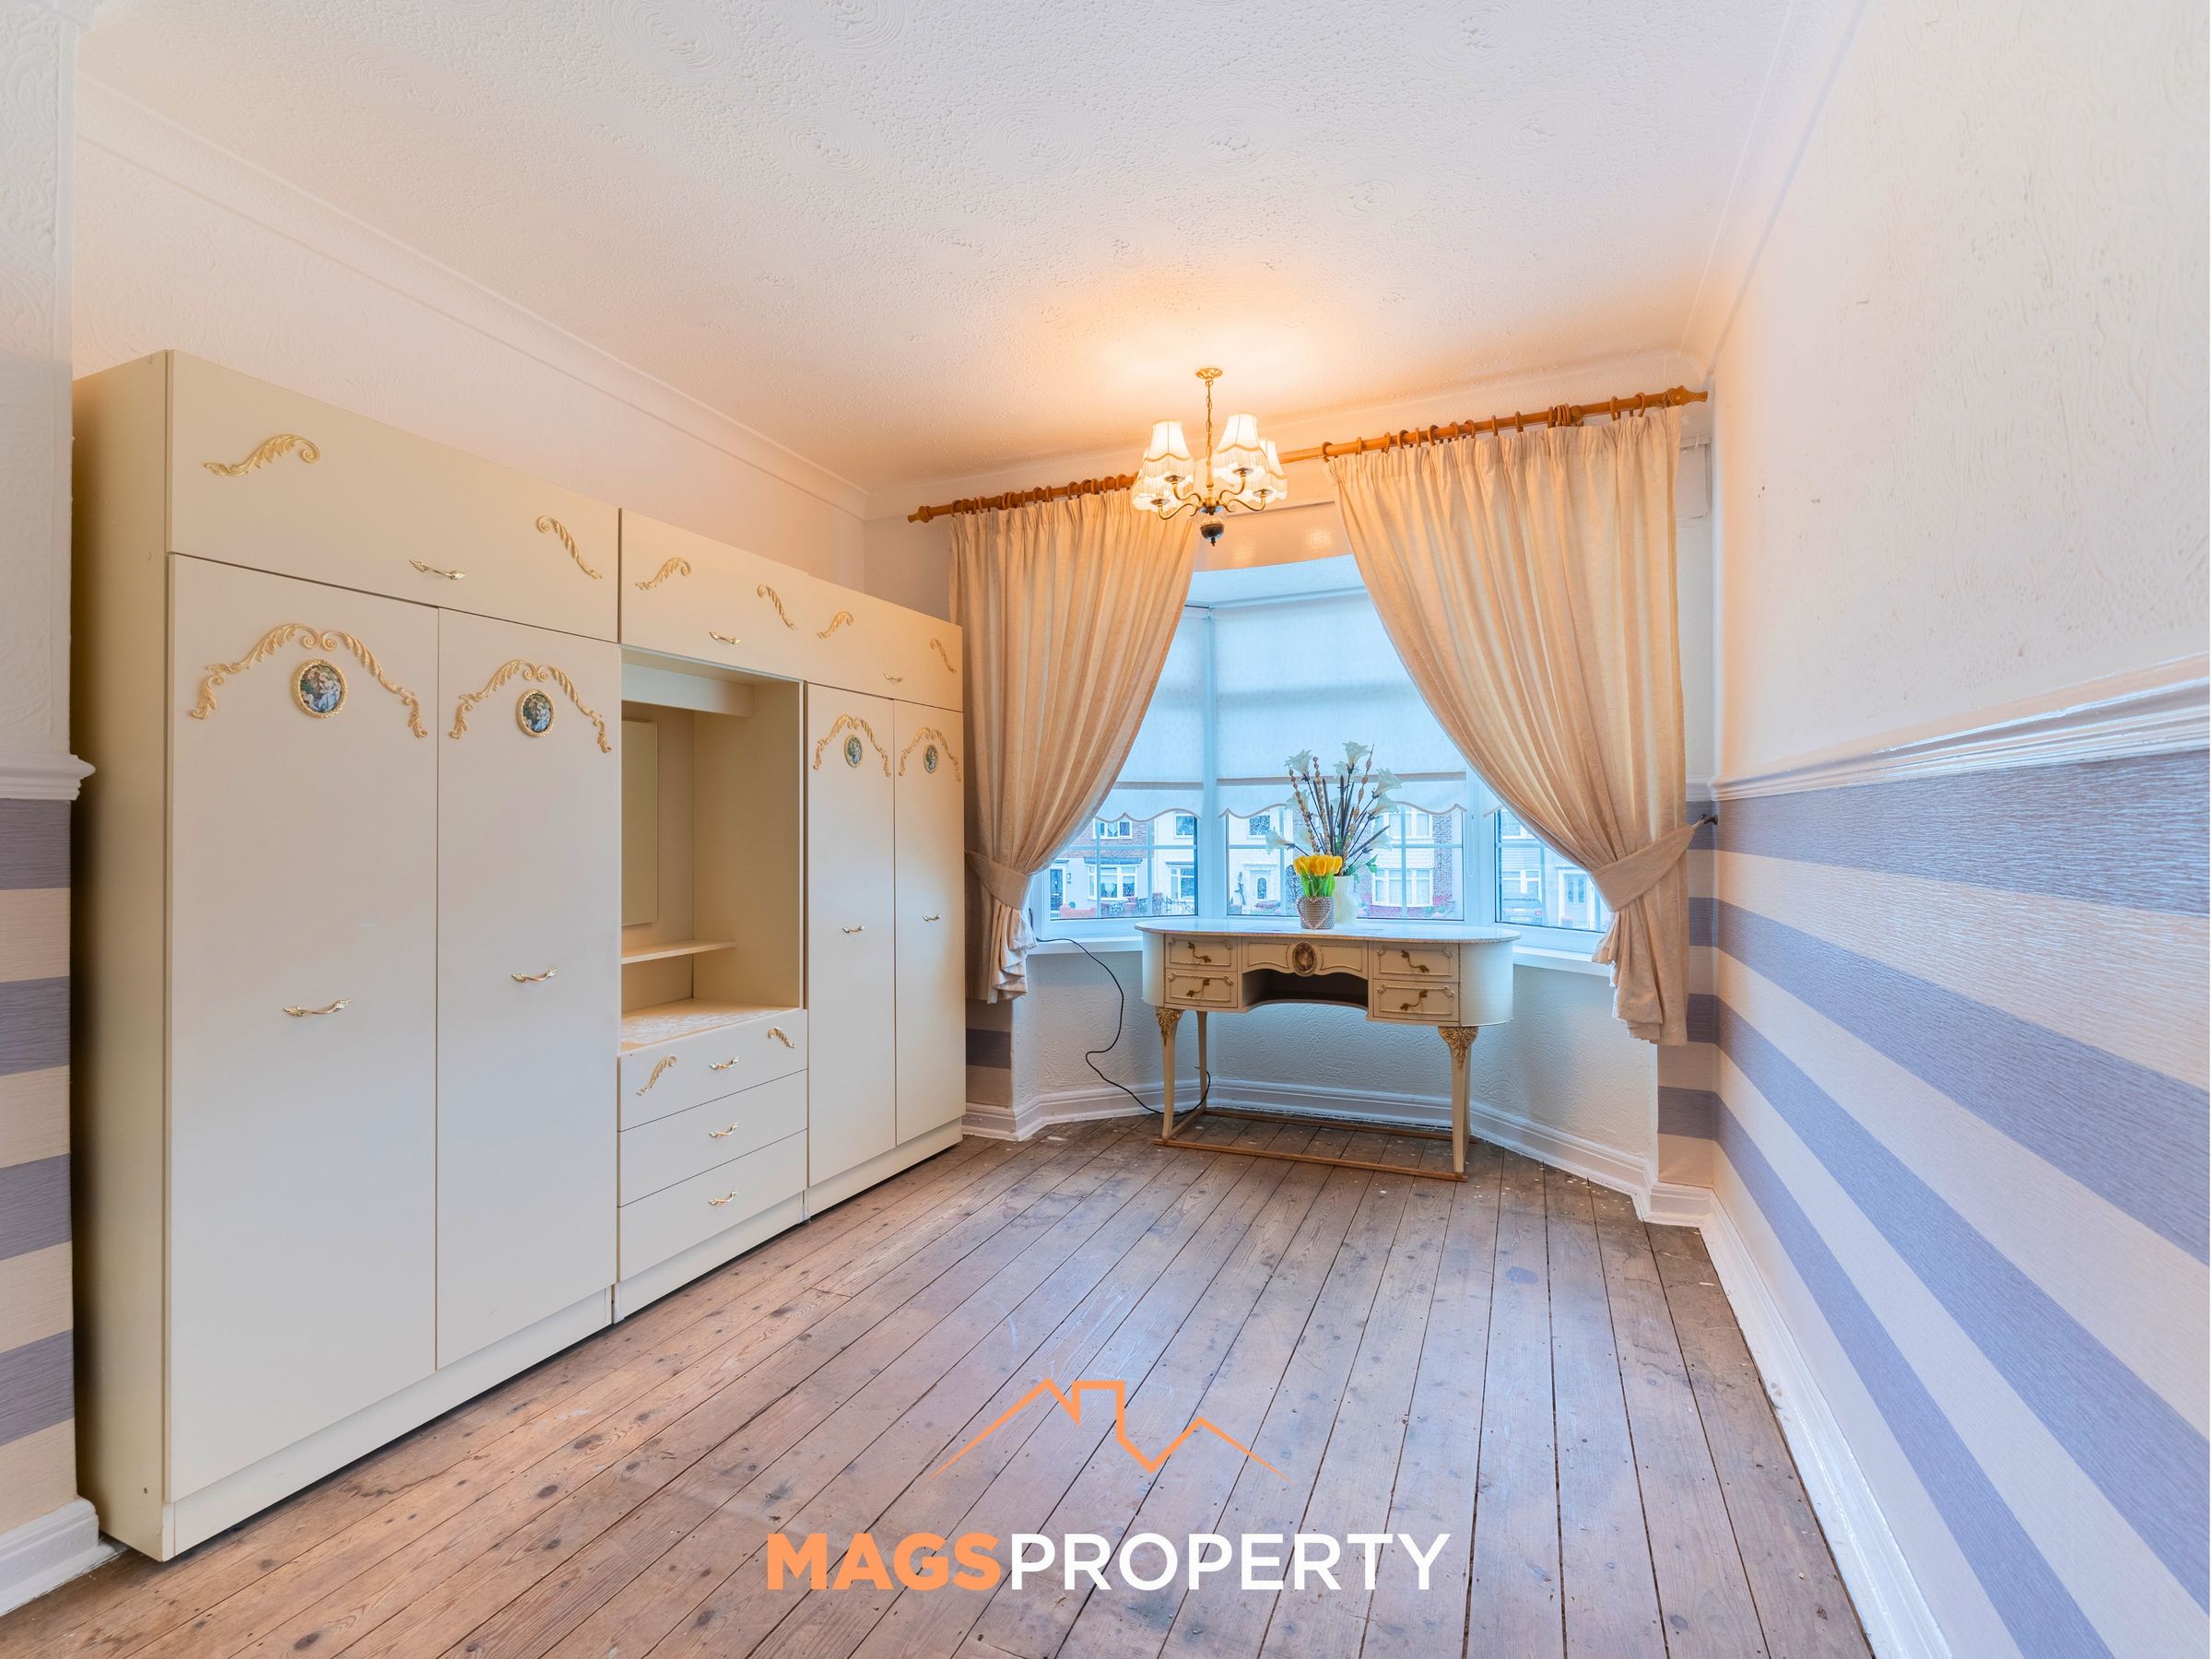
Bedroom 1
9' 2" x 16' 1" (2.80m x 4.90m)
Bedroom 2
7' 4" x 8' 10" (2.24m x 2.68m)
Bedroom 3
10' 10" x 8' 7" (3.31m x 2.61m)
Bathroom
5' 8" x 5' 1" (1.73m x 1.56m)