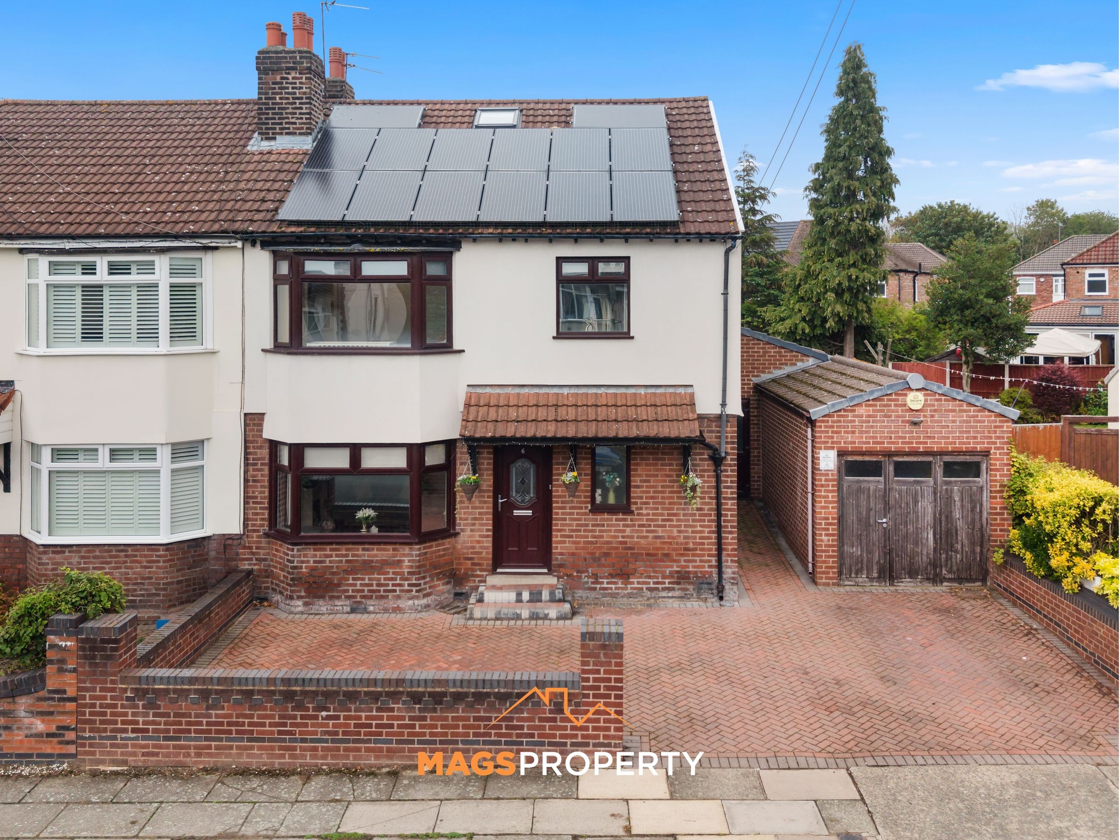
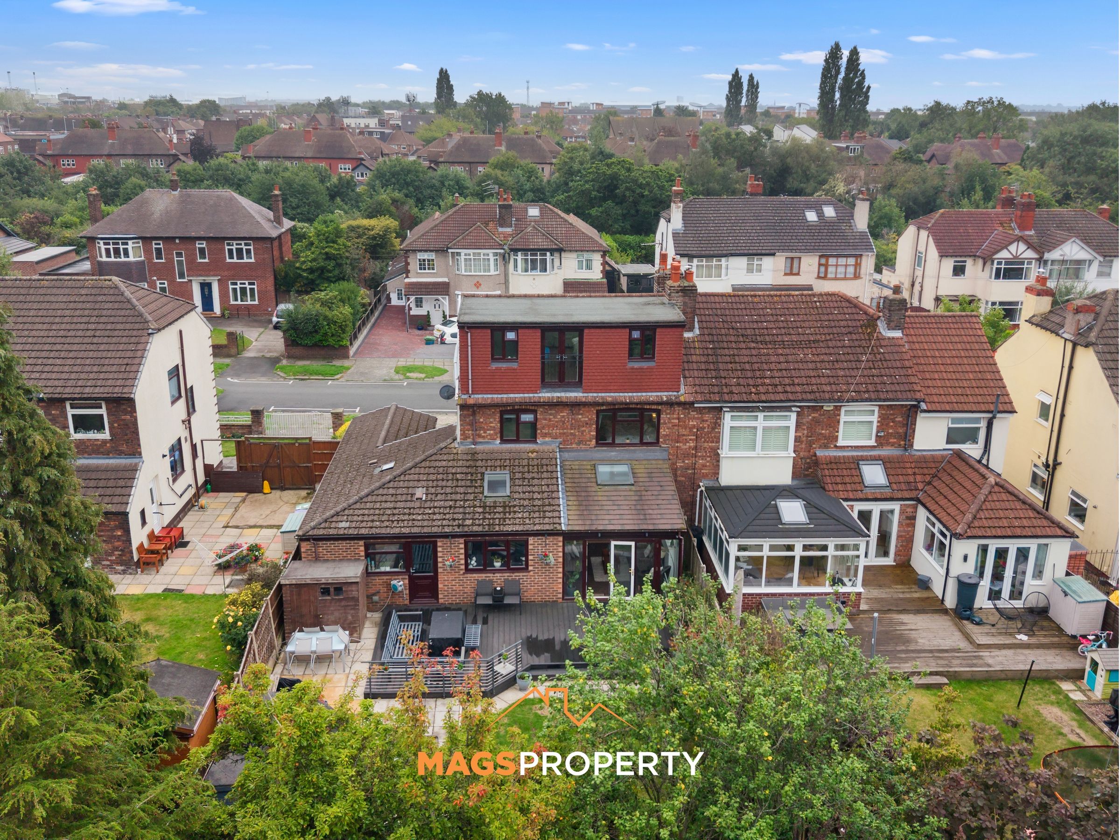
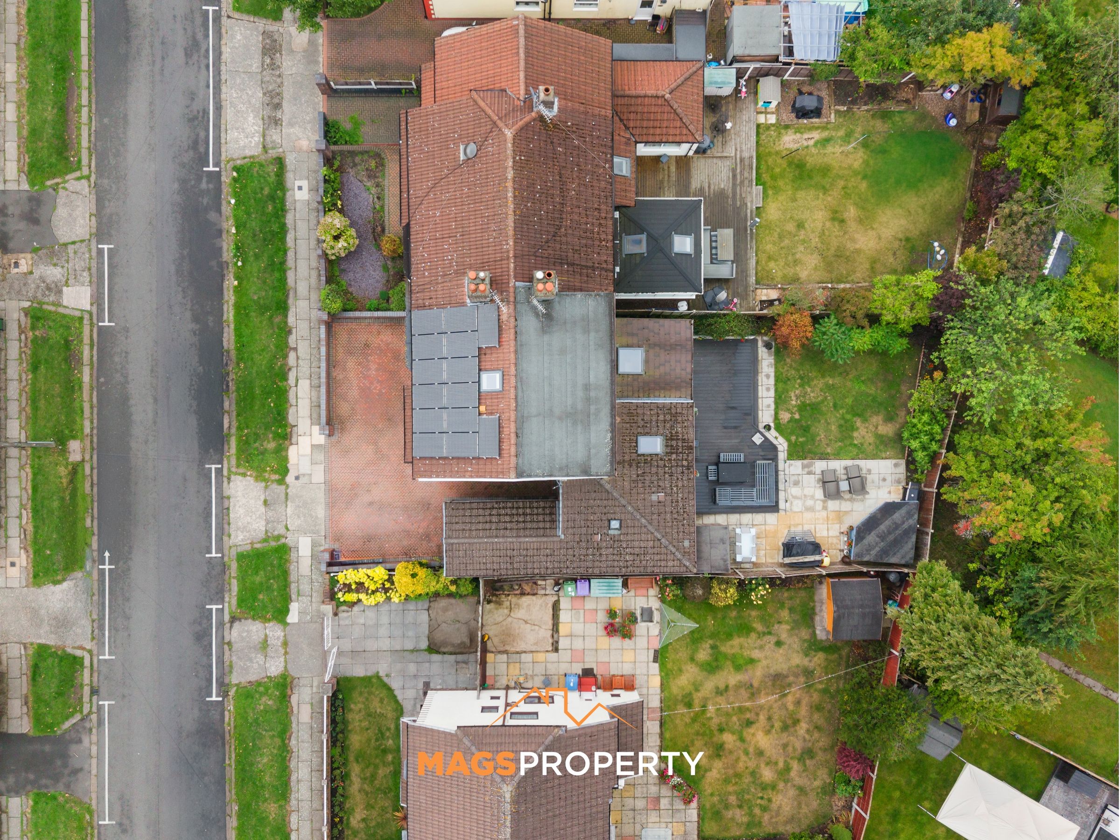
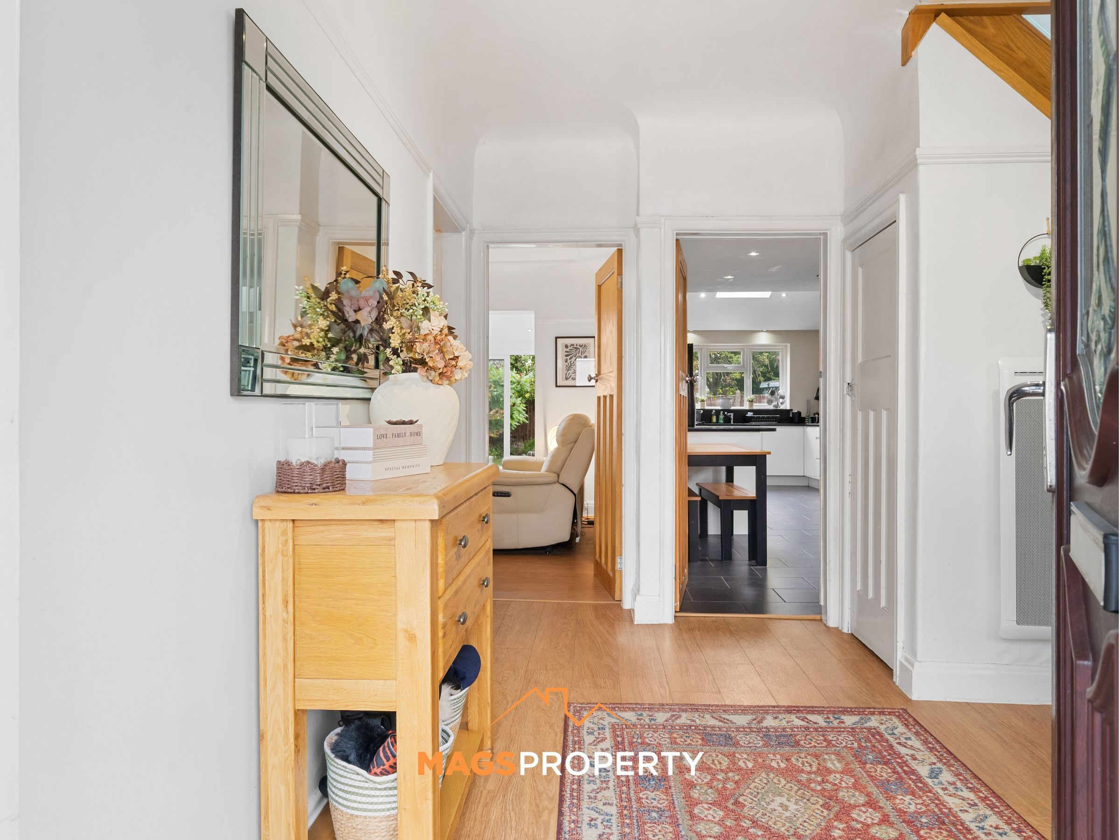

Like the look of this property?
We would love to hear from you and arrange a viewing of this property. Get in touch now!
Property features
Substantial Four-Bedroom Extended Family Home
Approximately 1,895 Sq. Ft. Of Internal Accommodation
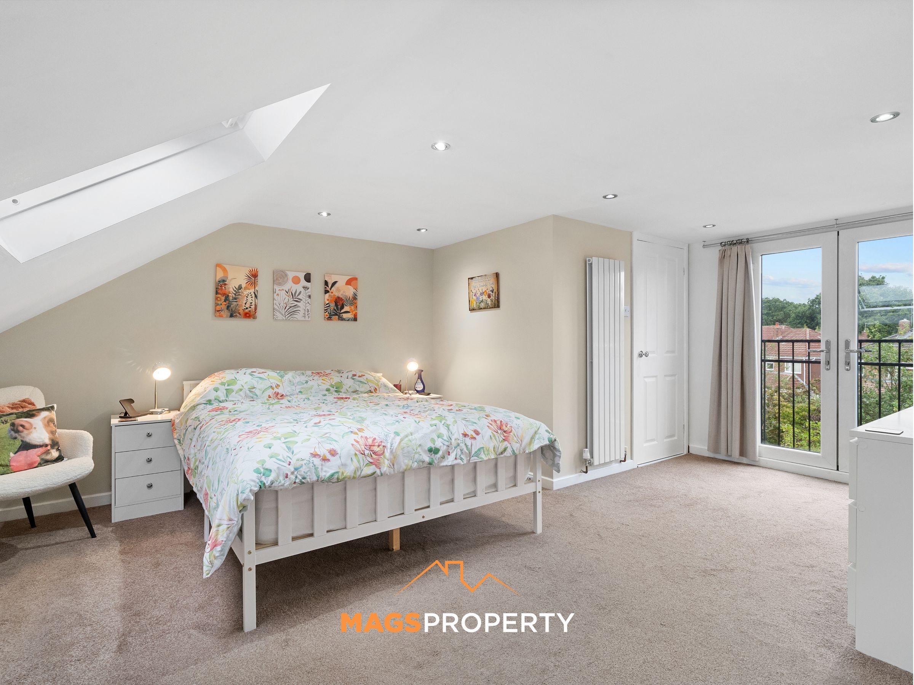
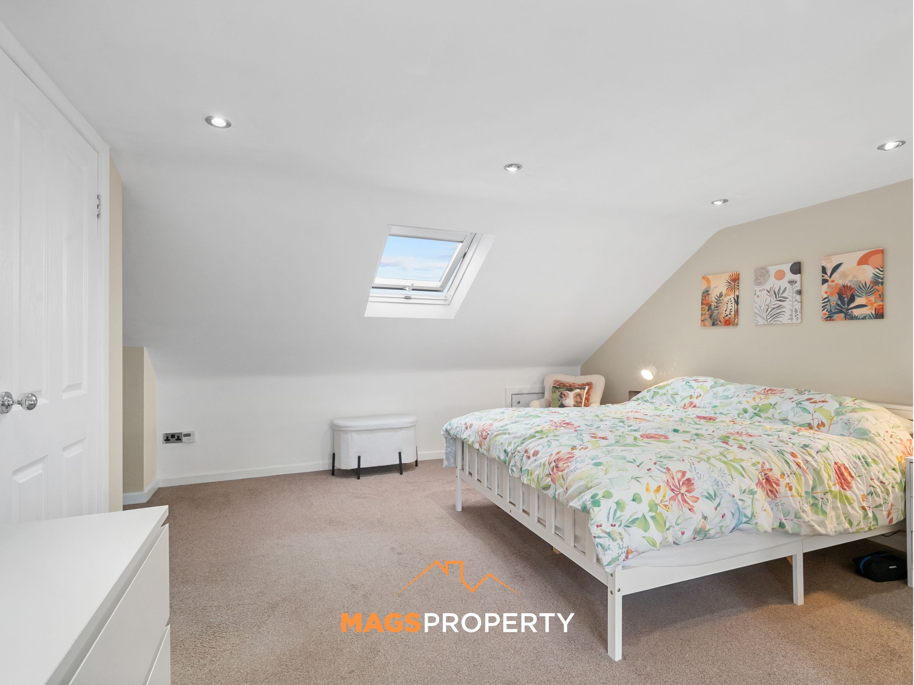
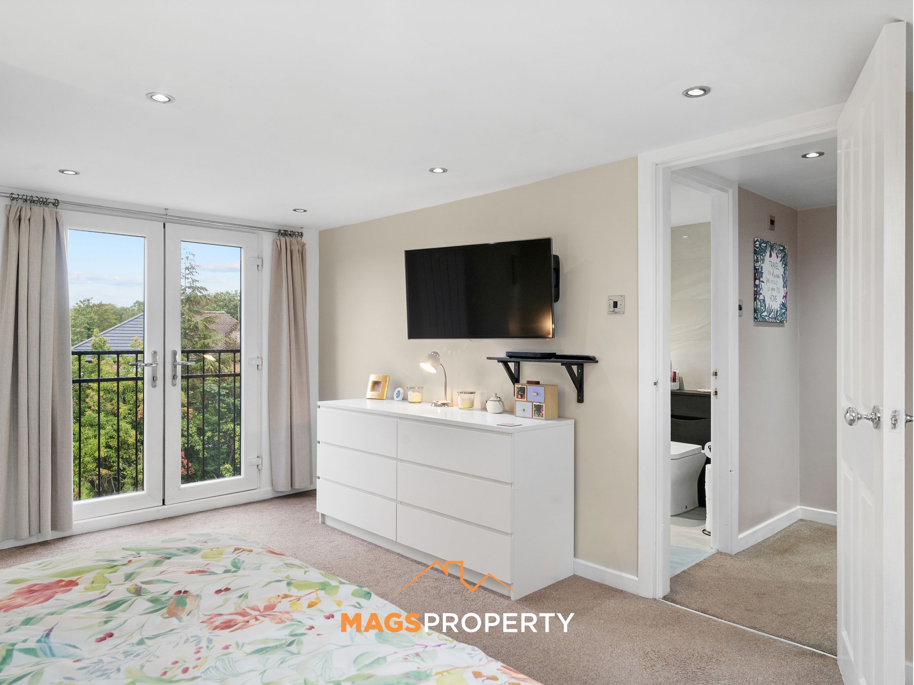
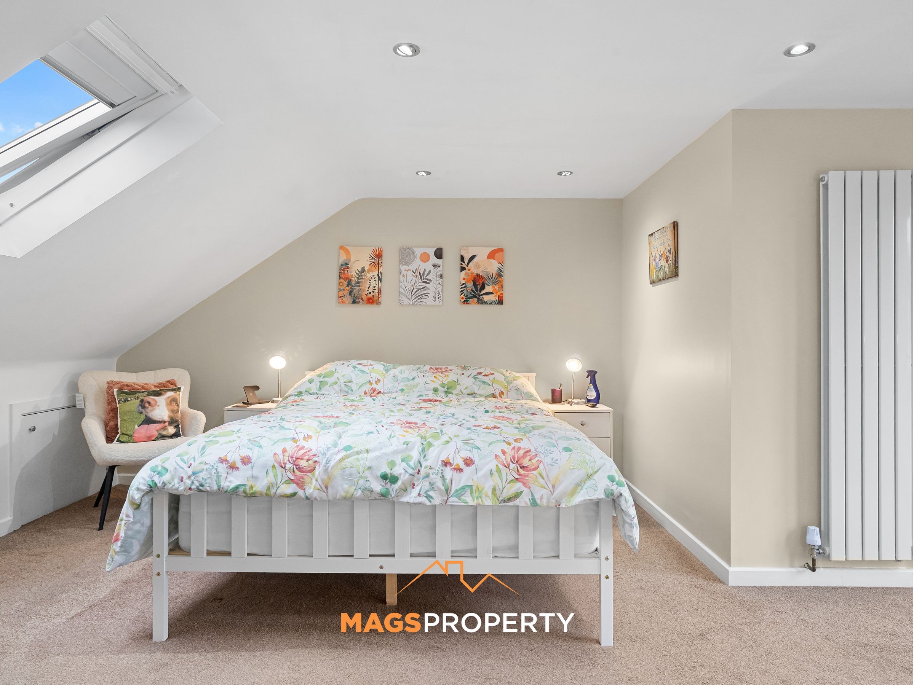
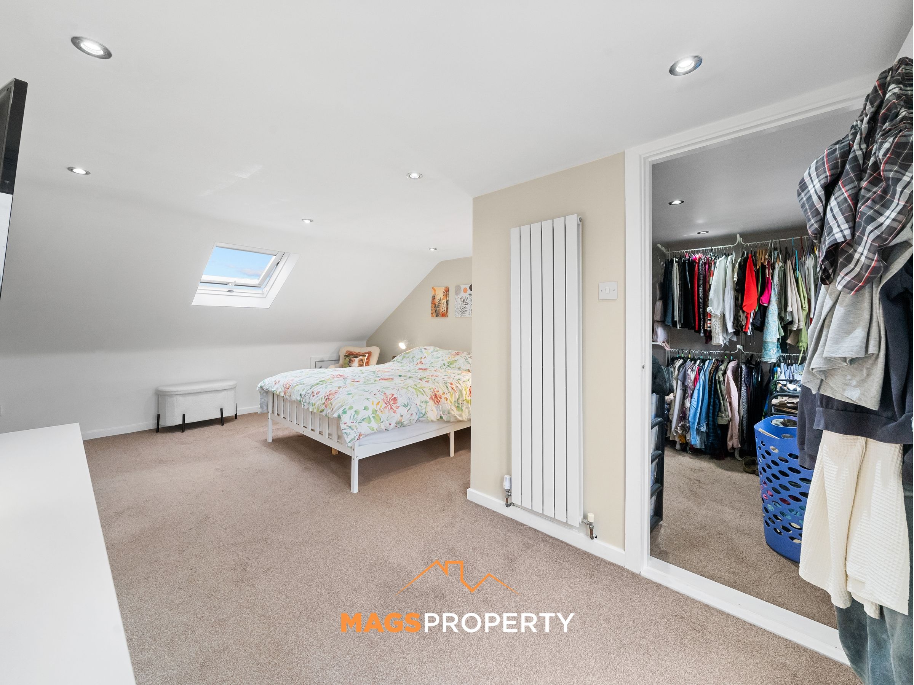
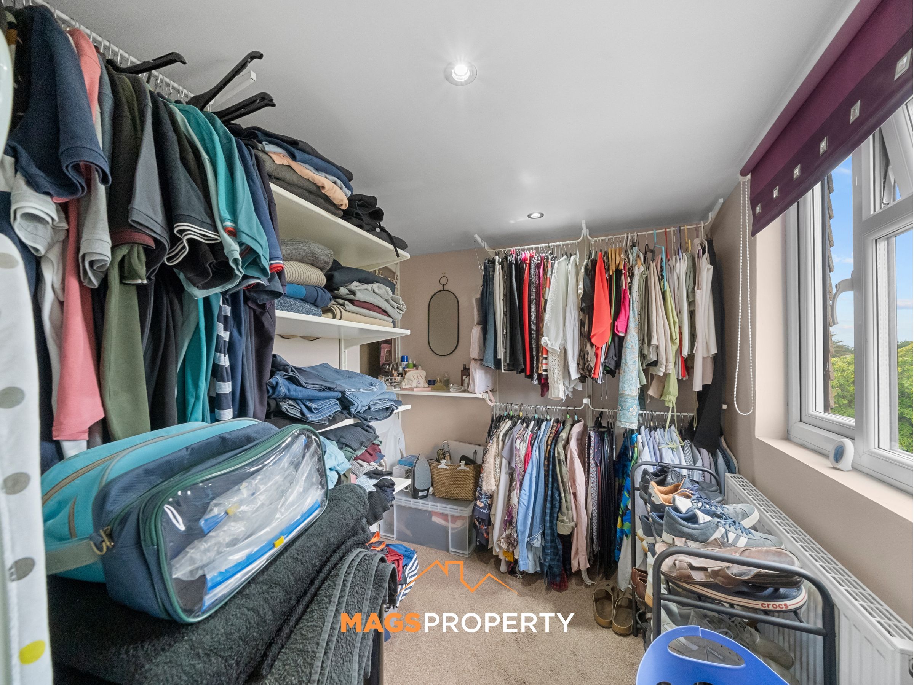
Impressive Principal Bedroom With Walk-In Wardrobe, En-Suite & Juliet Balcony
Multiple Spacious Reception Rooms & Flexible Family Living
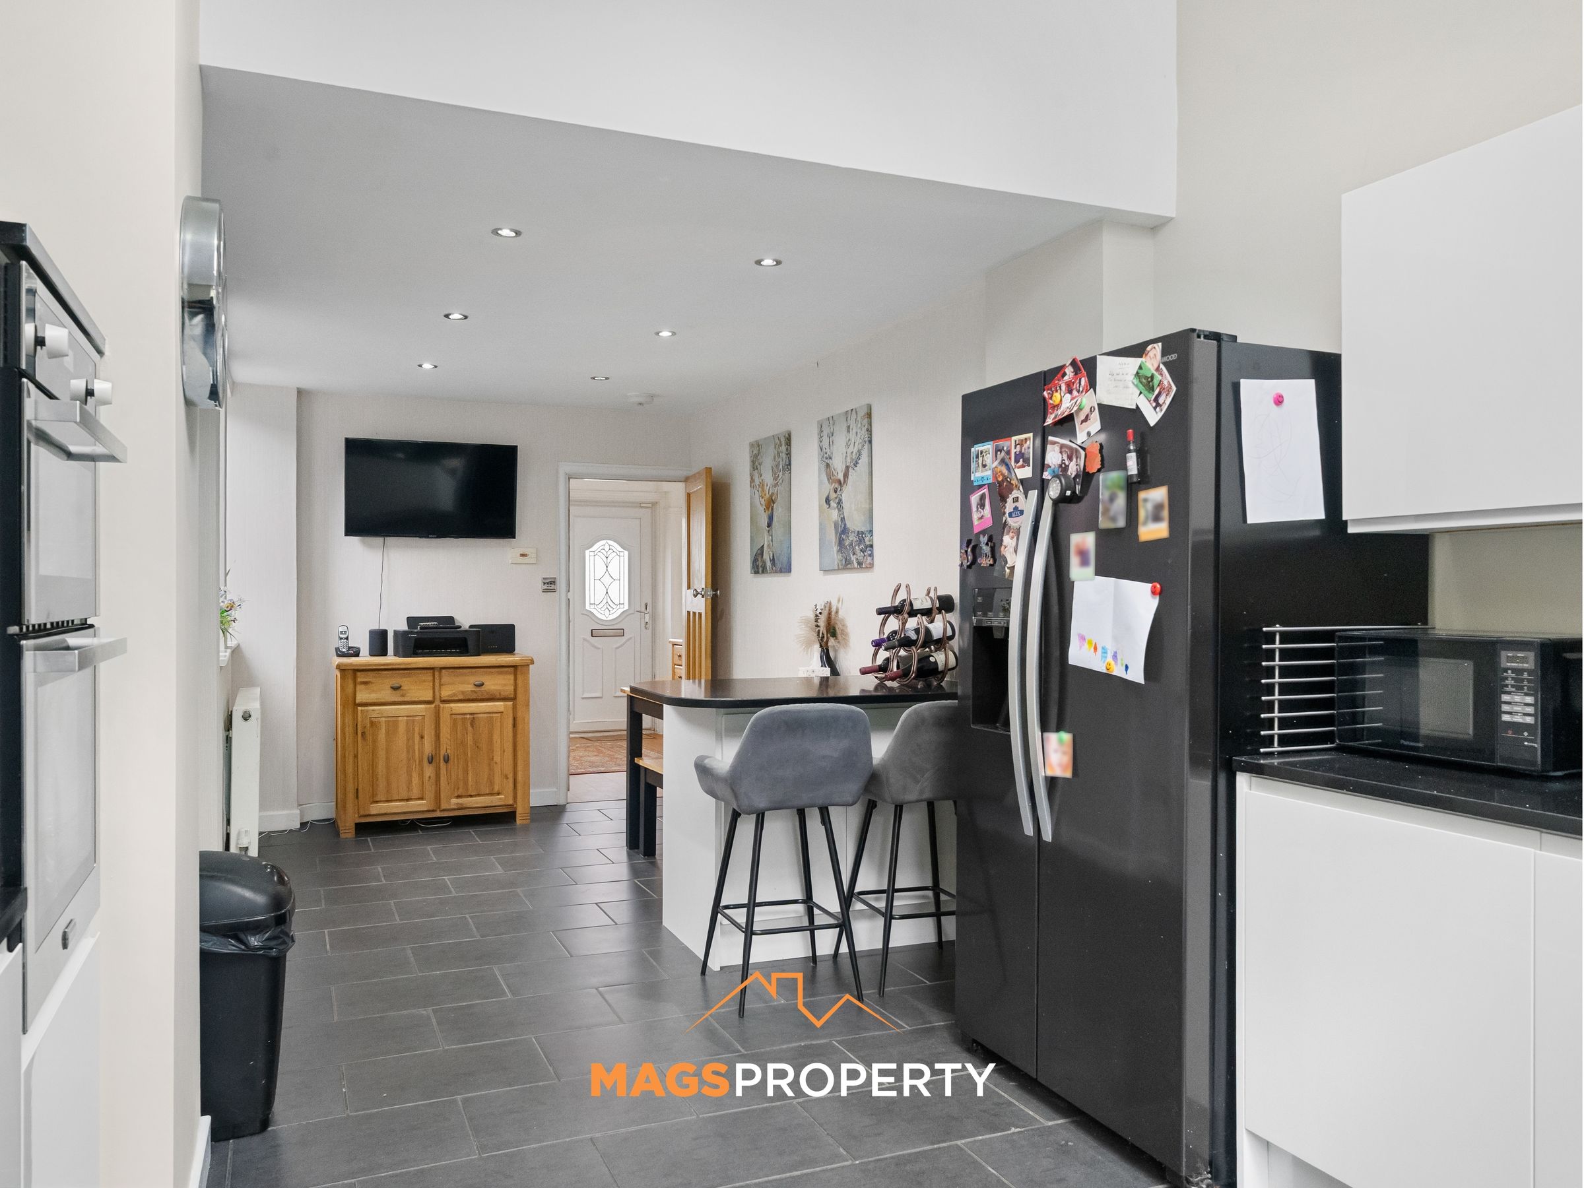
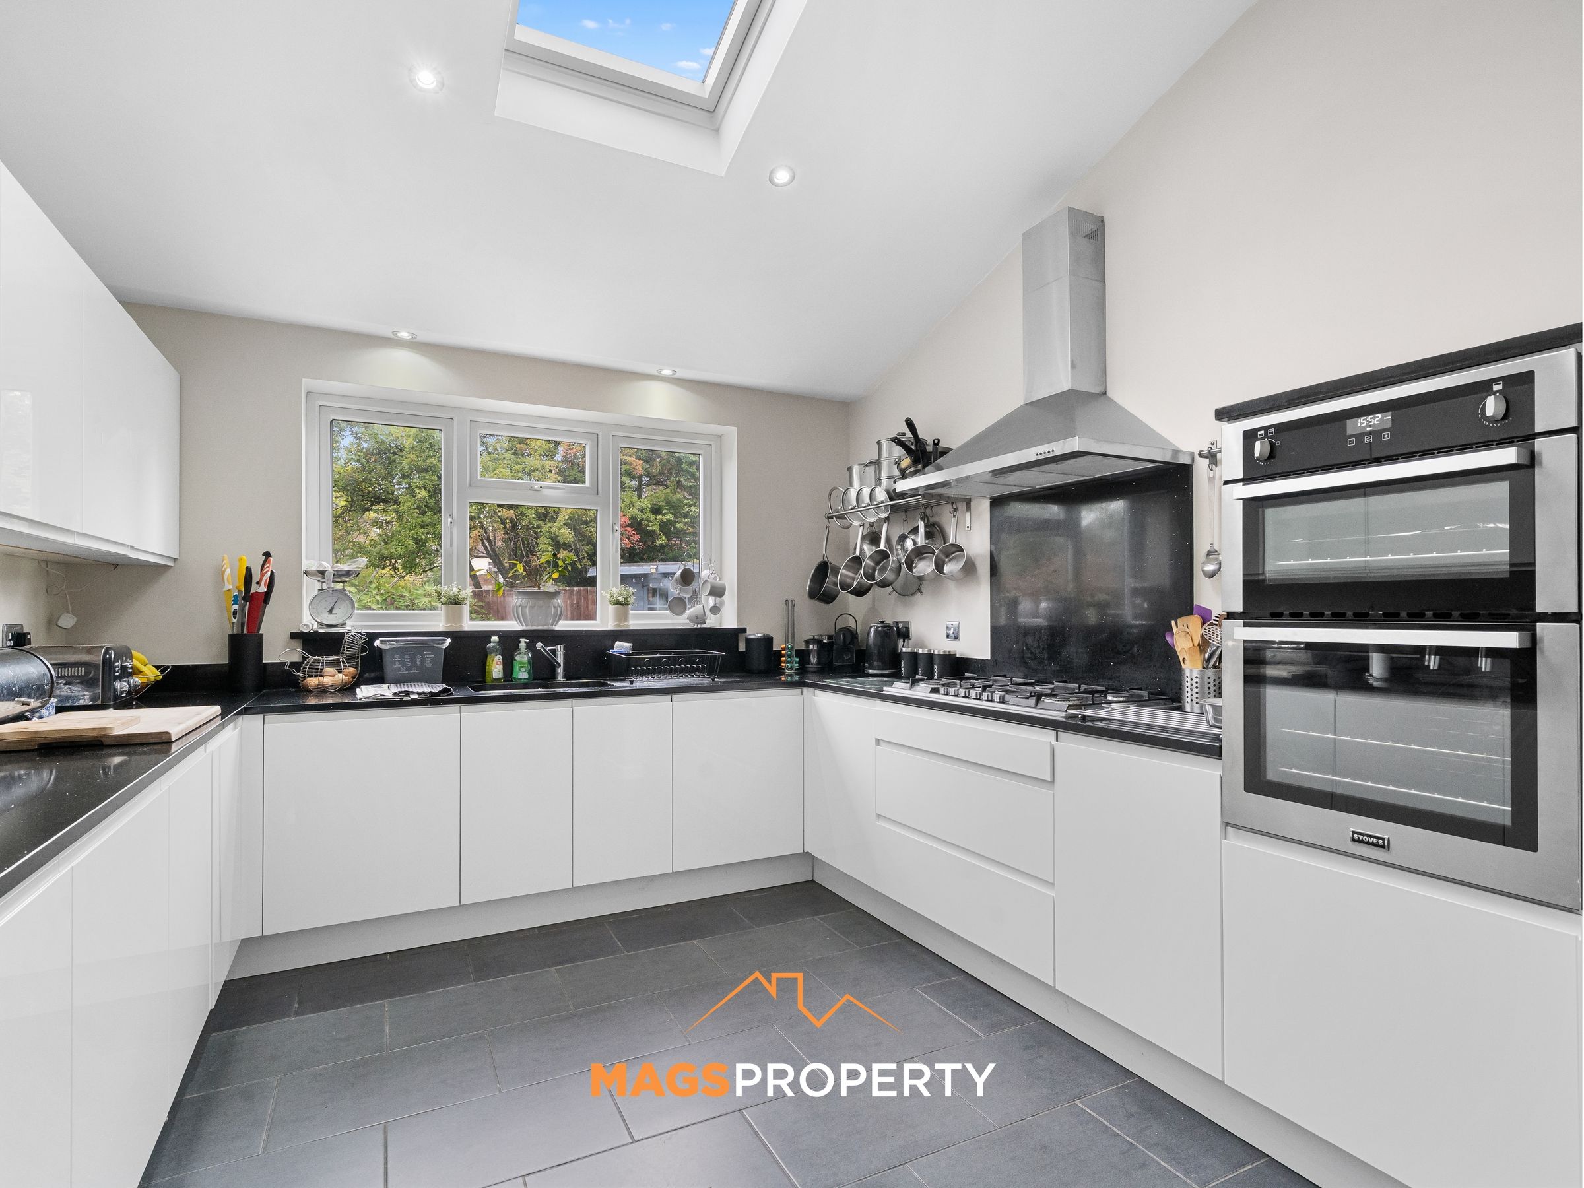
Modern Kitchen With Breakfast Bar & Separate Dining Area
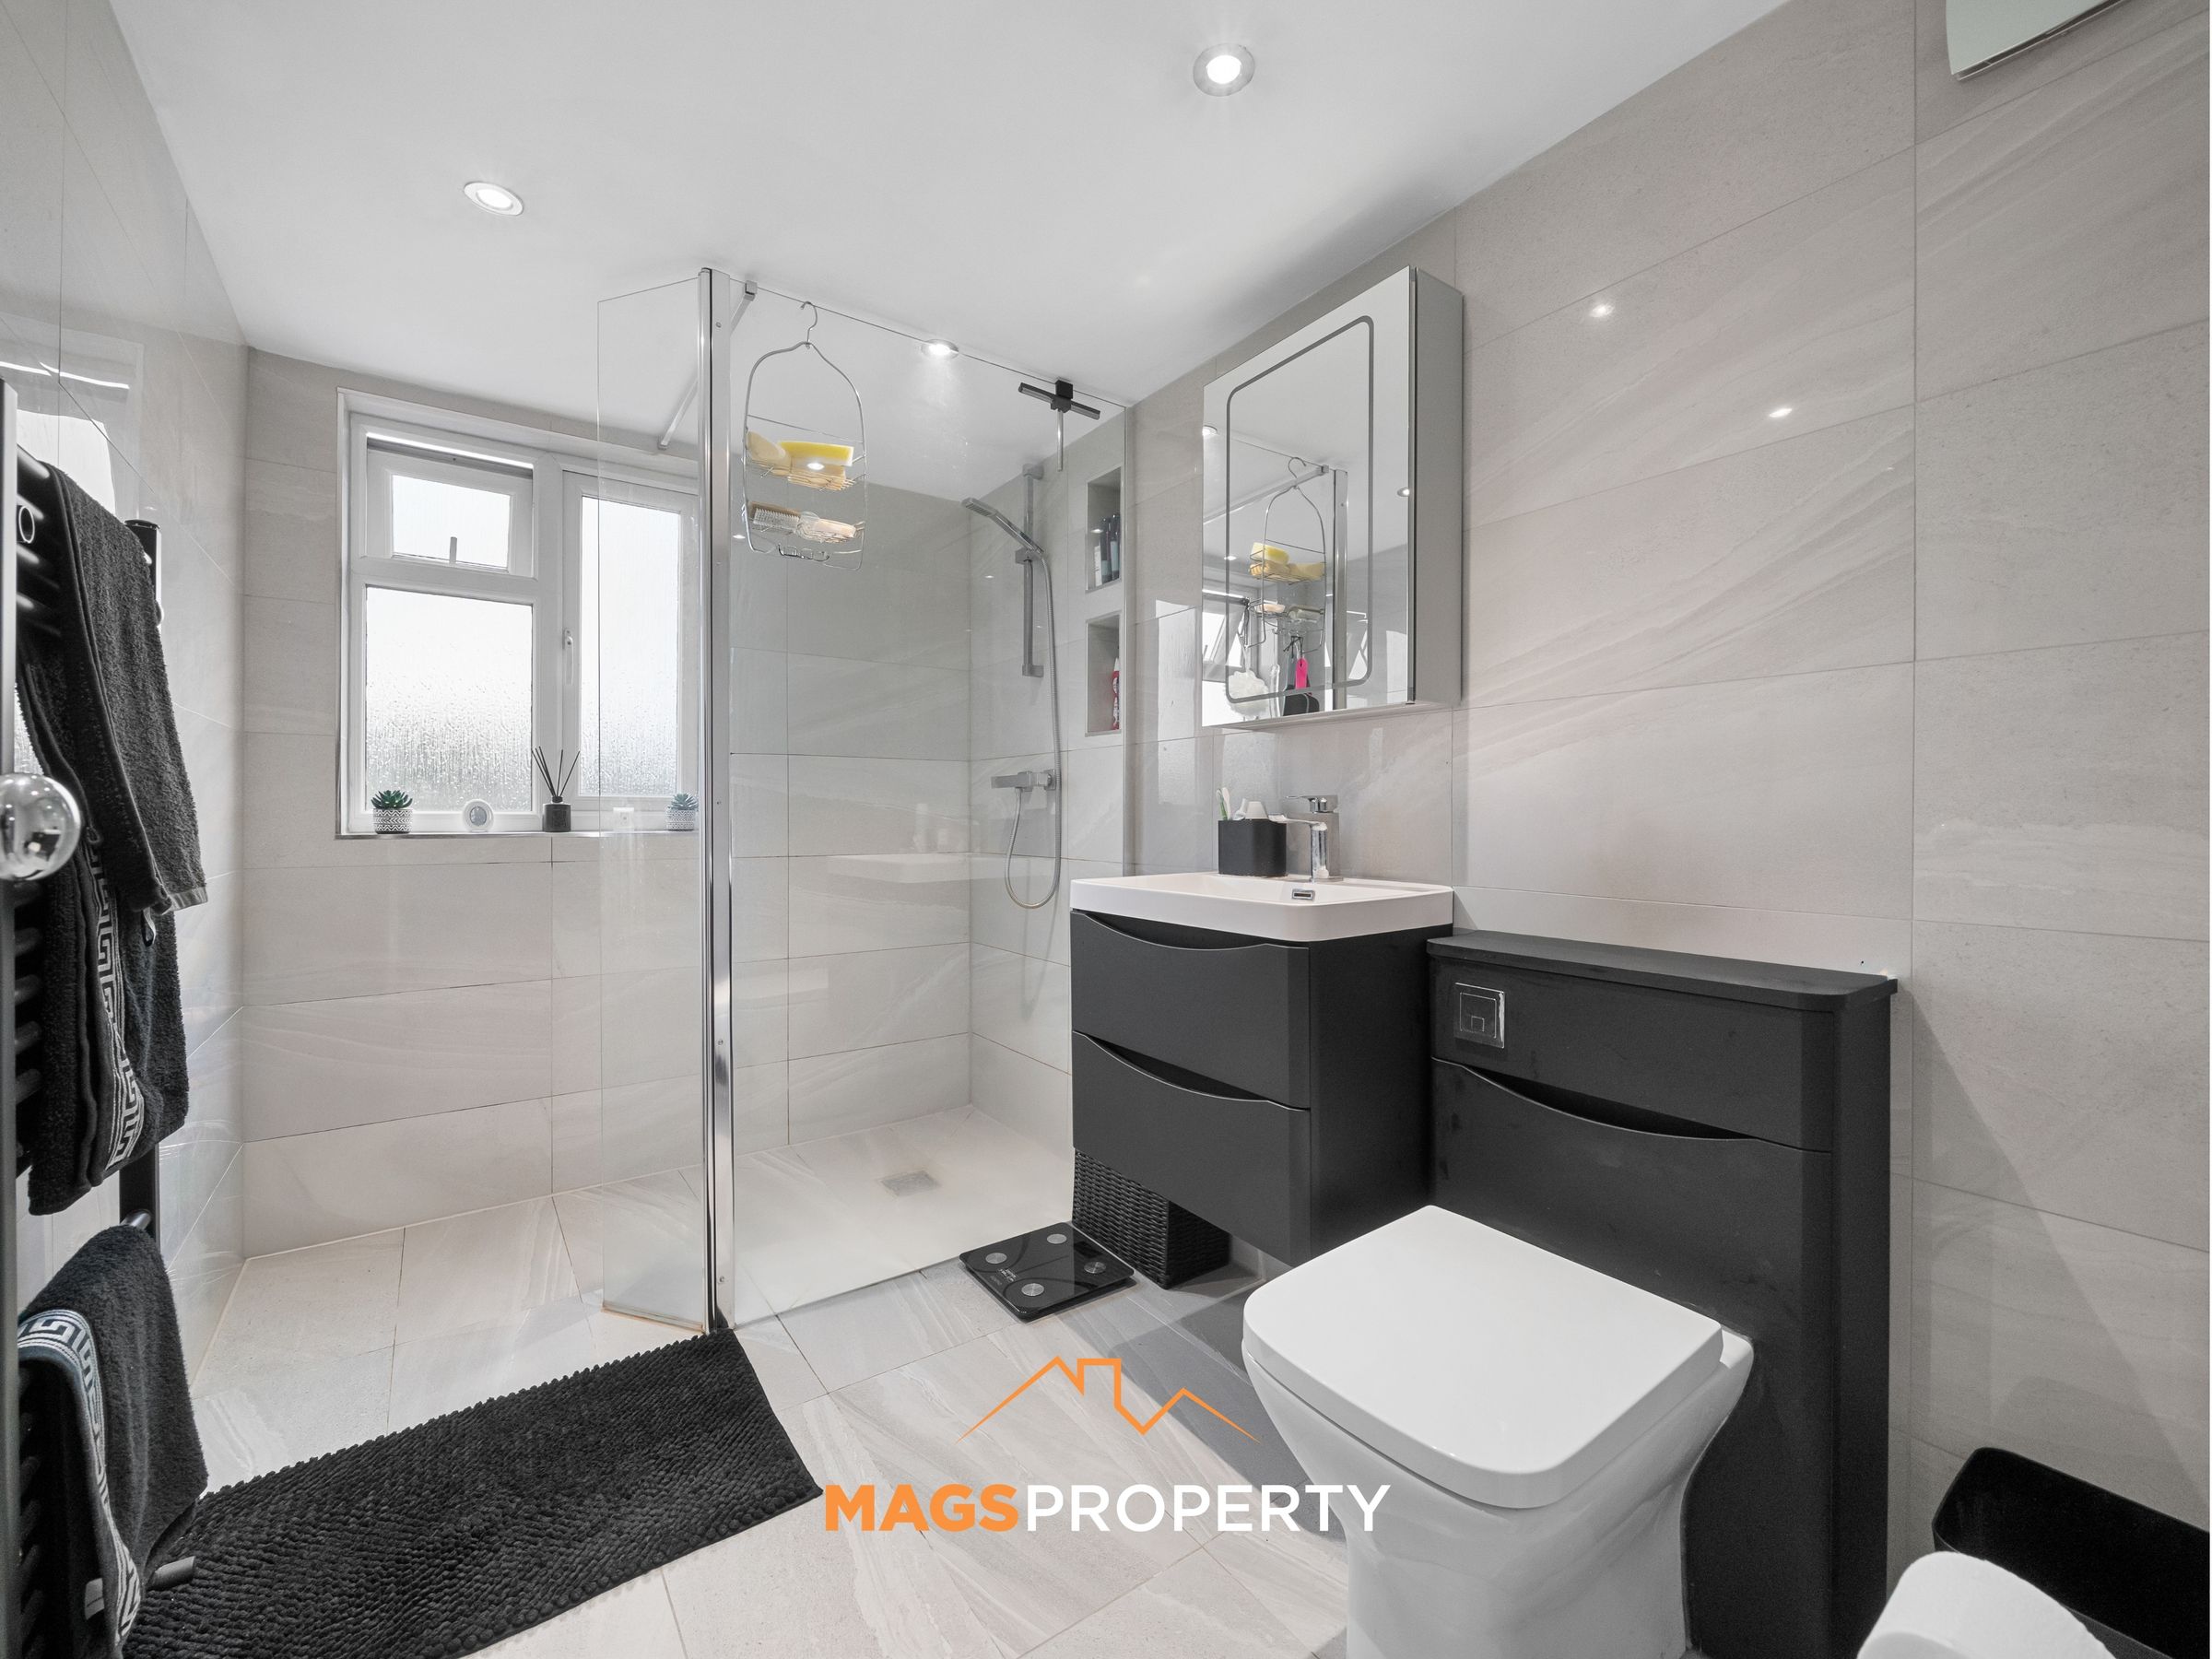
Three Bathrooms Including Ground-Floor Bathroom & En-Suite Wet Room
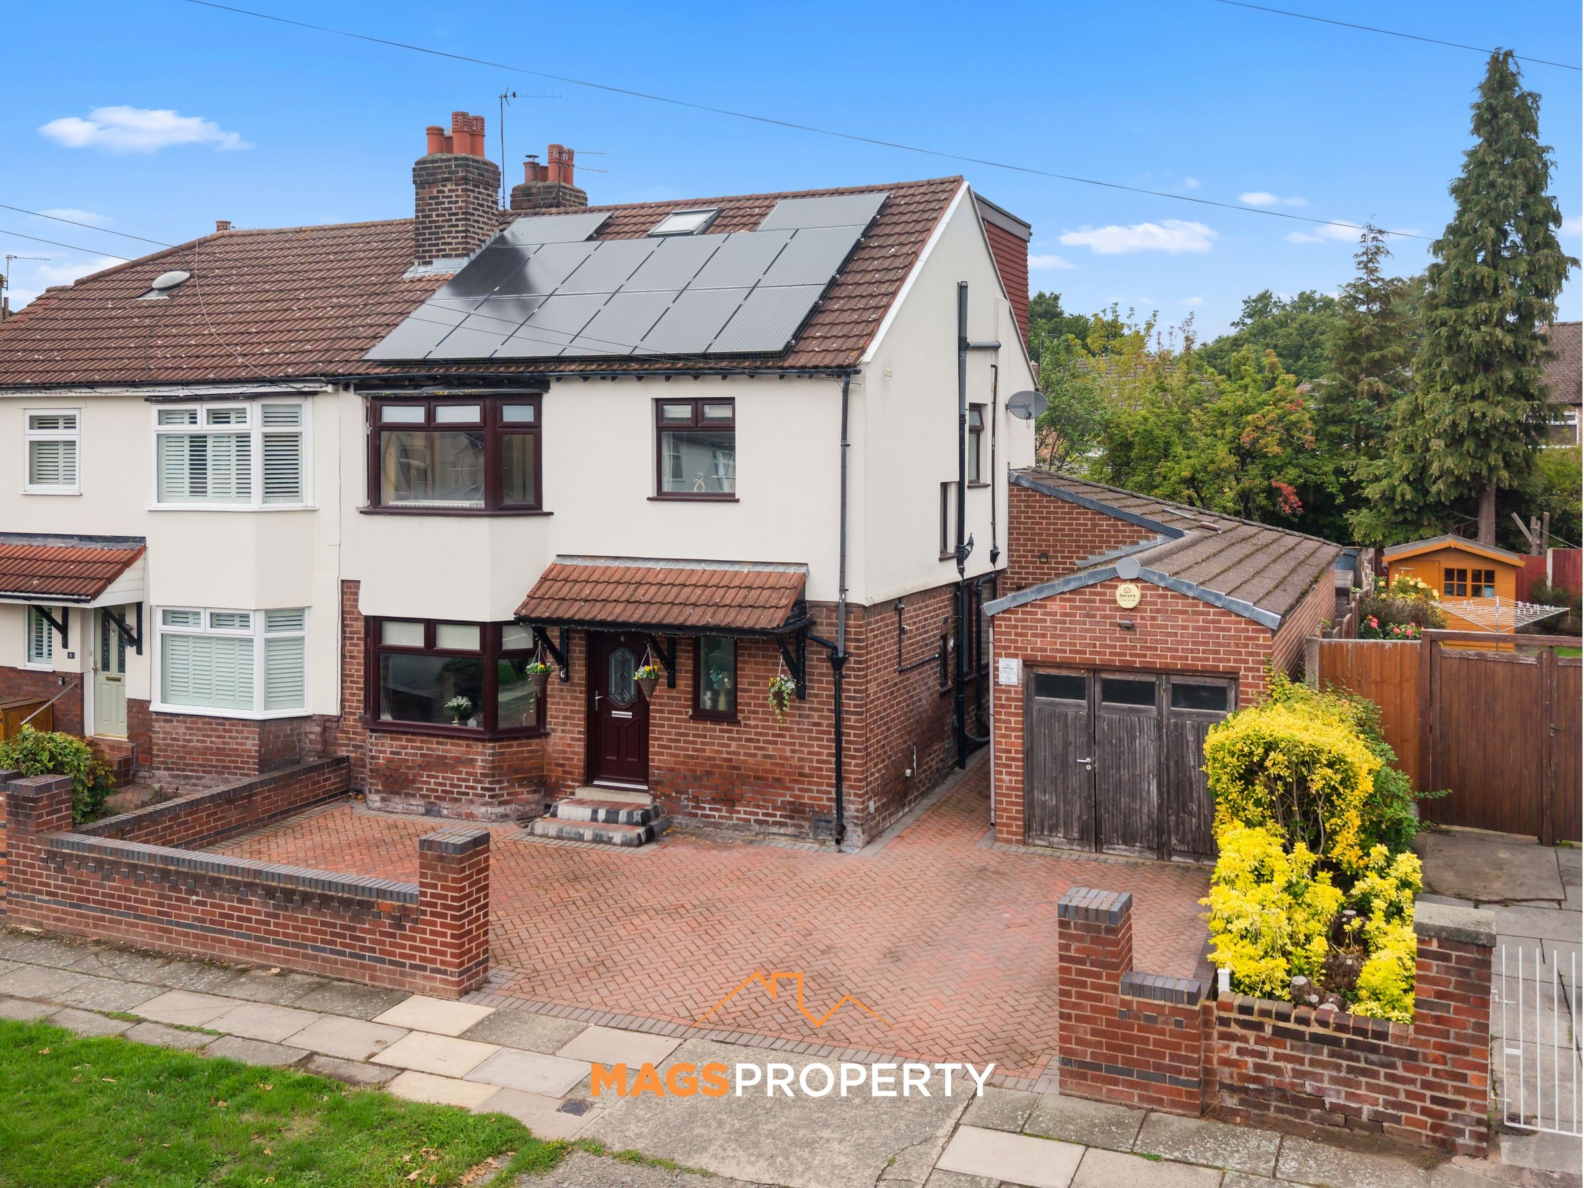
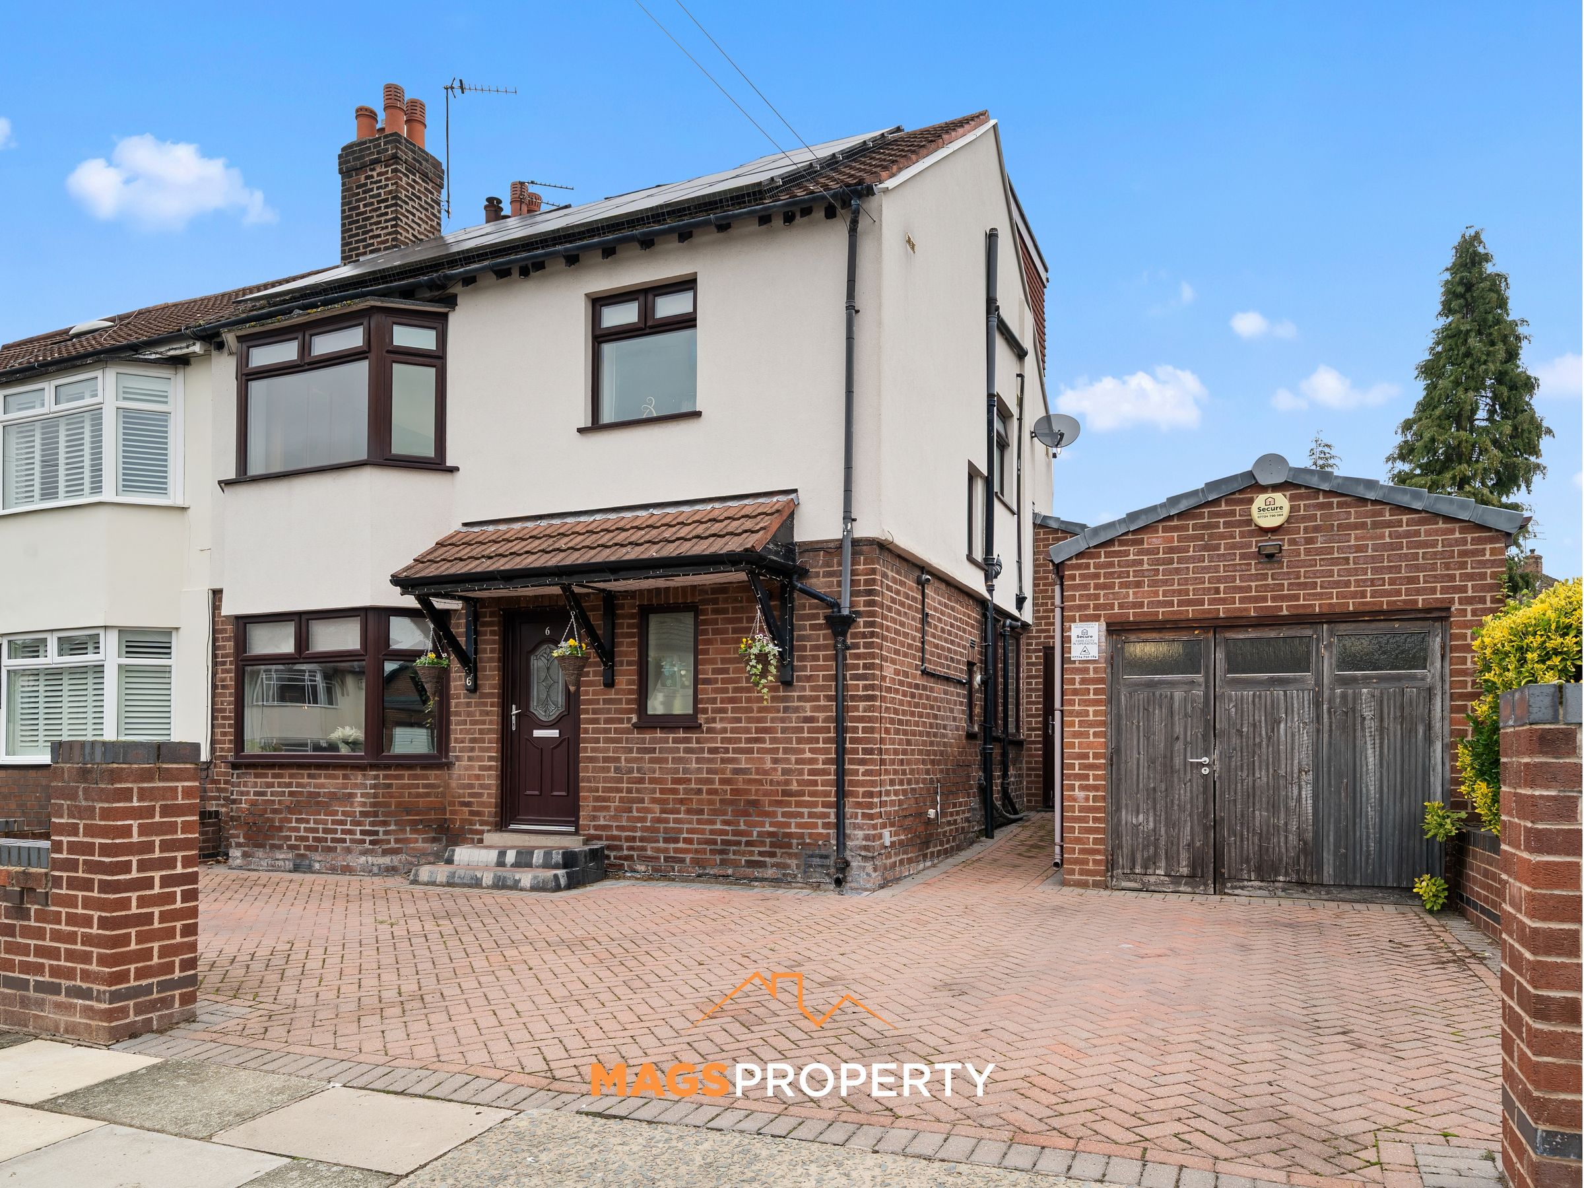
Large Driveway Providing Off-Road Parking For Two To Three Vehicles
Substantial Detached Garage & Low-Maintenance Rear Garden
Solar Panels, External CCTV & Bi-Folding Garden Doors
Walking Distance To Hunts Cross Station & Convenient For Woolton Village, Schools & Transport Links
About this property
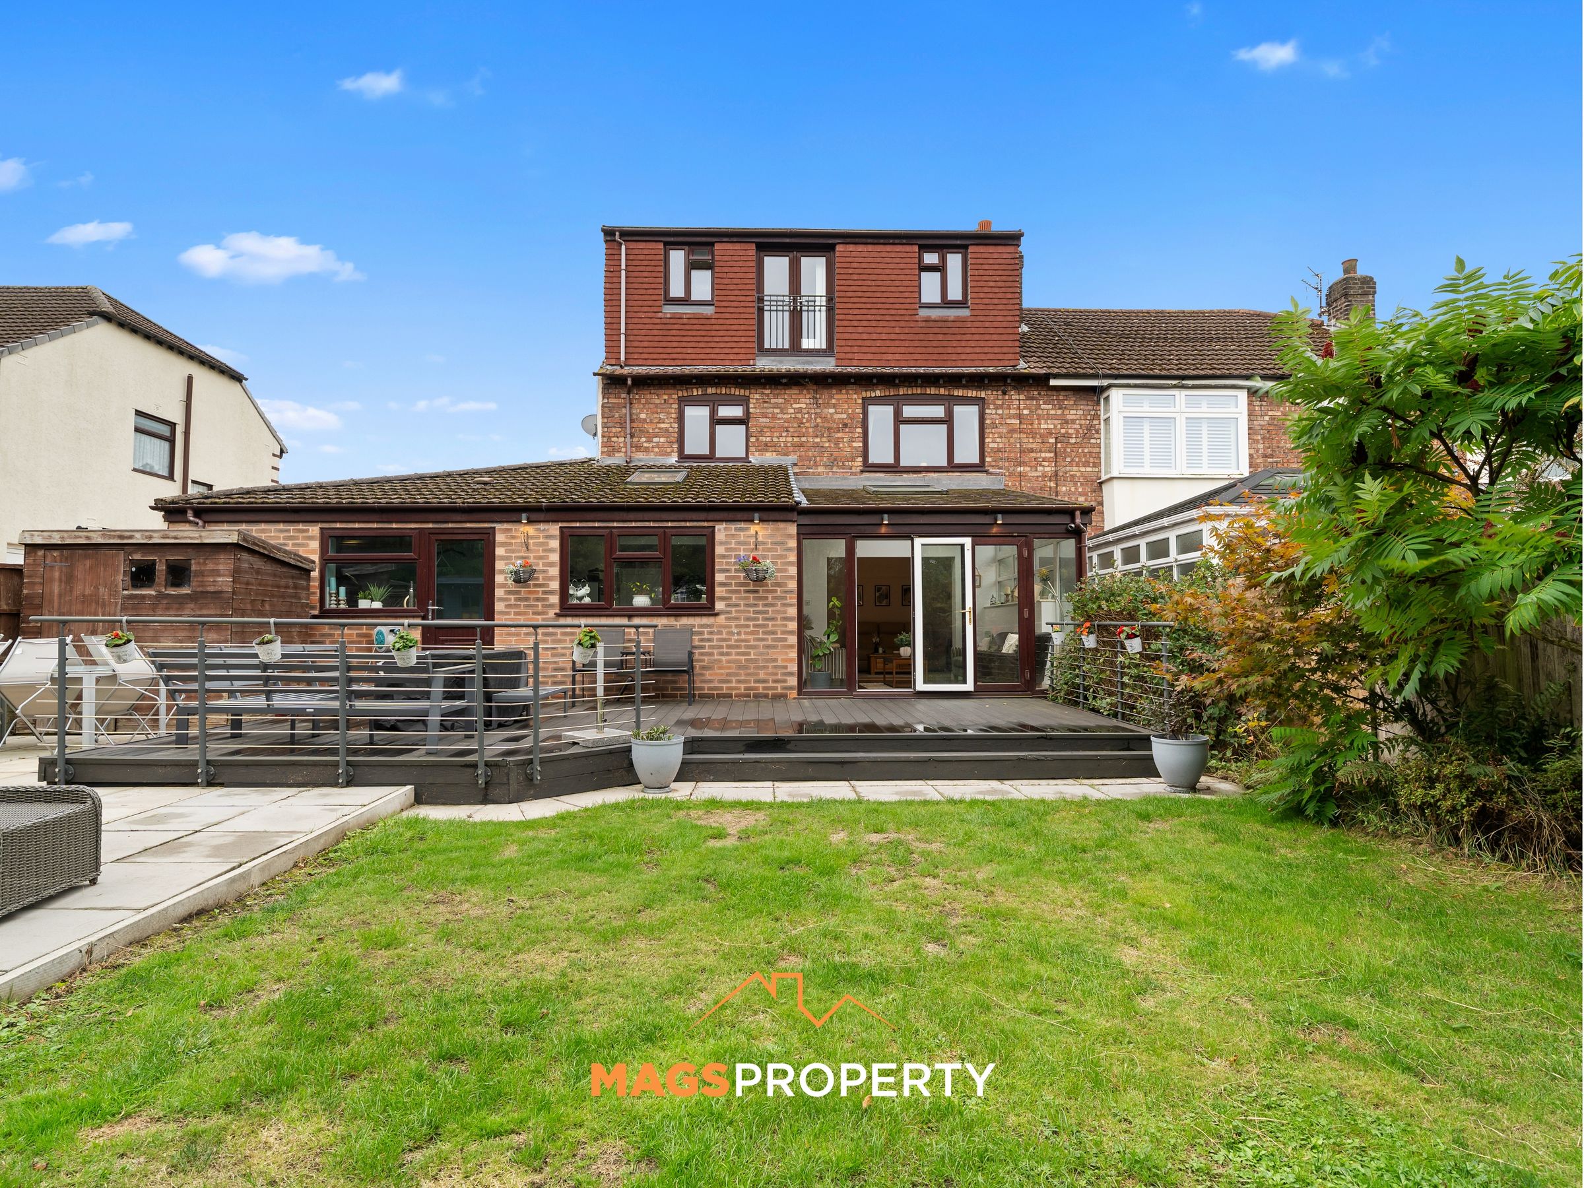
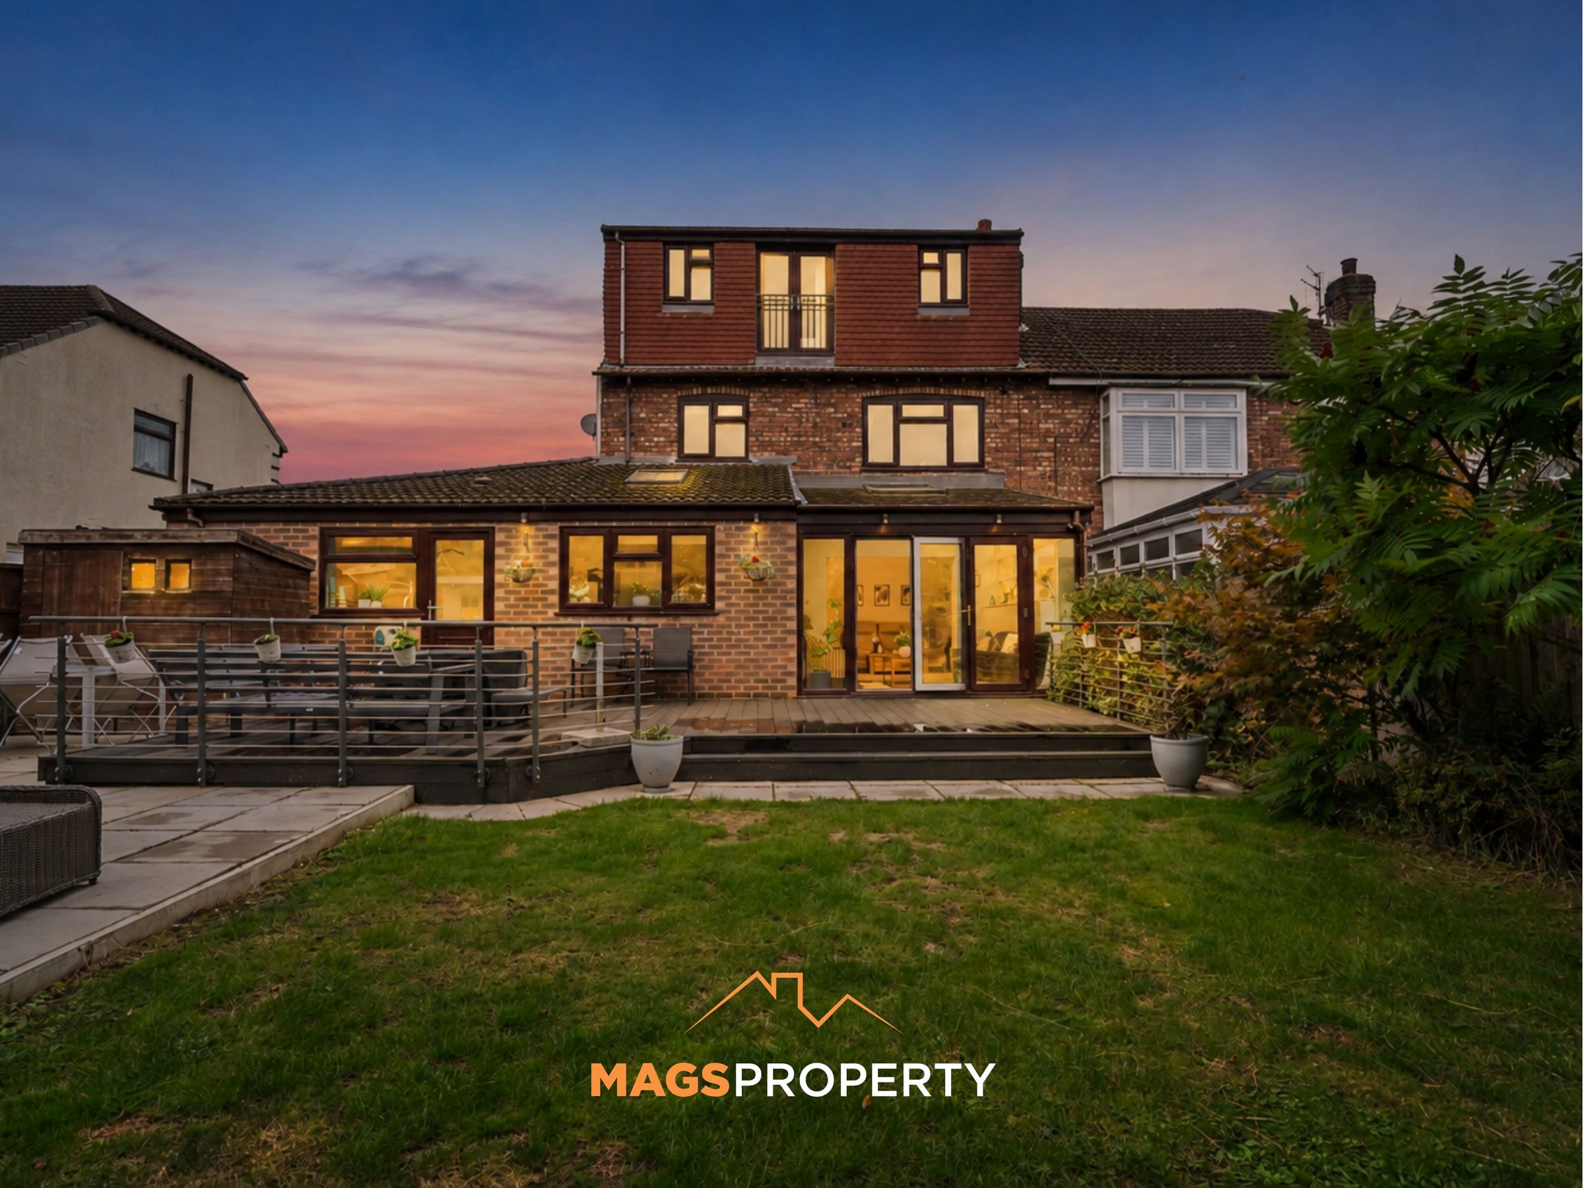
Mags Property are delighted to bring to the market this substantial and beautifully extended four-bedroom family home, offering approximately 1,895 sq. ft. of internal accommodation arranged across three floors, together with a large integrated garage, generous driveway and a fantastic amount of flexible living space. Having been occupied by the current owners since 2002, the property has been significantly improved during their ownership, including a rear extension and dormer conversion completed around 2010/2011.
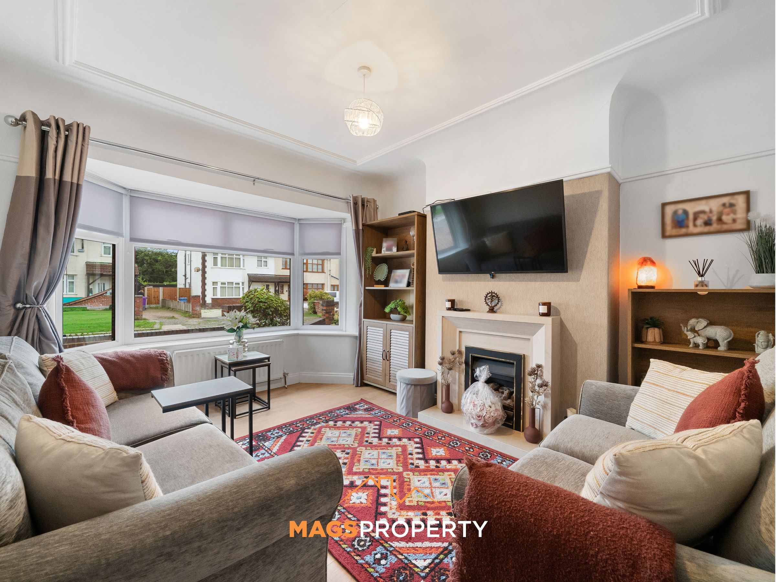
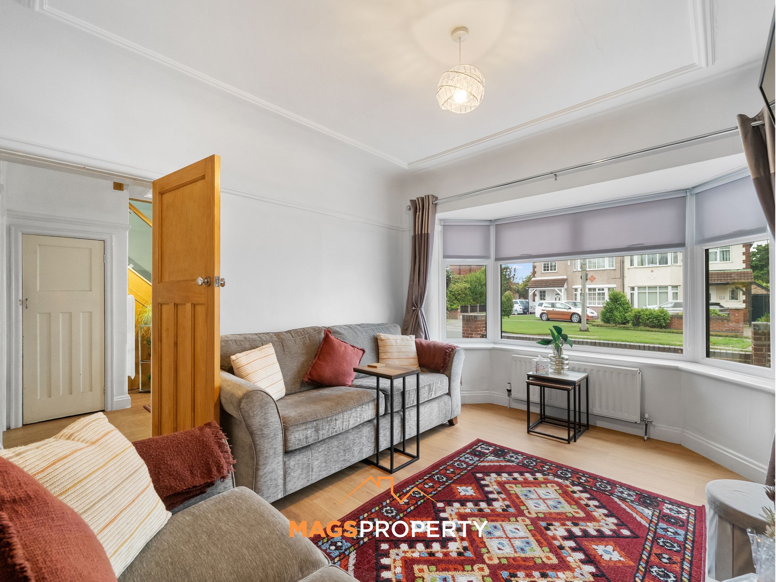
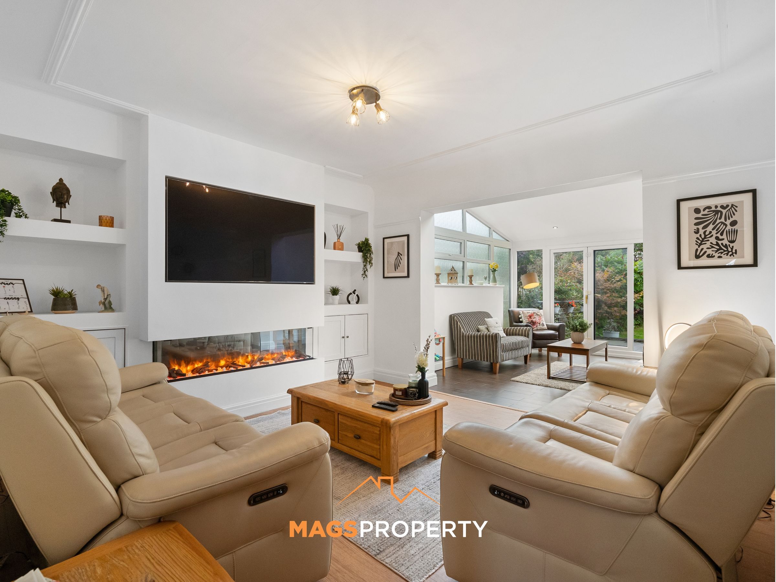
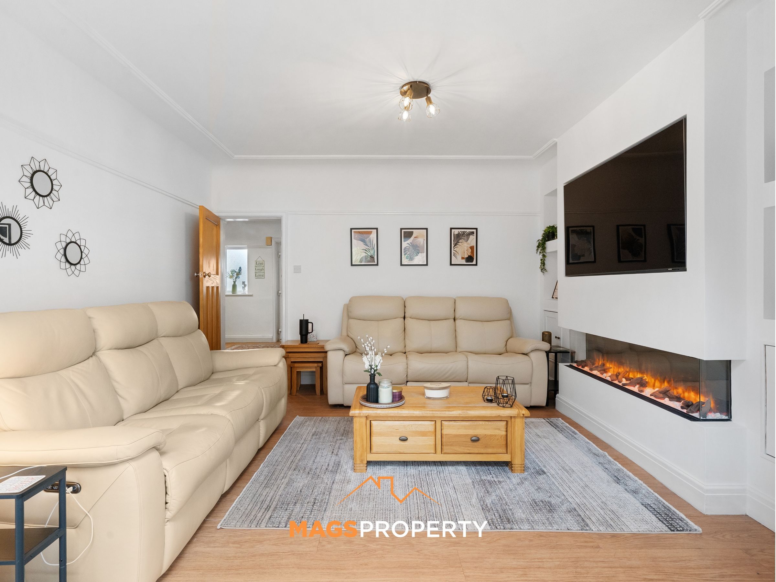
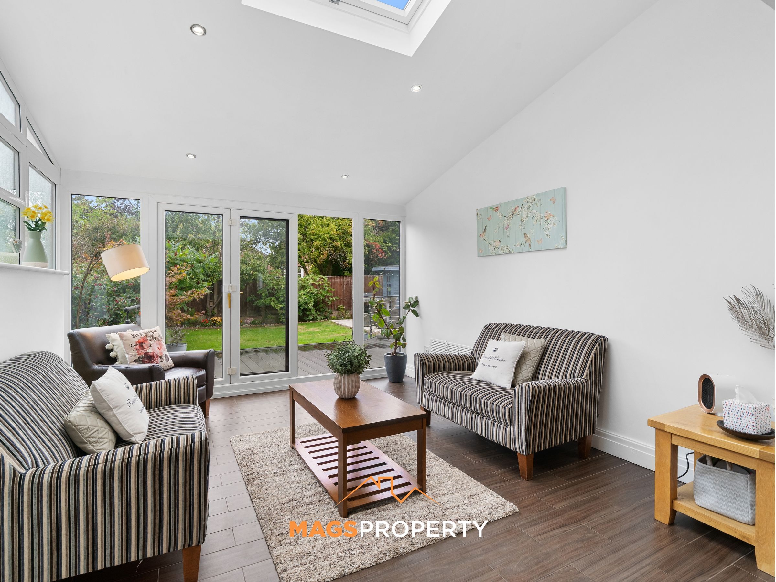
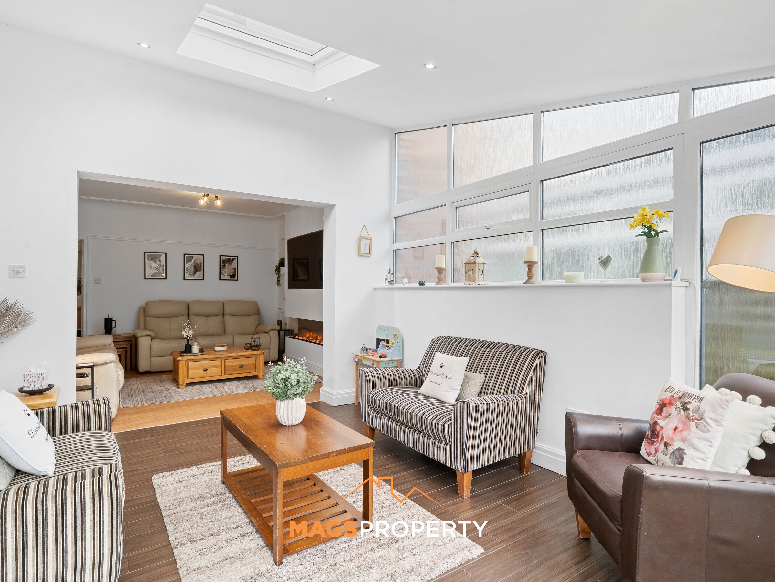
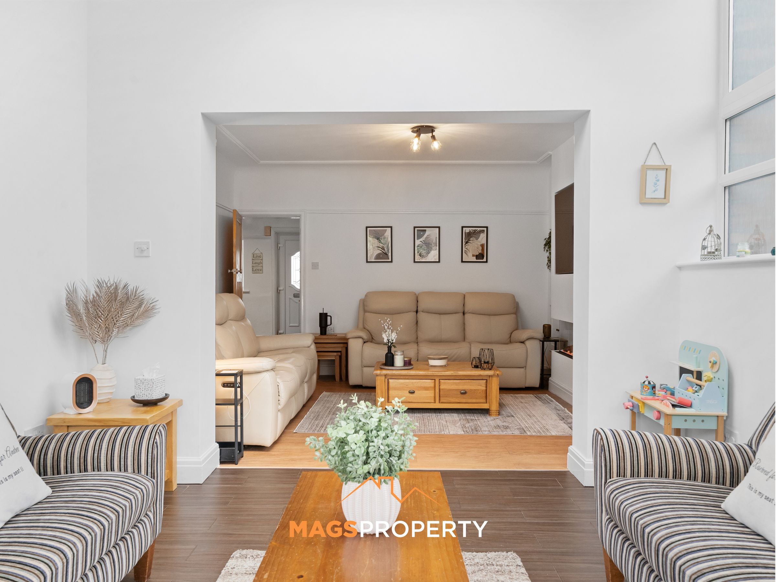
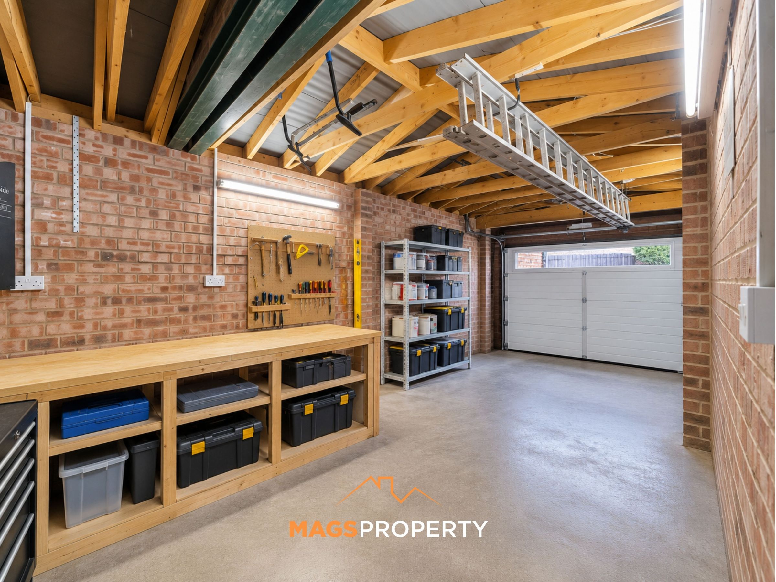
Set back behind a sizeable frontage, the property provides off-road parking for approximately two to three vehicles, alongside a substantial integrated garage which can be accessed internally from the main living accommodation, offering excellent storage and practicality. Ramped access to the side also provides a useful addition for those with mobility considerations. Internally, the ground floor offers an excellent selection of living spaces, including a generously sized separate front lounge with bay window and gas fire, together with a spacious family room featuring a contemporary media wall with integrated heat and visual-effect fireplace. This flows into the extended sun room/conservatory, with bi-folding doors opening onto the rear garden.
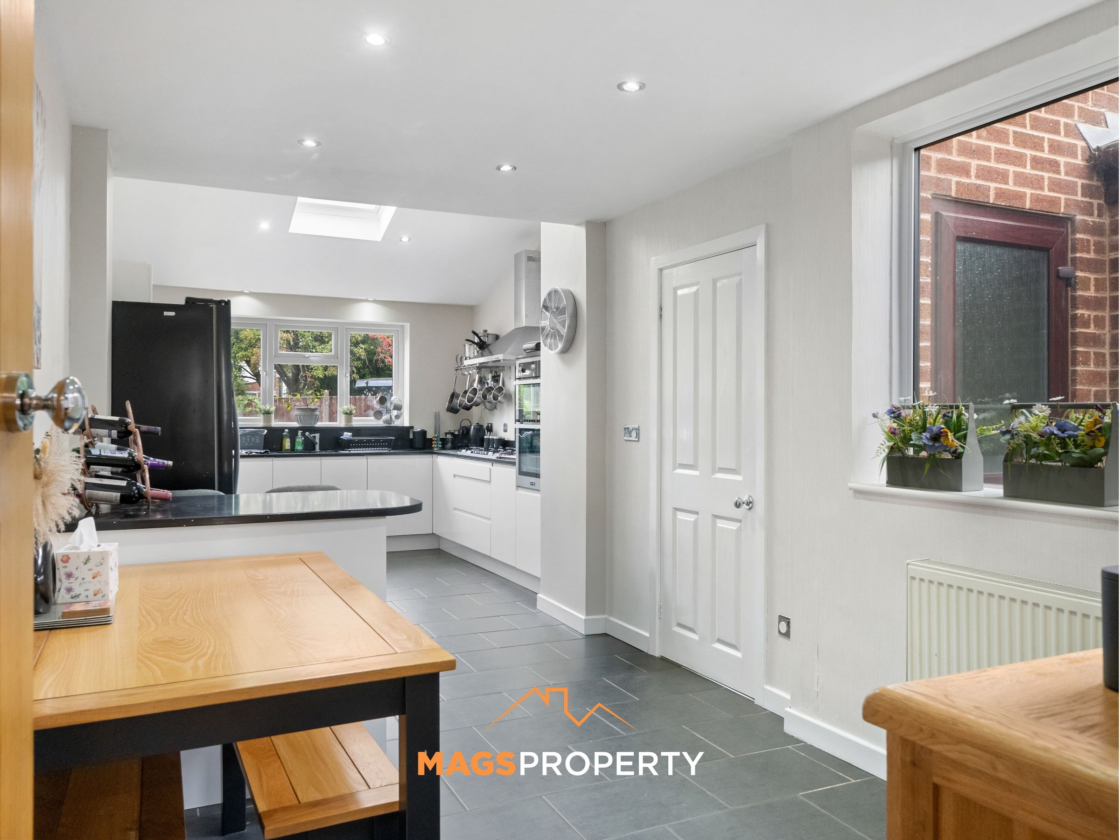
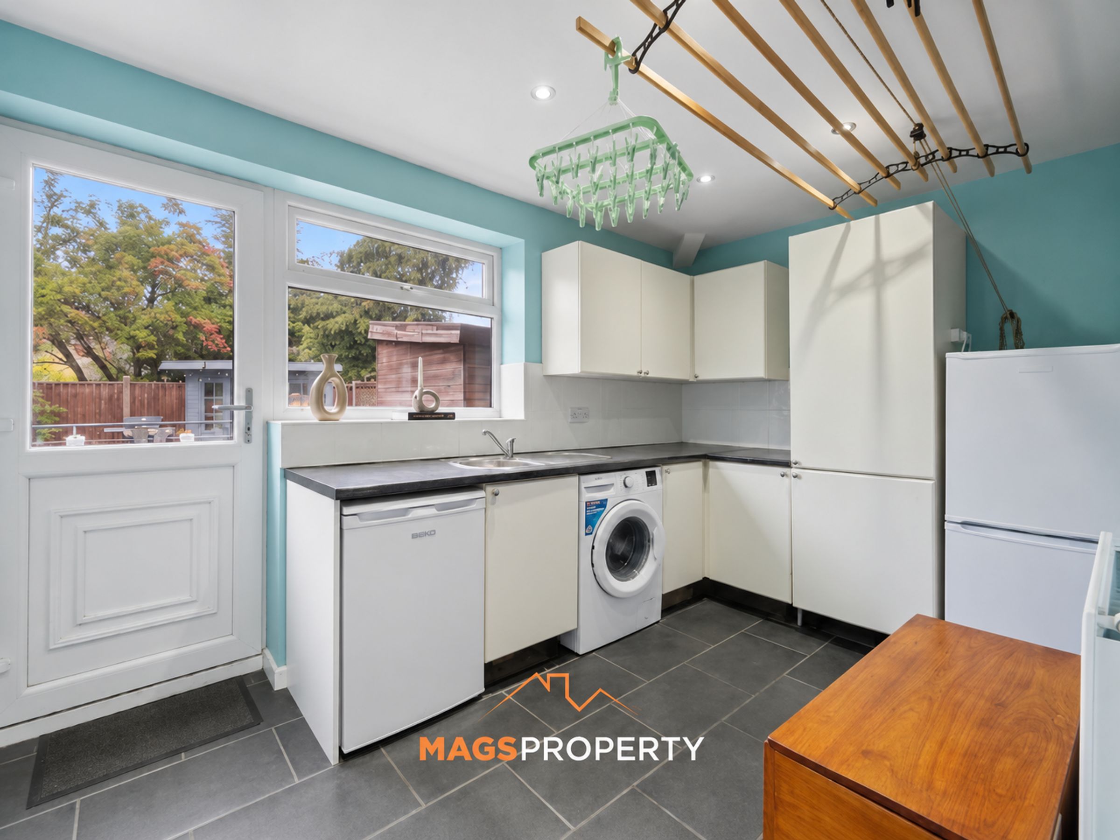
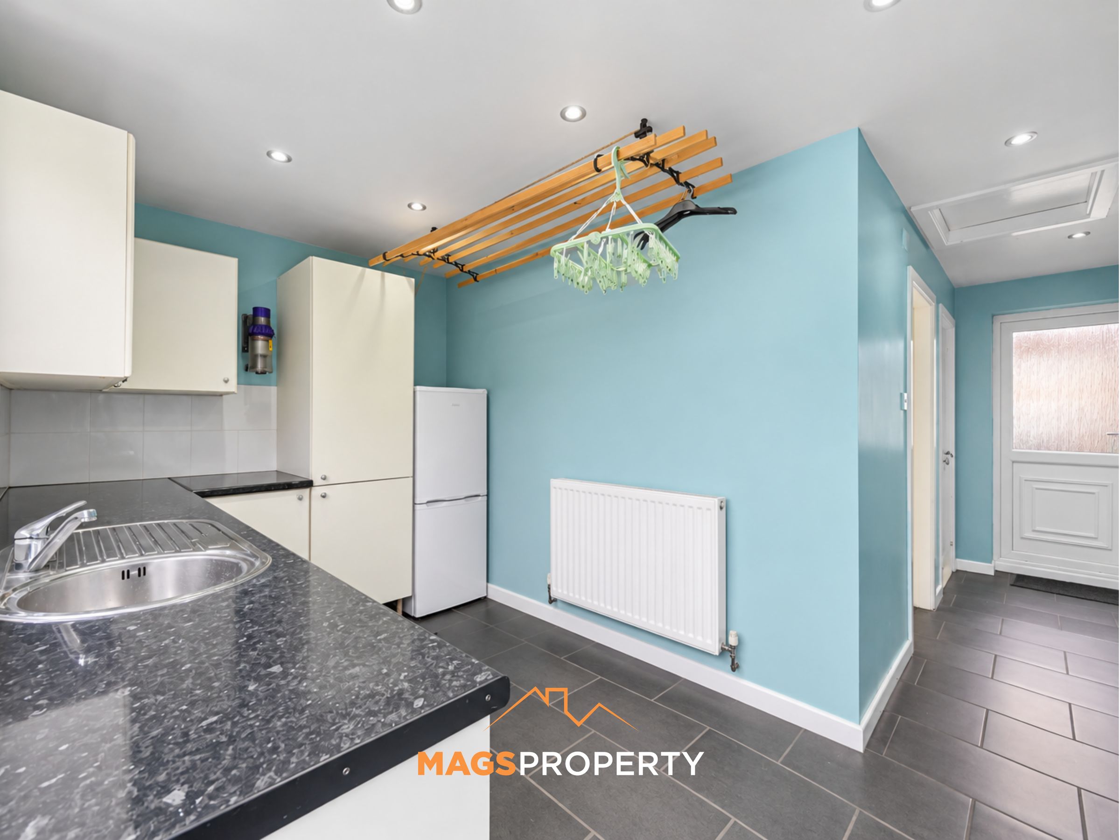
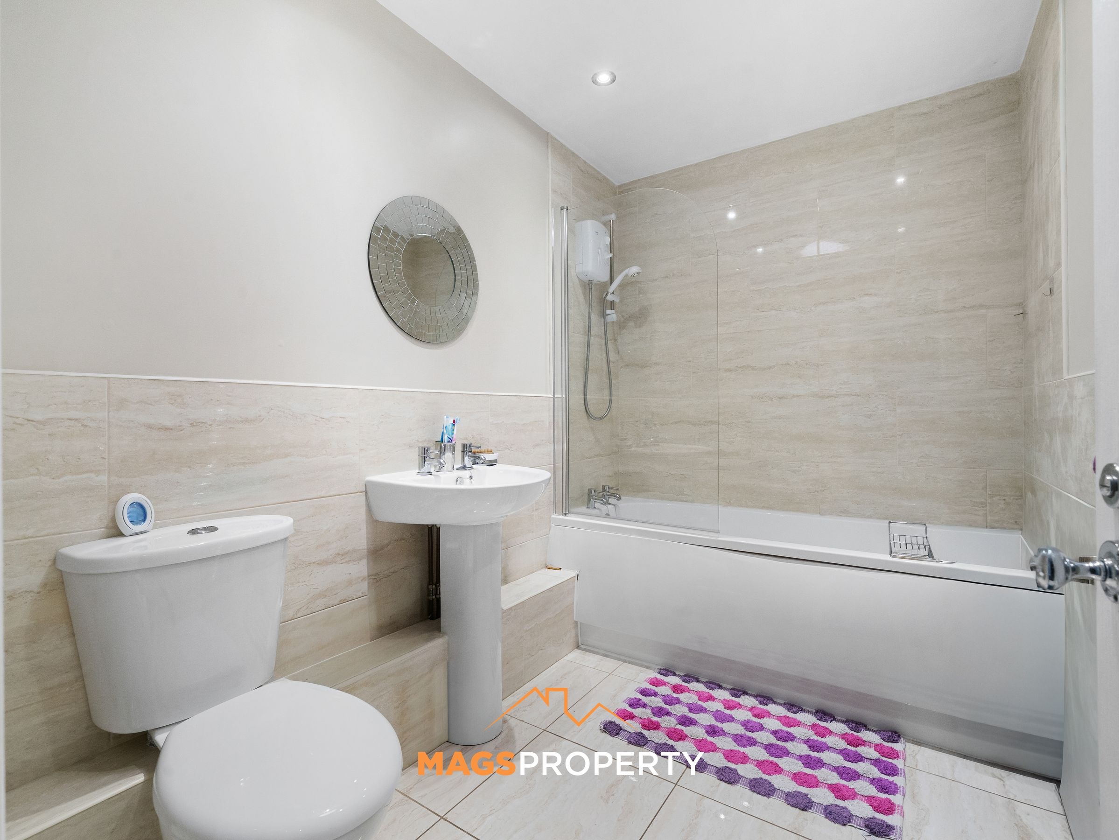
The well-proportioned kitchen incorporates a breakfast bar, double oven, integrated dishwasher and six-ring Siemens hob, complemented by a separate dining area with plenty of room for family dining and entertaining. A particularly generous utility room provides excellent additional storage and practicality, while a full downstairs bathroom with bath and overhead electric shower completes the ground-floor accommodation.
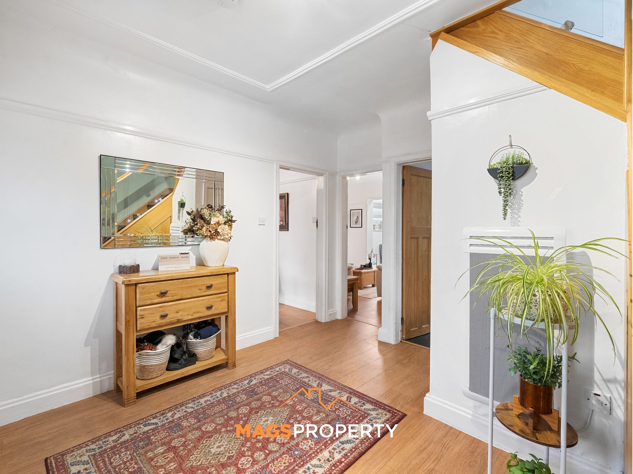
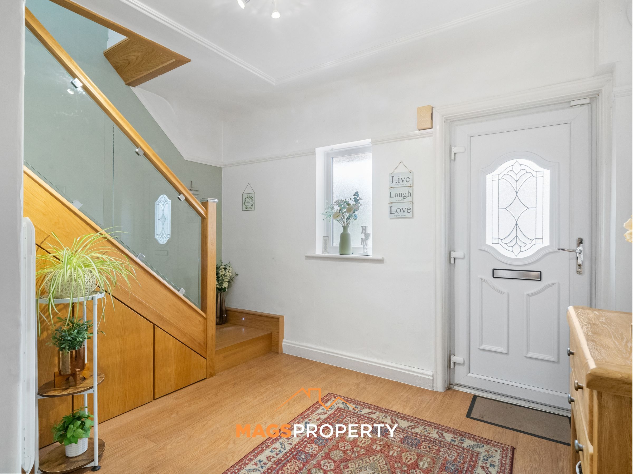
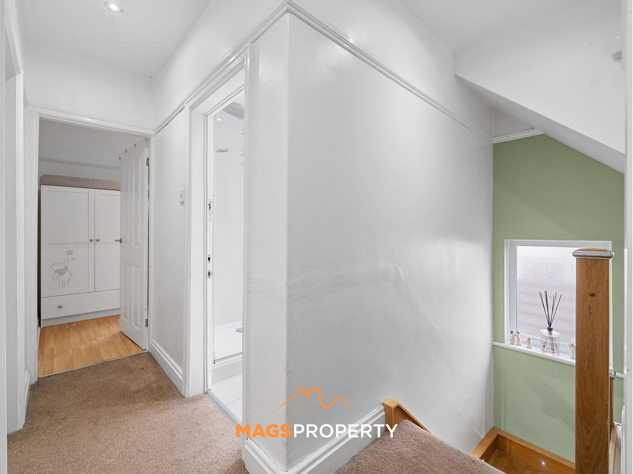
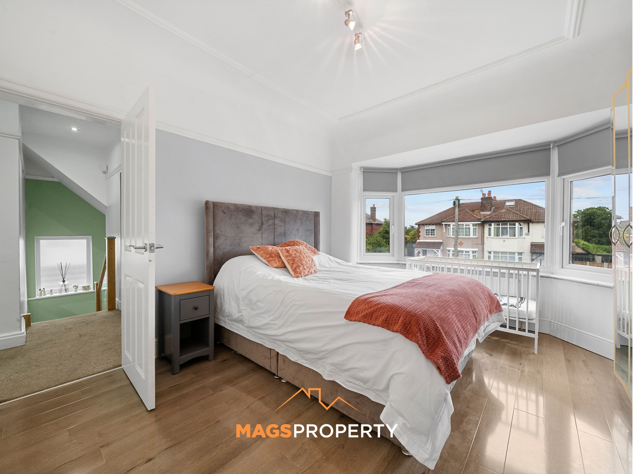
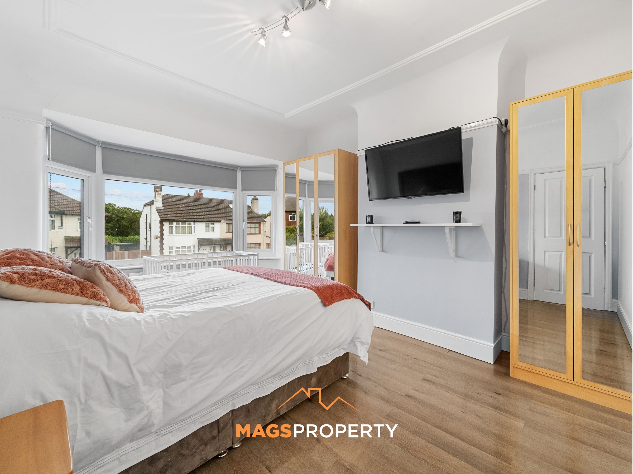
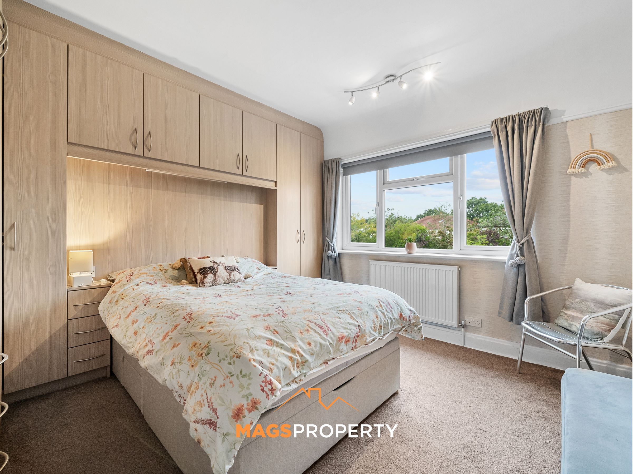
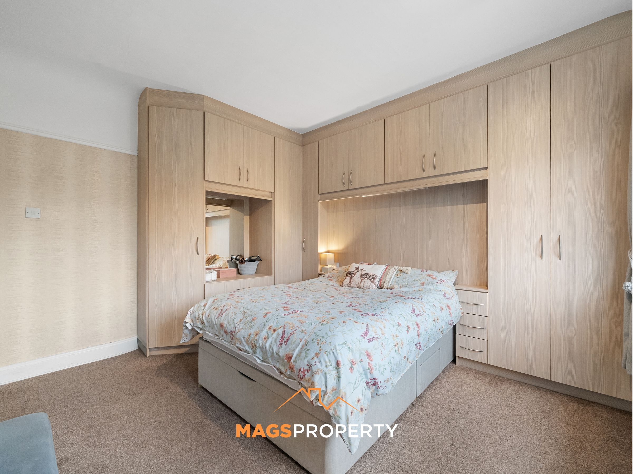
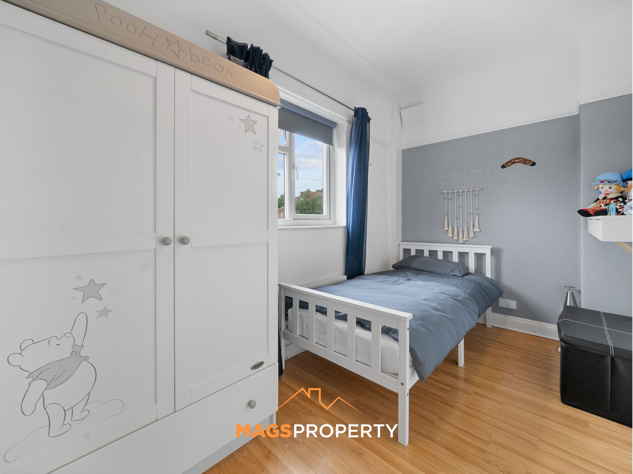
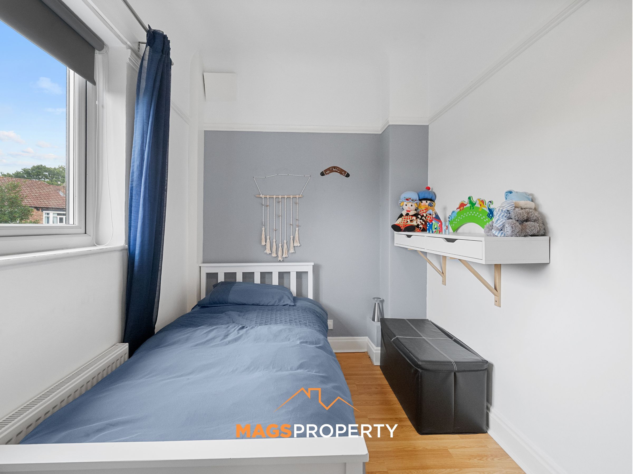
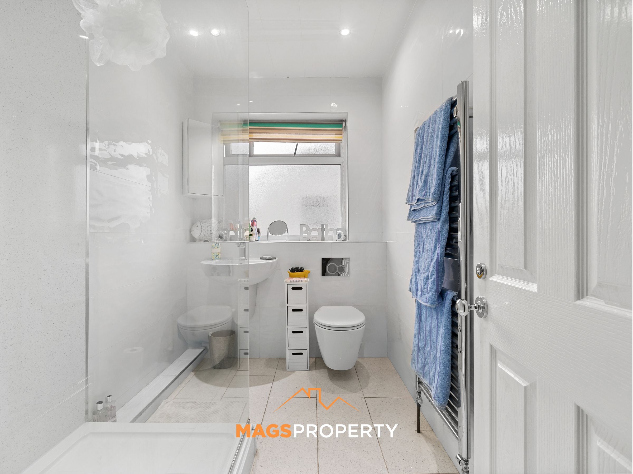
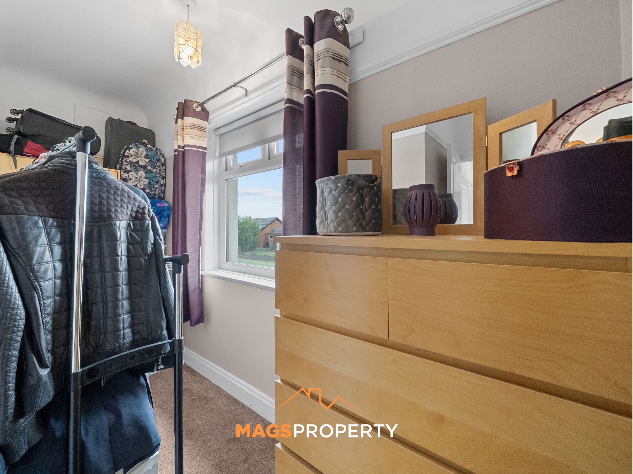
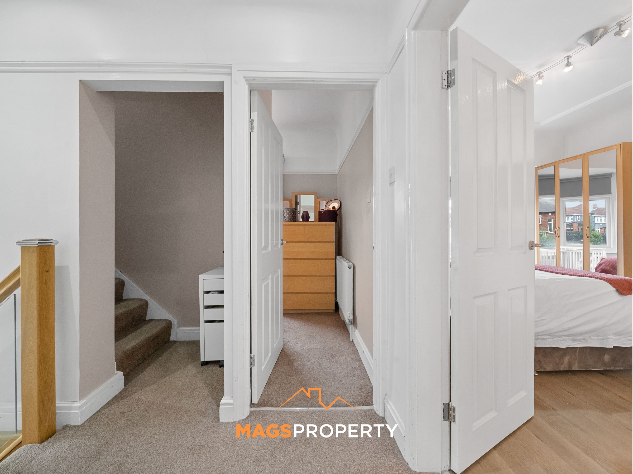
To the first floor are three well-proportioned bedrooms, including two generous doubles and a good-sized single bedroom, with one of the doubles benefiting from built-in wardrobes. There is also a large walk-in wardrobe/dressing area, providing further useful storage and flexibility. The family bathroom features a large walk-in shower and heated towel rail, while the staircase itself benefits from attractive glass detailing and integrated lighting.
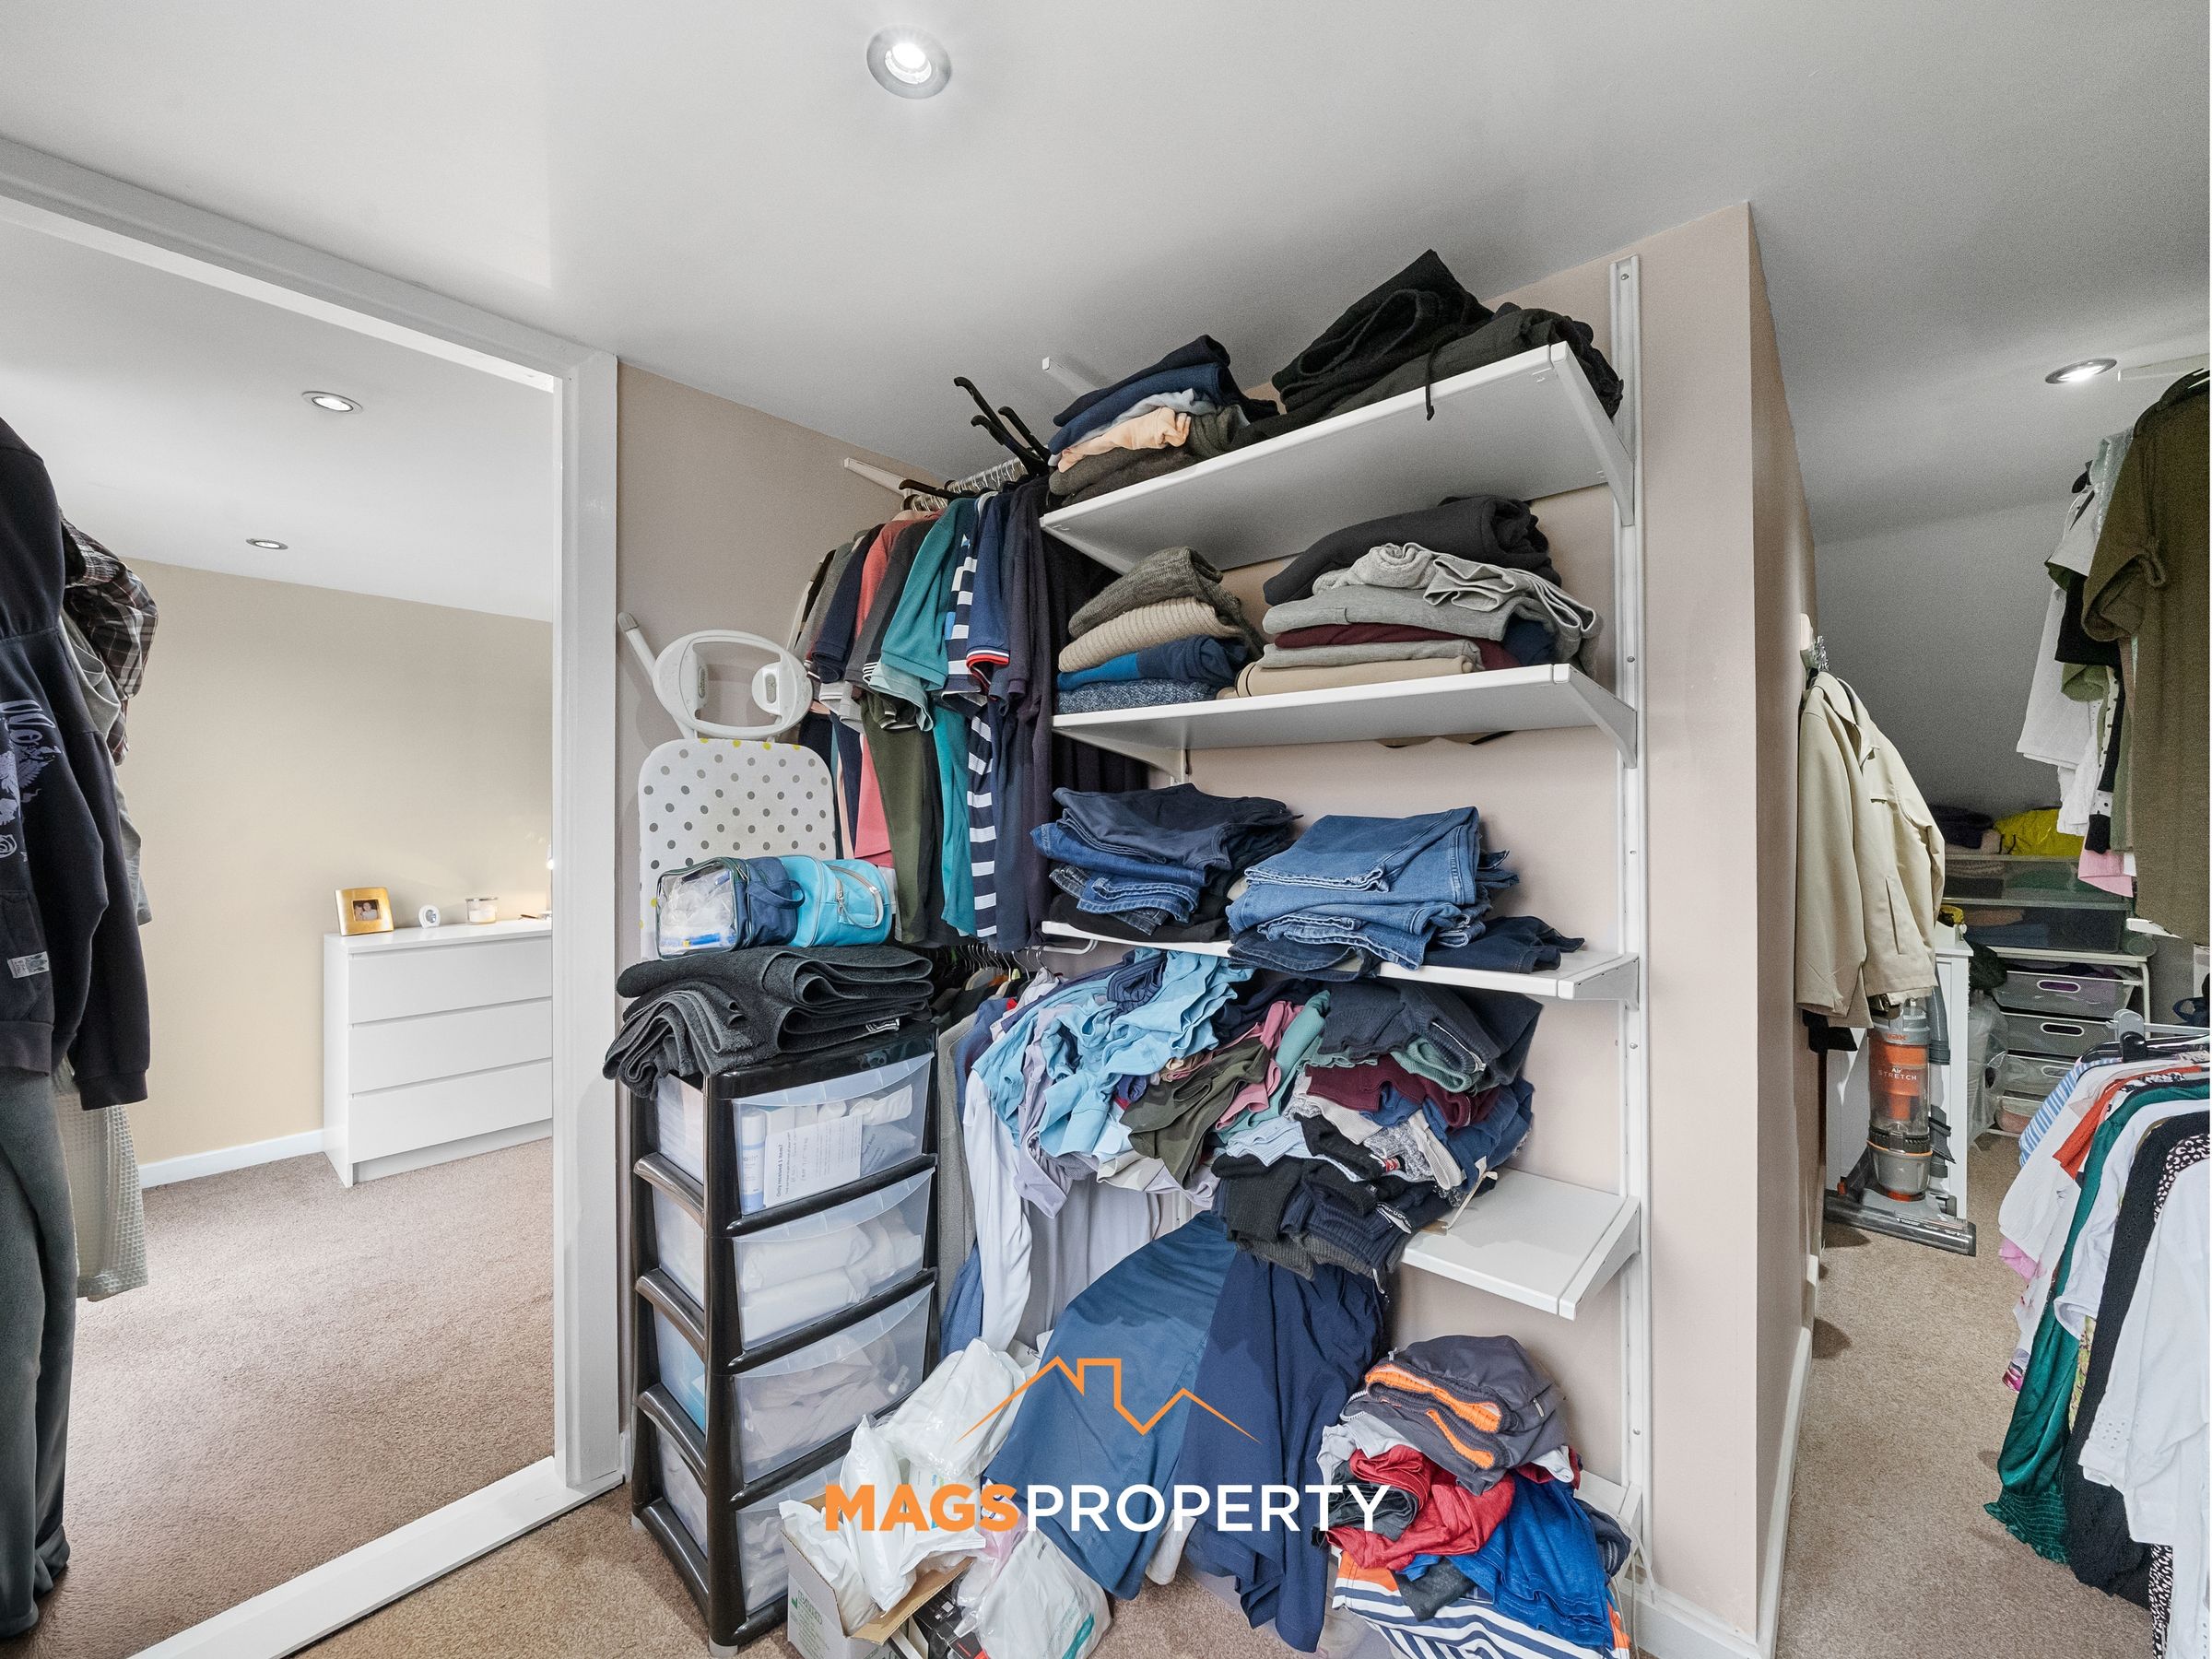
A fixed staircase leads to the converted second floor and the impressive master bedroom suite. Exceptionally spacious, the master bedroom offers plenty of room for additional furniture, useful eaves storage and its own walk-in wardrobe. A Juliet balcony provides another attractive feature, while the suite is completed by a private modern en-suite wet room with walk-in shower, heated towel rail and spotlights, creating a fantastic private space away from the remainder of the bedrooms.
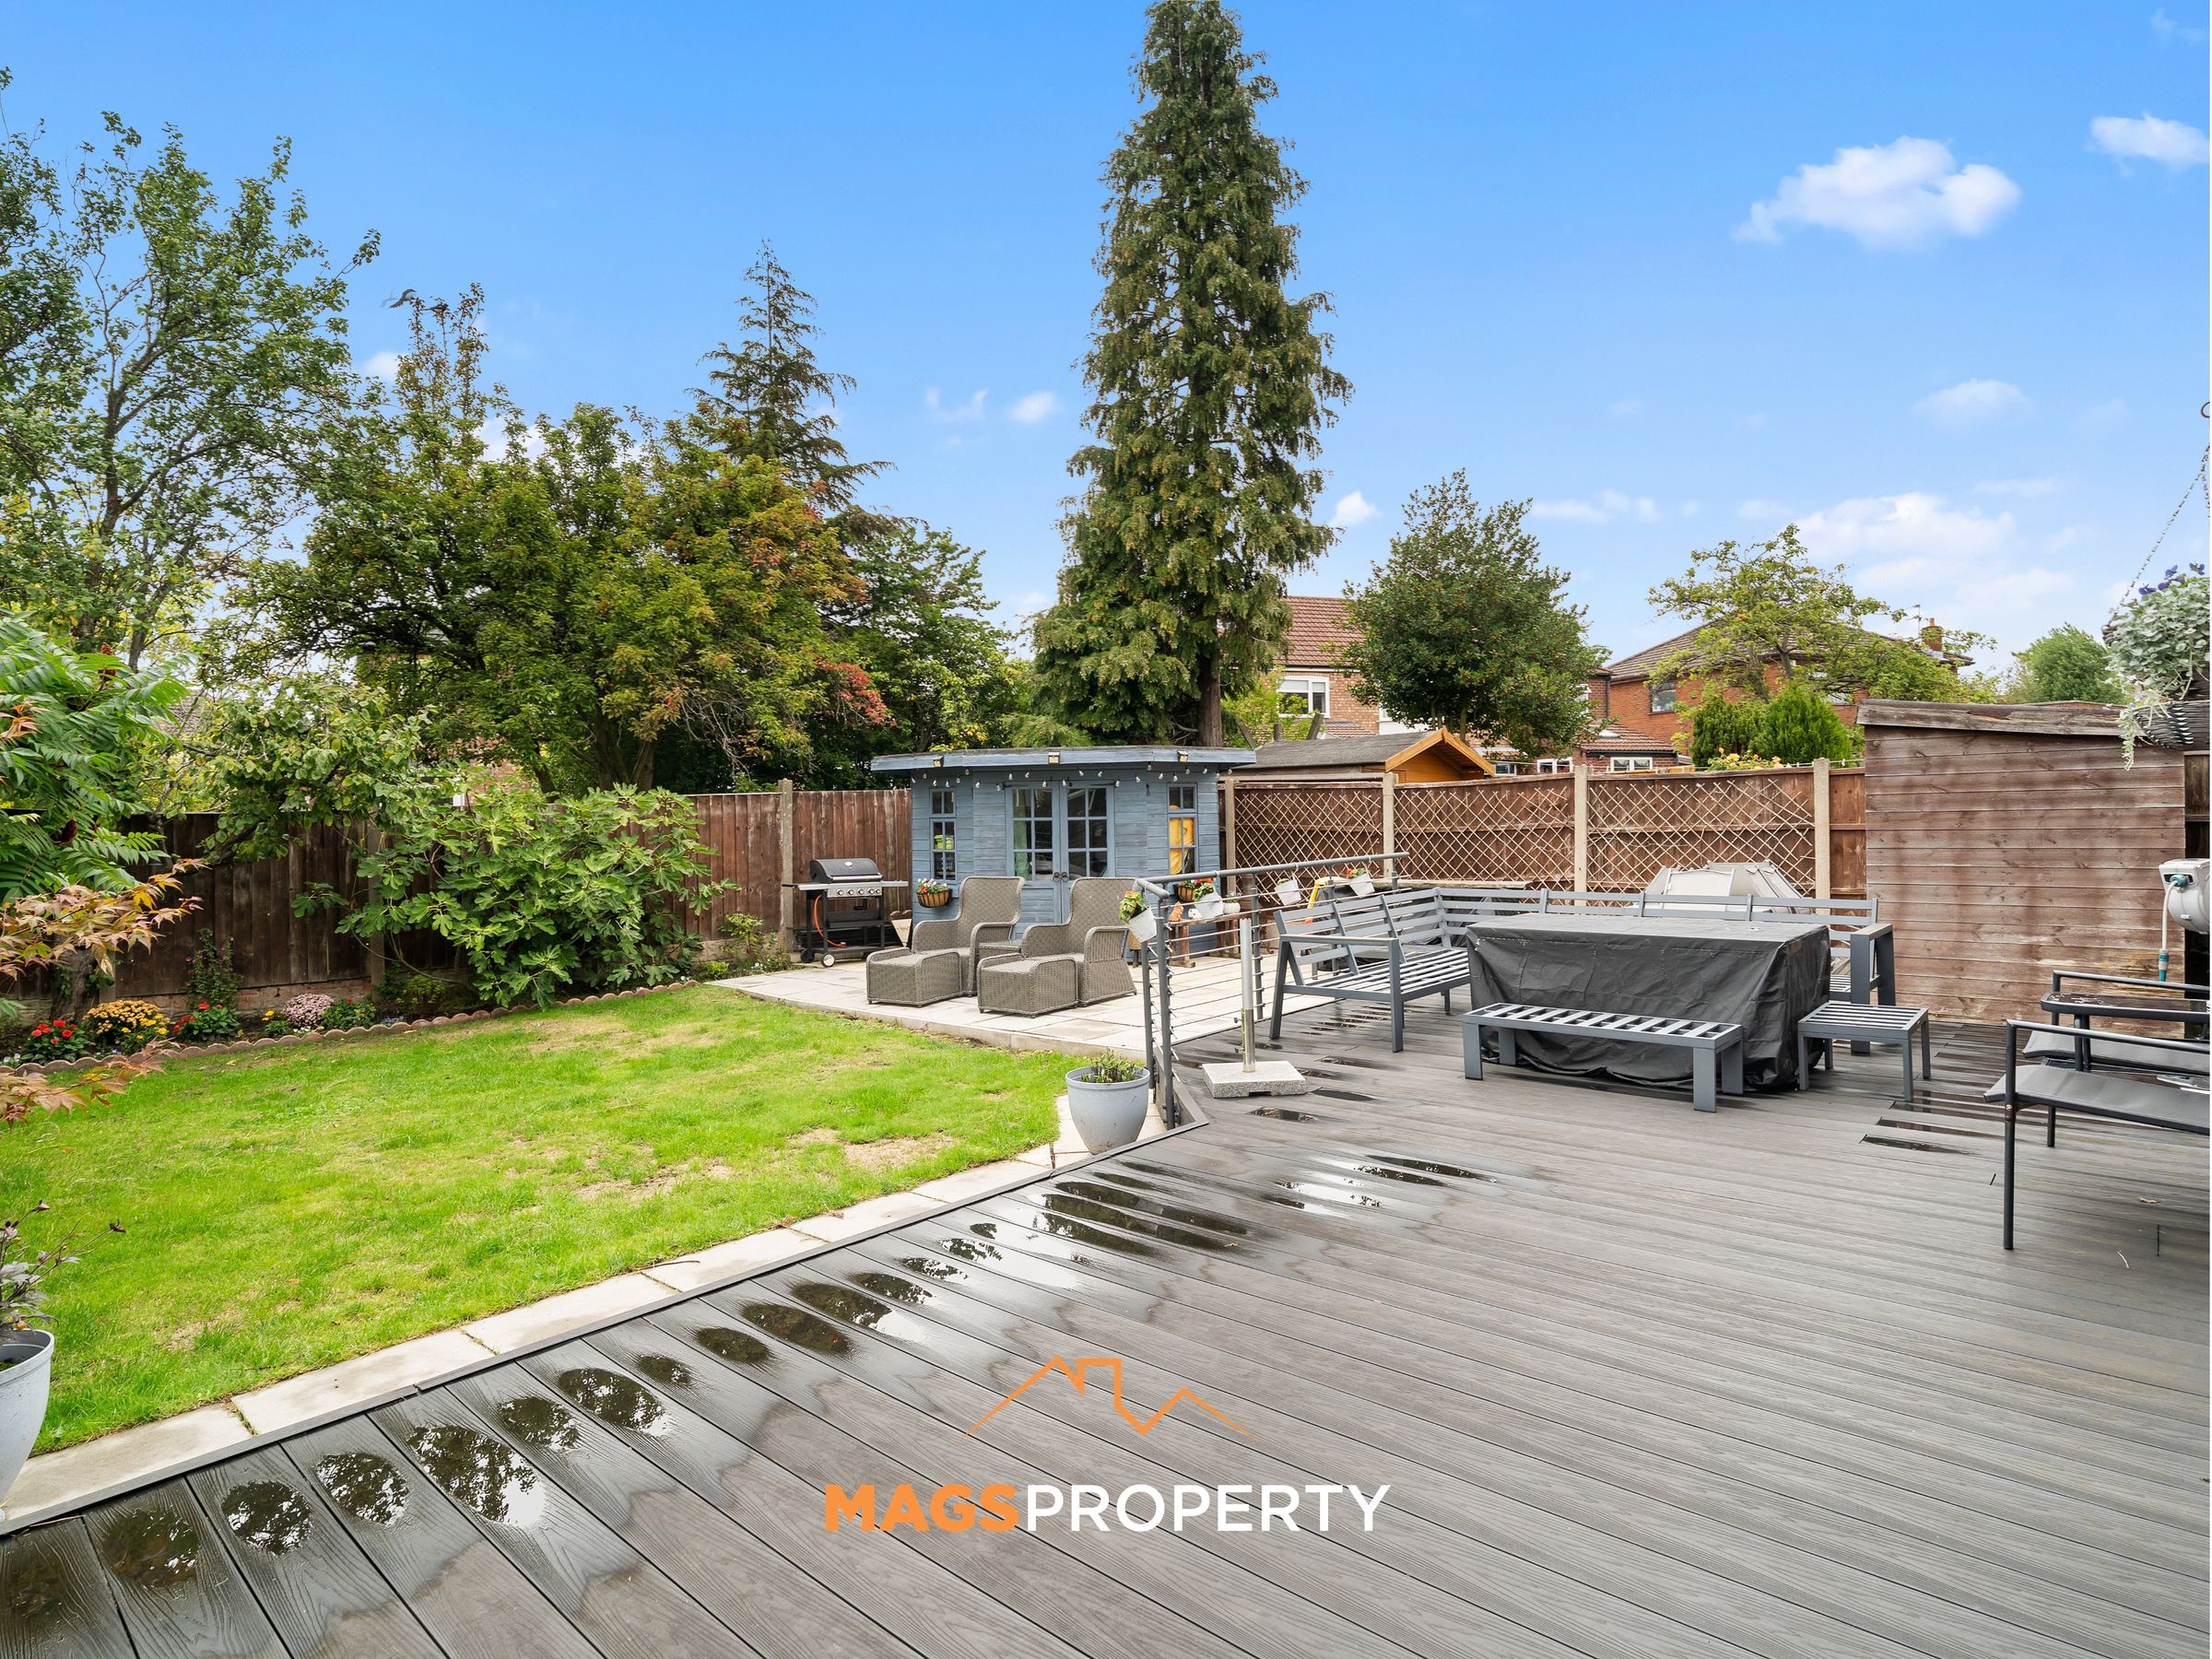
Externally, the rear garden has been designed with ease of maintenance and entertaining in mind, incorporating composite decking and providing a great extension of the living space during the warmer months. Further benefits include solar panels, external CCTV to the front and rear, and a boiler understood to be approximately five years old.
The location is another major attraction, particularly for families and commuters. Hunts Cross railway station is within easy walking distance, providing convenient connections towards Liverpool South Parkway and Liverpool City Centre. The surrounding area offers a good selection of primary and secondary schools, while the shops, restaurants, bars and amenities of Woolton Village are also within easy reach. Woolton Golf Club is nearby, alongside convenient road links around South Liverpool and onwards towards the wider motorway network.
Offering around 1,895 sq. ft. of versatile accommodation, four bedrooms including an impressive second-floor master suite, multiple reception spaces, excellent bathroom facilities, off-road parking and a substantial integrated garage, this is a fantastic family home where the true scale and flexibility of the accommodation can only really be appreciated in person. Early viewing is highly recommended.
Tenure: Freehold
Council Tax Band: C
Please click the 'Request Details/Email Agent' button on Rightmove or Zoopla and complete your contact details. A member of our team will then be in touch.
Our in-house mortgage adviser is also available to discuss your financing options and guide you through the buying process, with no obligation.
Important Notice – Anti-Money Laundering (AML) Checks
To meet our legal compliance obligations and ensure a secure transaction process, we carry out Anti-Money Laundering (AML) checks on all purchasers once an offer has been accepted.
A fee of £50 + VAT per check applies. This includes identity verification, proof of funds, and all required due diligence. Charges apply per individual buyer, per company purchase (including relevant shareholders), and per gifted deposit provider.
AML fee is non-refundable.
AML checks must be completed before the Memorandum of Sale can be issued.
Key details
Broadband: up to 1800mbps
Parking: Driveway, Garage
1895ft2 floor area
3907ft2 plot size
Freehold
Council tax band C
Local authority: Liverpool City Council
Additional information
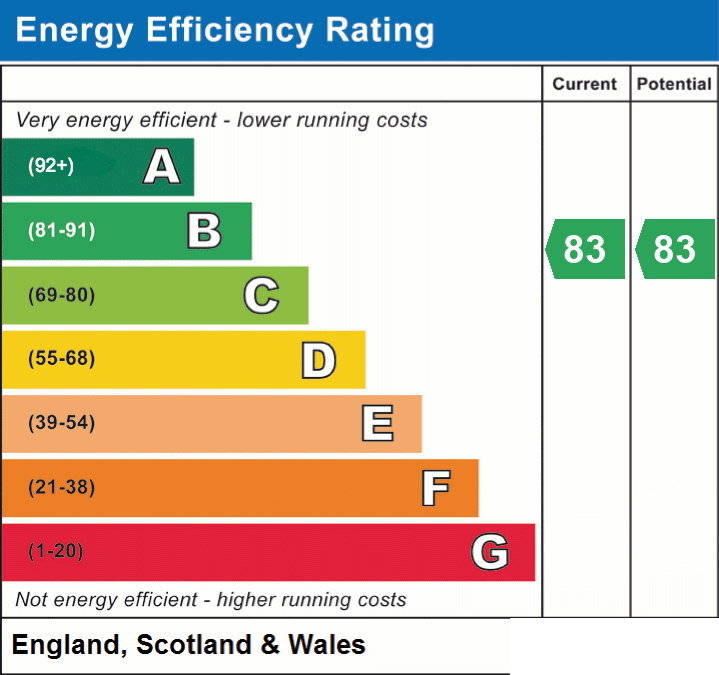
- Energy efficiency (current)
- B (83)
- Energy efficiency (potential)
- B (83)


Near the property
Rooms and dimensions
Hallway
12' 1" x 11' 8" (3.68m x 3.56m)
Living Room
10' 11" x 13' 7" (3.33m x 4.14m)
Family Room
14' 5" x 12' 1" (4.39m x 3.68m)
Conservatory
11' 7" x 13' 7" (3.53m x 4.14m)
Dining Area
8' 7" x 12' 5" (2.62m x 3.79m)
Kitchen
10' 8" x 13' 6" (3.25m x 4.12m)
Utility Room
12' 5" x 7' 11" (3.79m x 2.41m)
Bathroom
9' 2" x 5' 10" (2.79m x 1.78m)
Garage
9' 0" x 23' 4" (2.74m x 7.11m)
2nd Floor Landing
6' 8" x 9' 4" (2.03m x 2.85m)
Bedroom 2
10' 11" x 13' 7" (3.33m x 4.14m)
Bedroom 3
10' 9" x 12' 1" (3.28m x 3.68m)
Bedroom 4
11' 1" x 6' 10" (3.38m x 2.08m)
2nd Floor Bathroom
7' 7" x 5' 8" (2.31m x 1.73m)
Walk-in Closet
12' 1" x 7' 2" (3.68m x 2.18m)
Bedroom 1 (Primary Bedroom)
16' 0" x 18' 0" (4.88m x 5.49m)
En-suite
6' 2" x 9' 1" (1.88m x 2.77m)
3rd Floor Walk-in Closet
7' 9" x 16' 5" (2.36m x 5.00m)