
Like the look of this property?
We would love to hear from you and arrange a viewing of this property. Get in touch now!
Property features
Spacious Three Bedroom Semi-Detached Home
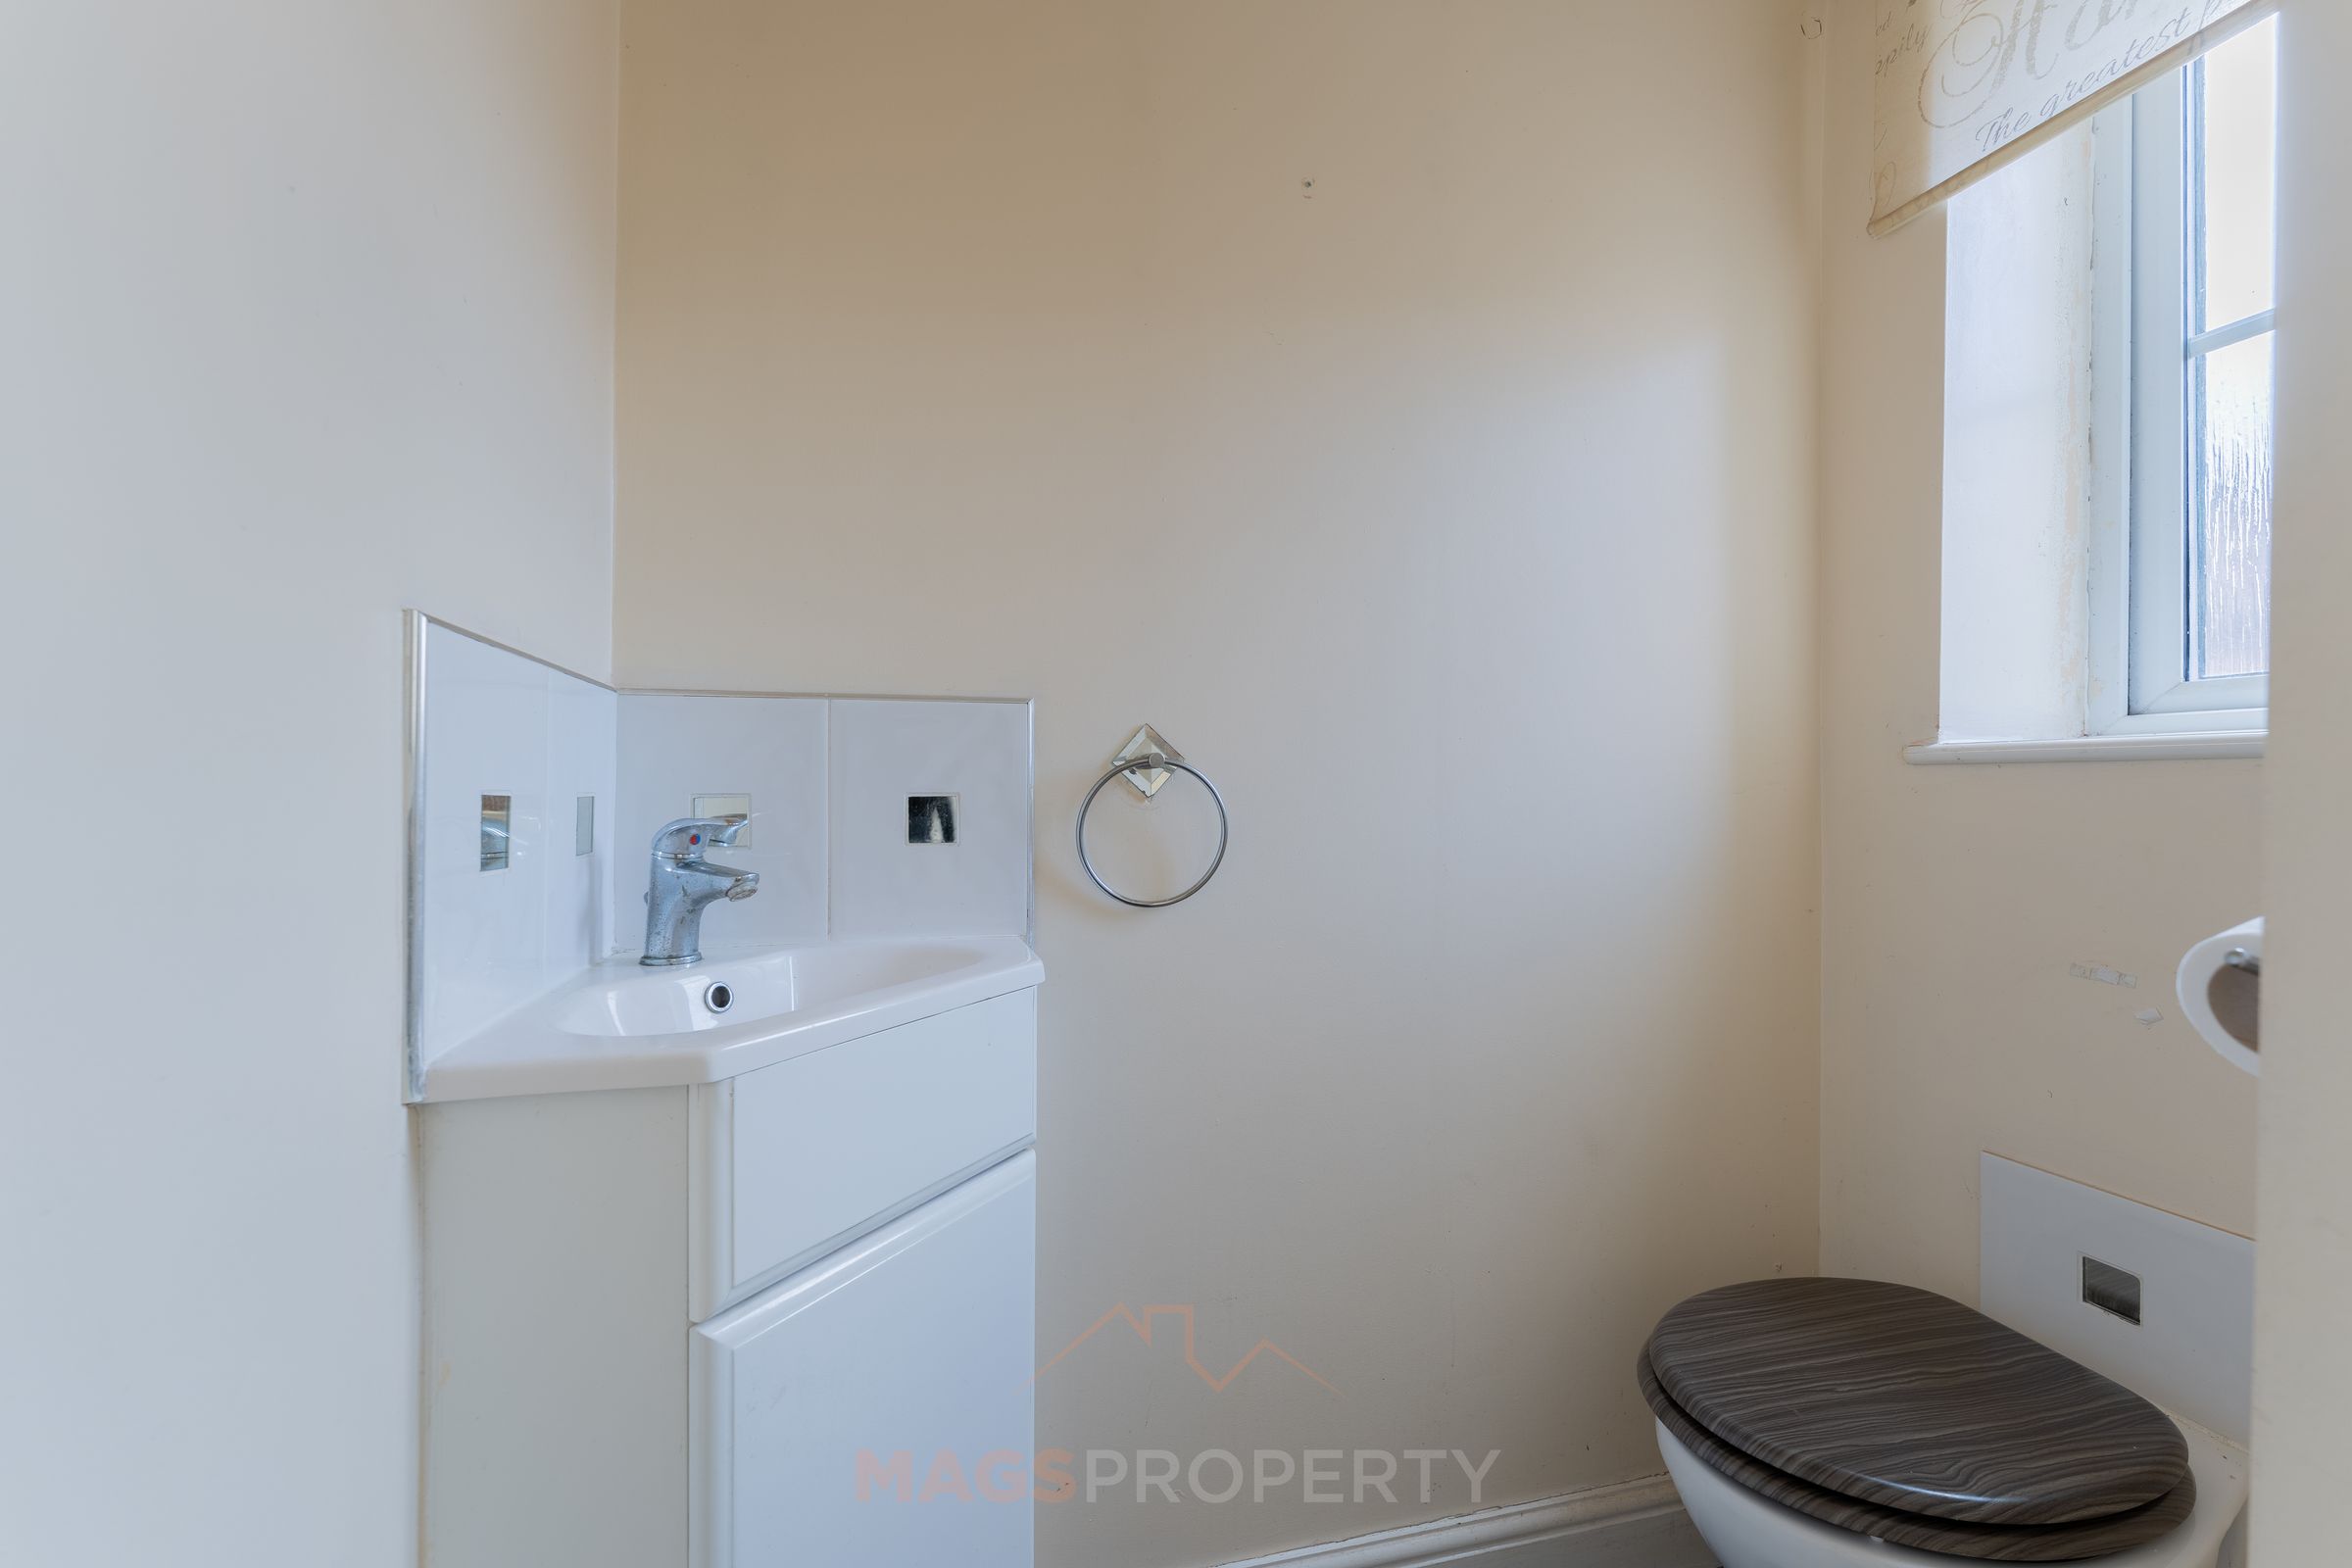
Ground Floor WC
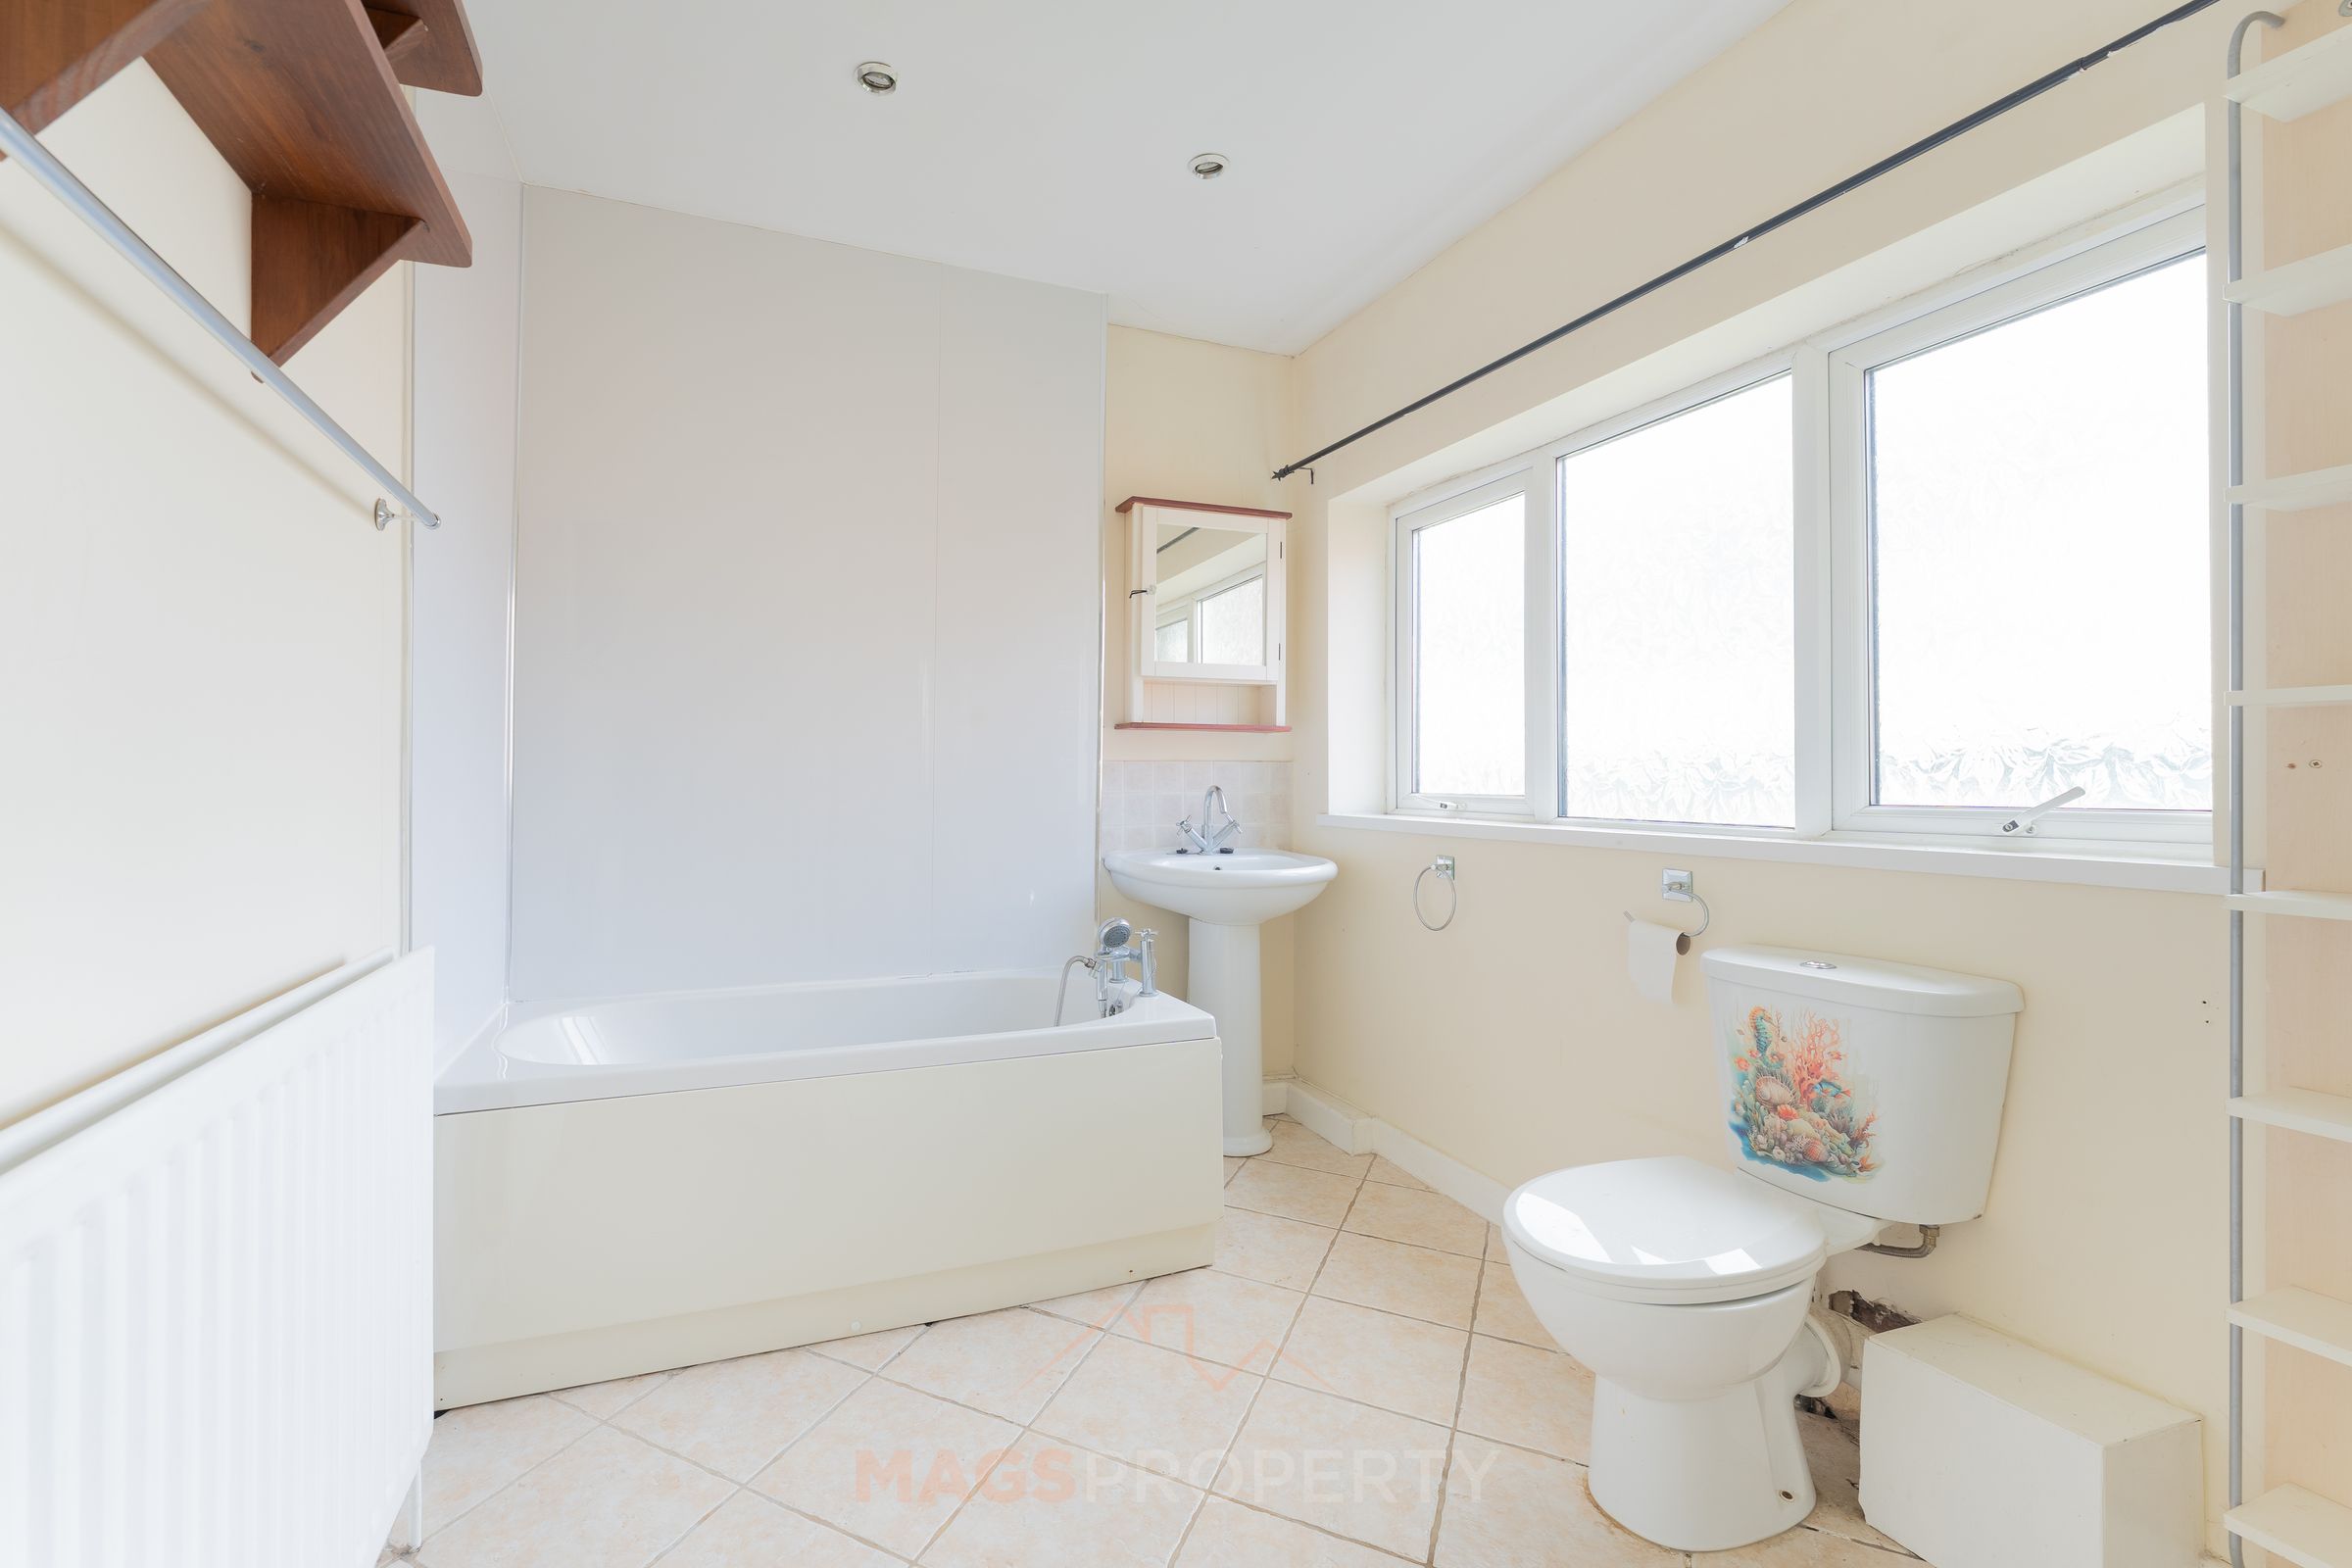
Spacious First-Floor Bathroom
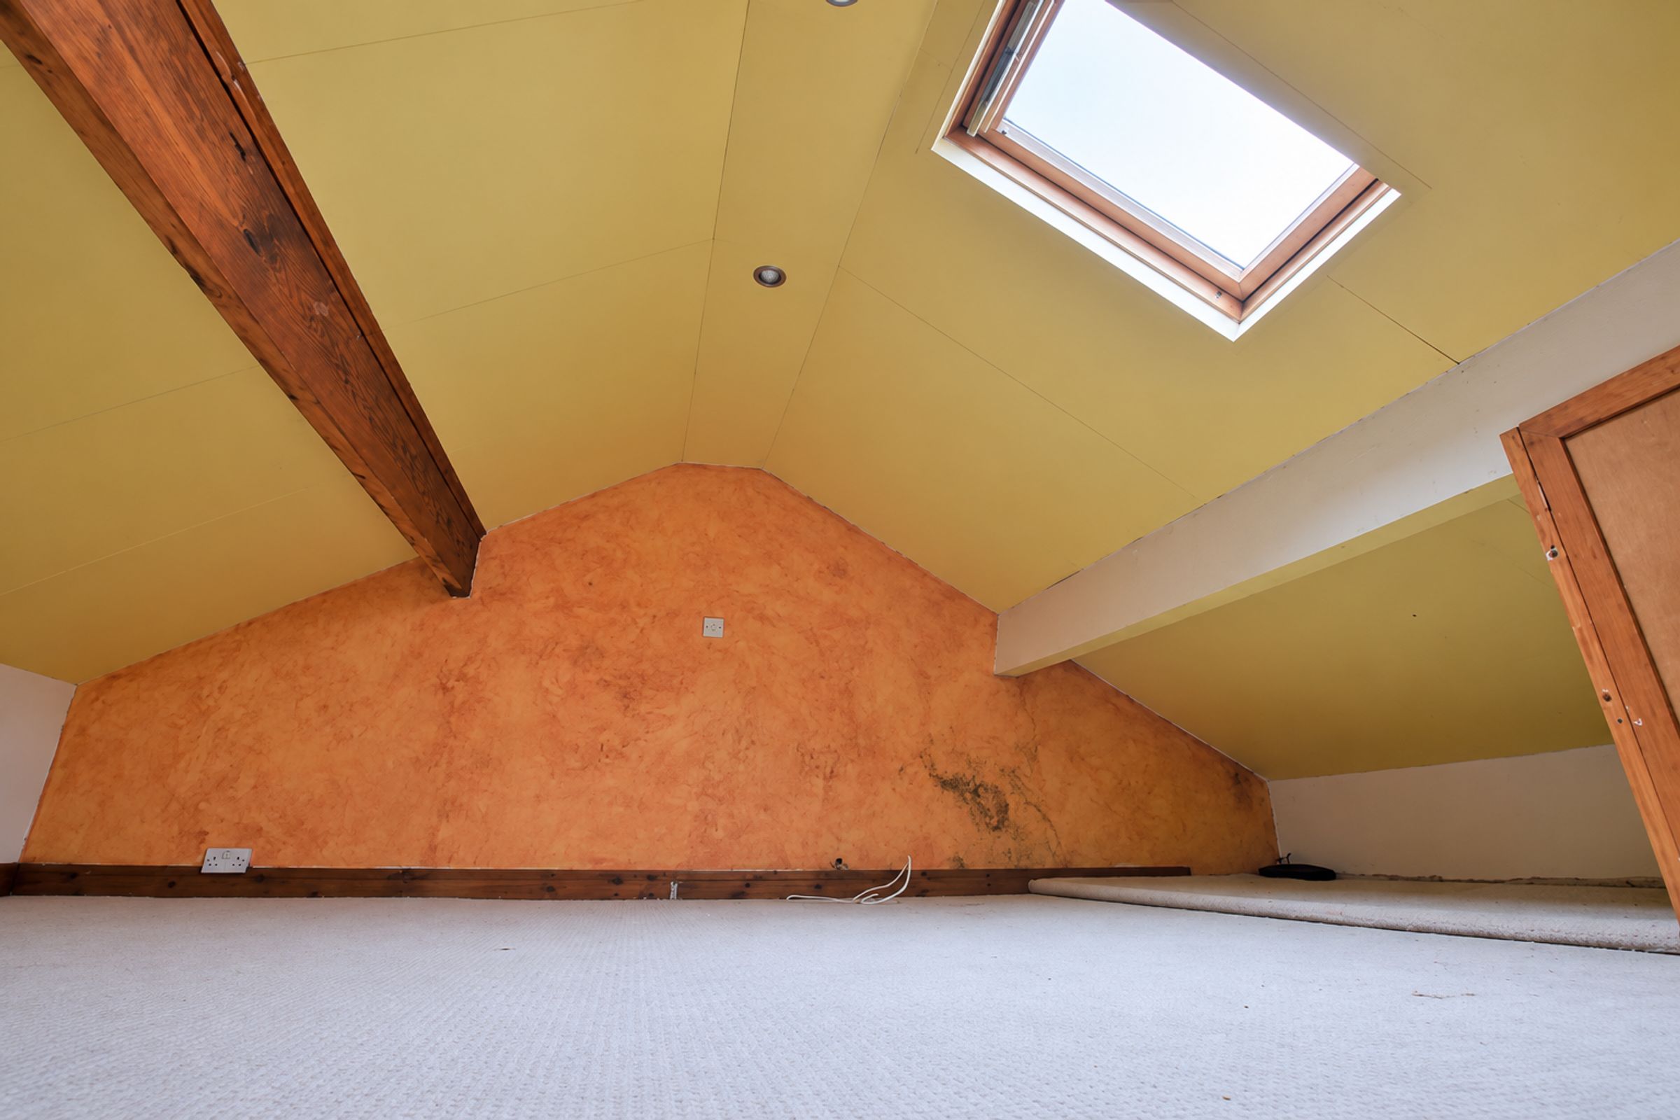
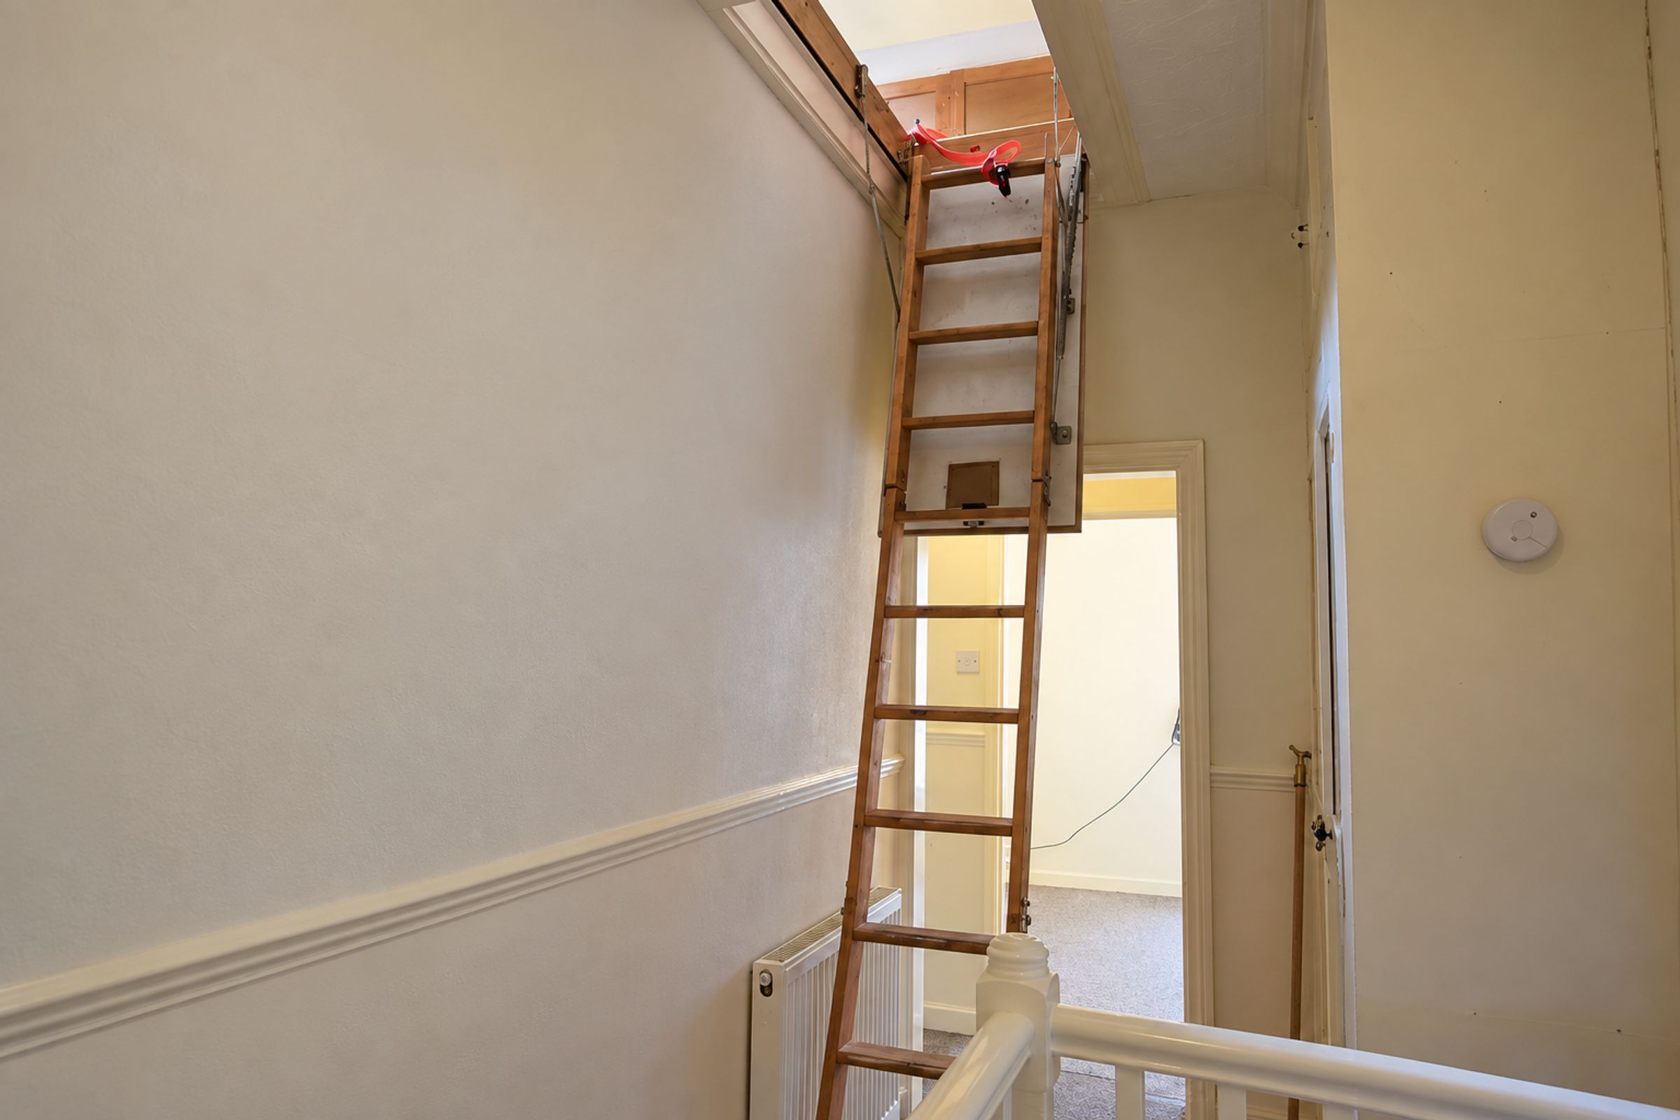
Useful Loft Room with Roof Window and Natural Sunlight
Driveway / Off-Road Parking
Traditional Local Community Pub Just Across the Road
About this property
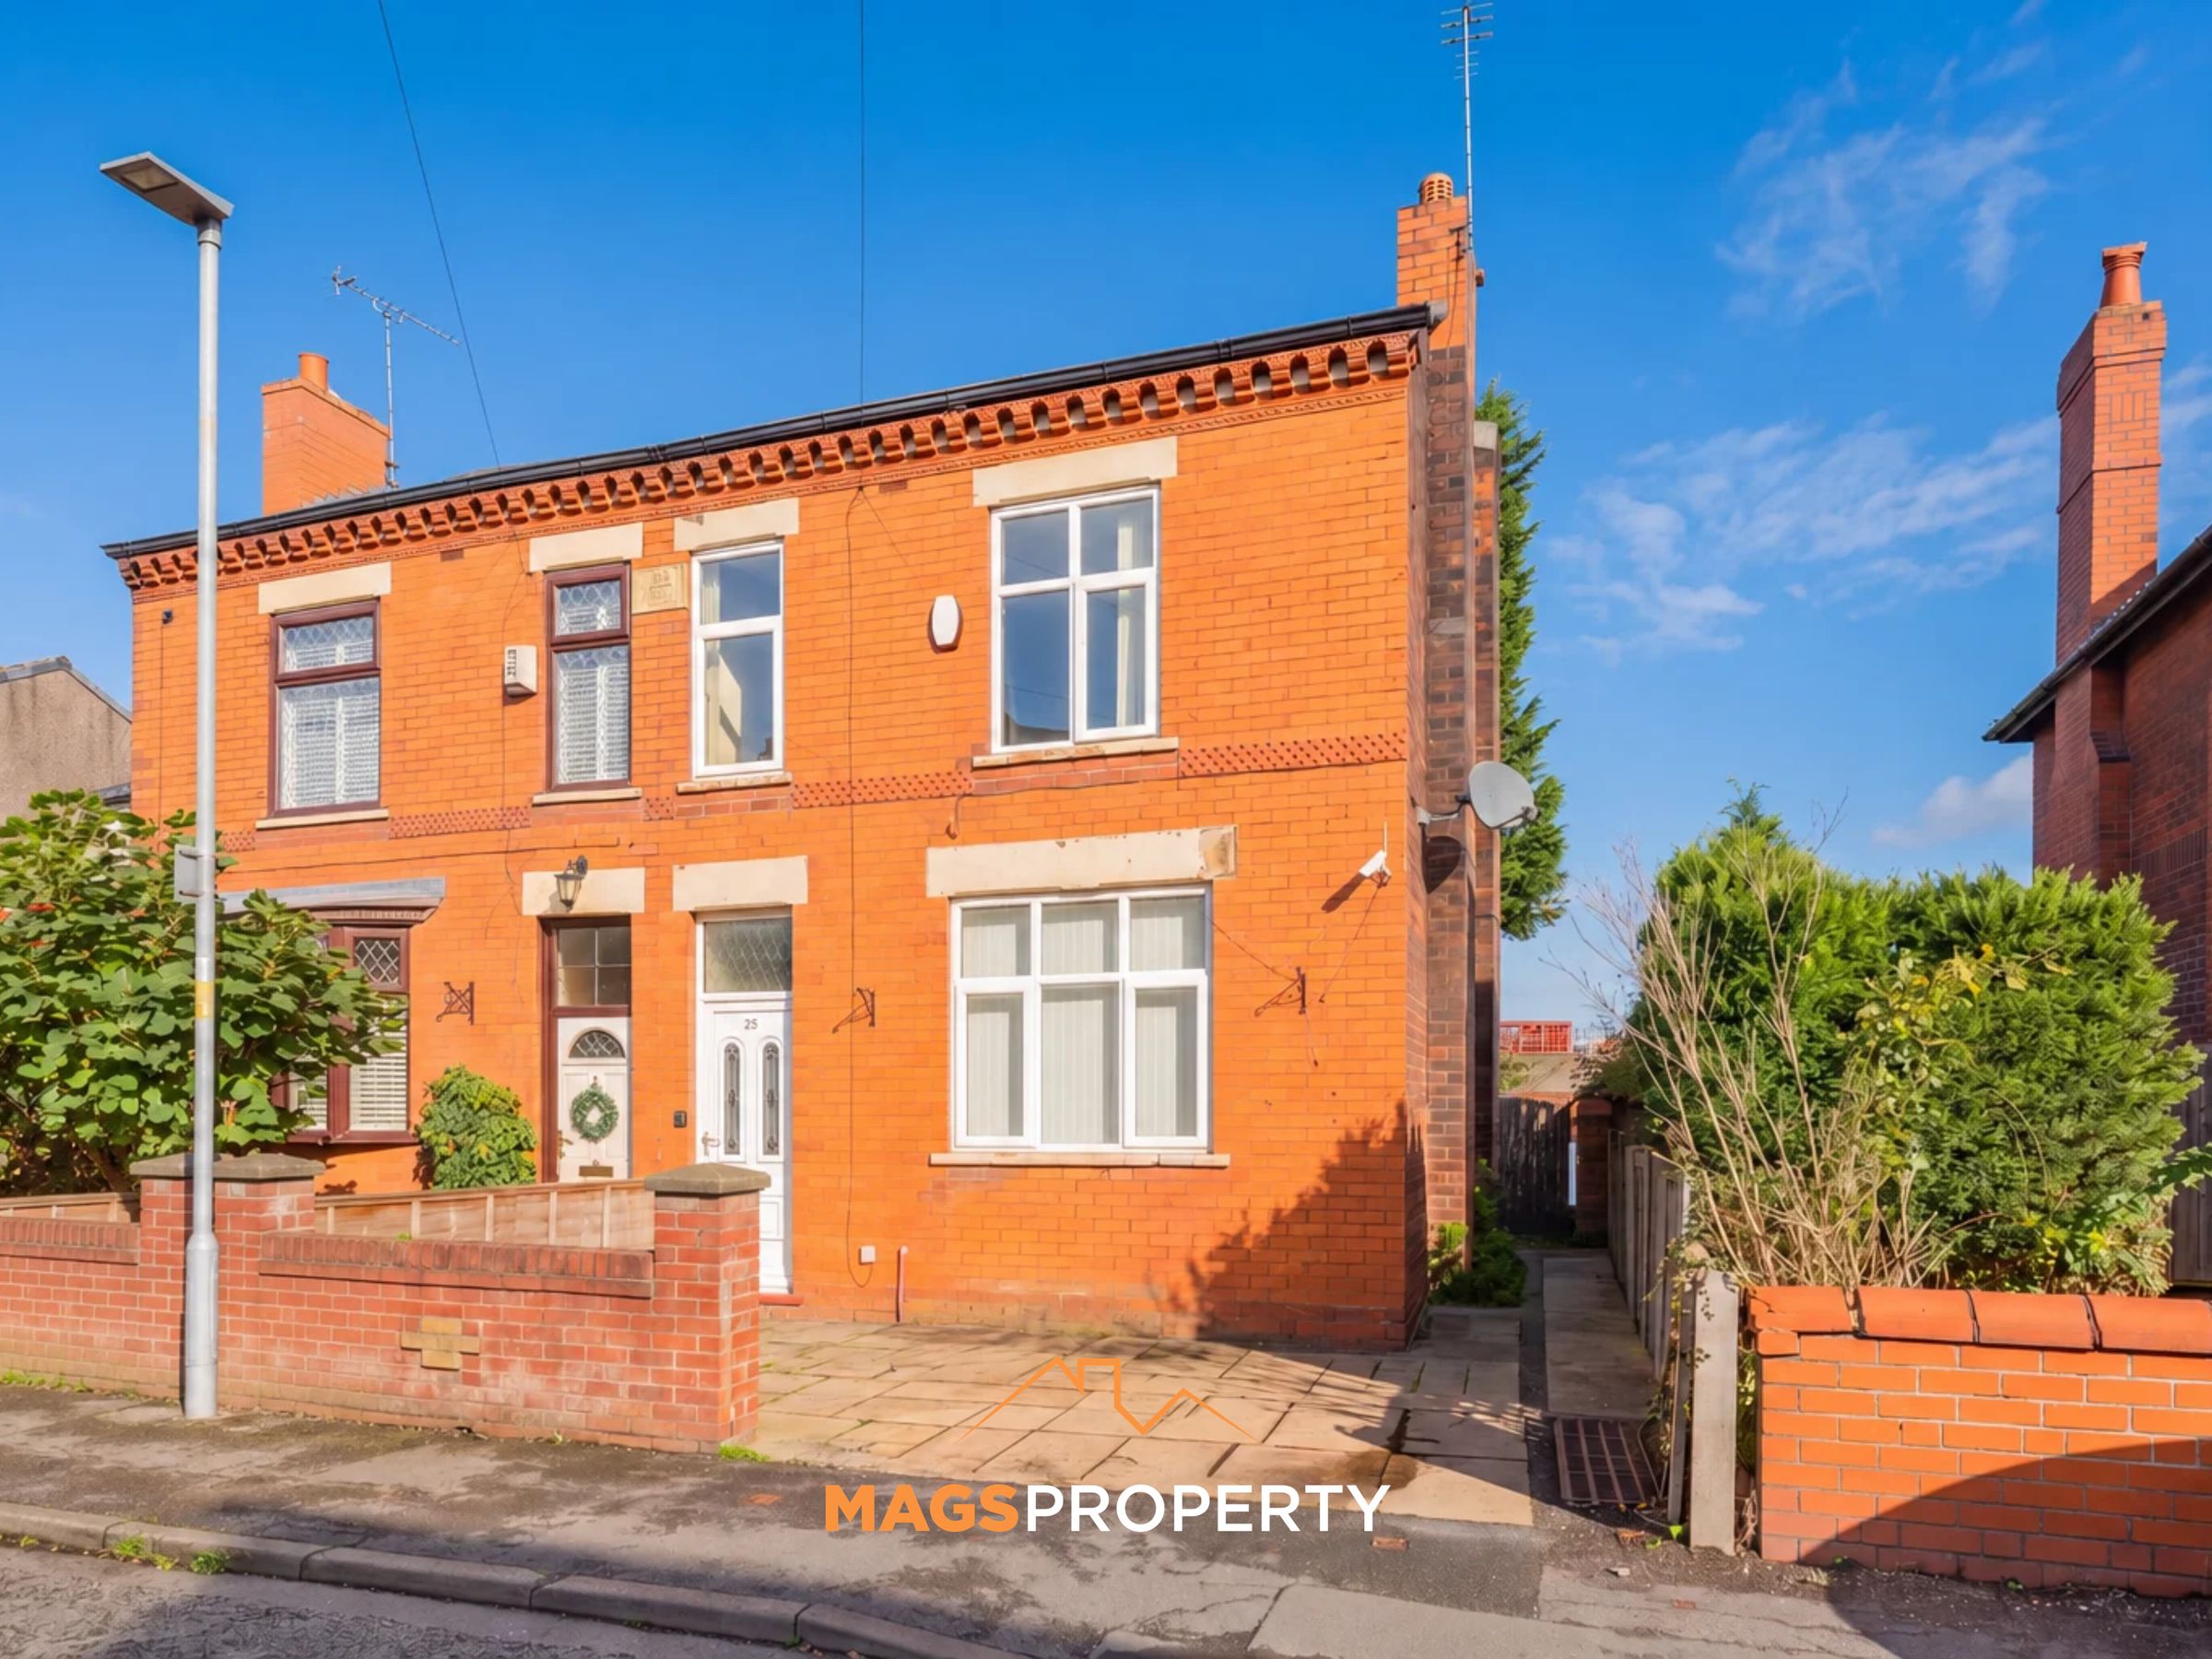
Mags Property are proud to offer this well-presented three-bedroom semi-detached home with NO ONWARD CHAIN, positioned on Harvey Lane, WA3.
Set along Harvey Lane in Golborne, this spacious three-bedroom semi-detached home offers approximately 1,100 sq ft of accommodation, providing considerably more space than might first be expected from the outside.
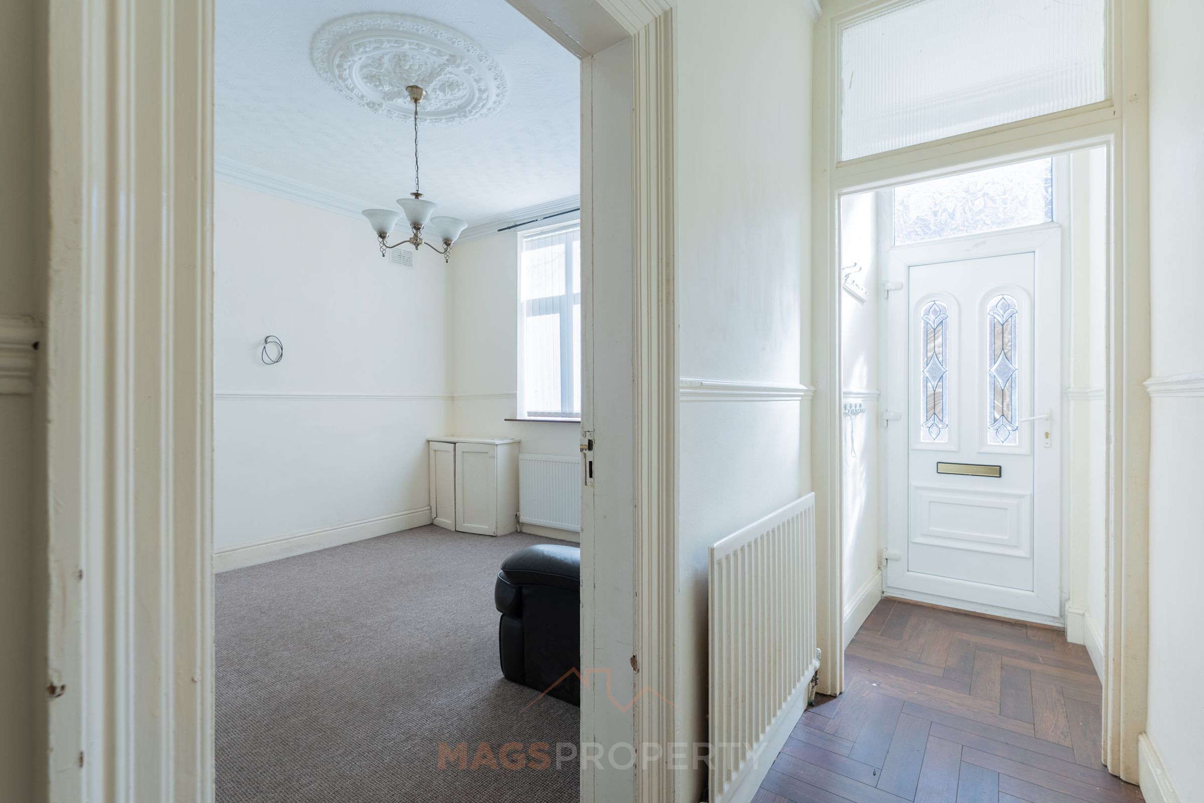
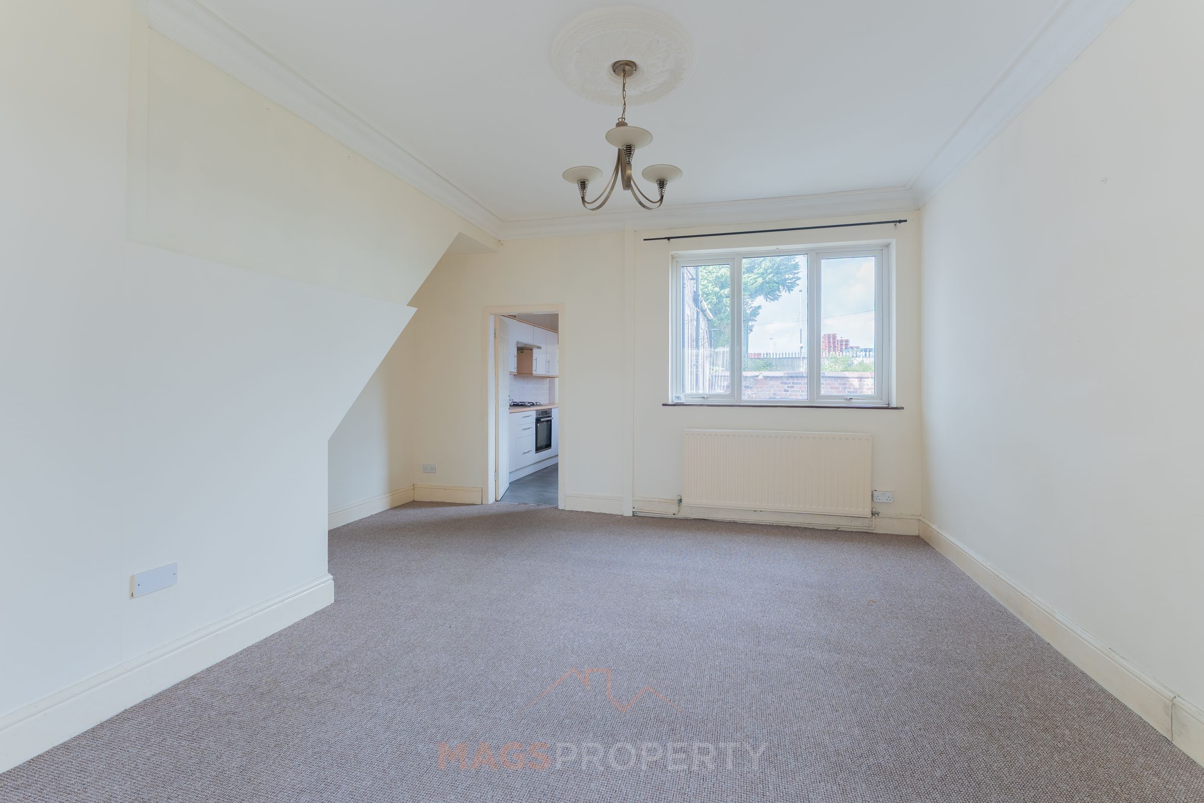
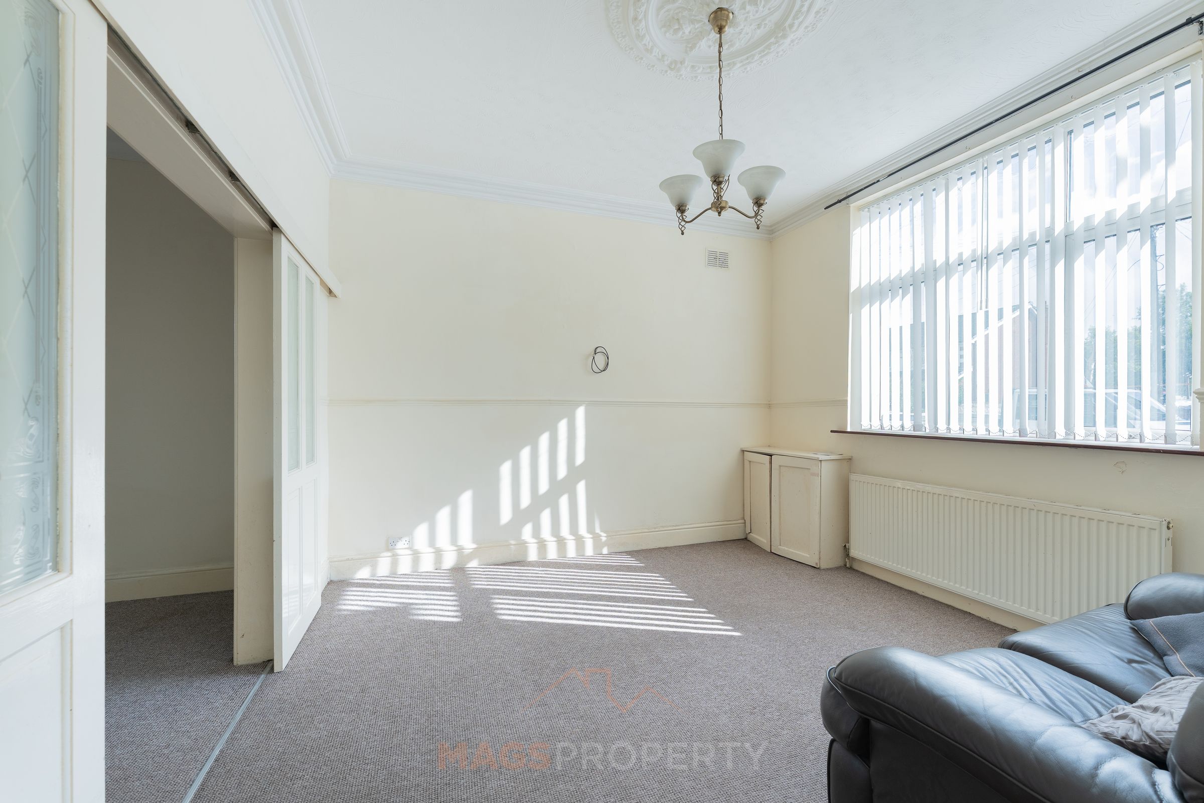
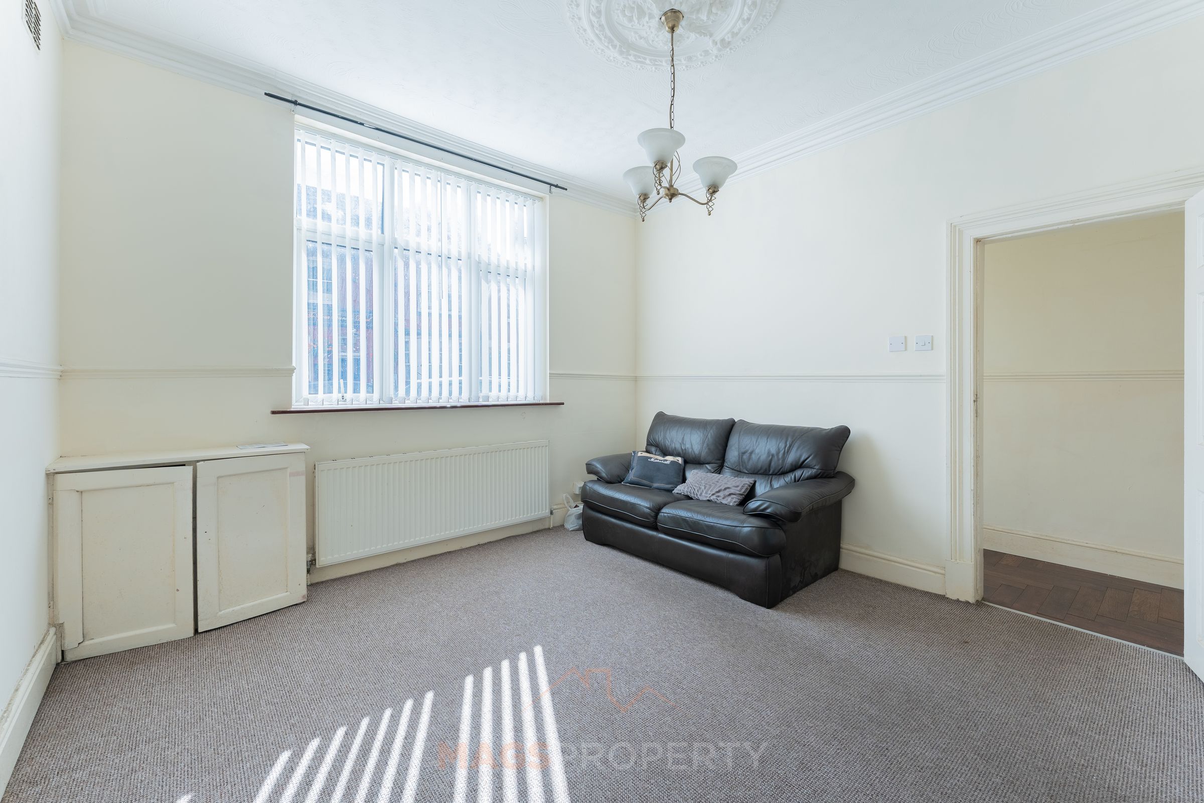
The ground floor offers generous and flexible living space, with two reception areas providing plenty of room for both everyday family life and entertaining. The home also benefits from the convenience of a ground floor WC, while the extended layout adds to the overall sense of space and practicality.
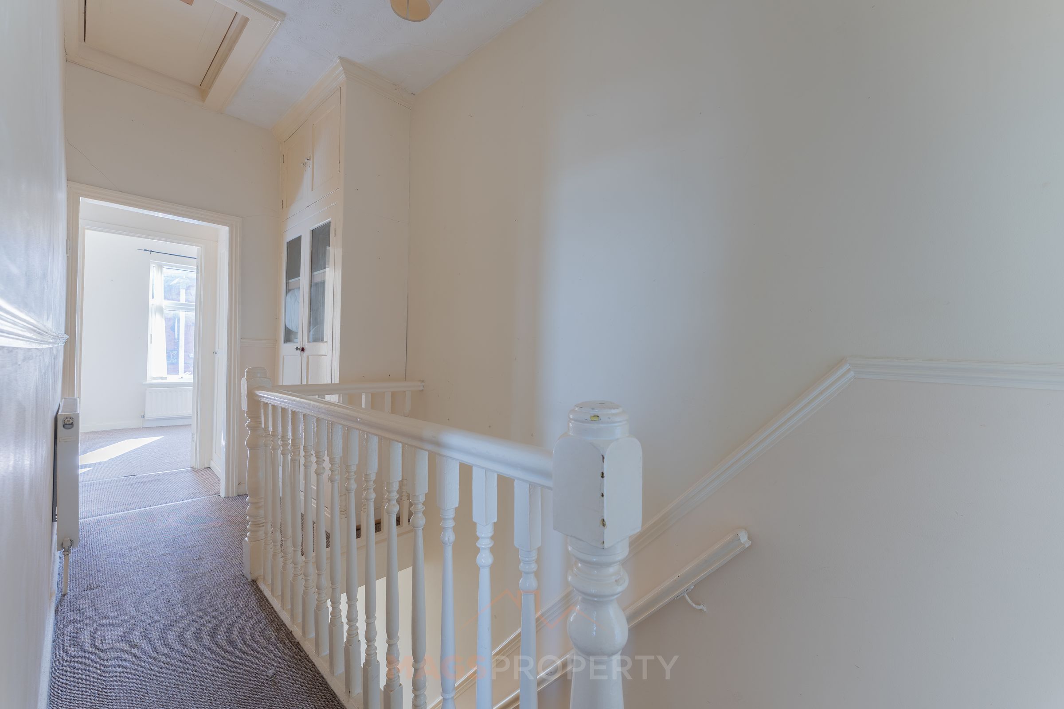
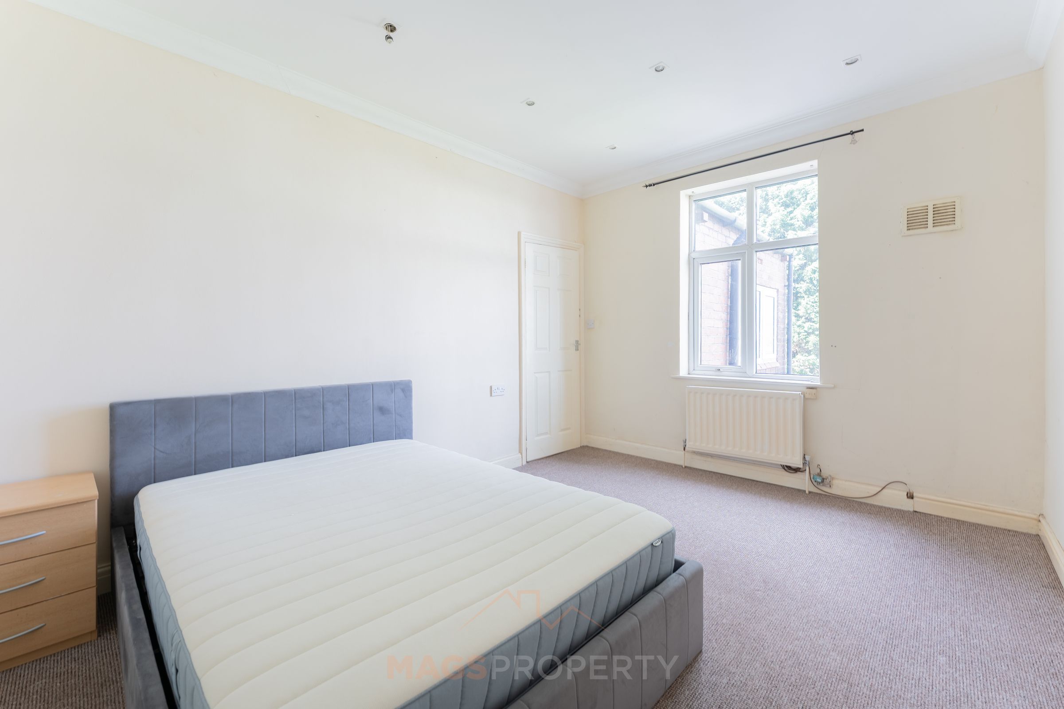
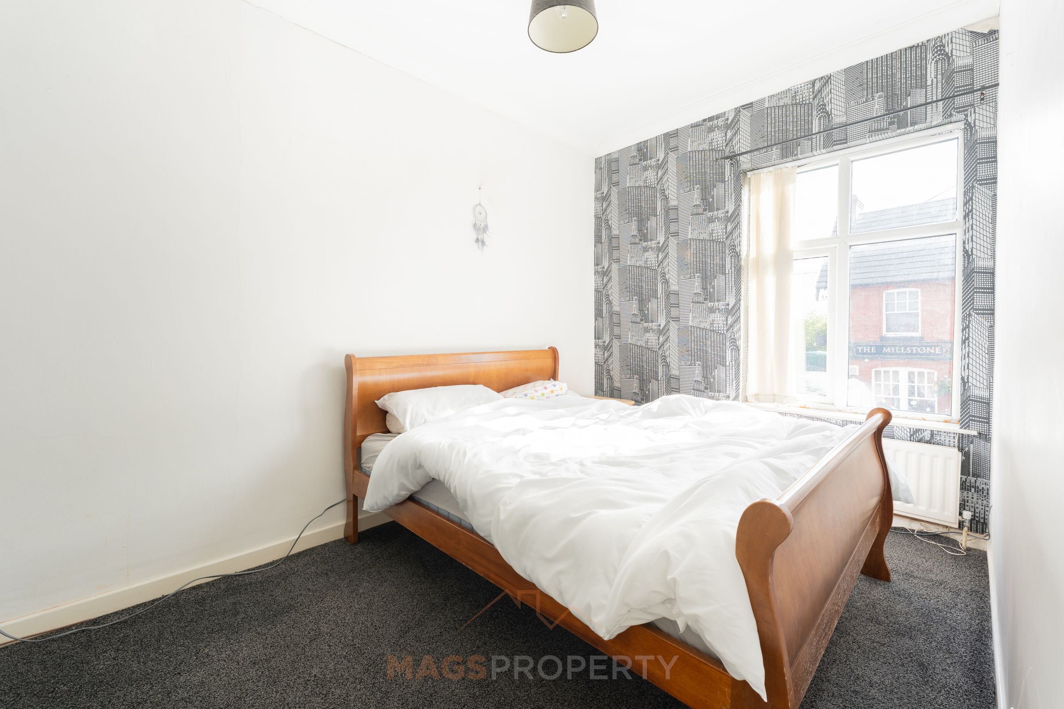
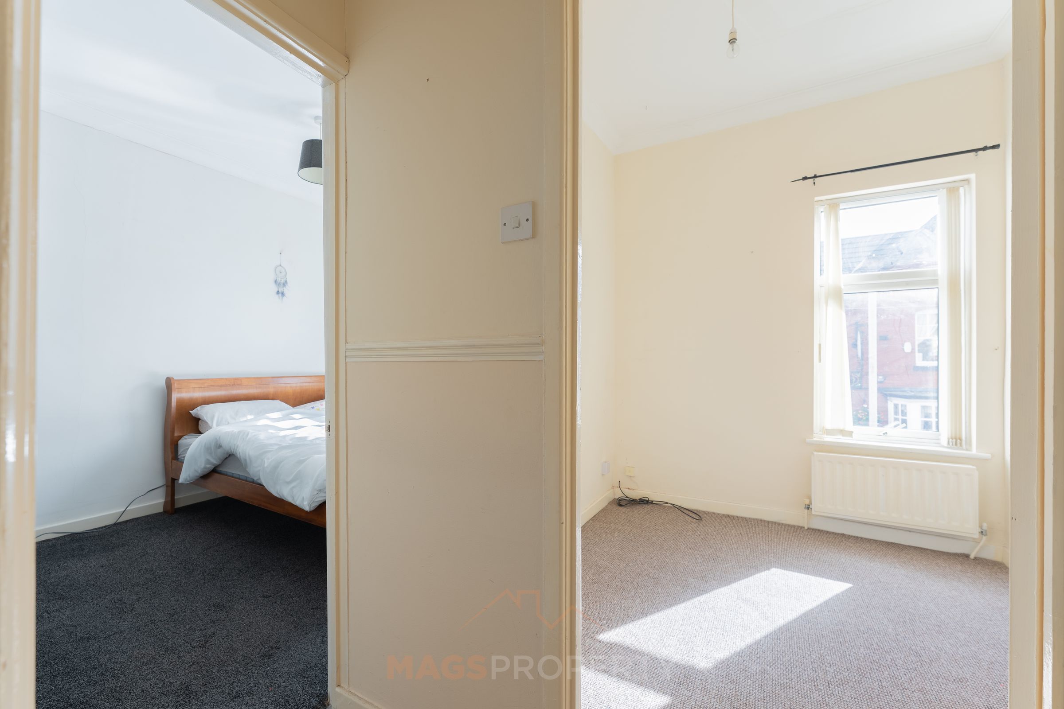
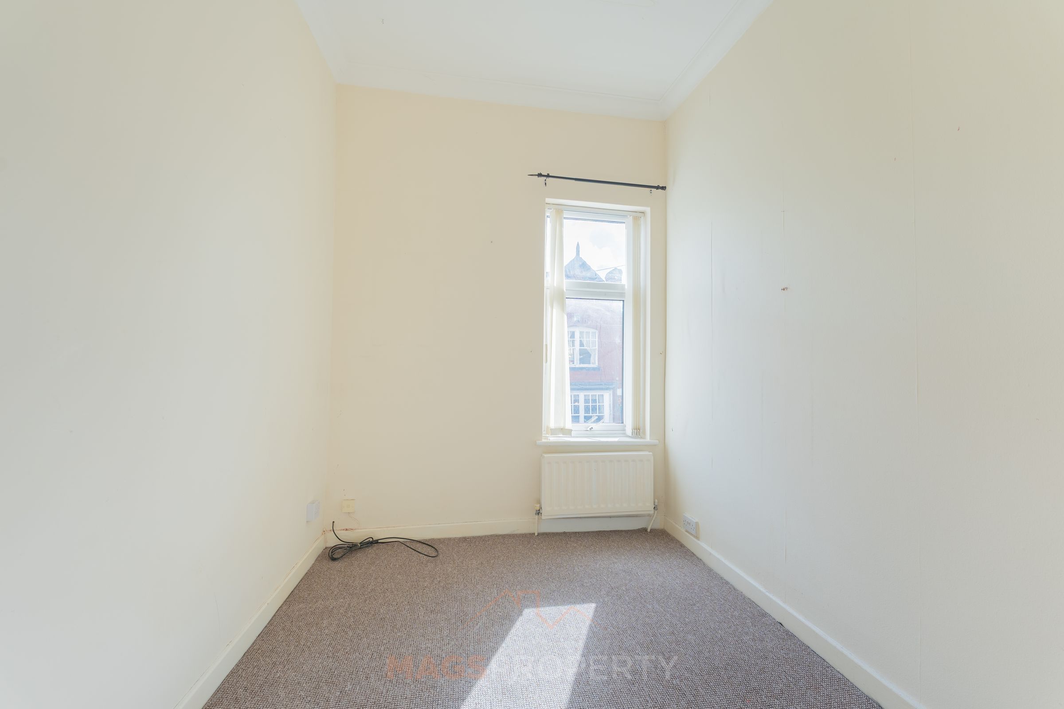
Upstairs are three bedrooms together with a particularly spacious family bathroom, creating a comfortable layout well suited to couples, growing families or buyers looking for additional room to work from home.
A further highlight is the useful loft room with roof window, allowing in plenty of natural sunlight and creating a bright and versatile additional space. It is ideal for storage, a home office, hobby room or occasional guest space, subject to any relevant requirements for formal habitable use.
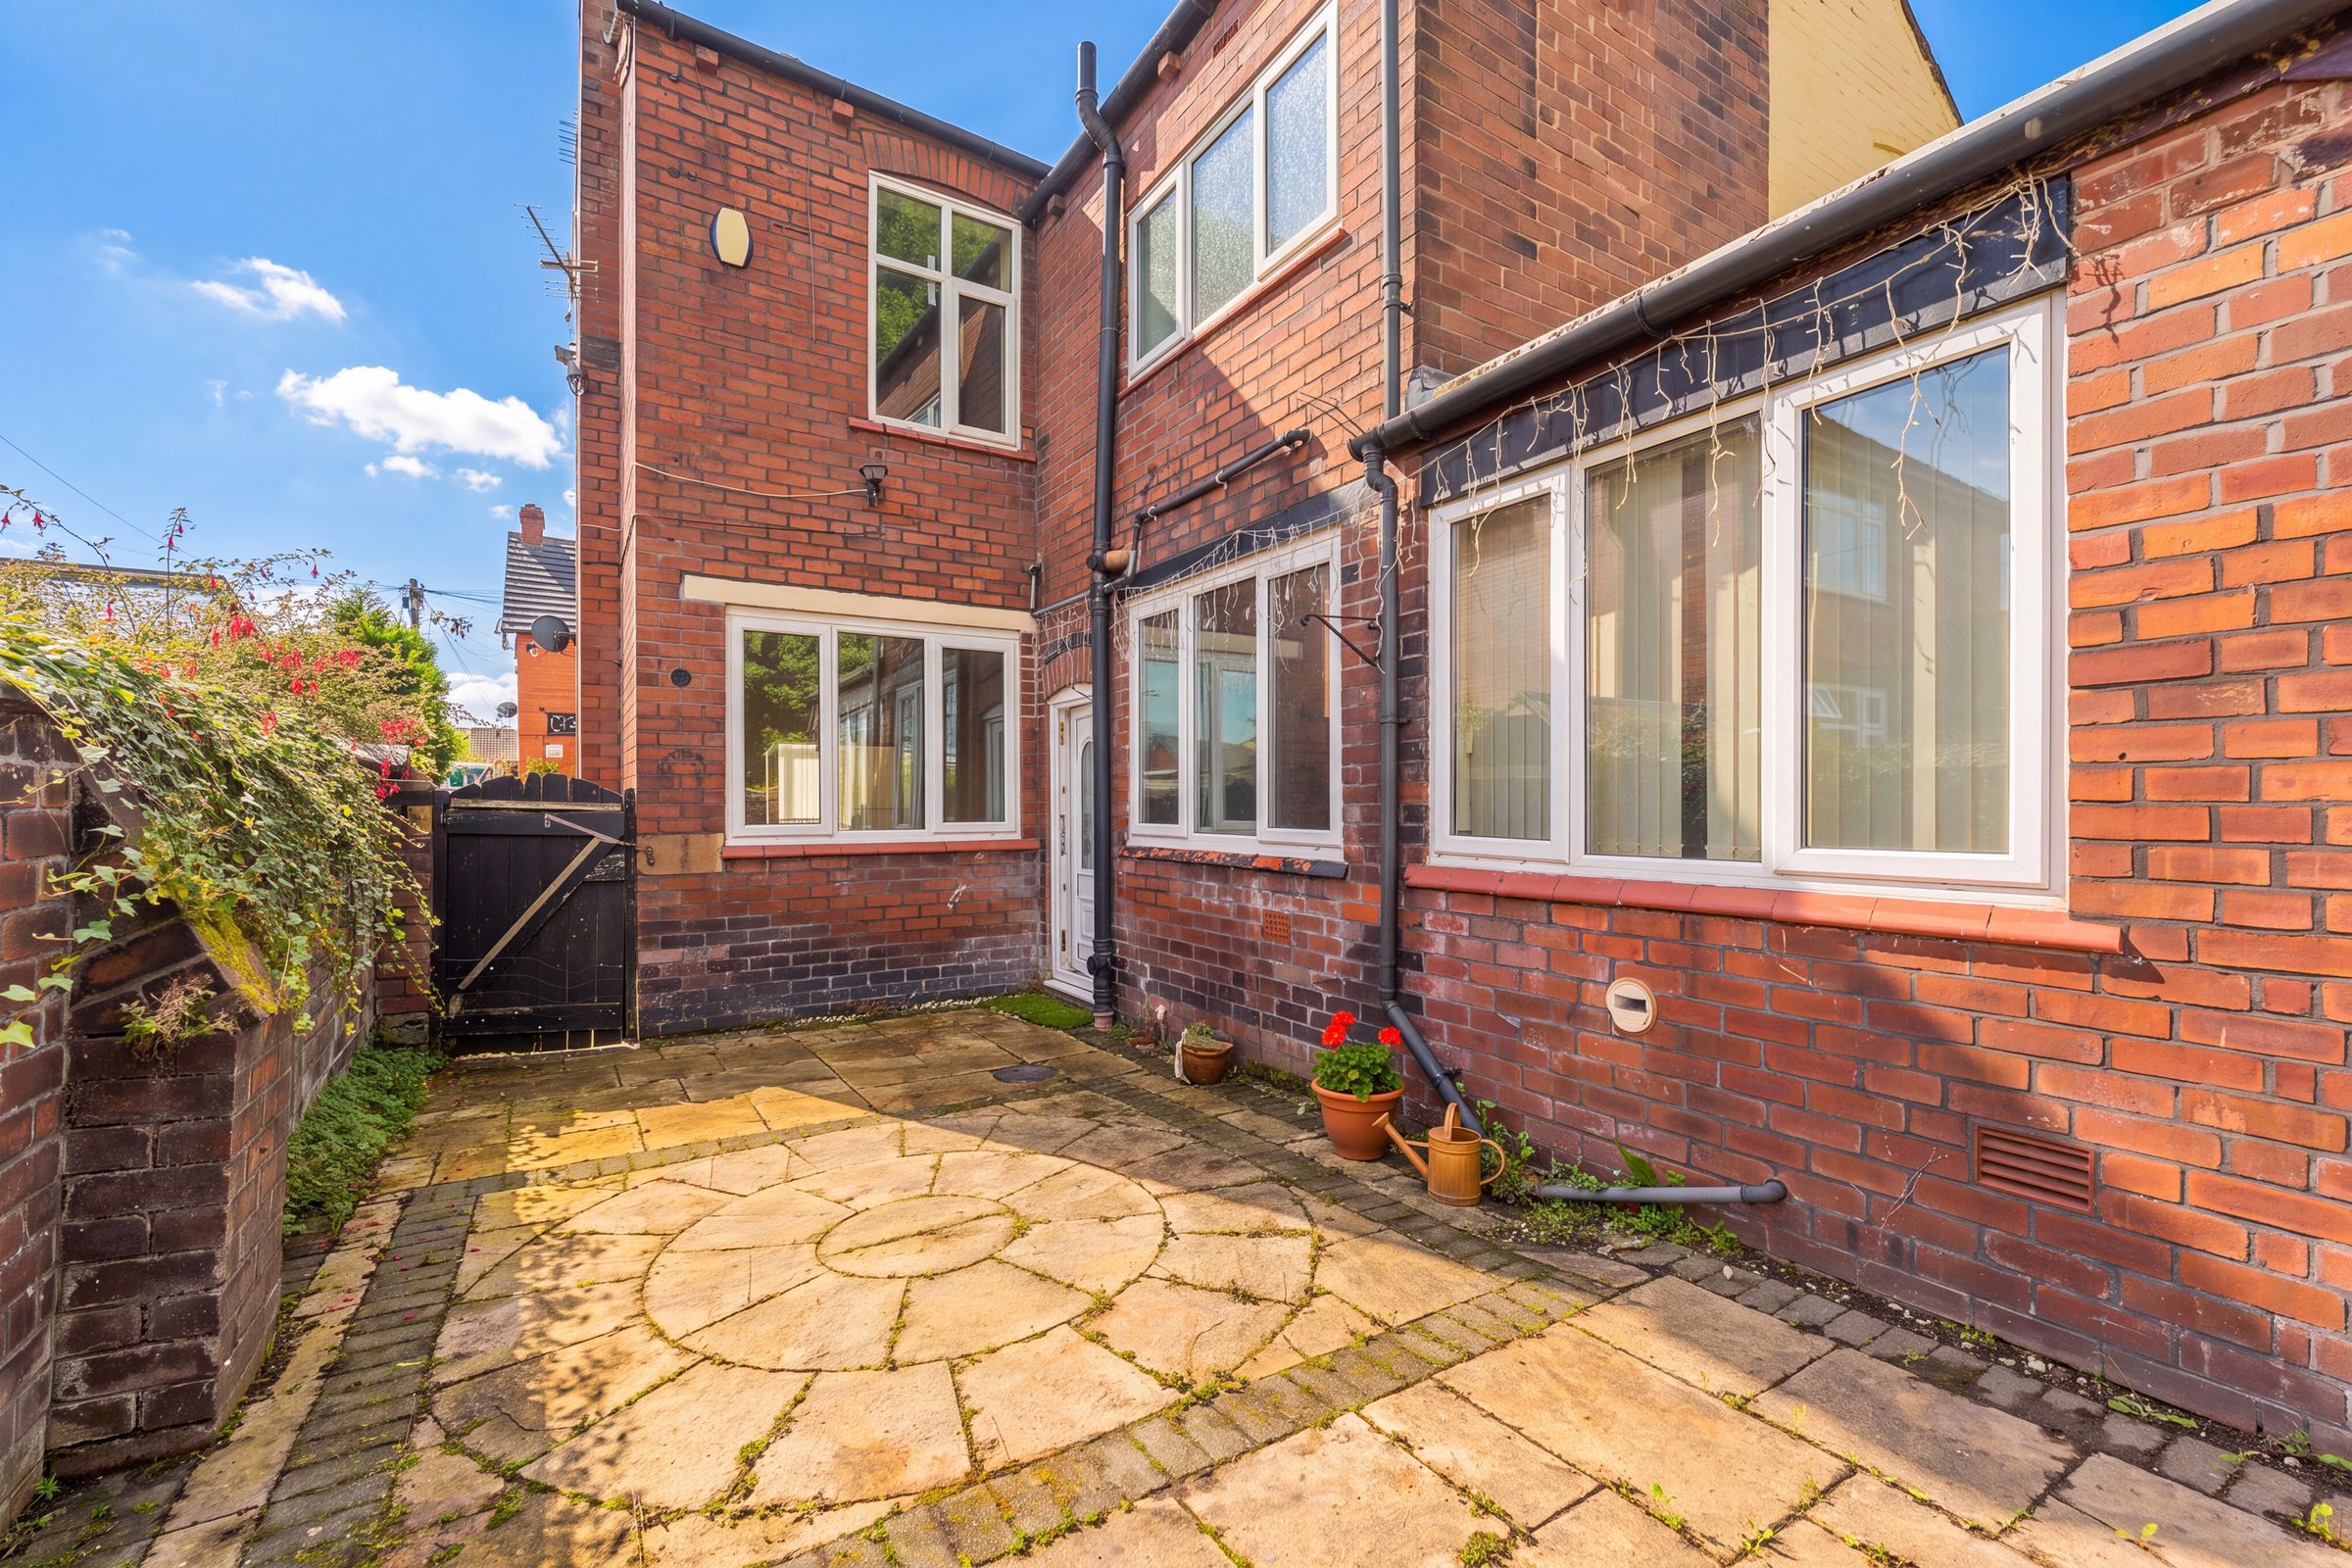
Externally, the property benefits from driveway / off-road parking, while its position on Harvey Lane places everyday amenities within easy reach. Directly across the road is the traditional Millstone community pub, adding to the established neighbourhood feel of the area.
Golborne town centre is conveniently accessible, with local shops, schools and everyday services nearby, while road connections provide straightforward access towards Warrington, Wigan and Manchester.
With its substantial internal accommodation, three-bedroom layout, ground floor WC, spacious first-floor bathroom and bright loft room with roof window, 25 Harvey Lane offers a versatile home with plenty of space and potential for a range of buyers.
Tenure - Leasehold
Council Tax Band - B (Wigan)
Please click on the ‘Request Details/Email Agent’ button on Rightmove/Zoopla and fill out your contact details, and we will be in touch. Our in-house mortgage advisor is available to support you with financing options and guide you through the process, with no obligation.
Important Notice – Anti-Money Laundering (AML) Checks
To meet our compliance obligations and ensure a secure transaction process, we will carry out an Anti-money Laundering (AML) check on all buyers once an offer has been accepted.
A fee of £50 + VAT per check will apply. This includes ID verification, proof of funds, and all required due-diligence checks. Charges apply per buyer, per company check (including relevant shareholders), and per gifter.
AML Fee is NOT refundable.
AML checks must be completed before the Memorandum of Sale can be issued.
Key details
Broadband: up to 10000mbps
Parking: Driveway
1083ft2 floor area
1421ft2 plot size
Leasehold
Lease end: 29 September 2852
Council tax band B
Local authority: Wigan
Additional information
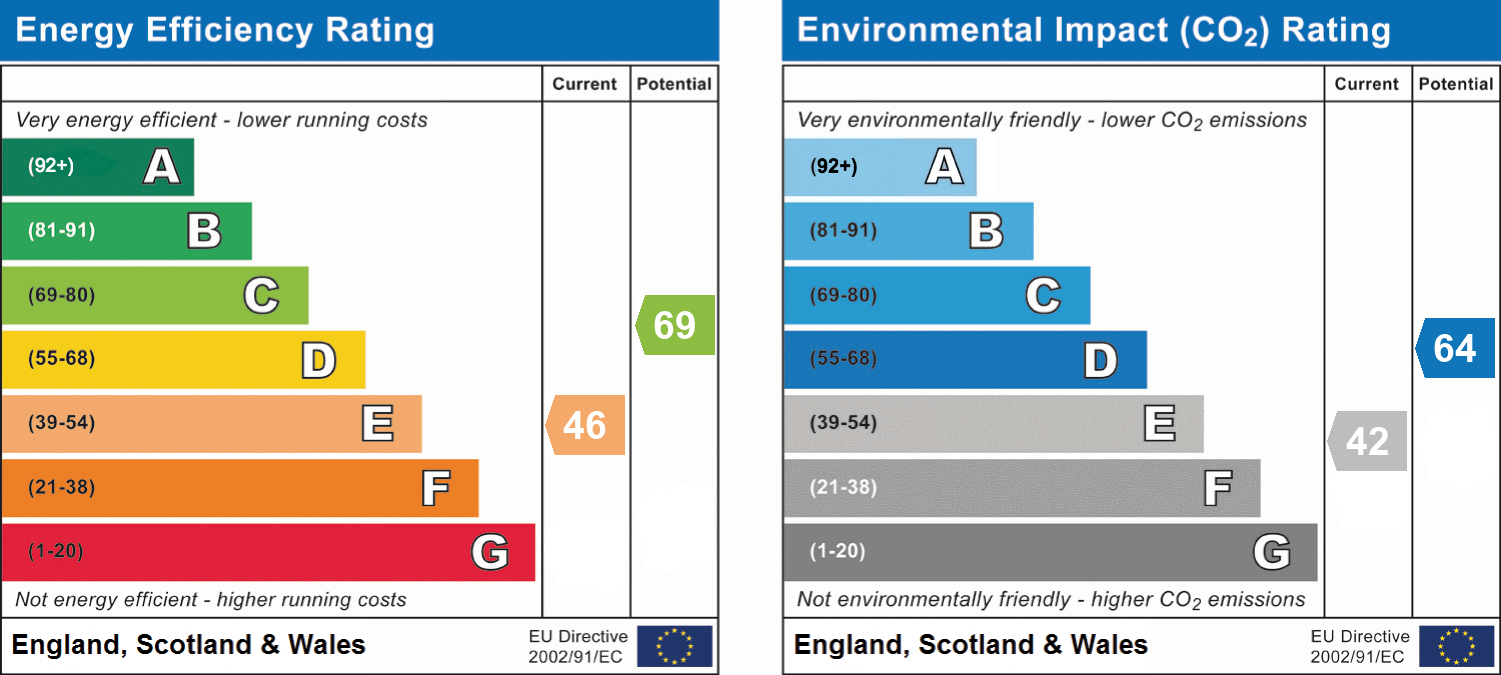
- Energy efficiency (current)
- E (46)
- Energy efficiency (potential)
- C (69)
- Environmental impact (current)
- E (42)
- Environmental impact (potential)
- D (64)
- Is in a conservation area
- No
- Is a listed property
- No
- Construction materials
- Not specified


Near the property
Rooms and dimensions
Lounge
11' 11" x 11' 11" (3.63m x 3.64m)
Dining Room
15' 11" x 13' 7" (4.84m x 4.13m)
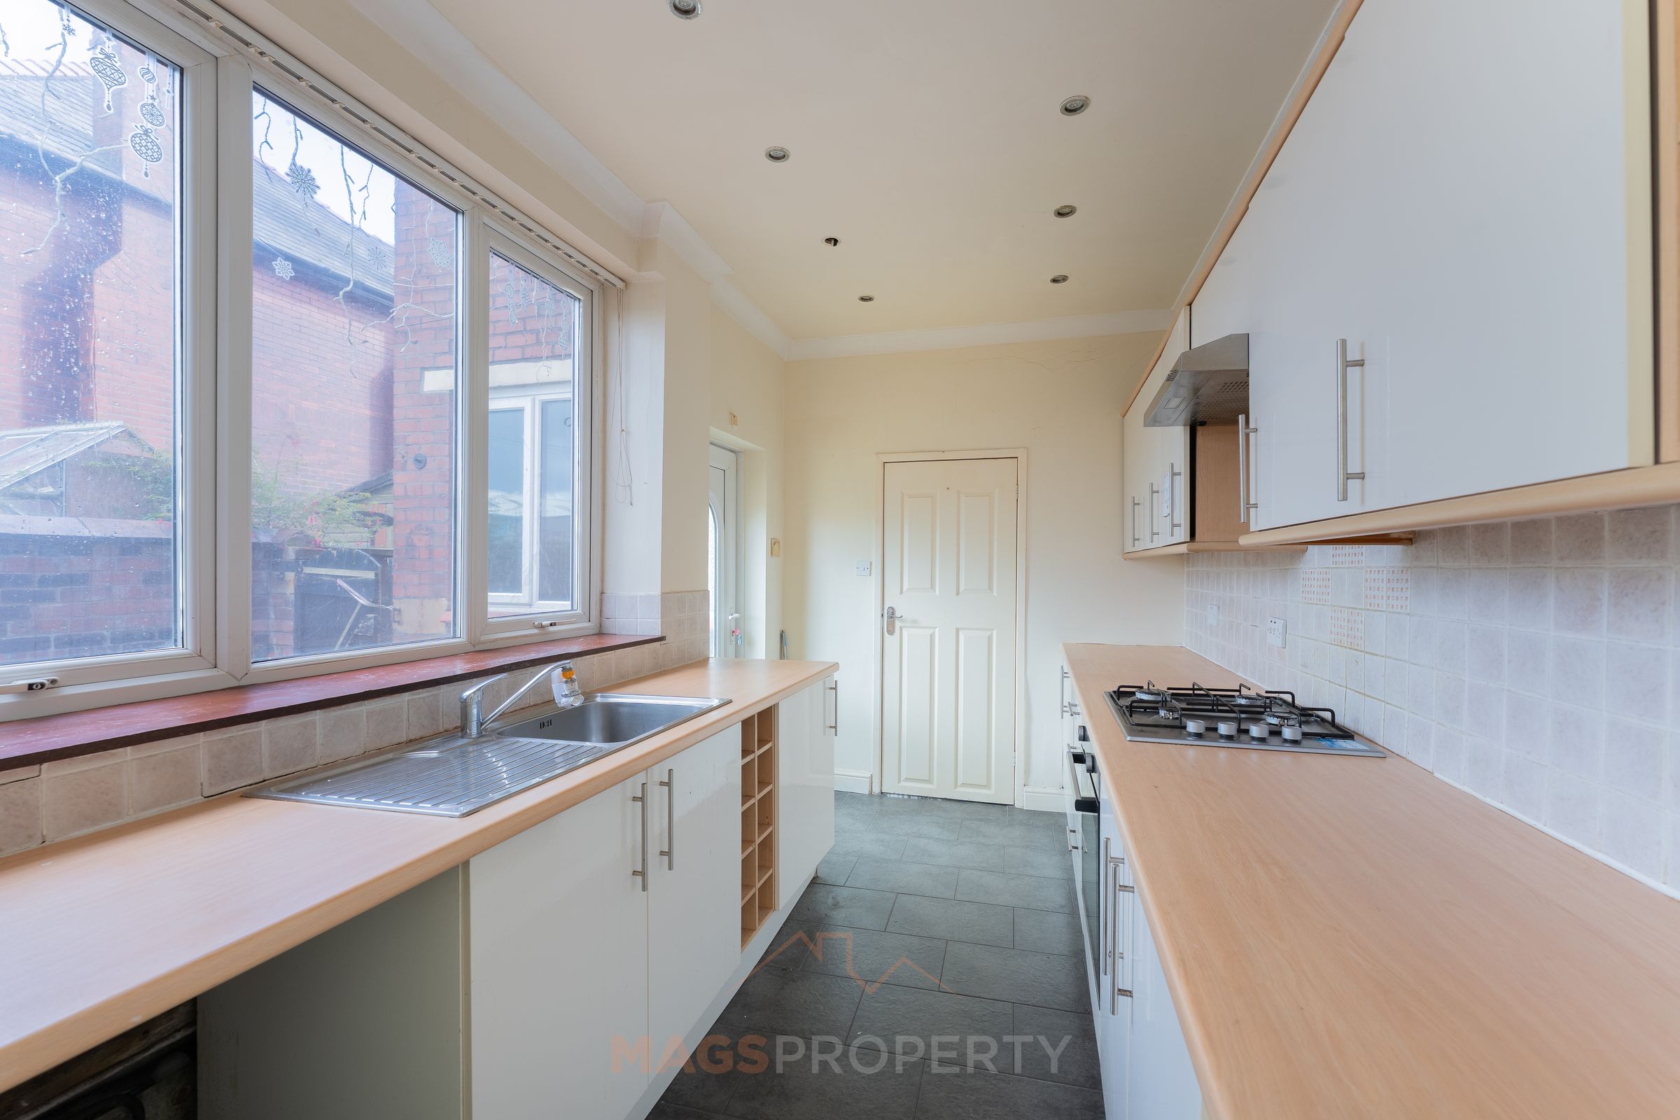
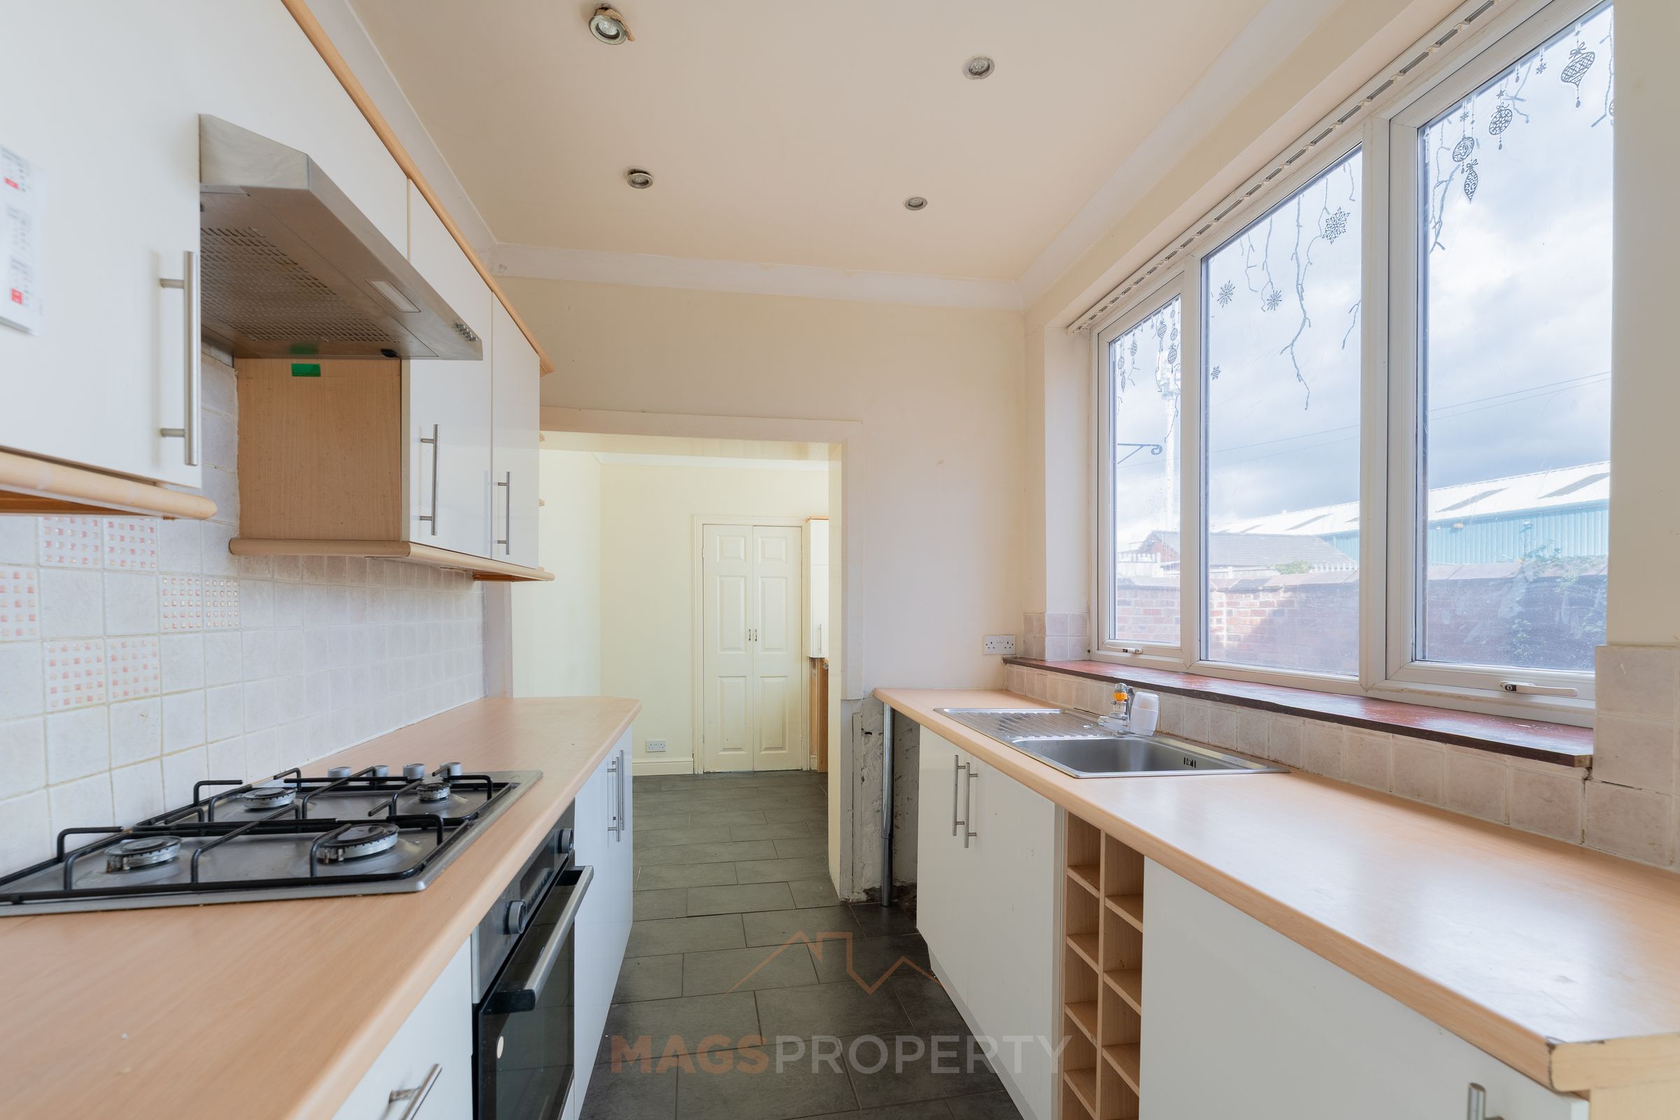
Kitchen
7' 5" x 20' 6" (2.25m x 6.26m)
Bedroom 1
10' 2" x 13' 7" (3.09m x 4.13m)
Bedroom 2
8' 1" x 11' 11" (2.47m x 3.64m)
Bedroom 3
7' 1" x 8' 11" (2.15m x 2.72m)
Bathroom
7' 1" x 11' 8" (2.15m x 3.56m)