
Like the look of this property?
We would love to hear from you and arrange a viewing of this property. Get in touch now!
Property features
Located In The Sought After Area Of Gatacre
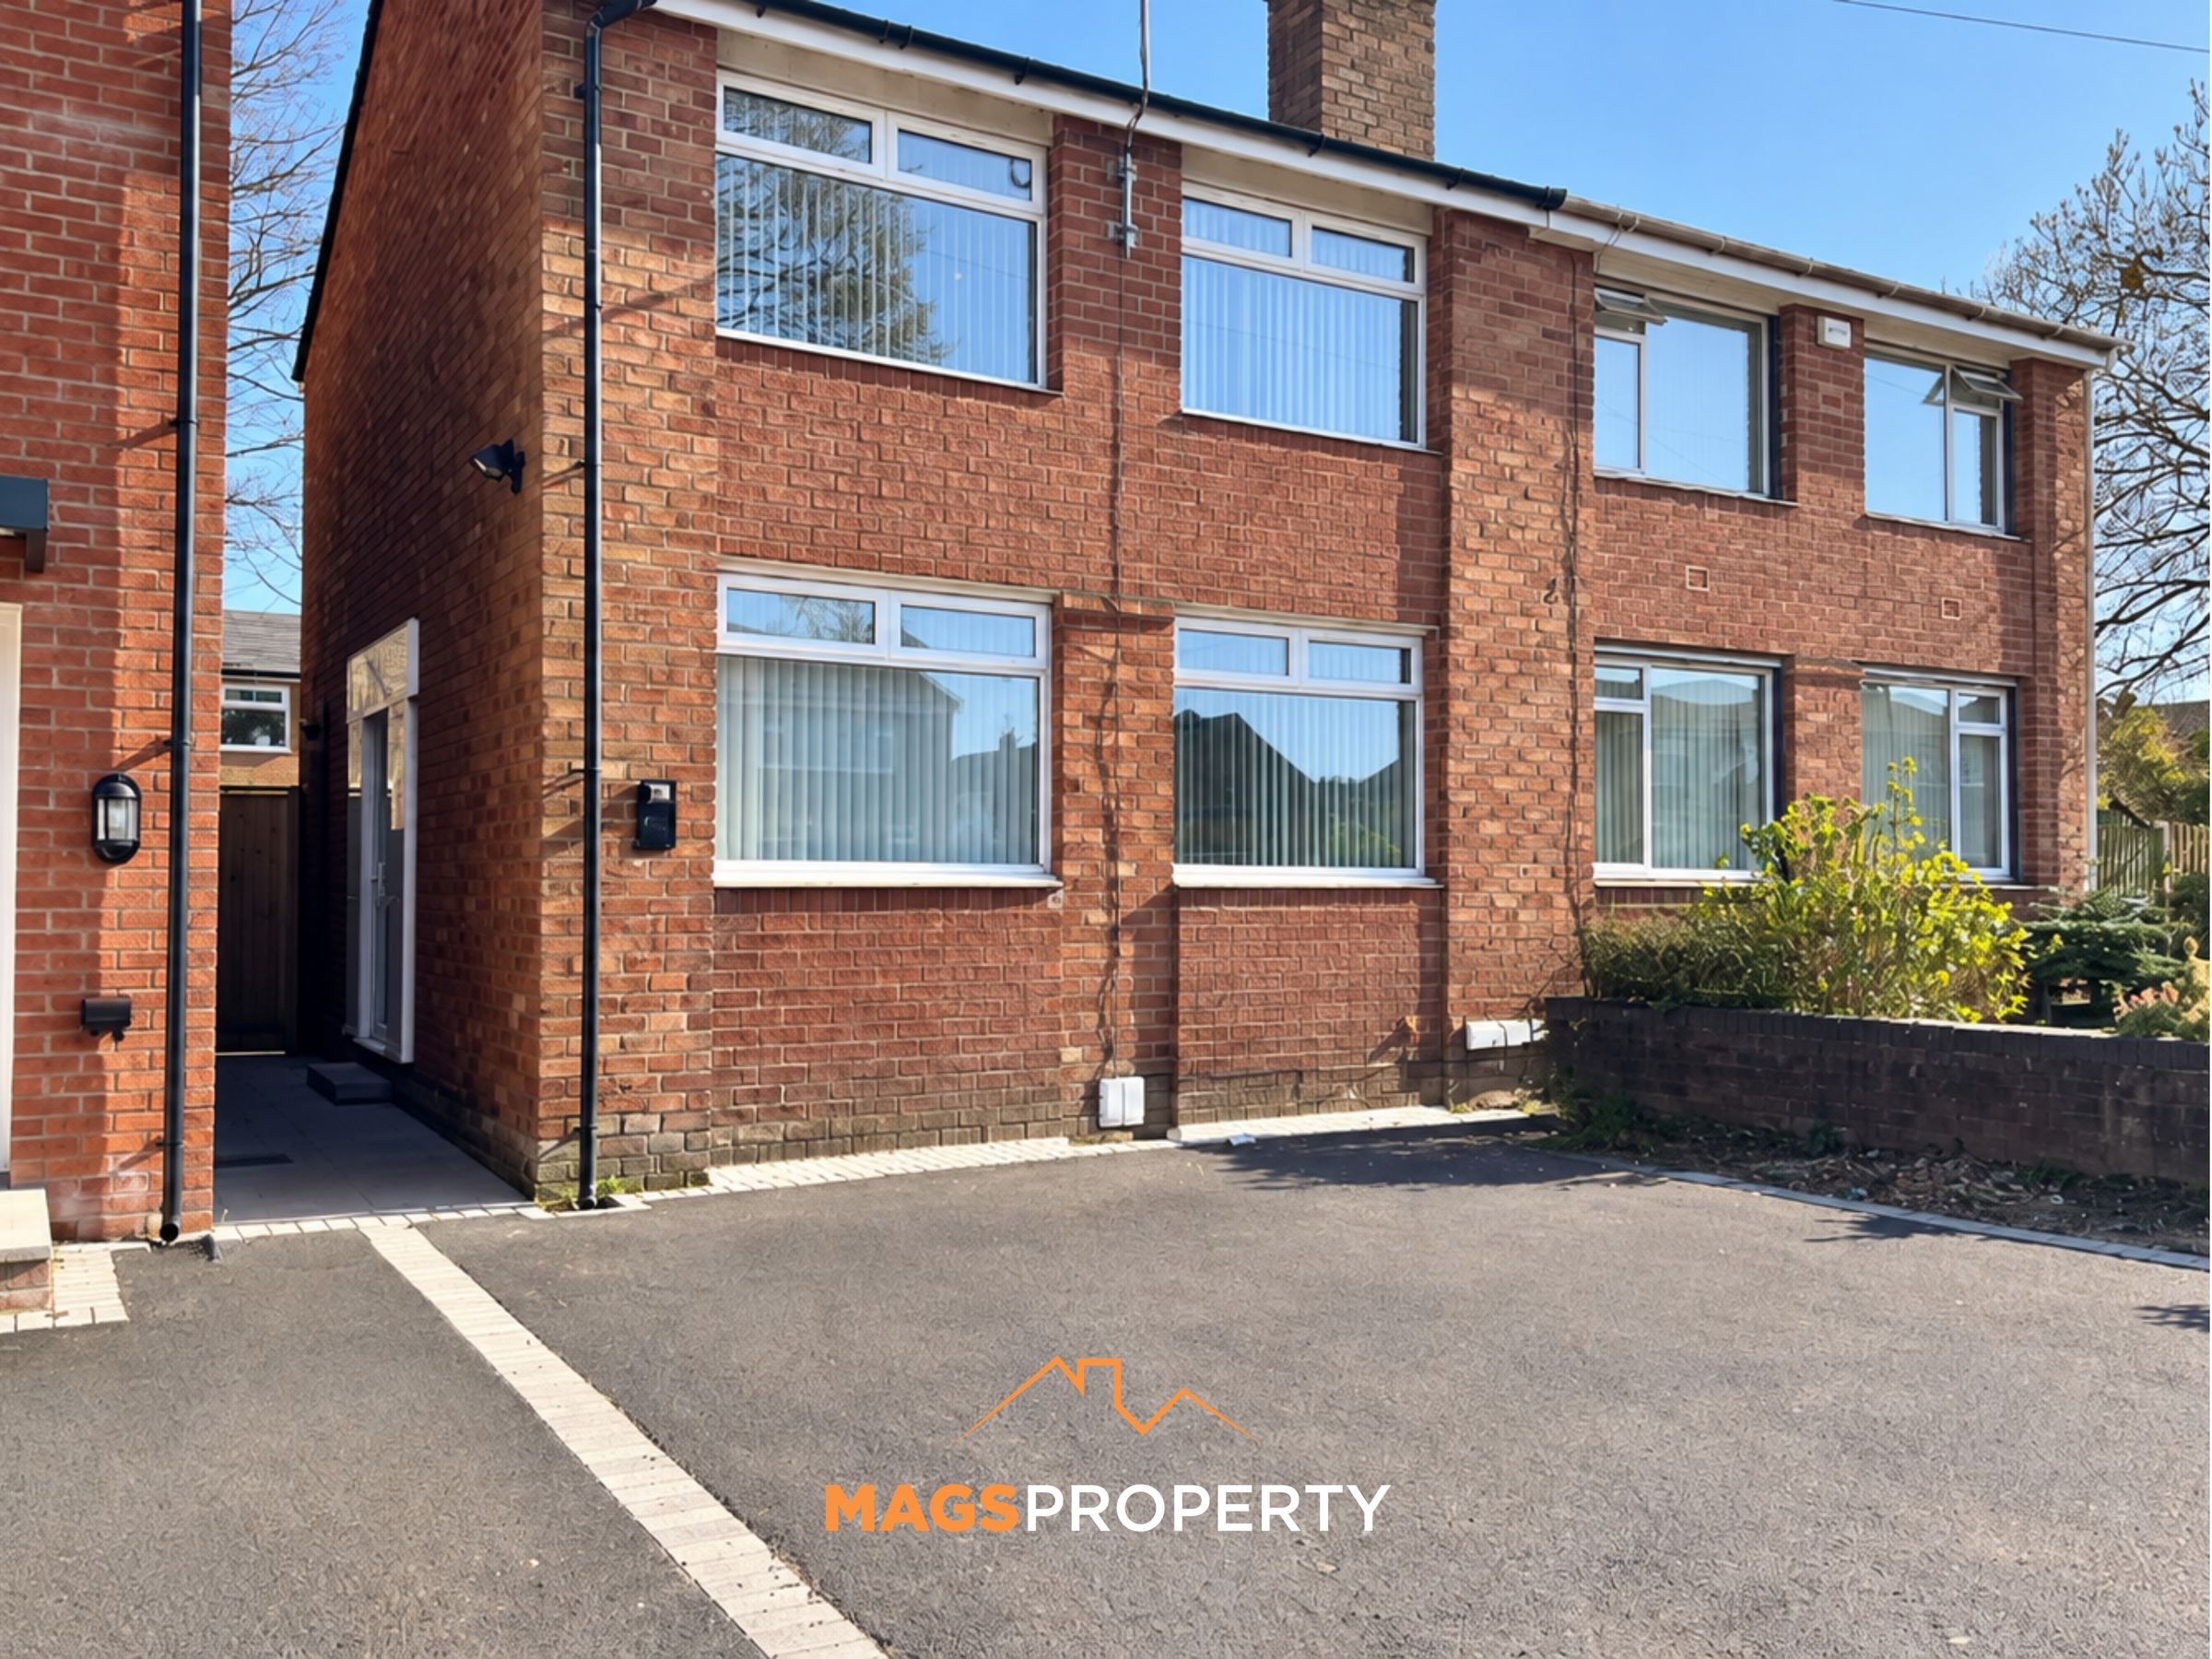
Off Road Parking For Multiple Cars
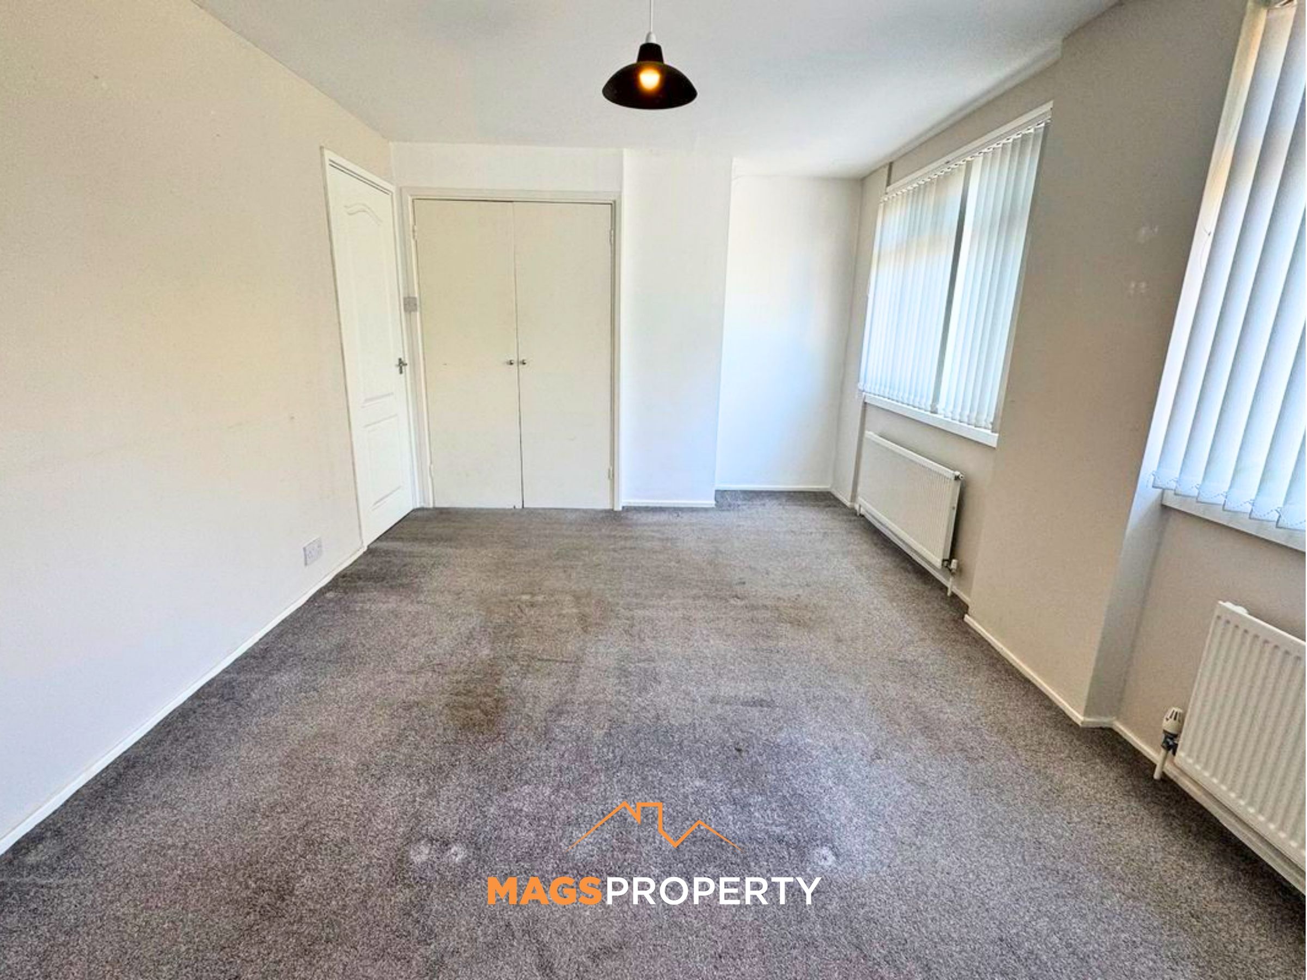
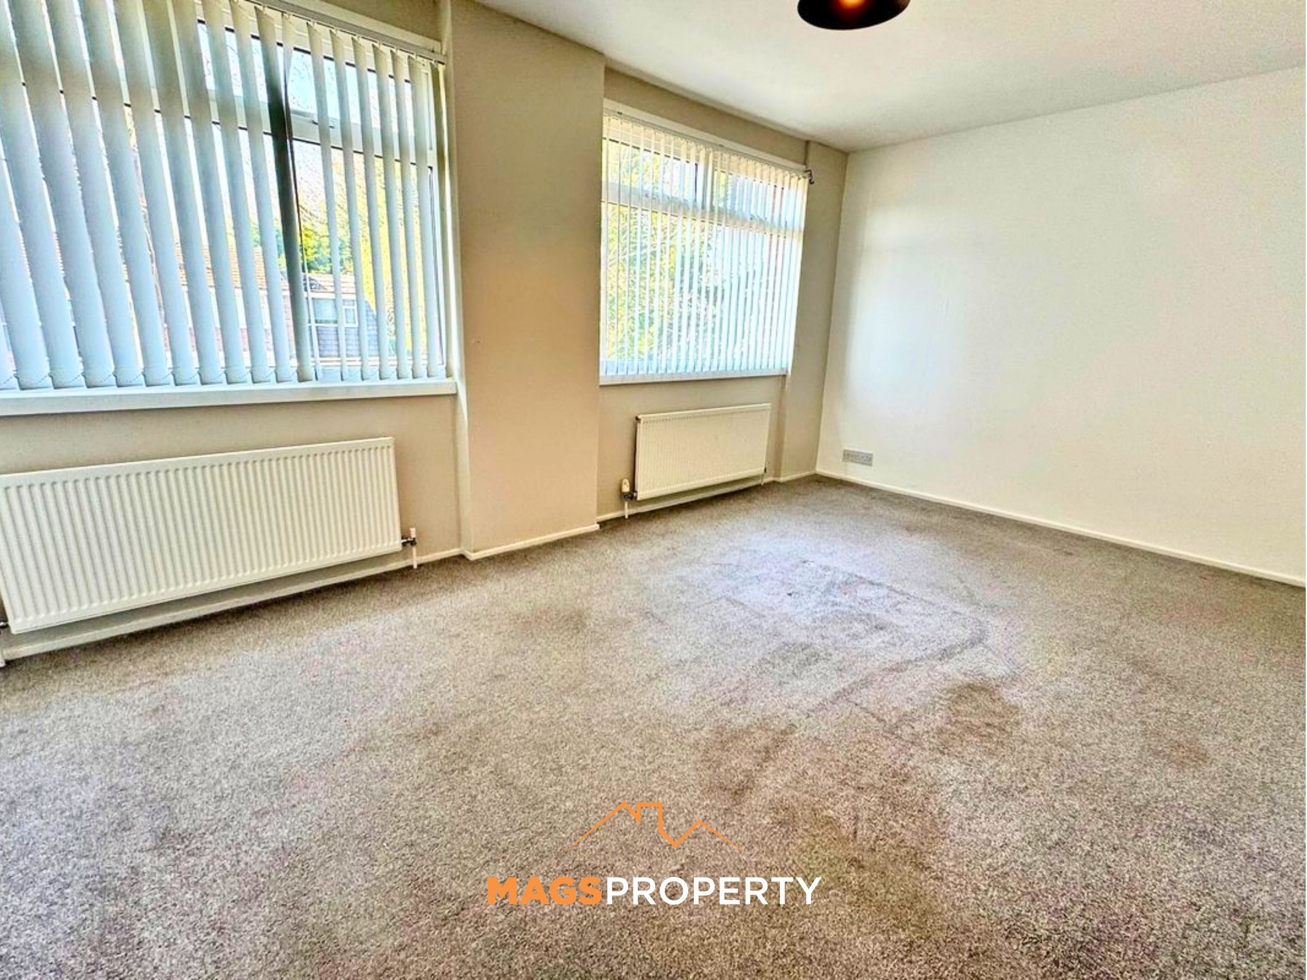
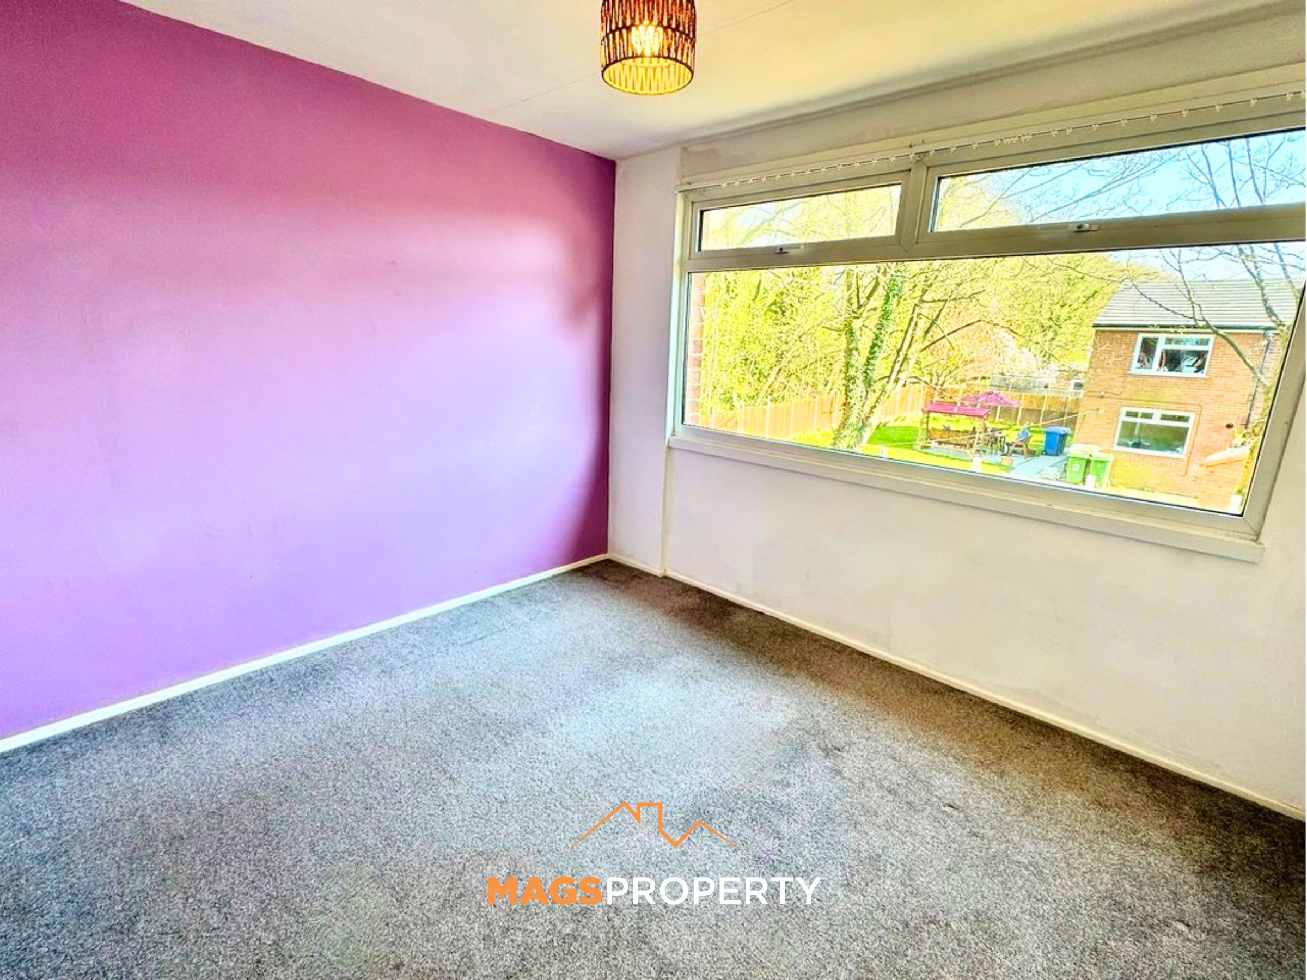
Two Well Sized Double Bedrooms
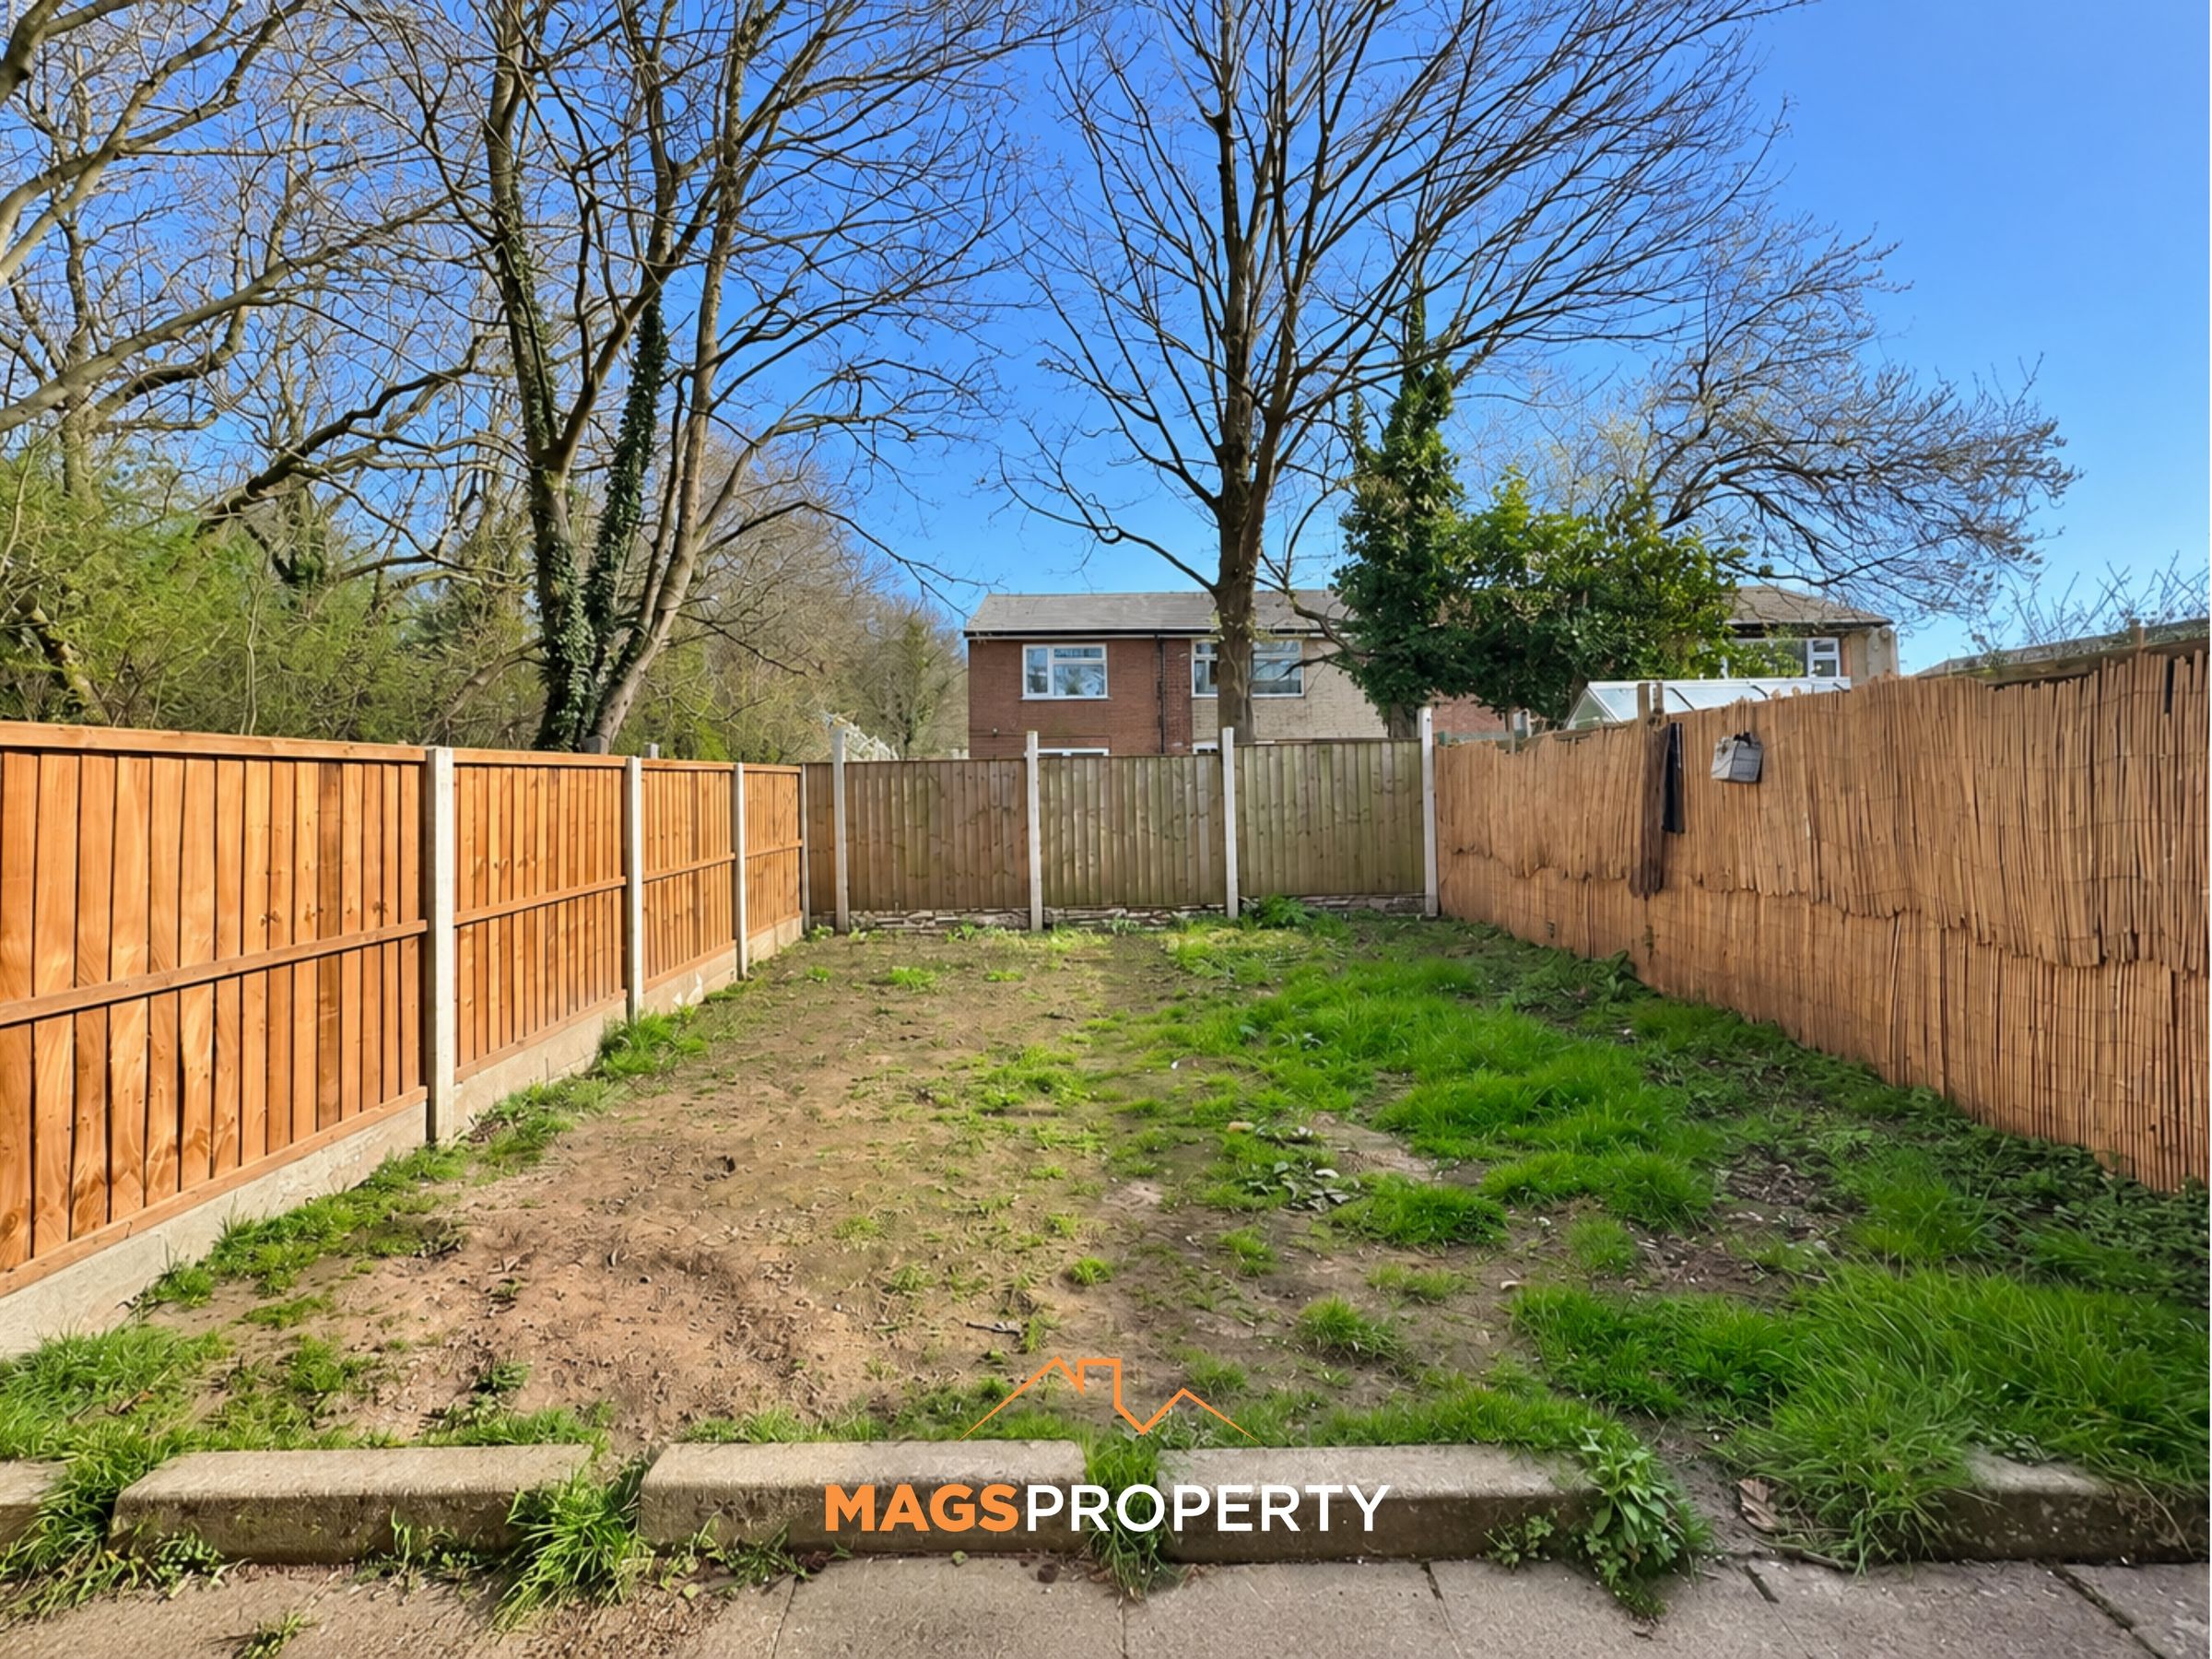
Generously Sized Garden Attracting Plenty Of Sun
Gas Central Heating & UPVC Double Glazing
Freehold Tenure – Offering The Benefit Of Full Ownership
About this property
Mags Property are delighted to present this beautifully presented two bedroom semi detached house, nestled in the sought after area of Gatacre.
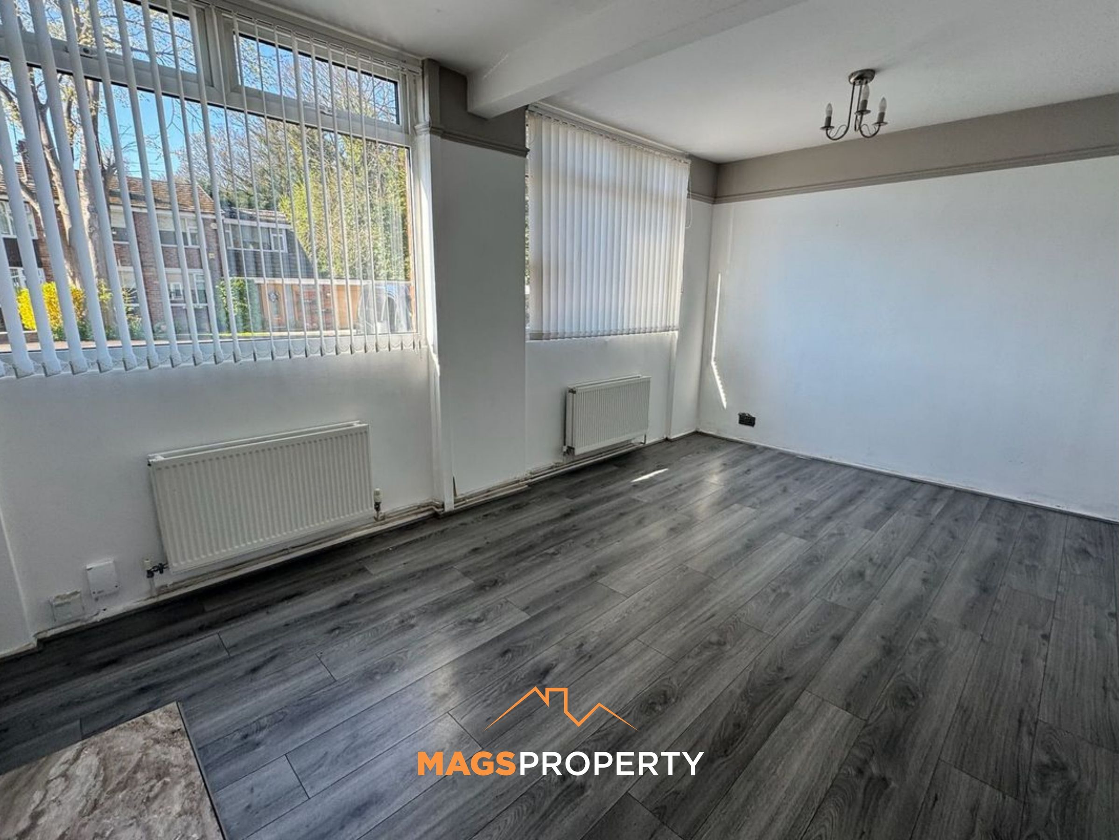
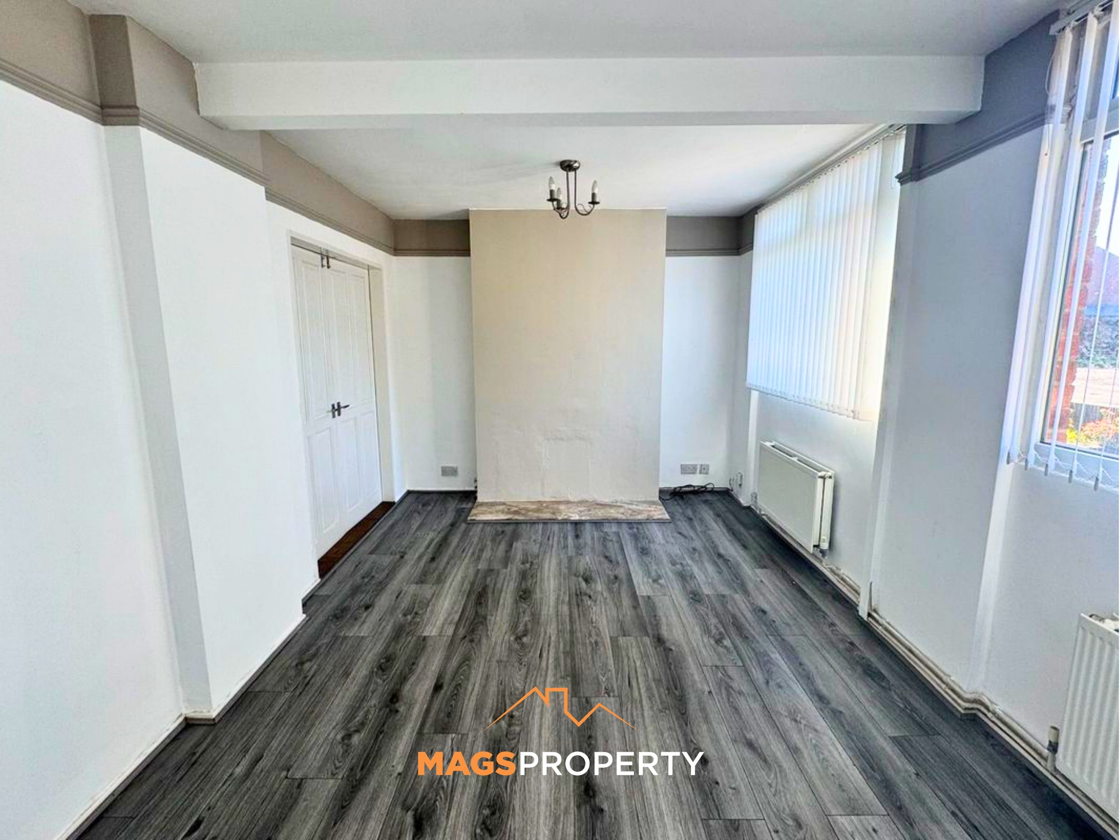
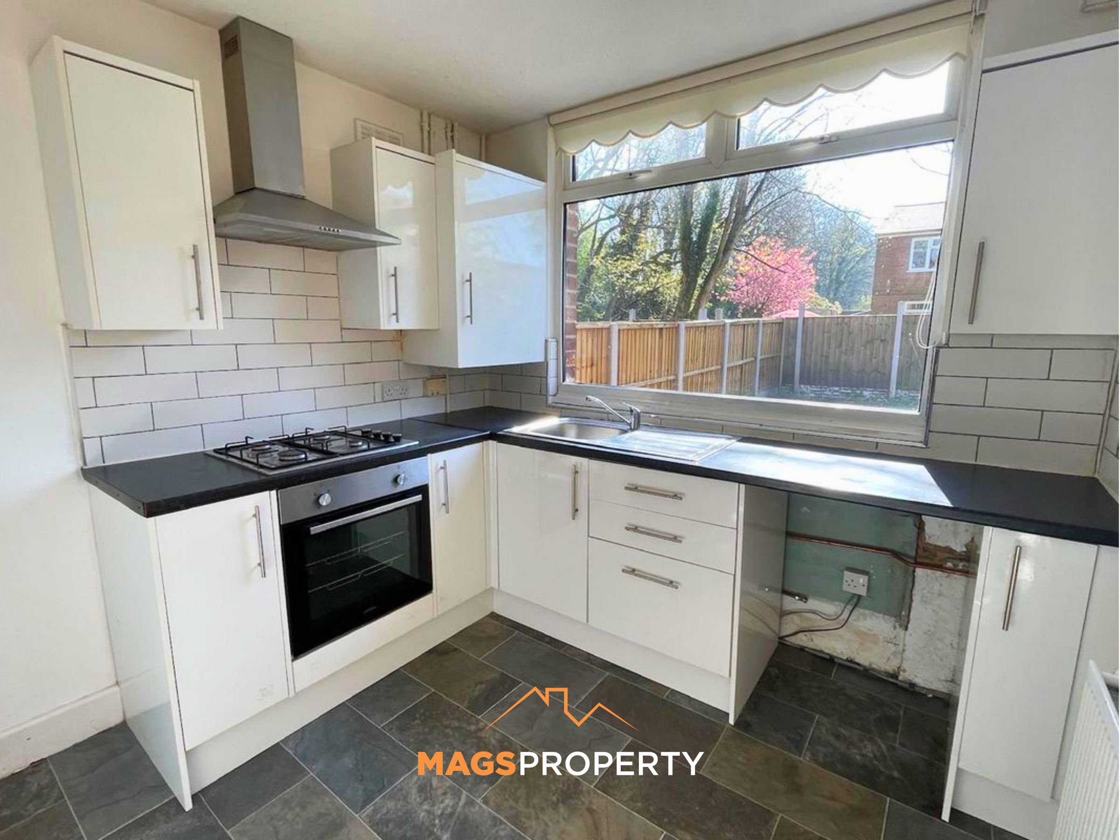
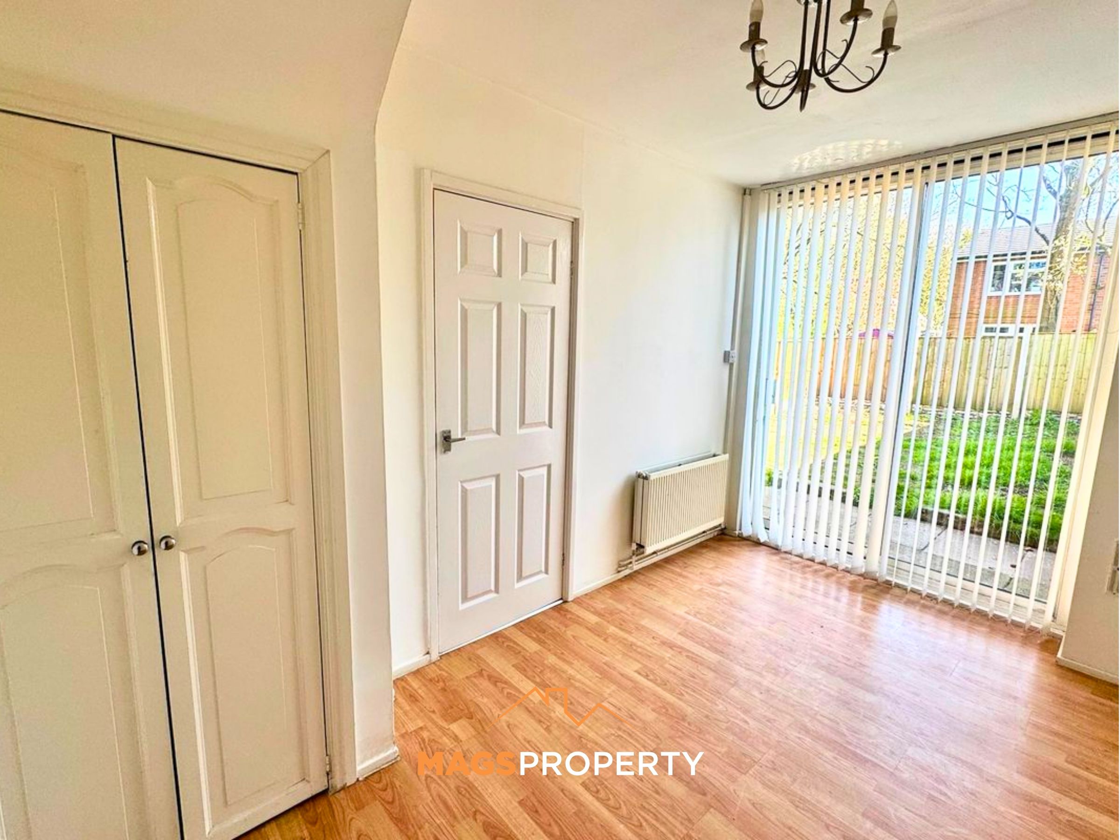
The property offers an inviting blend of comfort and practicality, ideal for a range of buyers. Stepping inside, you are greeted by a welcoming hallway that leads into a spacious living area, thoughtfully designed to maximise both relaxation and entertaining space. The modern kitchen boasts ample storage and worktop space, making it perfect for home cooking and casual dining. Both bedrooms are generously sized doubles, providing plenty of room for furniture and storage, while large windows allow natural light to flood the spaces, creating a bright and airy atmosphere. The property benefits from gas central heating and UPVC double glazing throughout, ensuring a warm and energy efficient home all year round. With freehold tenure, you have the added reassurance of full ownership and control over your property.
Outside, the home features a generously sized garden that attracts plenty of sun, offering a wonderful setting for outdoor dining, family gatherings, or simply relaxing in the fresh air. The garden’s size and orientation provide ample opportunity for gardening enthusiasts or those seeking a private retreat. To the front, the property boasts off road parking for multiple cars, a practical advantage that adds to the convenience of daily life and welcomes guests with ease. The location in Gatacre is renowned for its community feel and proximity to local amenities, schools, and transport links, making it a desirable place to call home. This property combines versatile living space with a superb outdoor environment, delivering a lifestyle that balances comfort, privacy, and accessibility.
Please click on the 'Request Details/Email Agent' button on Rightmove or Zoopla and complete your contact details. A member of our team will then be in touch. Our in-house mortgage adviser is also available to discuss your financing options and guide you through the buying process with no obligation.
Our in-house mortgage adviser is also available to discuss your financing options and guide you through the buying process, with no obligation.
Important Notice – Anti-Money Laundering (AML) Checks
To meet our legal compliance obligations and ensure a secure transaction process, we carry out Anti-Money Laundering (AML) checks on all purchasers once an offer has been accepted.
A fee of £50 + VAT per check applies. This includes identity verification, proof of funds, and all required due diligence. Charges apply per individual buyer, per company purchase (including relevant shareholders), and per gifted deposit provider.
AML fee is non-refundable.
AML checks must be completed before the Memorandum of Sale can be issued.
Key details
Broadband: up to 1800mbps
Parking: Driveway
775ft2 floor area
Freehold
Council tax band B
Local authority: Liverpool City Council
Additional information
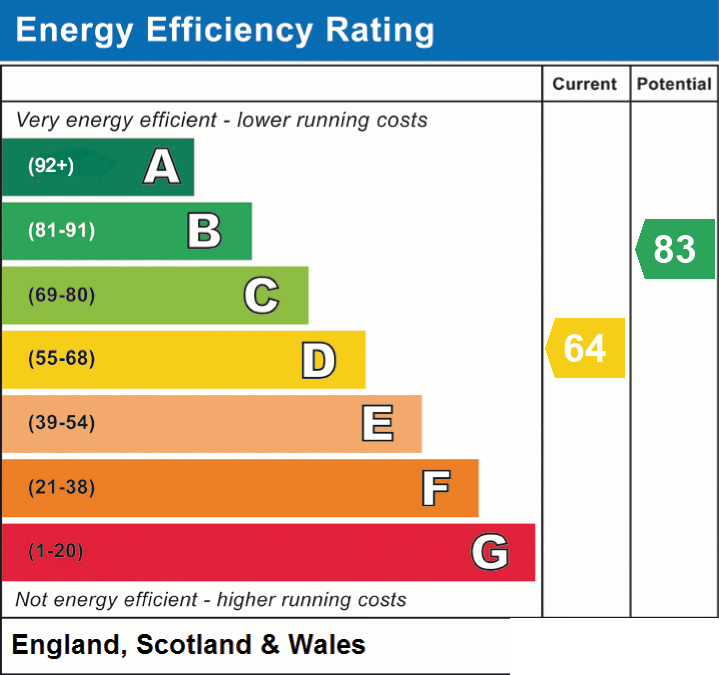
- Energy efficiency (current)
- D (64)
- Energy efficiency (potential)
- B (83)
- Is in a conservation area
- No
- Is a listed property
- No
- Construction materials
- Not specified


Near the property
Rooms and dimensions
Living Room
17' 1" x 9' 10" (5.20m x 3.00m)
Kitchen
13' 1" x 11' 2" (4.00m x 3.40m)
Sitting Room
15' 9" x 5' 11" (4.80m x 1.80m)
Bedroom 1
17' 1" x 9' 10" (5.20m x 3.00m)
Bedroom 2
10' 6" x 9' 6" (3.20m x 2.90m)
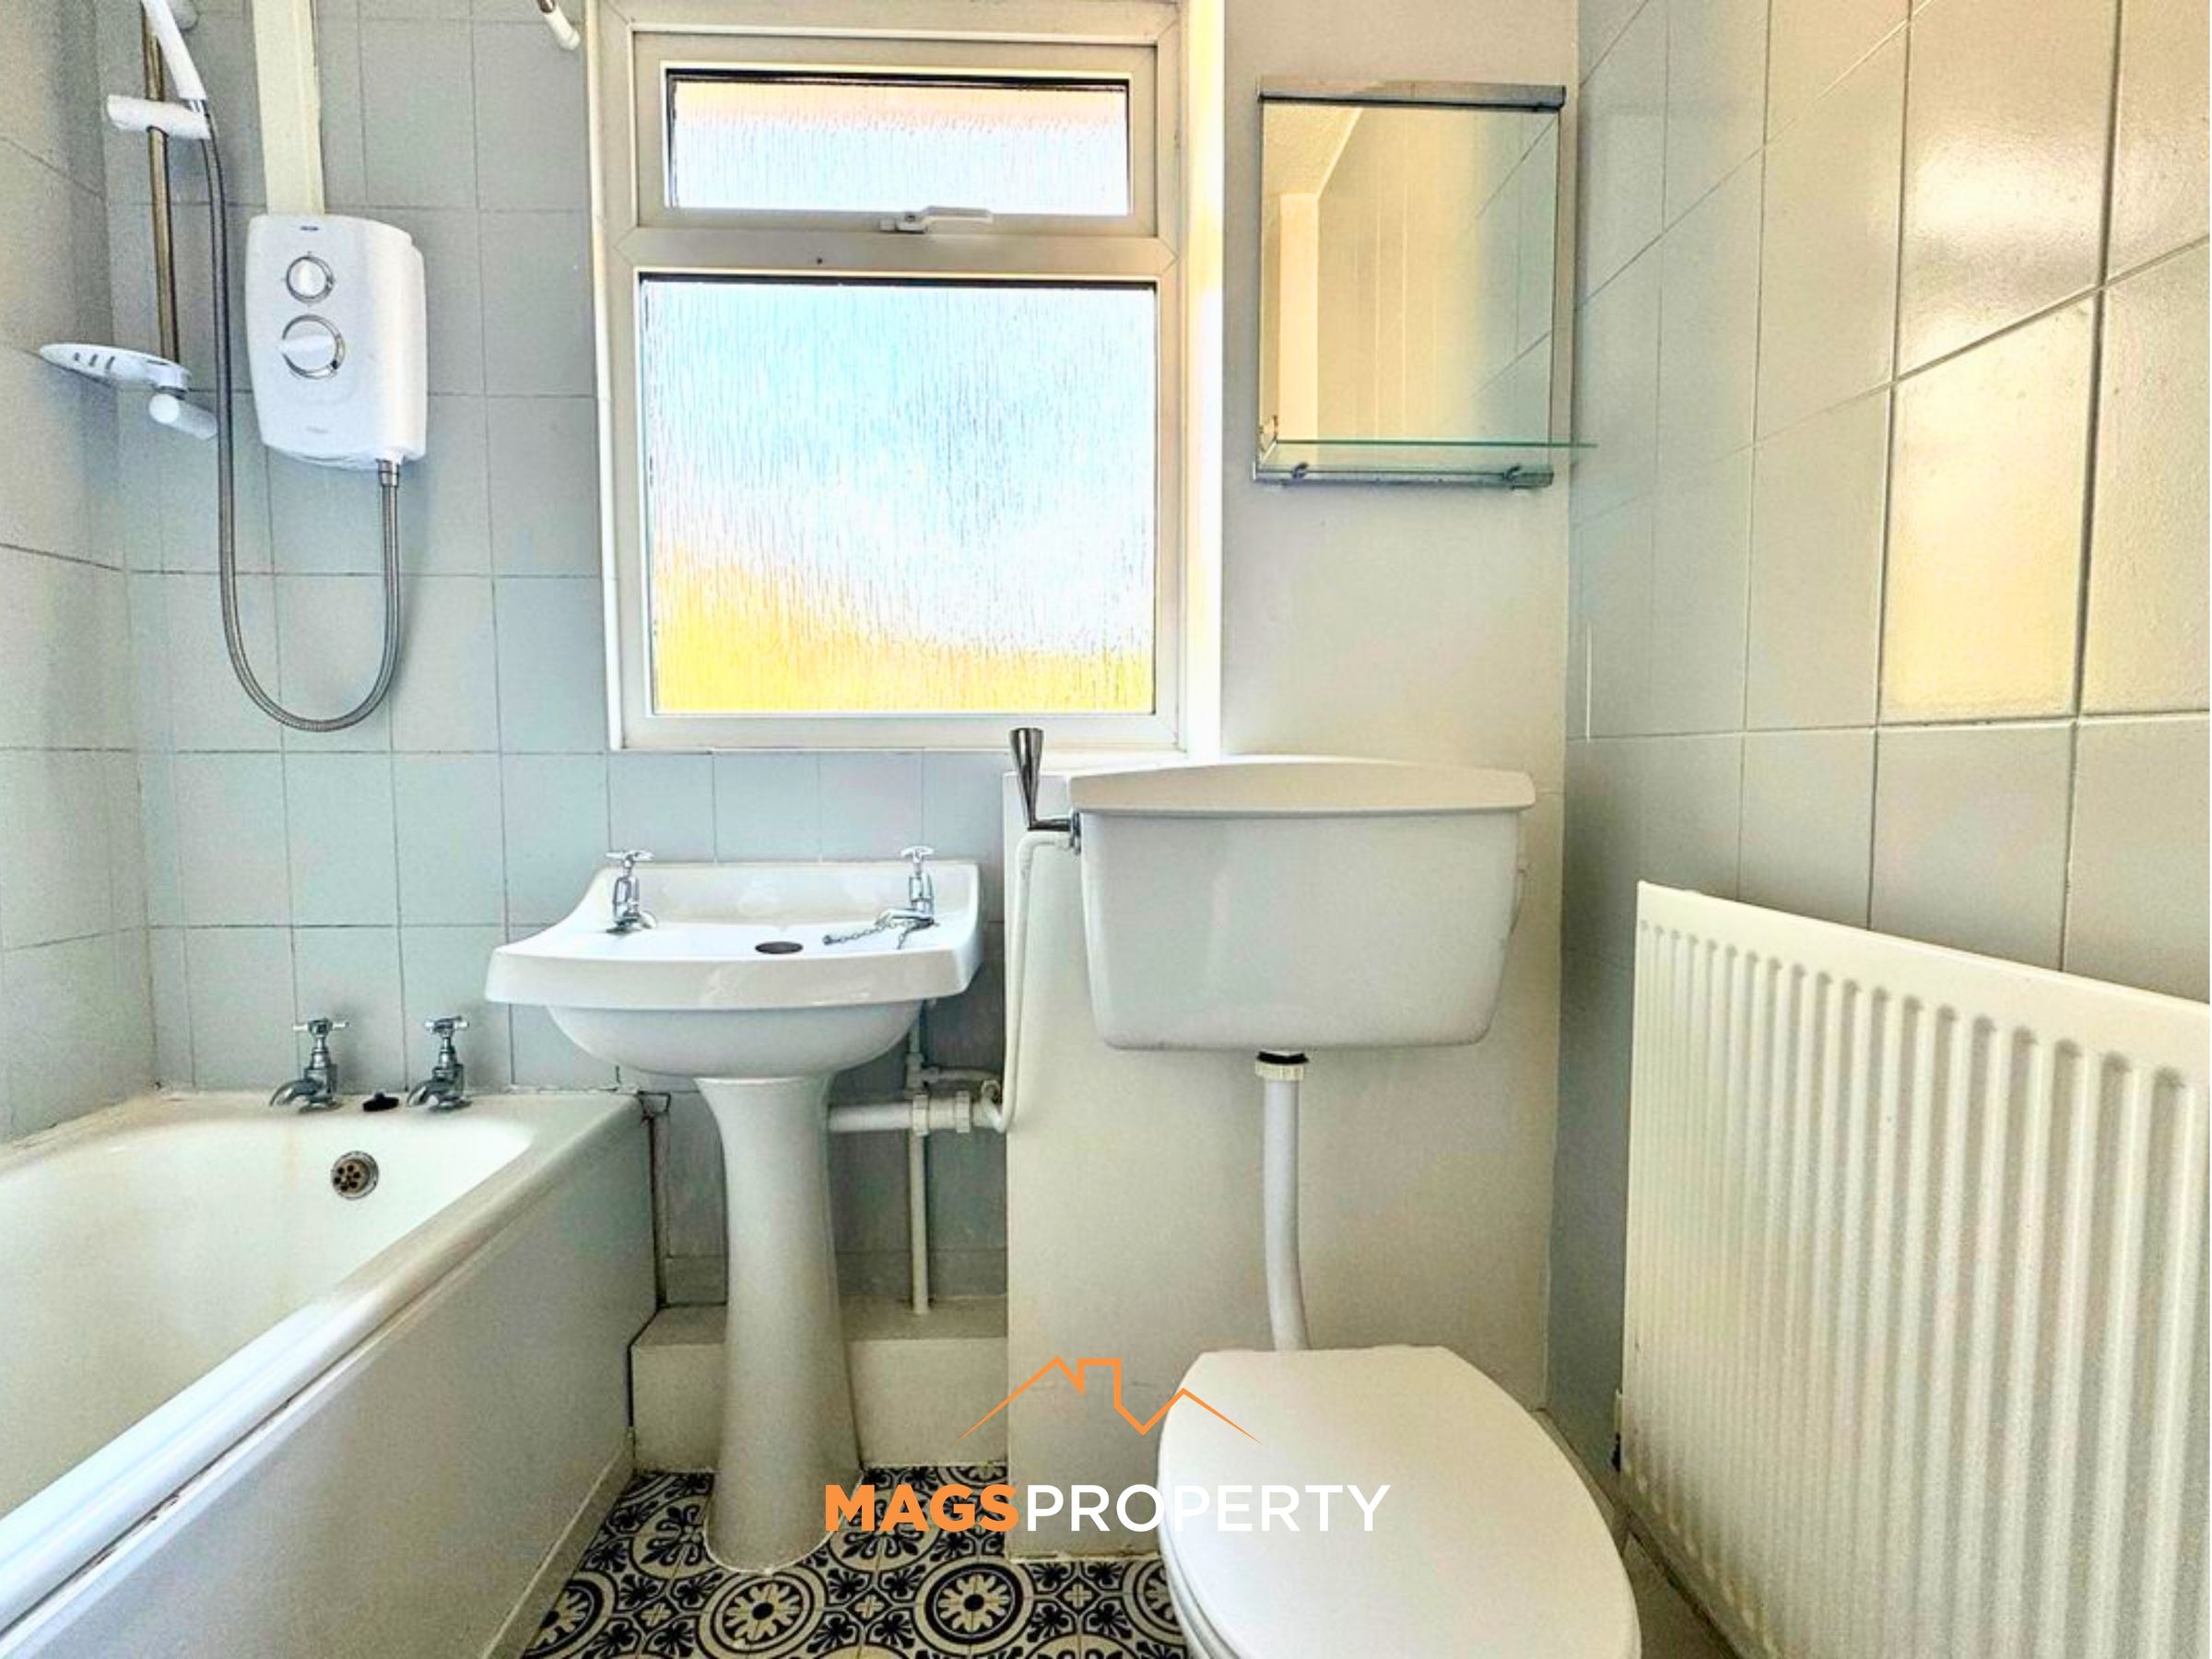
Bathroom
6' 7" x 5' 7" (2.00m x 1.70m)