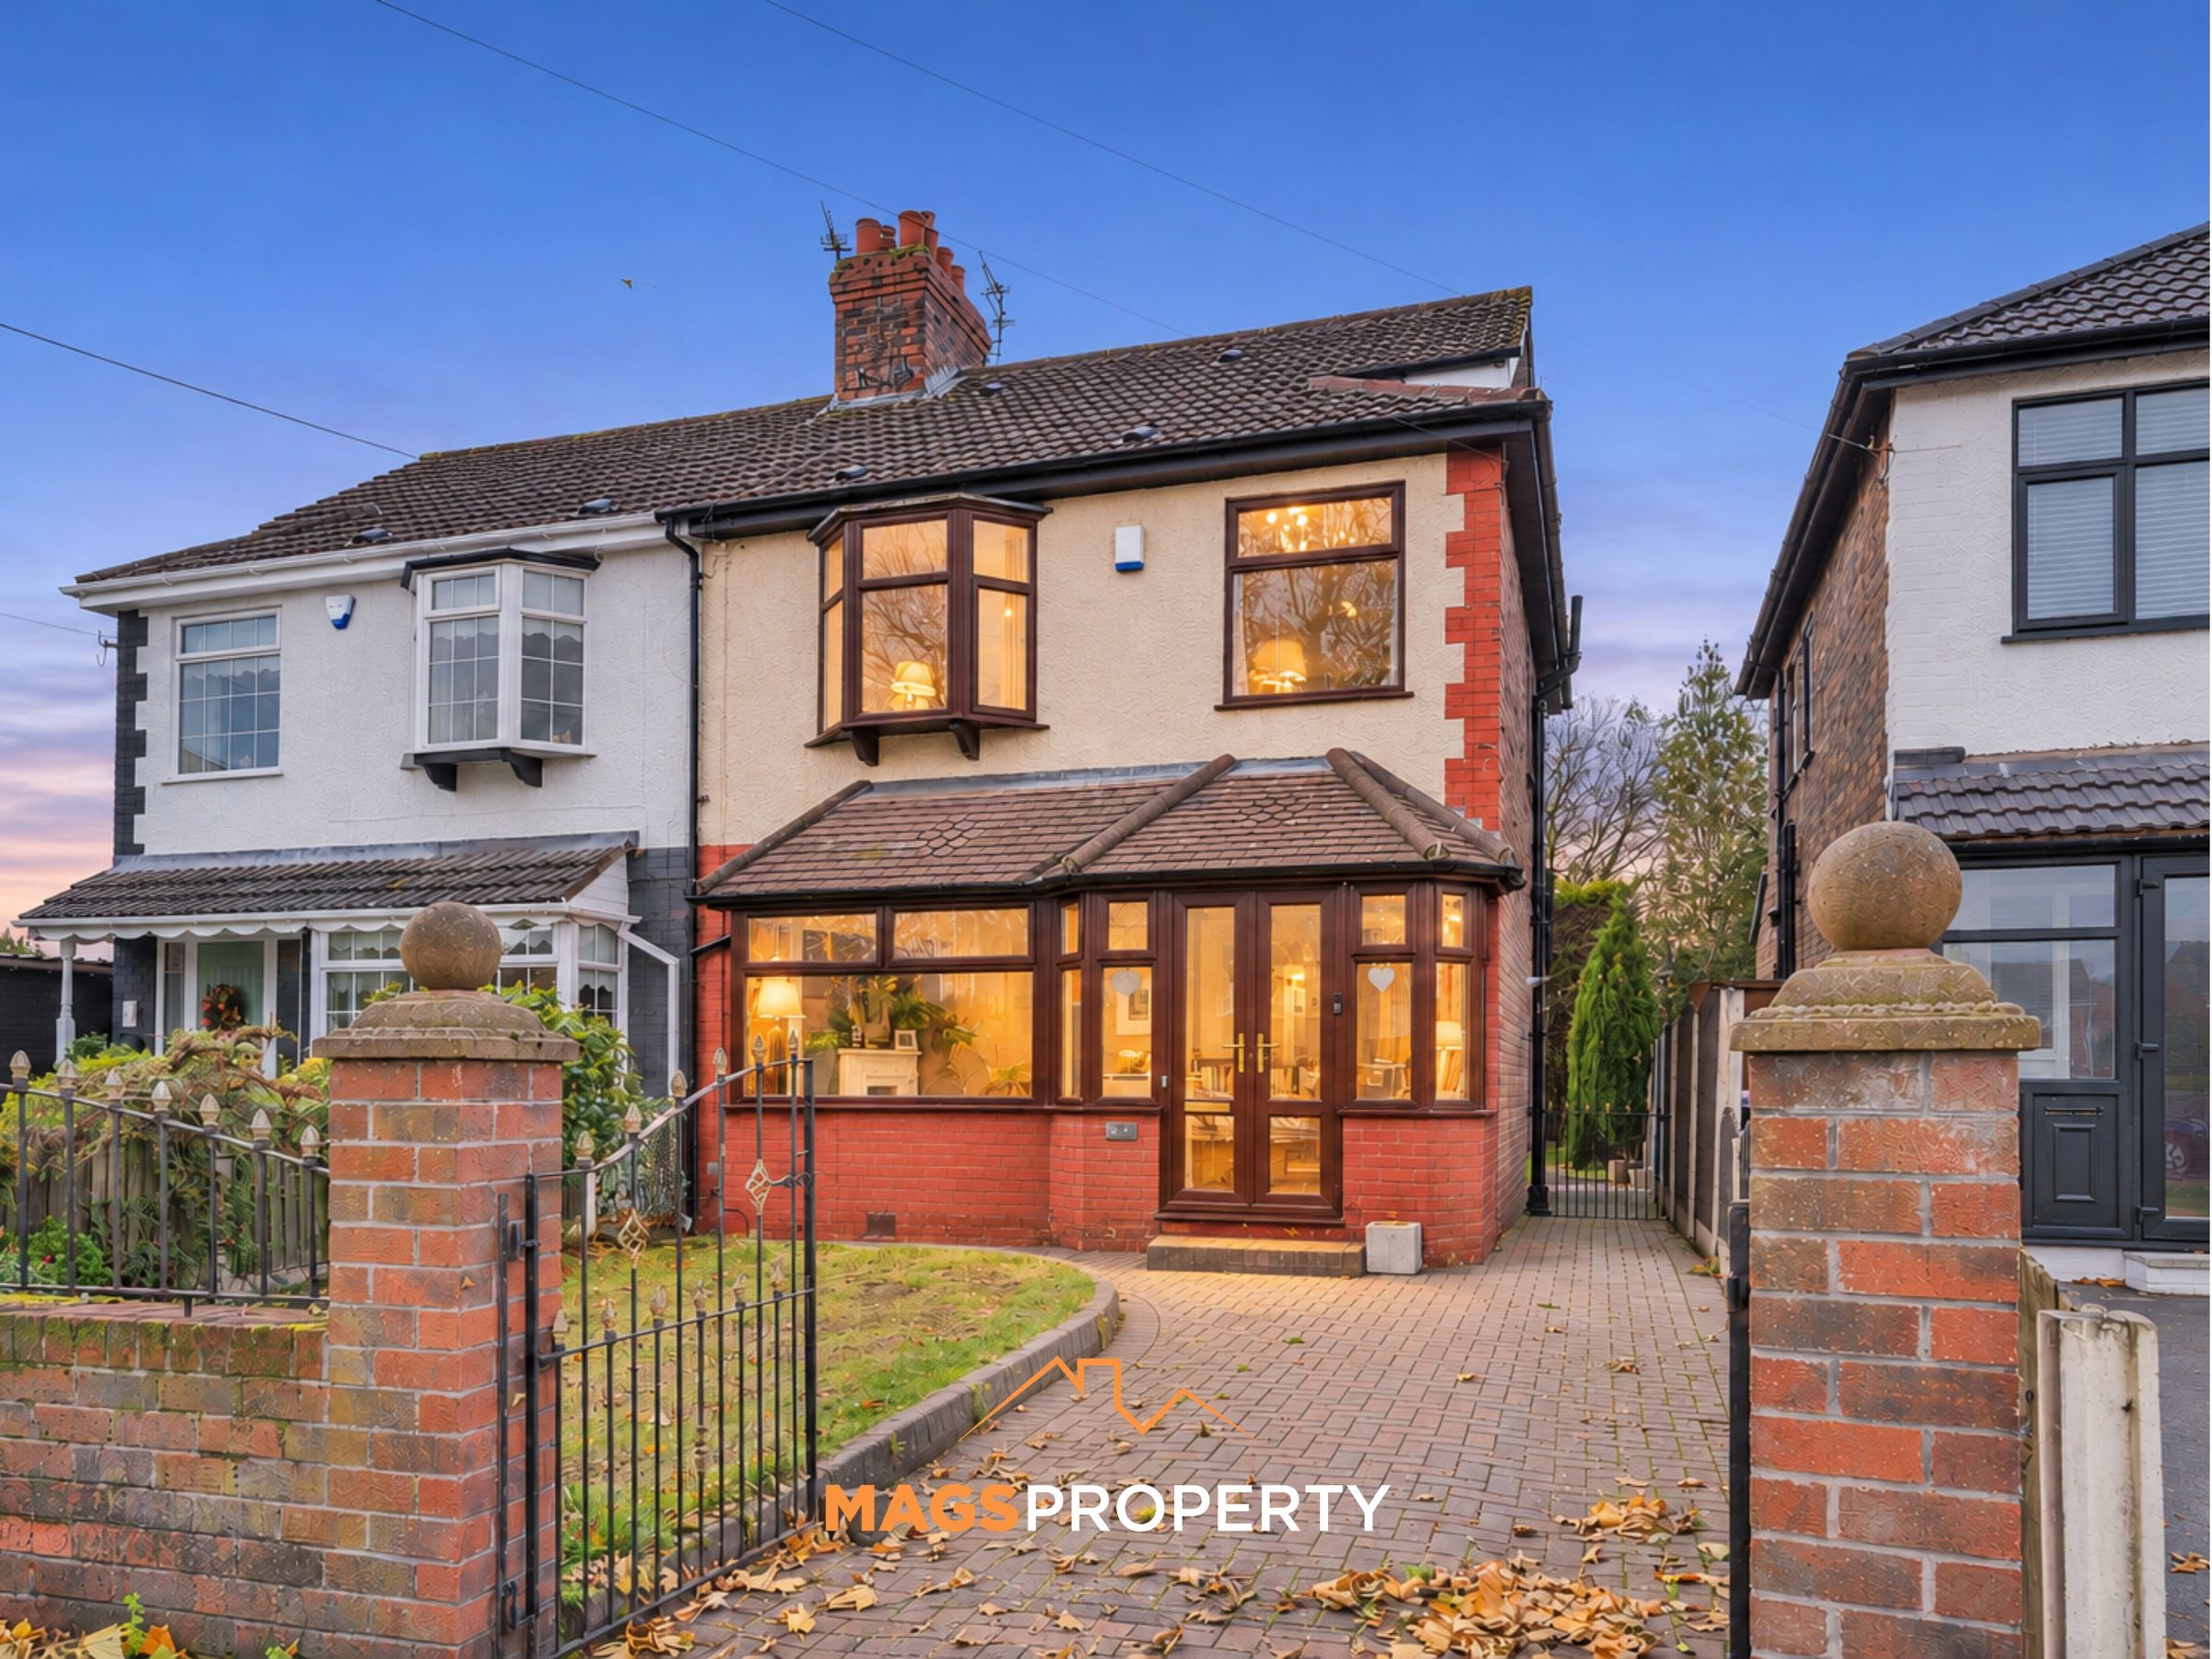

Like the look of this property?
We would love to hear from you and arrange a viewing of this property. Get in touch now!
Property features
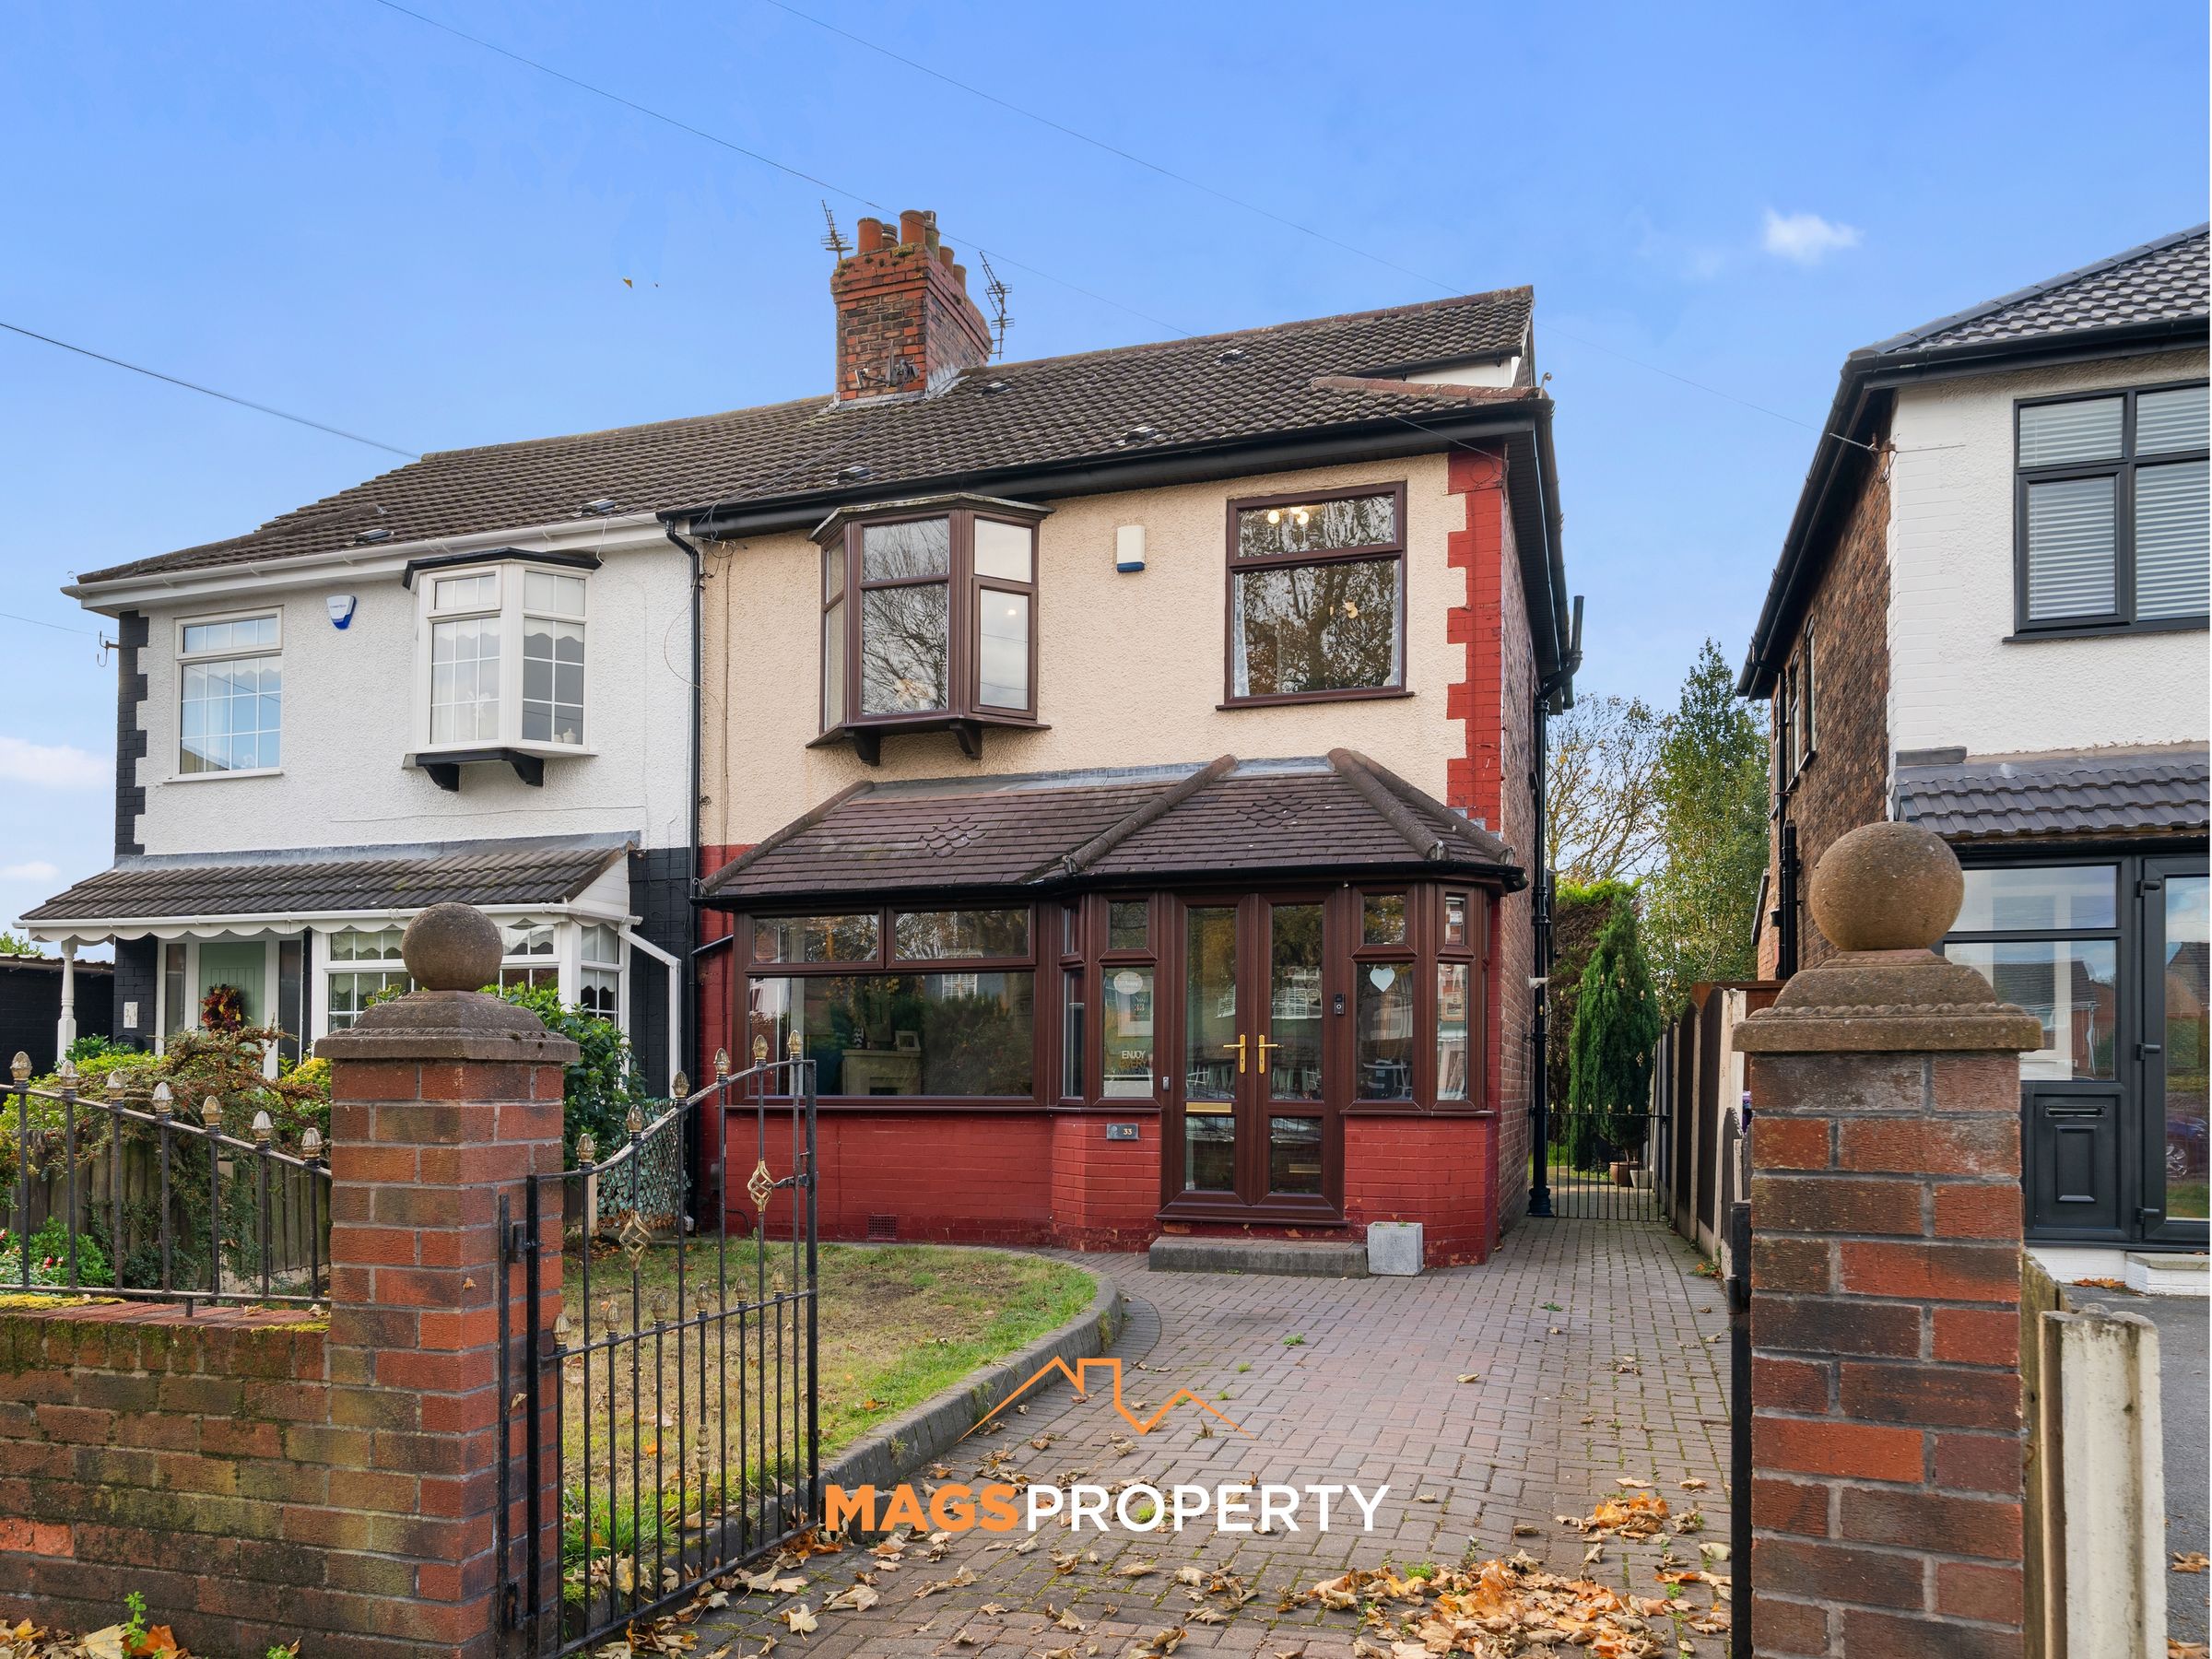
Spacious Four Bedroom Semi-Detached Home
Quiet Tree-Lined Cul-De-Sac Location
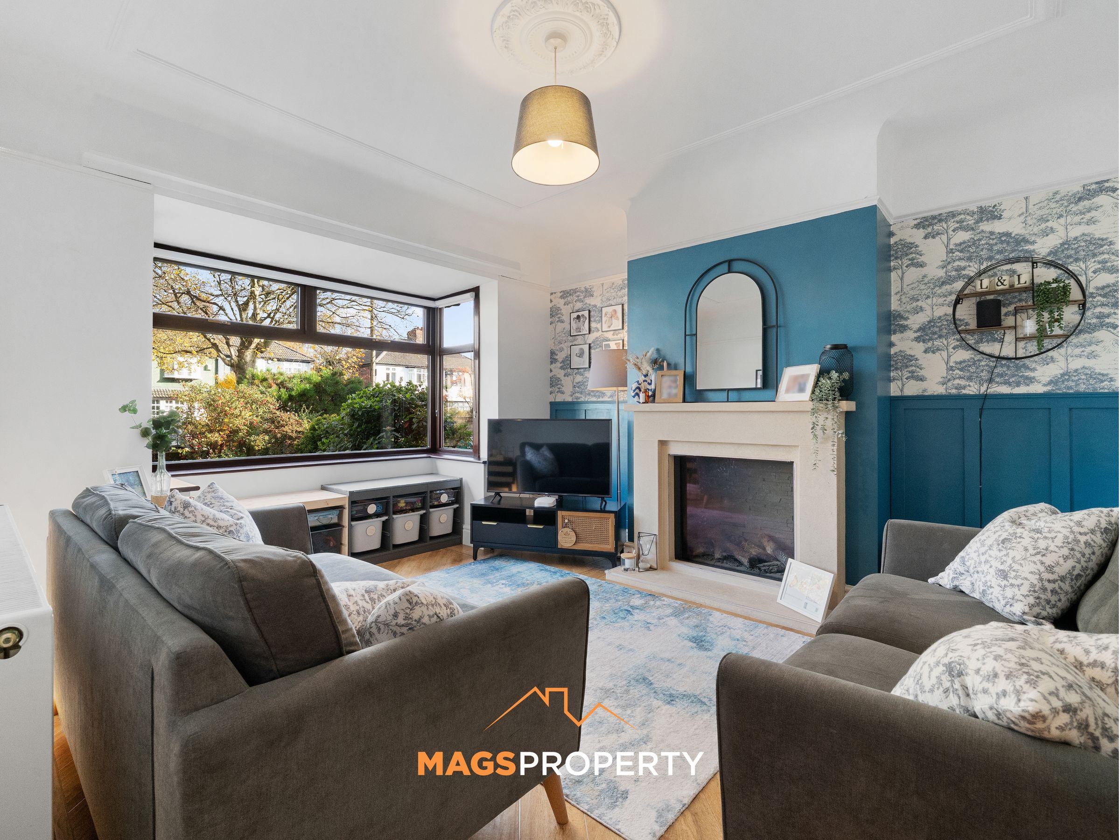
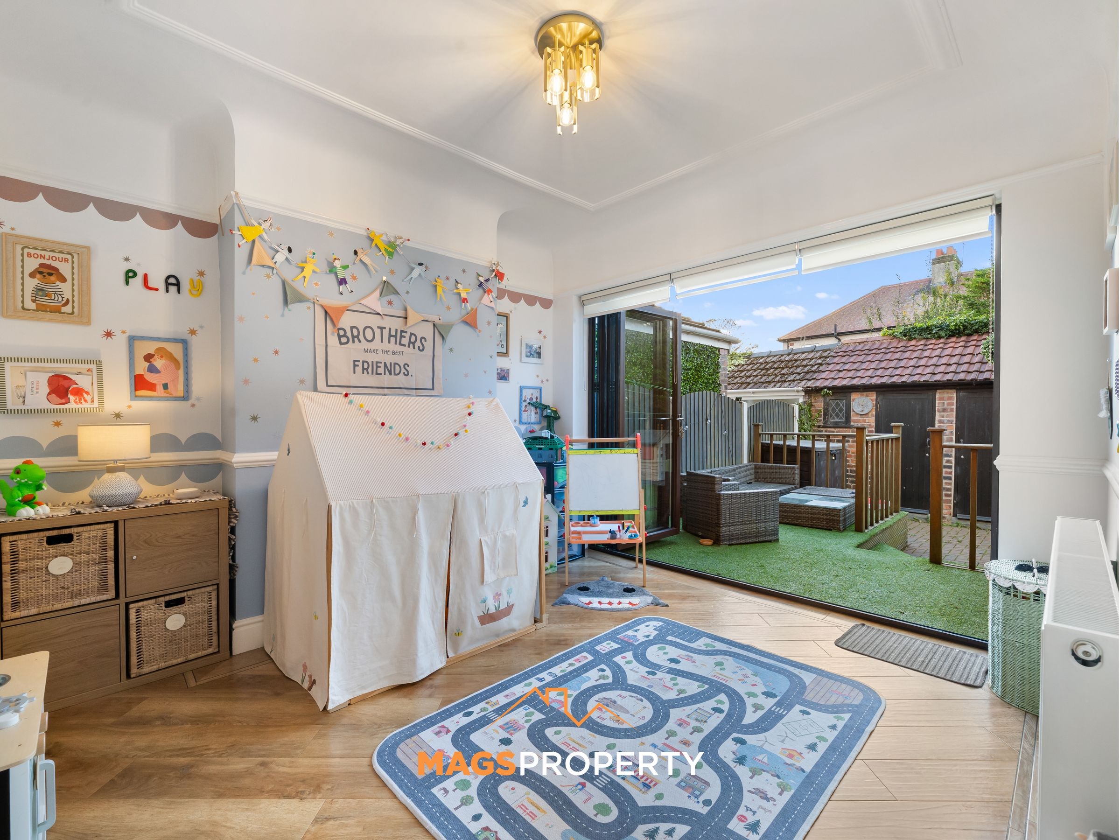
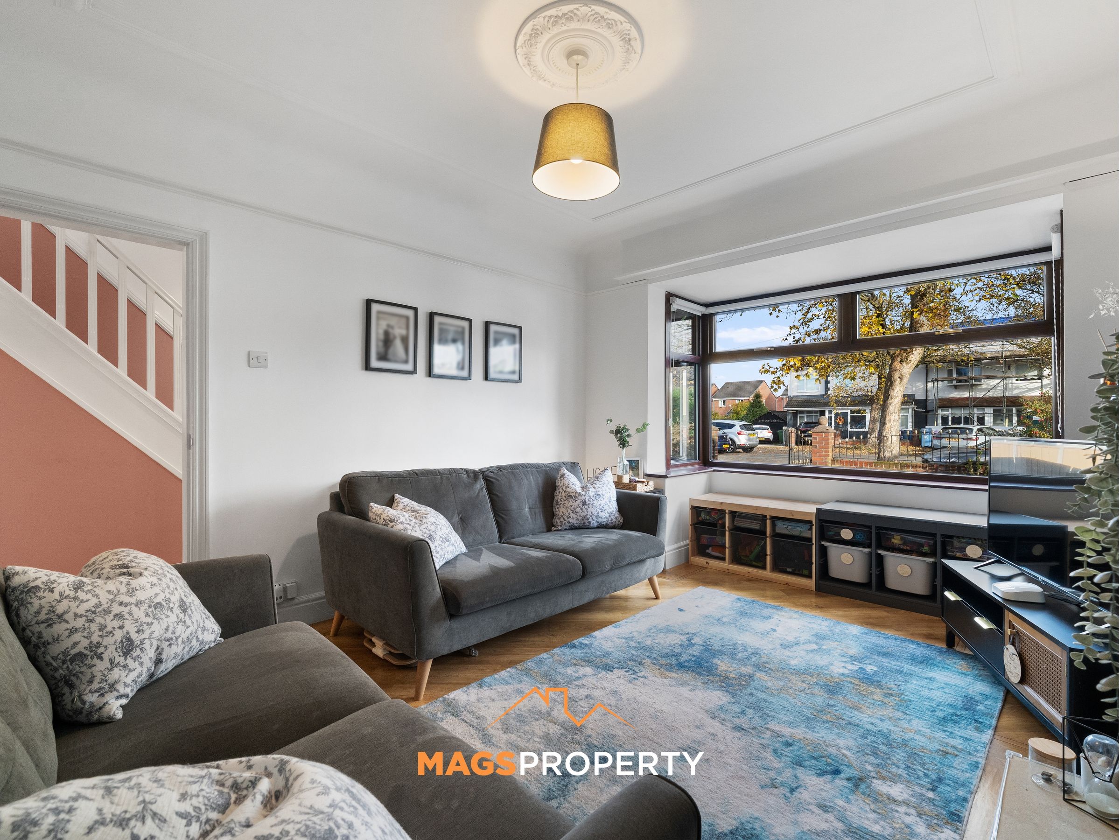
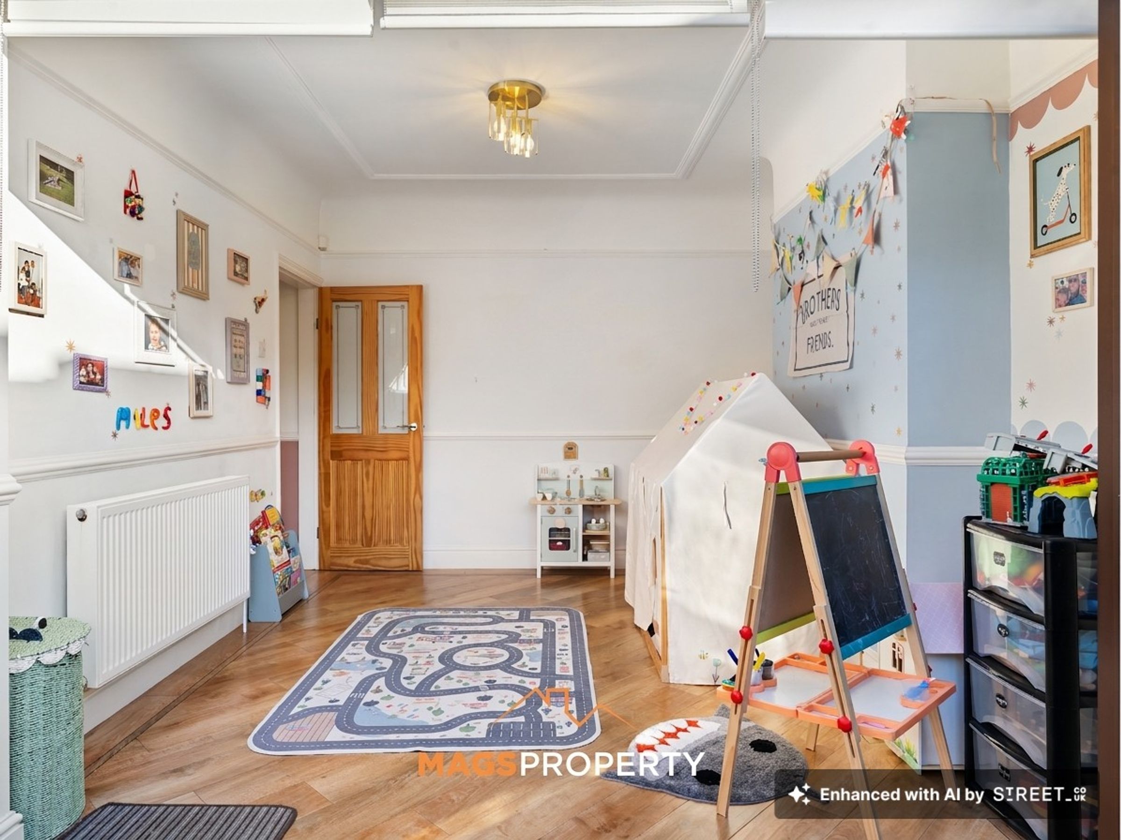
Two Generous Reception Rooms
Loft Conversion To Building Regulations
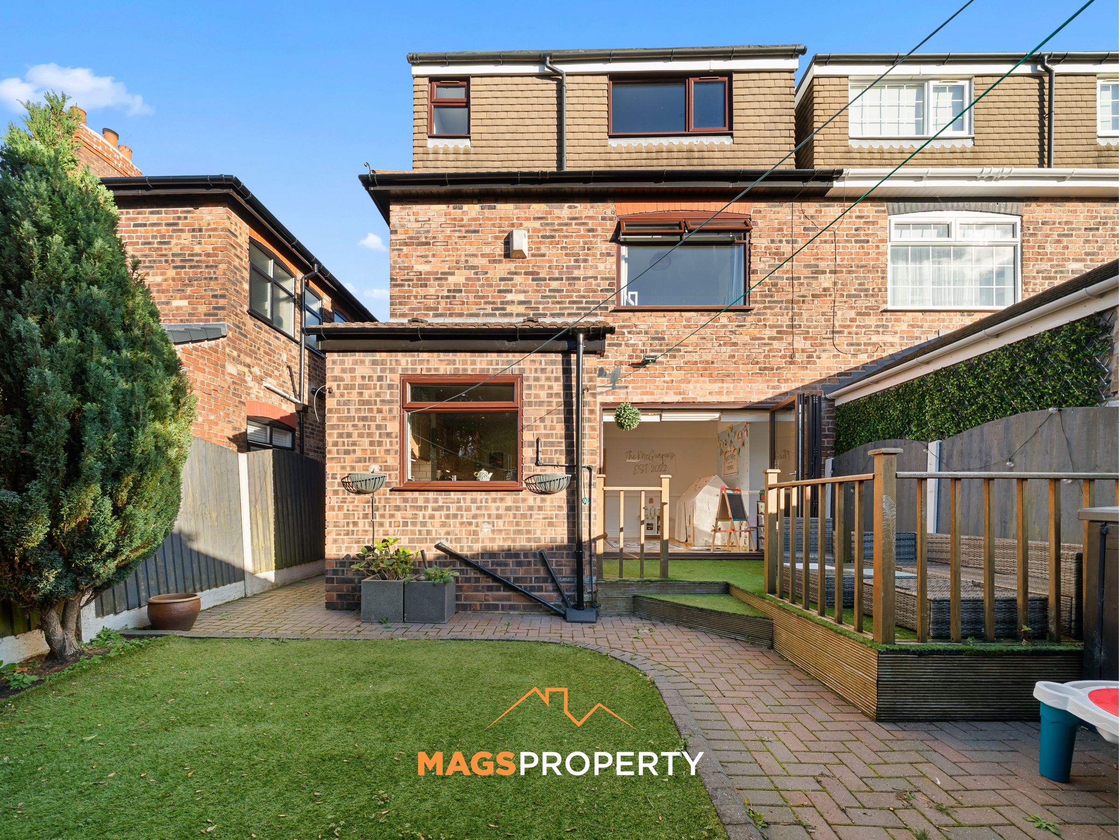
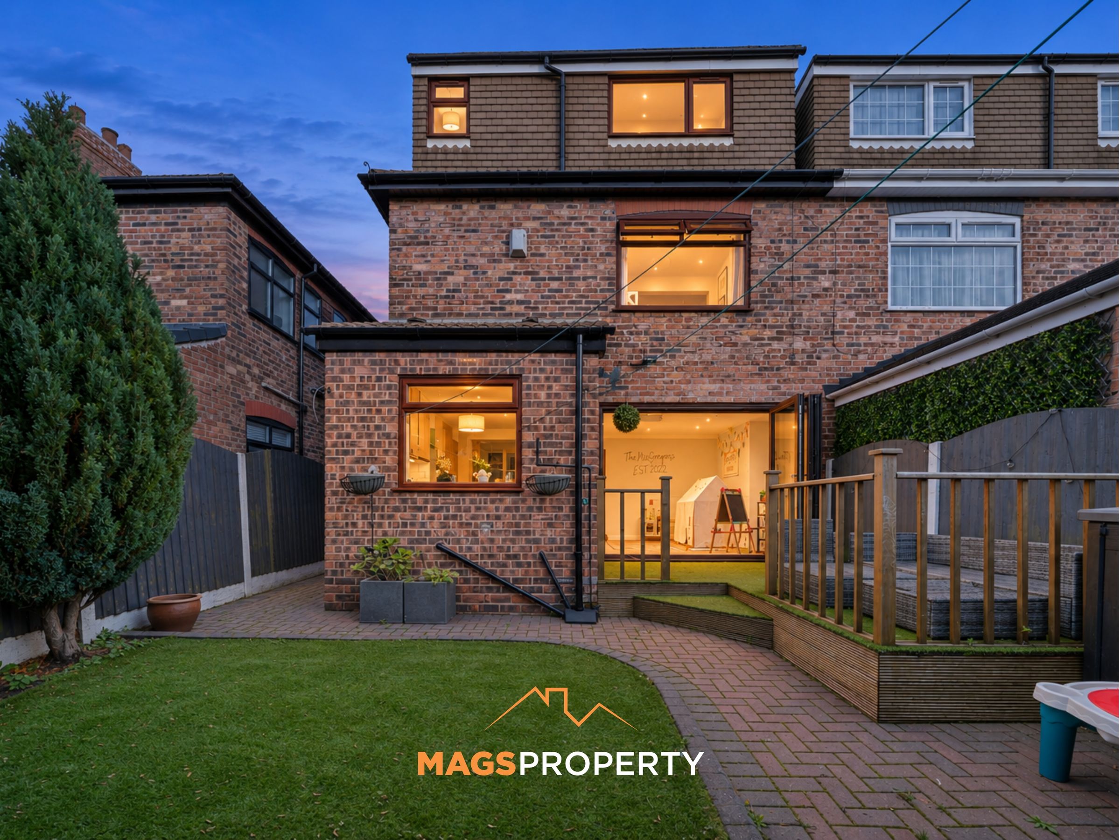
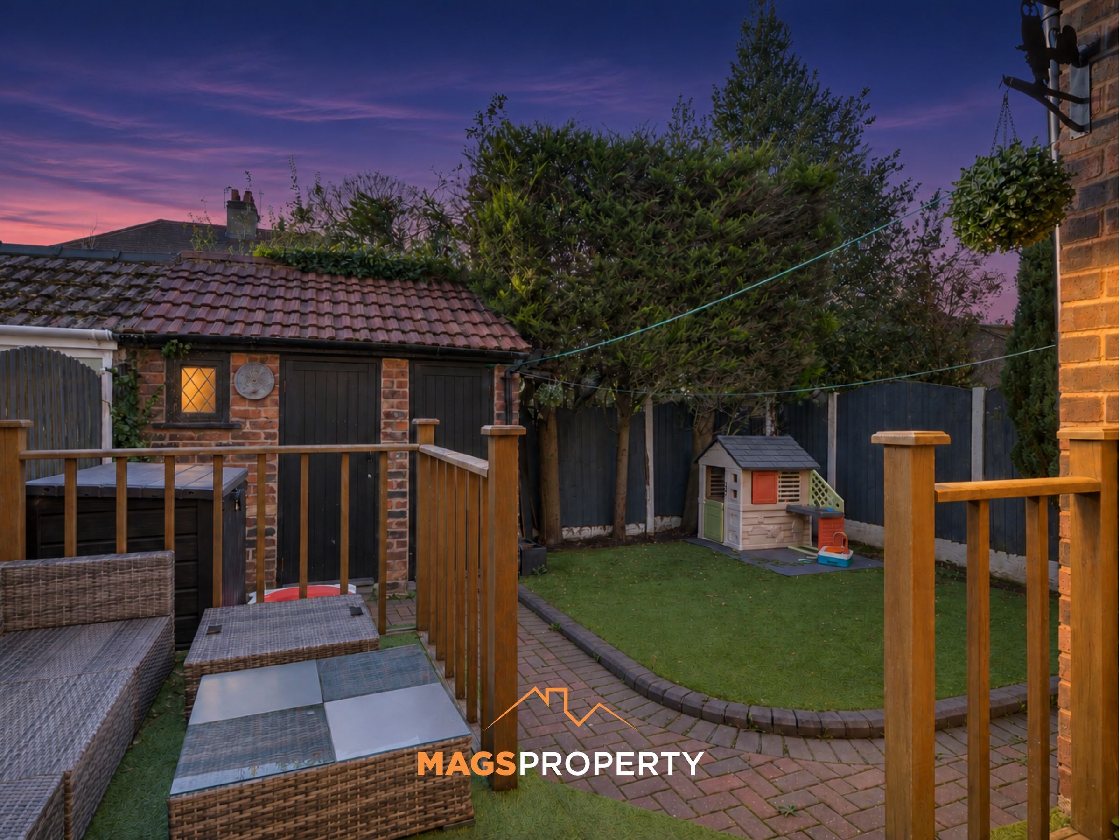
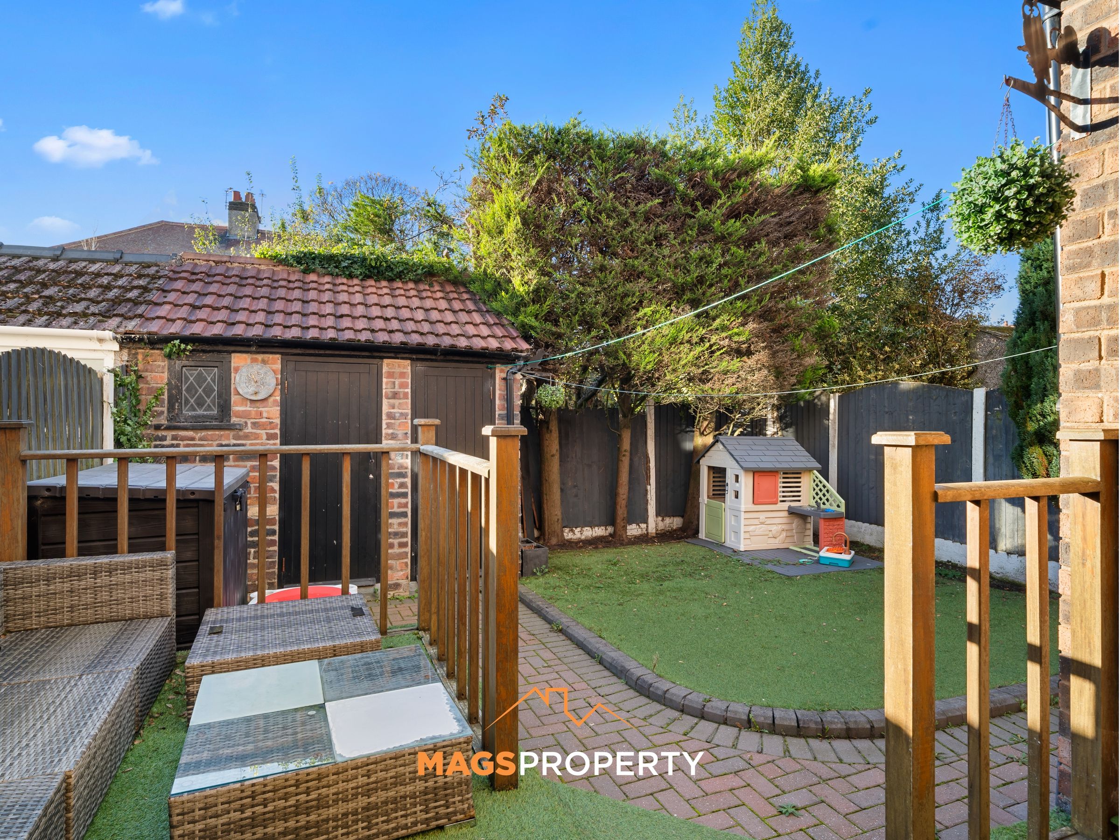
Private Rear Garden With Electrically Supplied Outhouse
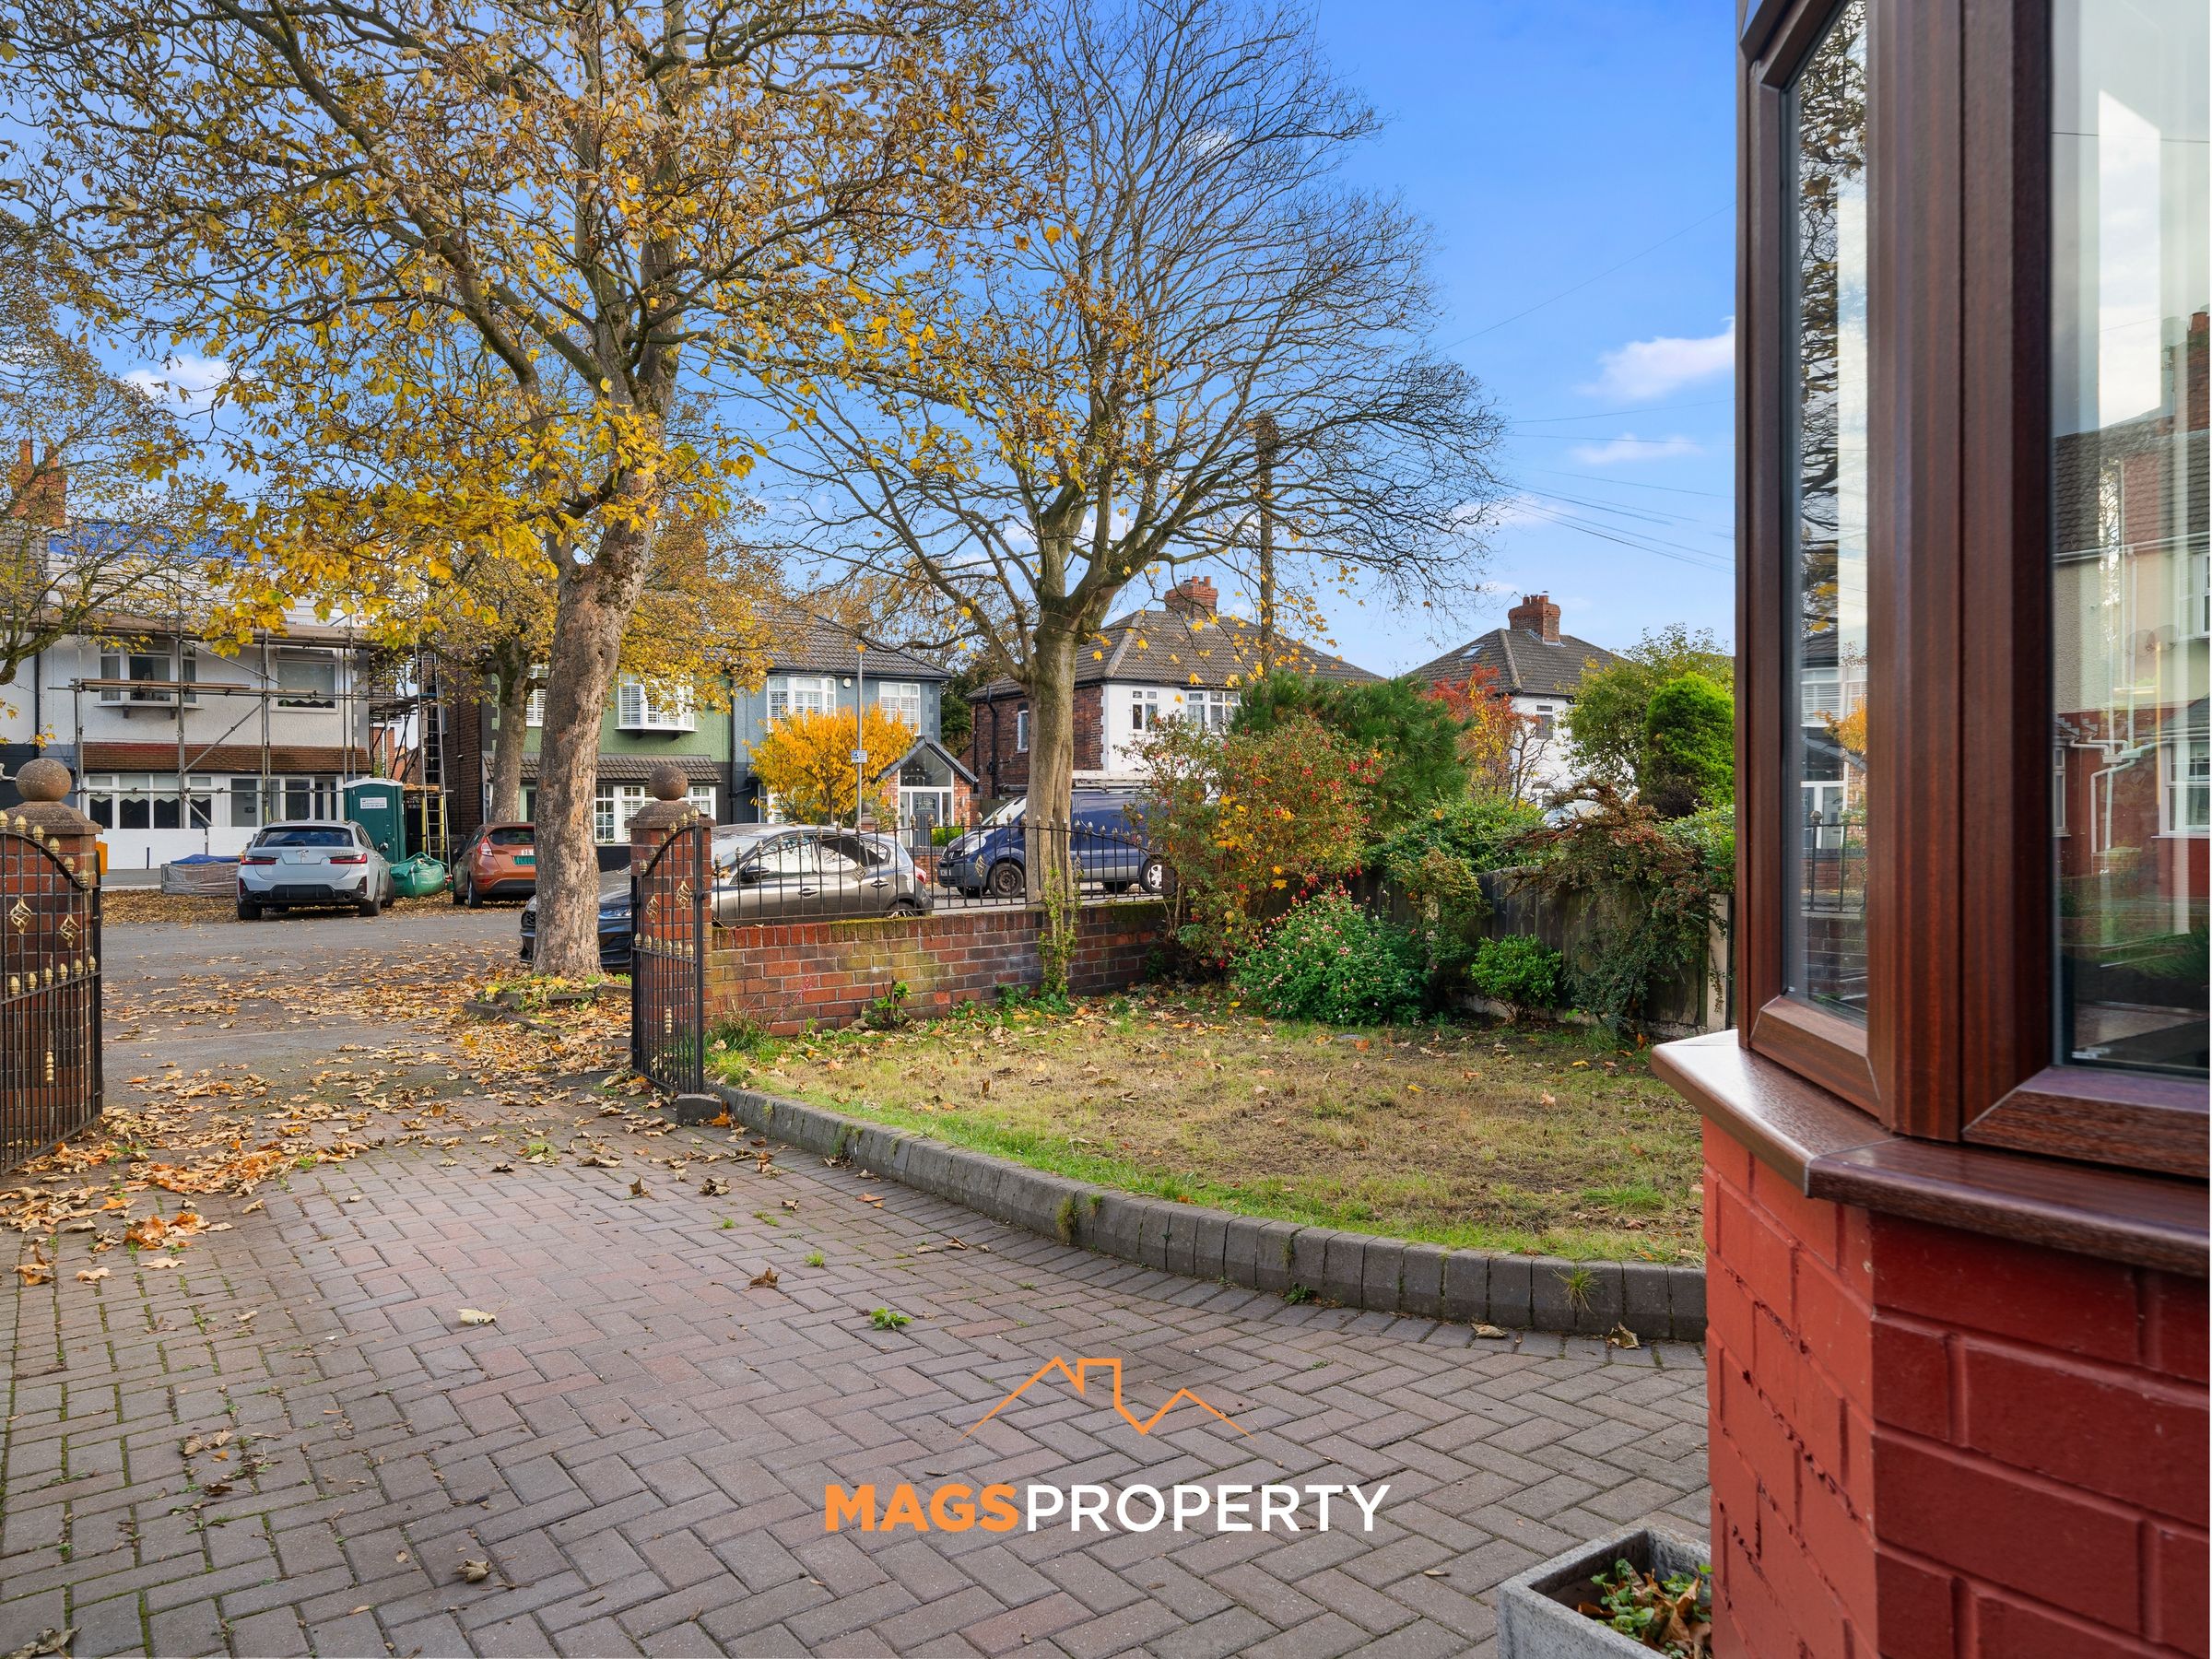
Driveway Providing Off-Road Parking
About this property
Welcome to East Orchard Lane, L9, situated within a quiet, tree-lined cul-de-sac, this spacious and beautifully presented four-bedroom semi-detached home offers the perfect blend of space, comfort and modern family living. An ideal choice for first-time buyers looking to take their first step onto the property ladder and find their forever home, or young and growing families looking for that little bit of extra room, this fantastic property has plenty to offer.
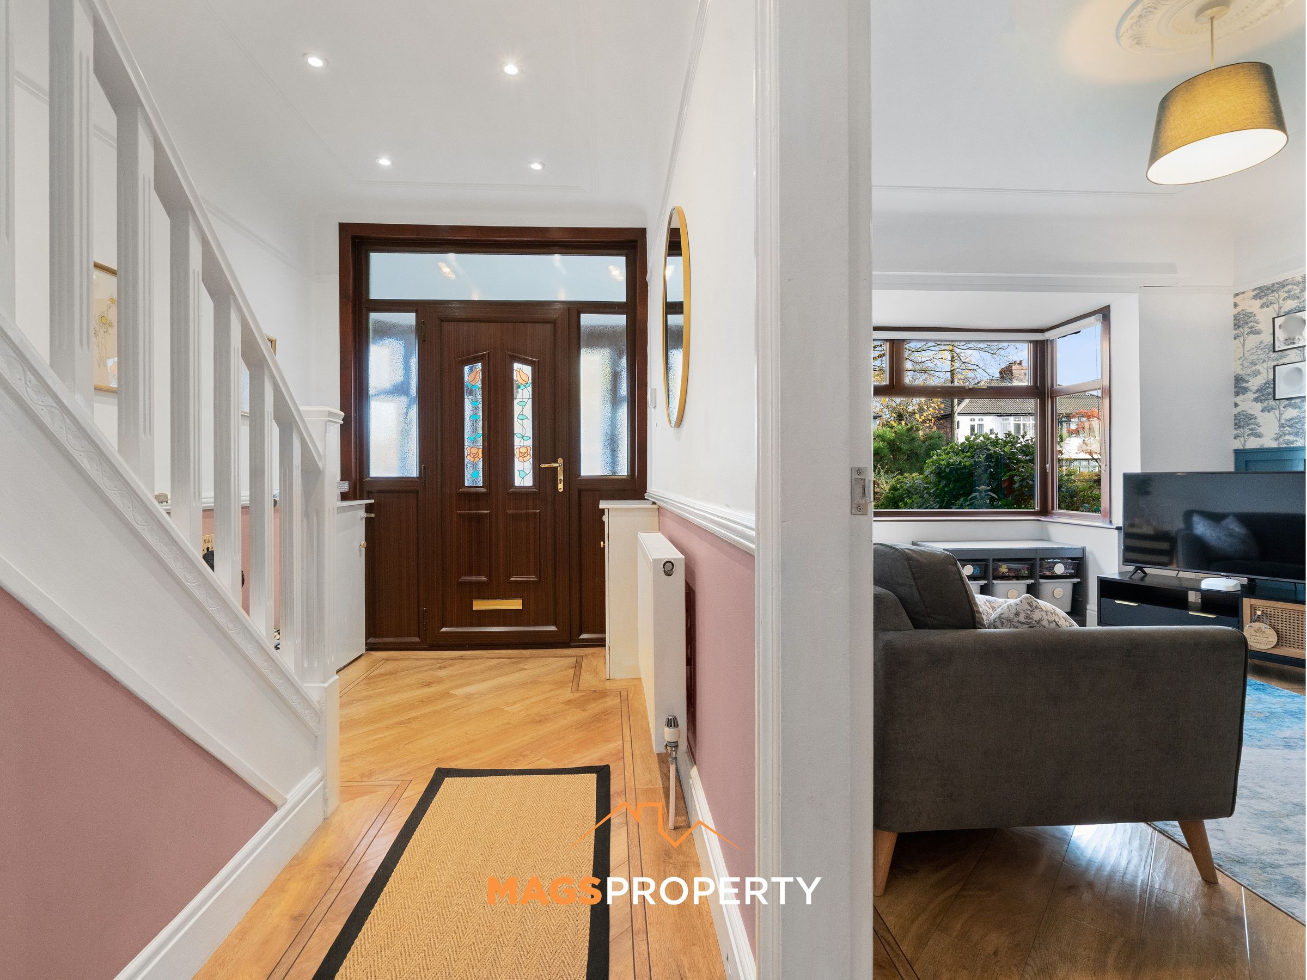
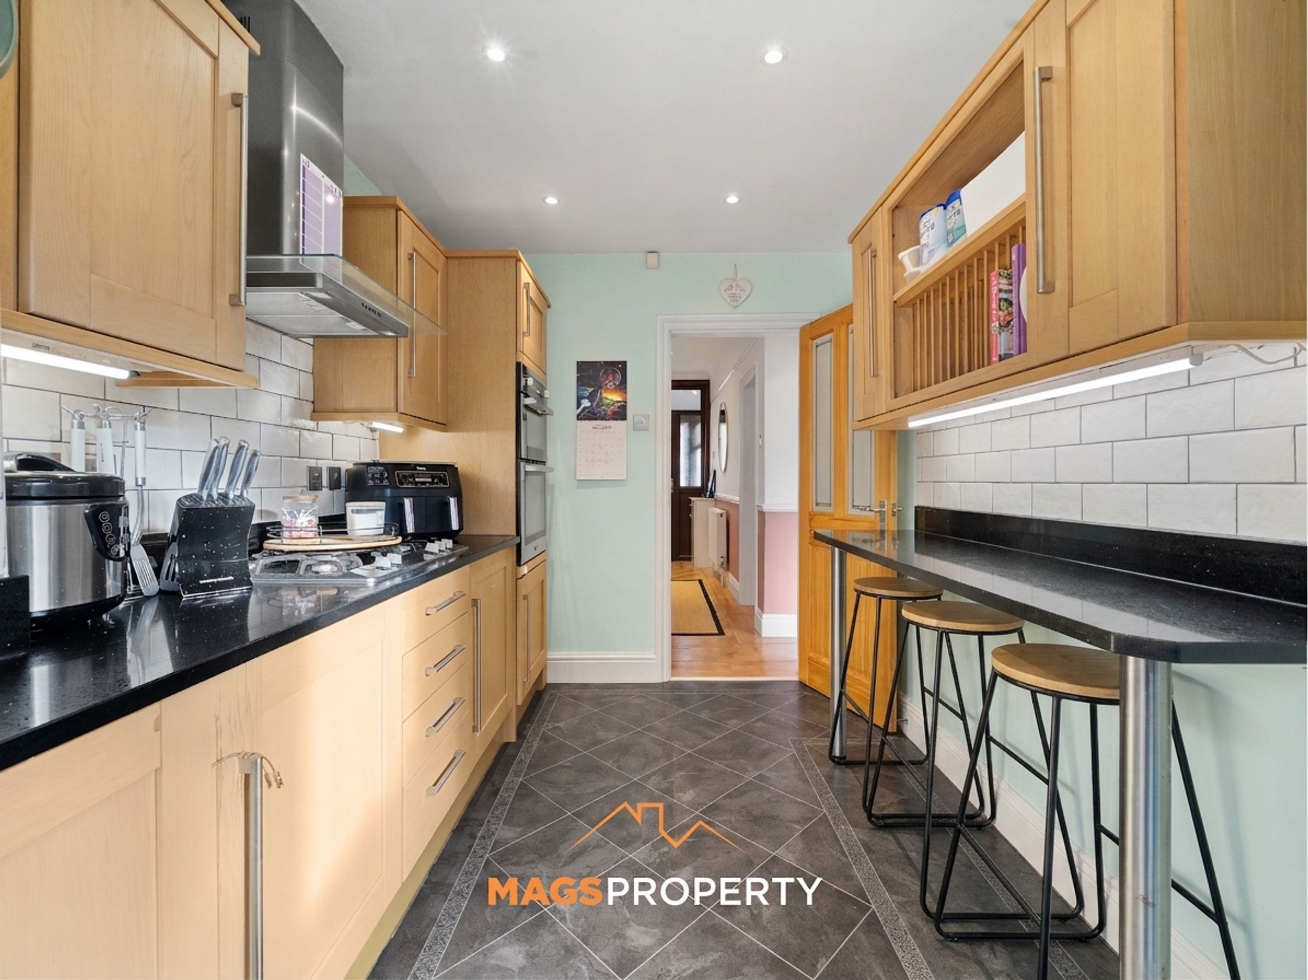
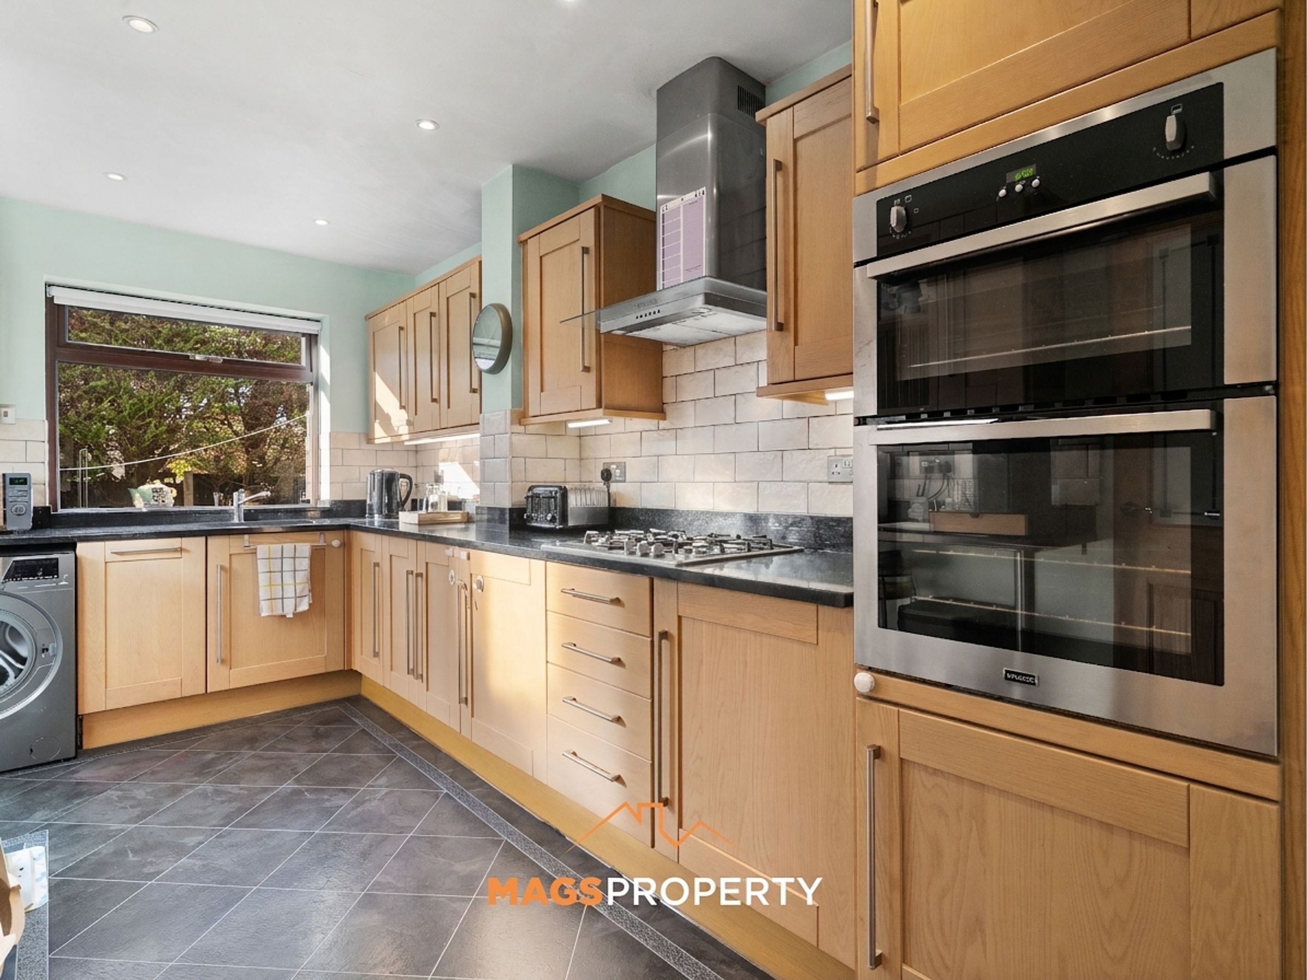
The ground floor welcomes you with two spacious reception rooms, providing versatile living and dining spaces perfect for relaxing with family or entertaining guests, alongside a well-appointed kitchen.
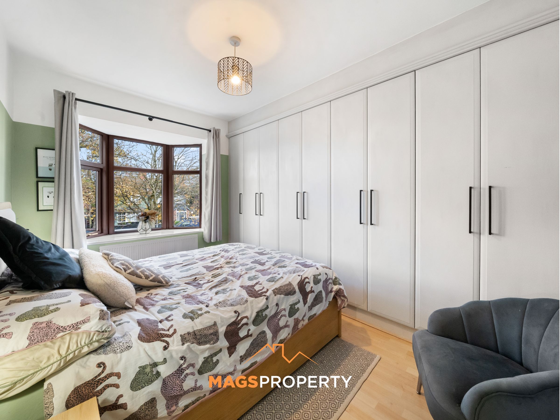
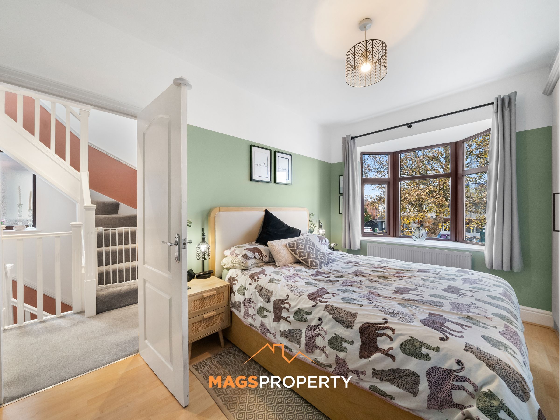
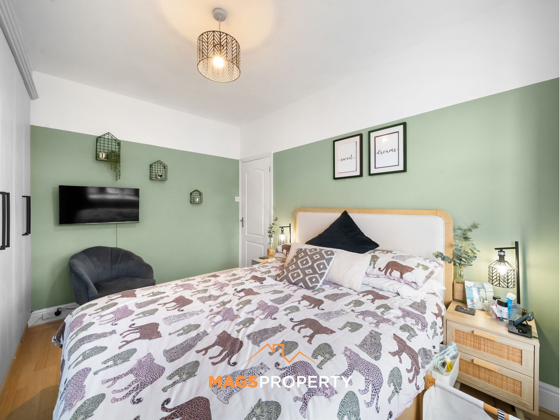
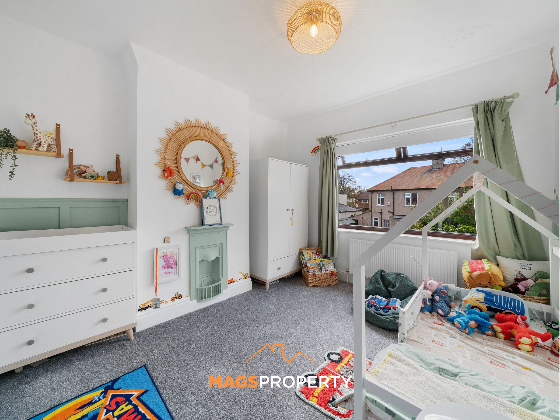
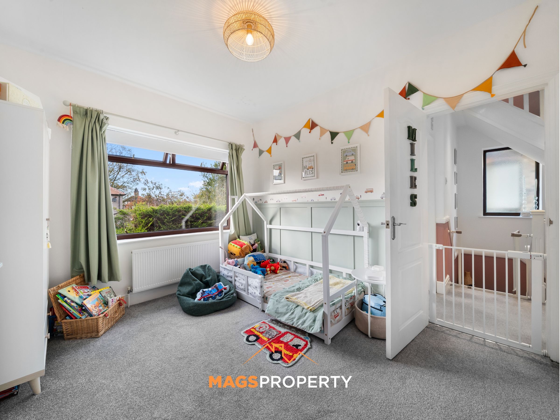
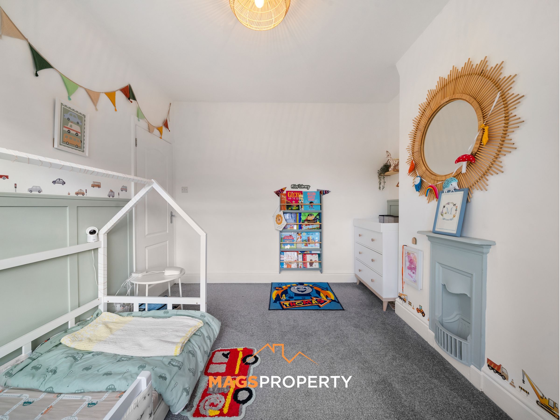
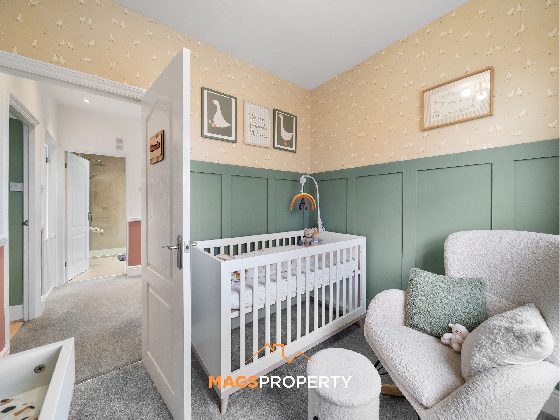
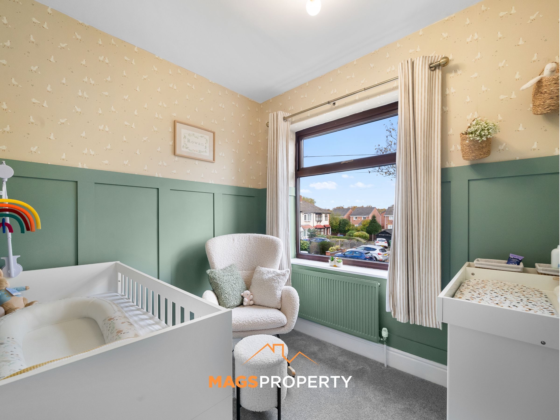
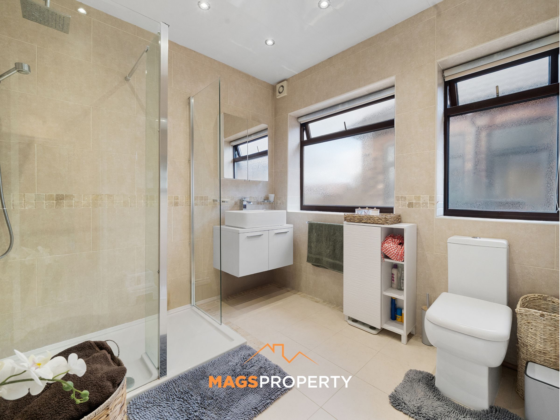
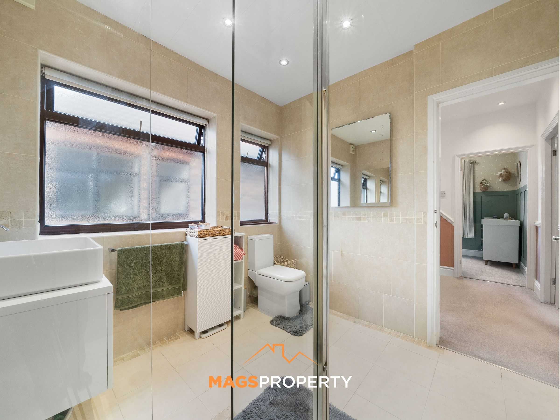
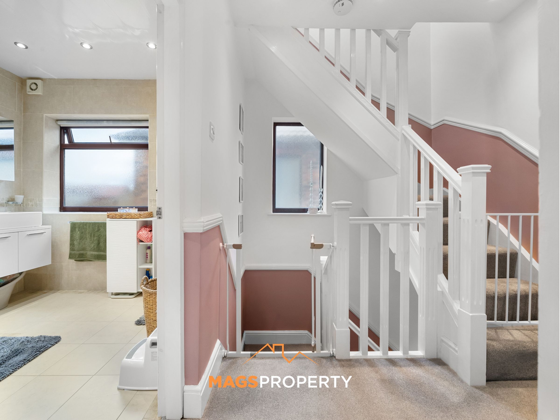
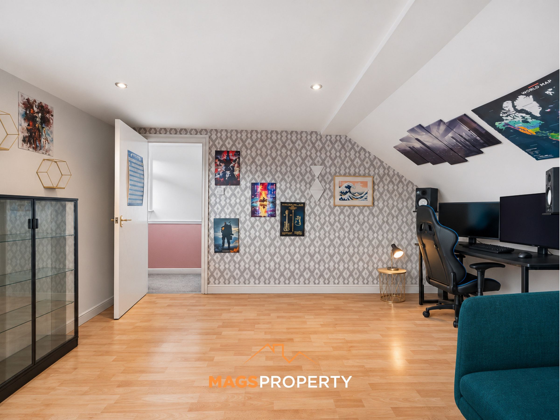
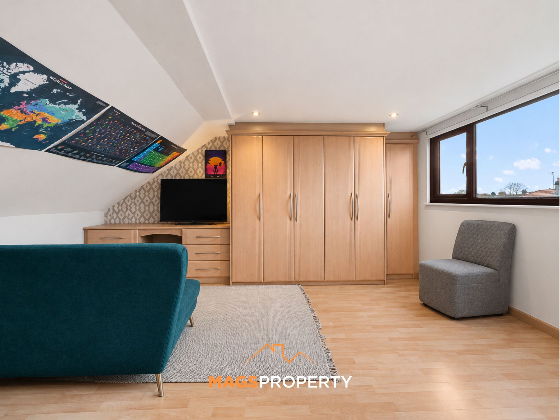
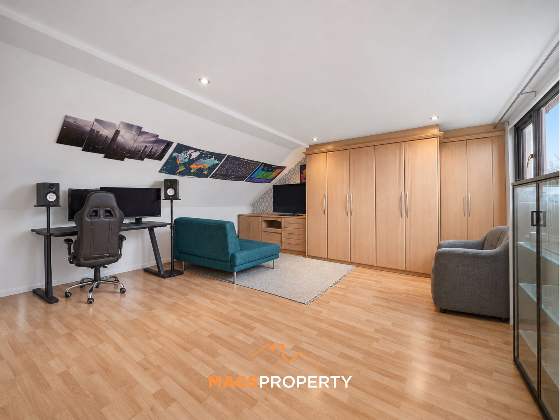
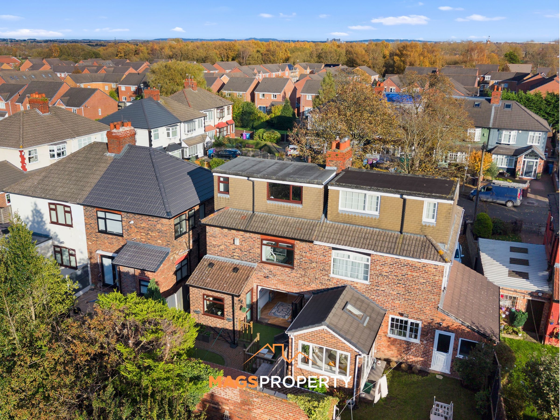
To the first floor, there are three well-proportioned bedrooms and a family bathroom, while the second floor boasts an impressive fourth bedroom within a spacious loft conversion, completed to building regulations. This additional space offers fantastic flexibility, whether used as a principal bedroom, guest room or even a home office.
Externally, the property continues to impress. To the front, there is a driveway providing convenient off-road parking alongside a front garden. To the rear, you will find a secluded and private garden, creating a lovely outdoor space to enjoy the warmer months, entertain family and friends or simply unwind after a busy day. There is also a useful outhouse with electricity, offering excellent additional storage or potential for a variety of uses.
East Orchard Lane enjoys a lovely residential setting in Liverpool's L9 area, with a range of everyday amenities, local shops, supermarkets and leisure facilities within easy reach. The surrounding area offers a good selection of schools for families, while nearby green spaces provide opportunities for outdoor walks, playtime and family days out.
For commuters, there are convenient road links connecting to Liverpool city centre and surrounding areas, with local bus services and nearby rail connections providing further travel options. Whether you're commuting to work, doing the school run or heading out to enjoy everything Liverpool has to offer, the location is well placed for everyday convenience.
Combining generous accommodation across three floors, a peaceful cul-de-sac position and a lovely private rear garden, this is a fantastic opportunity to secure a spacious family home in a popular residential location. Early viewing is highly recommended to fully appreciate everything this wonderful property has to offer.
Please click on the 'Request Details/Email Agent' button on Rightmove or Zoopla and fill out your contact details, and we will be in touch. Our in-house mortgage advisor is available to discuss financing options and guide you through the buying process, with no obligation.
Important Notice – Anti-Money Laundering (AML) Checks
To meet our compliance obligations and ensure a secure transaction process, we will carry out an Anti-Money Laundering (AML) check on all buyers once an offer has been accepted.
A fee of £50 + VAT per check will apply. This includes ID verification, proof of funds and all required due diligence checks. Charges apply per buyer, per company check (including relevant shareholders) and per gifter.
AML Fee is NON refundable.
AML checks must be completed before the Memorandum of Sale can be issued.
Key details
Broadband: up to 10000mbps
Parking: Permit parking, Driveway, On street
1173ft2 floor area
1884ft2 plot size
Freehold
Council tax band B
Local authority: Liverpool City Council
Additional information
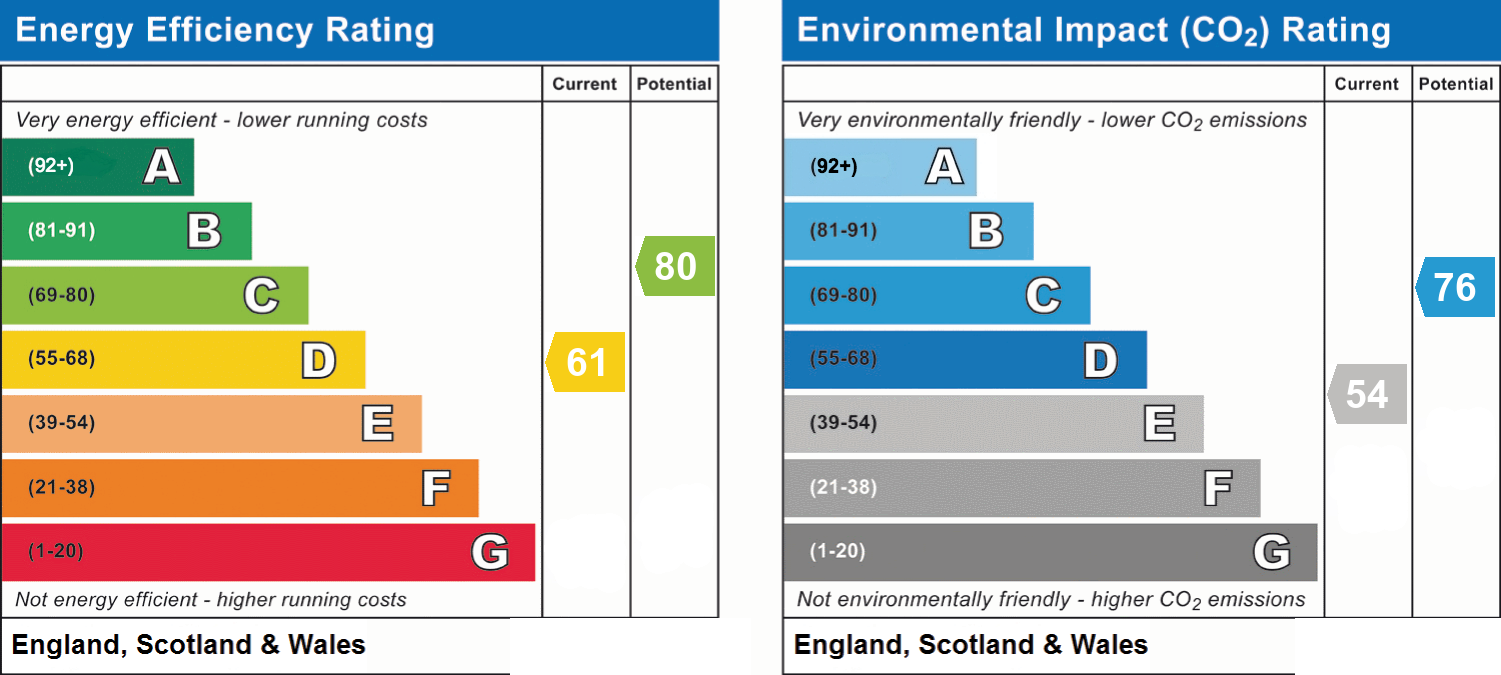
- Energy efficiency (current)
- D (61)
- Energy efficiency (potential)
- C (80)
- Environmental impact (current)
- E (54)
- Environmental impact (potential)
- C (76)
- Is in a conservation area
- No
- Is a listed property
- No
- Construction materials
- Not specified


Near the property
Rooms and dimensions
Porch
7' 11" x 2' 7" (2.41m x 0.79m)
Hallway
6' 2" x 15' 11" (1.88m x 4.85m)
Living Room
11' 8" x 14' 5" (3.56m x 4.39m)
Kitchen
7' 3" x 13' 6" (2.21m x 4.12m)
Dining Room
10' 7" x 11' 3" (3.23m x 3.43m)
2nd Floor Landing
3' 7" x 7' 7" (1.09m x 2.31m)
Bedroom 1
9' 4" x 13' 0" (2.85m x 3.96m)
Bedroom 2
8' 7" x 8' 0" (2.62m x 2.44m)
Bedroom 3
9' 4" x 10' 9" (2.85m x 3.28m)
Bathroom
8' 6" x 7' 10" (2.59m x 2.39m)
Bedroom 4
14' 10" x 15' 8" (4.52m x 4.78m)