
Like the look of this property?
We would love to hear from you and arrange a viewing of this property. Get in touch now!
Property features
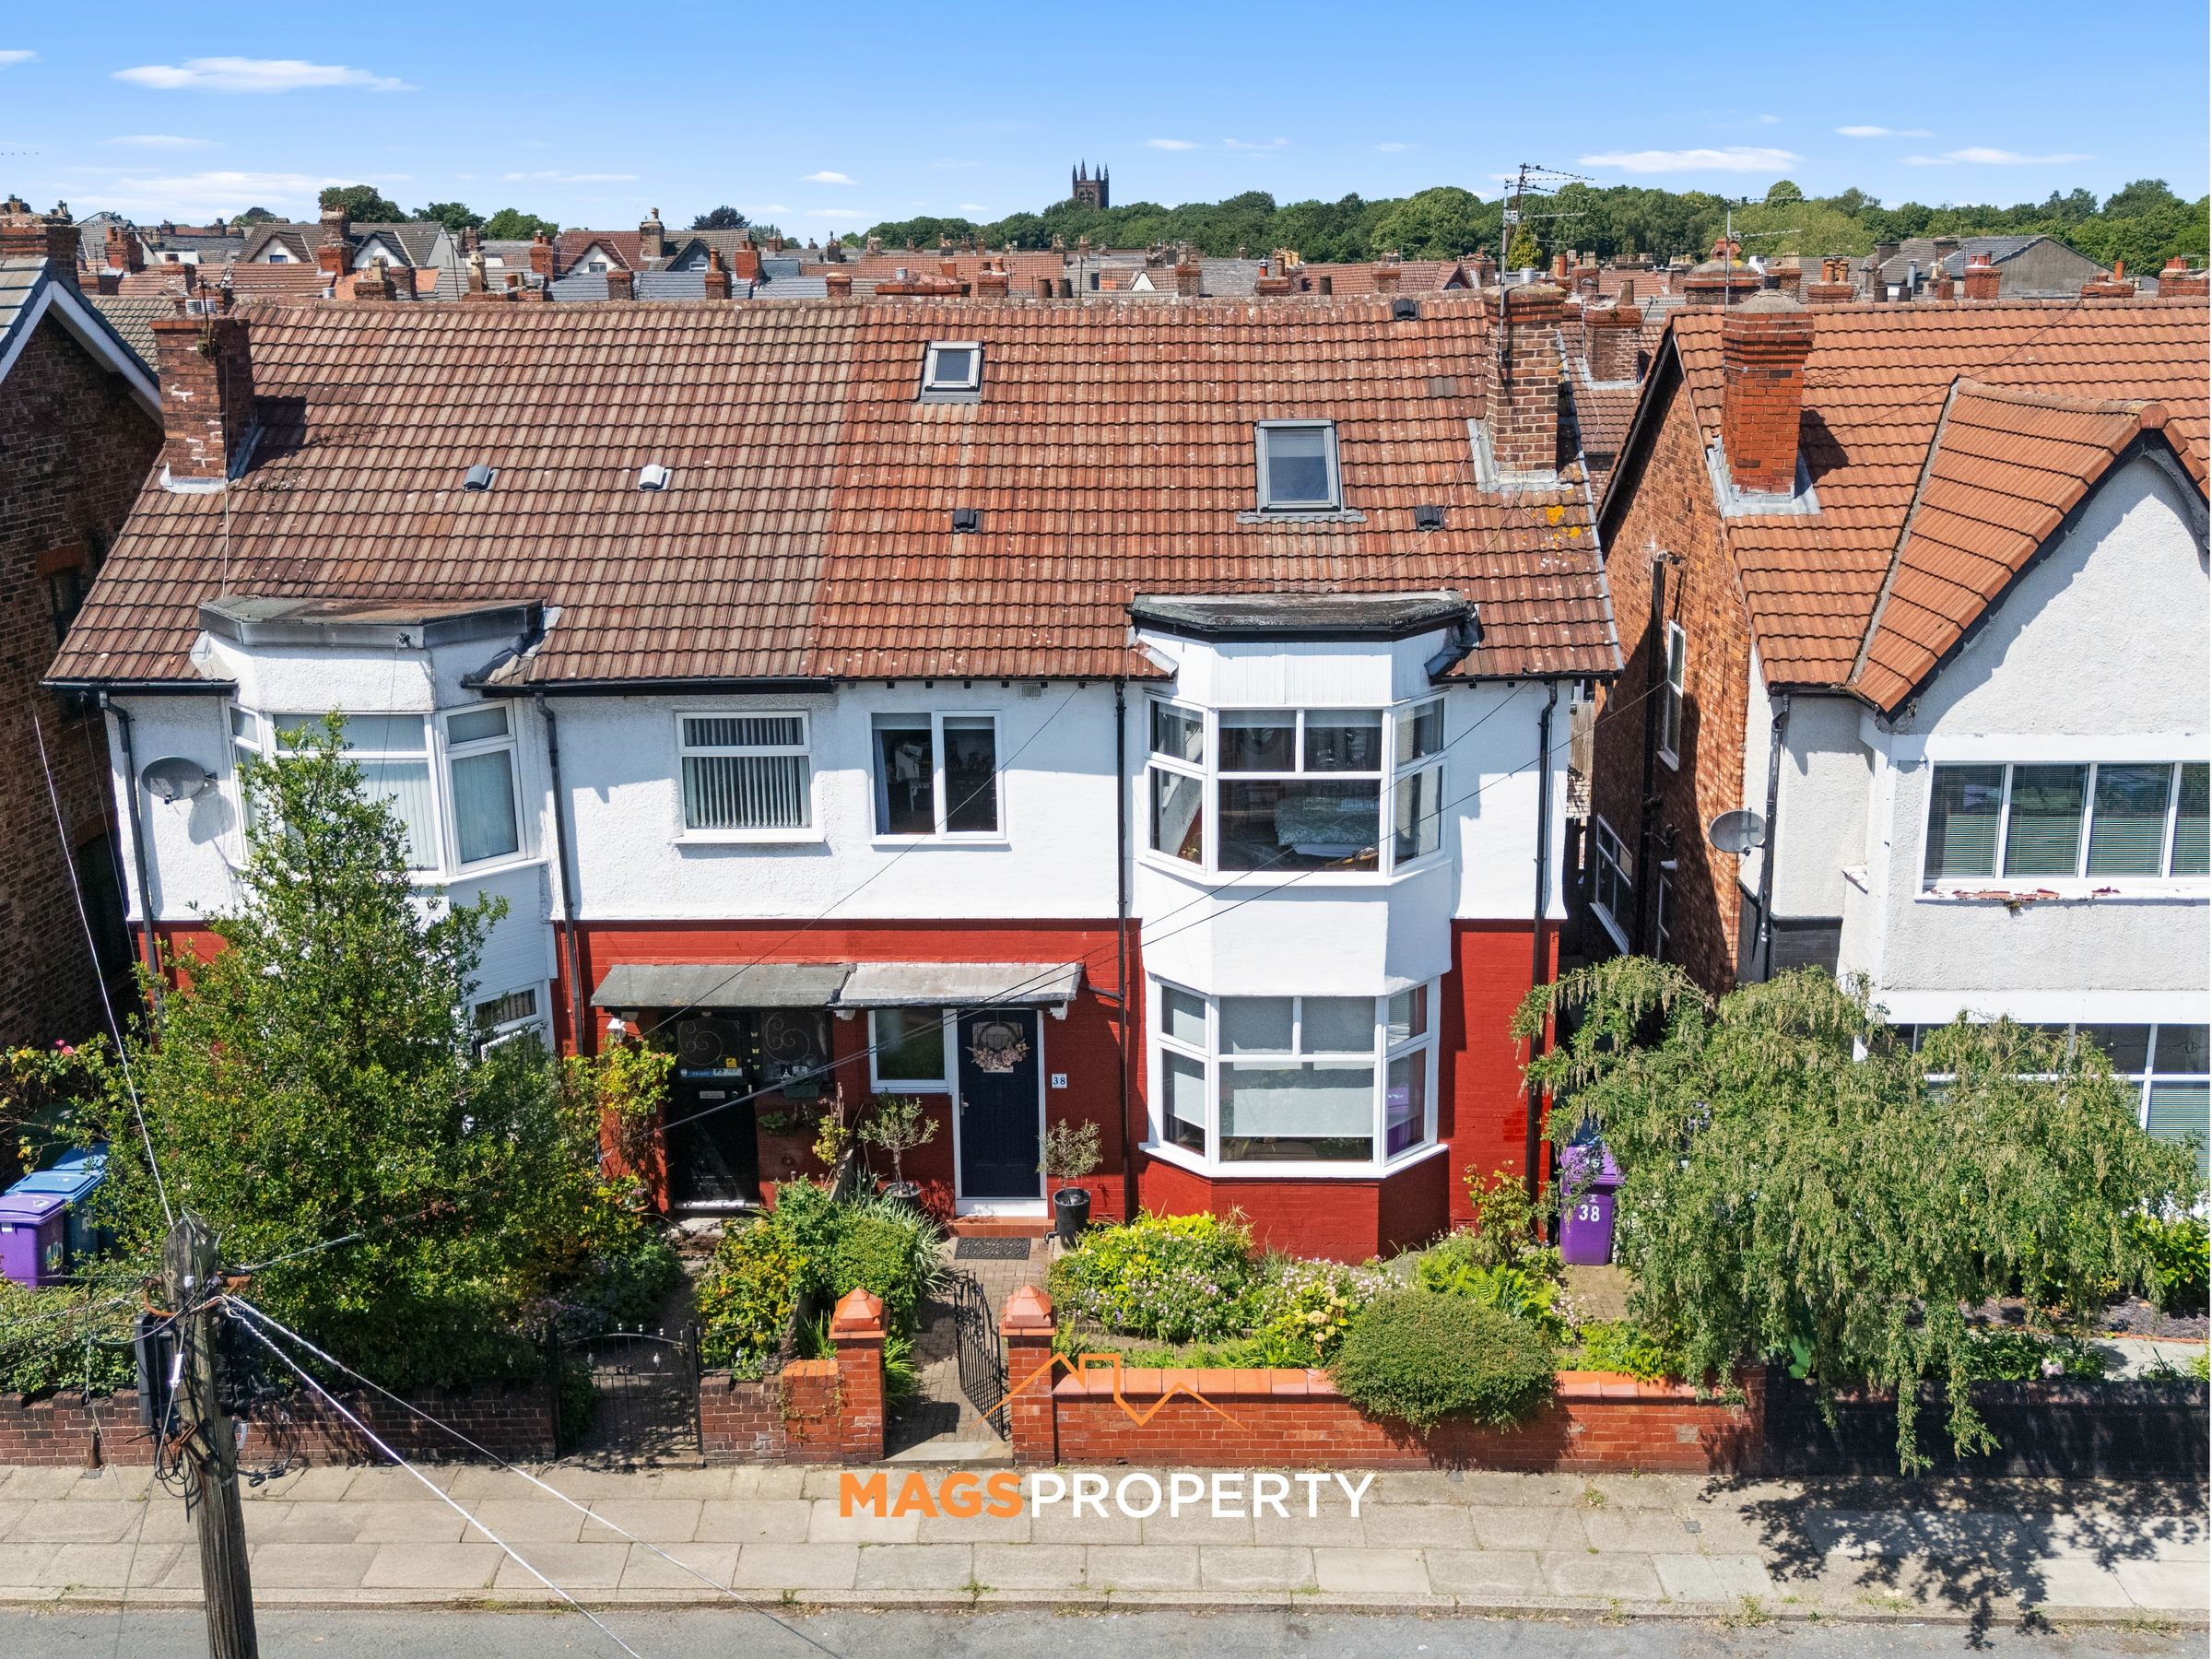
Substantial Five Bedroom Family Home
Arranged Over Three Spacious Floors
Two Generous Reception Rooms
Principal Bedroom With En-Suite Shower Room
Character Features Including Original Fireplaces & Sash Windows
Four-Piece Family Bathroom & Downstairs WC
Walking Distance To West Derby Village & Alder Hey Hospital
Close To Runnymede St Edward's & St Edward's College
About this property
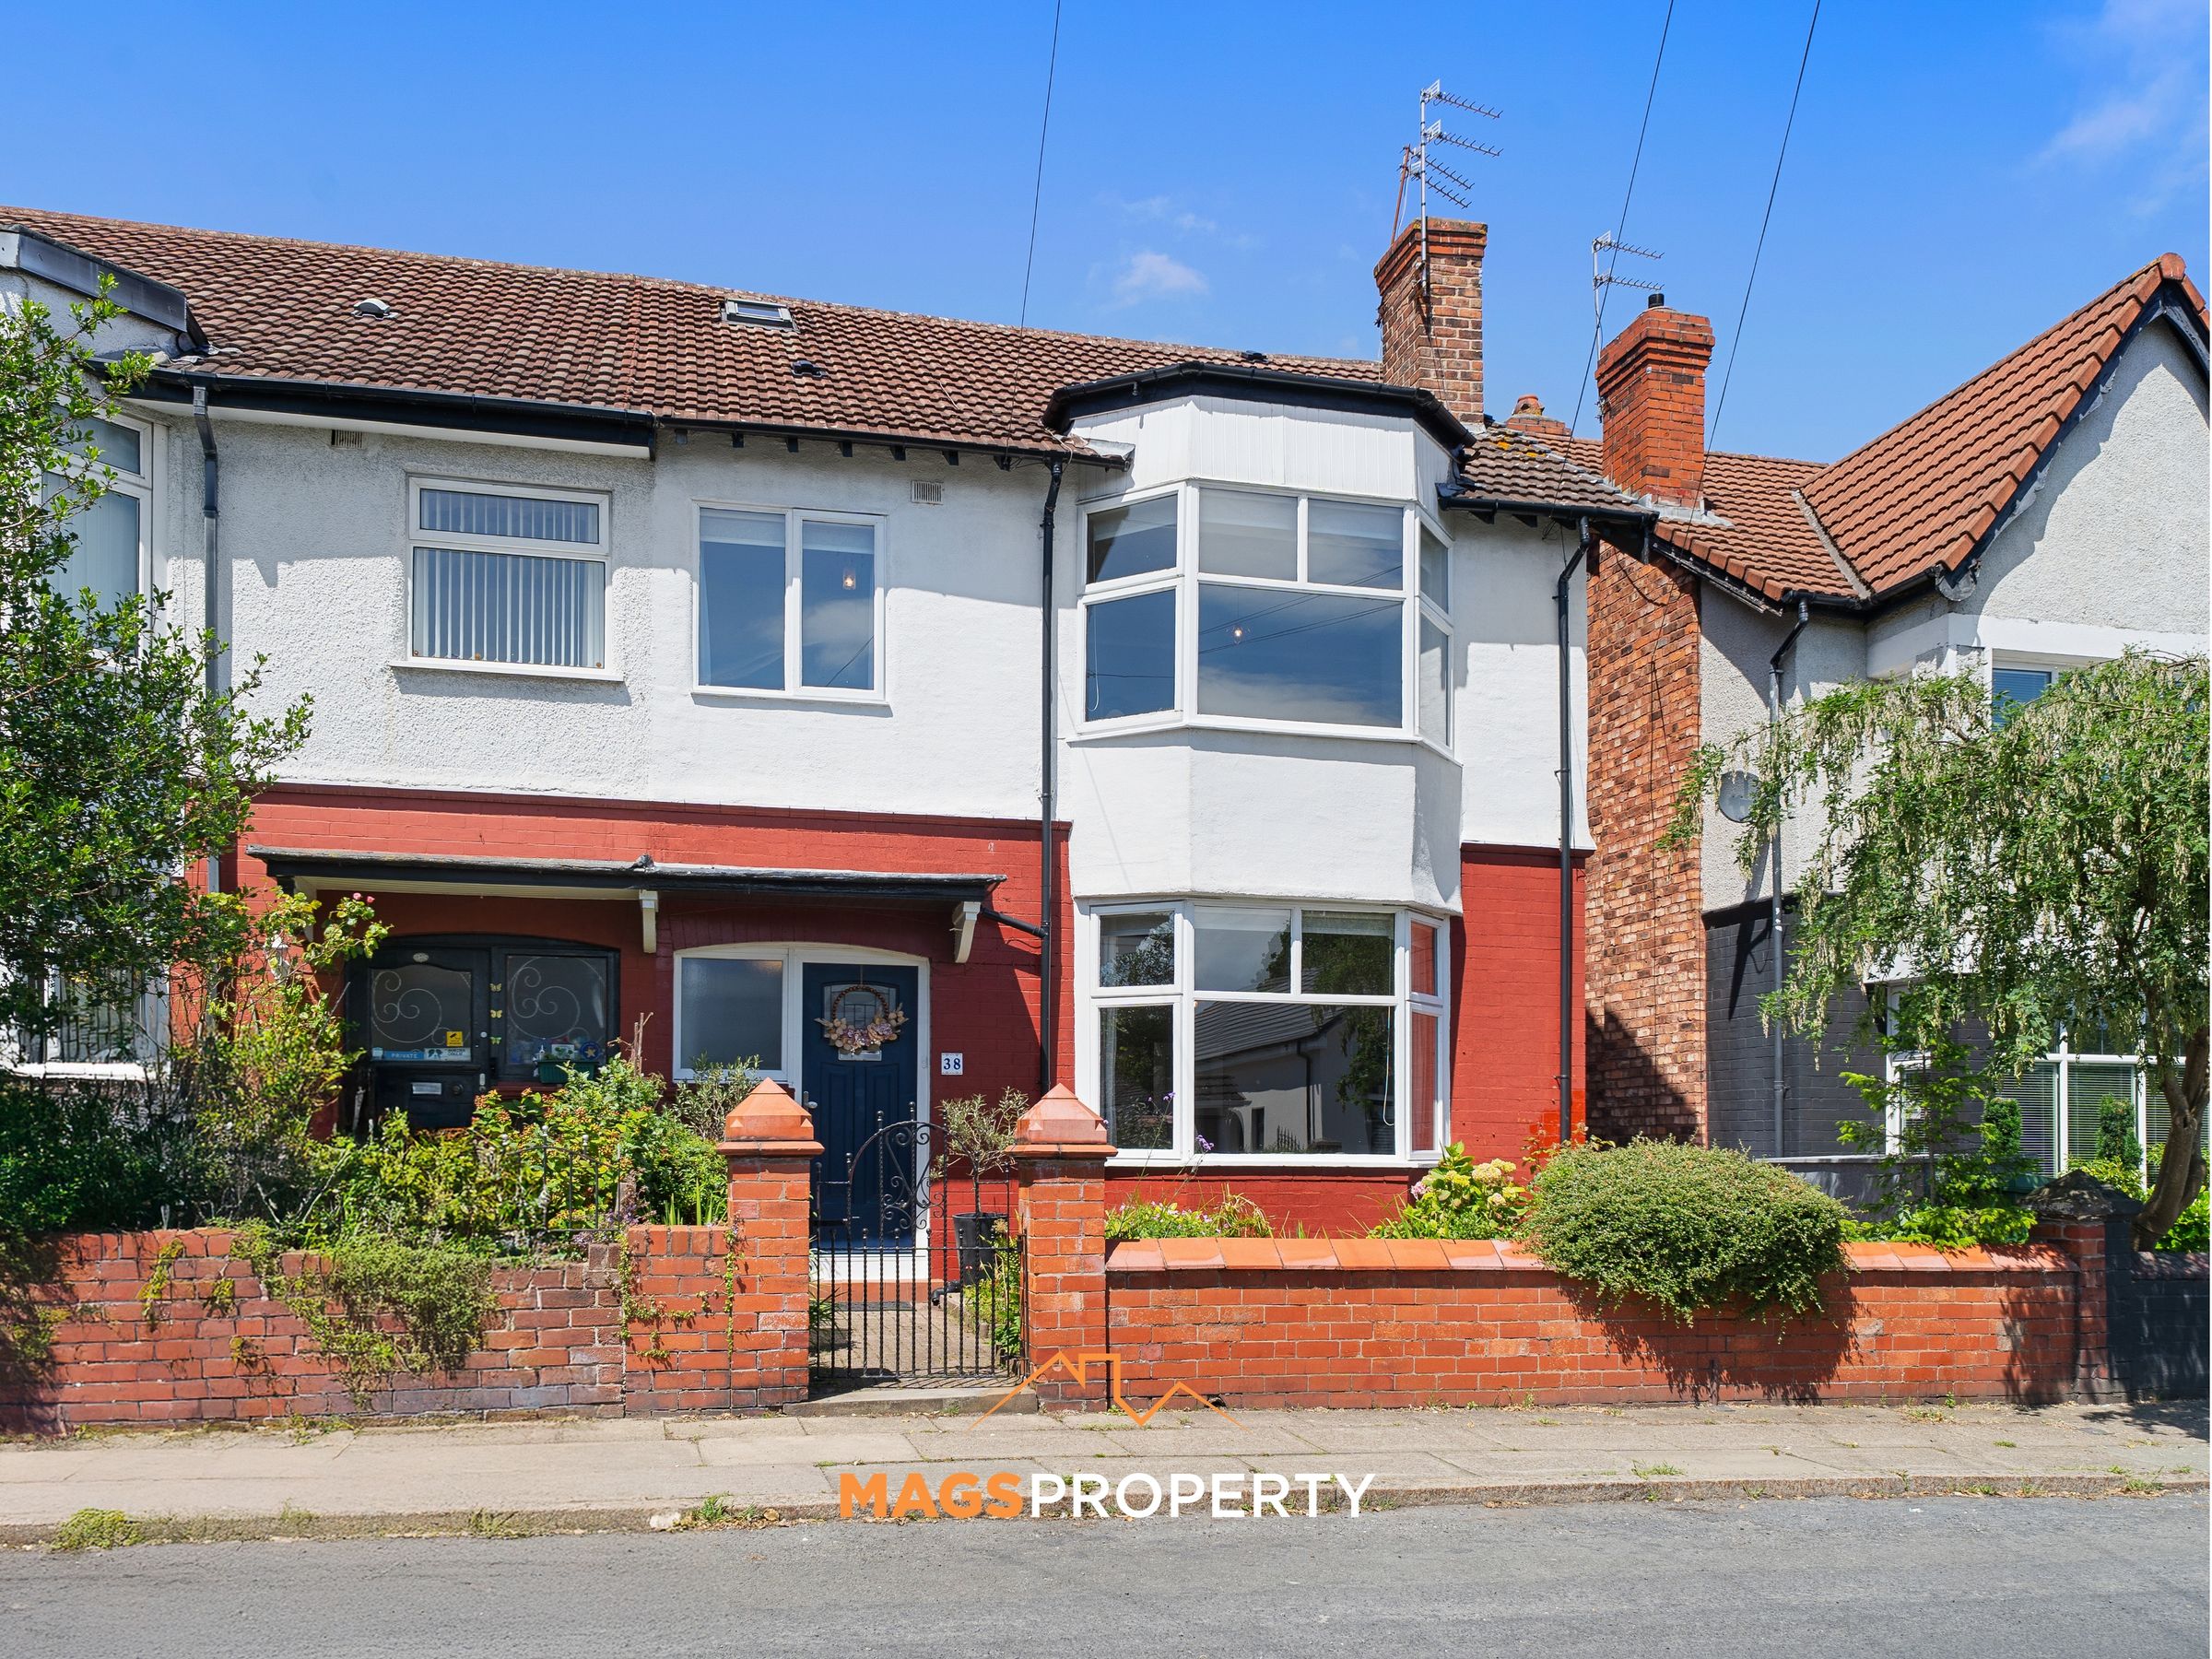
Mags Property are delighted to present this substantial five-bedroom semi-detached family home to the market, occupying one of West Derby's most desirable residential locations on the ever-popular Darley Drive. Offering generous accommodation across three floors, this fantastic property combines character features with versatile family living, all within walking distance of some of Liverpool's most sought-after schools and amenities.
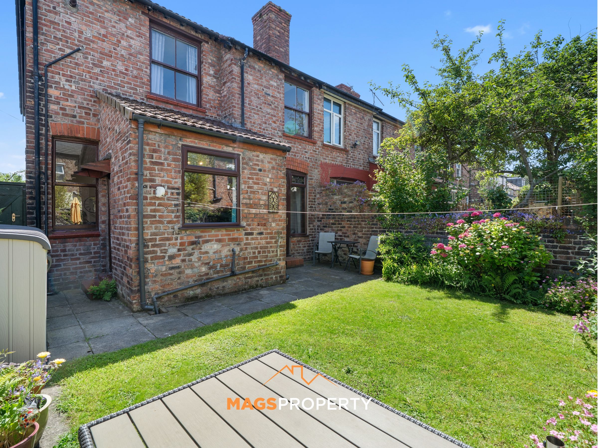
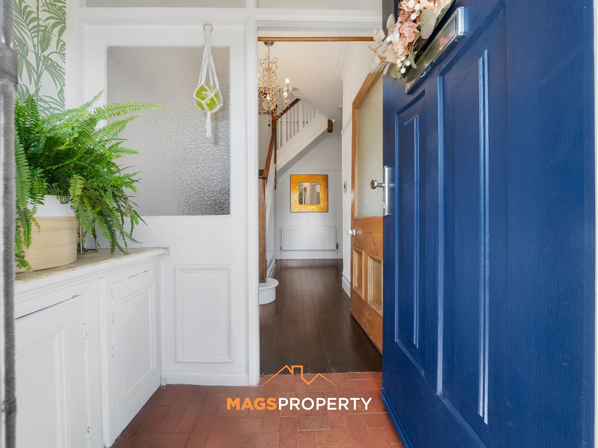
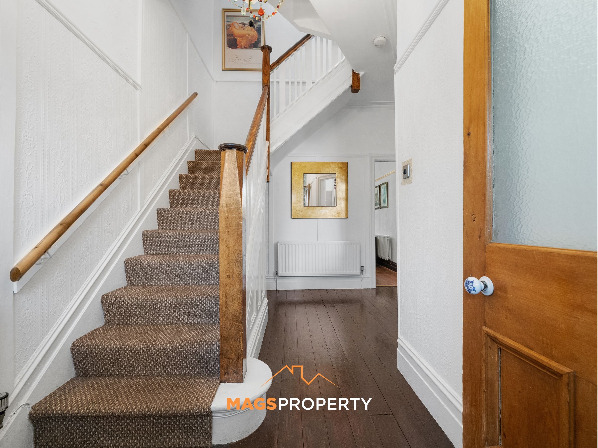
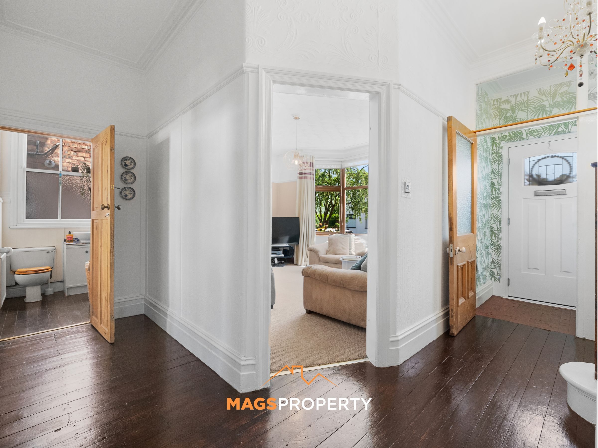
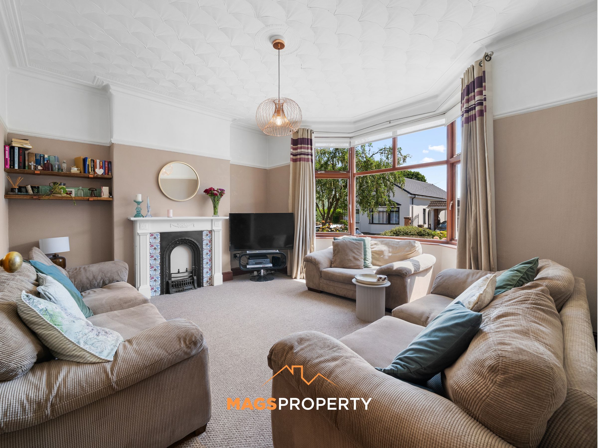
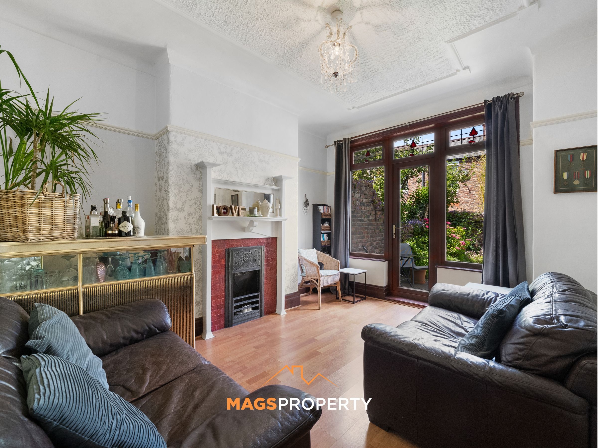
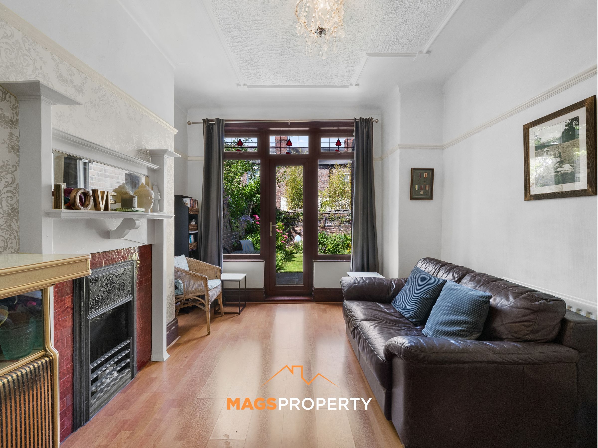
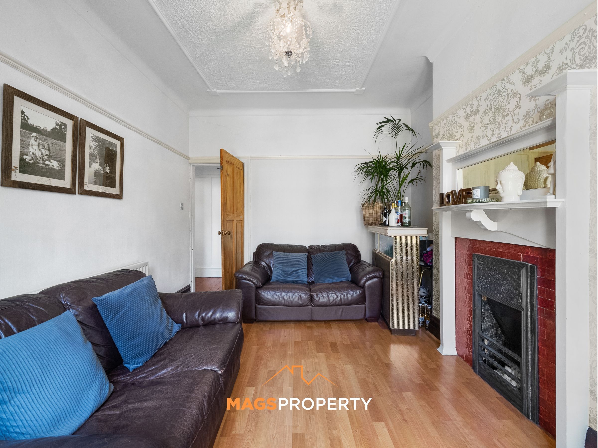
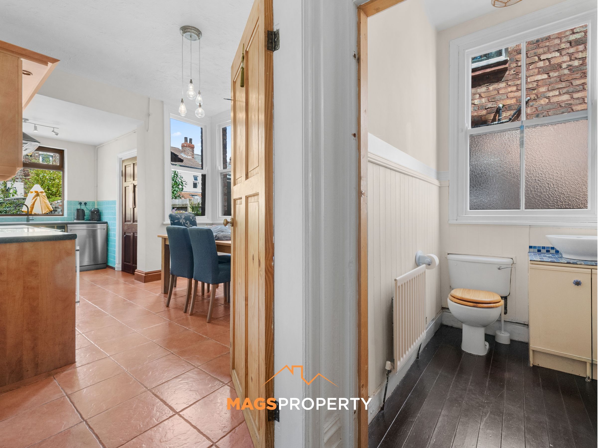
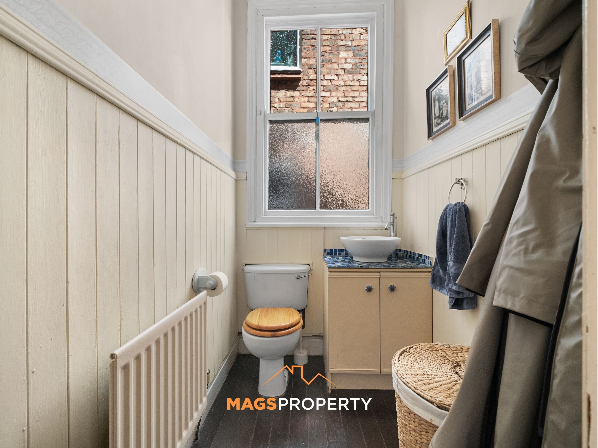
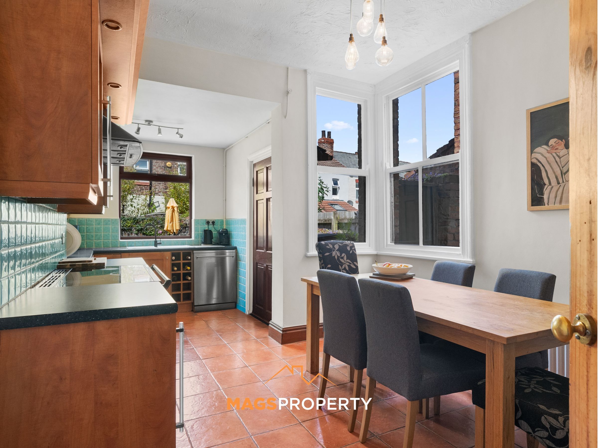
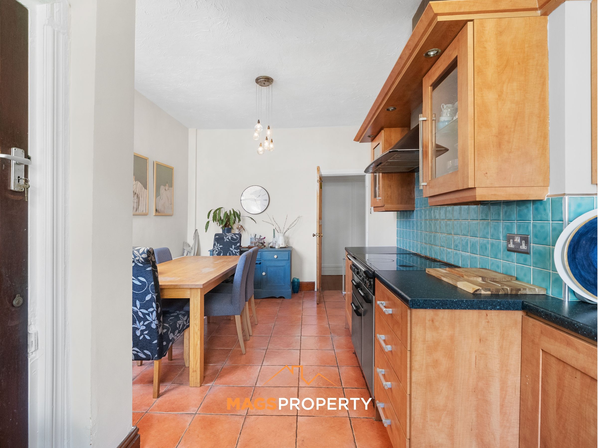
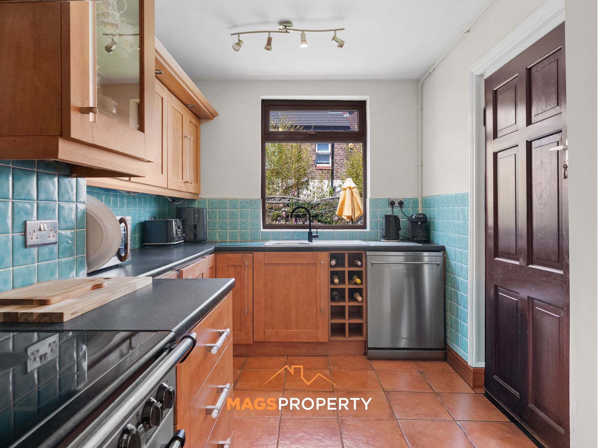
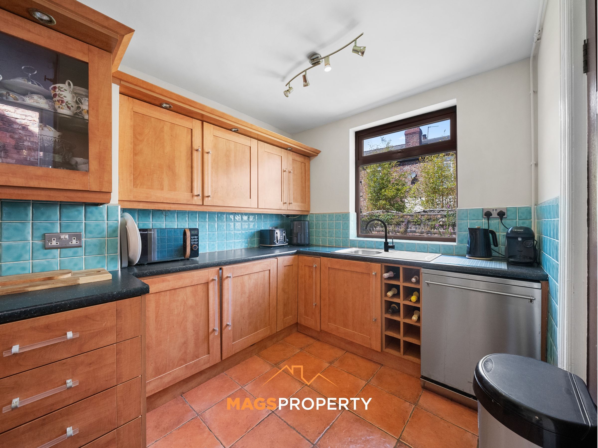
The property is approached via a welcoming entrance hall leading to a spacious front lounge, complete with a beautiful original fireplace and attractive wooden bay window, creating a warm and inviting living space. To the rear is a second reception room, again benefitting from an original feature fireplace and patio doors opening directly onto the rear garden, making it the perfect space for entertaining or family gatherings. The fitted kitchen enjoys traditional sash windows and comes complete with an integrated washing machine, whilst a freestanding dishwasher is also included within the sale. A convenient downstairs WC completes the ground floor accommodation.
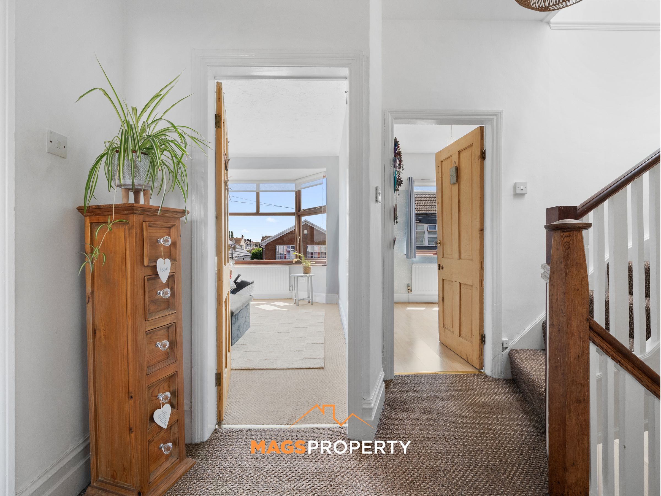
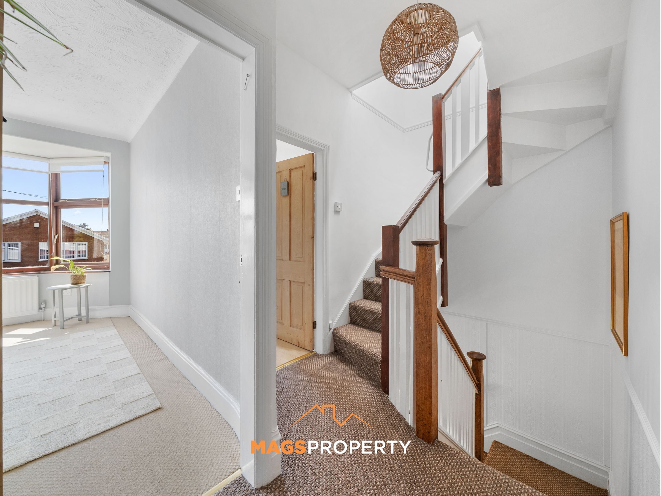
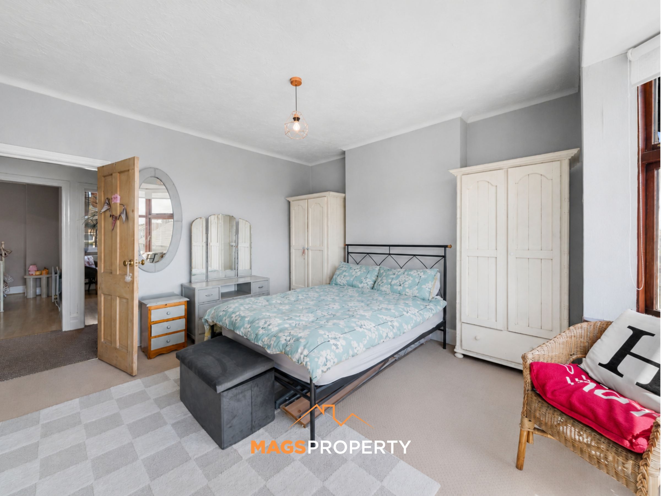
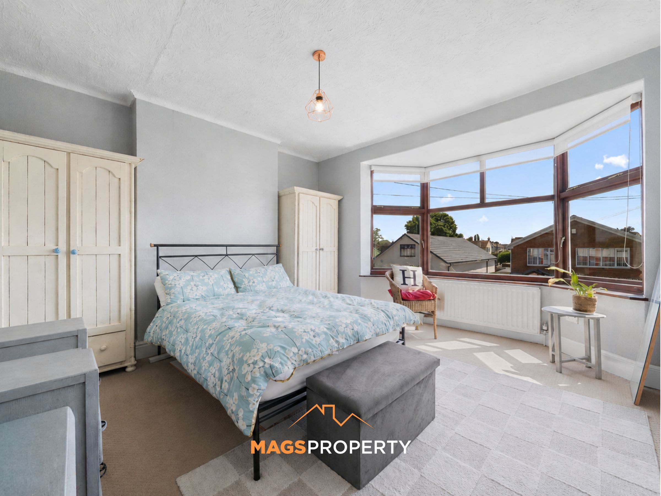
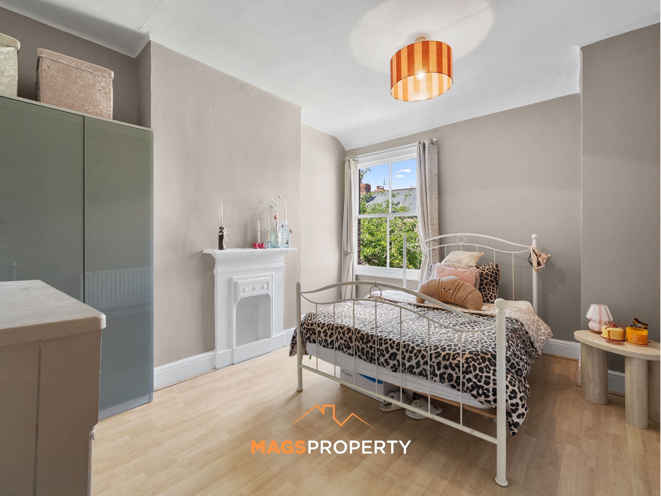
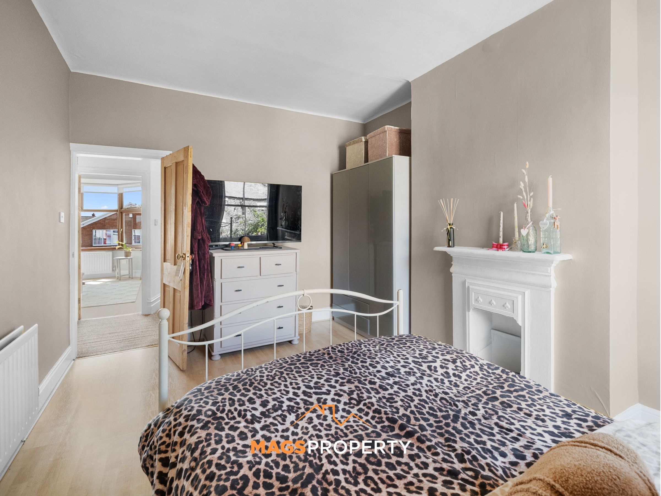
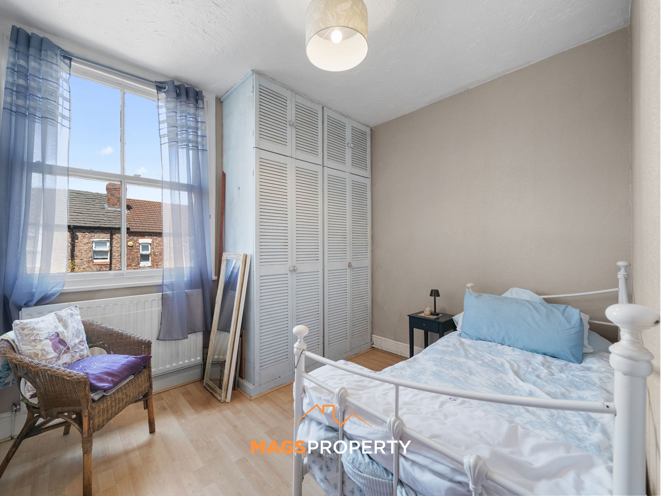
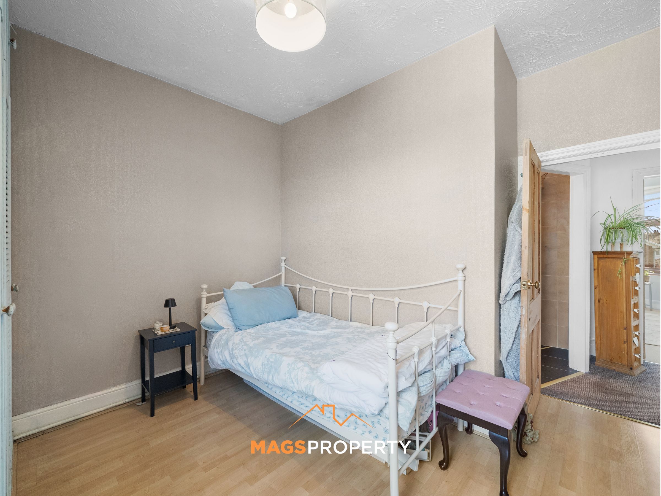
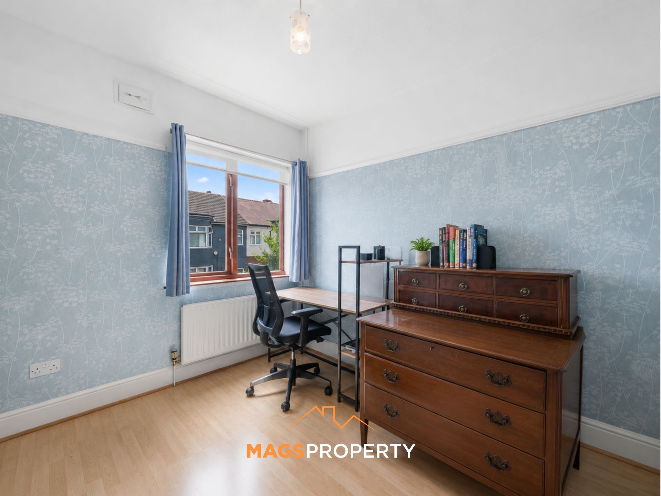
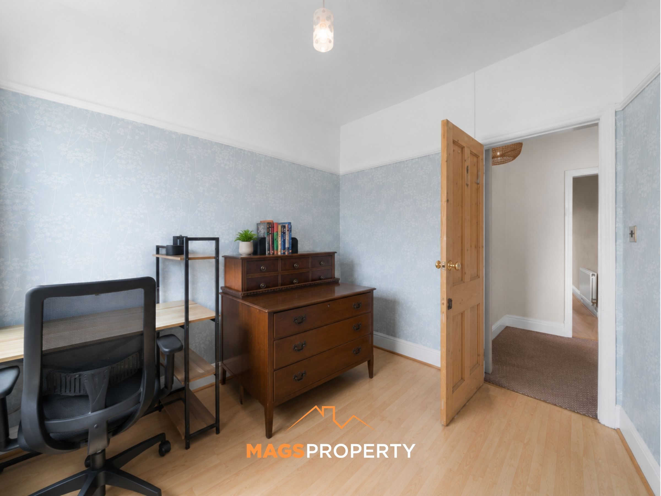
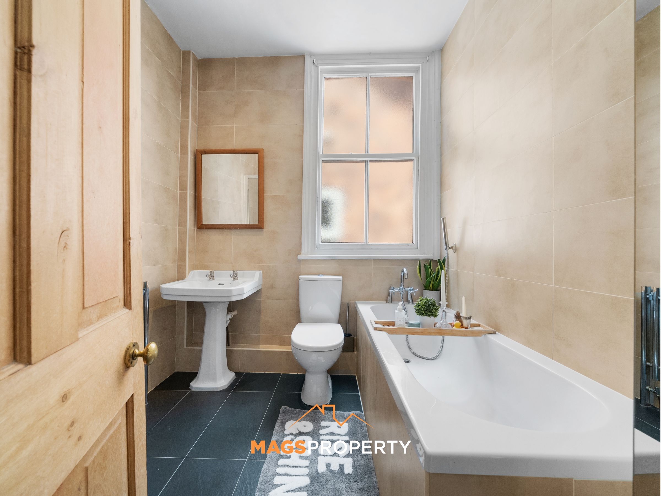
To the first floor are four well-proportioned bedrooms, including three generous doubles and a fourth small double, providing flexible accommodation for growing families or those working from home. The spacious principal bedroom retains its original fireplace, whilst the family bathroom is fitted with a modern four-piece suite comprising a bath, separate walk-in shower, WC and wash basin.
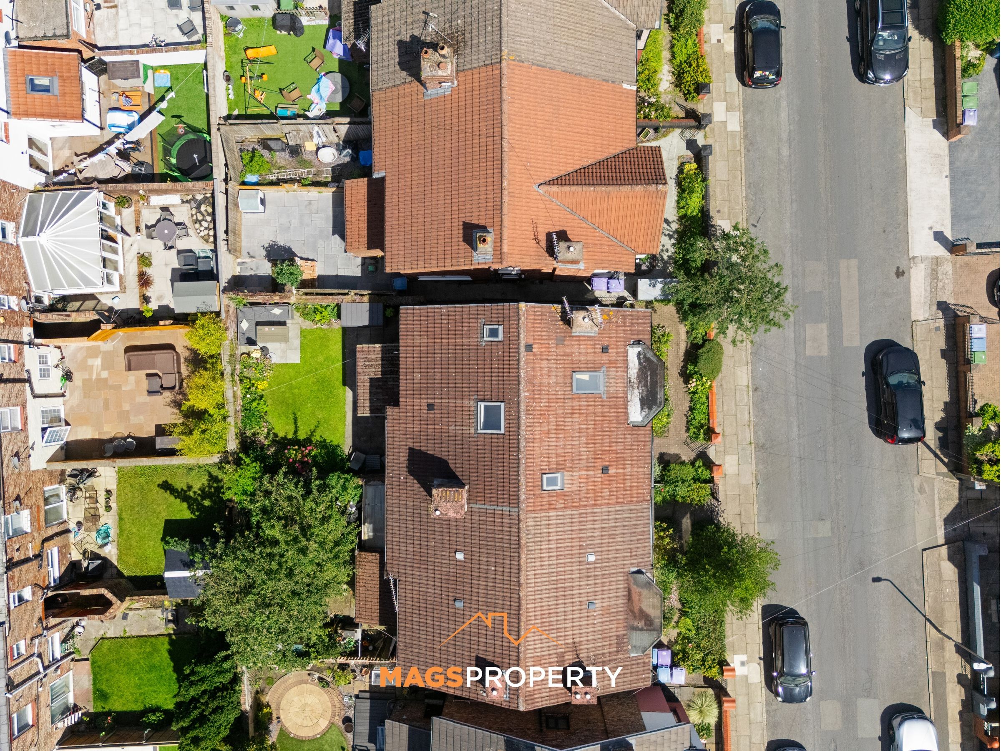
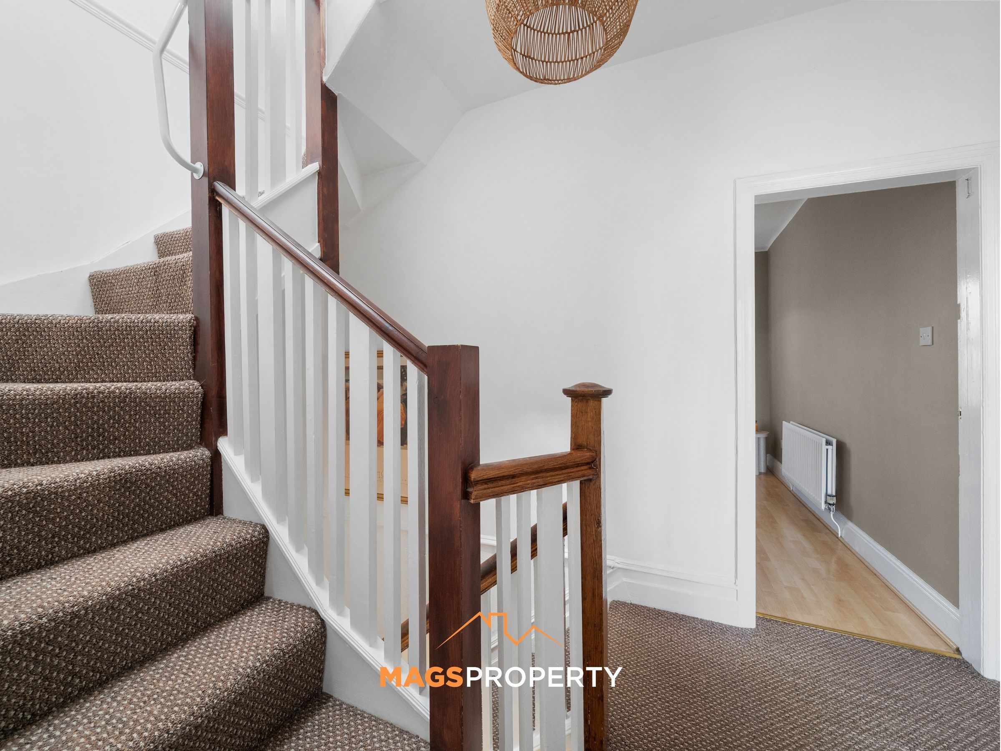
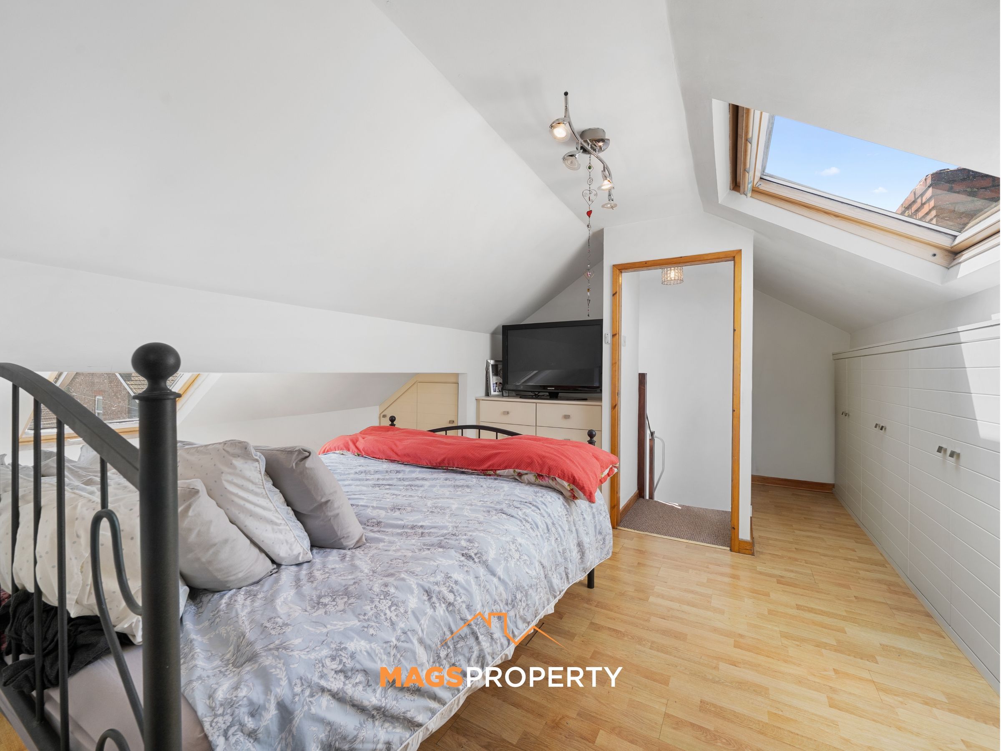
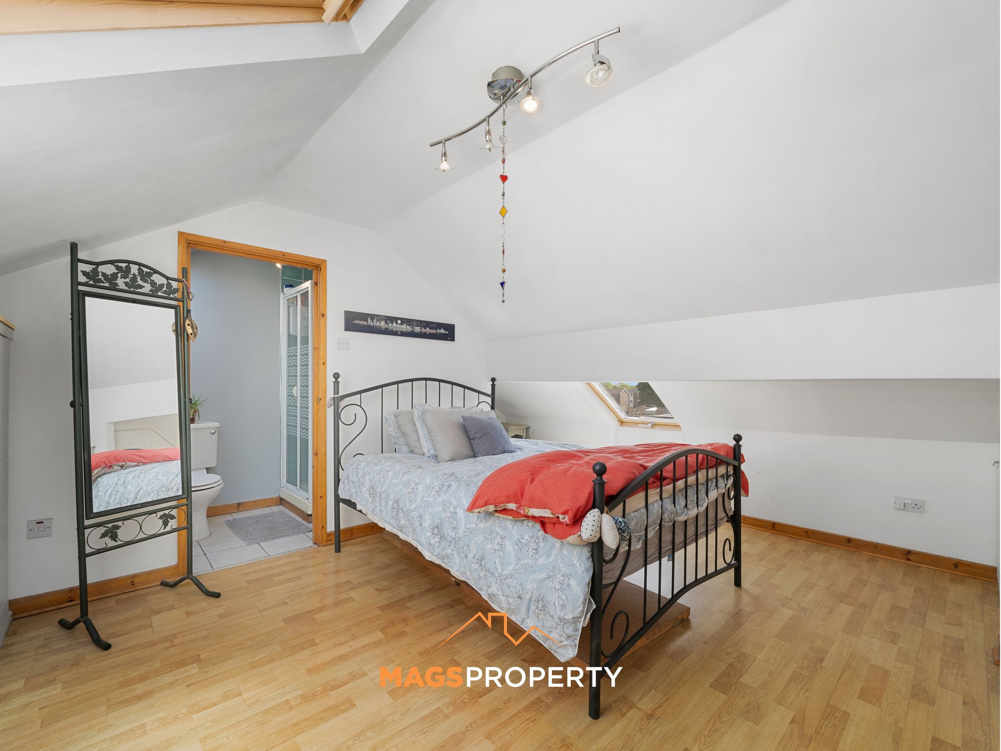
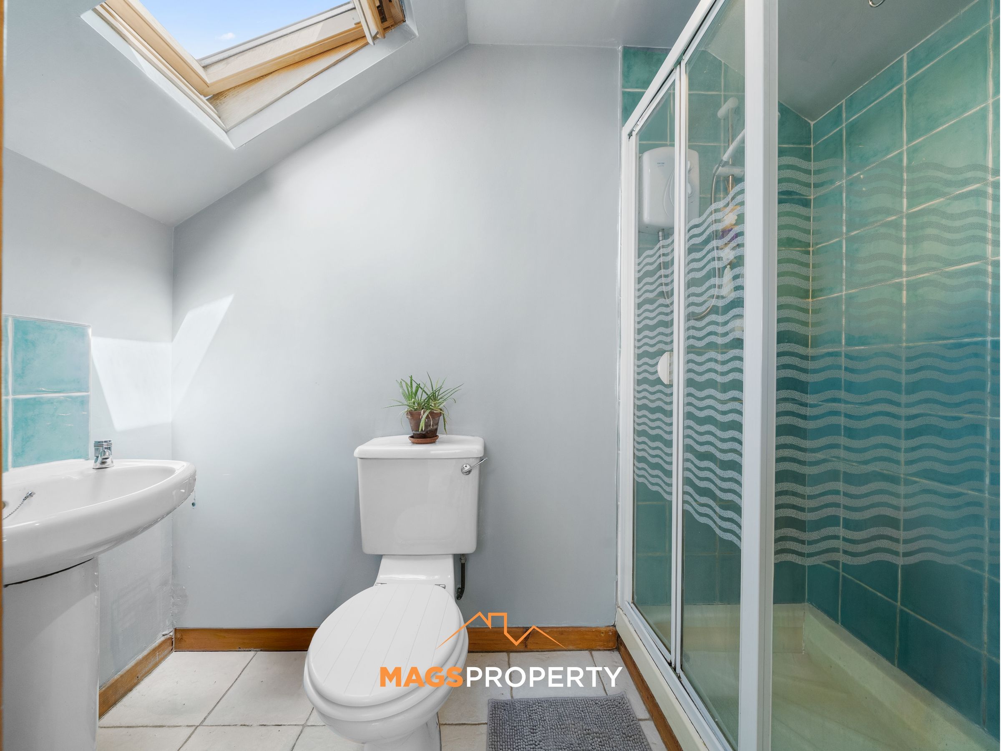
The second floor has been thoughtfully converted to create an impressive principal suite, offering a large double bedroom with a modern en-suite shower room, extensive eaves storage and a large skylight flooding the room with natural light.
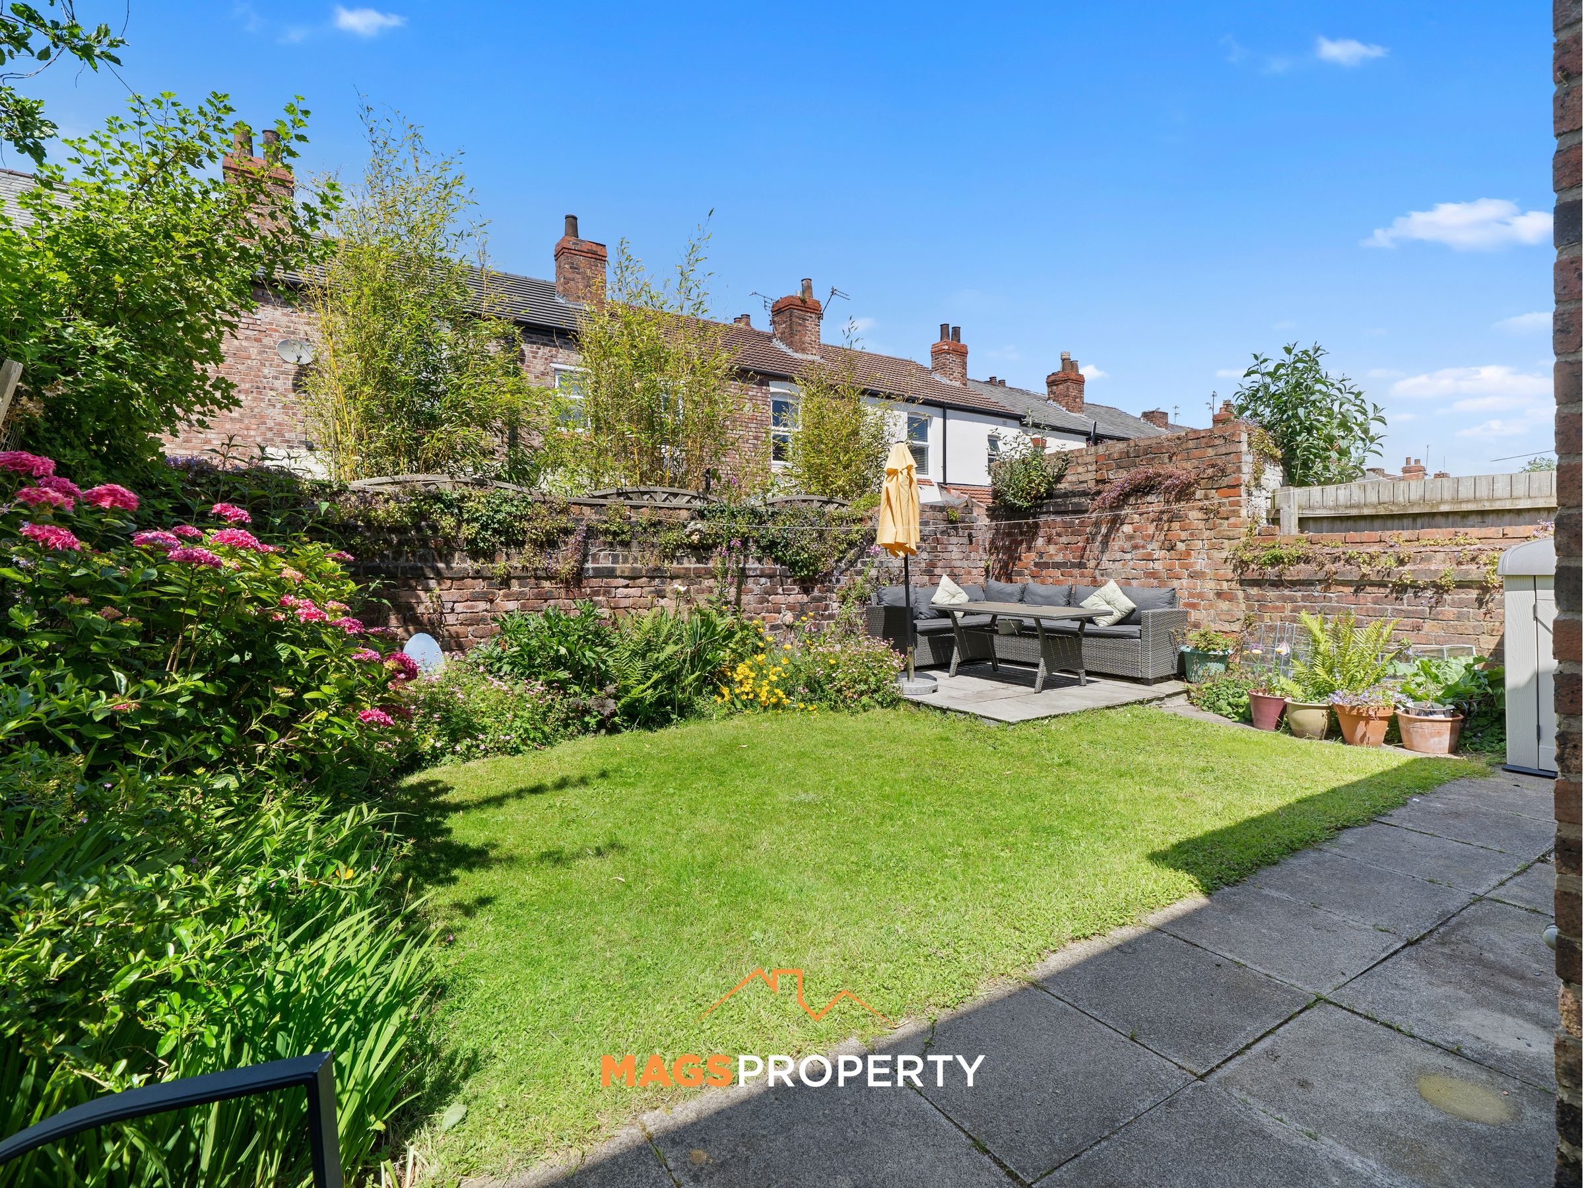
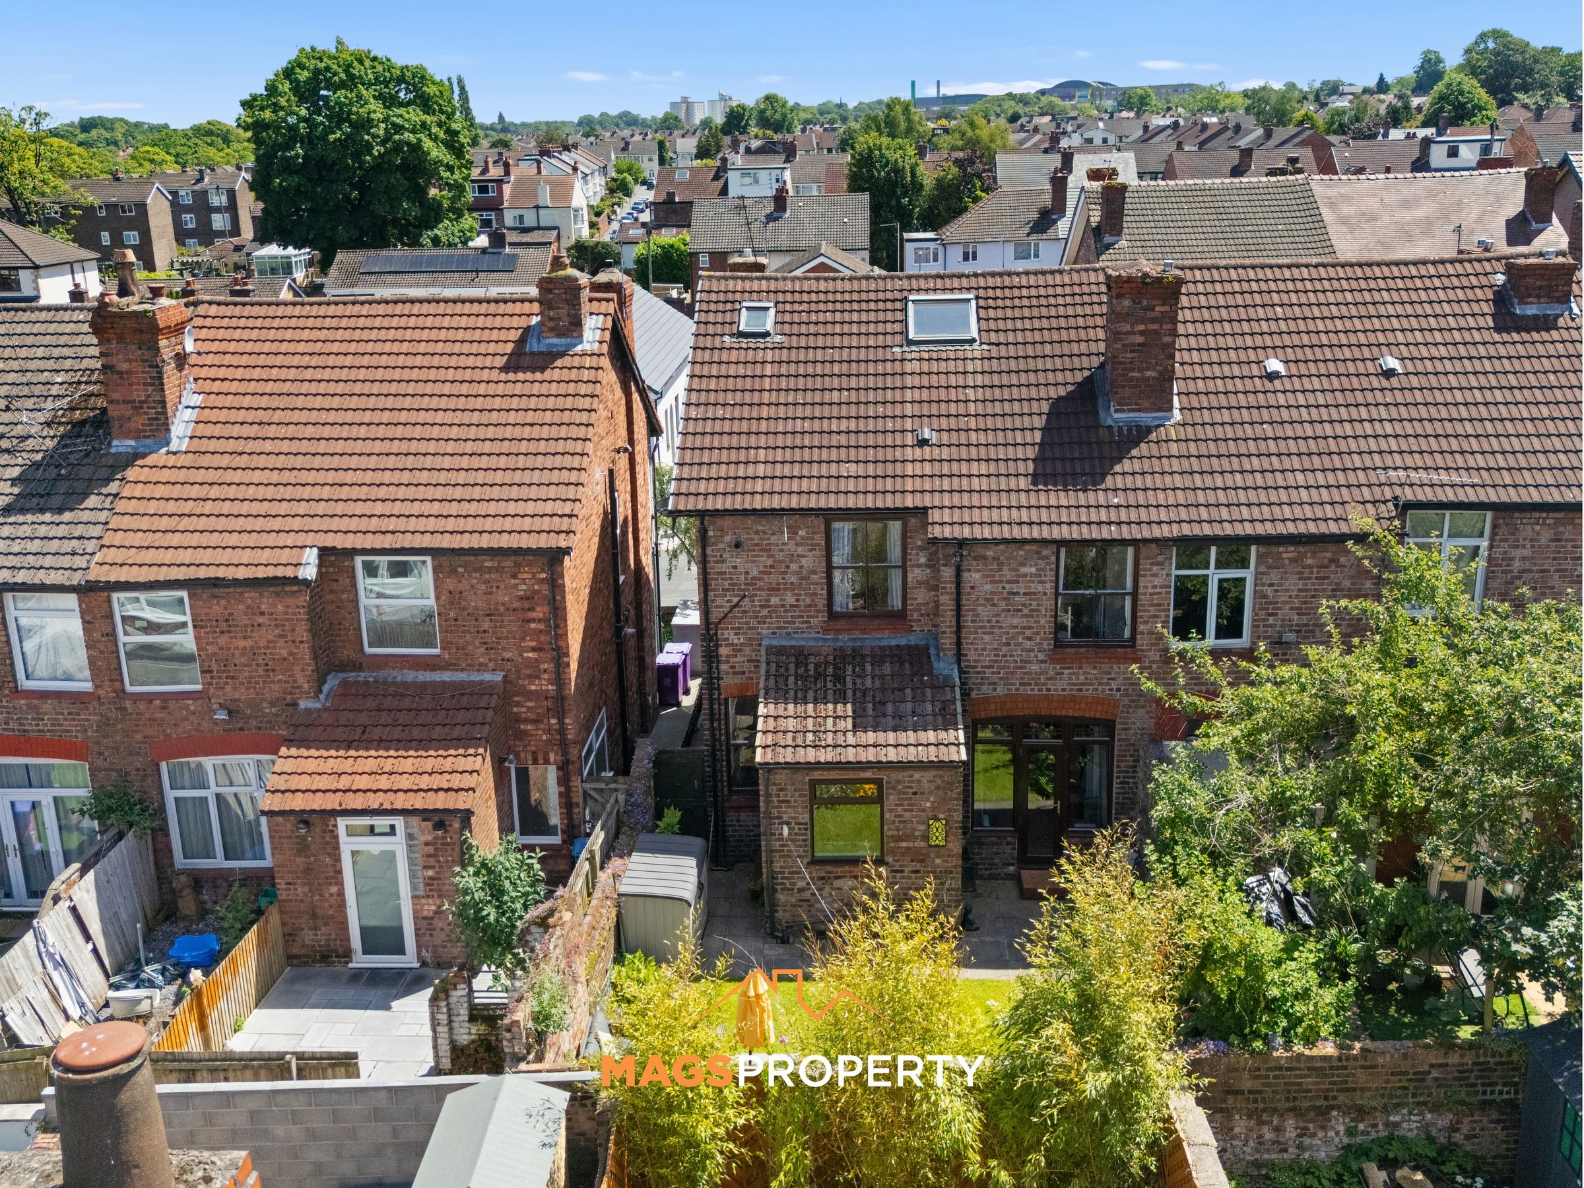
Externally, the property benefits from a private rear garden with outdoor power sockets, providing an ideal space for outdoor entertaining and family life.
Location is undoubtedly one of this home's standout features. Situated midway along the highly regarded Darley Drive, the property is within easy walking distance of West Derby Village, offering an excellent selection of cafés, restaurants, bars and independent shops. Families will particularly appreciate being within close proximity to the highly regarded Runnymede St Edward's Primary School, St Paul's Catholic Junior School, Blackmoor Park Infant School, and St Edward's College, whilst Alder Hey Children's Hospital is also just a short walk away. Excellent transport links and further local amenities are all within easy reach, making this one of Liverpool's most desirable family locations.
Early viewing is highly recommended to fully appreciate the size, character and exceptional location this outstanding family home has to offer.
Tenure: Freehold
Council Tax Band: D
Please click on the 'Request Details/Email Agent' button on Rightmove or Zoopla and complete your contact details. A member of our team will then be in touch. Our in-house mortgage adviser is also available to discuss your financing options and guide you through the buying process with no obligation.
Important Notice – Anti-Money Laundering (AML) ChecksTo meet our legal compliance obligations and ensure a secure transaction process, we carry out Anti-Money Laundering (AML) checks on all purchasers once an offer has been accepted.
A fee of £50 + VAT per check applies. This includes identity verification, proof of funds and all required due diligence. Charges apply per individual buyer, per company purchase (including relevant shareholders) and per gifted deposit provider.
AML checks must be completed before the Memorandum of Sale can be issued.
Key details
Parking: Off street
1615ft2 floor area
Freehold
Council tax band D
Local authority: Liverpool City Council
Additional information
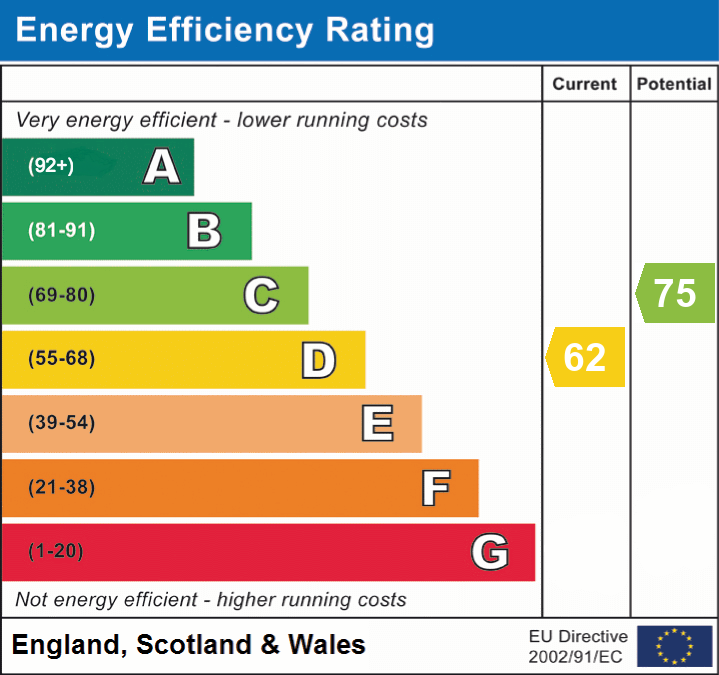
- Energy efficiency (current)
- D (62)
- Energy efficiency (potential)
- C (75)
Near the property
Rooms and dimensions
Porch
6' 5" x 3' 4" (1.96m x 1.02m)
Hallway
15' 4" x 12' 11" (4.67m x 3.94m)
Living Room
14' 9" x 14' 2" (4.50m x 4.32m)
Water Closet
5' 11" x 4' 1" (1.80m x 1.25m)
Eat-in Kitchen
10' 1" x 19' 9" (3.07m x 6.02m)
Family Room
11' 1" x 13' 8" (3.38m x 4.17m)
2nd Floor Landing
9' 0" x 6' 8" (2.74m x 2.03m)
Bedroom 1
12' 7" x 14' 3" (3.84m x 4.34m)
Bedroom 2
11' 1" x 13' 9" (3.38m x 4.19m)
Bedroom 3
10' 1" x 11' 11" (3.07m x 3.63m)
Bathroom
6' 8" x 6' 10" (2.03m x 2.08m)
Primary Bedroom
17' 10" x 14' 6" (5.44m x 4.42m)
Water Closet
8' 5" x 9' 11" (2.57m x 3.02m)