
Like the look of this property?
We would love to hear from you and arrange a viewing of this property. Get in touch now!
Property features
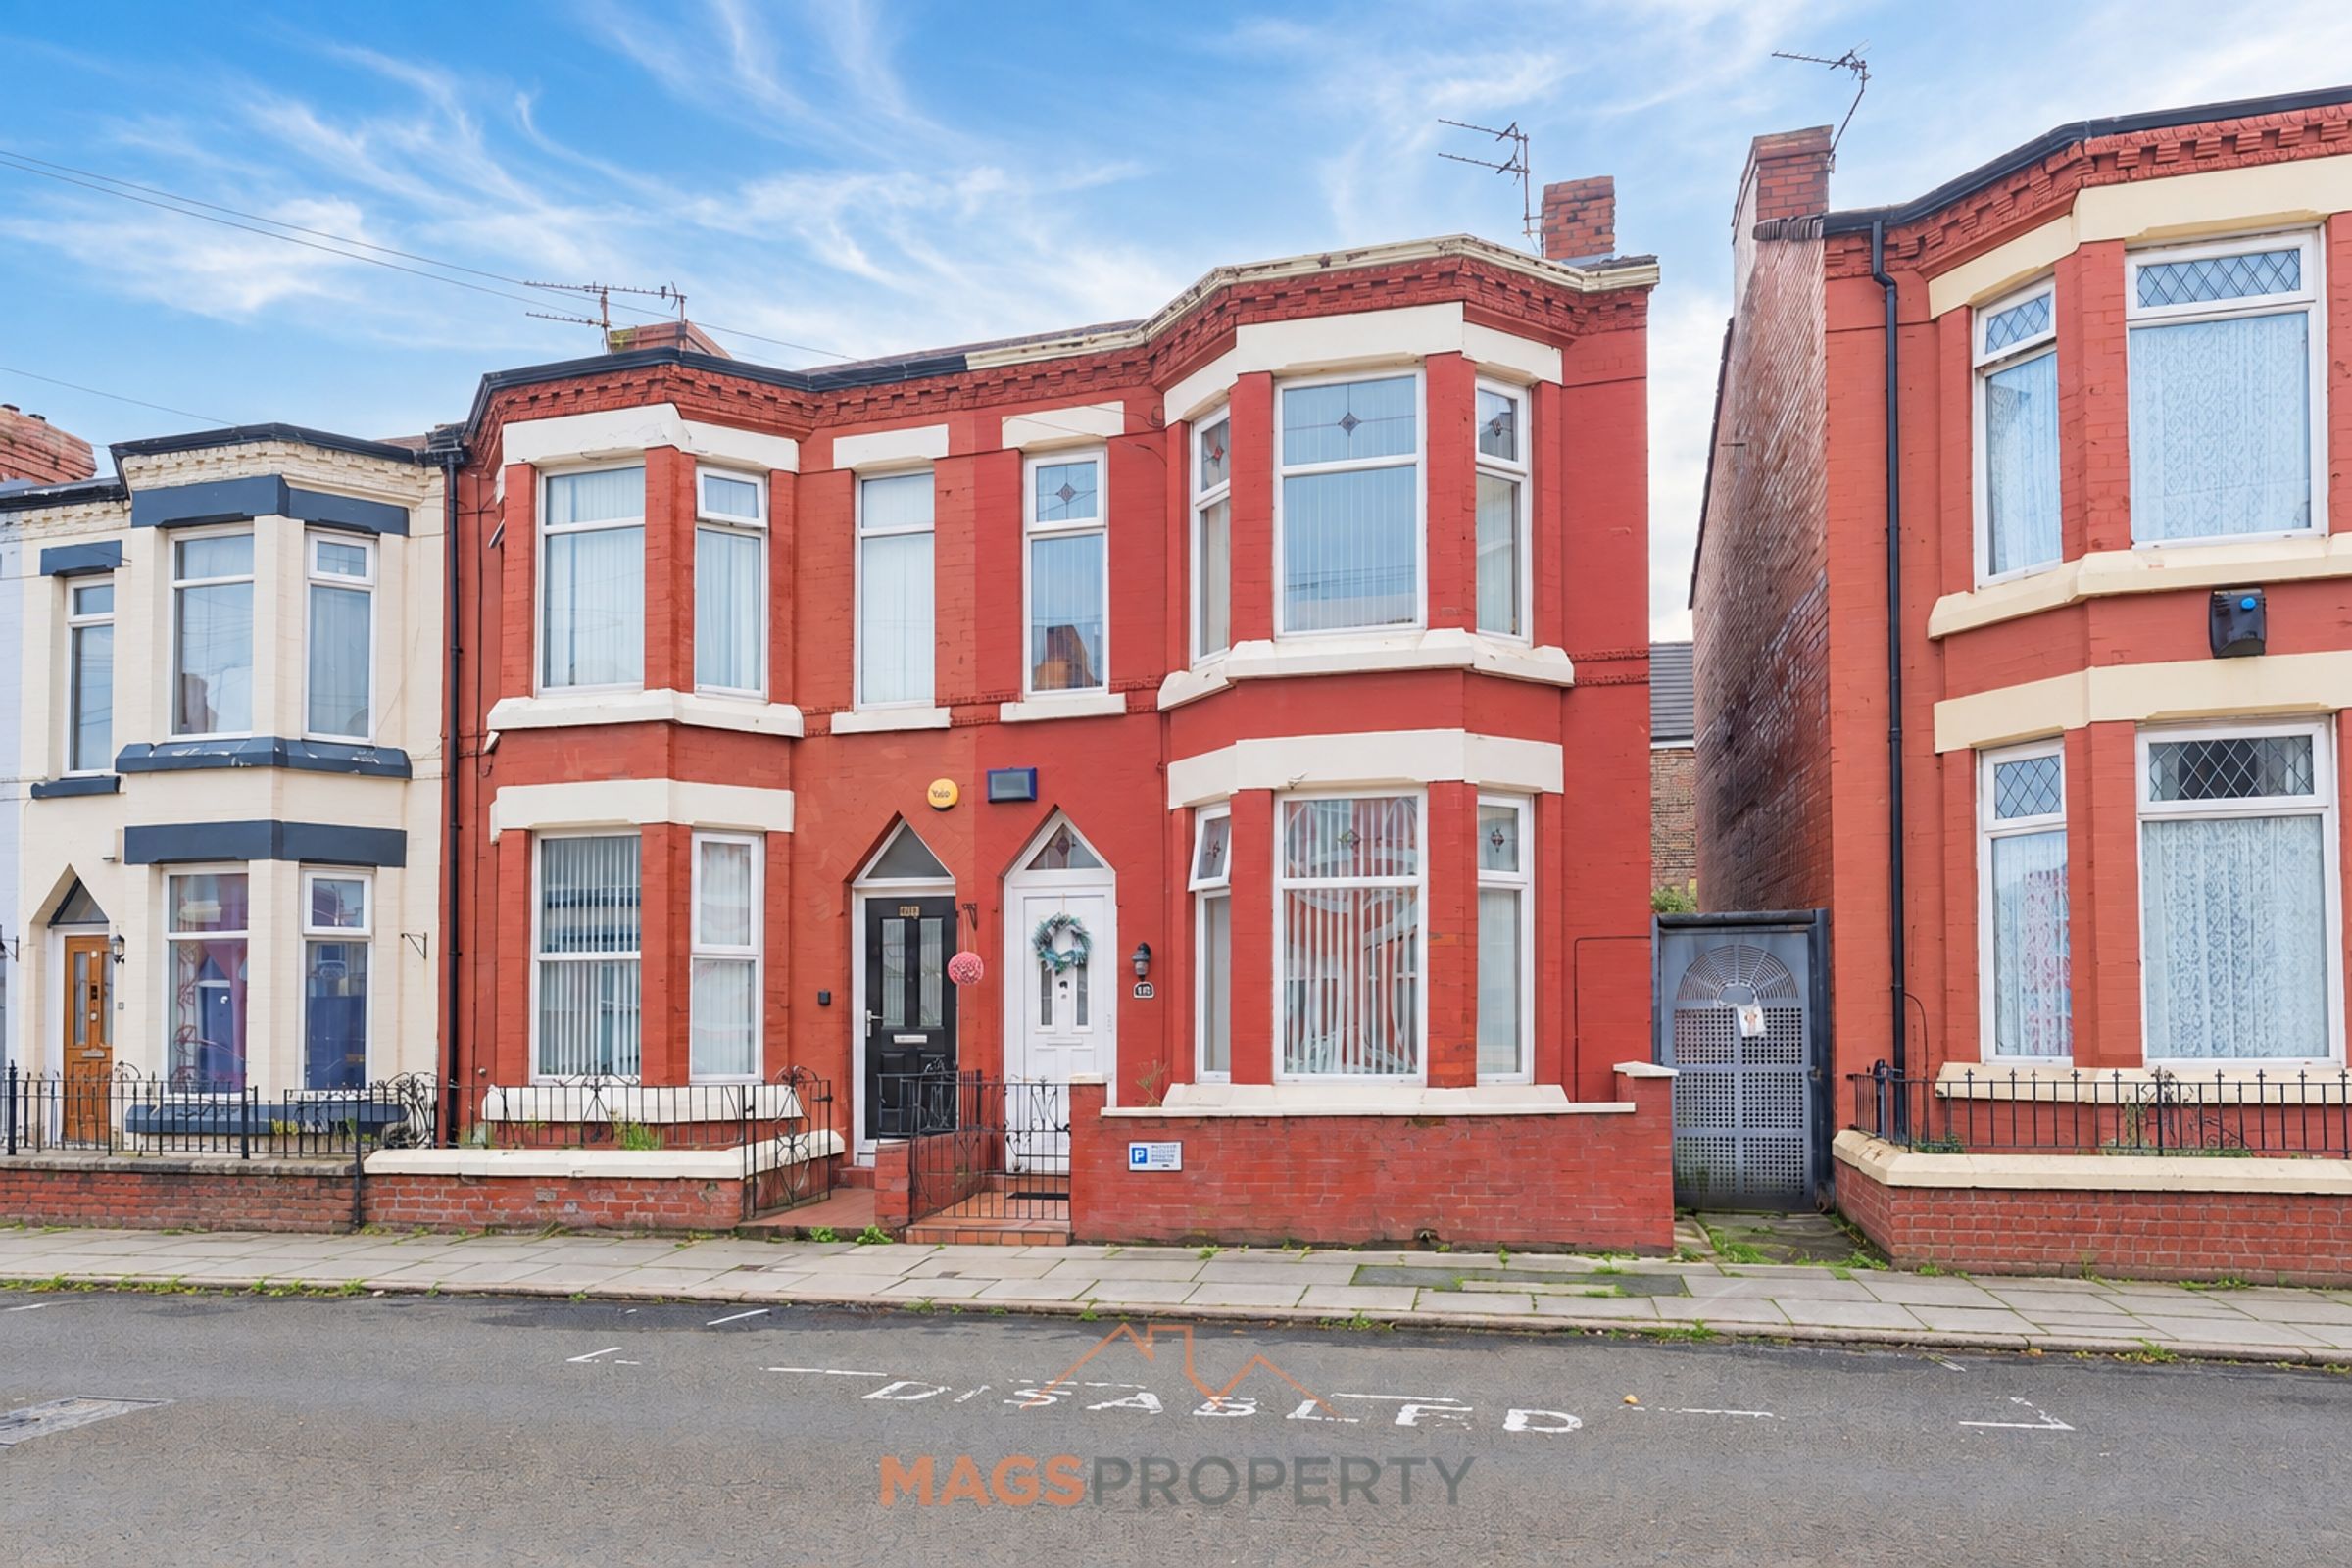
Attractive Three-Bedroom Terraced Family Home
Three Generously Sized Bedrooms
Spacious & Well-Proportioned Accommodation Throughout
Excellent Access To Local Shops, Amenities & Schools
Convenient Transport Links Into Liverpool City Centre
Ideal Opportunity For First-Time Buyers Or Growing Families
About this property
Welcome to Cowper Road, L13, a spacious three-bedroom mid-terrace property offering a fantastic opportunity for first-time buyers, families or investors looking for a home they can personalise and make their own. Offering generous accommodation across two floors, the property provides a great layout with plenty of scope to create a modern and welcoming home.
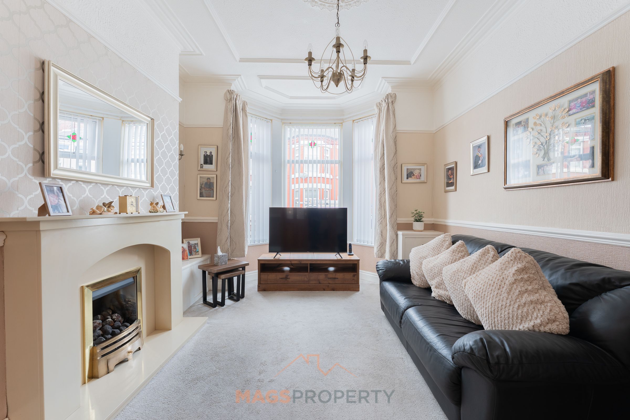
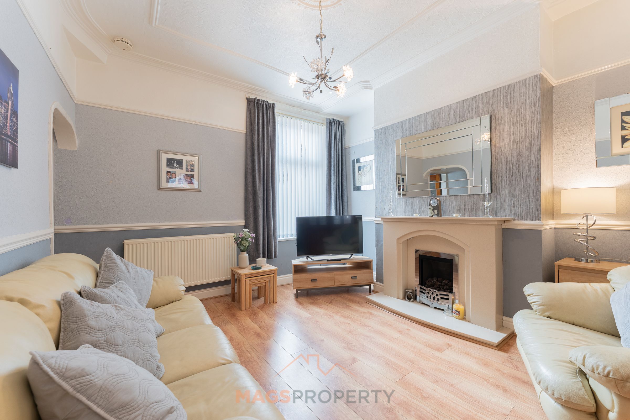
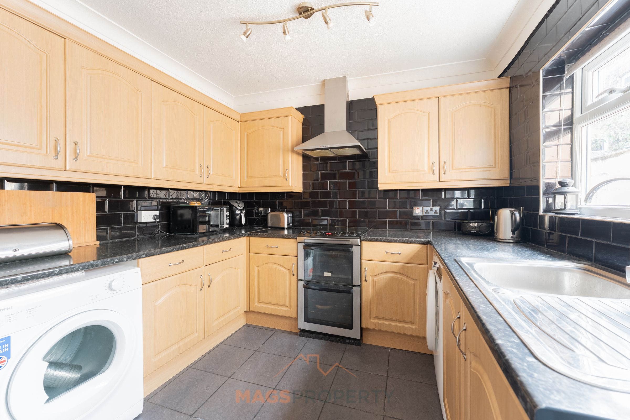
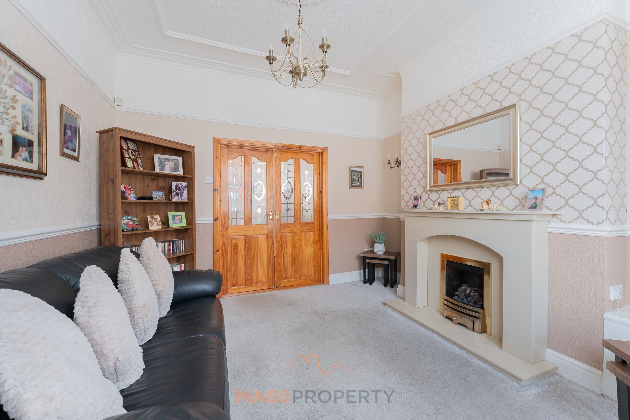
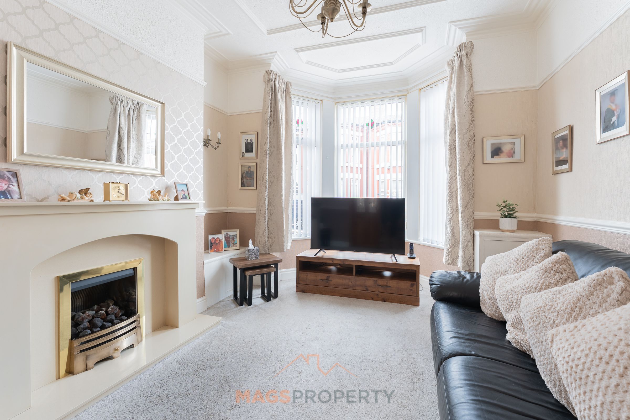
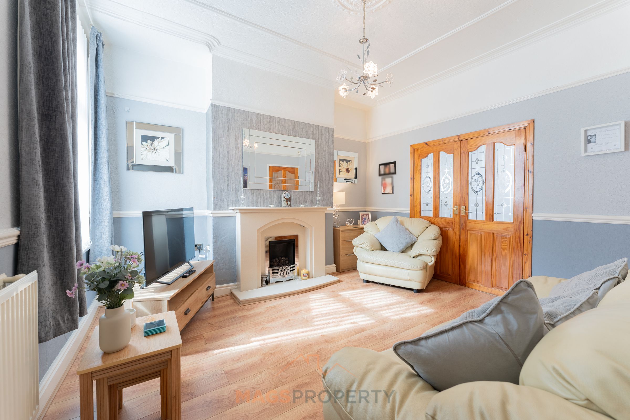
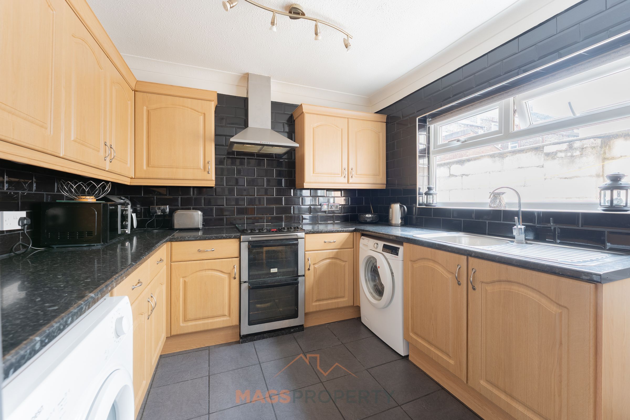
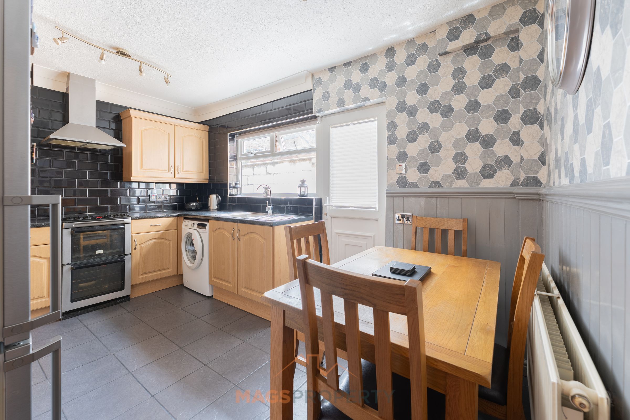
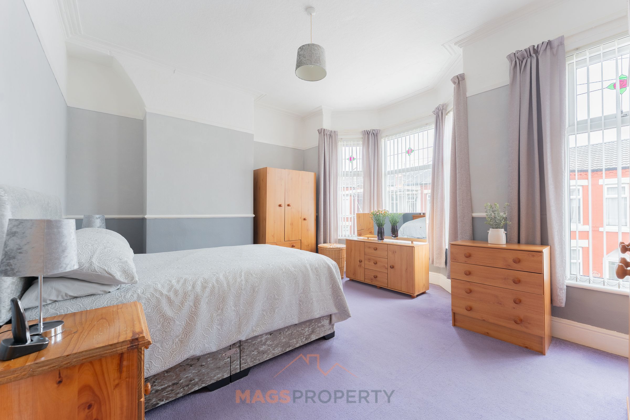
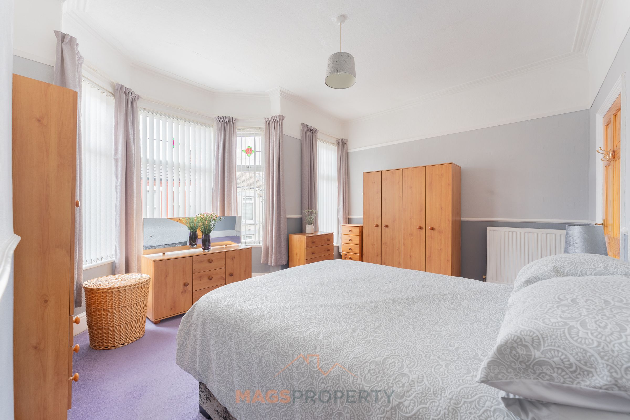
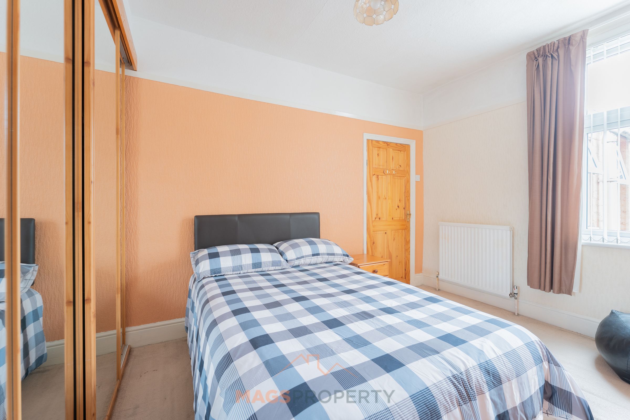
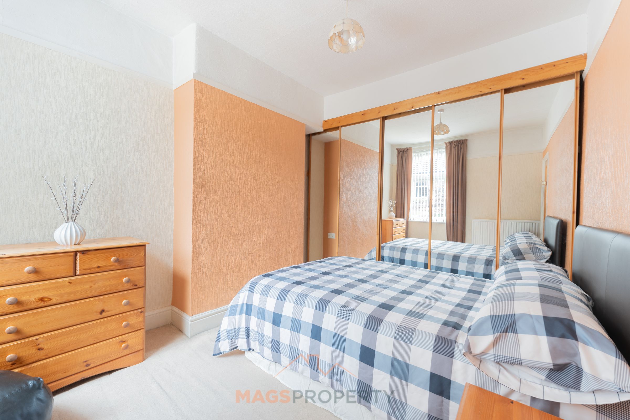
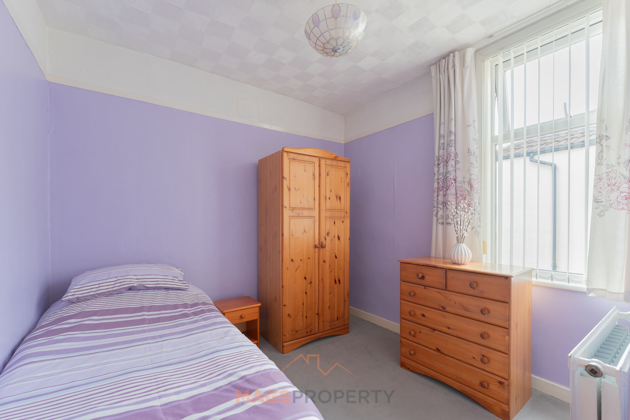
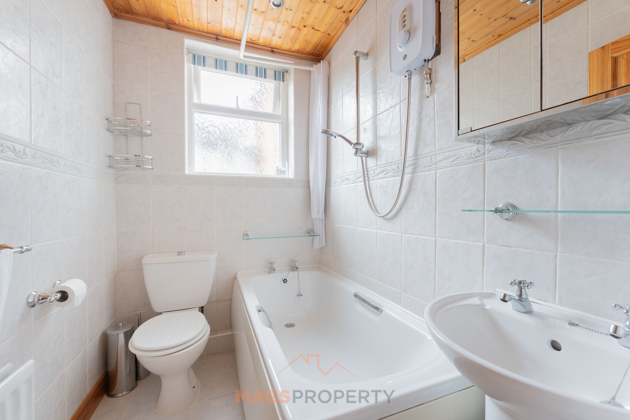
To the ground floor, there are two spacious reception rooms, providing excellent flexibility for both living and dining, along with a separate family kitchen. To the first floor, you will find three generously sized bedrooms and a family bathroom, offering plenty of space for a growing family or those looking for additional bedrooms, a home office or guest room.
Externally, the property benefits from on-road parking to the front and a private rear yard, providing a useful outdoor space that could be transformed to suit the new owner's needs.
Cowper Road is situated within the popular L13 area of Liverpool, offering convenient access to a wide range of everyday amenities, shops, supermarkets, eateries and local services. The nearby Old Swan area provides plenty of choice for shopping and day-to-day essentials, while Liverpool Shopping Park is also within easy reach. Families will appreciate the selection of schools nearby, with Broadgreen Primary School, St Oswald's Catholic Primary School and St Anne's (Stanley) Junior Mixed and Infant School all located within the surrounding area. Dixons Broadgreen Academy is also nearby for secondary education.
For commuters, the property is well placed for access to public transport, with Wavertree Technology Park and Broad Green railway stations both within easy reach, alongside regular local bus services. Liverpool city centre is also readily accessible, making the location particularly convenient for those commuting into the city. For those who enjoy getting outdoors, there are a number of parks and green spaces within the wider area, while the surrounding L13 and Old Swan neighbourhoods provide a good selection of local amenities.
Cowper Road is a property full of potential and could be the perfect blank canvas for someone looking to create their ideal home or for an investor seeking their next project. Early viewing is highly recommended to appreciate the space and potential on offer.
Please click on the 'Request Details/Email Agent' button on Rightmove or Zoopla and fill out your contact details, and we will be in touch. Our in-house mortgage advisor is available to discuss financing options and guide you through the buying process, with no obligation.
Important Notice – Anti-Money Laundering (AML) Checks
To meet our compliance obligations and ensure a secure transaction process, we will carry out an Anti-Money Laundering (AML) check on all buyers once an offer has been accepted.
A fee of £50 + VAT per check will apply. This includes ID verification, proof of funds and all required due diligence checks. Charges apply per buyer, per company check (including relevant shareholders) and per gifter.
AML Fee is NON refundable.
AML checks must be completed before the Memorandum of Sale can be issued.
Key details
Broadband: up to 10000mbps
Parking: On street
1059ft2 floor area
Freehold
Council tax band A
Local authority: Liverpool City Council
Additional information
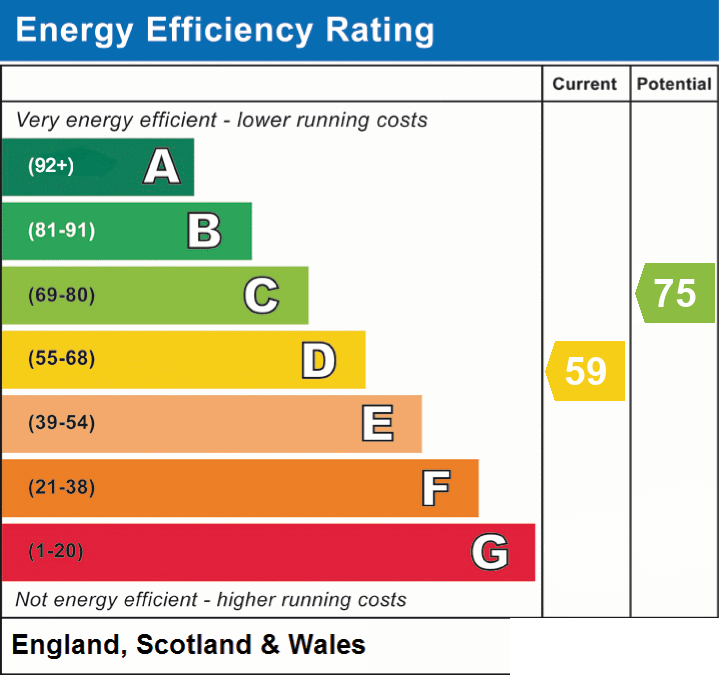
- Energy efficiency (current)
- D (59)
- Energy efficiency (potential)
- C (75)
- Is in a conservation area
- No
- Is a listed property
- No
- Construction materials
- Not specified


Near the property
Rooms and dimensions
Lounge
12' 2" x 13' 7" (3.72m x 4.13m)
Dining Room
12' 2" x 12' 11" (3.72m x 3.94m)
Kitchen
9' 10" x 14' 7" (2.99m x 4.45m)
Bedroom 1
14' 7" x 12' 9" (4.44m x 3.88m)
Bedroom 2
9' 8" x 12' 11" (2.95m x 3.94m)
Bedroom 3
9' 5" x 9' 1" (2.88m x 2.77m)
Bathroom
6' 1" x 5' 4" (1.86m x 1.62m)