
Like the look of this property?
We would love to hear from you and arrange a viewing of this property. Get in touch now!
Property features
Charming Terrace Villa Showcasing A Wealth Of Beautiful Features Throughout
Impressive Six Bedroom Property Offering Excellent Family Accommodation
Freehold Property Offering Excellent Potential For The New Owner
Spacious Reception Rooms Providing Versatile Living And Entertaining Space
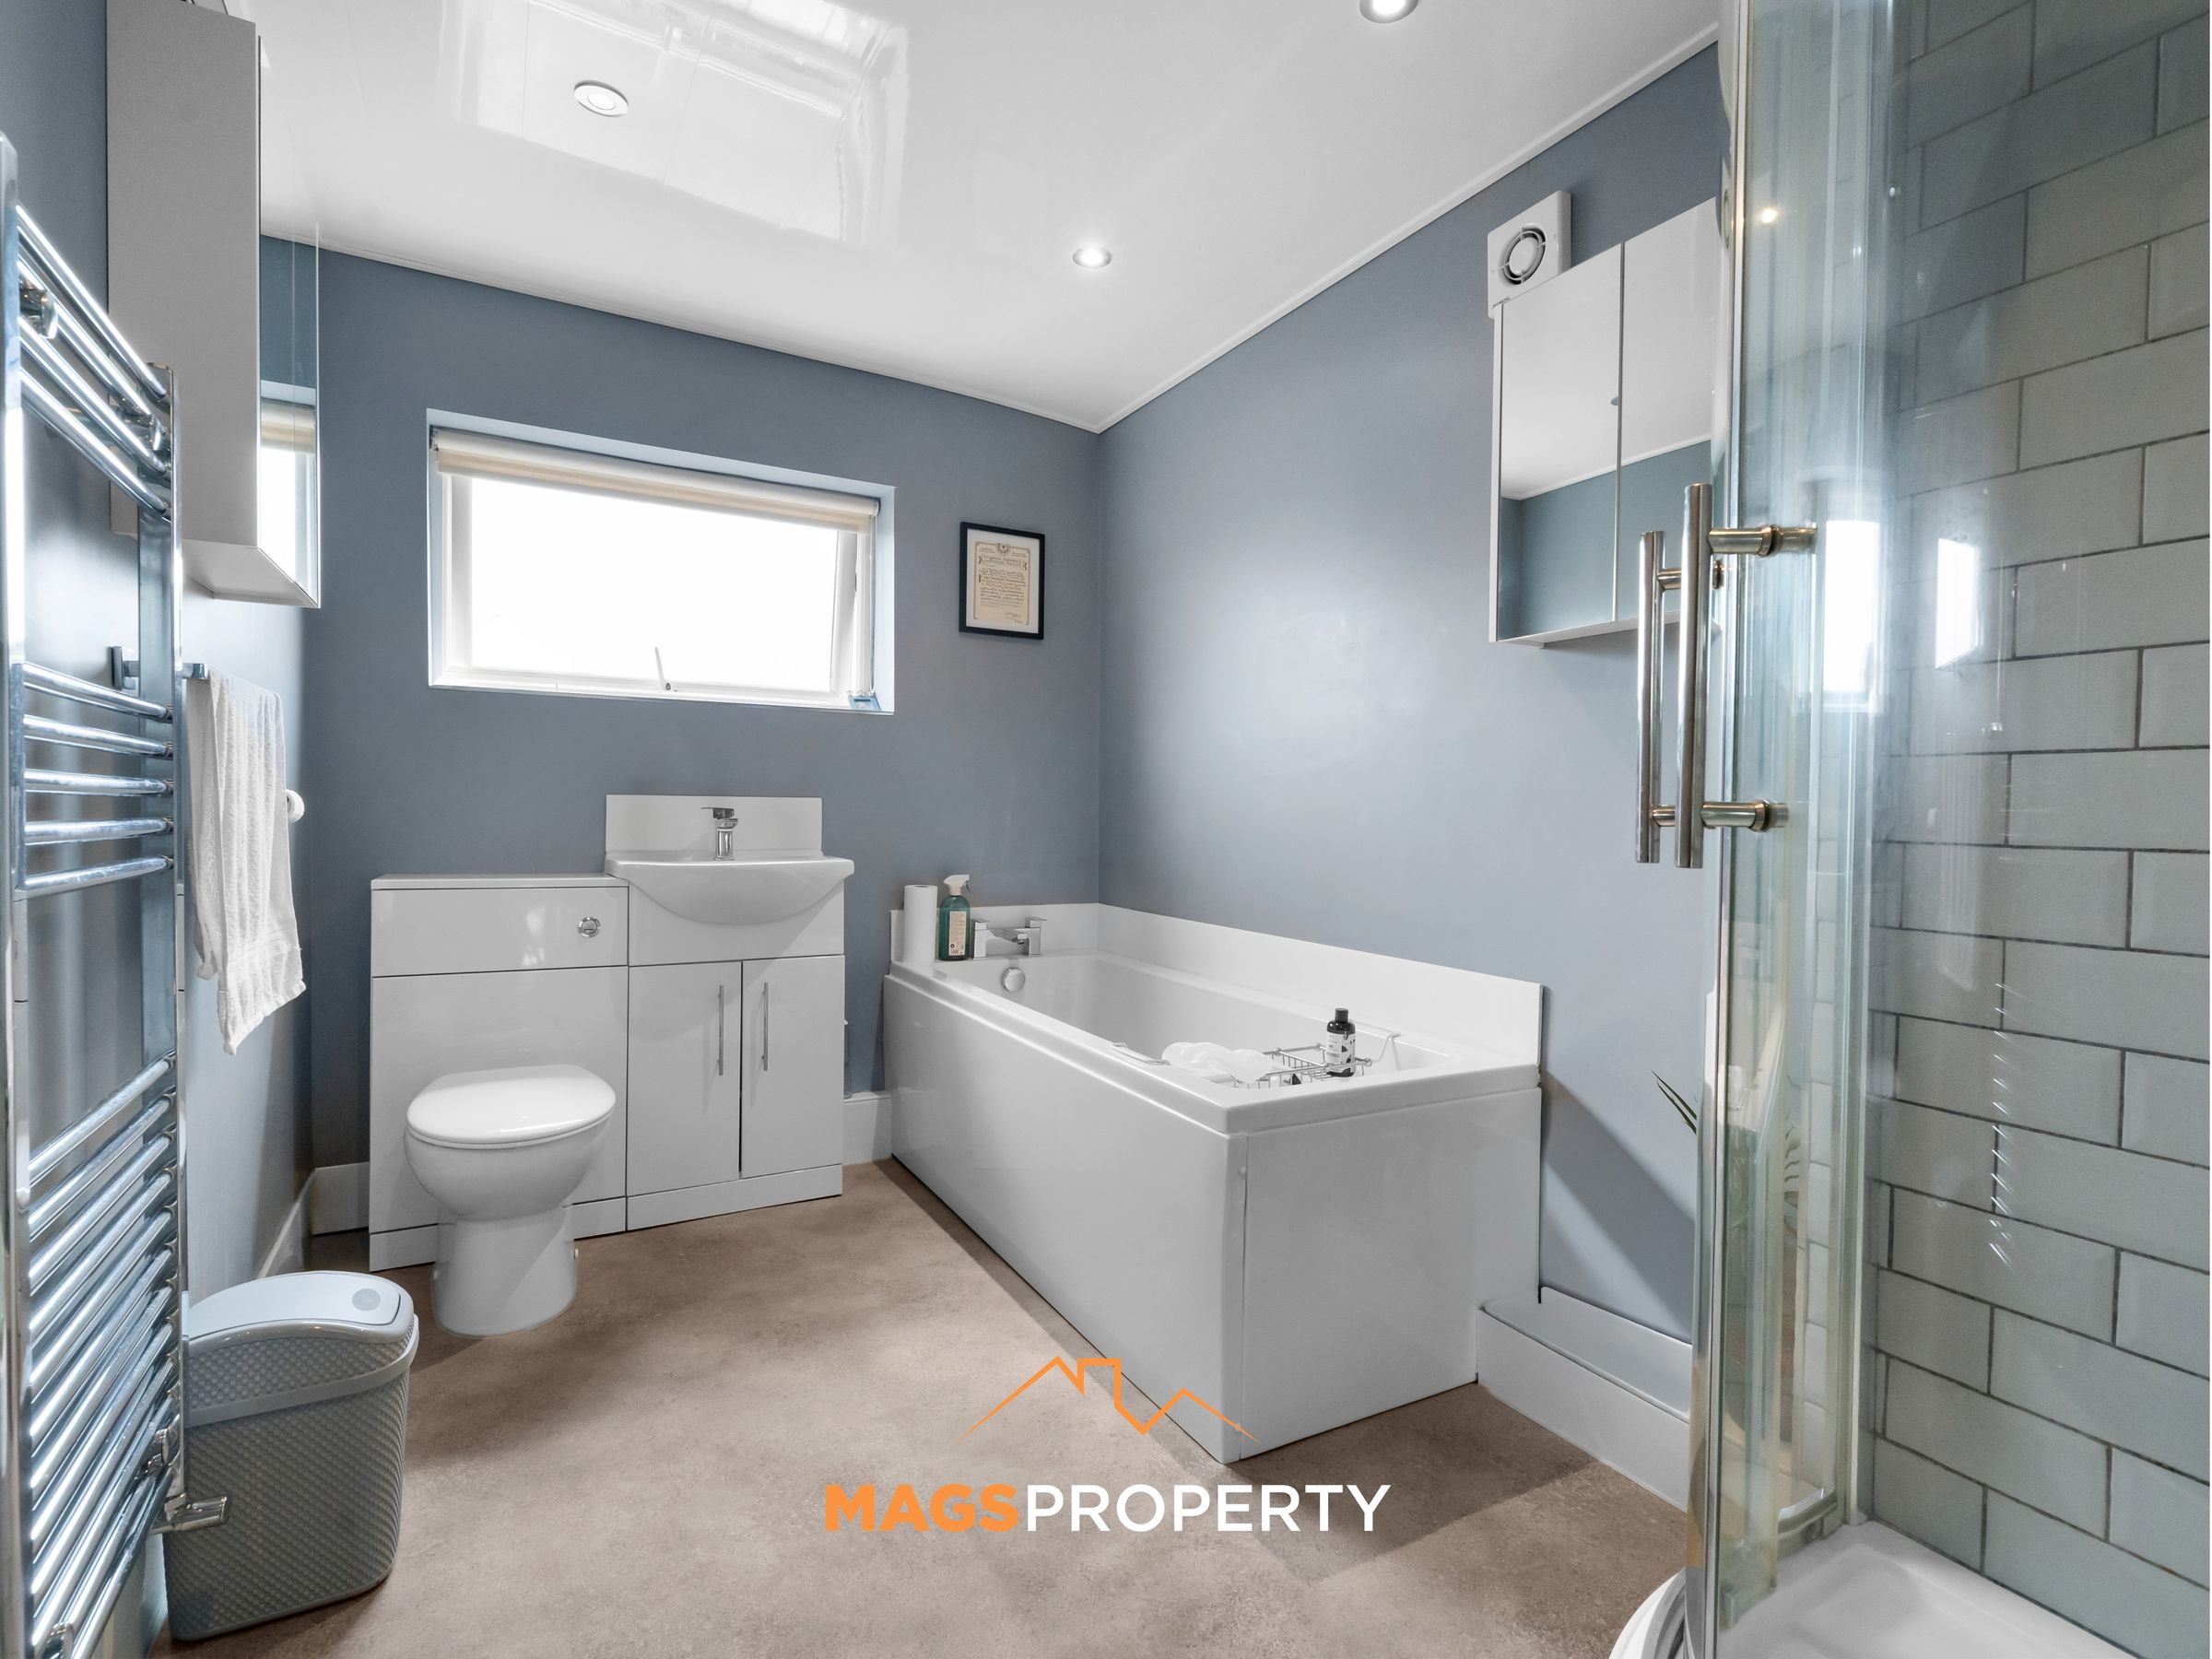
Large Bathroom With Additional Downstairs WC, Offering Convenience For Larger Families And Guests
Lovely Yard Space To The Rear Along With A Private Driveway To The Front
About this property
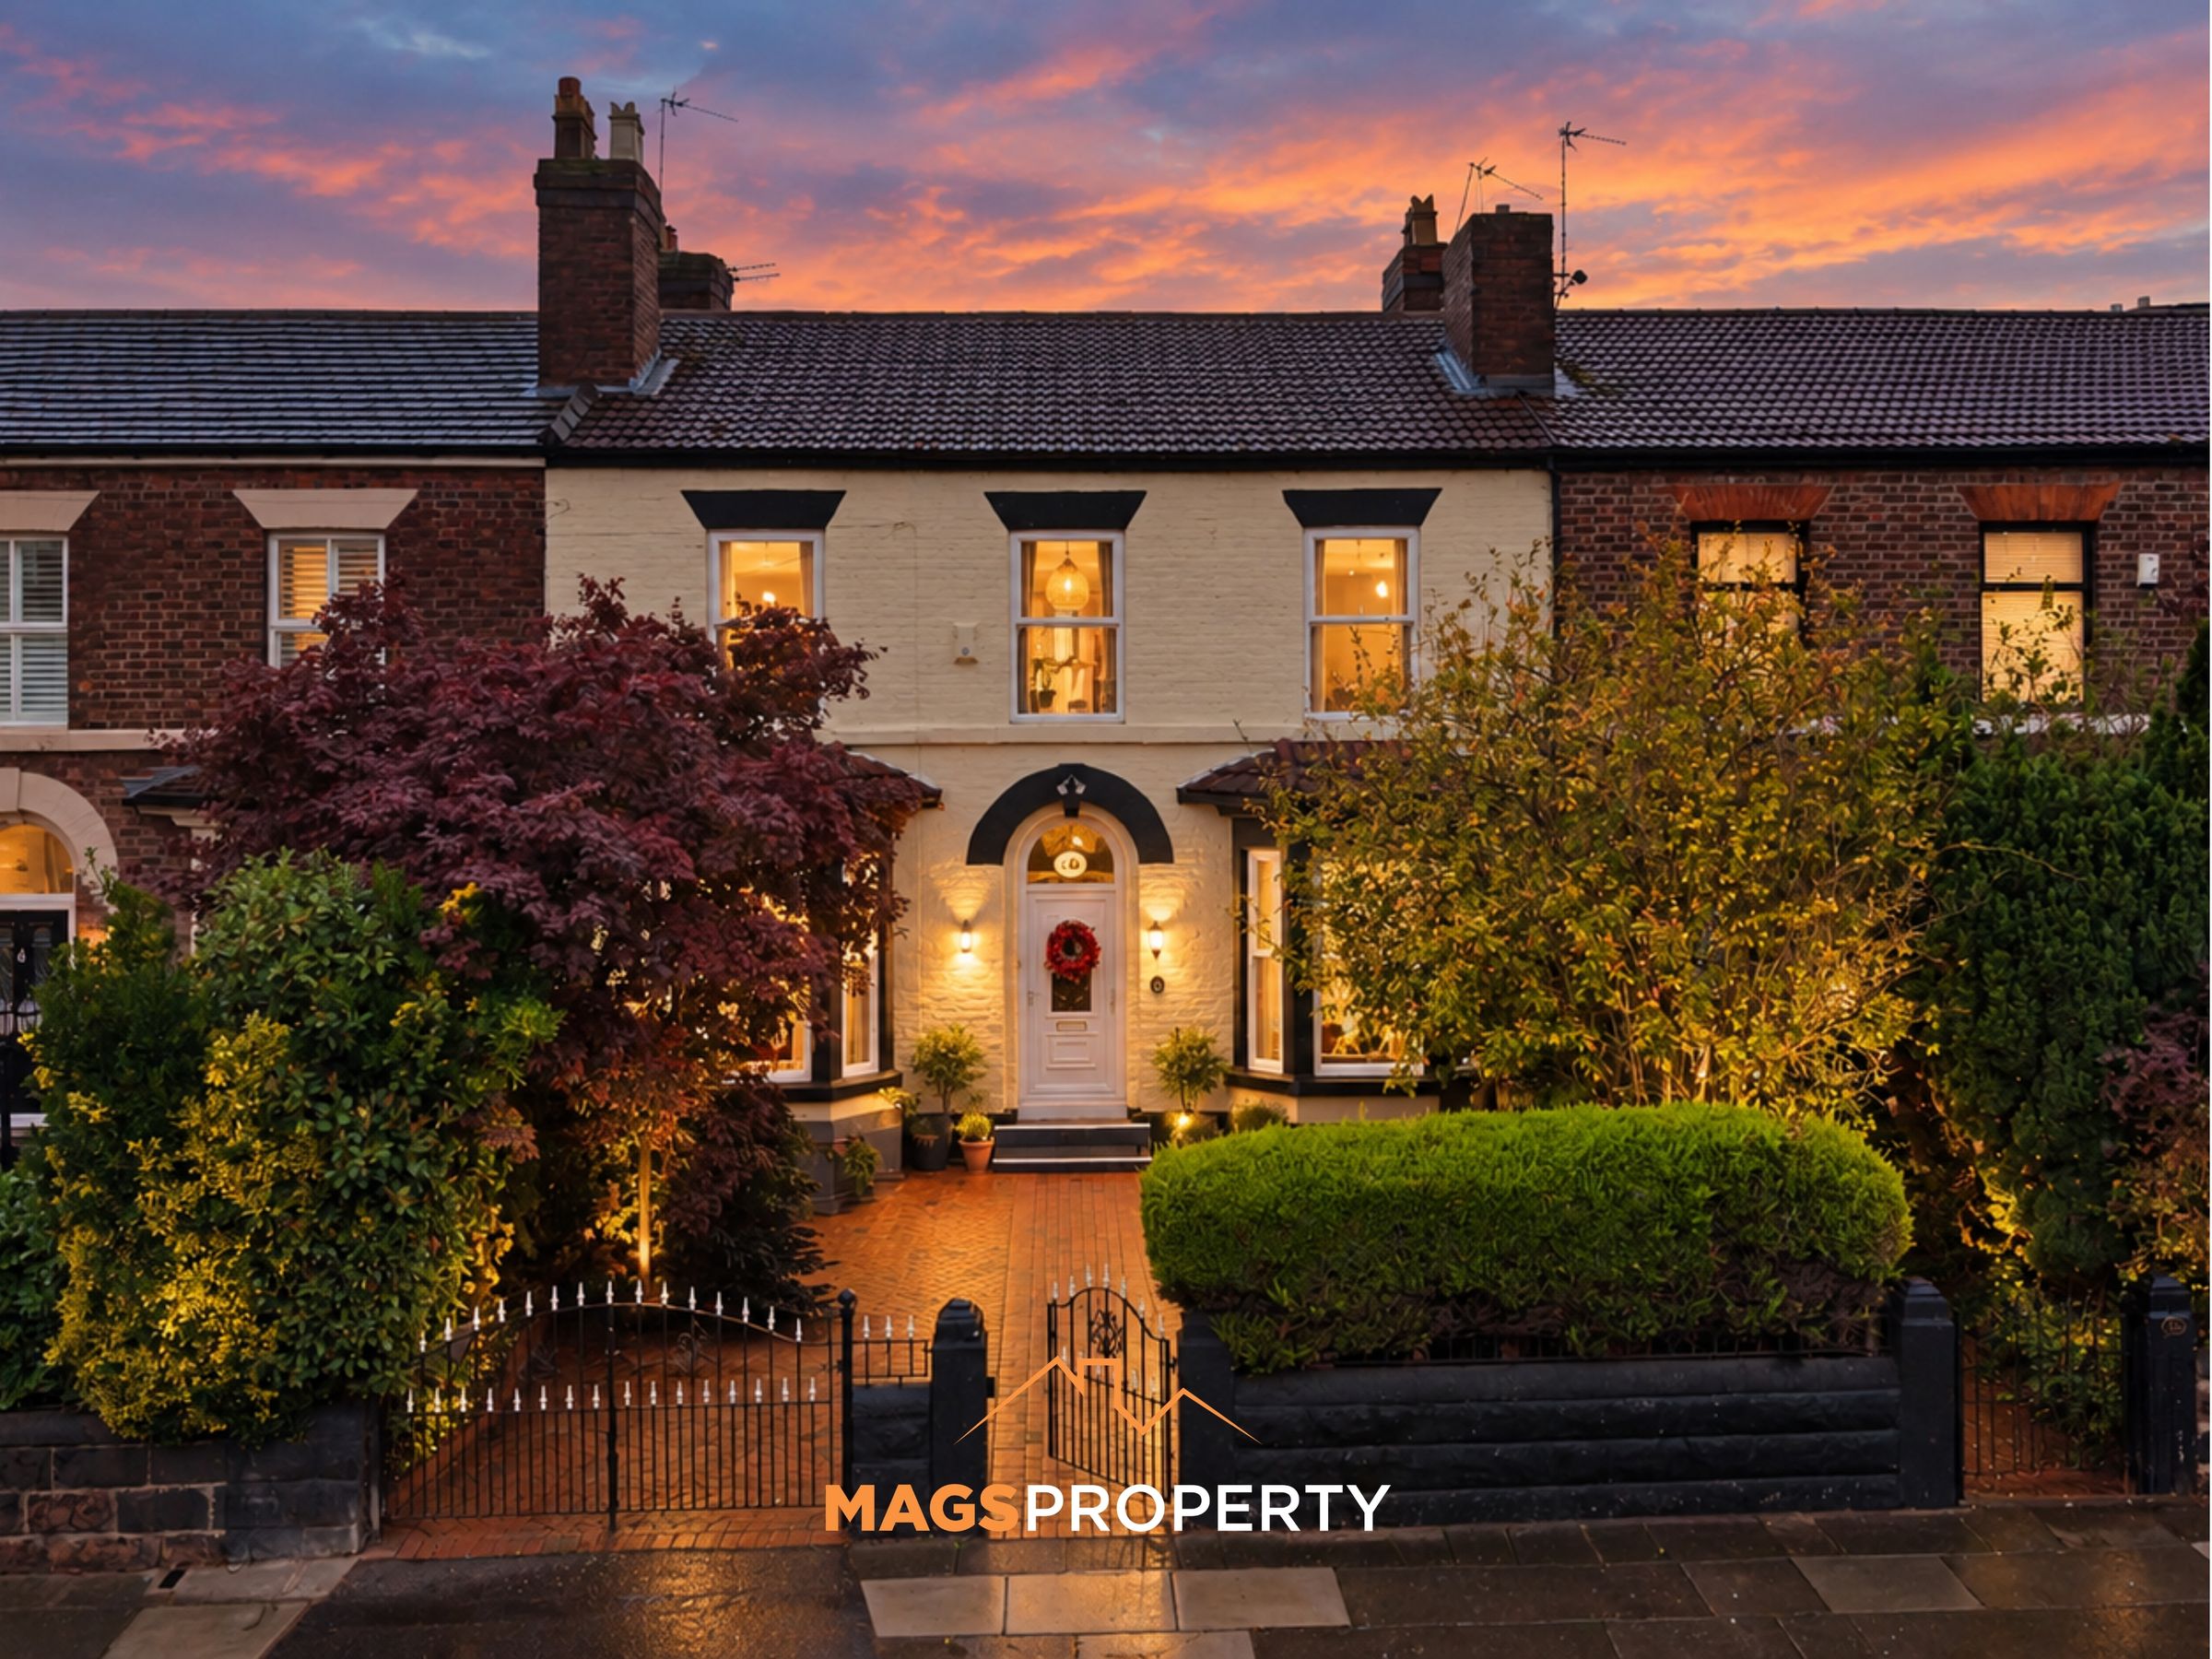
Mags Property are delighted to bring to the market this charming and characterful six bedroom terrace villa, offering an impressive amount of space across three floors. Boasting a wealth of beautiful historic features throughout, this substantial property provides versatile accommodation ideal for growing families and those looking for generous living and entertaining space.
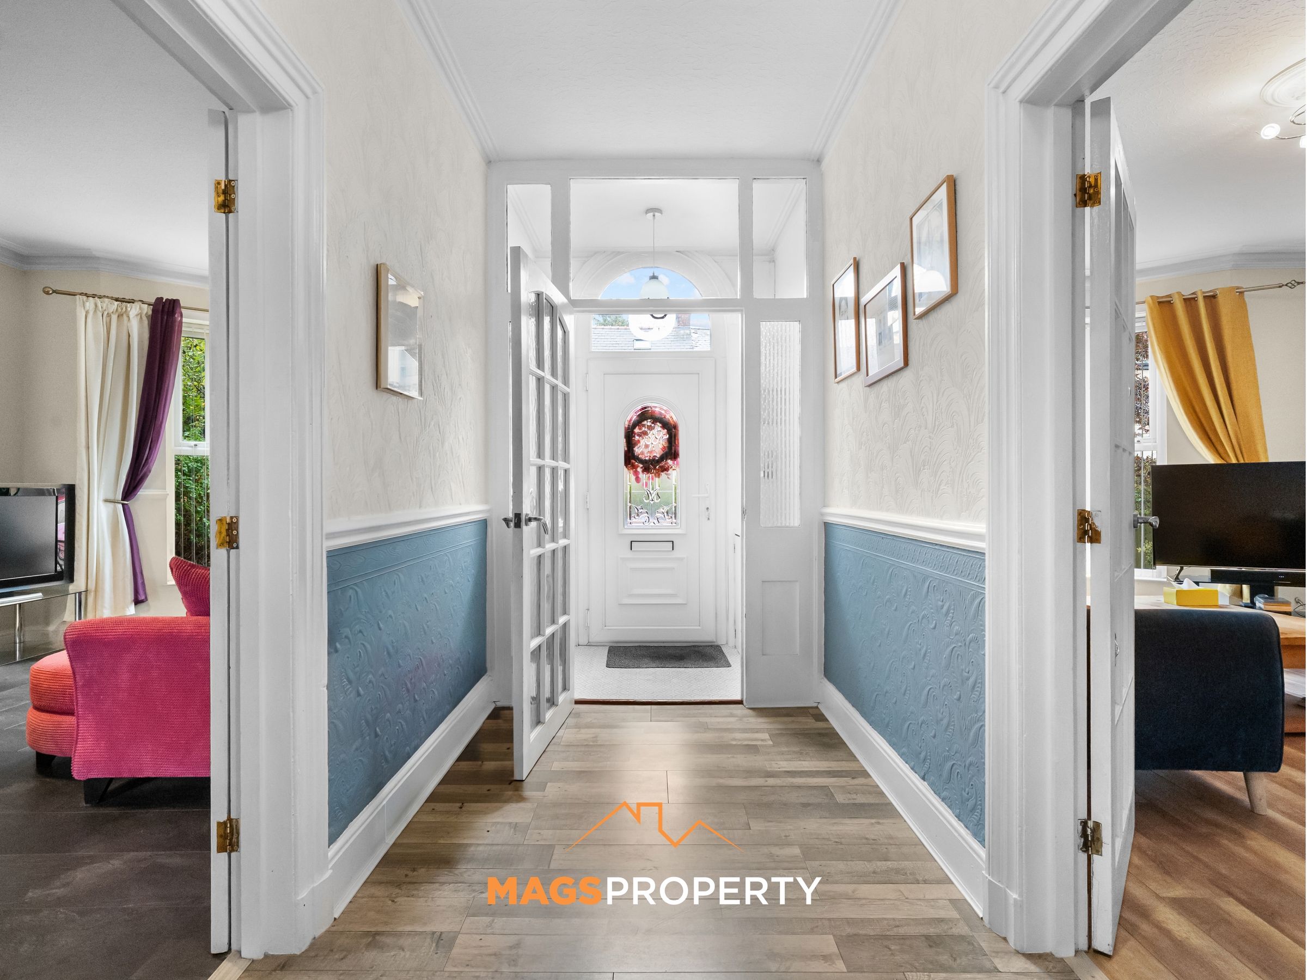
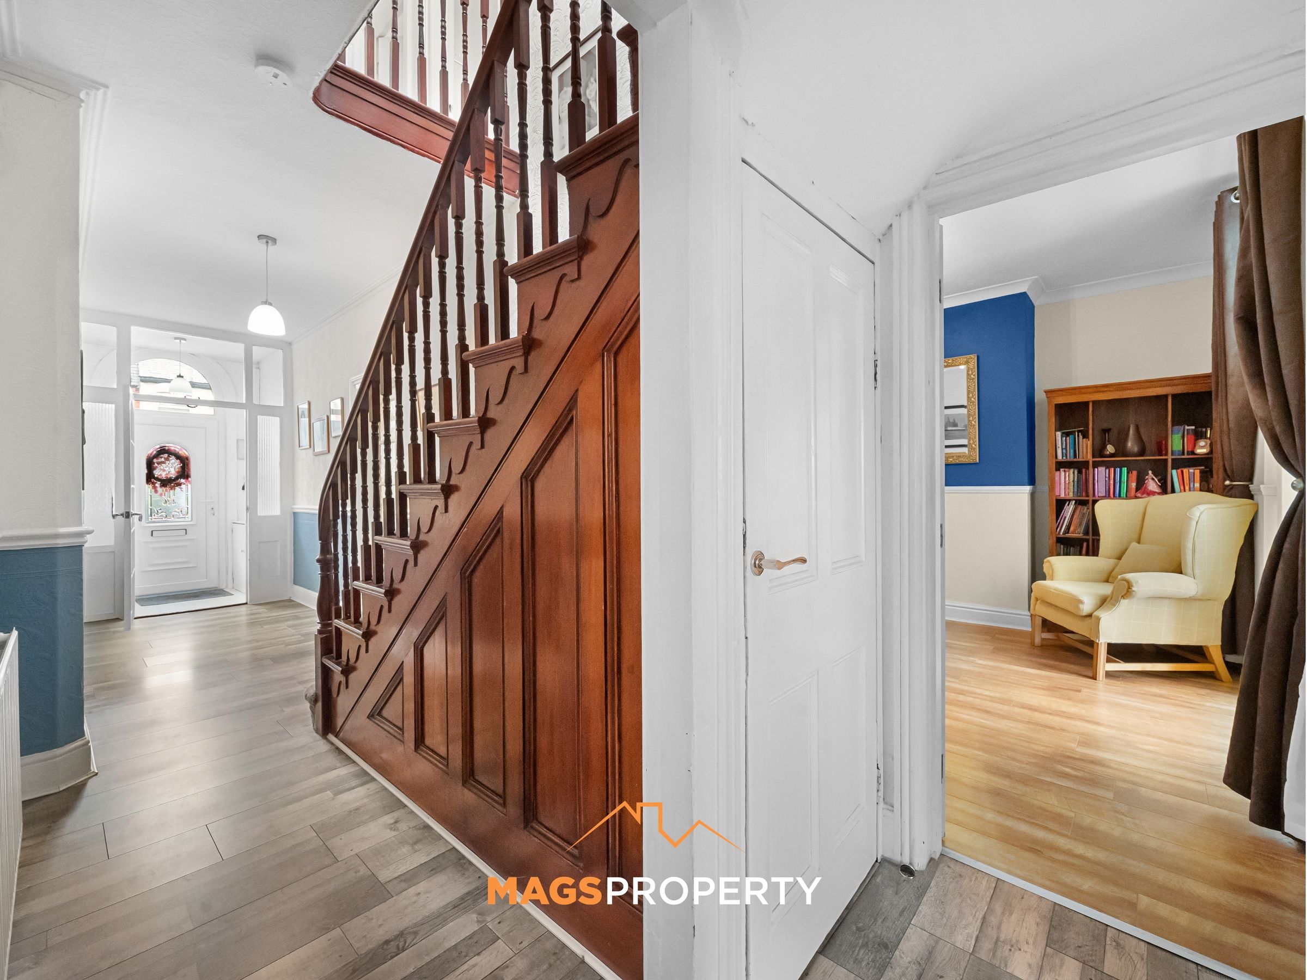
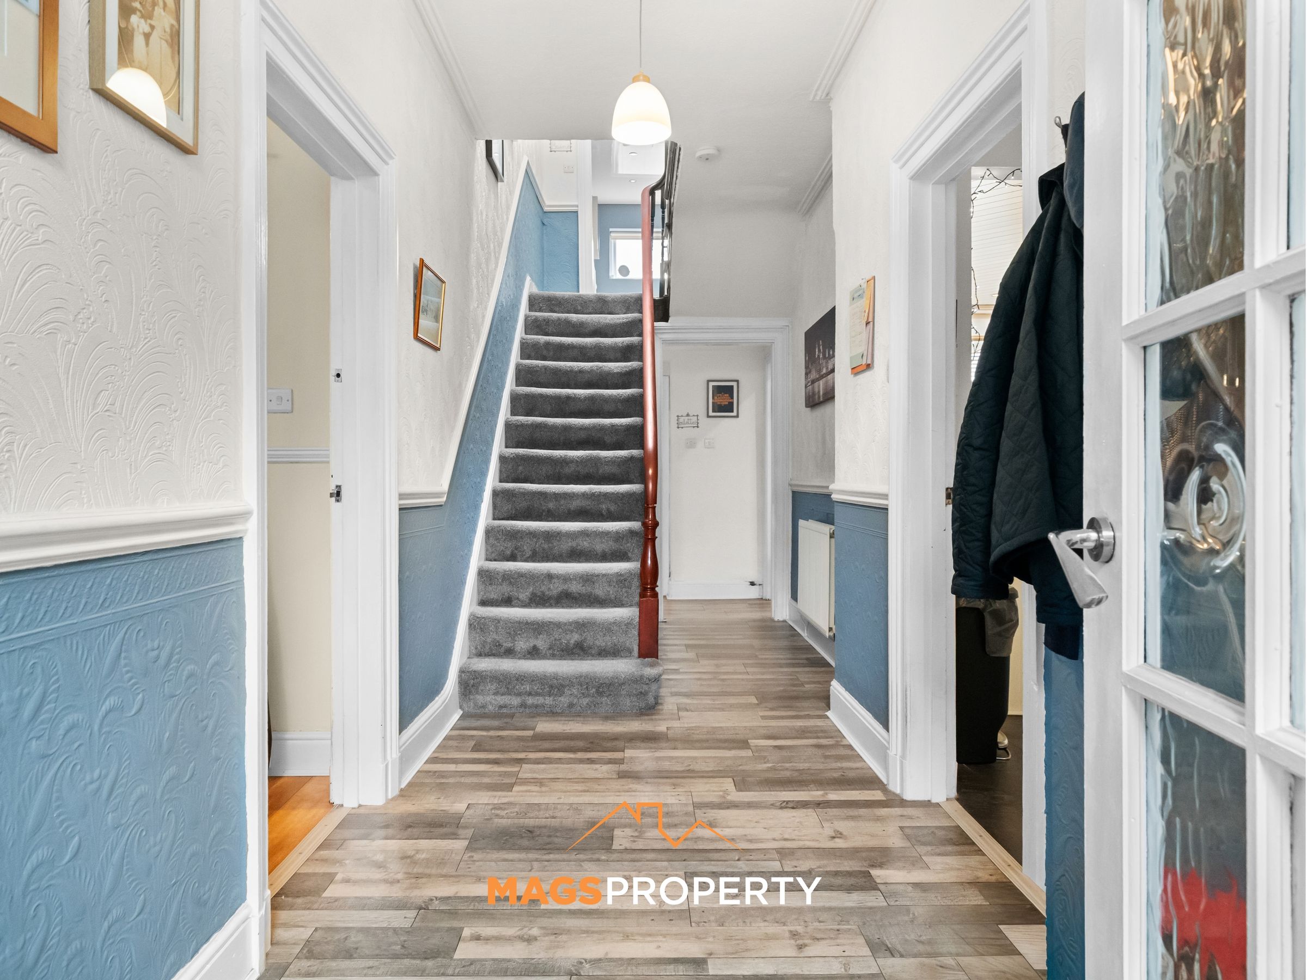
The property briefly comprises a large entrance vestibule leading into a welcoming entrance hallway, lounge, dining room, sun room, large kitchen with open plan sitting area, utility room with adjoining cloakroom, five double bedrooms and one single bedroom arranged across the first and second floors.
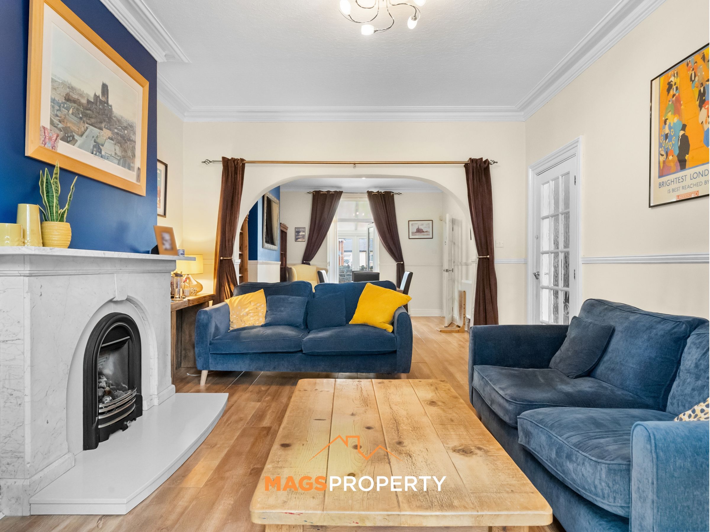
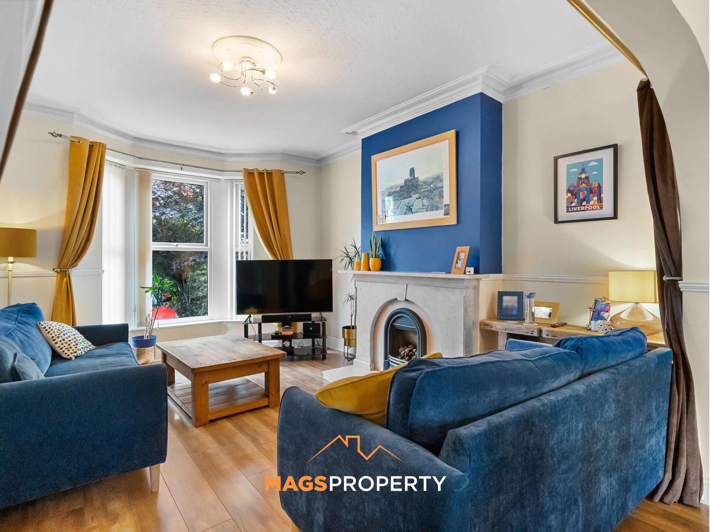
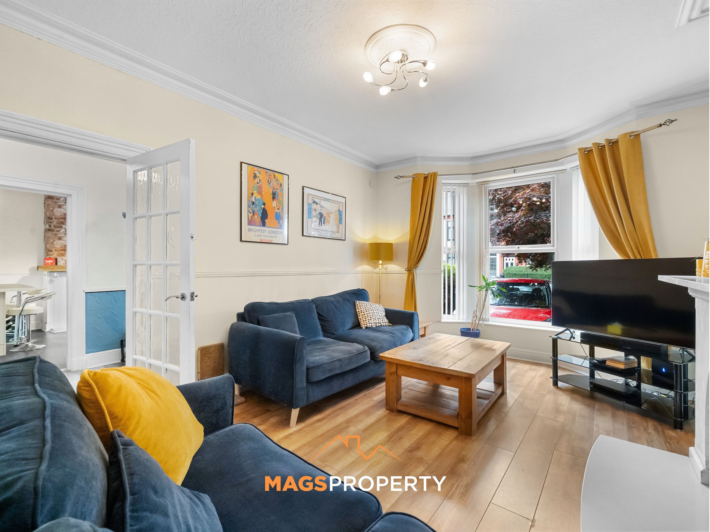
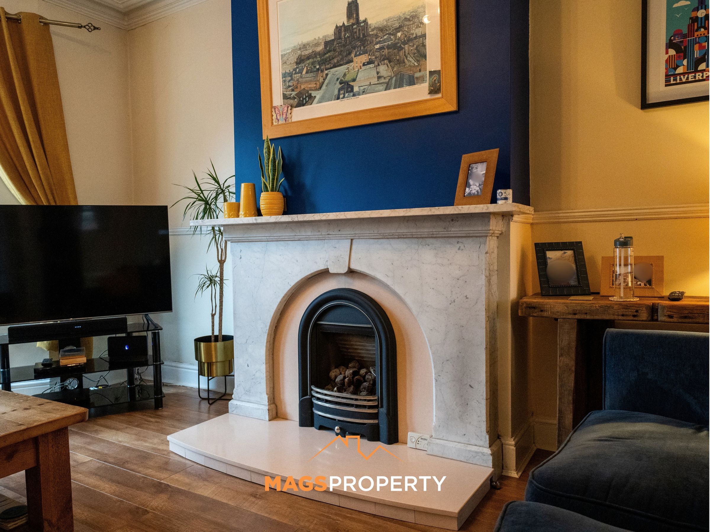
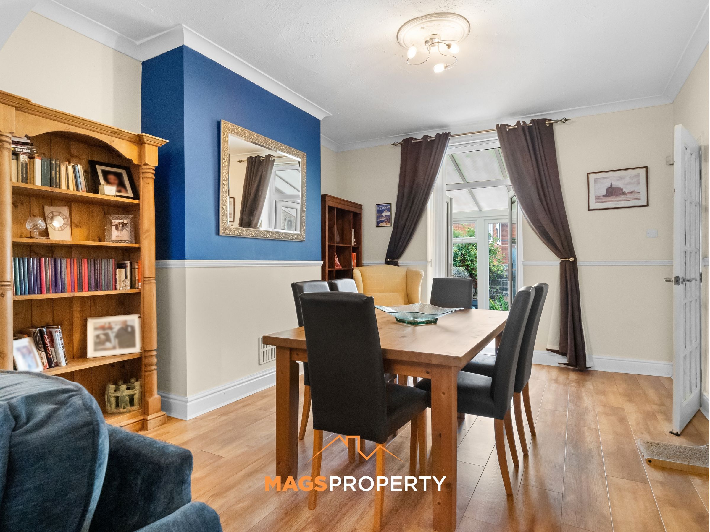
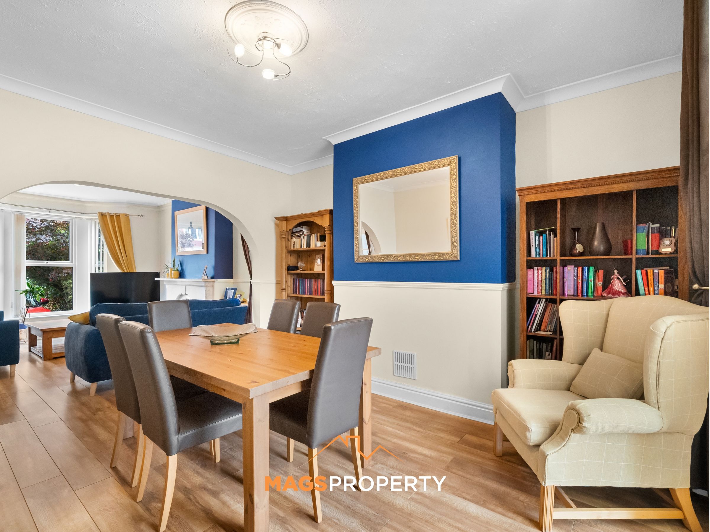
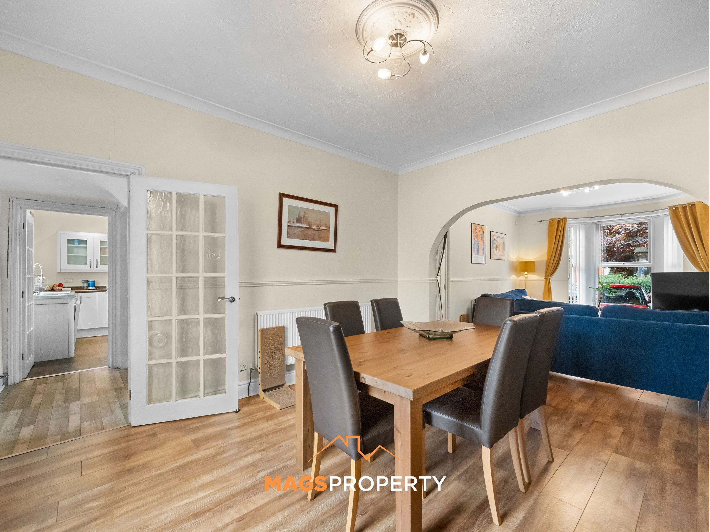
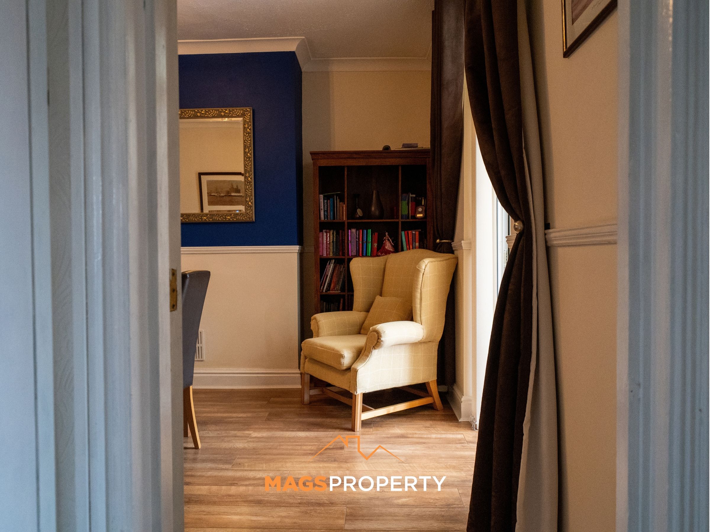
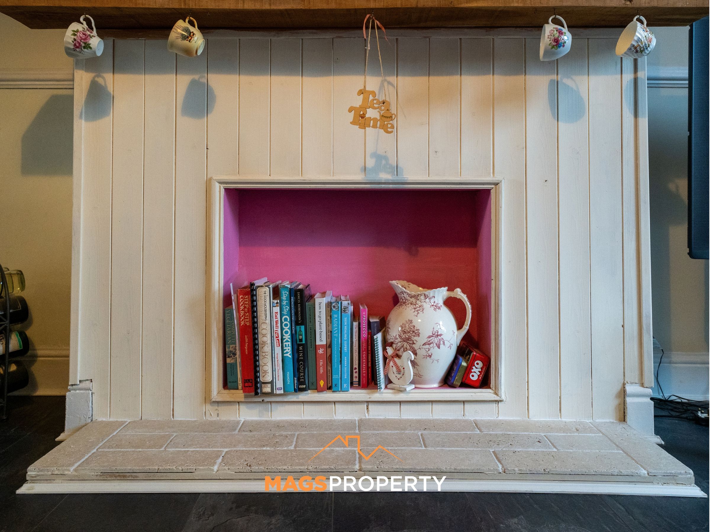
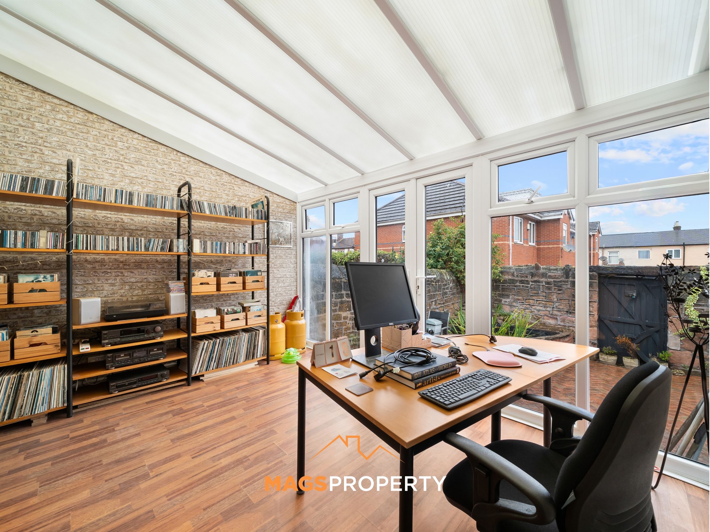
The ground floor offers an excellent range of reception spaces. The lounge benefits from a bay window, feature fire surround with living flame gas fire, original-style cornicing and dado rails, with an archway leading through to the dining room. The dining room features French doors, while the bright and spacious sun room enjoys floor-to-ceiling glazing and further French doors providing access towards the garden.
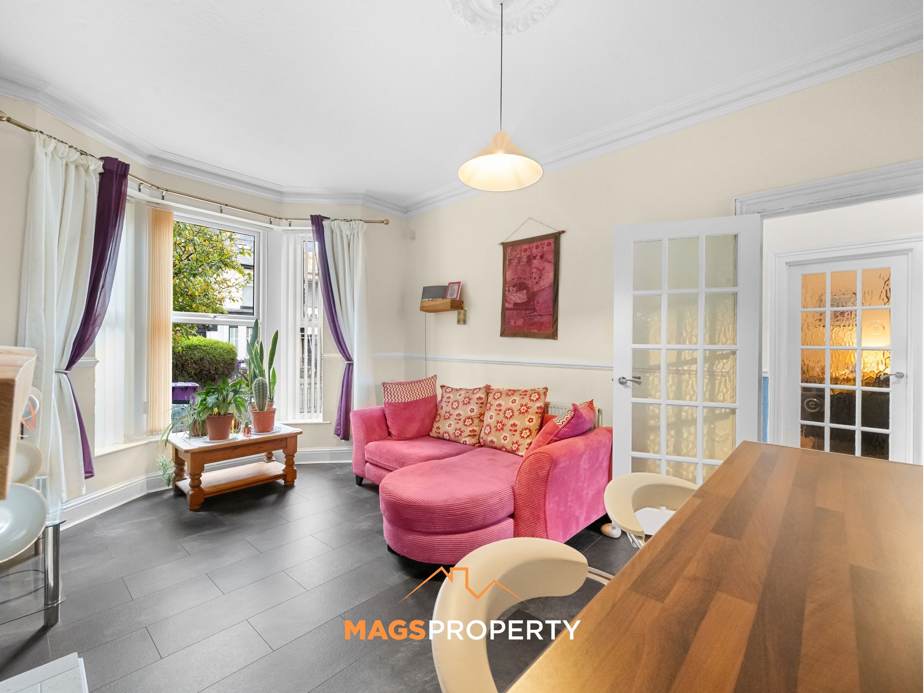
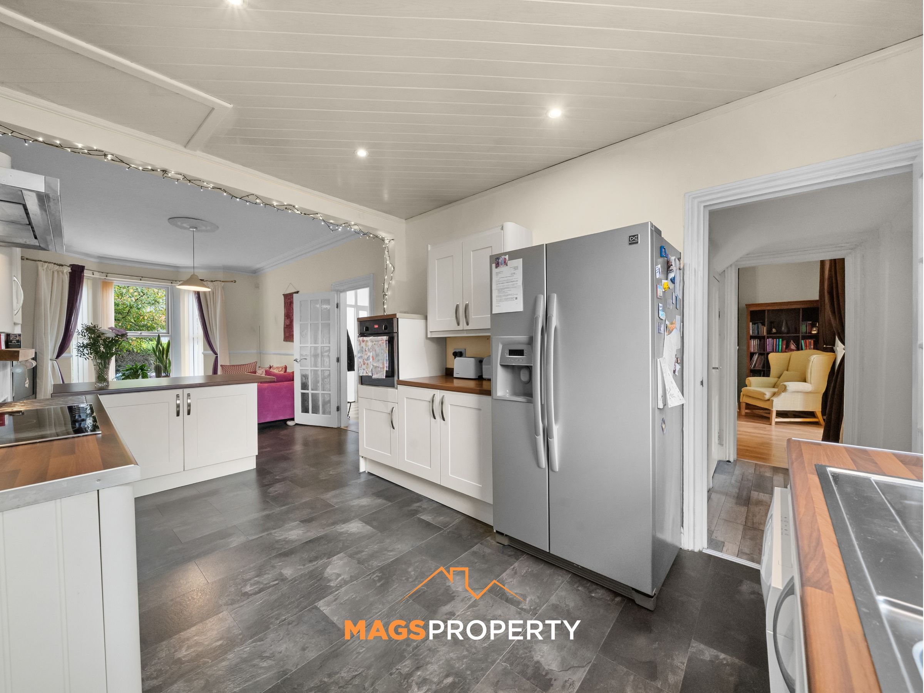
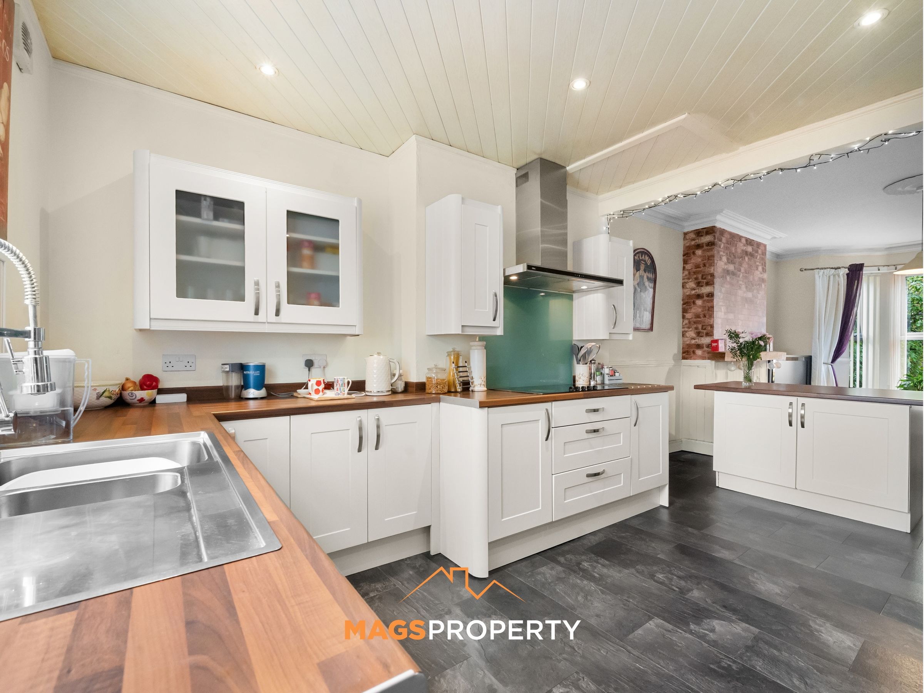
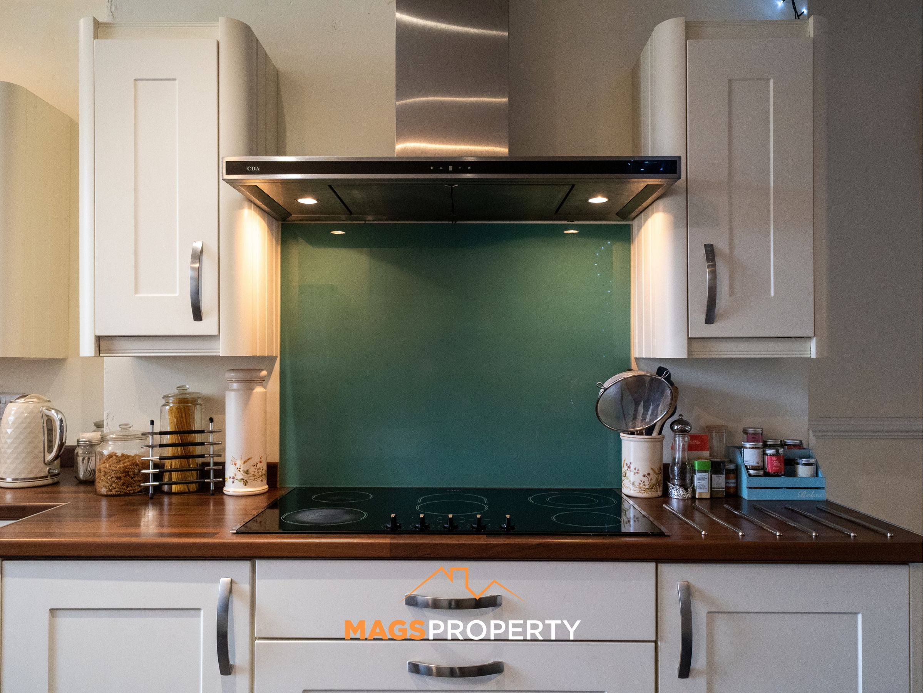
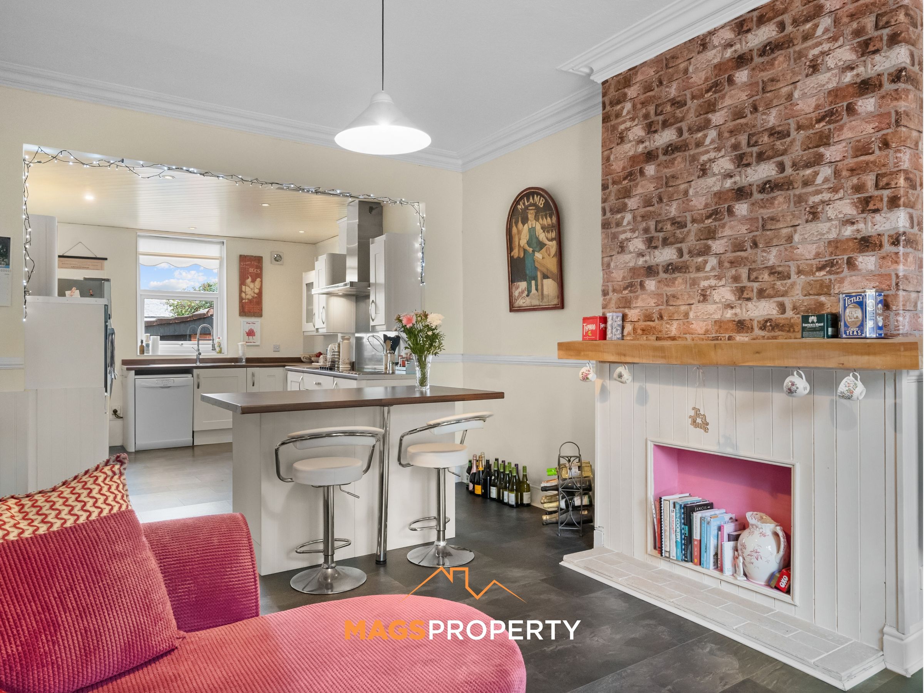
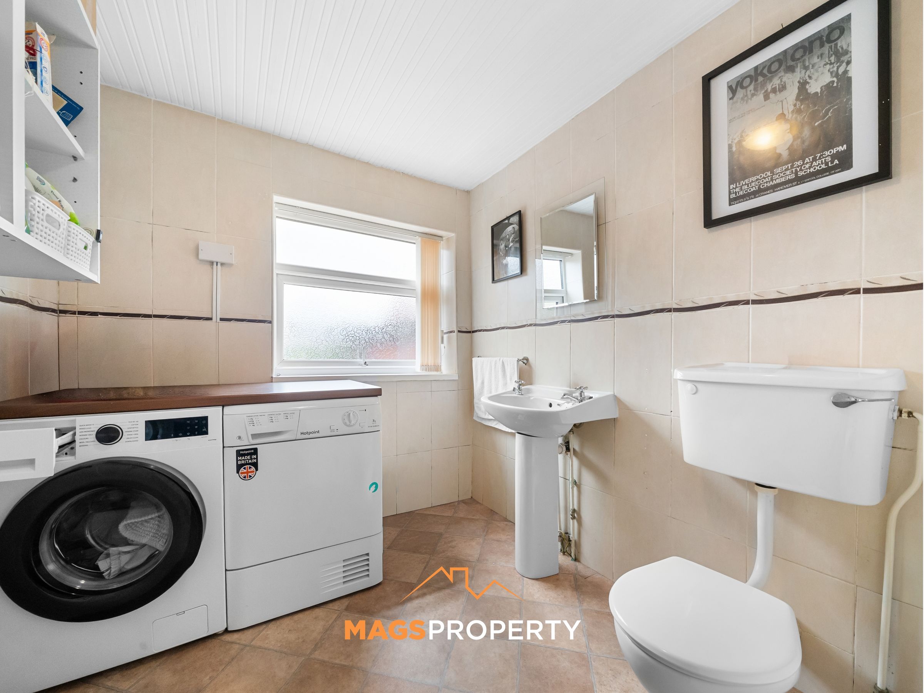
The large kitchen and second reception area provides a fantastic social space, fitted with a range of cream wall and base units, integrated oven and hob, stainless steel sink, useful island unit and space for additional appliances. There is also a separate utility and cloakroom area, providing further practical space for family living.
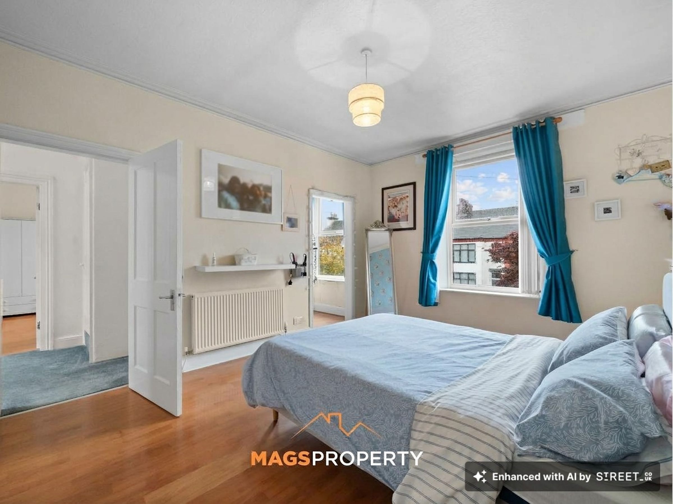
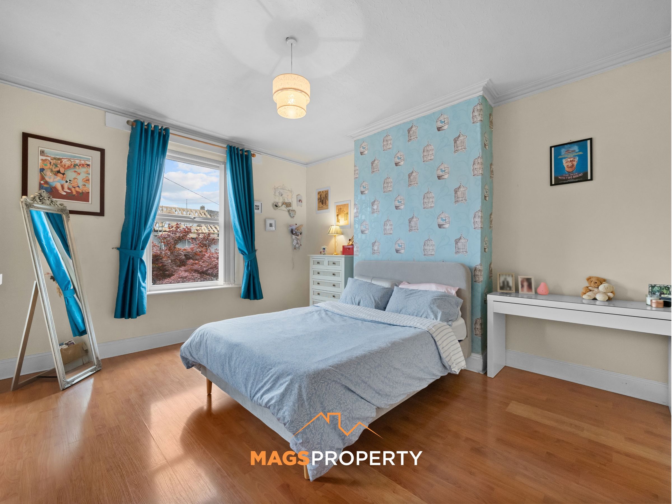
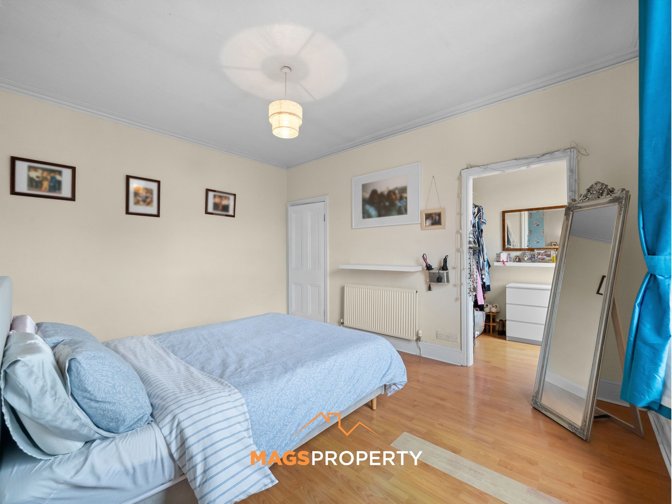
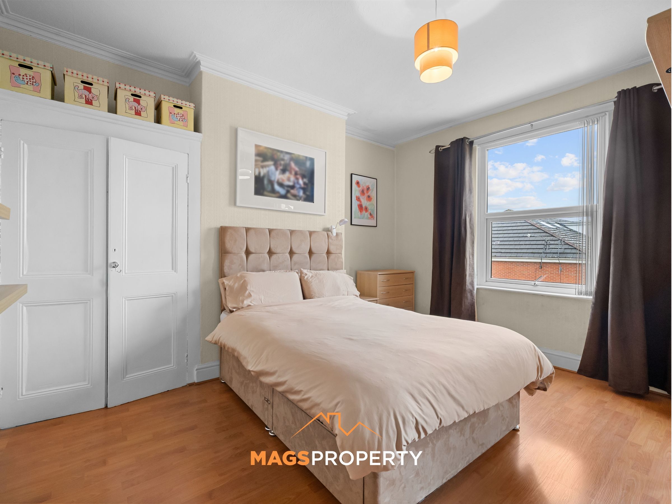
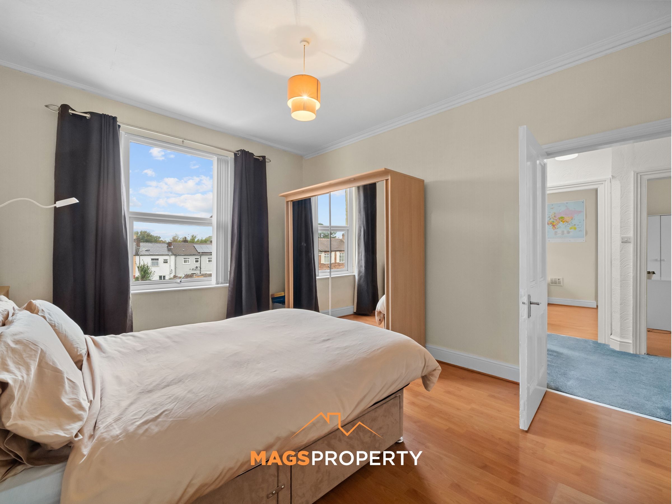
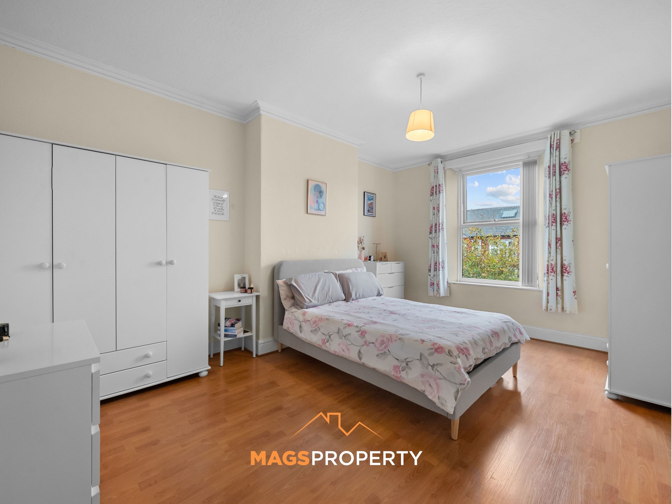
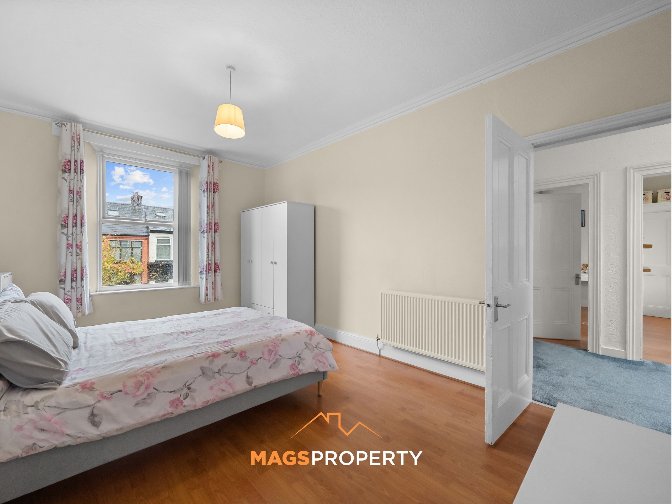
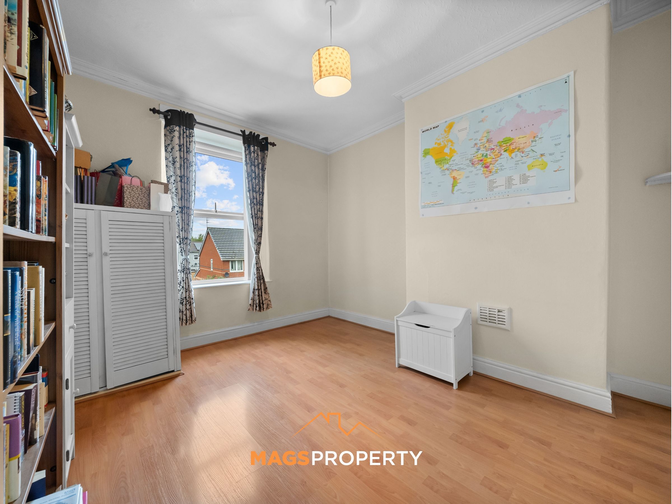
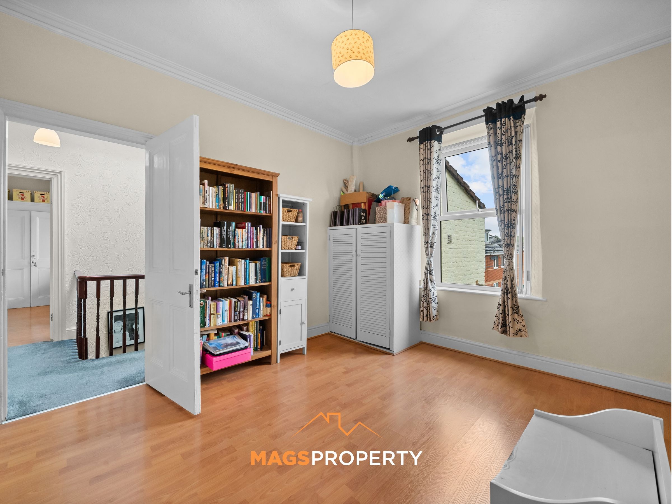
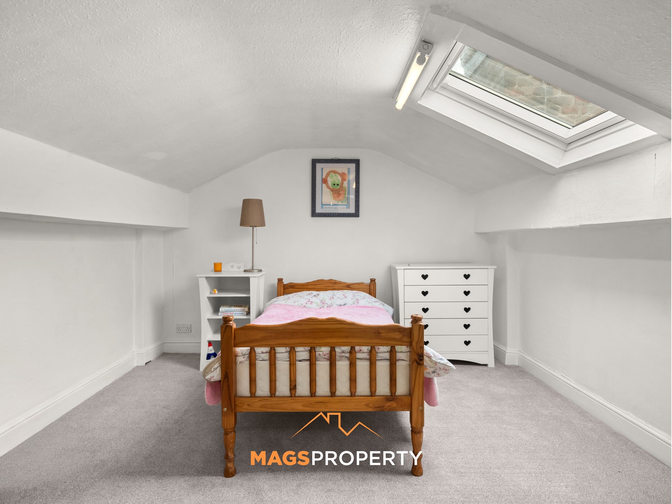
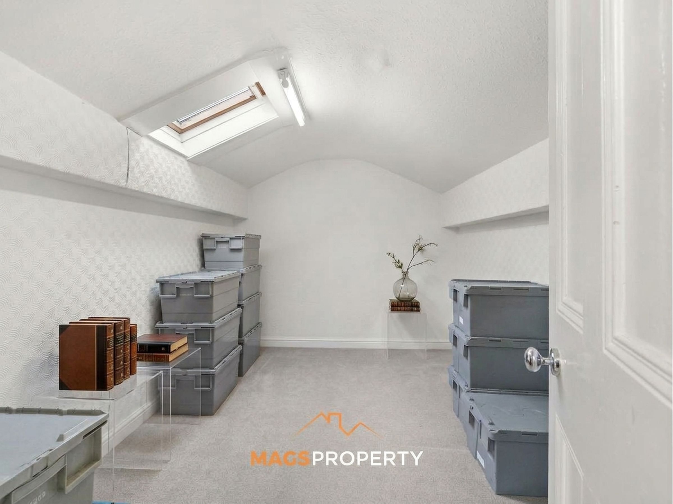
To the first floor are four bedrooms, including three generous bedrooms to the front and rear of the property, together with a well-appointed family bathroom featuring a panelled bath, separate shower cubicle and vanity sink unit. A further two bedrooms are located on the second floor, both benefiting from skylights and radiators.
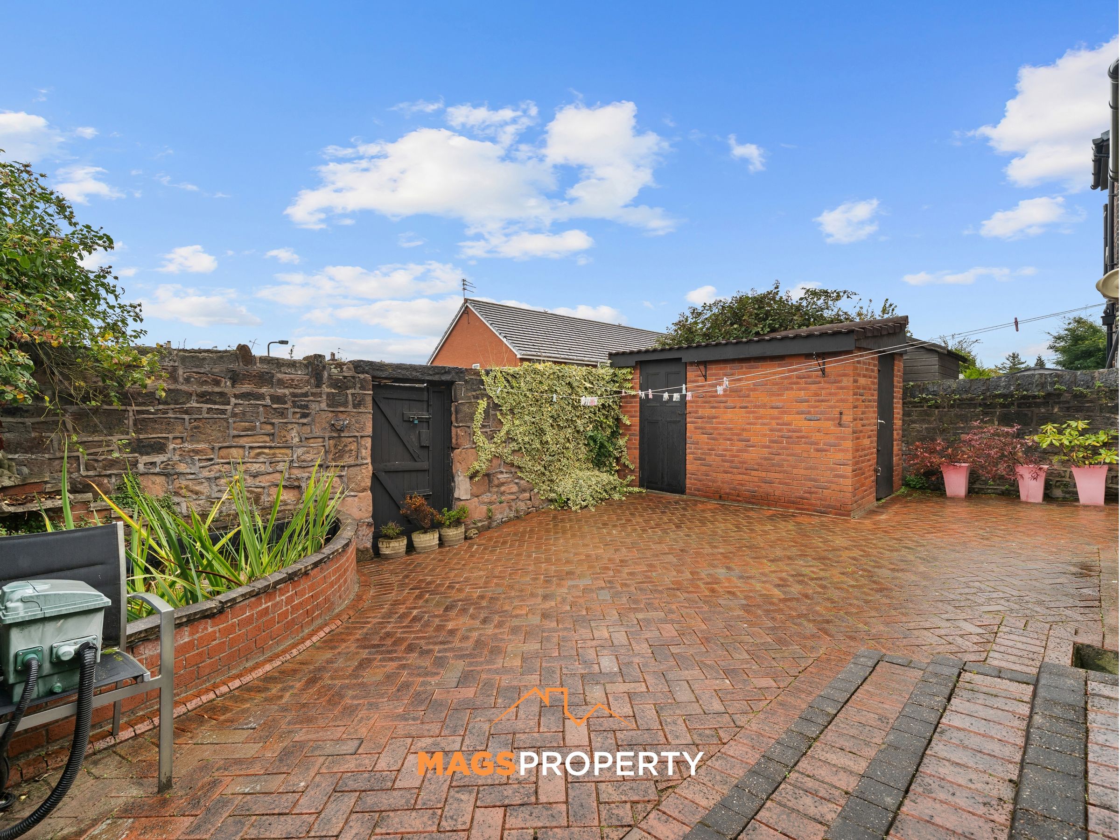
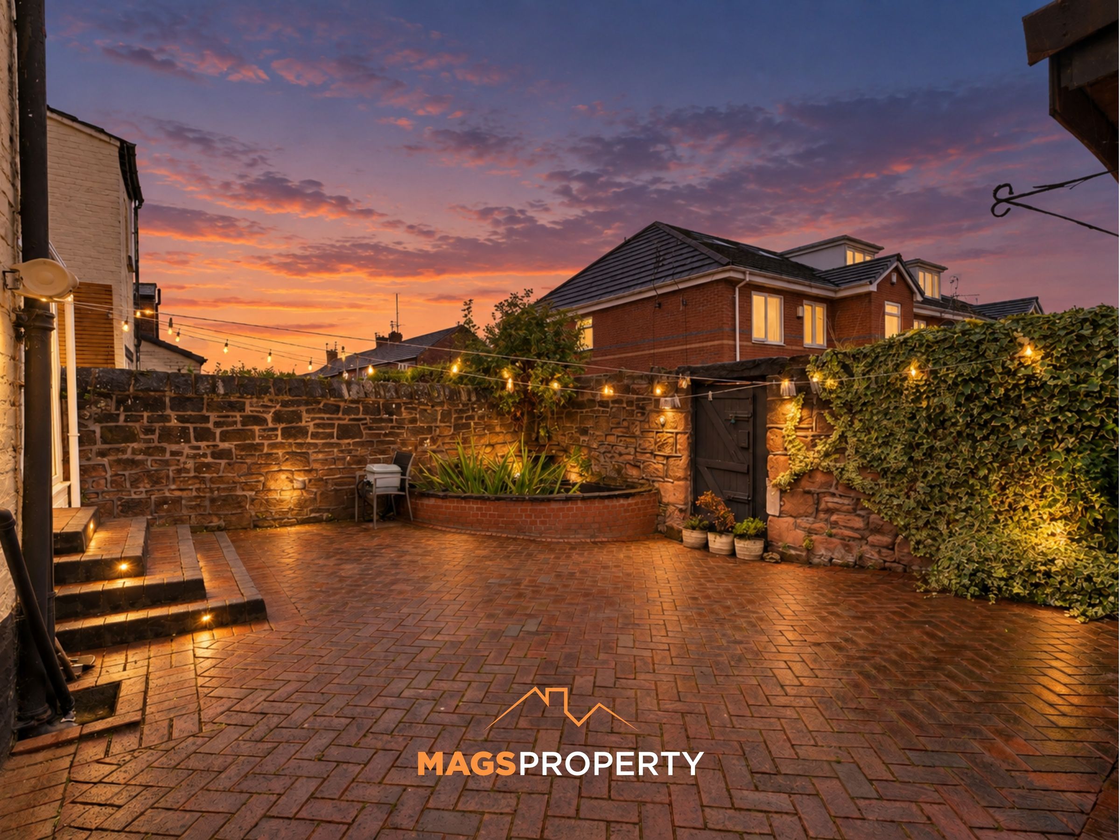
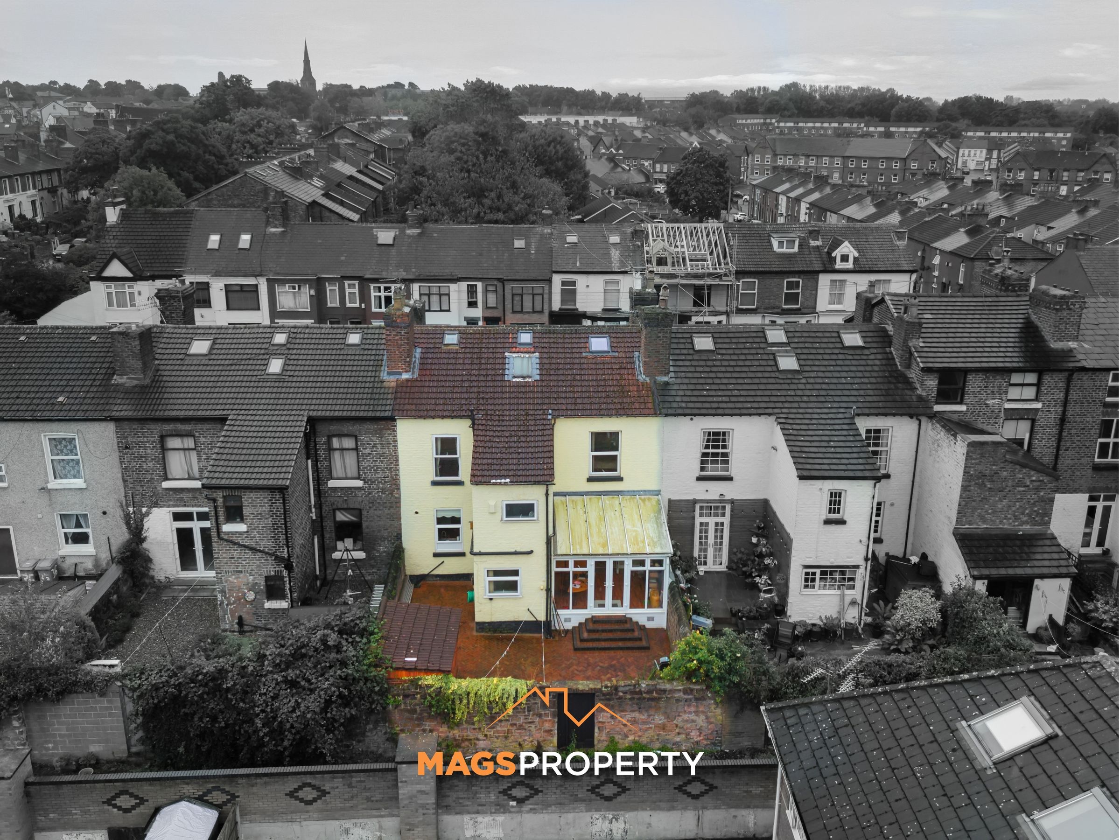
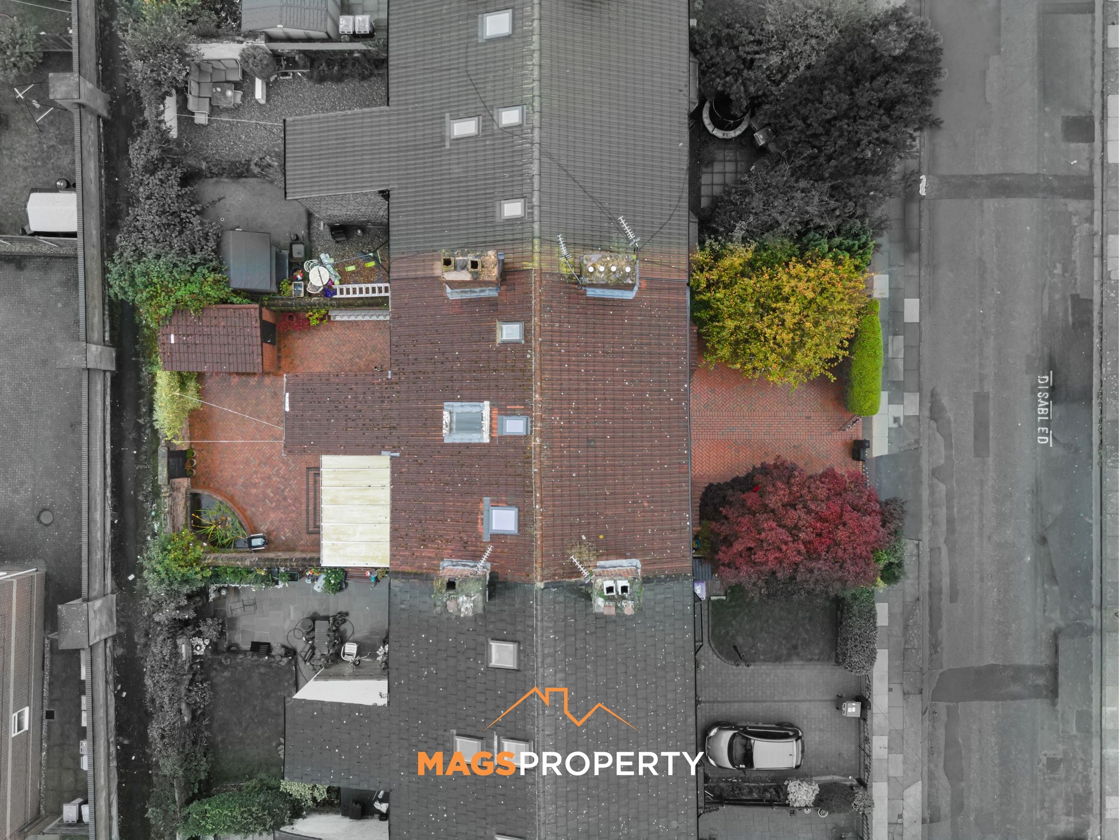
Externally, the property benefits from a brick-paved front garden with gated access, planted borders, trees and shrubs, together with a driveway providing valuable off-road parking. To the rear is a lovely private garden with brick-paved areas, pond, established garden space and a useful brick-built outhouse.
The property retains a wealth of character throughout, with features including bay windows, cornicing, dado rails, feature fireplaces and attractive original-style detailing, whilst also benefiting from double glazing and gas central heating.
Situated in a sought-after location, the property is well placed for local amenities, schools and transport links, making this an excellent opportunity for those looking for a substantial period property with plenty of space and character.
Please click on the 'Request Details/Email Agent' button on Rightmove or Zoopla and complete your contact details. A member of our team will then be in touch. Our in-house mortgage adviser is also available to discuss your financing options and guide you through the buying process with no obligation.
Important Notice – Anti-Money Laundering (AML) Checks
To meet our legal compliance obligations and ensure a secure transaction process, we carry out Anti-Money Laundering (AML) checks on all purchasers once an offer has been accepted.
A fee of £50 + VAT per check applies. This includes identity verification, proof of funds and all required due diligence. Charges apply per individual buyer, per company purchase (including relevant shareholders) and per gifted deposit provider.
AML Fee is Non-Refundable.
AML checks must be completed before the Memorandum of Sale can be issued.
Key details
Broadband: up to 10000mbps
Parking: Driveway
2399ft2 floor area
2745ft2 plot size
Freehold
Council tax band C
Local authority: Liverpool City Council
Additional information
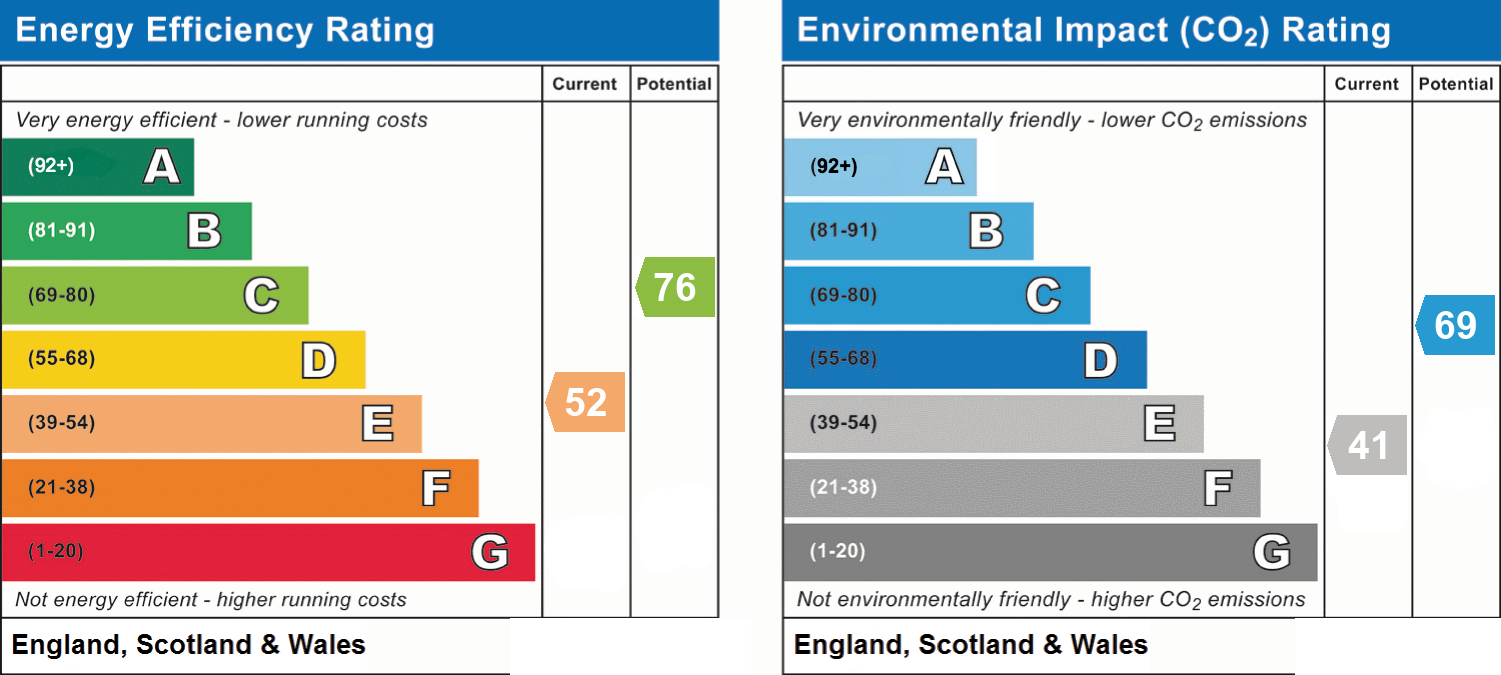
- Energy efficiency (current)
- E (52)
- Energy efficiency (potential)
- C (76)
- Environmental impact (current)
- E (41)
- Environmental impact (potential)
- C (69)
- Is in a conservation area
- Yes
- Is a listed property
- No
- Construction materials
- Not specified


Near the property
Rooms and dimensions
Hallway
6' 9" x 19' 6" (2.06m x 5.94m)
Family Room
12' 5" x 16' 5" (3.79m x 5.00m)
Dining Room
12' 5" x 13' 7" (3.79m x 4.14m)
Kitchen
10' 11" x 12' 3" (3.33m x 3.73m)
Living Room
11' 9" x 18' 1" (3.58m x 5.51m)
Wc
7' 11" x 12' 1" (2.41m x 3.68m)
Orangery
12' 5" x 12' 1" (3.79m x 3.68m)
2nd Floor Landing
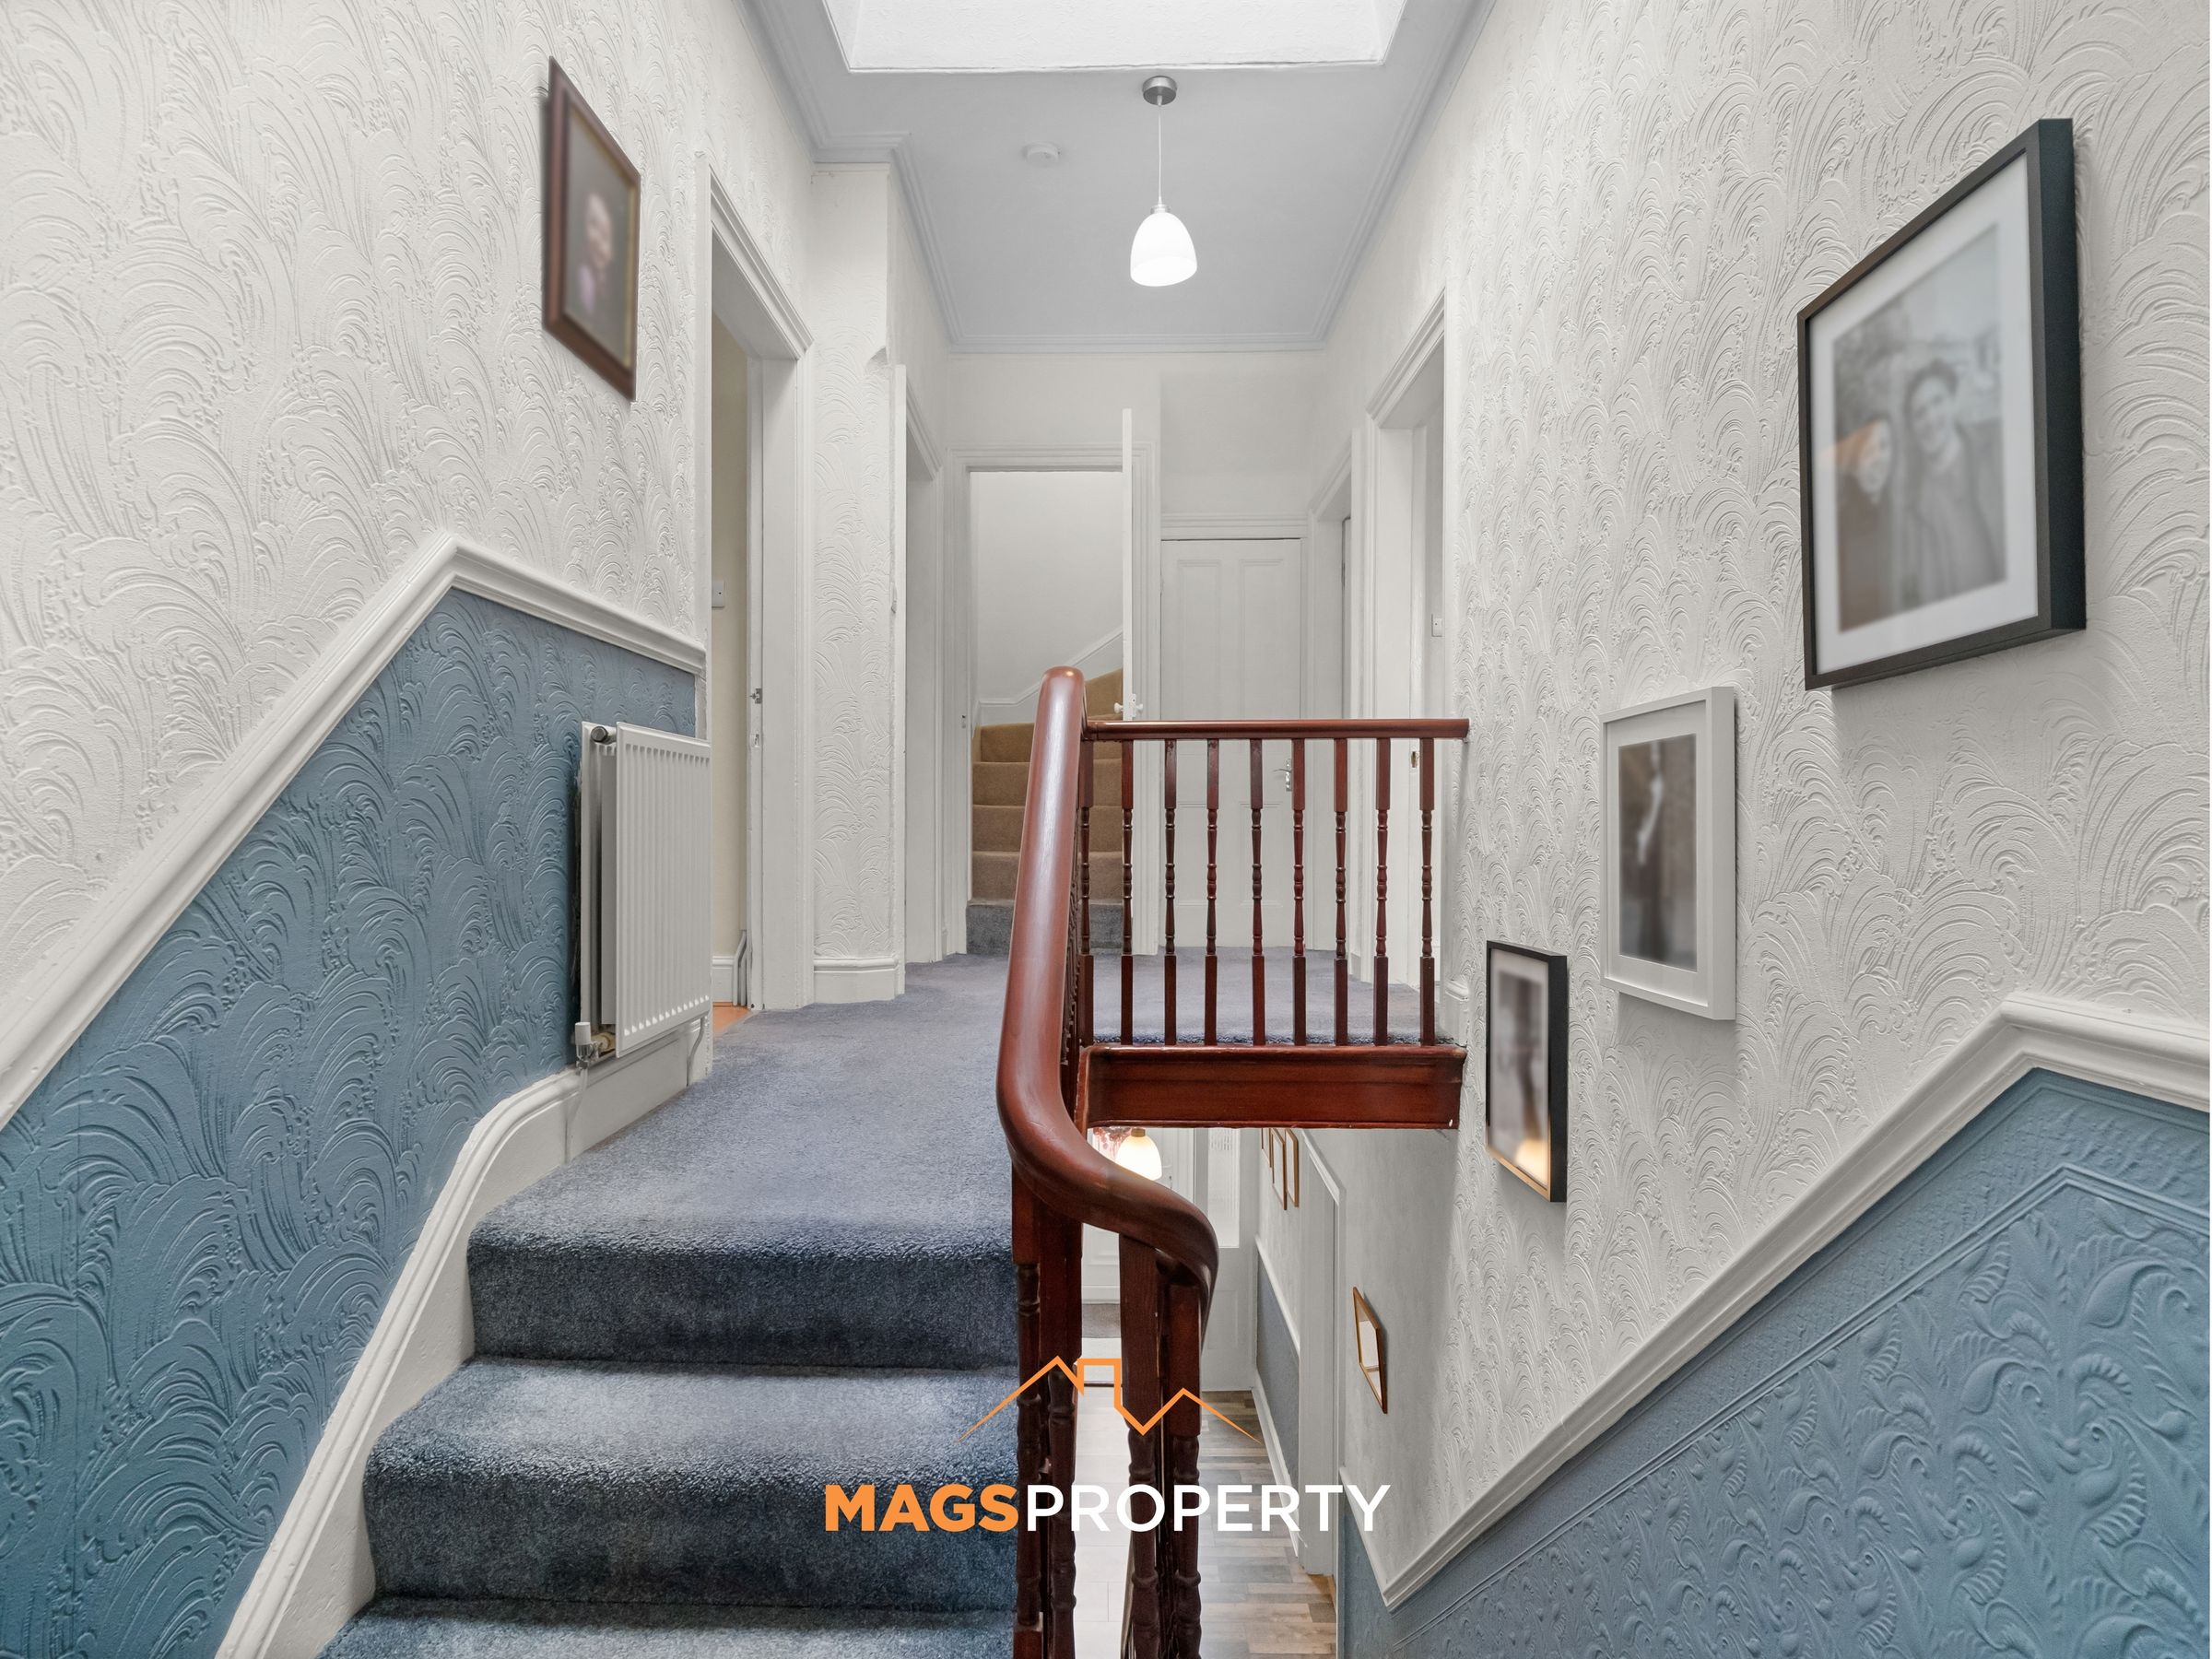
6' 9" x 17' 5" (2.06m x 5.31m)
Bedroom 1
12' 5" x 14' 0" (3.79m x 4.27m)
Bedroom 2
11' 9" x 16' 1" (3.58m x 4.90m)
Bedroom 3
12' 5" x 14' 4" (3.79m x 4.37m)
Bedroom 5
10' 11" x 12' 3" (3.33m x 3.73m)
Bathroom
6' 10" x 12' 1" (2.08m x 3.68m)
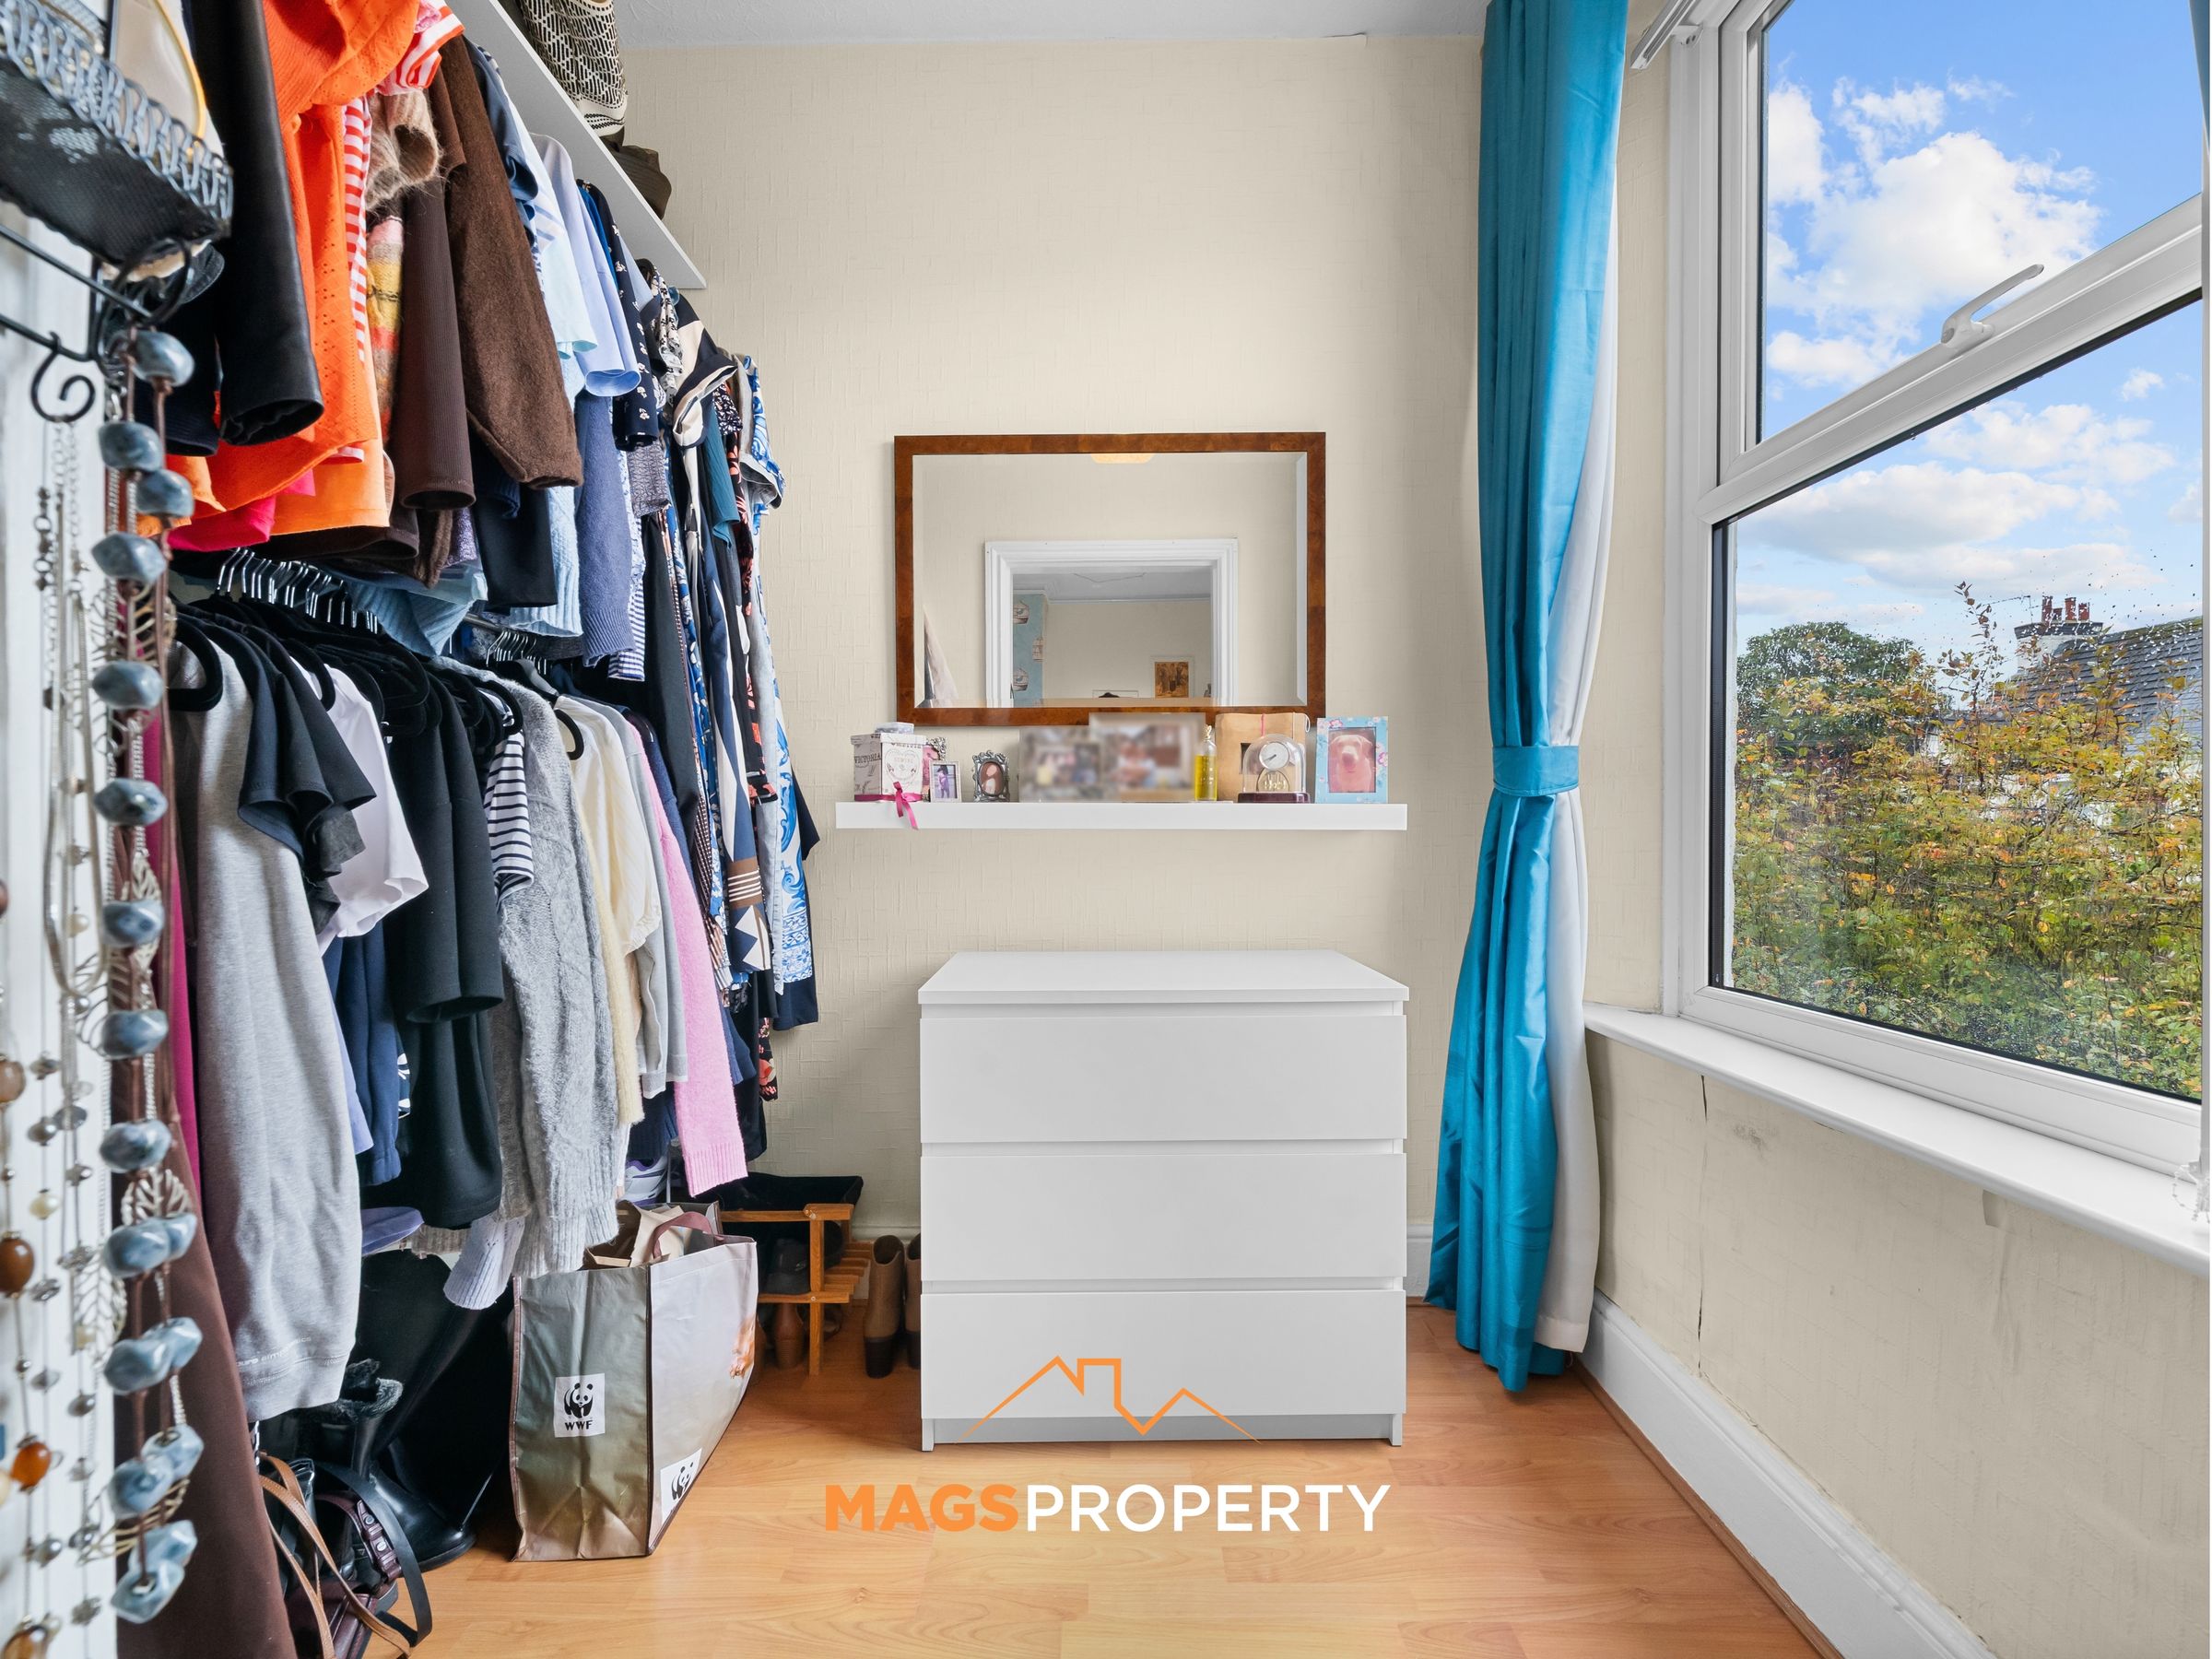
W.I.C
5' 11" x 6' 9" (1.80m x 2.06m)
Bedroom 4
12' 5" x 12' 4" (3.79m x 3.76m)
Bedroom 6
11' 9" x 10' 3" (3.58m x 3.12m)