
Like the look of this property?
We would love to hear from you and arrange a viewing of this property. Get in touch now!
Property features
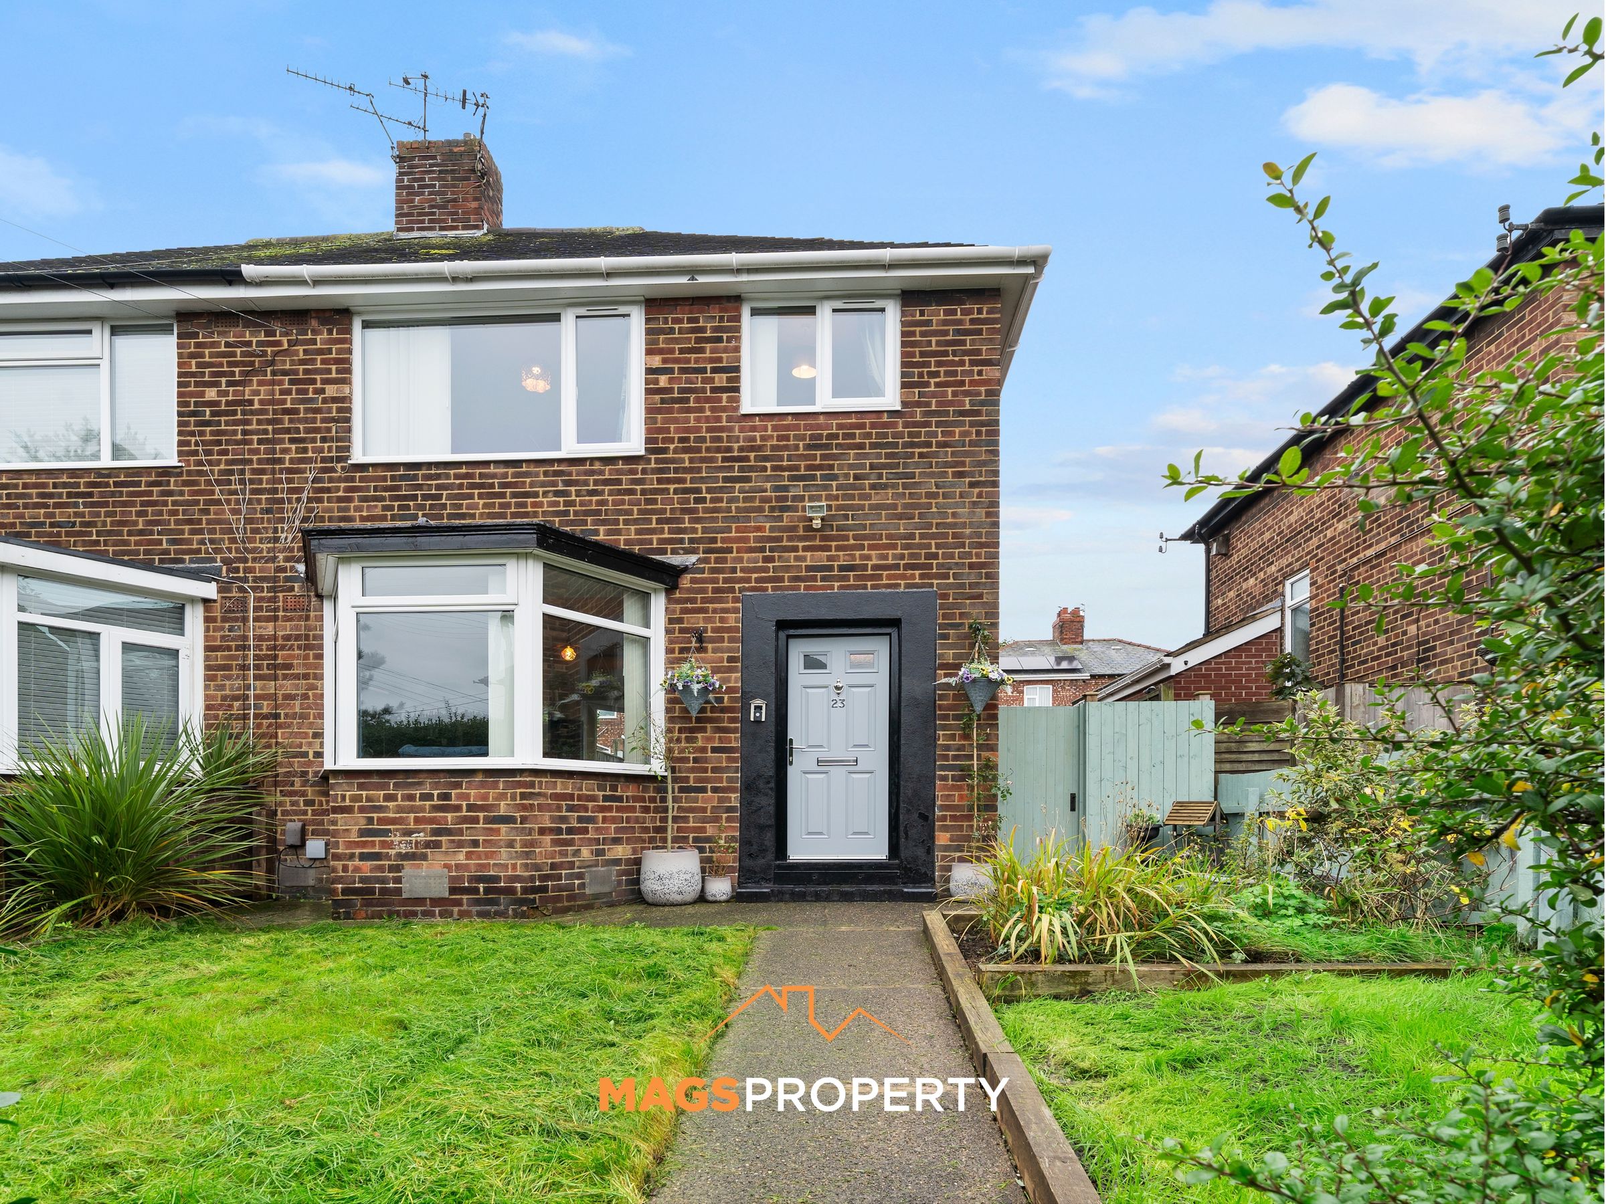
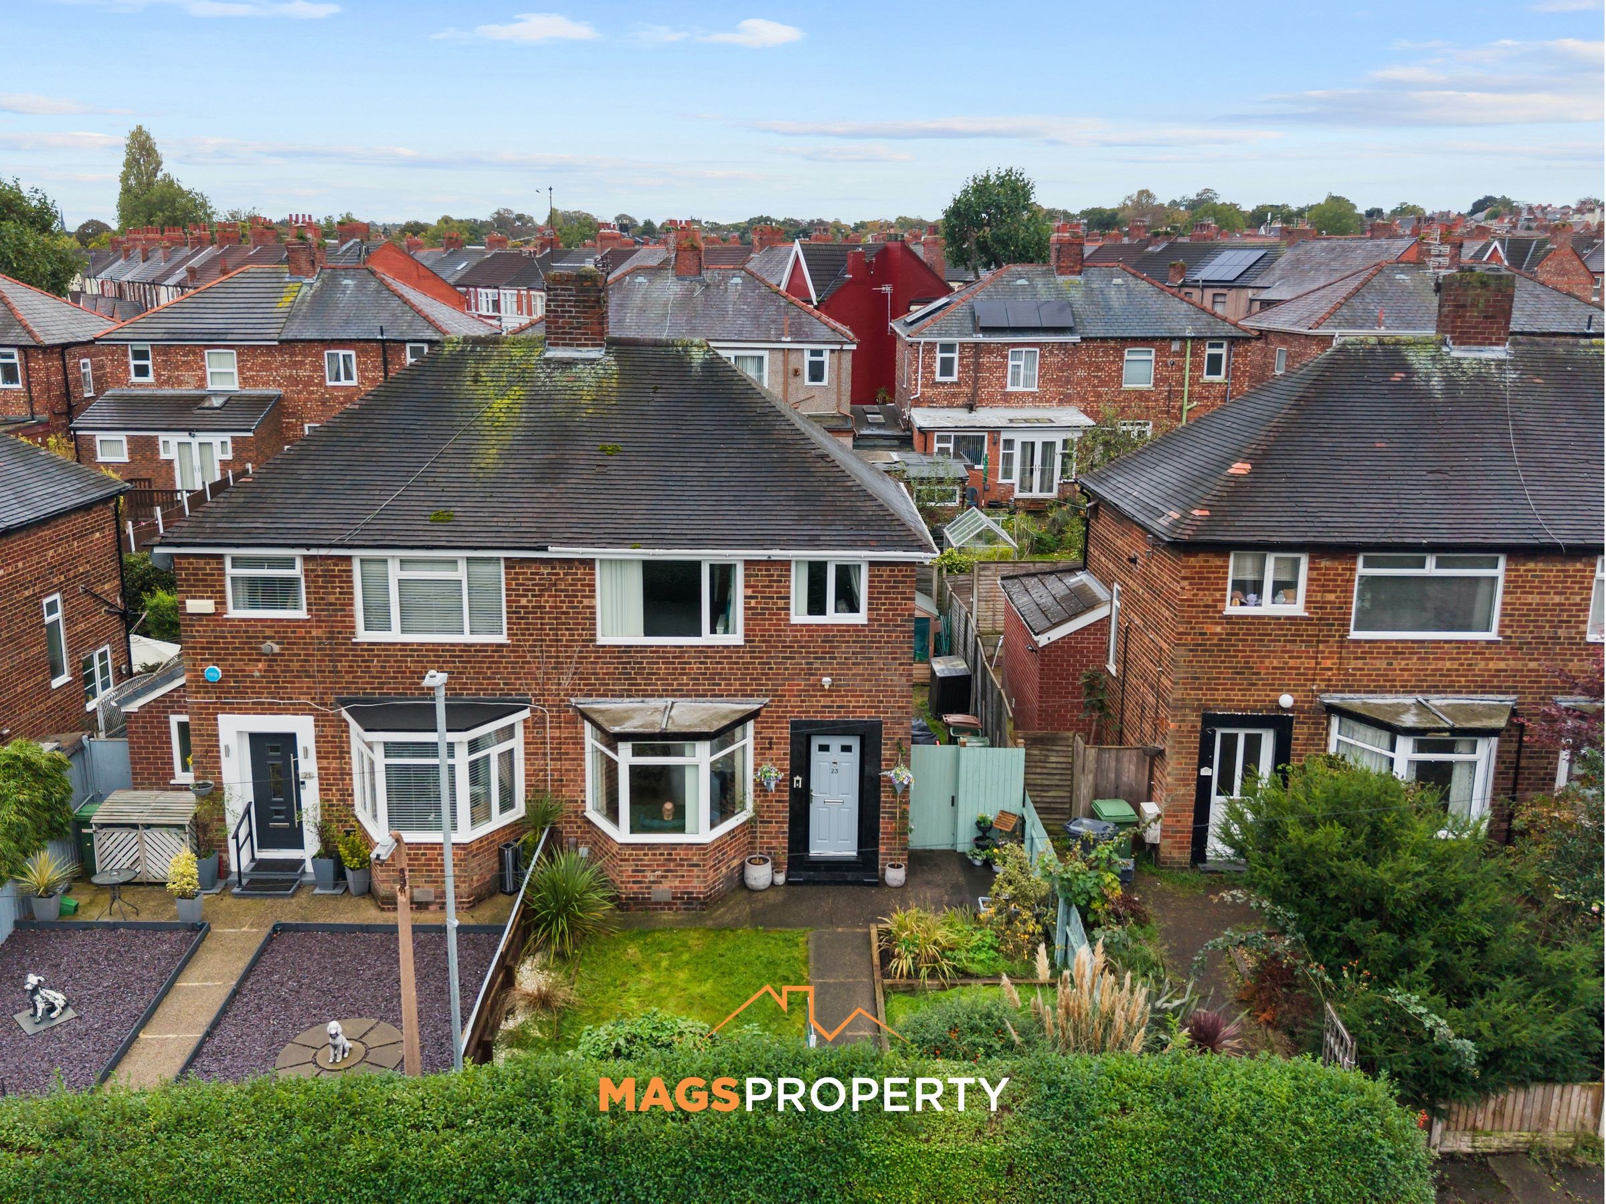
3 Bedroom Semi-Detached Family Home
Freehold Tenure - No Service Charge Or Ground Rent
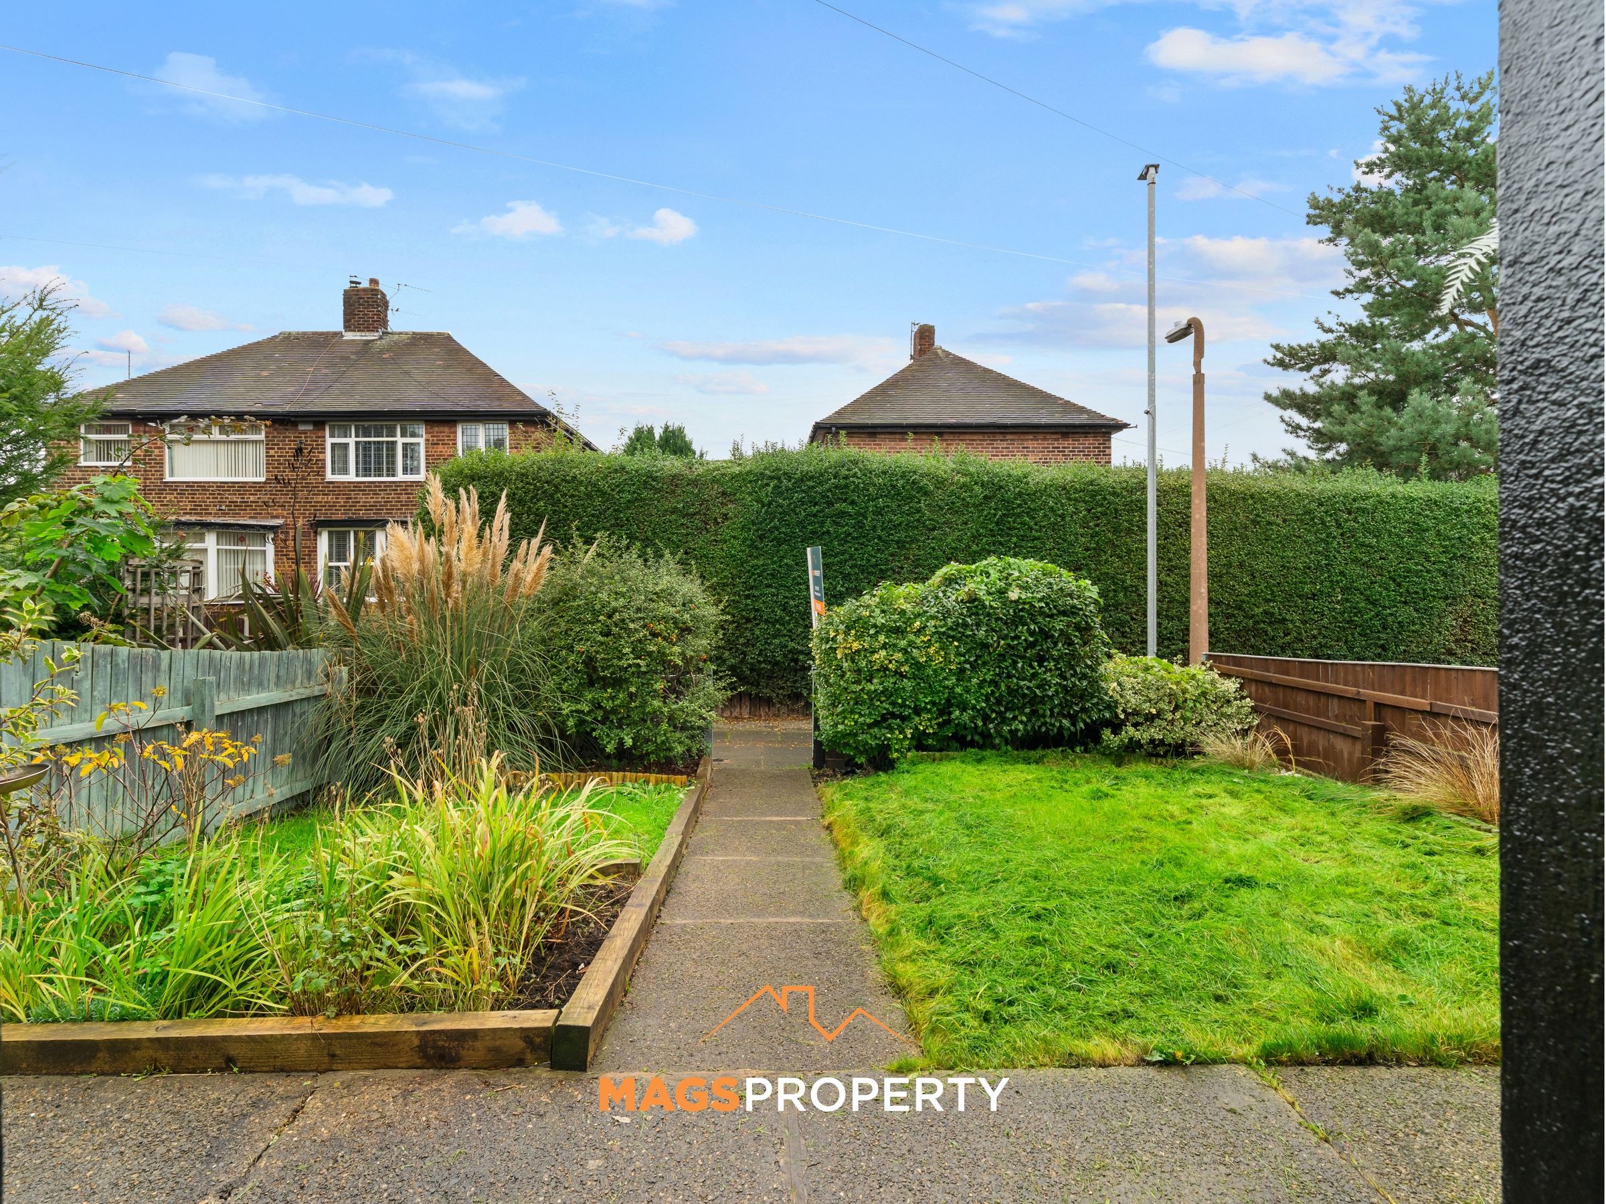
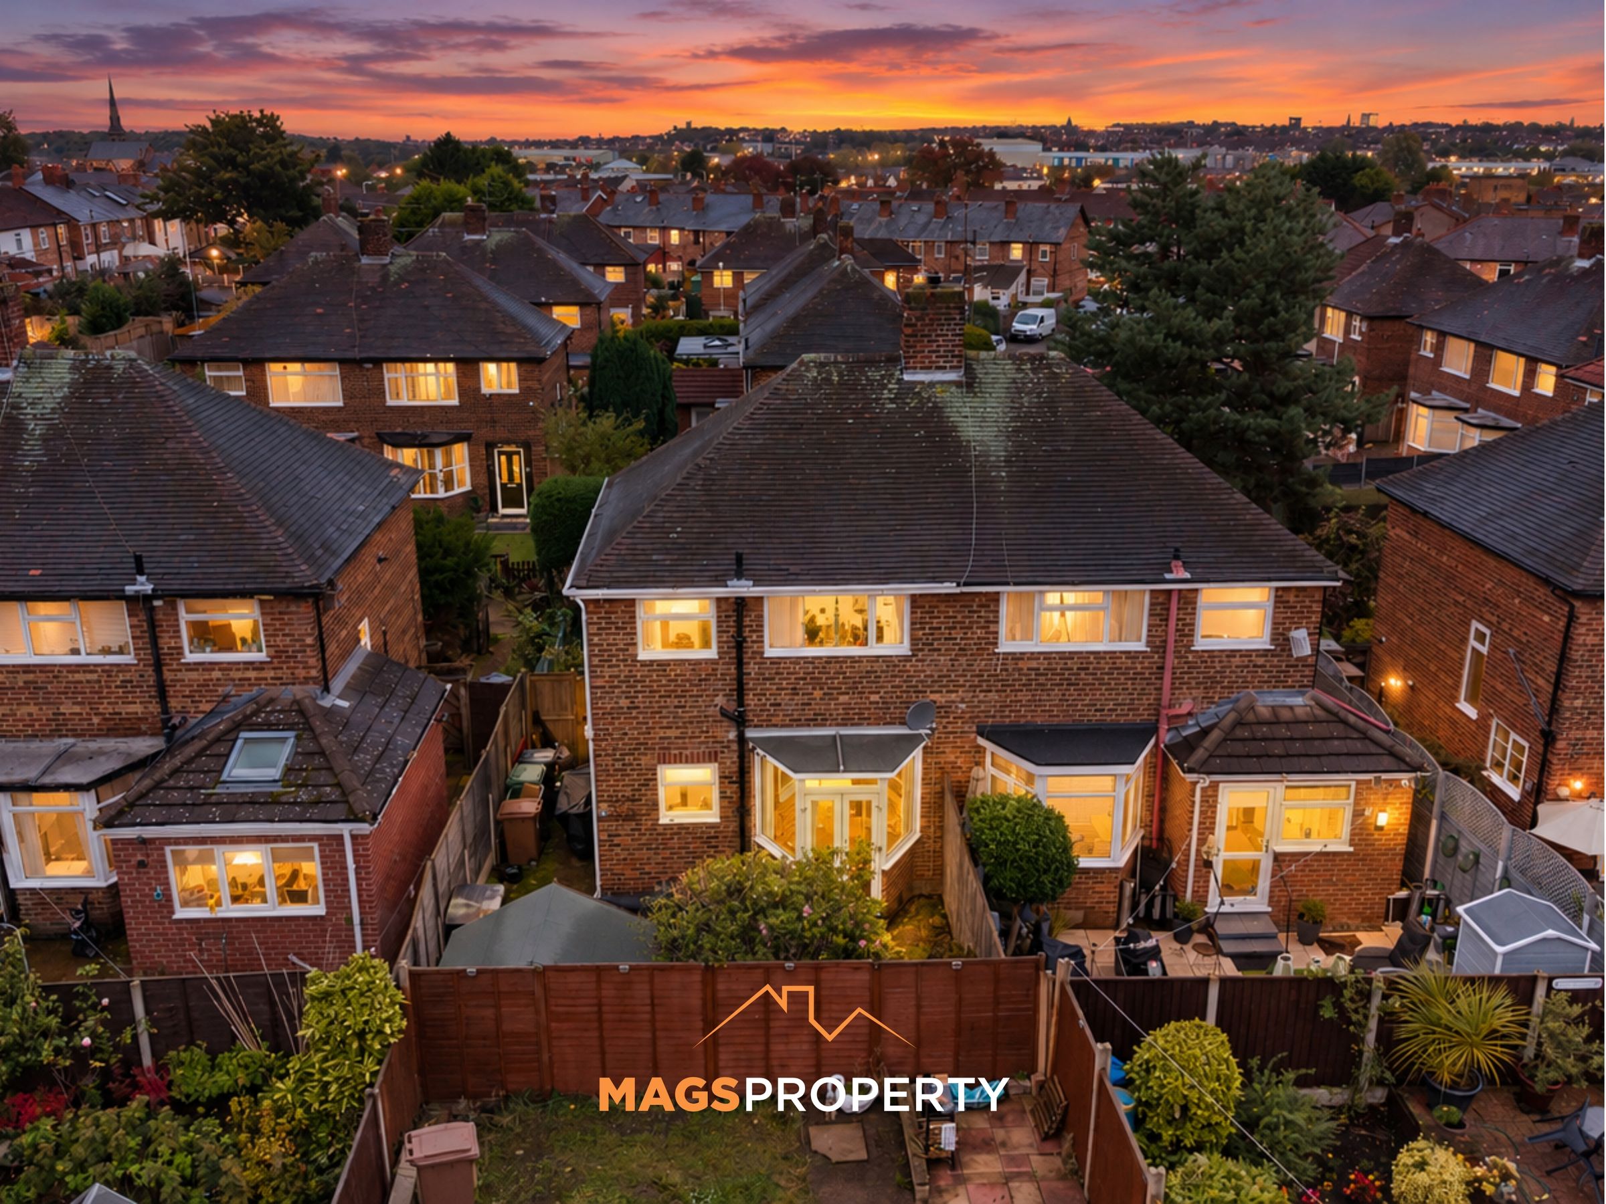
Lovely Quiet Close Located In A Popular Area
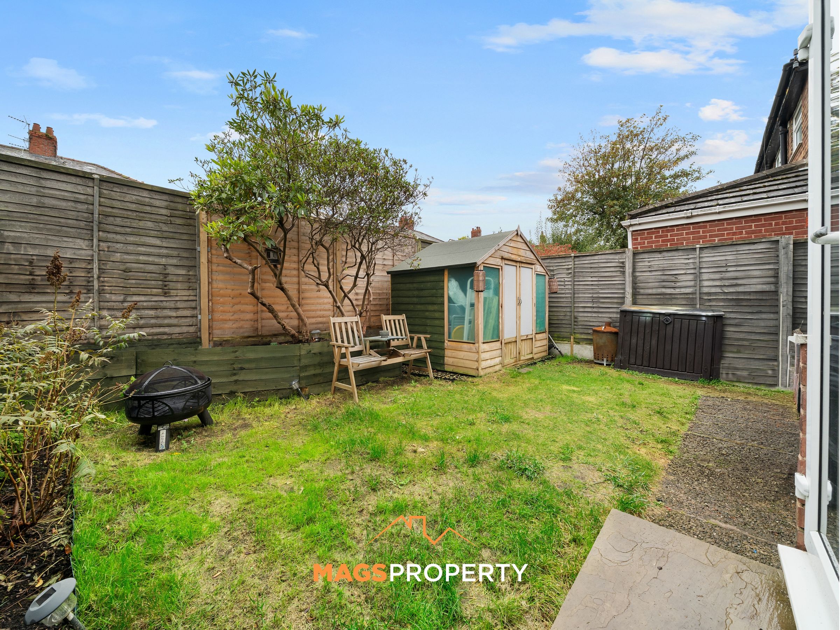
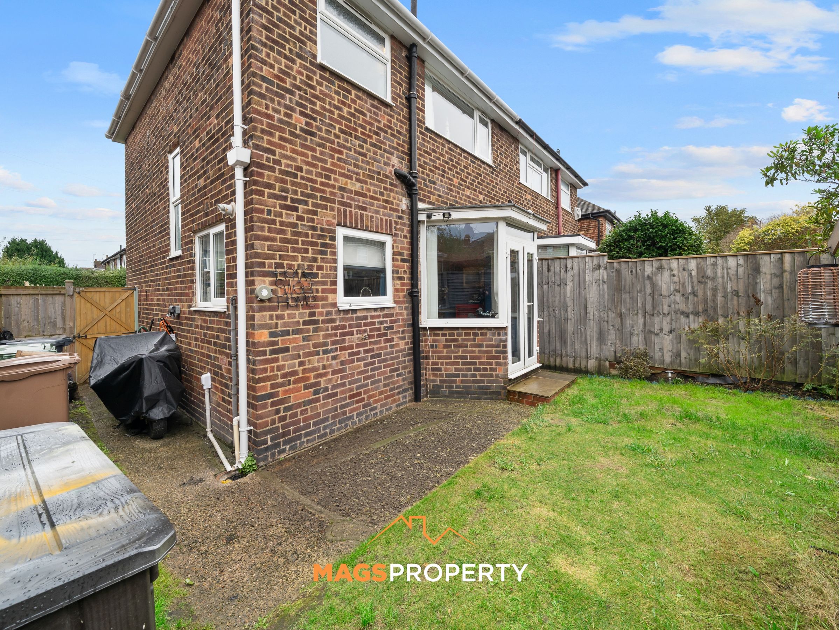
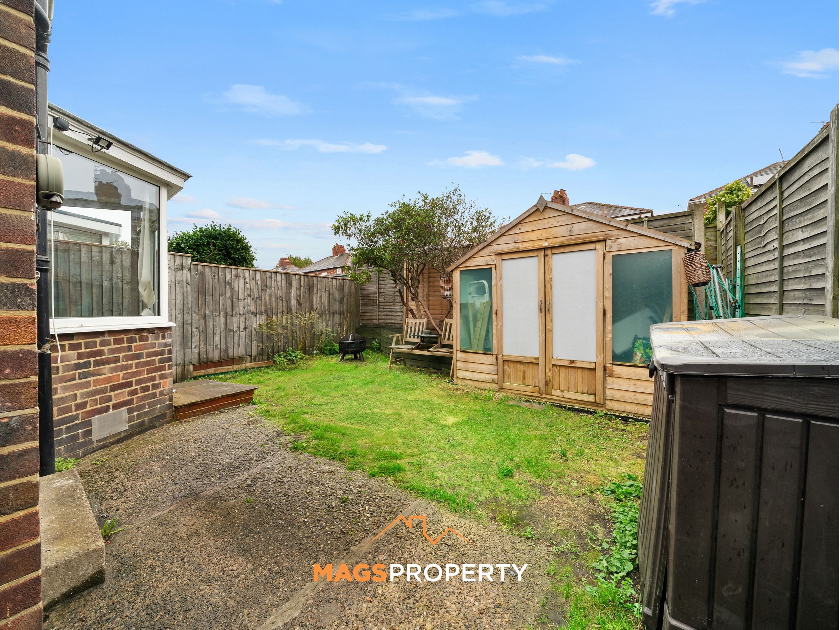
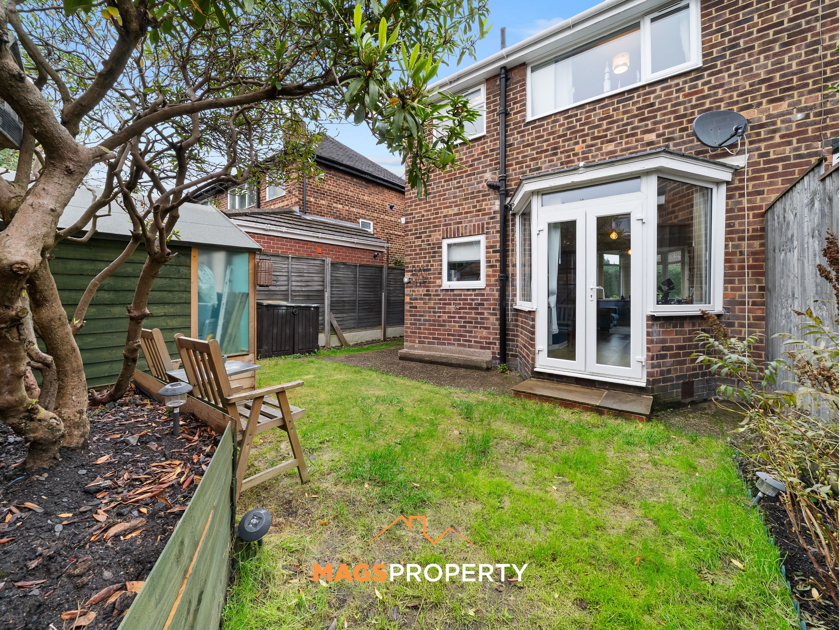
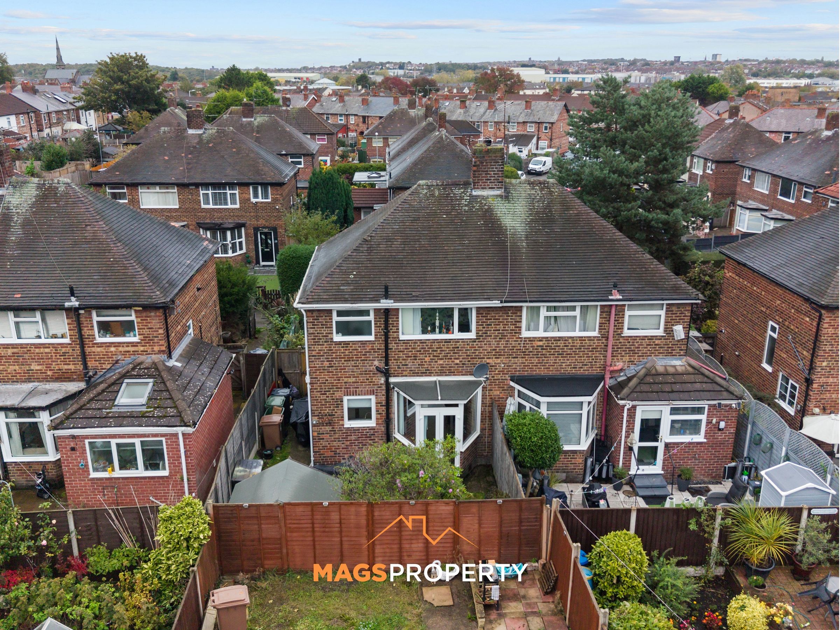
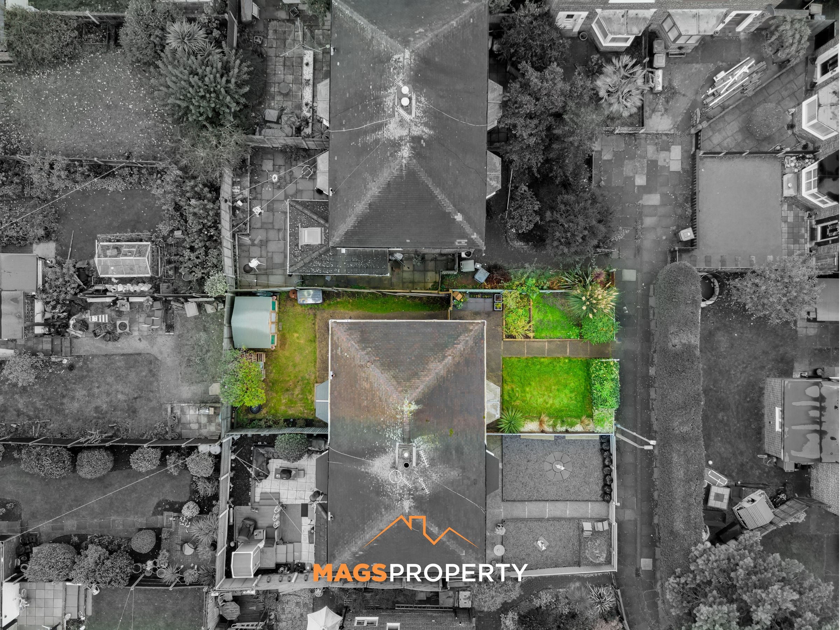
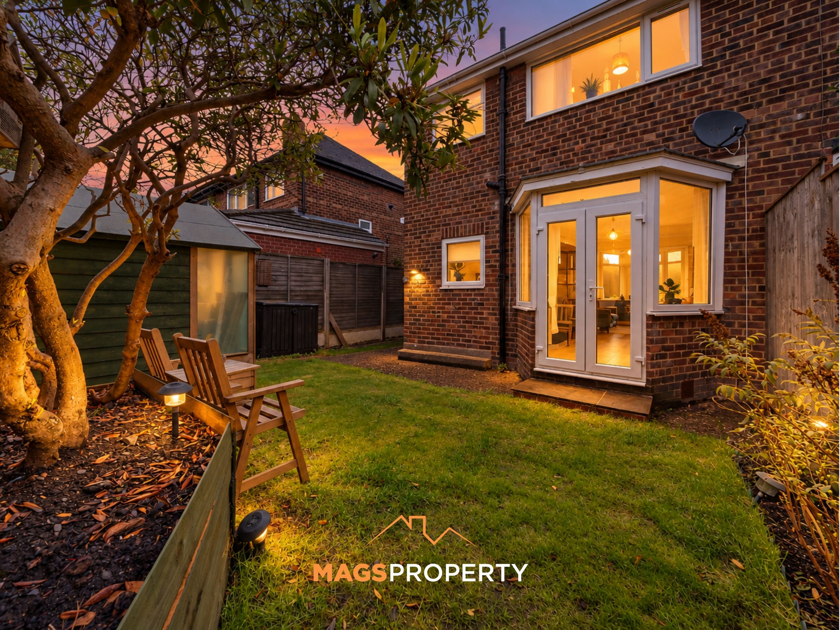
Easy To Maintain Private Rear Garden
Move In Ready Home, Ideal For Small Families, First Time Buyers Or Downsizers
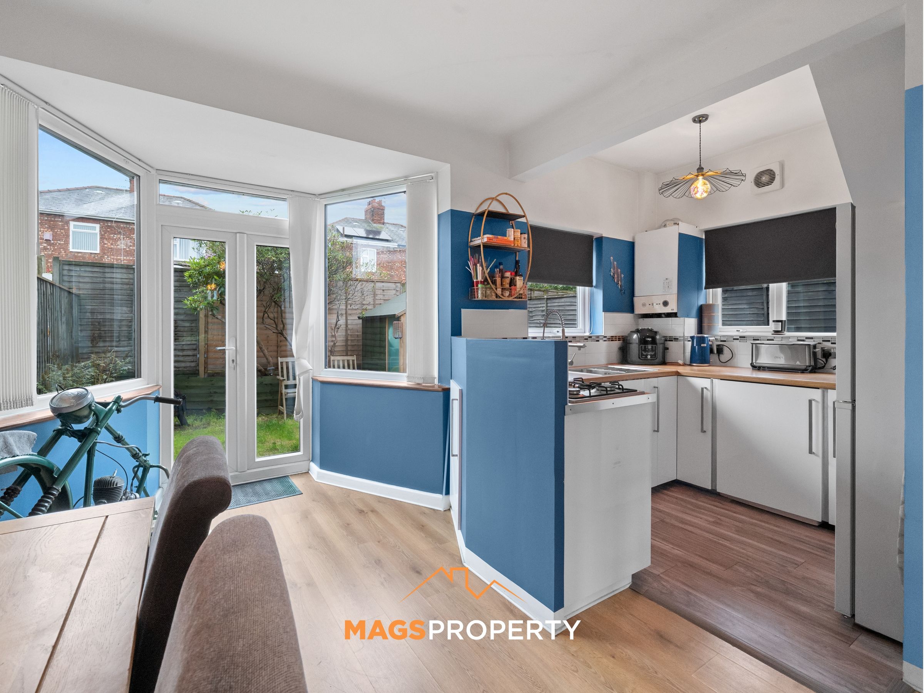
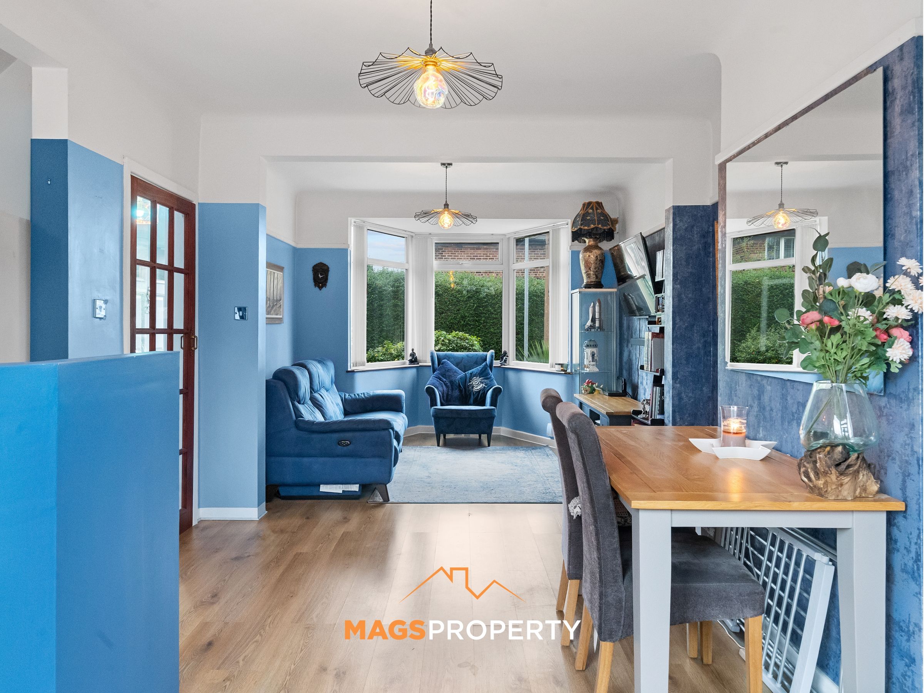
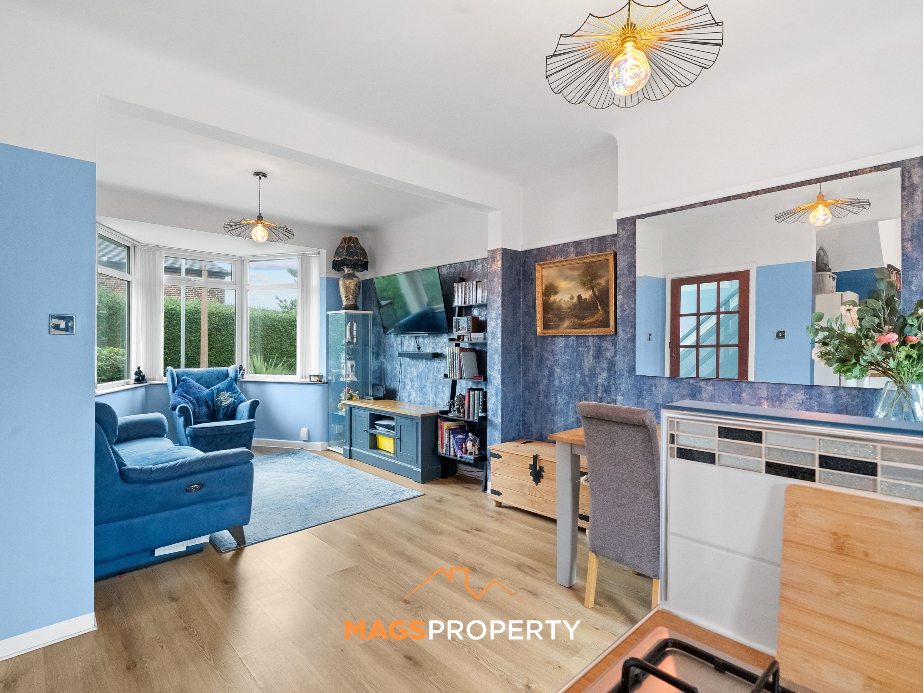
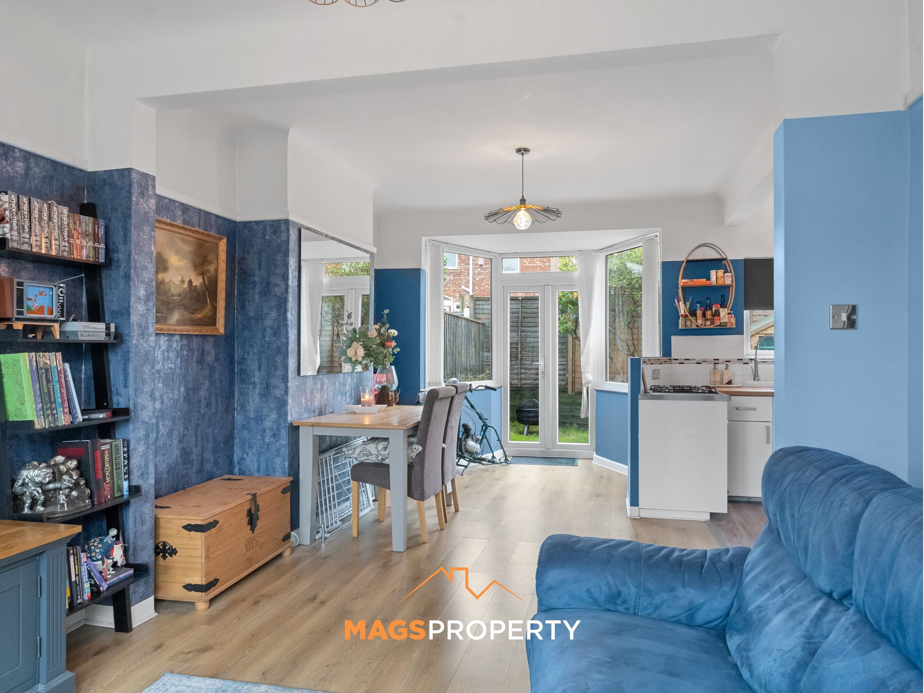
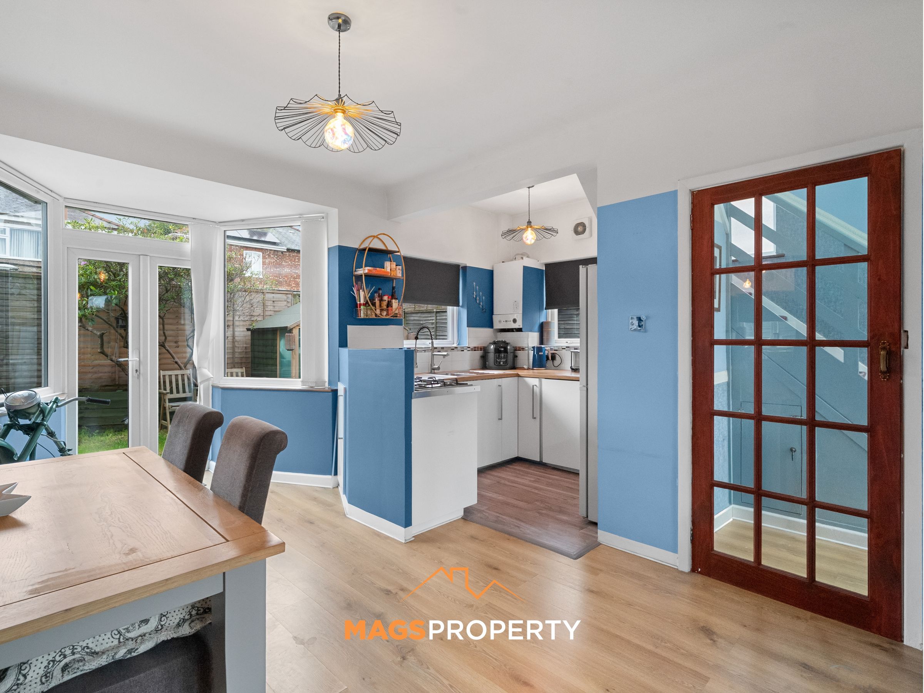
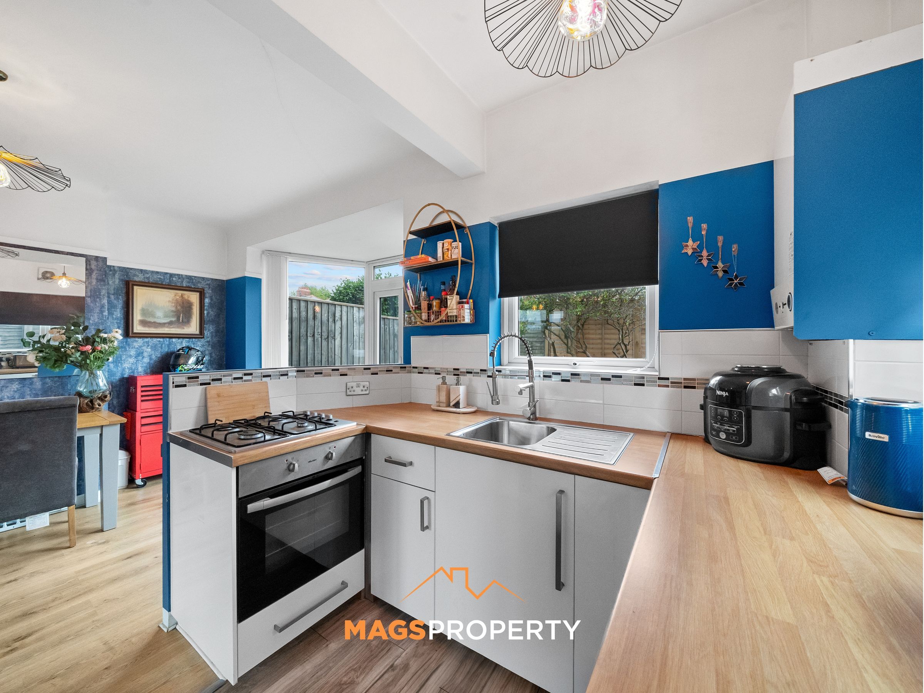
Open Plan Living, Dining and Kitchen Space
About this property
Mags Property are delighted to introduce this lovely three-bedroom semi-detached family home, situated within a quiet and popular residential close in CH41. Offering well-planned accommodation across two floors, a modern bathroom and a private rear garden, this property is an excellent opportunity for first-time buyers, small families or those looking to downsize.
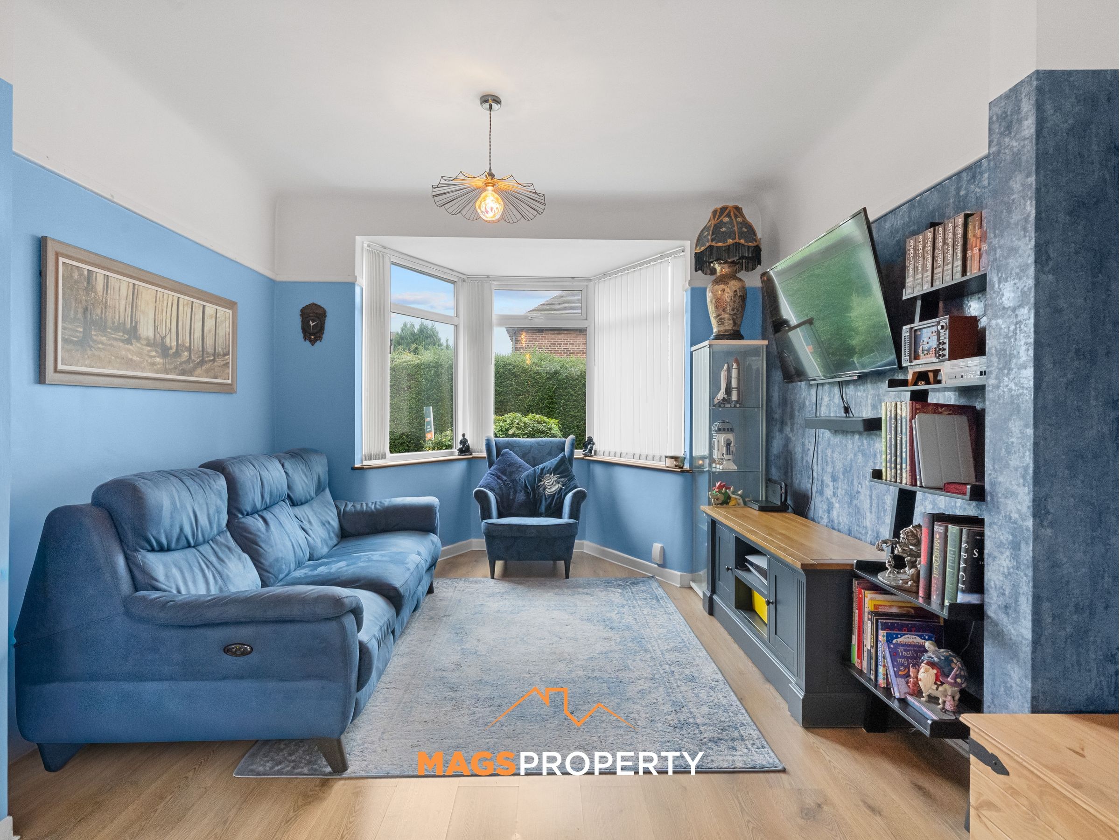
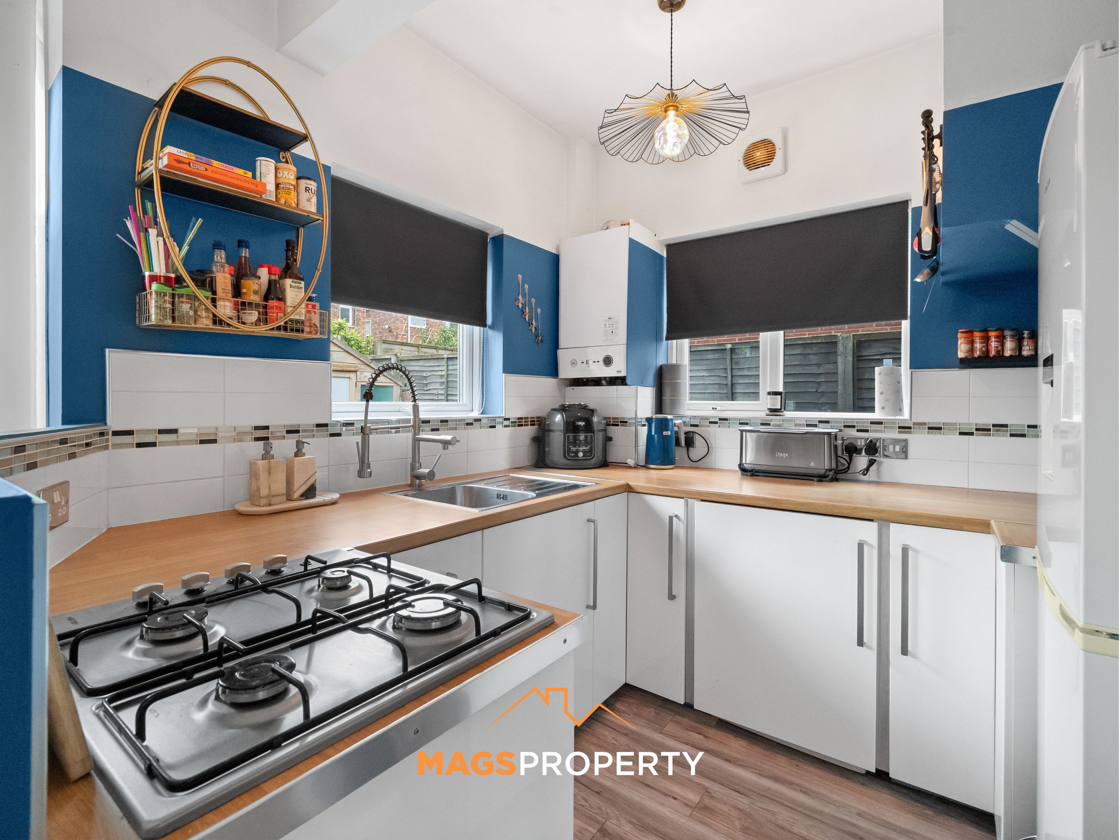
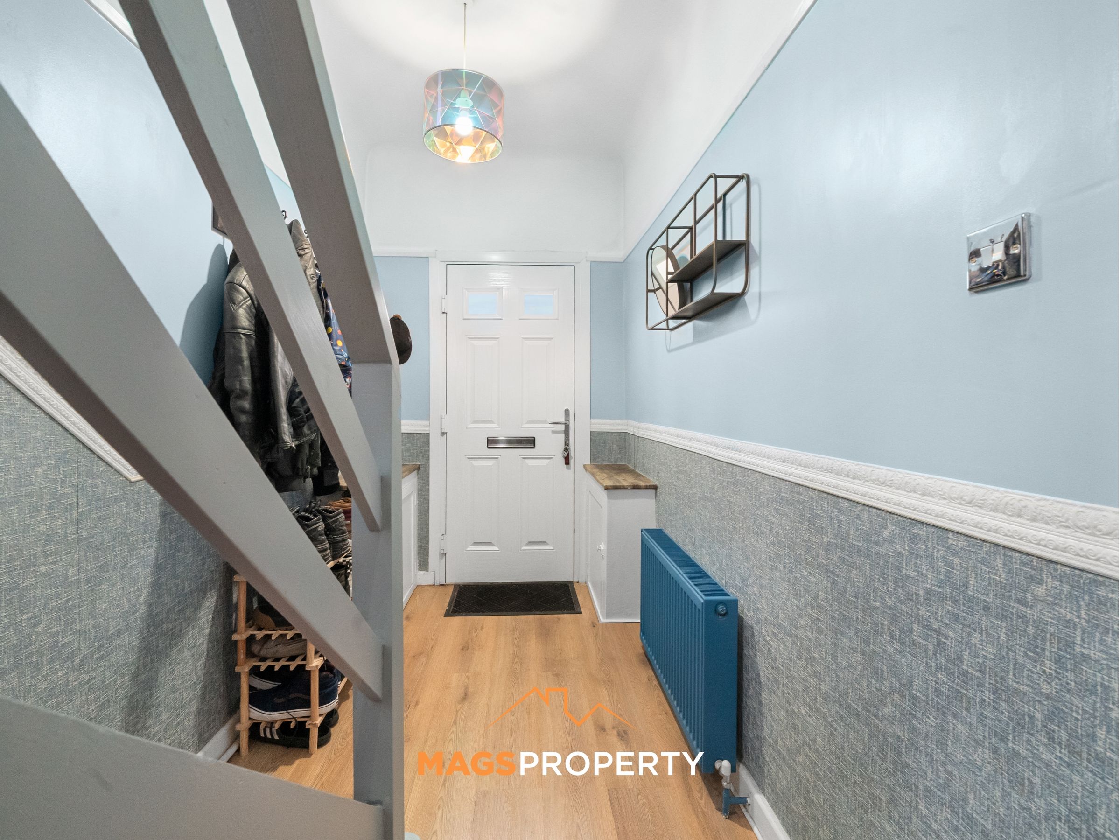
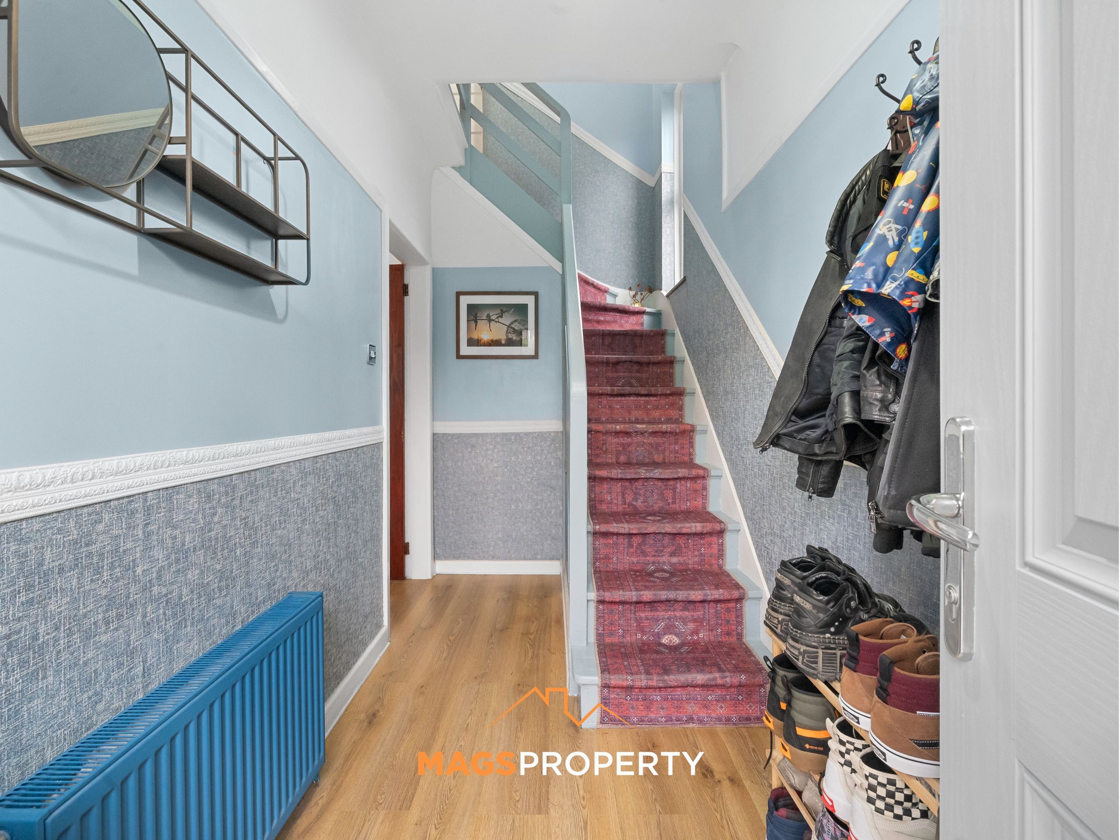
Upon entering the property, the entrance hall provides a welcoming first impression and access through to the ground-floor living accommodation. The property benefits from an open-plan living, dining and kitchen space, creating a sociable and practical environment for everyday living. The layout offers plenty of flexibility, whether relaxing in the evening, enjoying family meals or entertaining guests. The kitchen provides a functional space for cooking and meal preparation, with integrated appliances to be confirmed.
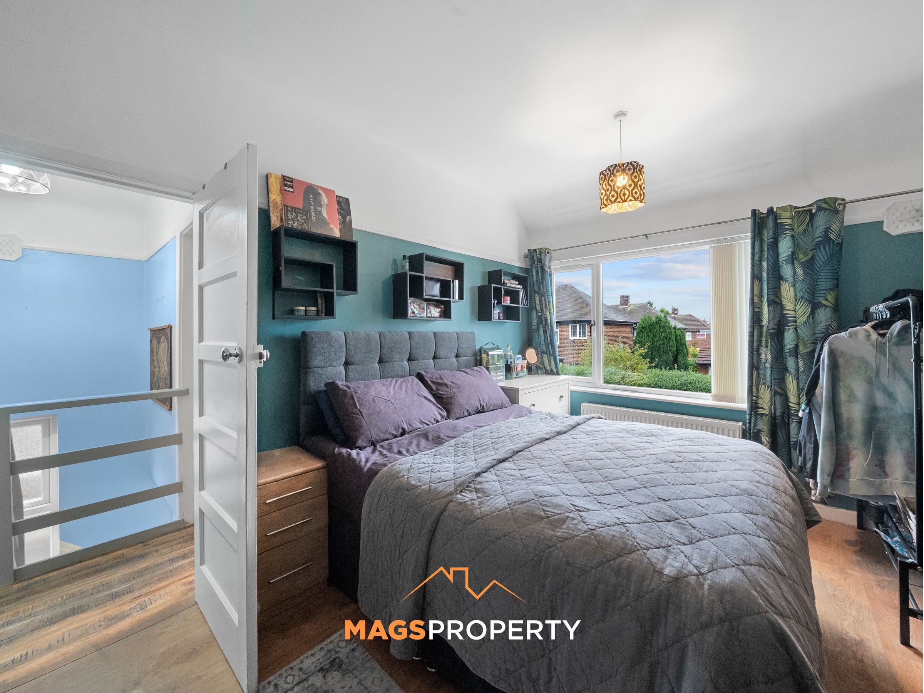
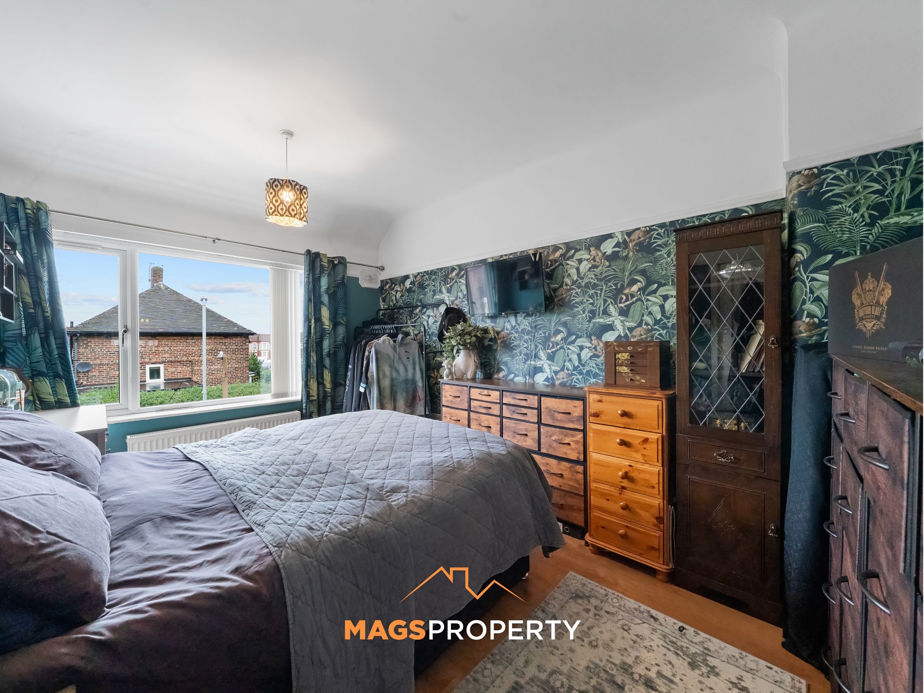
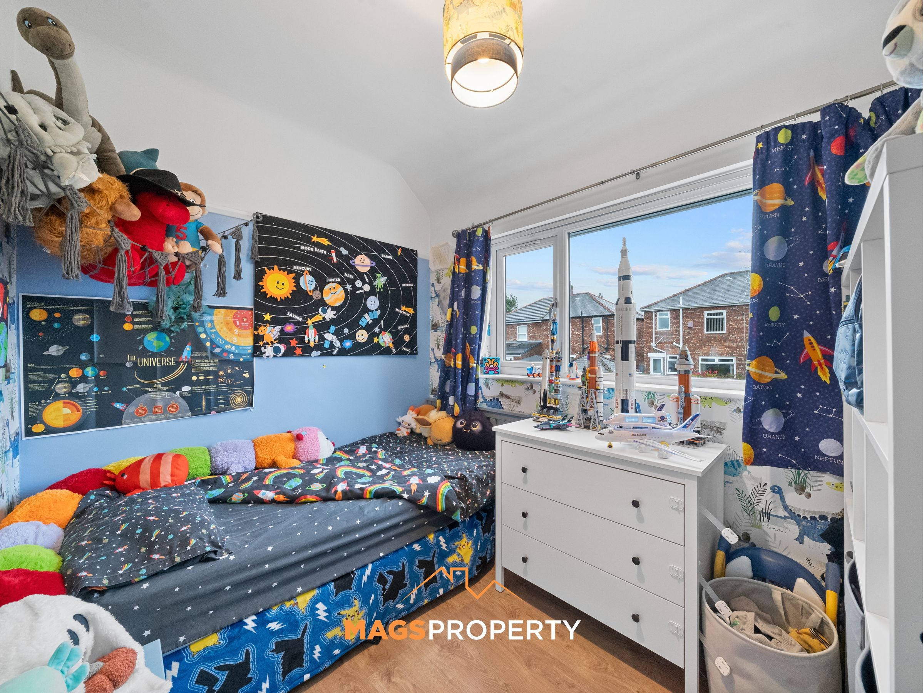
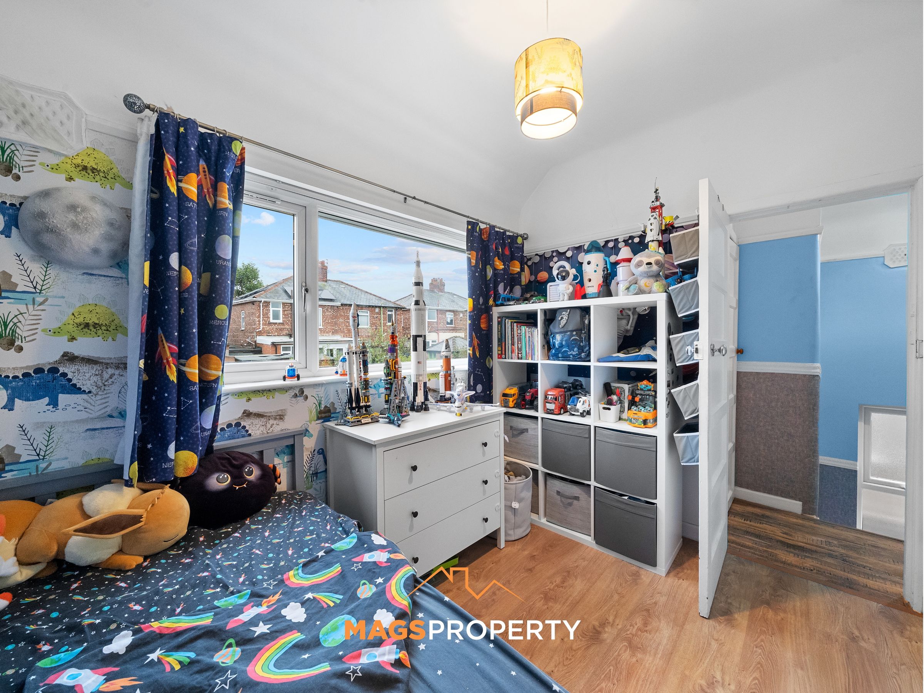
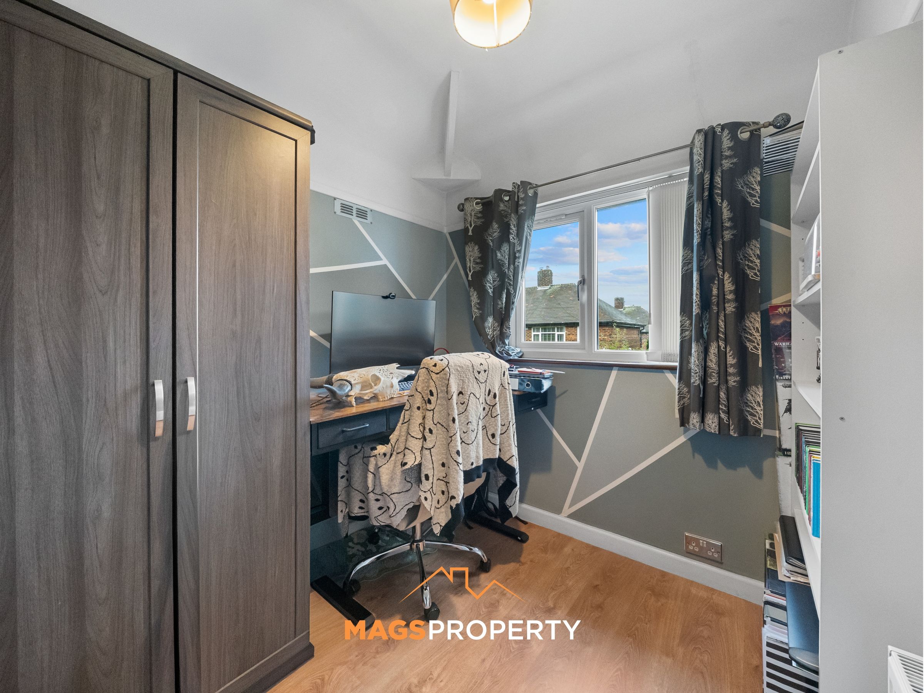
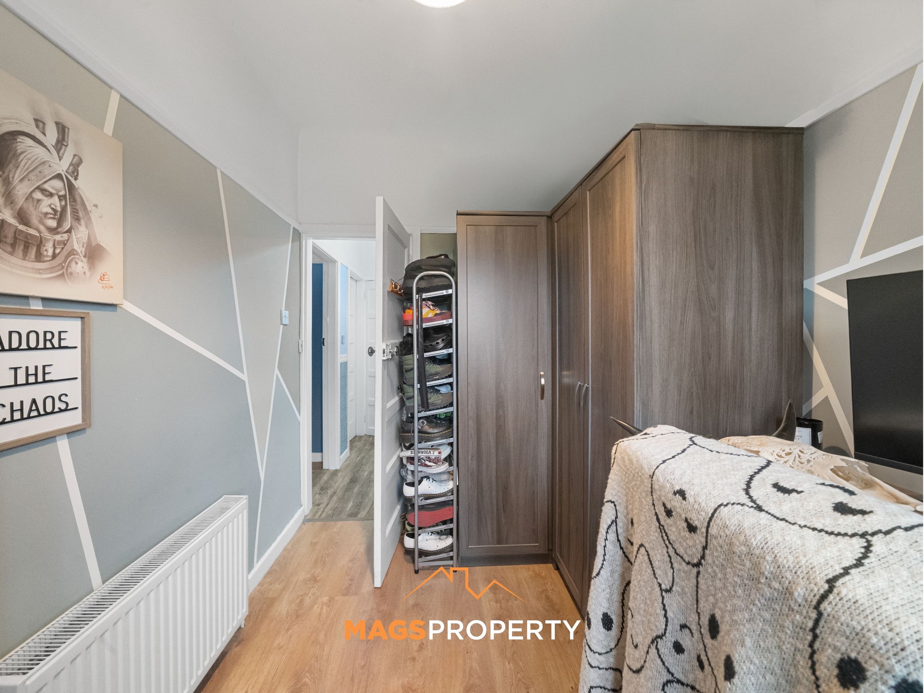
To the first floor, the property offers three well-proportioned bedrooms, comprising two double bedrooms and a further single bedroom. This versatile arrangement provides options for a main bedroom, a second bedroom for family members or guests, and a third room that could also be used as a home office or dressing room, depending on the buyer’s needs.
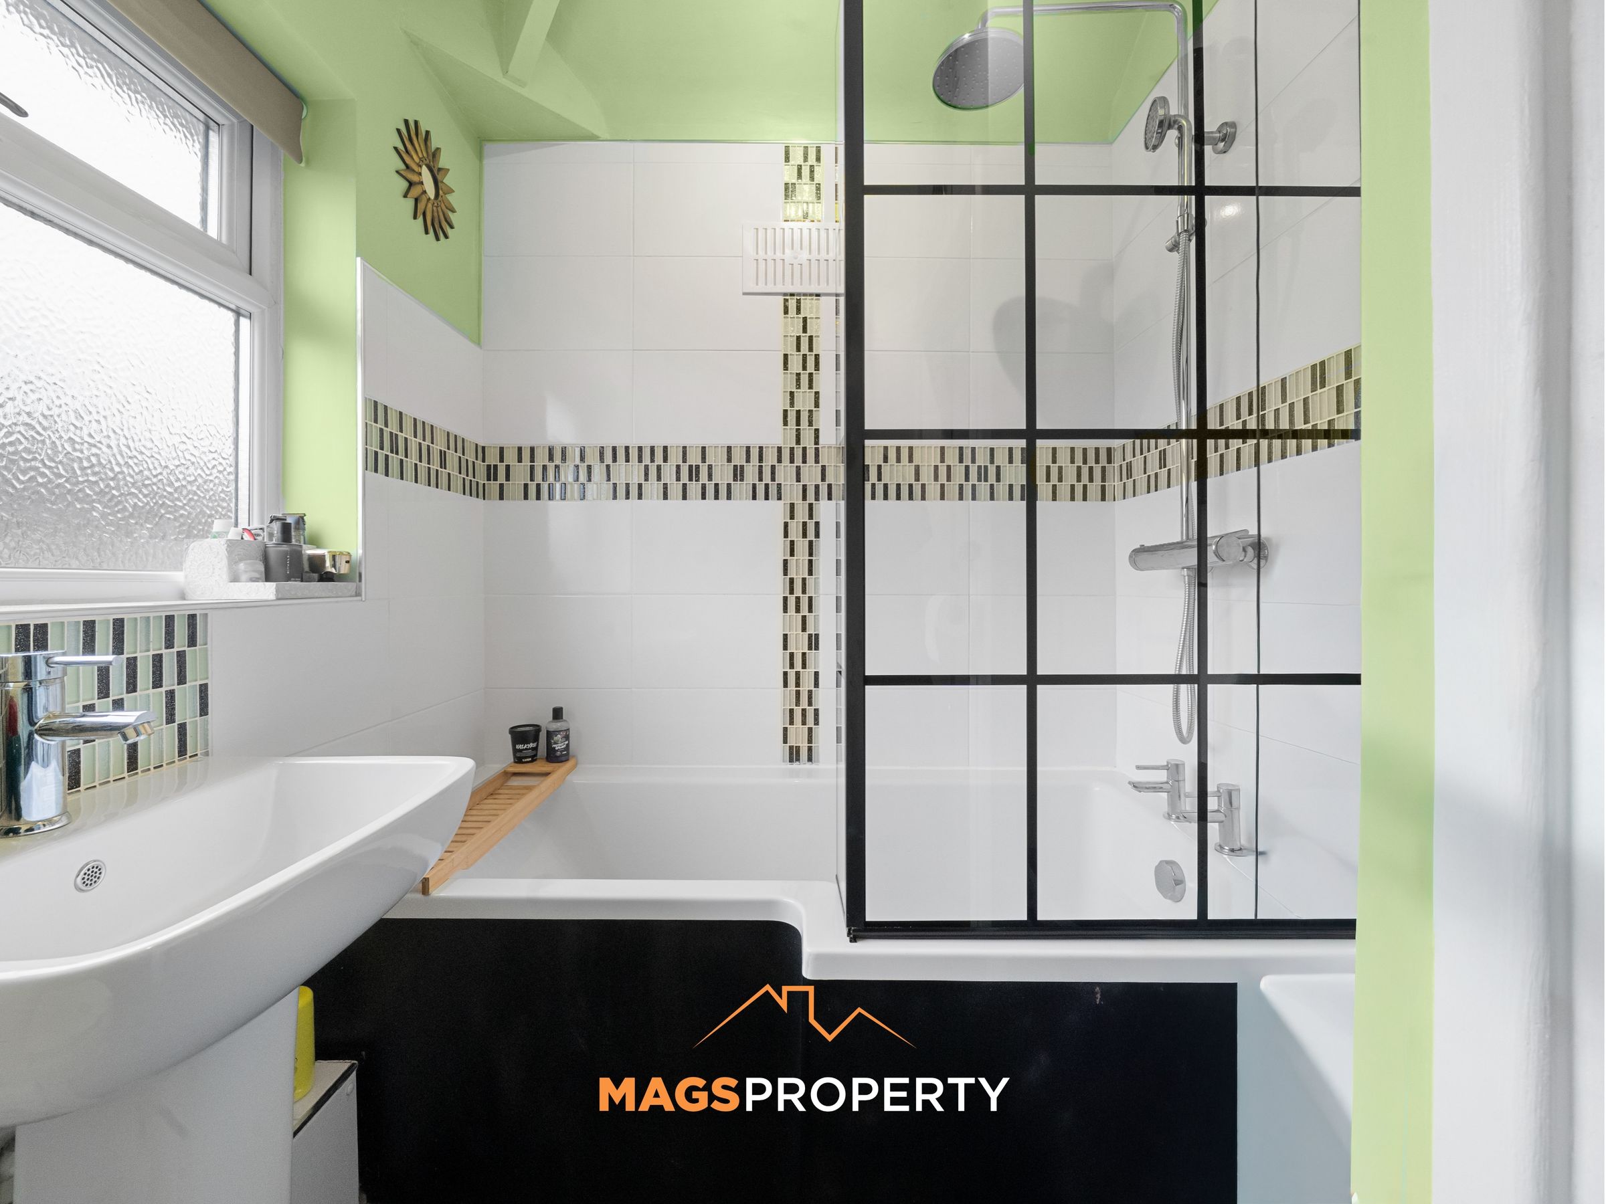
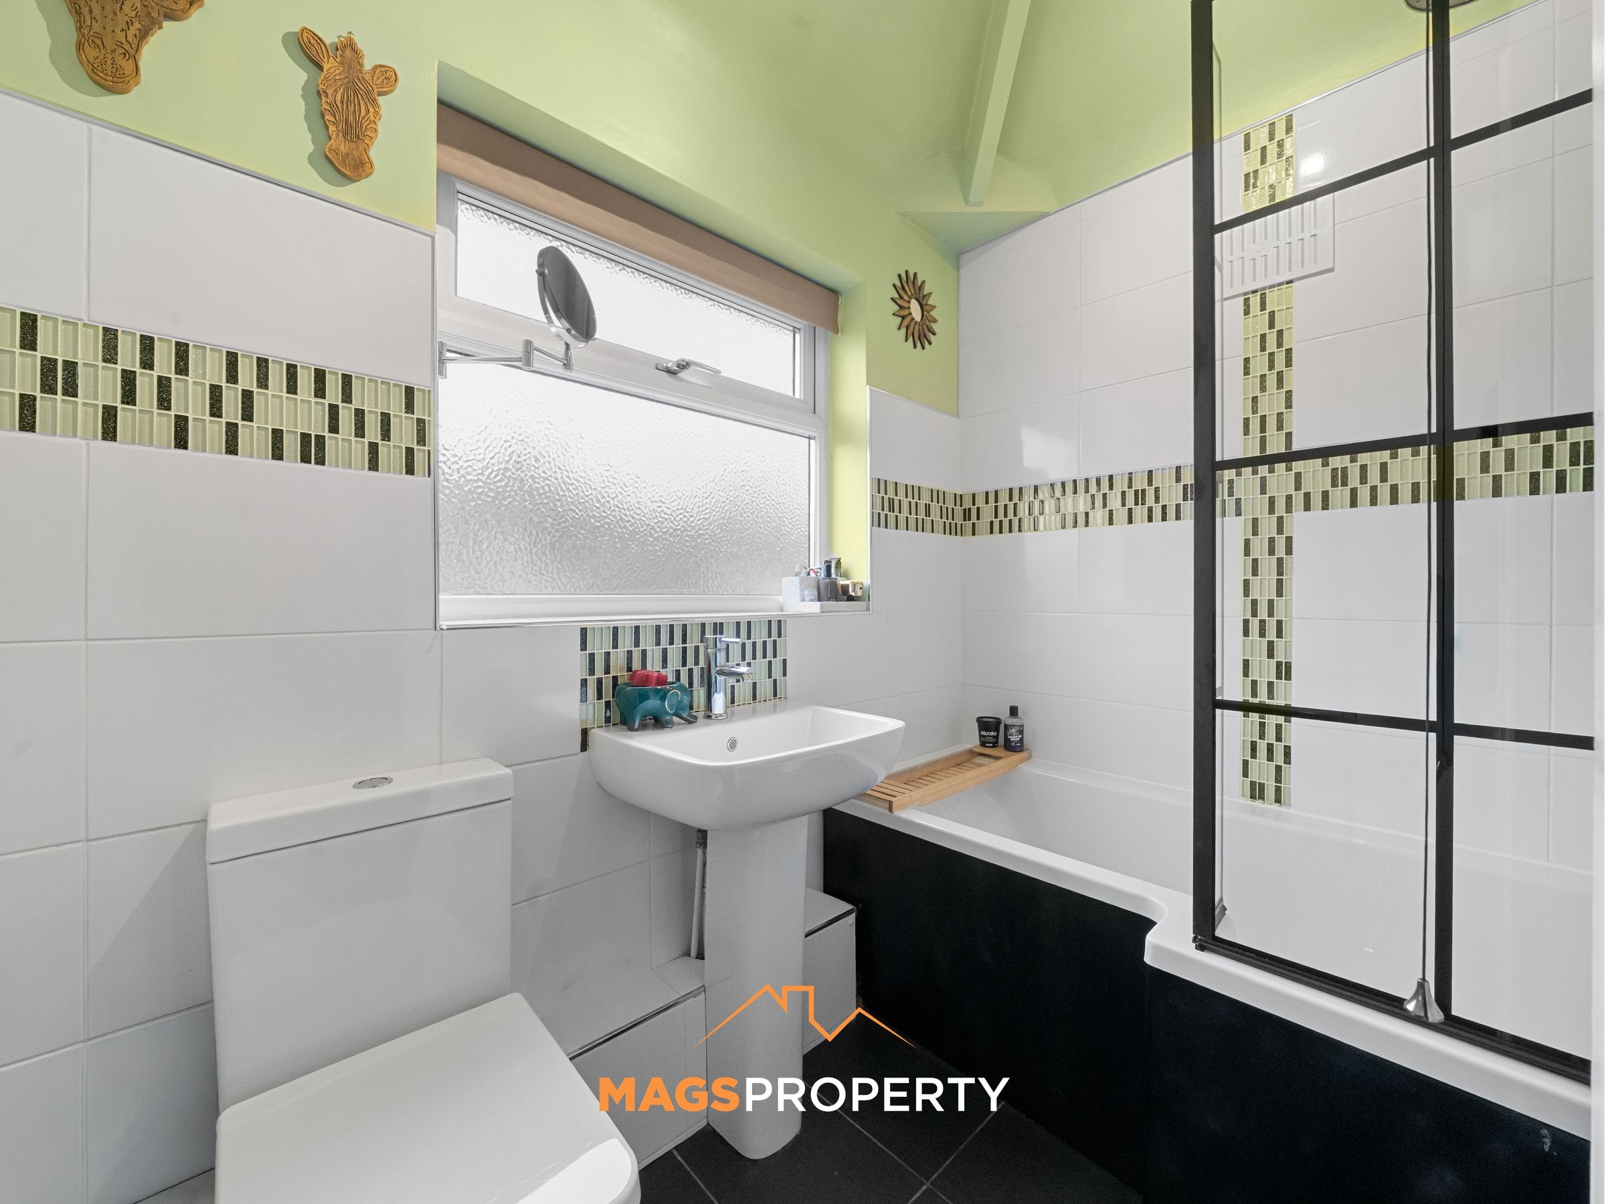
Completing the first-floor accommodation is a modern family bathroom, fitted with a bath and overhead shower, offering the convenience of both bathing and showering facilities.
The property is move-in ready, making it an appealing choice for buyers looking to settle into their new home. Externally, there is a private, easy-to-maintain rear garden, providing a pleasant outdoor space to relax and enjoy without requiring extensive upkeep.
Further benefits include freehold tenure, with no service charge or ground rent, alongside the property's position within a quiet close in a popular CH41 residential area. Great transport links add to the overall convenience, making this an attractive option for a range of buyers.
Combining practical living space, three bedrooms and a manageable outdoor area, this lovely home is well worth a closer look.
Early viewing is highly recommended to fully appreciate the accommodation on offer. Contact Mags Property today to arrange your viewing.
Please click the 'Request Details/Email Agent' button on Rightmove or Zoopla and complete your contact details. A member of our team will then be in touch.
Our in-house mortgage adviser is also available to discuss your financing options and guide you through the buying process, with no obligation.
Important Notice – Anti-Money Laundering (AML) Checks
To meet our legal compliance obligations and ensure a secure transaction process, we carry out Anti-Money Laundering (AML) checks on all purchasers once an offer has been accepted.
A fee of £50 + VAT per check applies. This includes identity verification, proof of funds, and all required due diligence. Charges apply per individual buyer, per company purchase (including relevant shareholders), and per gifted deposit provider.
AML fee is non-refundable.
AML checks must be completed before the Memorandum of Sale can be issued.
Key details
Broadband: up to 1800mbps
Parking: On street
714ft2 floor area
1593ft2 plot size
Freehold
Council tax band A
Local authority: Wirral
Additional information
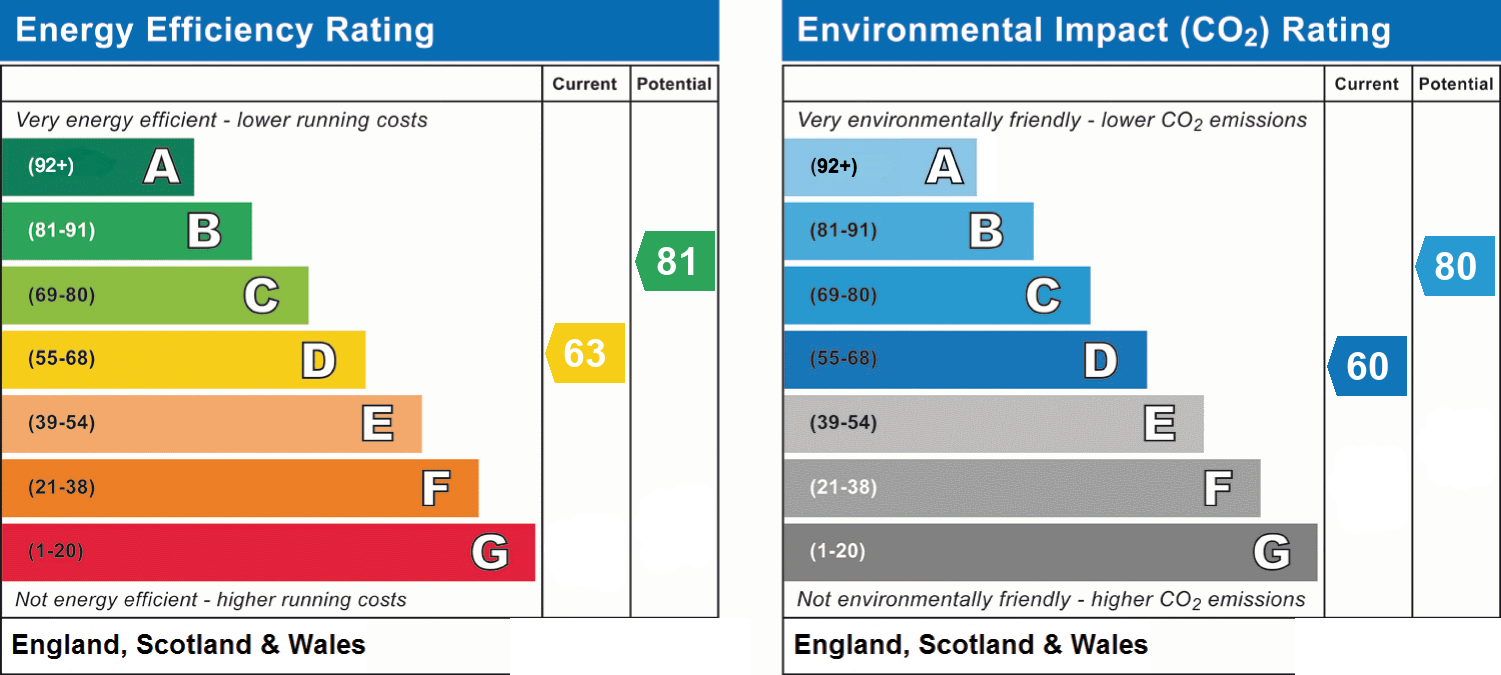
- Energy efficiency (current)
- D (63)
- Energy efficiency (potential)
- B (81)
- Environmental impact (current)
- D (60)
- Environmental impact (potential)
- C (80)
- Is in a conservation area
- No
- Is a listed property
- No
- Construction materials
- Not specified


Near the property
Rooms and dimensions
Hallway
5' 6" x 11' 9" (1.68m x 3.58m)
Living Room
10' 11" x 14' 9" (3.33m x 4.50m)
Dining Area
10' 11" x 12' 10" (3.33m x 3.91m)
Kitchen
8' 8" x 8' 2" (2.64m x 2.49m)
2nd Floor Landing
2' 5" x 6' 5" (0.74m x 1.96m)
Bedroom 1
9' 3" x 12' 10" (2.82m x 3.91m)
Bedroom 2
7' 2" x 9' 3" (2.18m x 2.82m)
Bedroom 3
9' 3" x 7' 2" (2.82m x 2.18m)
Bathroom
7' 2" x 5' 4" (2.18m x 1.63m)