Mags Property

FOR SALE
£260,000 Offers Over
Birchley Road, Billinge, WN5
Semi Detached
3
1
2
Like the look of this property?
We would love to hear from you and arrange a viewing of this property. Get in touch now!
Property features
Two Reception Rooms
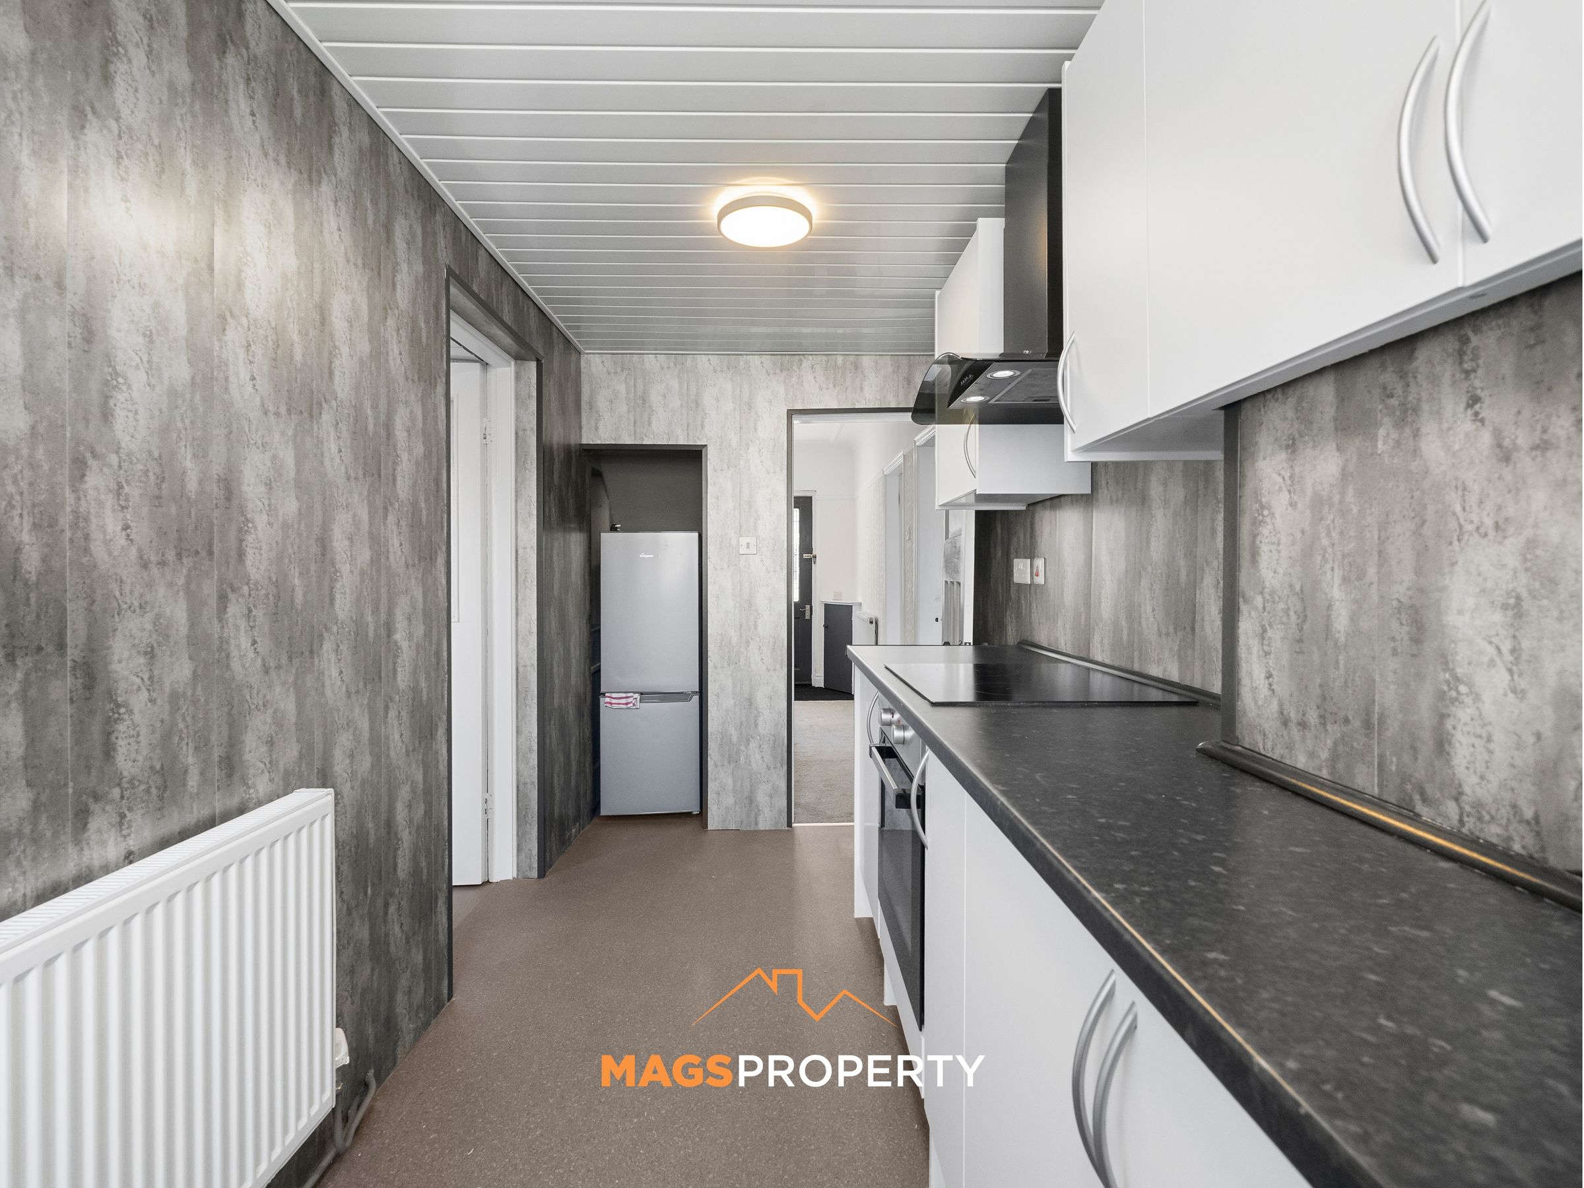
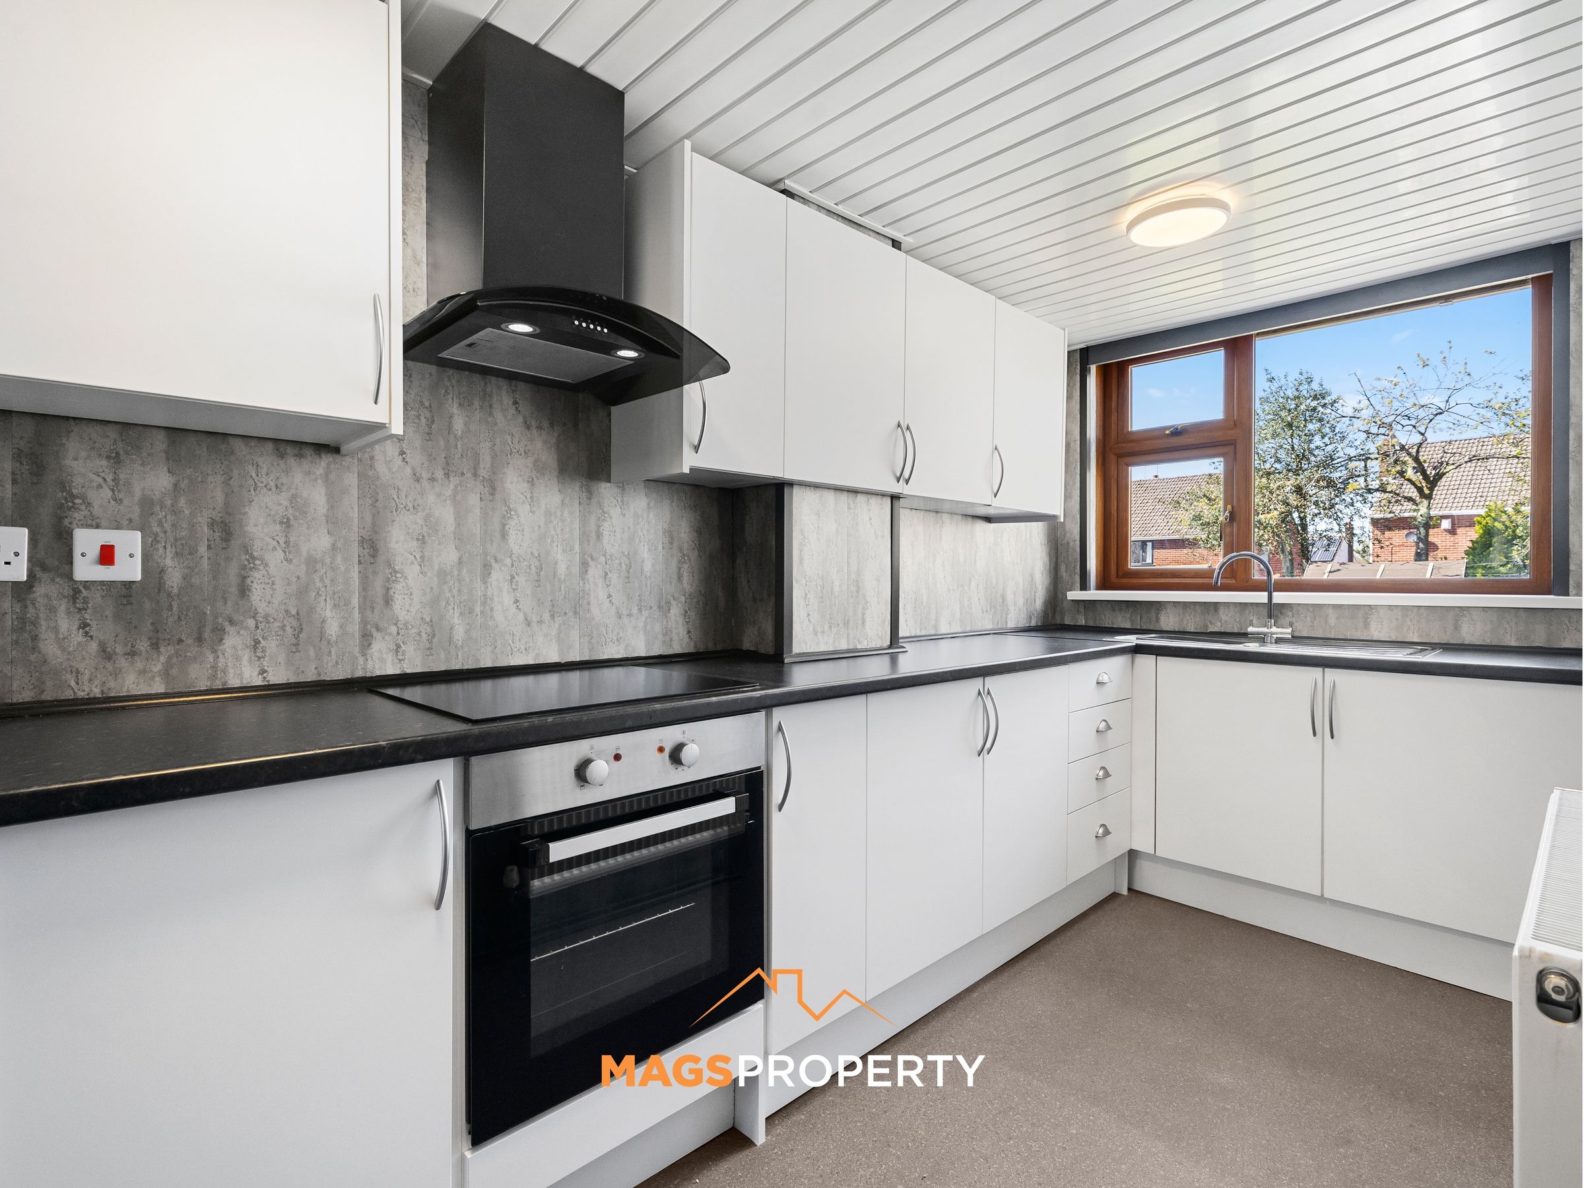
New Modern Kitchen
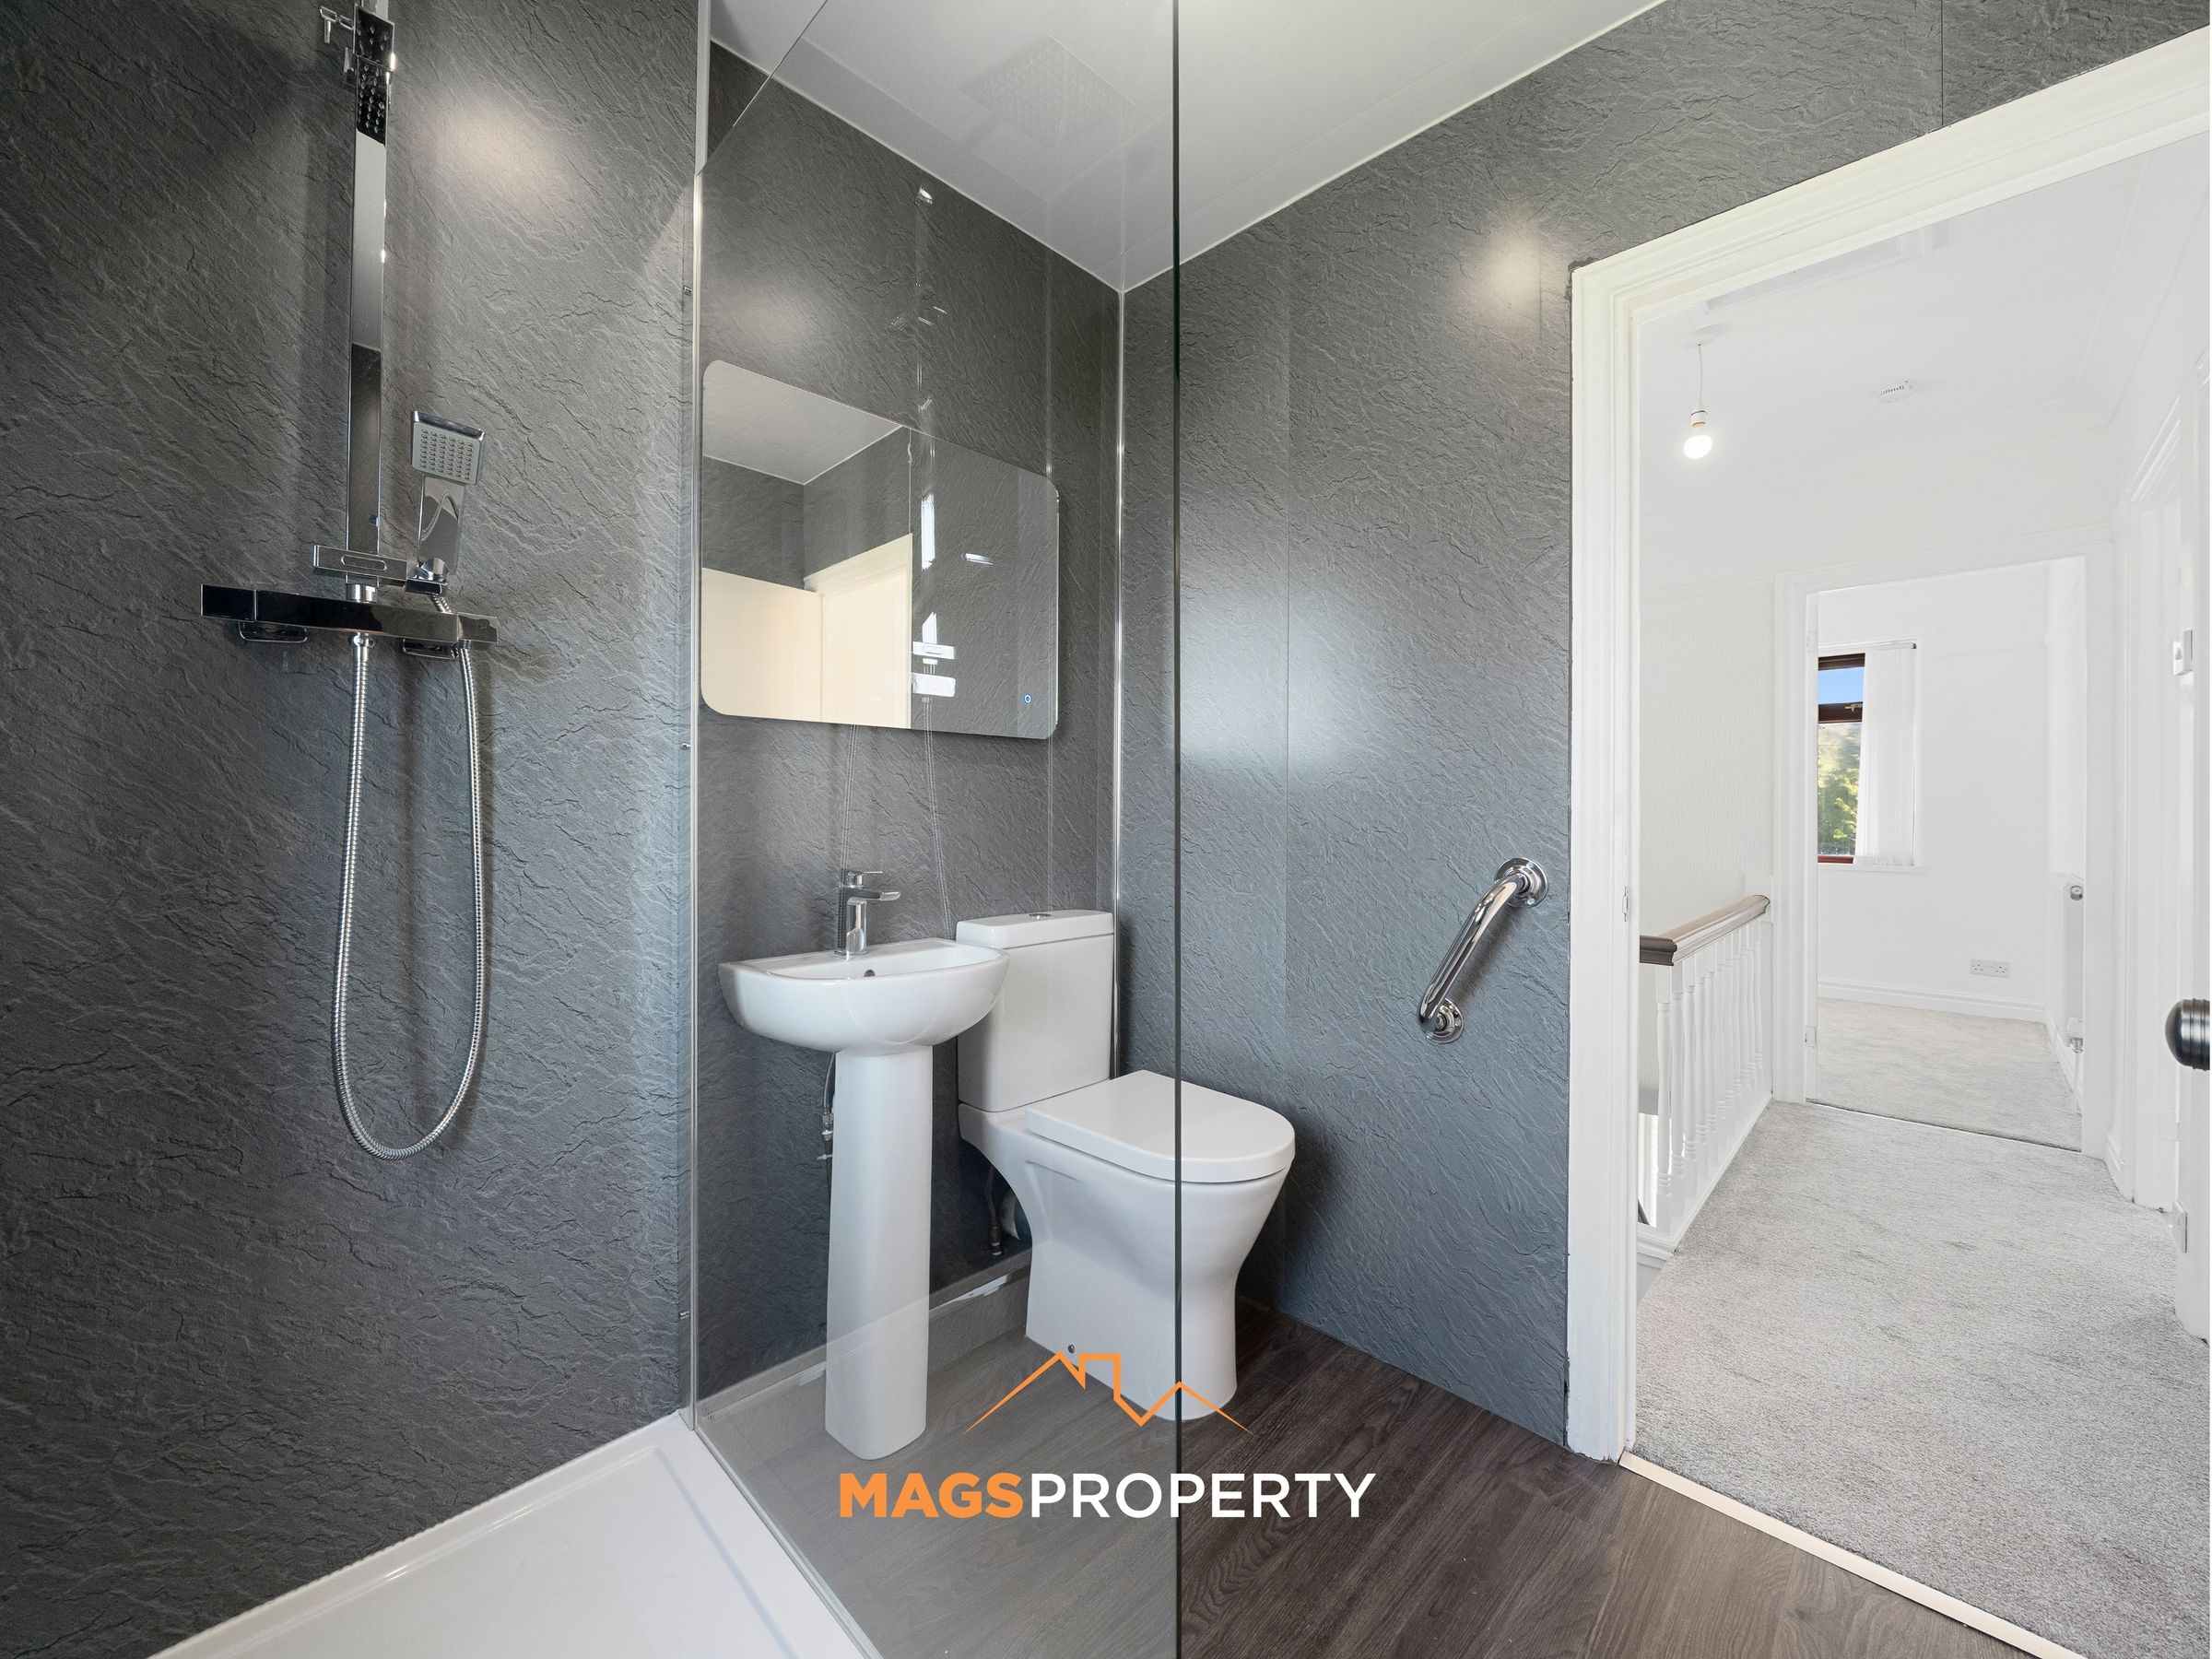
Modern Bathroom
Three Bedrooms
Recently Renovated
No Chain
About this property
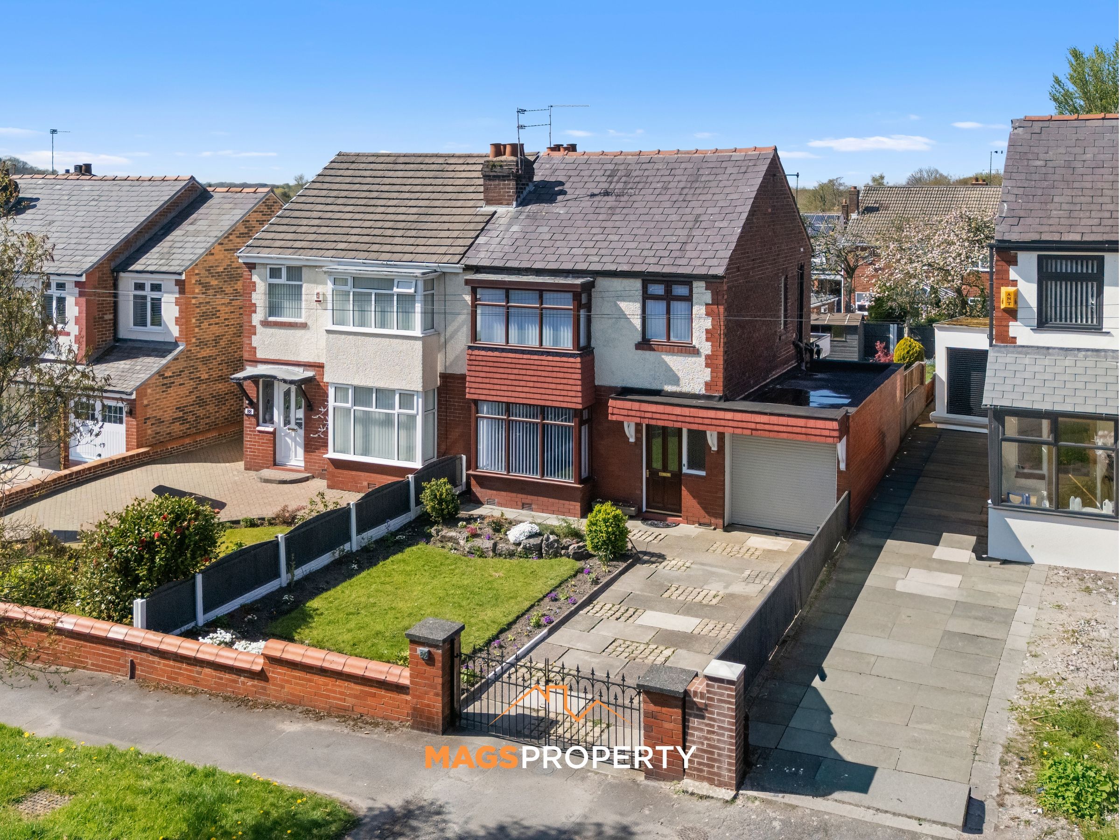
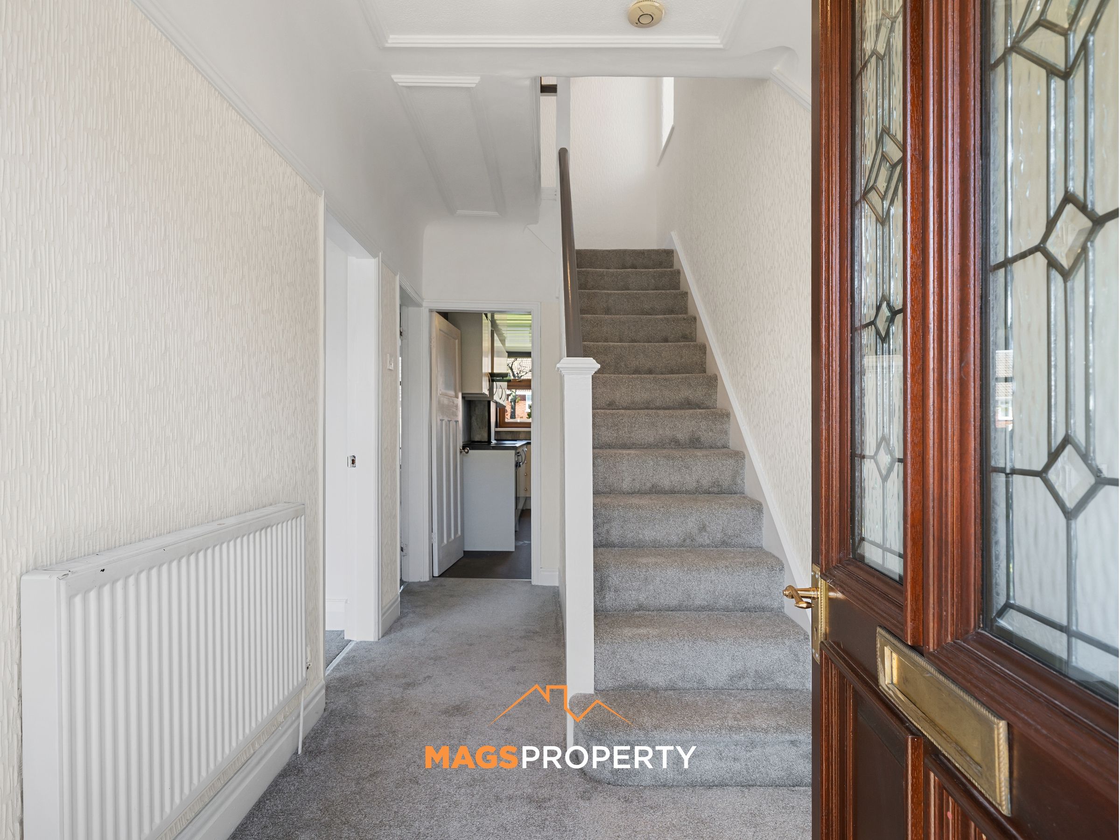
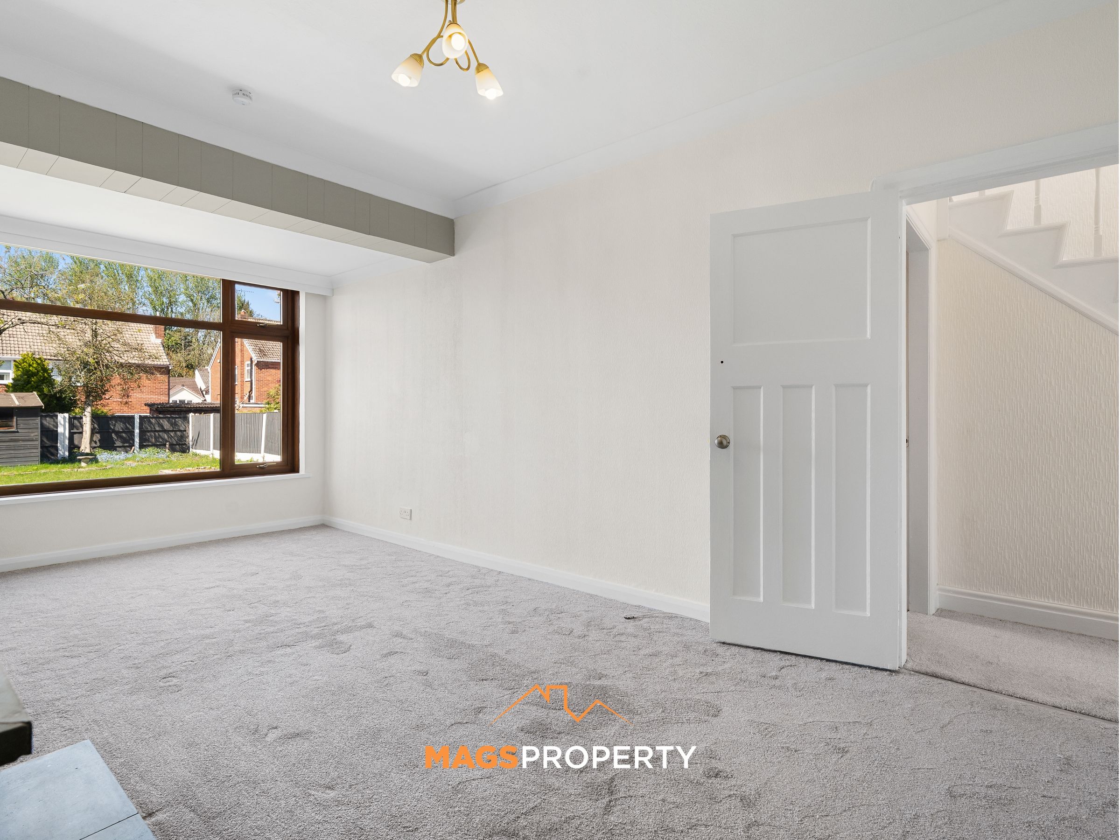
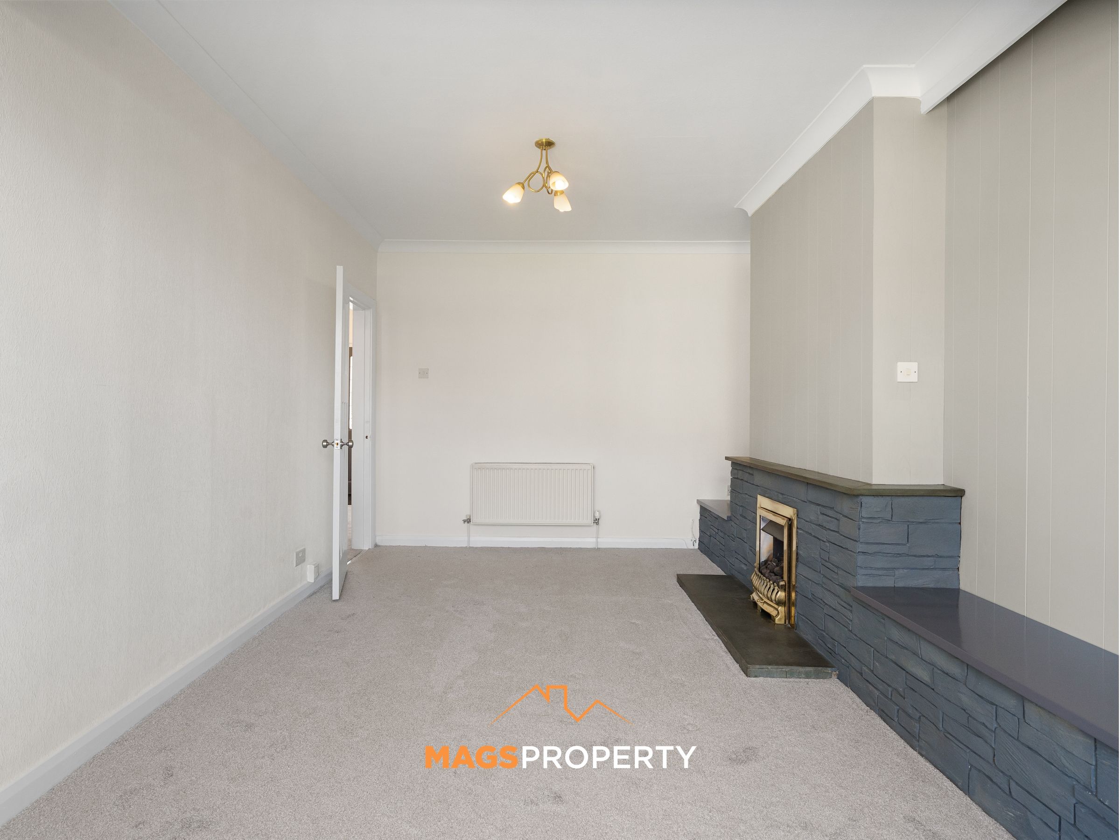
Welcome to Birchely Road, Billenge, a beautifully renovated family home, where modern comfort meets tasteful design. Recently updated throughout, the property boasts a stylish new kitchen and contemporary bathroom, all finished to a high standard with a neutral, elegant décor that creates a welcoming and move-in-ready space.
Perfectly suited for first-time buyers or growing families, this spacious home offers both practicality and charm in equal measure.
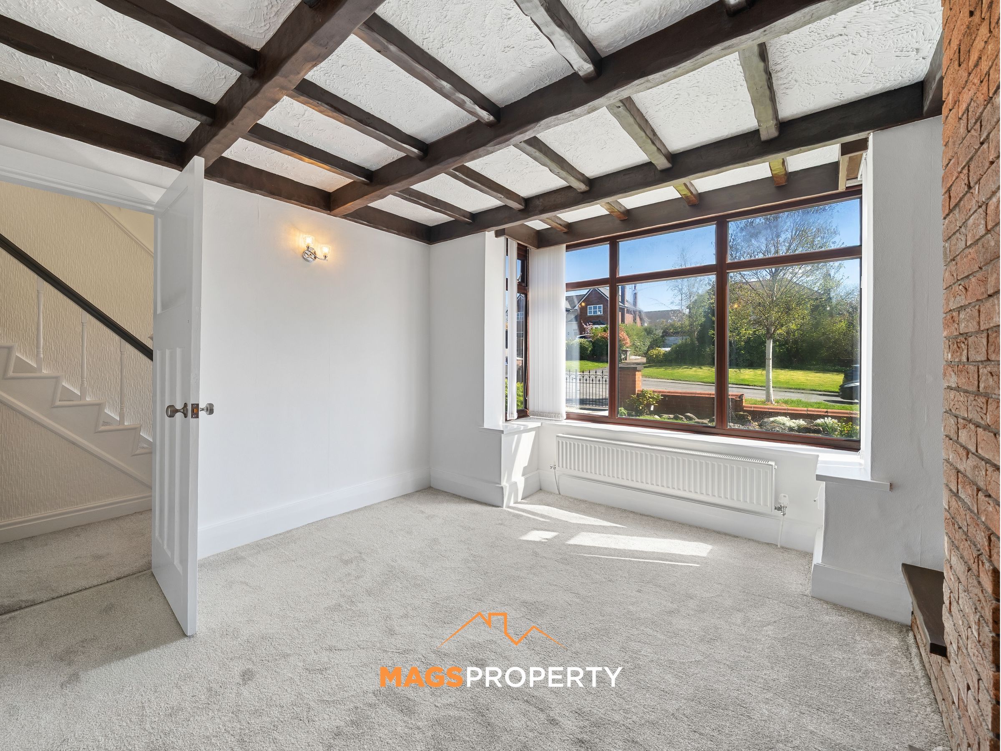
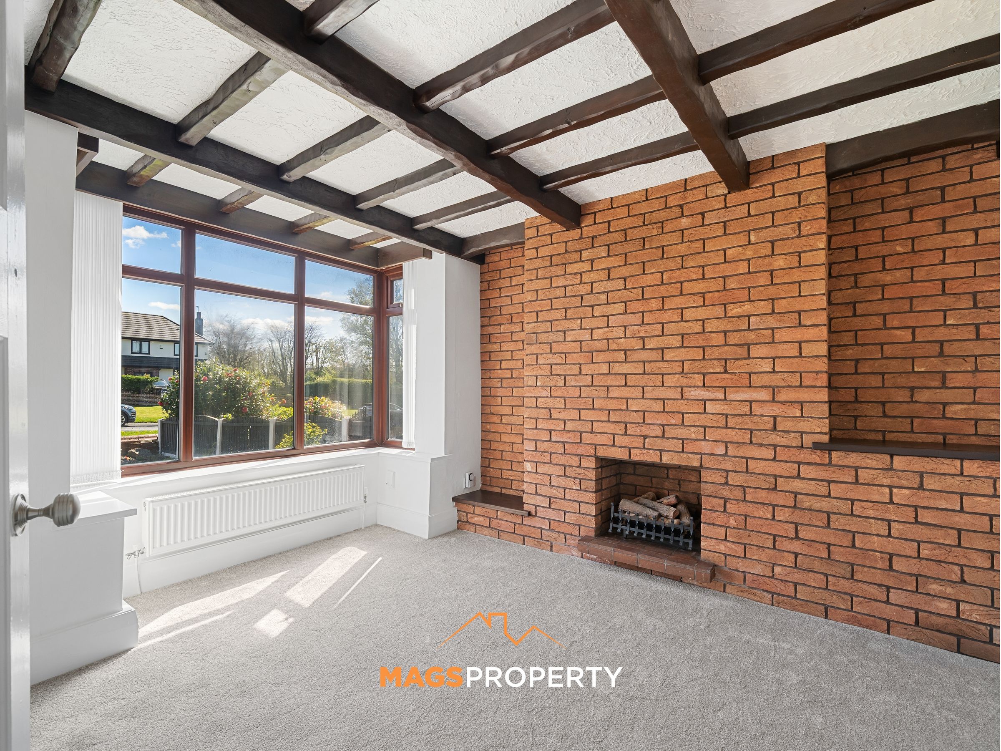
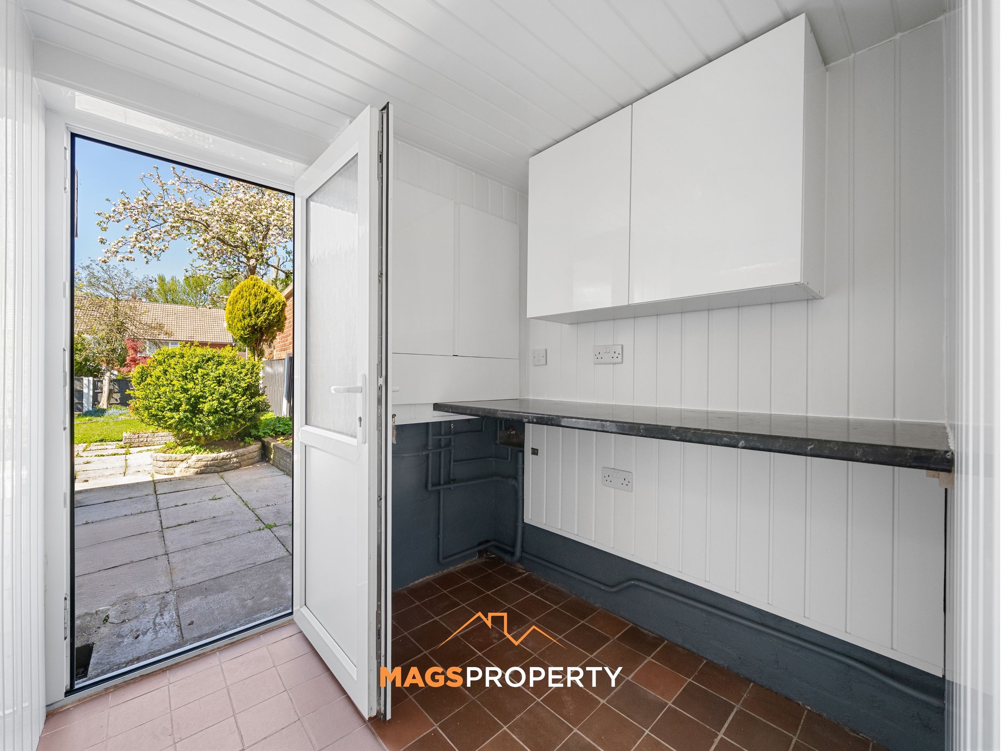
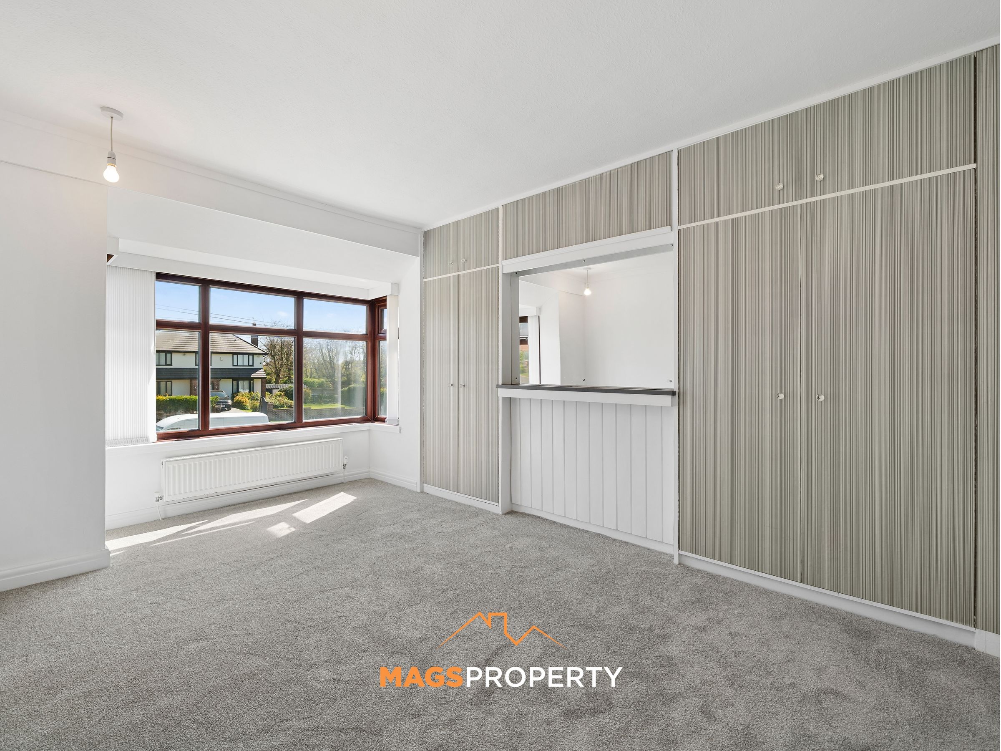
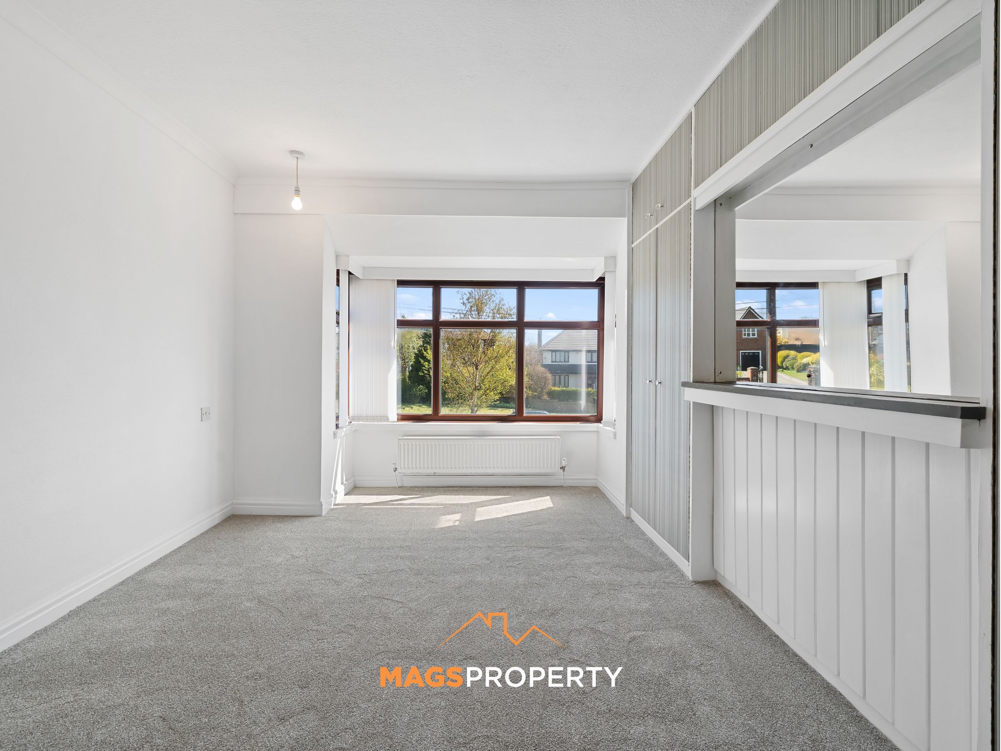
To the ground floor, you are greeted by two generous reception rooms, providing flexible living and entertaining space. The modern kitchen is well-appointed and flows seamlessly into a useful utility area, with convenient access to the garage.
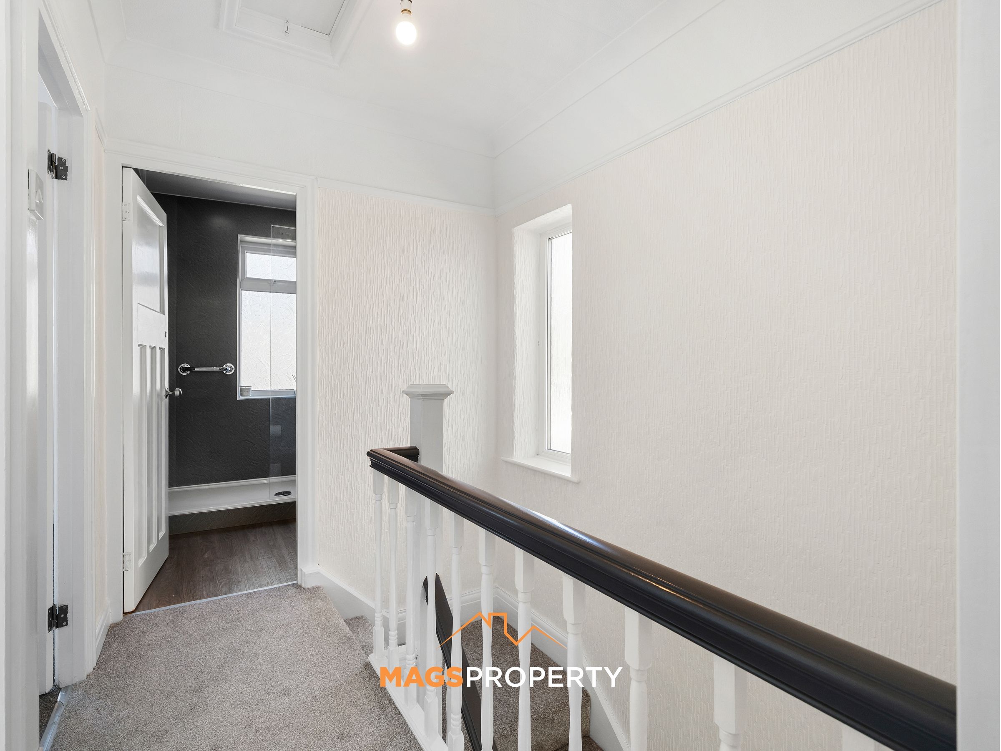
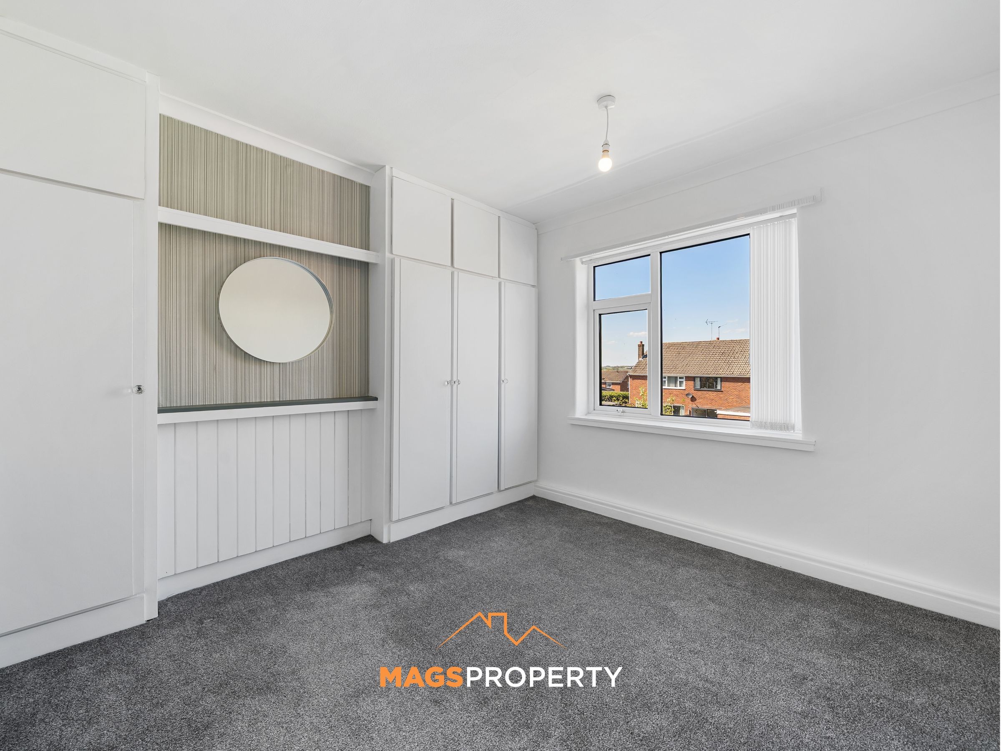
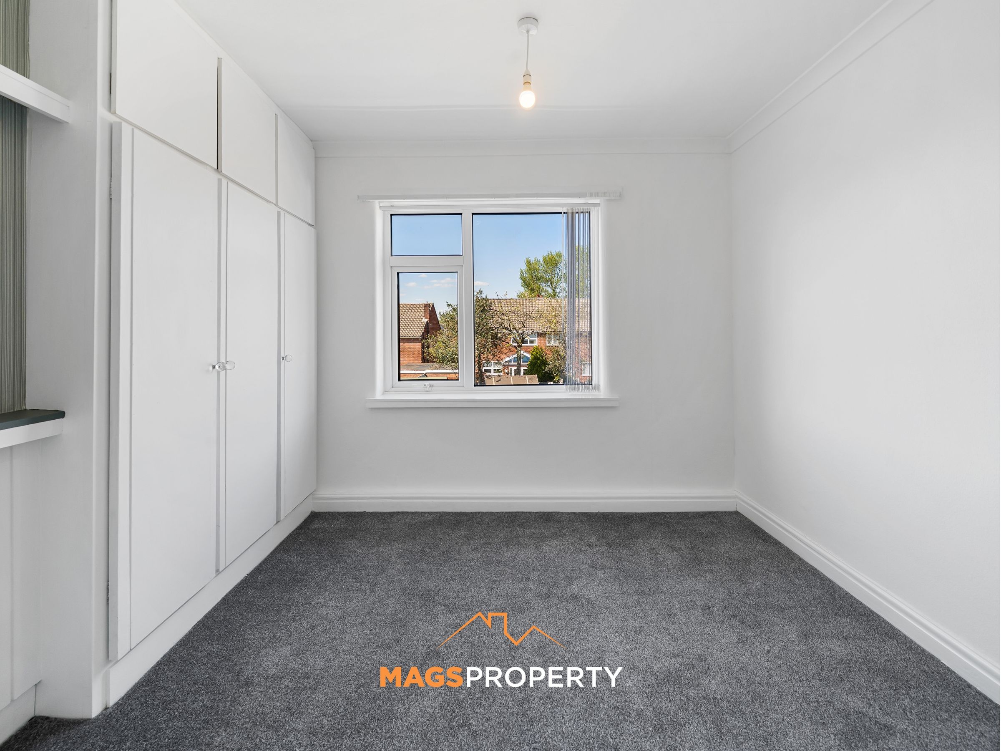
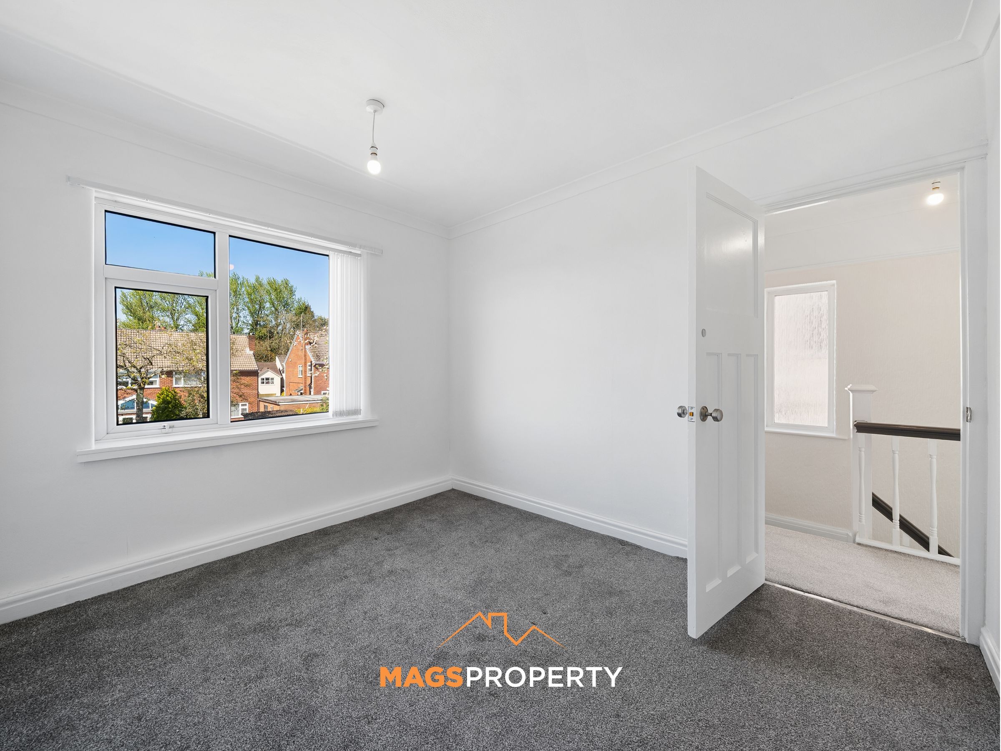
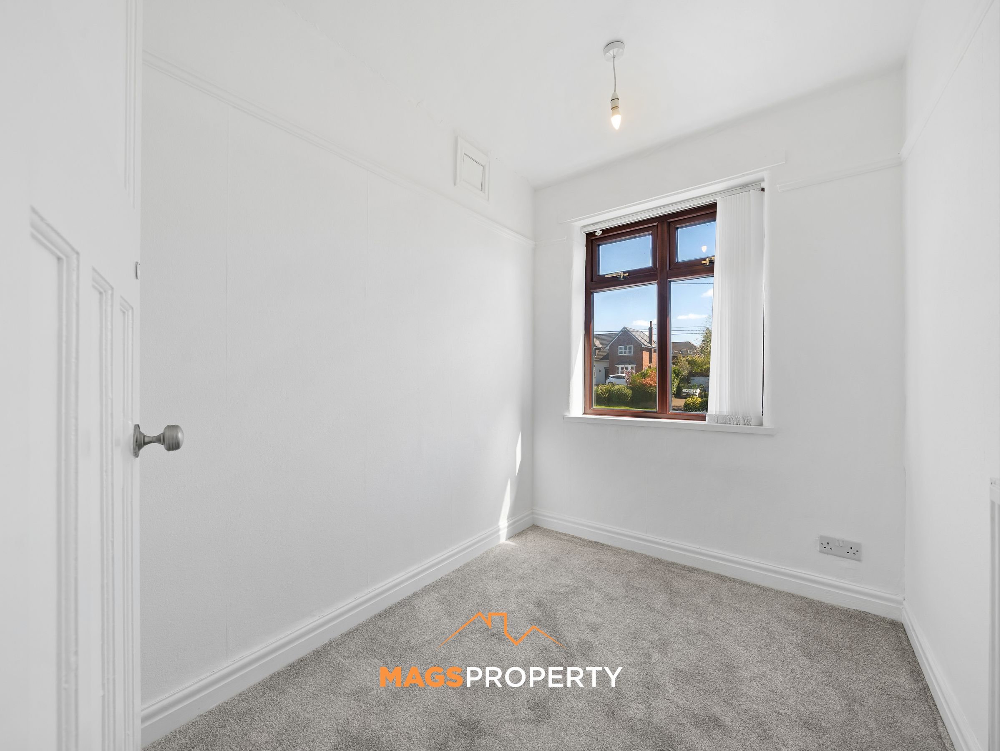
Upstairs, the first floor offers three well-proportioned bedrooms, ideal for family living, along with a sleek and modern family bathroom.
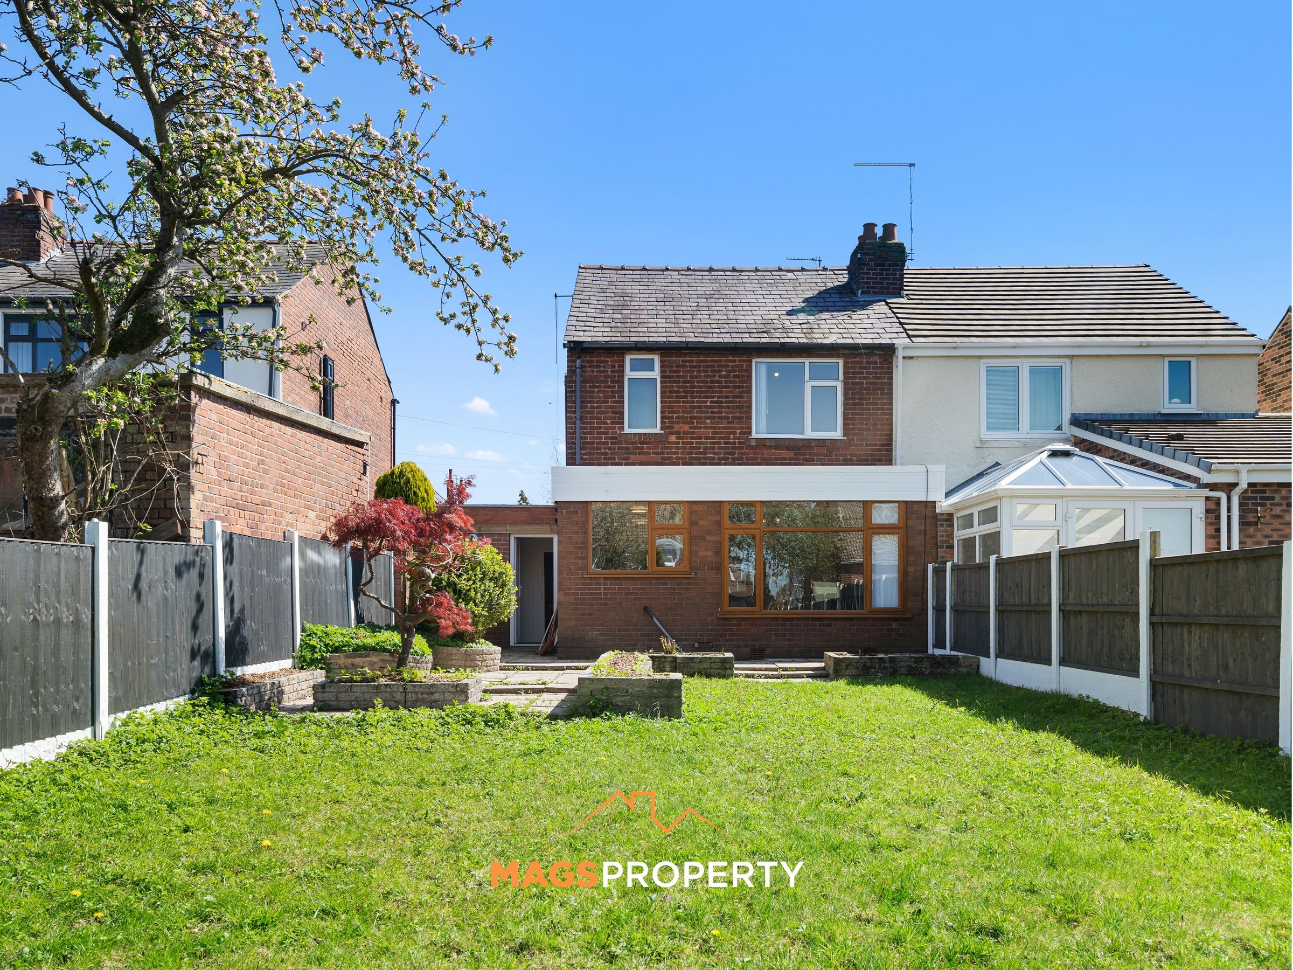
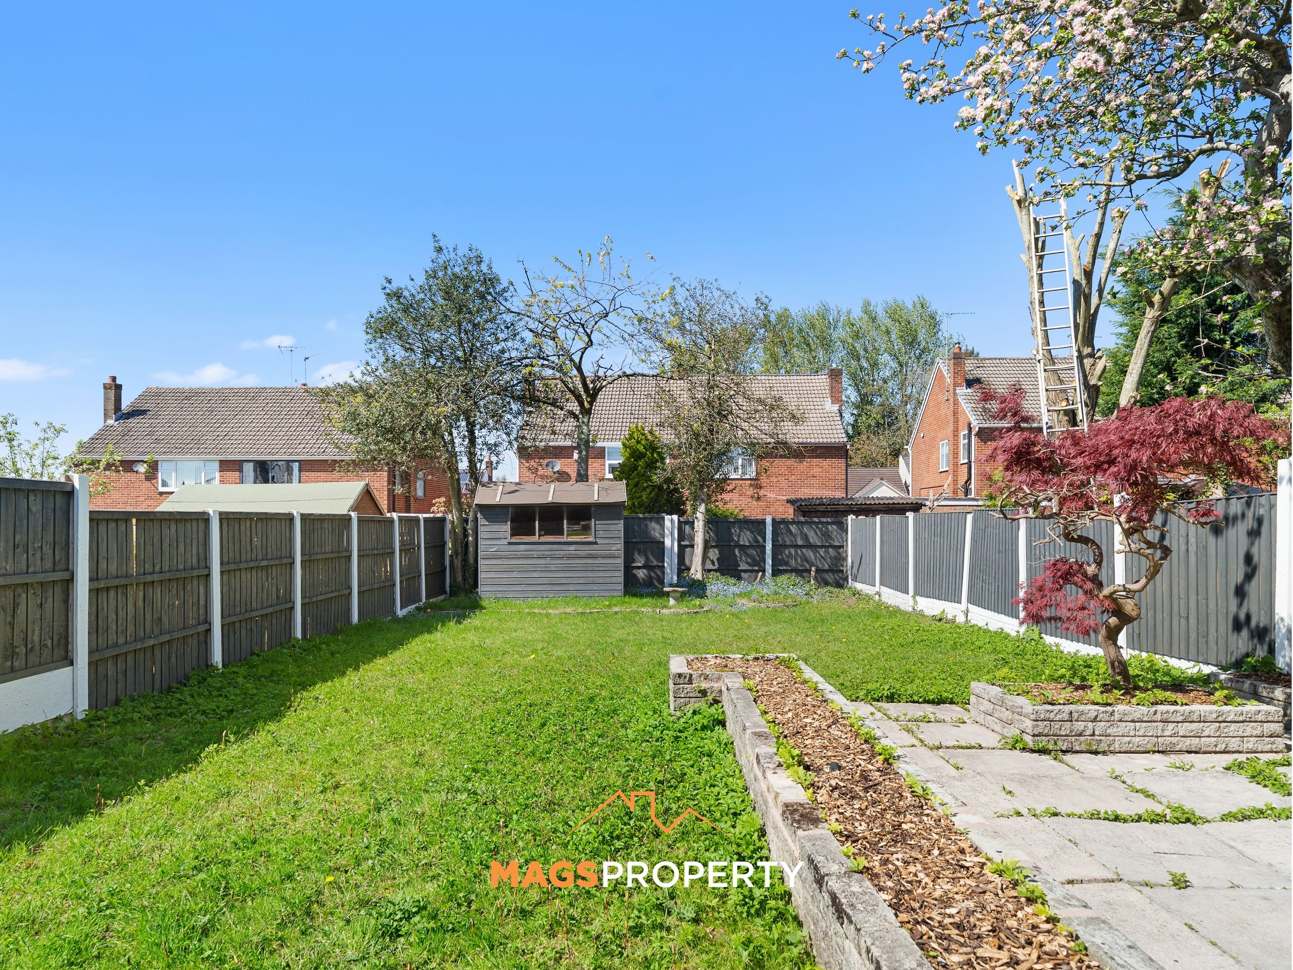
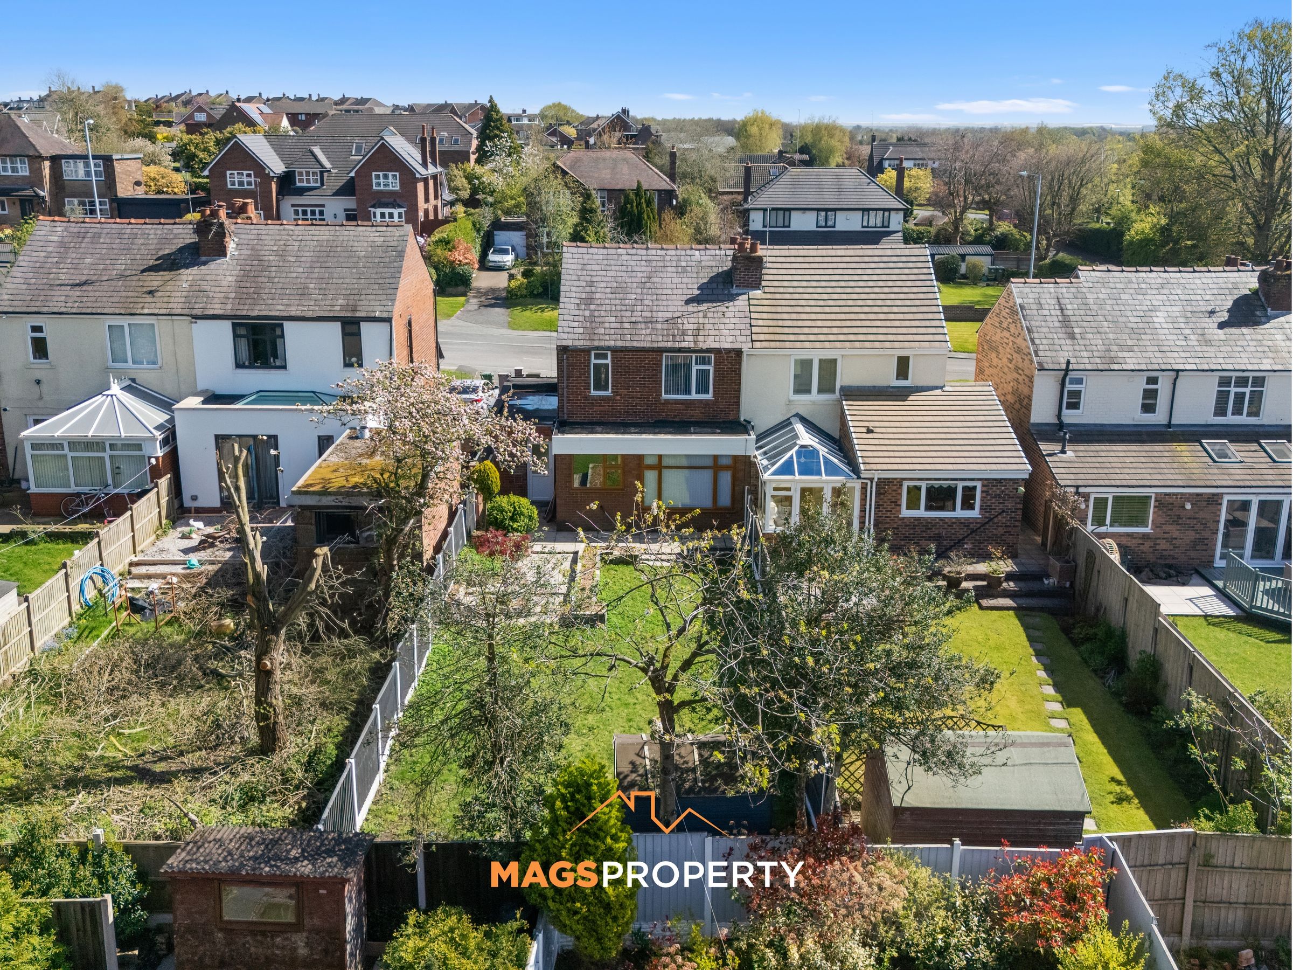
Externally, the property continues to impress. A private driveway and front garden create an attractive first impression, while the spacious, secluded rear garden offers the perfect setting for relaxing summer evenings, outdoor dining, or family time.
Situated in the sought-after village of Billinge, this property benefits from a strong sense of community alongside excellent local amenities. The area offers a range of shops, cafes, and everyday conveniences, all within easy reach.
Families will appreciate the selection of well-regarded local schools, making this an ideal location for those with children. For commuters, the property is well positioned with good transport links to nearby towns and cities, including St Helens, Wigan, and Liverpool, with accessible road networks and public transport options.
Nature lovers will enjoy the nearby green spaces and parks, including the popular Billinge Hill, which offers scenic walking routes and stunning views across the surrounding countryside.
Please click on the ‘Request Details/Email Agent’ button on Rightmove/Zoopla to fill out your contact details, and we will be in touch. Our in-house mortgage advisor is available to support you with financing options and guide you through the process, with no obligation.
Important Notice – Anti-Money Laundering (AML) Checks
To meet our compliance obligations and ensure a secure transaction process, we will carry out an Anti-money Laundering (AML) check on all buyers once an offer has been accepted.
A fee of £50 + VAT per check will apply. This includes ID verification, proof of funds, and all required due-diligence checks. Charges apply per buyer, per company check (including relevant shareholders), and per gifter.
AML Fee is NOT refundable.
AML checks must be completed before the Memorandum of Sale can be issued.
Disclaimer: The information regarding the lease, including length of term, ground rent, and service charges, has been provided by the seller and has not been verified by Mags Property. Buyers are advised to obtain verification from their solicitor prior to exchange of contracts. No responsibility is taken for any inaccuracy or omission in these details.
Key details
Broadband: up to 12mbps
Parking: Driveway, Garage
930ft2 floor area
3089ft2 plot size
Leasehold
Council tax band C
Additional information
Near the property
Rooms and dimensions
Hall
6' 0" x 13' 10" (1.83m x 4.22m)
Living Room
11' 0" x 12' 8" (3.35m x 3.86m)
Family Room
11' 0" x 18' 1" (3.35m x 5.51m)
Kitchen
6' 0" x 14' 7" (1.83m x 4.45m)
Utiliity
24' 11" x 20' 8" (7.60m x 6.30m)
2nd Floor Landing
6' 3" x 8' 2" (1.91m x 2.49m)
Bedroom 1
10' 9" x 14' 5" (3.28m x 4.39m)
Bedroom 2
10' 9" x 10' 4" (3.28m x 3.15m)
Bedroom 3
6' 3" x 7' 7" (1.91m x 2.31m)
Bathroom
6' 3" x 6' 4" (1.91m x 1.93m)
Garage
7' 4" x 13' 8" (2.24m x 4.17m)
Properties you may like







The Best Move You'll Make
Call us: 0151 452 0151
Email us: hello@magsproperty.co.uk
PROPERTIES
TENANTS
ABOUT US